
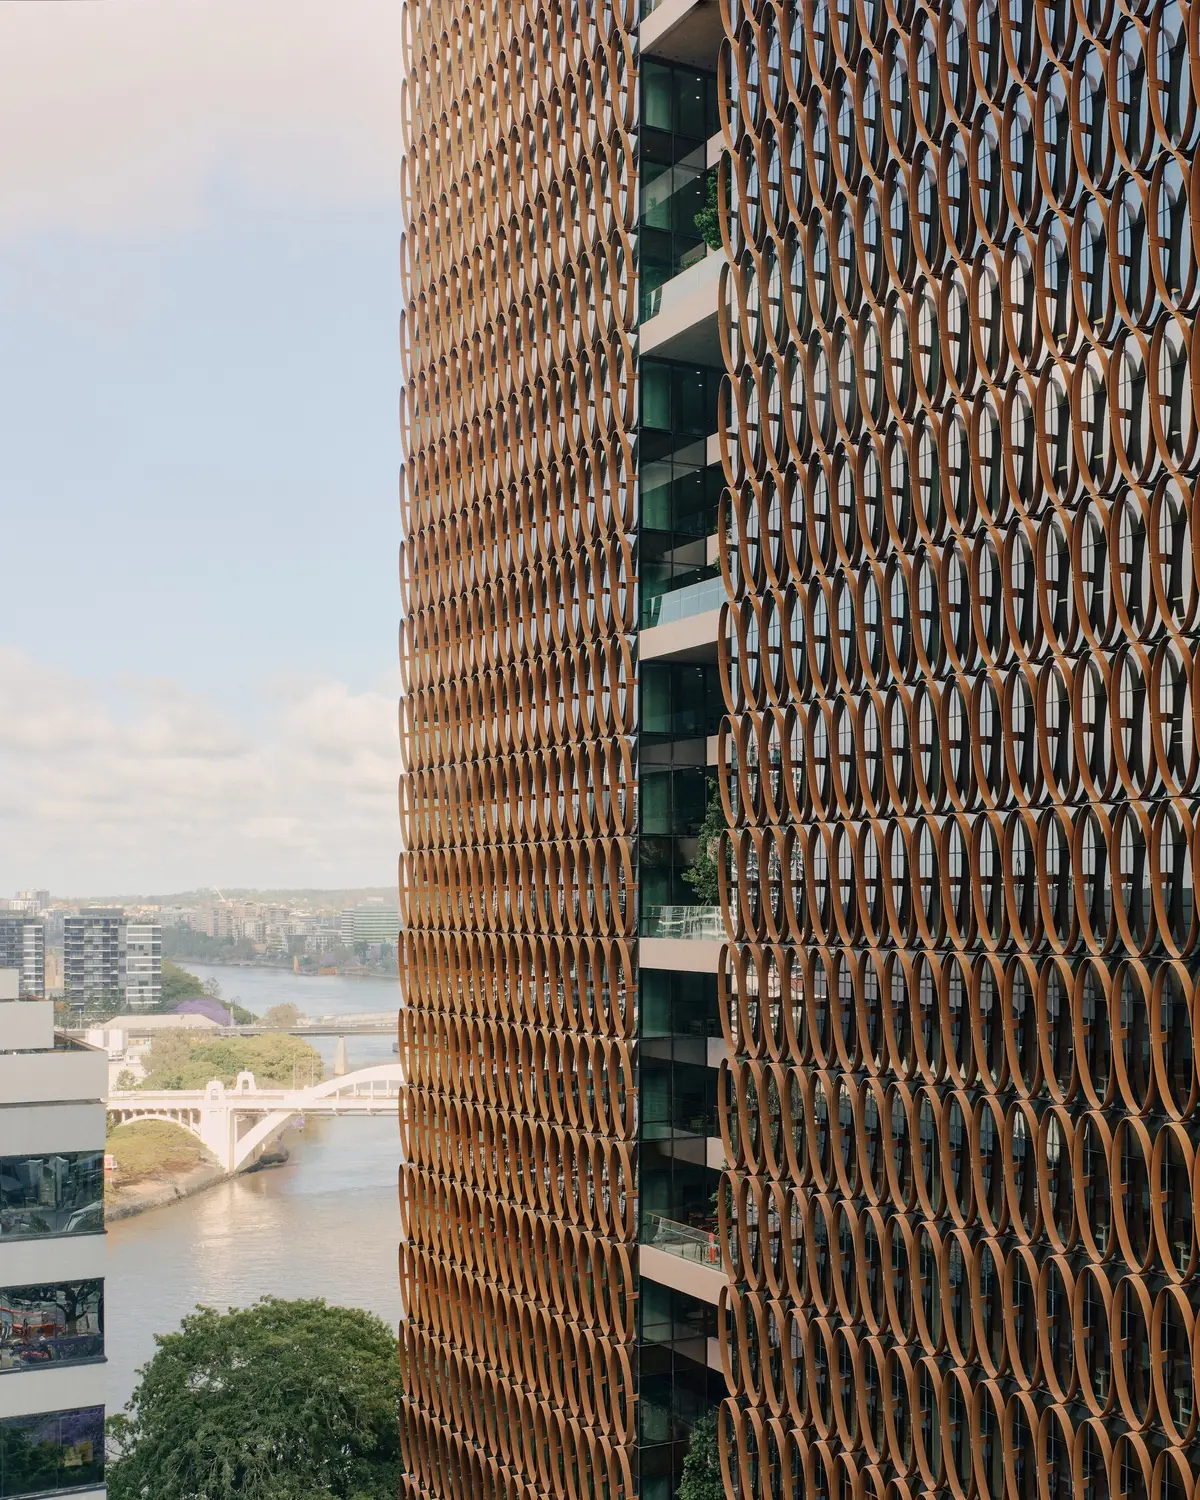
Hassell, REX, and Richards and Spence Wrap a Brisbane Tower in a Climate-Tuned Copper Veil
205 North Quay channels the Queensland shade house tradition into a 30-story commercial campus on the Brisbane River.


The commercial office tower is one of architecture's most constrained typologies. Floor plates must be efficient, cores must be compact, and facades must perform. The room left for genuine design intelligence is narrow, and too often the response defaults to decorative cladding or a sculptural silhouette that does nothing for the building's occupants. 205 North Quay, a 30-story premium office tower on the Brisbane River by Hassell, REX, and Richards and Spence, takes a different path. It treats environmental performance as the generative logic for every architectural decision, from massing down to handrail species.
The three firms call the concept a "Shade House," borrowing from the lightweight, layered structures that protect plants in subtropical Queensland gardens. It is a fitting metaphor. The tower's core is pushed north to shield interiors from the harshest solar exposure, while a copper-anodized aluminum sunscreen of ovoid perforations wraps the remaining facades. These are not ornamental gestures. The elliptical openings were geometrically tuned to each orientation through iterative environmental studies, controlling glare and heat gain while delivering natural light to at least 84 percent of every floor plate. The result is a building whose identity is inseparable from its climate strategy, and that is exactly what makes it worth examining closely.
A Veil That Works
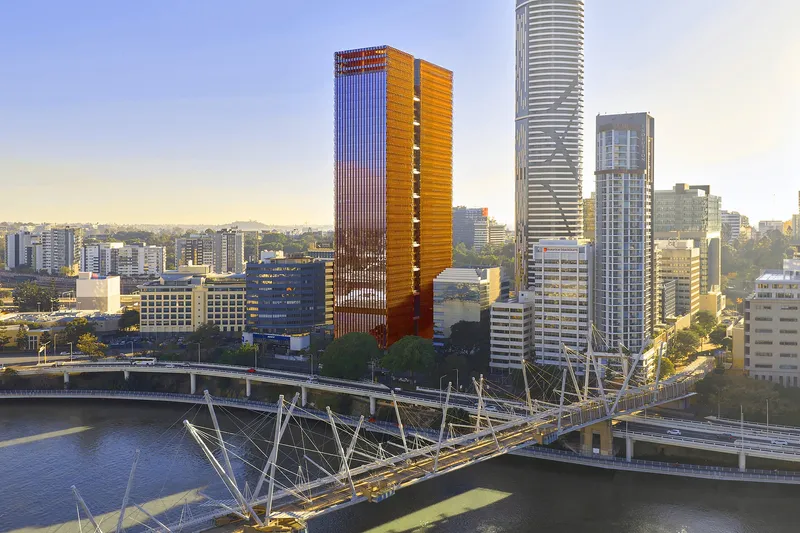

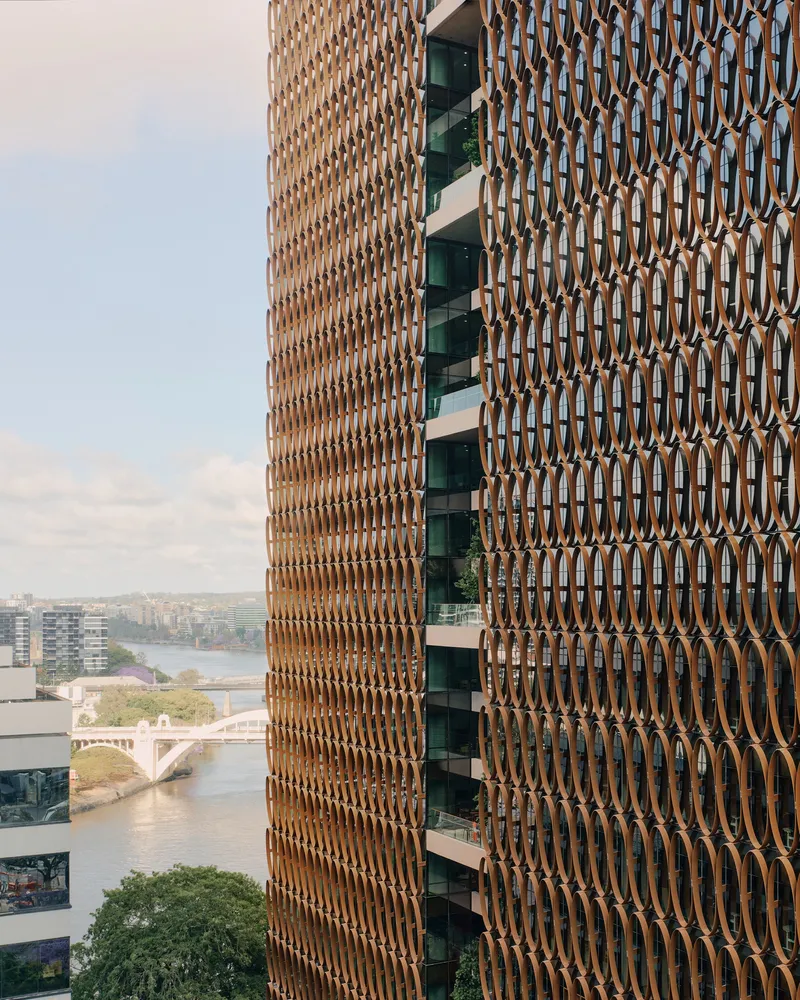
The defining image of 205 North Quay is that copper-toned screen. From a distance it reads as a warm, tactile skin that distinguishes the tower from its glass neighbors. Up close the logic becomes clear: large ovoid perforations, scaled and rotated according to their position on the facade, filter light while framing views of the river and city. The northwest and southeast faces receive the most aggressive shading geometry, while vertical timber fins address the tighter corner conditions.
The material is rolled aluminum finished with a copper anodization, chosen for longevity in Brisbane's humid subtropical climate. Mineral silicate coatings on the concrete surfaces behind add a further layer of environmental resilience, enhancing vapor permeability so the building can breathe in a literal sense. The screen wraps recessed balconies on every level, creating a continuous zone of shaded outdoor space that blurs the line between interior and exterior, precisely the spatial quality that defines traditional Queensland architecture.
The Plaza as Urban Room
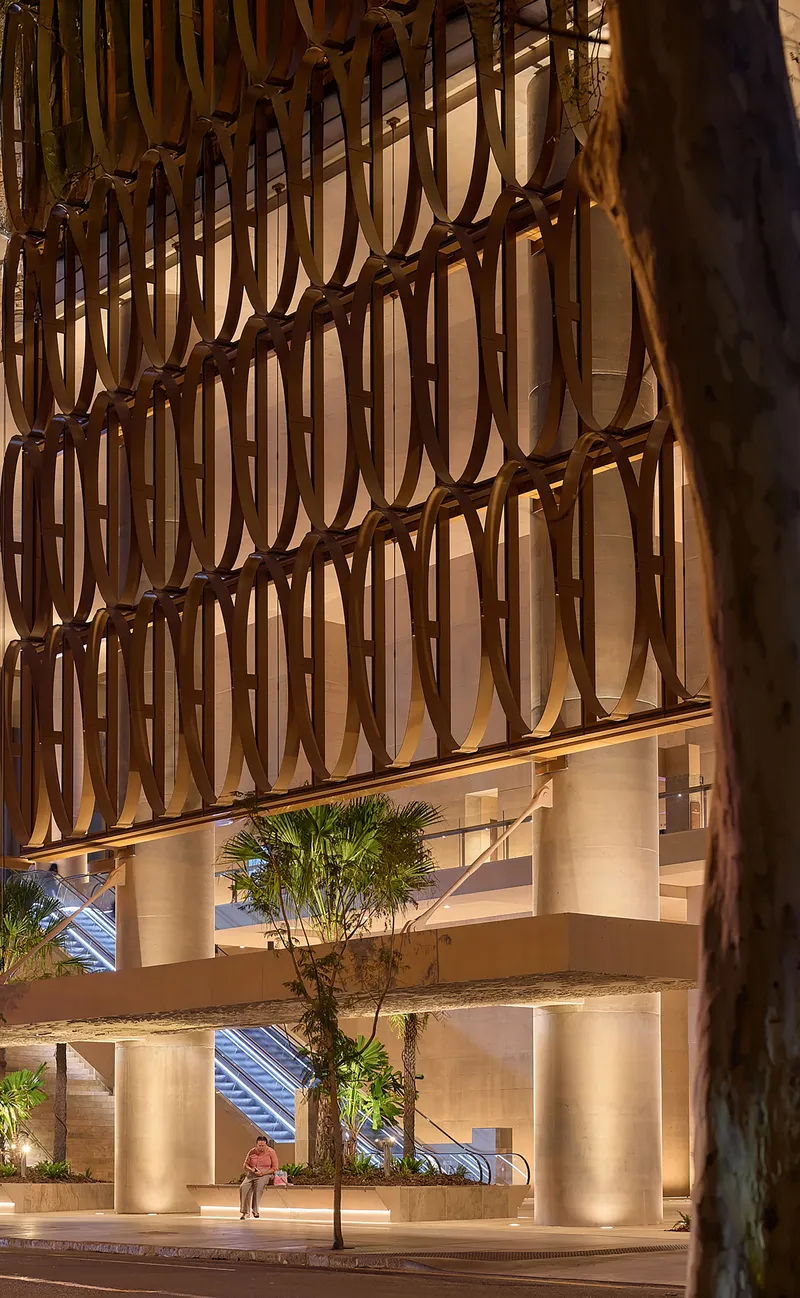


At ground level, the tower lifts to reveal an 18-metre naturally ventilated public plaza. The space is porous by design: breezes pull through from the river, tall palms rise through a multi-level atrium, and concrete bridges cross between podium levels in a vertical landscape that recalls the stacked verandahs of a Queenslander home. The loading dock is tucked at the North Quay end, converting the noisiest program into an acoustic buffer for the public realm. It is a smart piece of planning that quietly elevates the pedestrian experience.
Retail and food and beverage tenancies activate the plaza edges, and an existing laneway is preserved as a potential future pedestrian connection. The escalators and coffered ceiling in the main lobby give the entry a civic generosity that commercial towers rarely bother with. Richards and Spence's interiors vocabulary, with locally sourced Tallowwood doors and handrails, lends warmth without resorting to the usual corporate hospitality clichés.
Vertical Campus, Horizontal Community

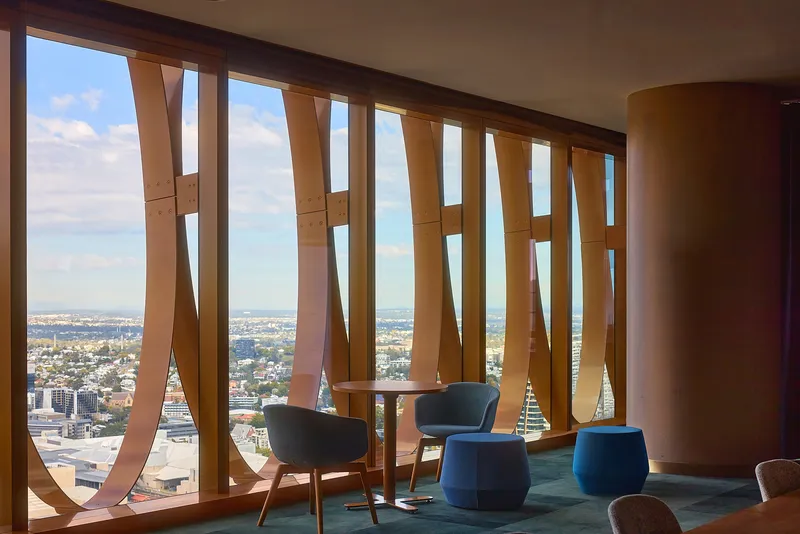

The internal organization is structured as a vertical campus: clusters of three floors linked by internal staircases form interconnected communities within the tower. Each three-floor group shares its own social and collaborative amenity, a model that encourages movement and encounter without requiring tenants to ride an elevator to a single shared lounge. The structural planning supports this ambition. Primary columns sit within the core rather than at the perimeter, leaving floor plates open and adaptable, with provisions for future vertical connections.
Higher up, a sky lobby and terraces offer panoramic views of the Brisbane River and city. A 25-metre lap pool, a 210-seat auditorium, childcare, and rooftop collaboration spaces round out the program. The amenity list could belong to any premium tower, but the spatial quality of these rooms lifts them. Floor-to-ceiling glass, planted interior trees, and curved timber screens give common areas a residential warmth that makes them genuinely inviting rather than merely photogenic.
Context and Heritage


Brisbane's North Quay precinct is in transformation, catalyzed by the new underground station at Roma Street and a wave of development along the riverfront. 205 North Quay positions itself as a new front door to the city, visible from across the water and accessible from a pedestrian bridge that lands near its base. The tower's slender profile and warm materiality distinguish it from the blue-glass commercial stock that dominates the central business district.
At street level, the project negotiates carefully with existing heritage fabric. An ornamental brick facade from an older building is retained and integrated, allowing the new tower to rise behind without erasing the grain of the block. It is a respectful move, and one that gives the ground plane a layered character that pure new-build projects rarely achieve.
Pool Terrace and the Outdoor Threshold
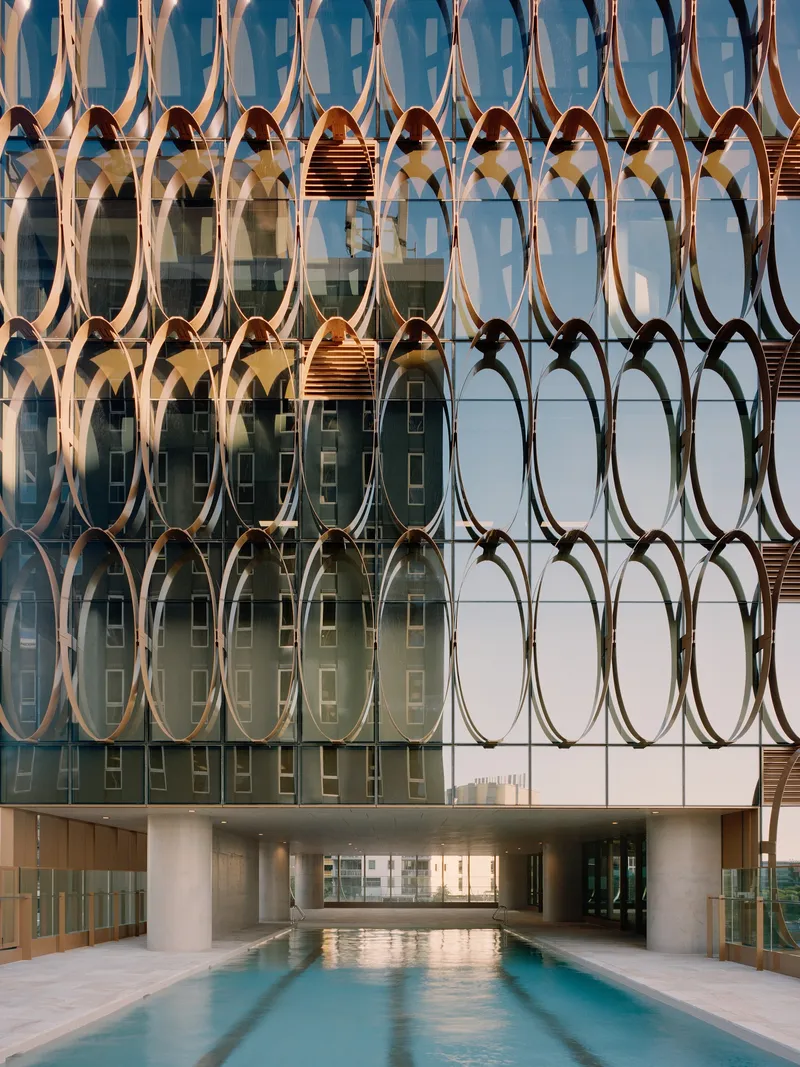
The pool terrace is one of the project's most compelling moments. Framed from below by white columns and from above by the copper oval screen, the 25-metre lap pool occupies a threshold zone between building and sky. The ovoid perforations cast shifting patterns of light across the water throughout the day, a functional shading device that doubles as an atmospheric effect. It is the kind of detail that rewards occupancy over photography.
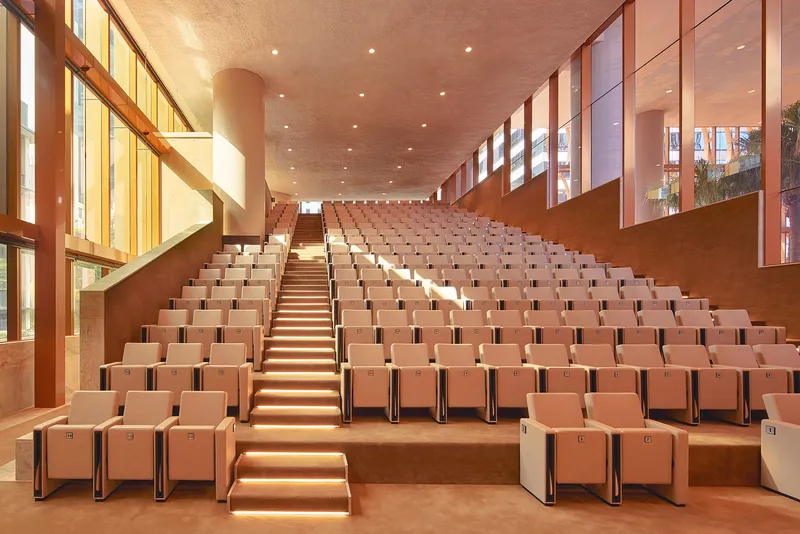
Inside, the 210-seat auditorium adopts a similarly considered material palette: terraced seating in warm tones, timber-clad walls, and strip lighting along stepped aisles. The room is compact but generous, a genuine gathering space rather than a converted conference room.
Plans and Drawings

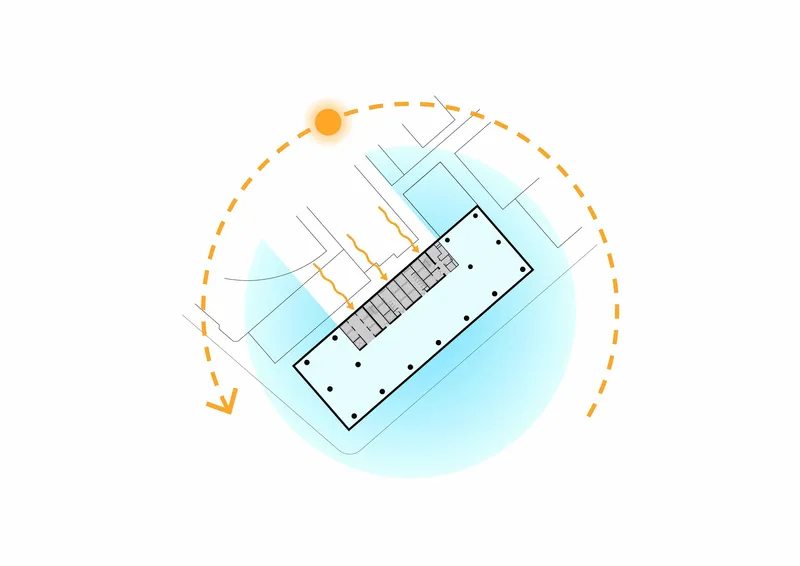
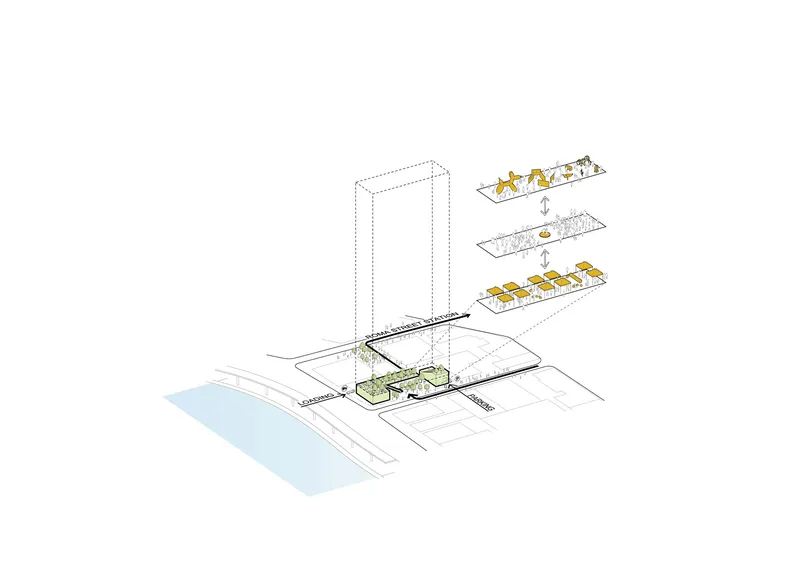
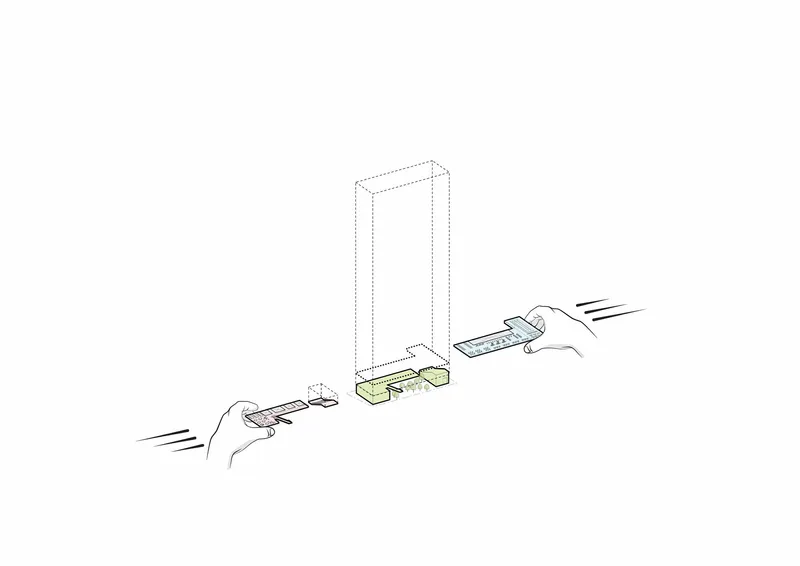


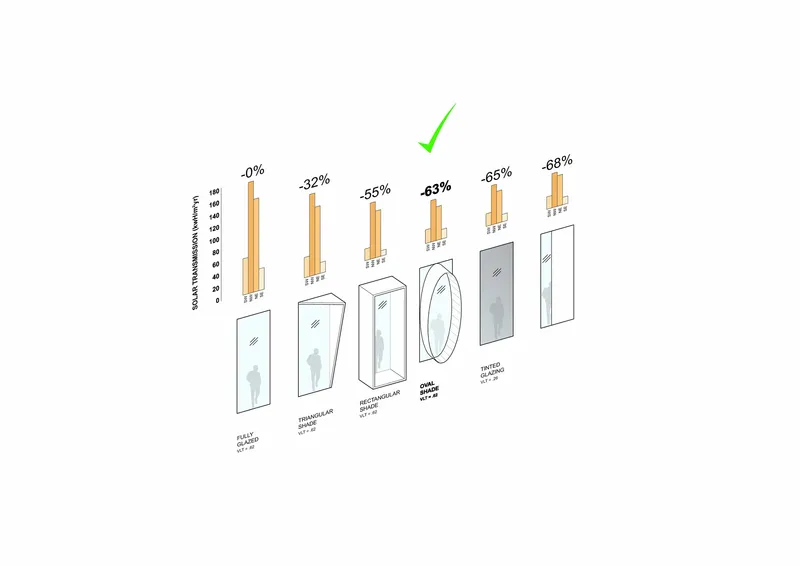
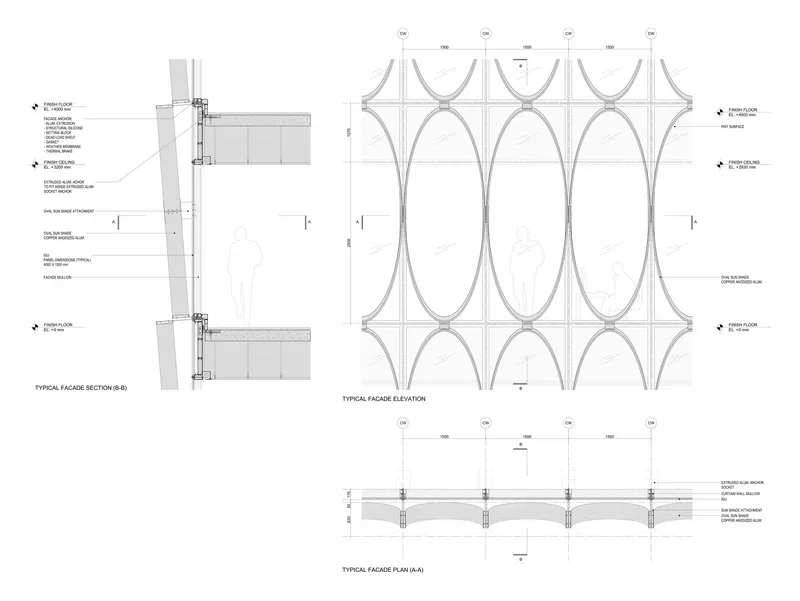
The drawings reveal how rigorously the facade was developed. A solar path diagram maps the building's orientation against Brisbane's sun arc, explaining why the core sits where it does and why each facade receives a different screen geometry. Axonometric views show the layered relationship between tower, podium, and ground-level landscape, while a facade detail section documents the oval openings within the curtain wall grid. A comparative daylight study across six different opening geometries confirms that the final ovoid shape was selected for optimal light transmission, not aesthetics alone. It is rare to see a commercial tower publish this level of performance documentation, and it lends credibility to the climate narrative.
Why This Project Matters
205 North Quay matters because it demonstrates that climate-responsive design and commercial viability are not competing ambitions. The tower earns a 6 Star Green Star rating and targets net zero operations through 100 percent renewable electricity, while delivering 43,700 square metres of premium office space in one of Australia's fastest-growing cities. The "Shade House" framework is not a branding exercise; it is a set of verifiable strategies, from core placement to screen geometry to material selection, that produce measurable outcomes. Eighty-four percent daylight reach across the floor plate is a number that matters to tenants and to the people who sit at the desks.
More broadly, the project shows what becomes possible when three firms with distinct strengths collaborate without defaulting to compromise. Hassell's urbanism, REX's envelope intelligence, and Richards and Spence's material sensitivity are all legible in the finished building. The tower does not look like a committee product. It looks like a building that knows exactly where it is, what the sun does to it, and how people want to live inside it. For a subtropical city that has long talked about buildings that breathe, 205 North Quay is the clearest built argument yet.
205 North Quay, designed by Hassell, REX, and Richards and Spence. Brisbane, Australia. 73,000 m². Completed 2026. Photography by Cieran Murphy, David Chatfield, and Ethan Rohloff.
About the Studio
Share Your Own Work on uni.xyz
If projects like this are the kind of work you want to make, uni.xyz is a place to publish your own, find collaborators, and enter design competitions.


Popular Articles
Popular articles from the community


The Musturak Paradise: Senior Living Architecture for a Connected Future in Temara, Morocco
The Musturak Paradise reimagines senior living architecture in Temara via private homes, social spaces, culture, community, and shared care.

The Ocean Hive: Sustainable Architecture for a Self-Sufficient Civilization at Sea
The Ocean Hive imagines sustainable architecture at sea, where modular habitats, algae, wave power and ocean waste sustain a growing colony.

Hill & Cross Opera: Sculptural Opera House Architecture Shaped by Tallinn’s Landscape and Identity
Hill & Cross Opera reimagines opera house architecture in Tallinn through its sculptural hill, civic plaza, glass wave and a luminous cross.

Play: Fragments of Their World
Familiar architecture becomes modular playground design, creating safe spaces where displaced children can learn, connect, imagine and play.

Similar Reads
You might also enjoy these articles

Bao Huynh Watercolor Atelier: A Serene Art Retreat in Hội An
Bao Huynh Watercolor Atelier in Hội An blends multifunctional art spaces, sustainable design, local materials, and family-friendly living in a serene environment.

Atelier Macri Concept Store Interior Design by CASE-REAL
Atelier Macri store features a "ko" counter, walnut wood details, cork displays, blending retail, gallery, and seamless customer experiences.

Manuel Vargas Izquierdo Stadium and High-Performance Sports Center: Architectural Excellence in Jalpa de Méndez
The Manuel Vargas Izquierdo Stadium blends sustainable design, inclusive sports facilities, and cultural-inspired architecture, revitalizing Jalpa de Méndez’s public spaces.

KAKR Buluh Awar Hall: Revitalizing Community and Ecology Through Bamboo Architecture
Community built bamboo hall revitalizes Buluh Awar village, empowering youth, restoring ecology, celebrating vernacular craftsmanship through sustainable architecture and culture.

Explore Transportation Competitions
Discover active competitions in this discipline

Challenge to reimagine the Iron Throne

Photograph architecture without architects

Illustrate the lost glory of Angkor Wat - Render Challenge

Design challenge to reuse E-waste
Comments (0)
Please login or sign up to add comments
No comments yet. Be the first to comment!