
Hellestø Cabin: A Modern Coastal Cabin Design Merging Architecture with Norwegian Dunes
Hellestø Cabin by Helen & Hard blends coastal architecture with nature, creating a serene dune-integrated retreat in Norway.


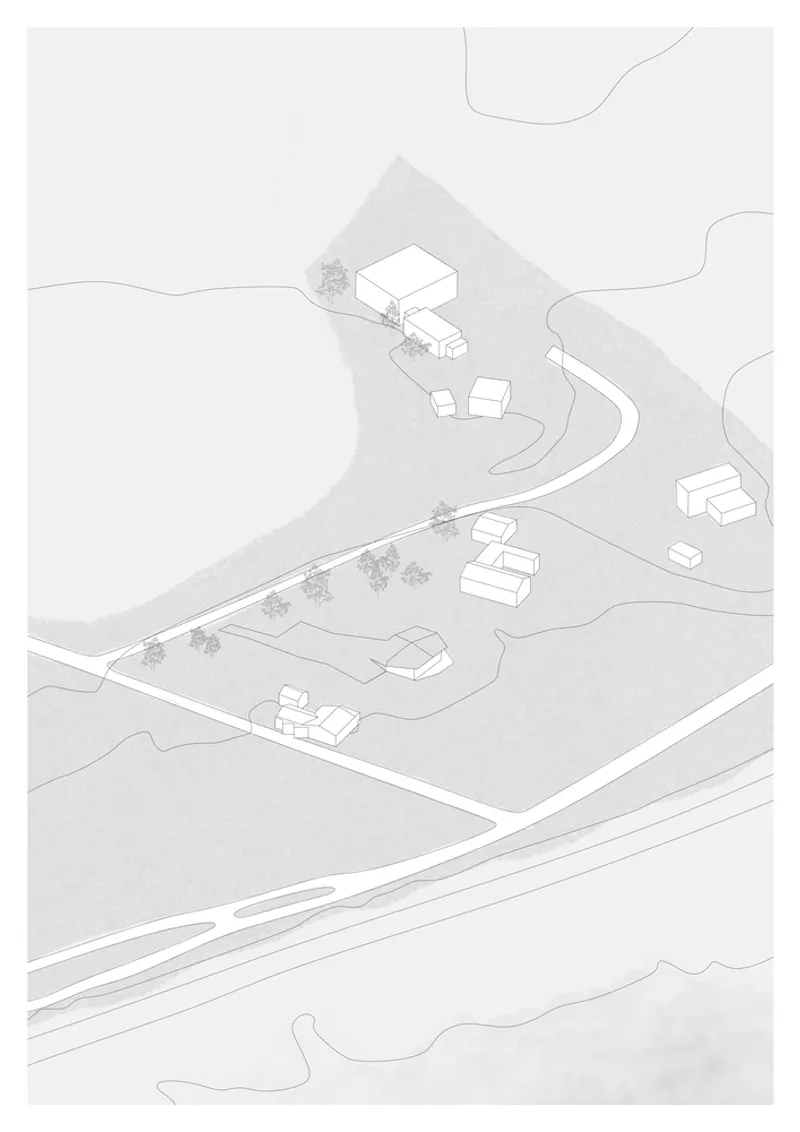
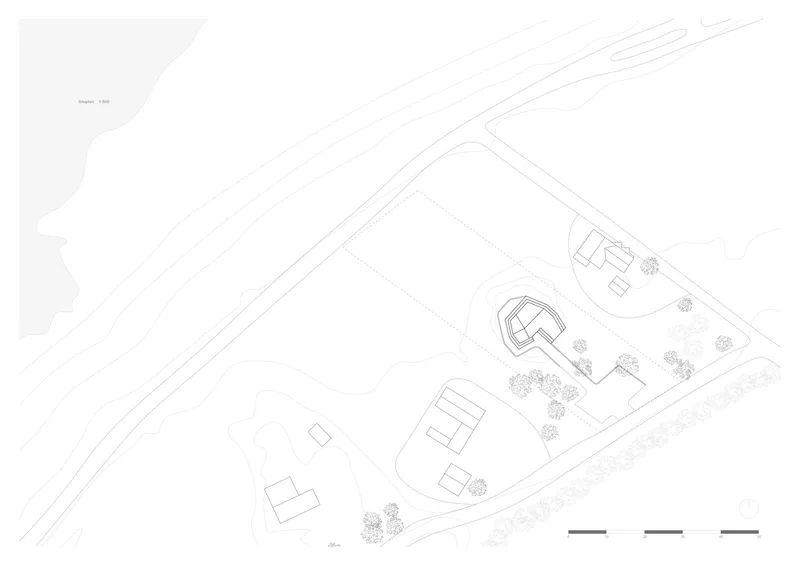
Located on the edge of Norway’s picturesque Hellestø Beach, this unique coastal retreat by Helen & Hard redefines the concept of a modern coastal cabin design. Completed in 2023, the 80 m² vacation home is skillfully embedded within the gently rolling, grass-covered sand dunes, providing a seamless transition between architecture and landscape. The Hellestø Cabin is not just a shelter by the sea; it is a poetic dialogue between nature, form, and function that enhances the experience of coastal living.
Integrating Architecture with the Natural Landscape
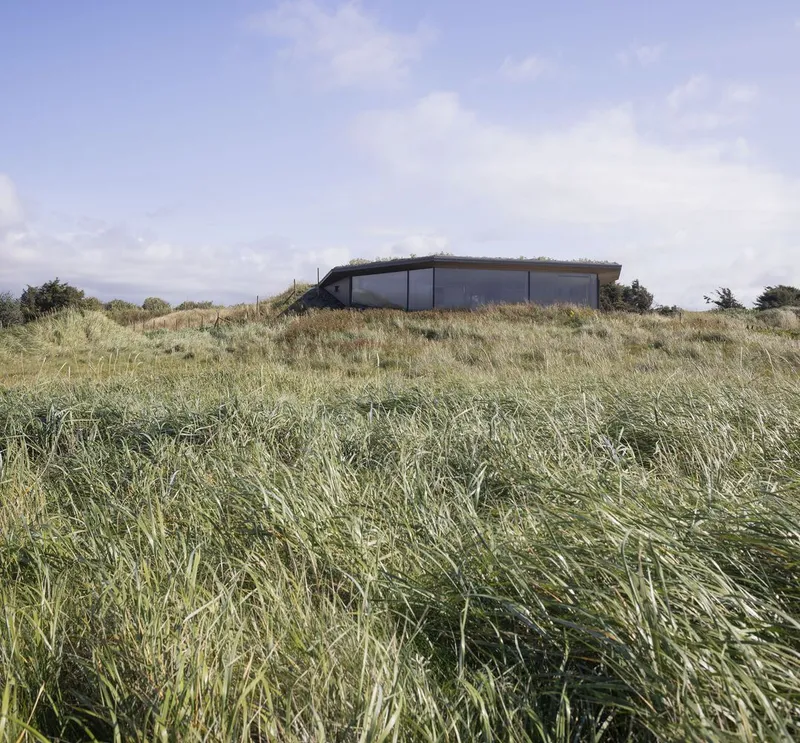
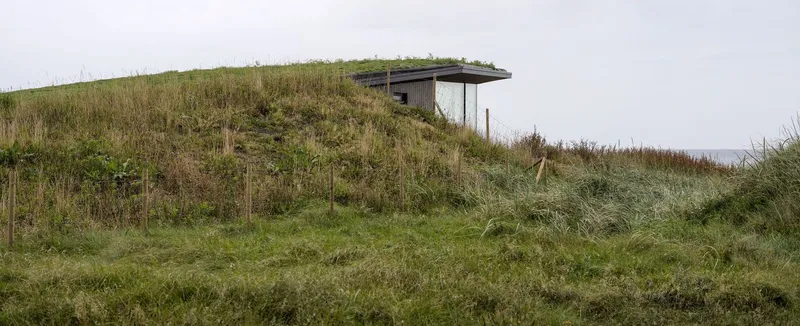
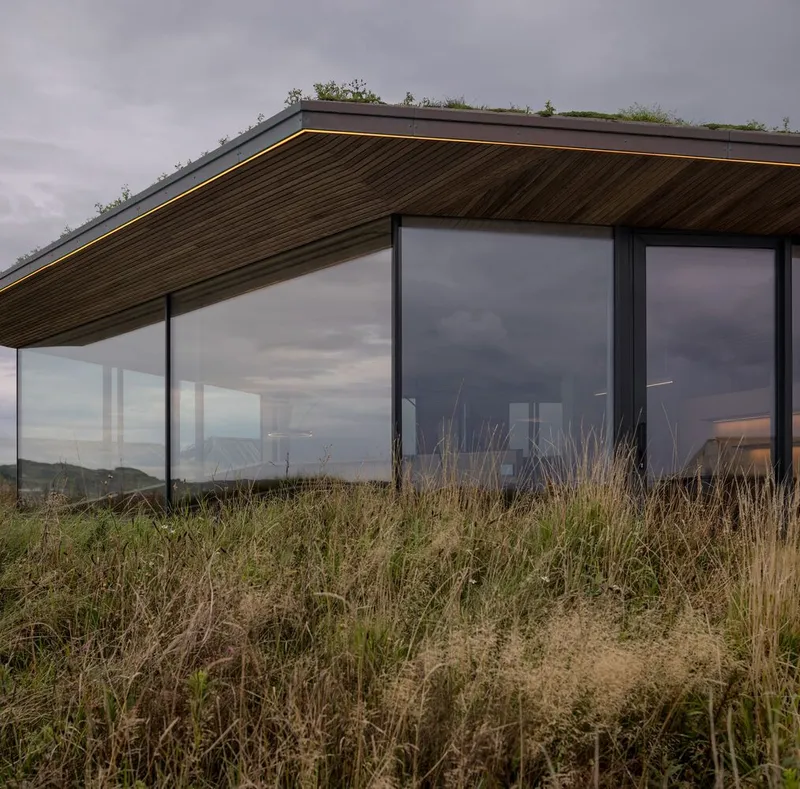
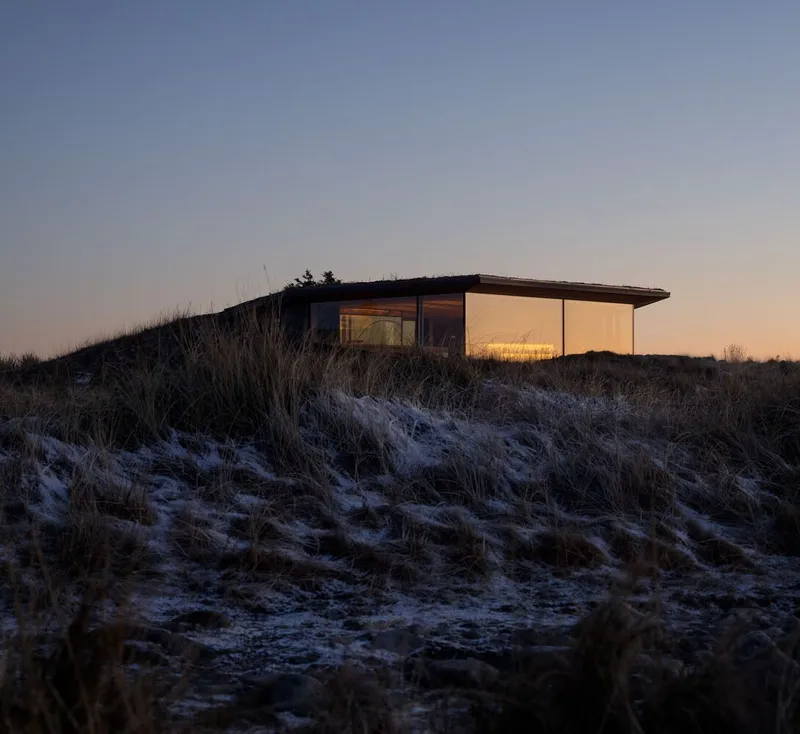
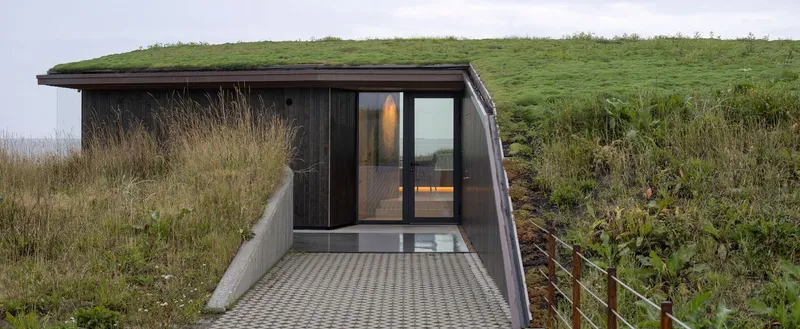
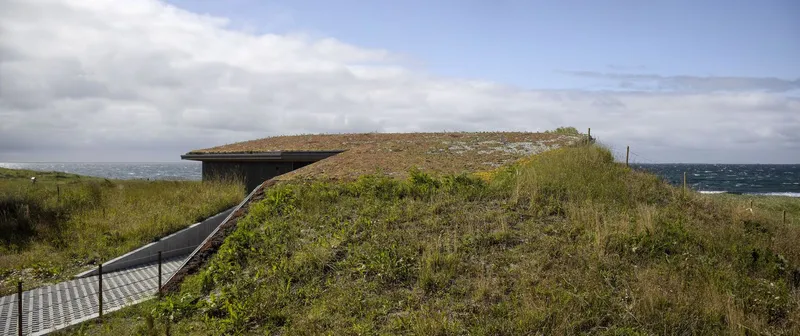
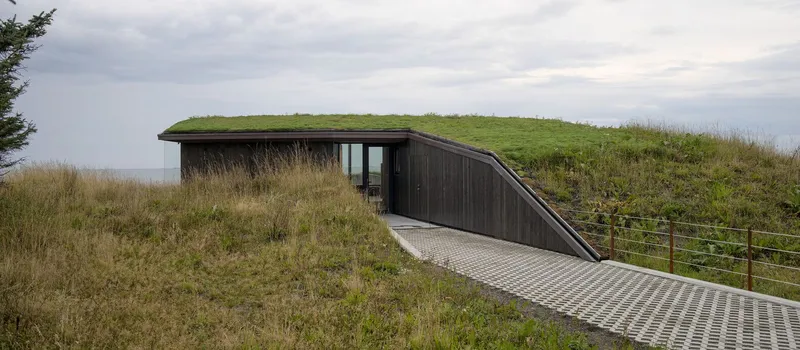
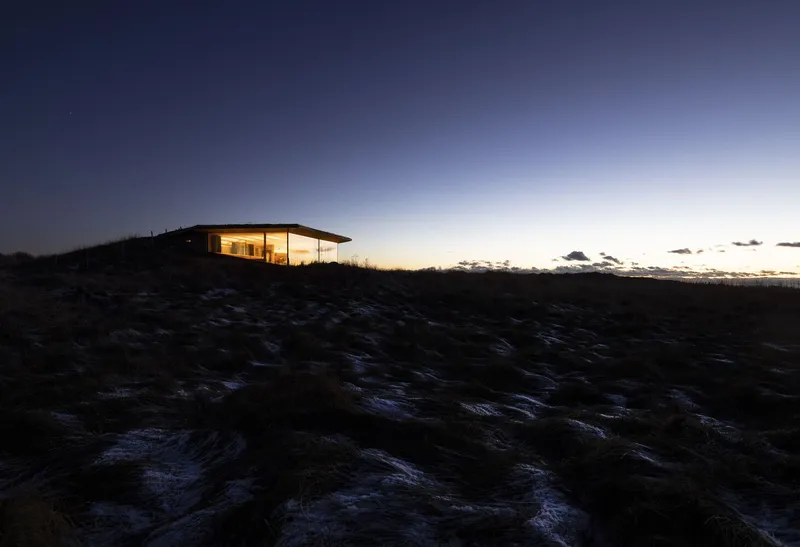
The core idea behind the design of Hellestø Cabin is to create a structure that feels like a natural extension of the landscape. From a distance, the cabin appears as a continuation of the dunes themselves, with a green roof that allows the grassy terrain to flow uninterrupted across its top. This careful integration ensures that the house harmonizes with its surroundings rather than dominating them.
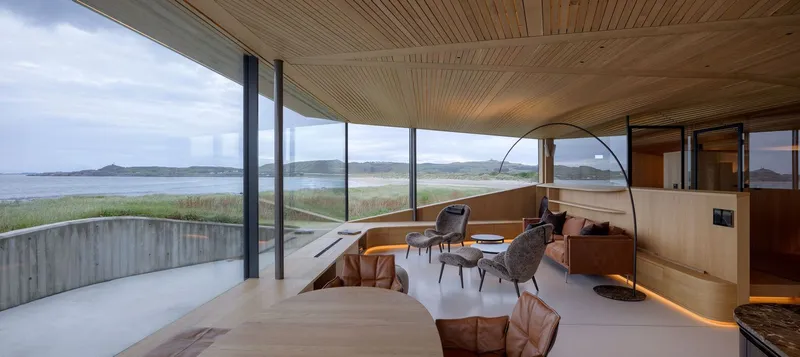
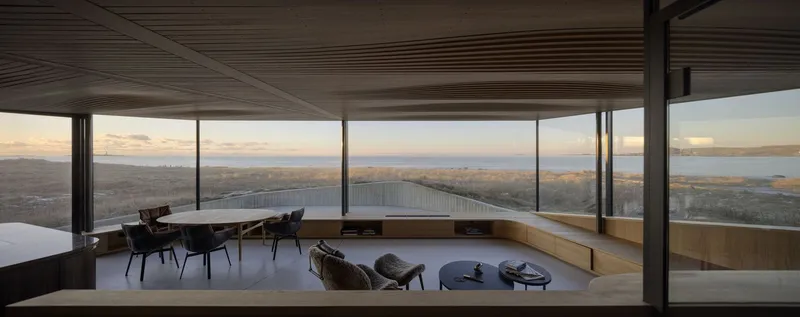
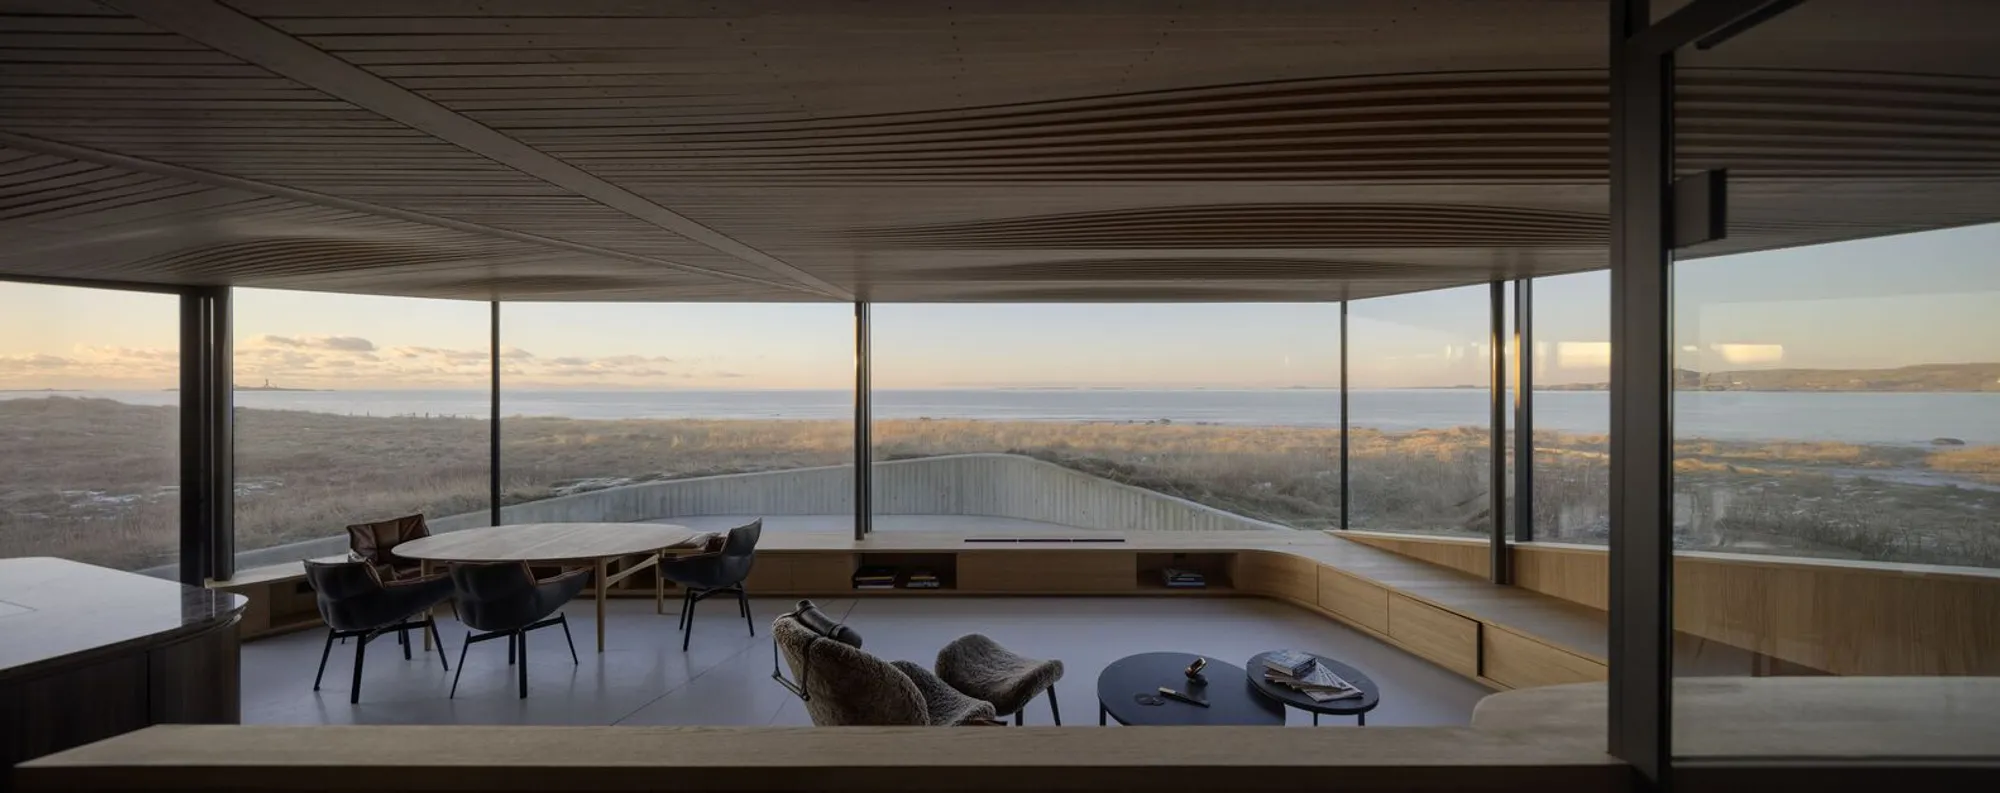
The rear of the cabin is partially embedded into the terrain, providing shelter while preserving the natural contours of the land. The structure opens dramatically toward the sea with a continuous panoramic window that stretches across the front, offering an unobstructed 180-degree view of the expansive beach and open horizon.
Creating Openness in a Compact Space
Despite its relatively modest footprint, the Hellestø Cabin feels remarkably spacious. This is achieved through an open-plan design enhanced by glass walls and interior partitions that divide the space into functional zones while maintaining visual continuity. The result is a fluid interior layout that maximizes the feeling of openness and connection with the surrounding landscape.
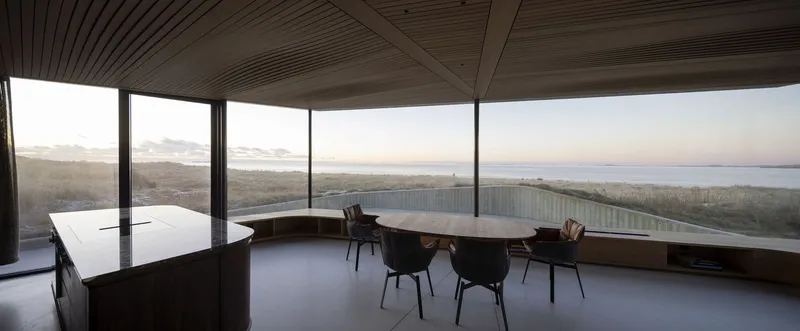
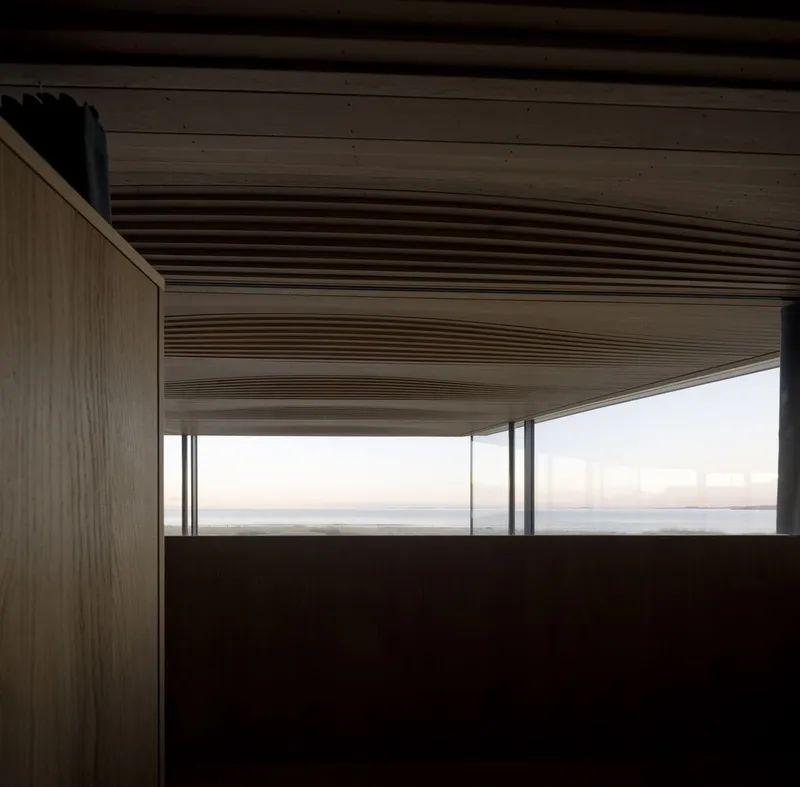
The visible timber structure organizes the interior into distinct living areas without using solid walls. Custom-built oak elements are used throughout, creating a unified and organic aesthetic that reflects the natural tones of the dunes and sea beyond.
Architectural Expression Through Materiality
The material palette plays a central role in reinforcing the architectural concept of merging land and sea. The oak wood used for the custom furniture and wave-like ceiling adds warmth and texture, while the floor and rear walls are constructed from exposed concrete, grounding the structure and visually anchoring it to the earth.
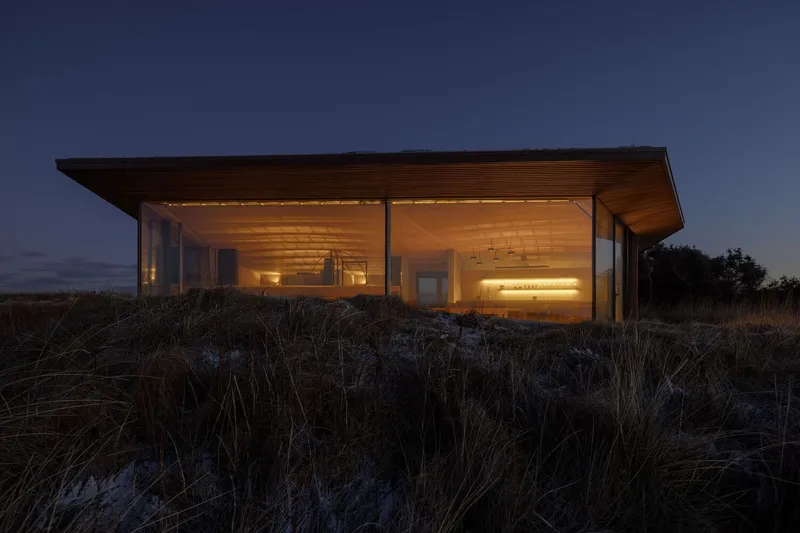
The standout feature of the interior is the parametrically designed ceiling made of oak slats. This undulating surface mimics the motion of ocean waves, adding a sculptural quality to the interior that evokes the essence of the sea. The ceiling fades gently into the front and rear of the cabin, creating a sense of movement that mirrors the natural ebb and flow of the tide.
A Cabin for Coastal Immersion
Hellestø Cabin is not just a modern getaway; it is an immersive coastal experience. Designed to foster a strong connection between residents and their environment, the home opens up toward the sea, letting light, air, and landscape into the living space. The panoramic windows not only frame the stunning coastal views but invite the rhythms of the weather, light, and seasons into the daily life of the inhabitants.
This cabin is a celebration of place and permanence, offering a meditative refuge where nature and design exist in perfect balance. It exemplifies how thoughtful design and contextual sensitivity can elevate a small vacation home into a work of architectural poetry.
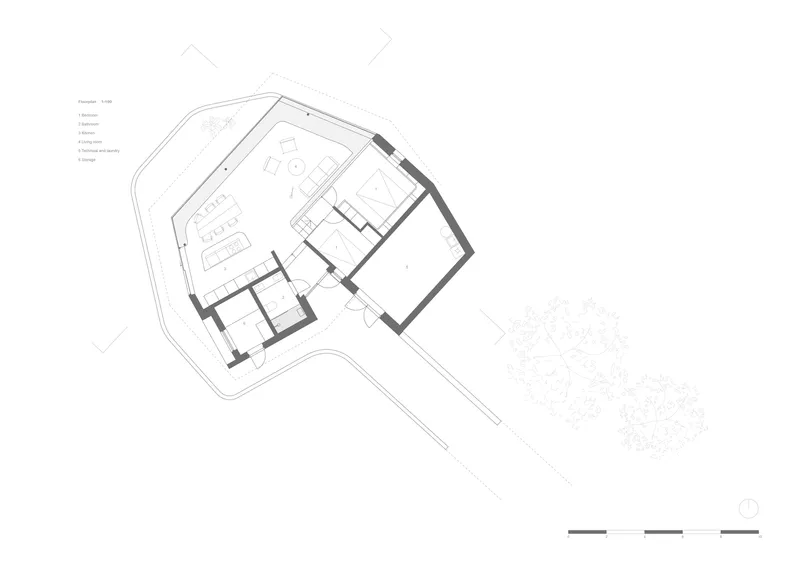
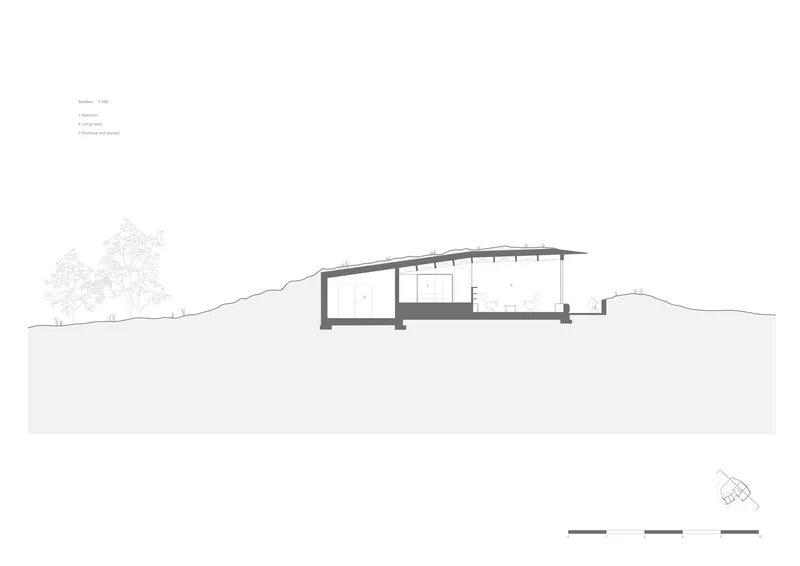
Helen & Hard’s Hellestø Cabin represents a masterclass in modern coastal cabin design. By embedding the home into the Norwegian sand dunes and echoing the forms and materials of the landscape, the architects have created a serene and intimate retreat. This project demonstrates how minimal interventions, when thoughtfully executed, can result in architecture that is both functional and emotionally resonant—firmly rooted in its surroundings yet timeless in its appeal.
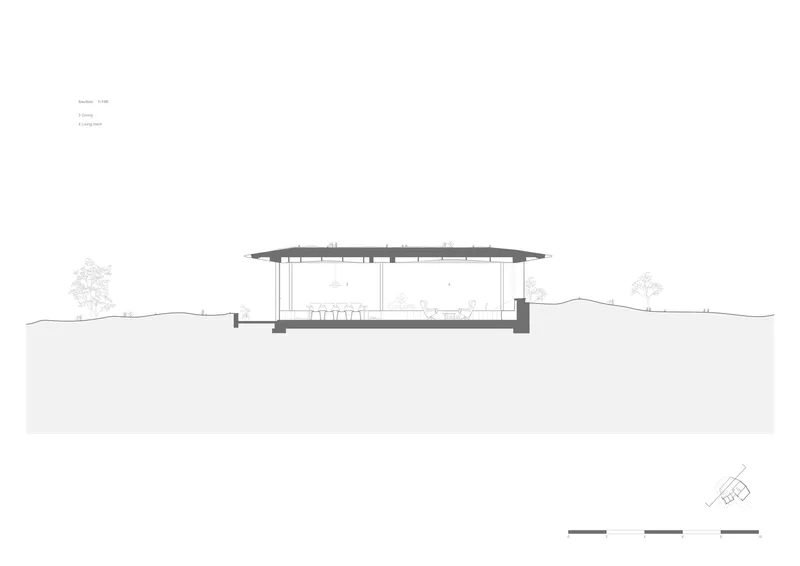
All Photographs are works of Sindre Ellingsen




Popular Articles
Popular articles from the community


Riyadh For All: Intergenerational Urban Design for Active Aging in Rabat
Riyadh For All reimagines urban design in Rabat with intergenerational co-living, adaptive courtyards, and Moroccan cultural exchange today.

The Ocean Hive: Sustainable Architecture for a Self-Sufficient Civilization at Sea
The Ocean Hive imagines sustainable architecture at sea, where modular habitats, algae, wave power and ocean waste sustain a growing colony.

Lunar Spiral: Space Architecture Shaped by the Mathematics of the Universe
Lunar Spiral reimagines space architecture through Fibonacci geometry, lunar regolith, levitating habitats, and self-sustaining Moon living.

Co-life: Sustainable Architecture for Age-Friendly Community Living
Co-life reimagines sustainable architecture for seniors through courtyards, rammed earth, shared gardens, and spaces designed for belonging.


Similar Reads
You might also enjoy these articles


Bamboo Housing Challenge 2026: Design Affordable, Sustainable Homes Using Bamboo
An international design competition by Bamboo U and IBUKU inviting architects and designers to reimagine affordable housing using bamboo — with the winning design built full-scale in Bali.

Computational Design & Education: Beegraphy Design Awards Introduces 7th Category (Featuring Jiyun's Innovative Approach)
Dive into Beegraphy’s 7th Design Awards category, where computational design meets education to create immersive, interactive learning tools, inspired by Jiyun’s work.

From Parametric Lighting to Urban Furniture: Join the 2nd Workshop in Beegraphy’s Computational Design Series
Dive into Cutting-Edge Design Techniques and Practical Applications with Industry Experts

Last Call: Unleash Your Architectural Genius in SHAK's Kindergarten Design Competition
Urgent call for architects to join SHAK's kindergarten design competition before the looming deadline


Explore Architecture Competitions
Discover active competitions in this discipline



Challenge to reimagine the Iron Throne


Photograph architecture without architects


Illustrate the lost glory of Angkor Wat - Render Challenge


Design challenge to reuse E-waste
Comments (0)
Please login or sign up to add comments
No comments yet. Be the first to comment!