
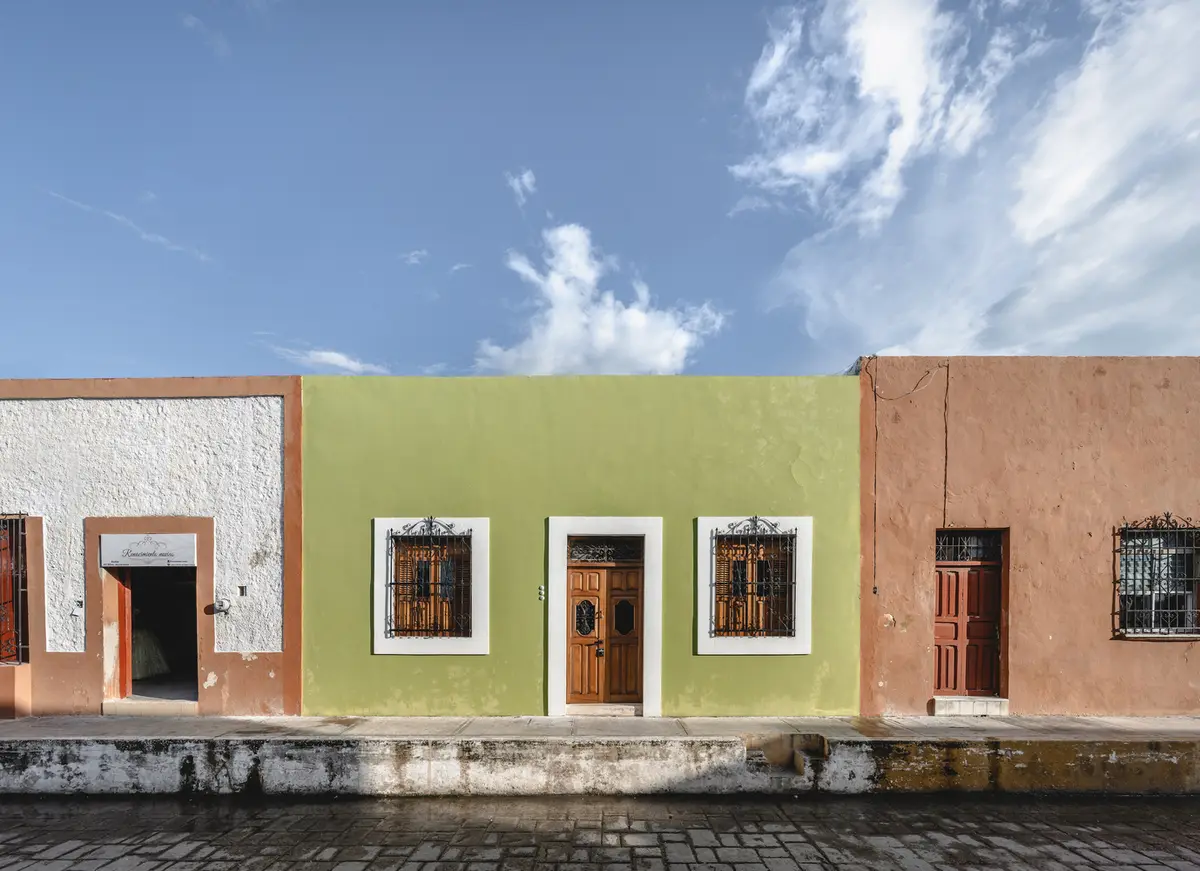
Heritage Home Renovation in Mexico: Unveiling Casa Verde by Richaud Arquitectura
This article details Casa Verde's renovation in Campeche, blending historic preservation with modern design to maintain its heritage while enhancing functionality.


Heritage home renovations involve updating and preserving buildings that have significant historical, cultural, or architectural value. Casa Verde in San Francisco de Campeche, a UNESCO World Heritage Site, exemplifies how sensitive renovations can breathe new life into historic properties while respecting their original essence.
Overview of Casa Verde
Historical Context and Location
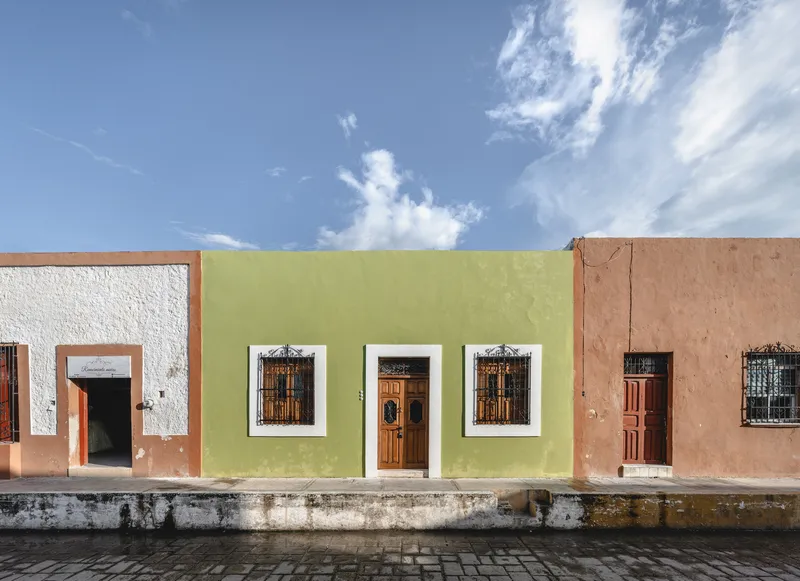
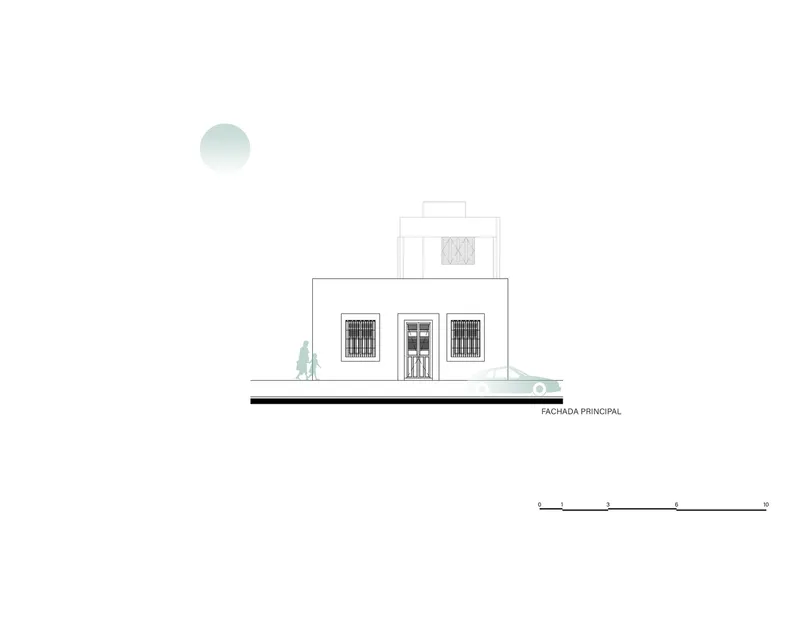
Located within the walled city of San Francisco de Campeche, Casa Verde is a colonial house that has stood the test of time. The building's renovation by Richaud Arquitectura aims to preserve its historical integrity while adapting it to modern needs.
Design Philosophy
The renovation project respects the building's original architecture, incorporating elements that reflect its historical significance and ensuring that any additions or changes do not detract from the building's heritage.
Key Features of the Casa Verde Renovation
Preservation of Original Elements
Structural Integrity
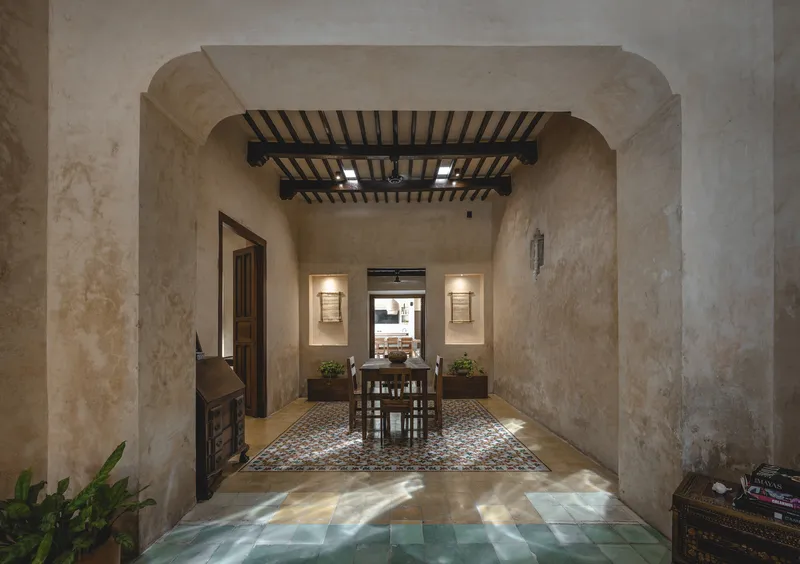
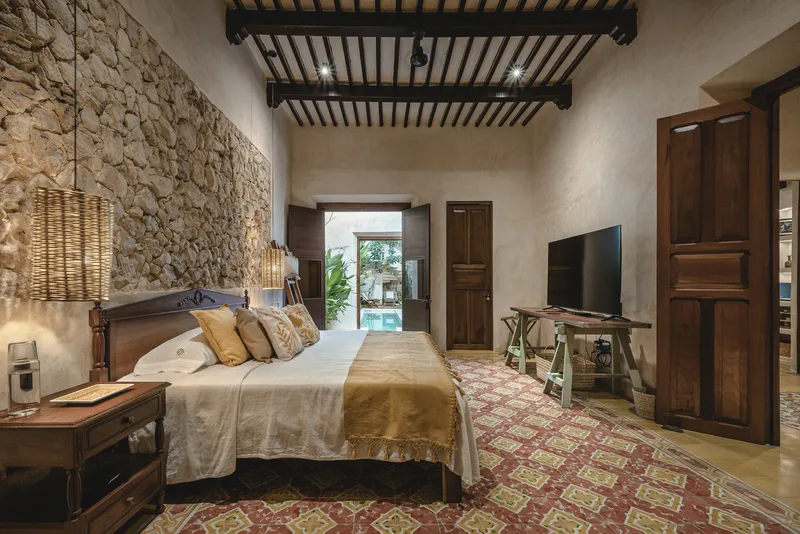
The renovation maintained the first two bays of the house in their original state, preserving wooden beams and replacing only necessary parts to maintain structural integrity.
Restoration of Pasta Floors
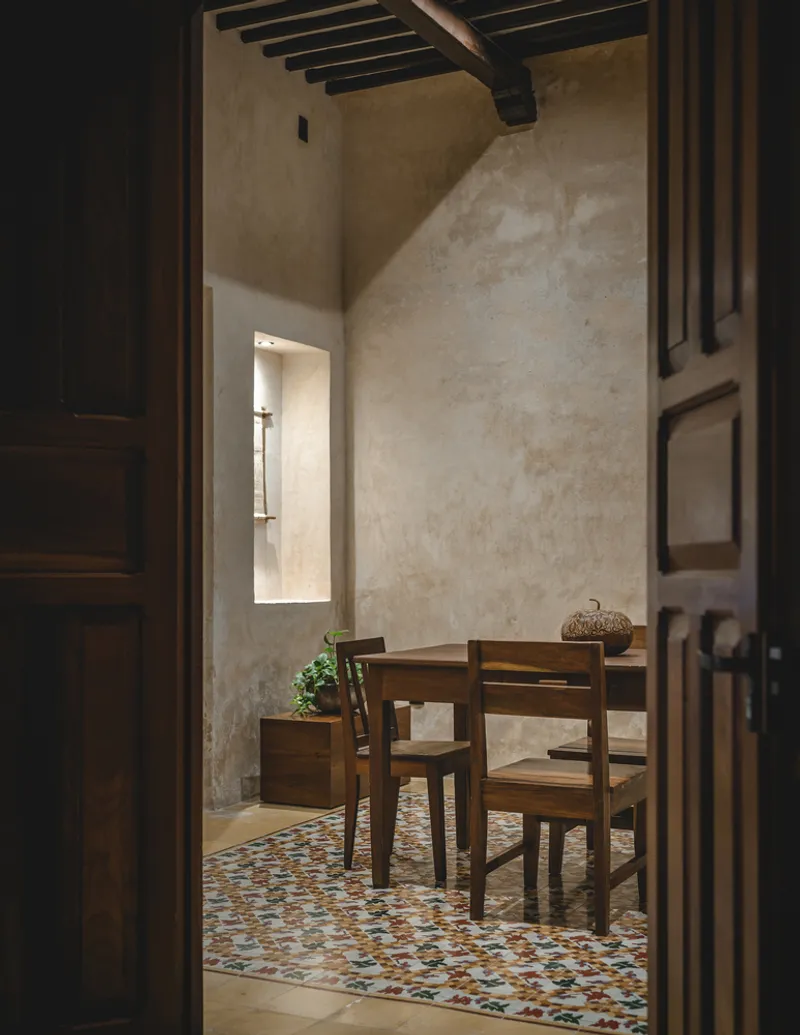
Casa Verde features beautifully restored original pasta floors, known for their colorful designs, which highlight the house's rich history and artistic value.
Modern Additions and Transitions
Kitchen and Social Areas
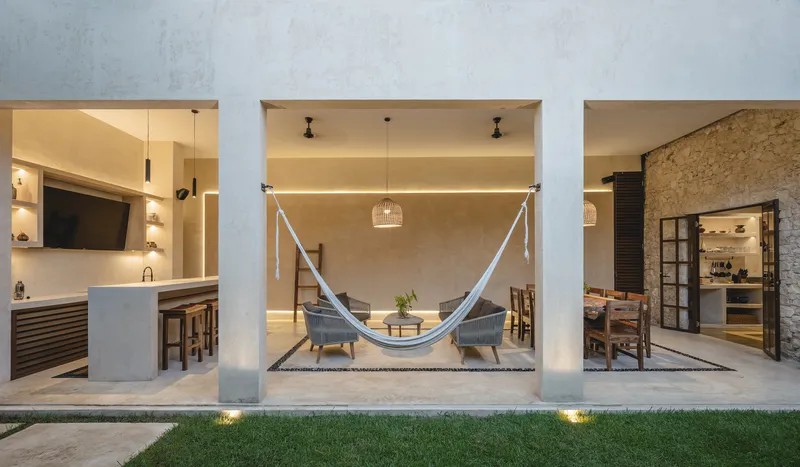
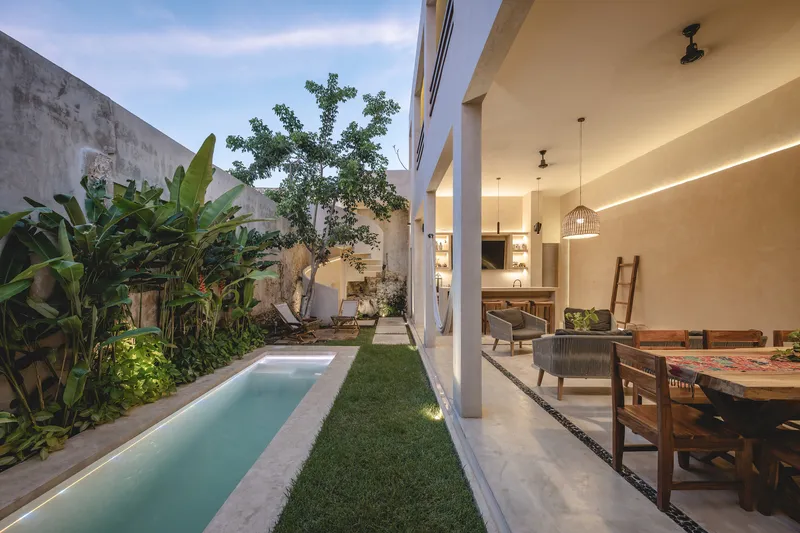
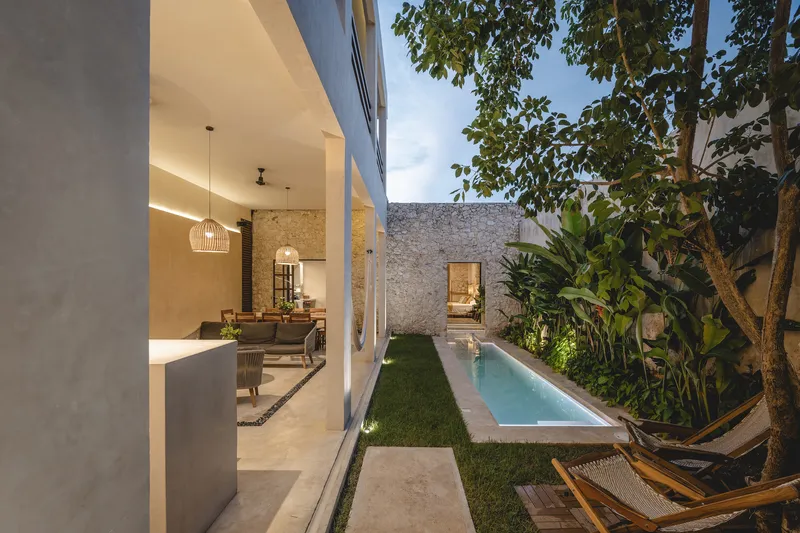
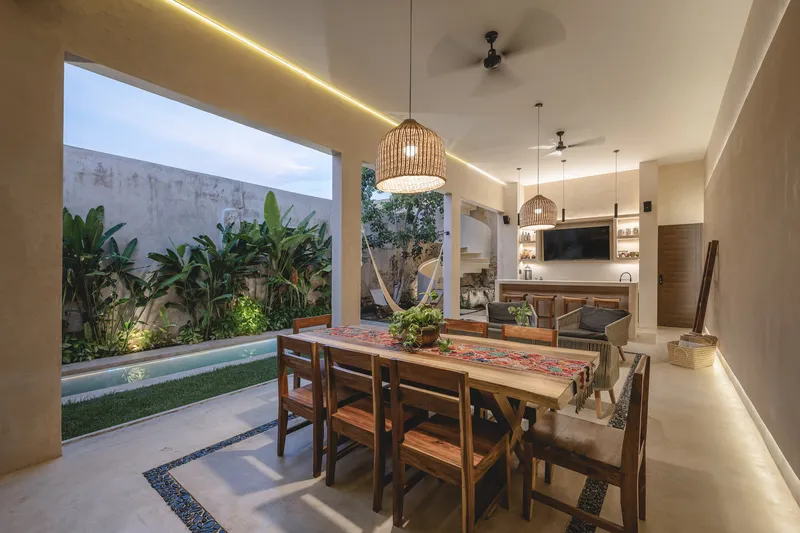
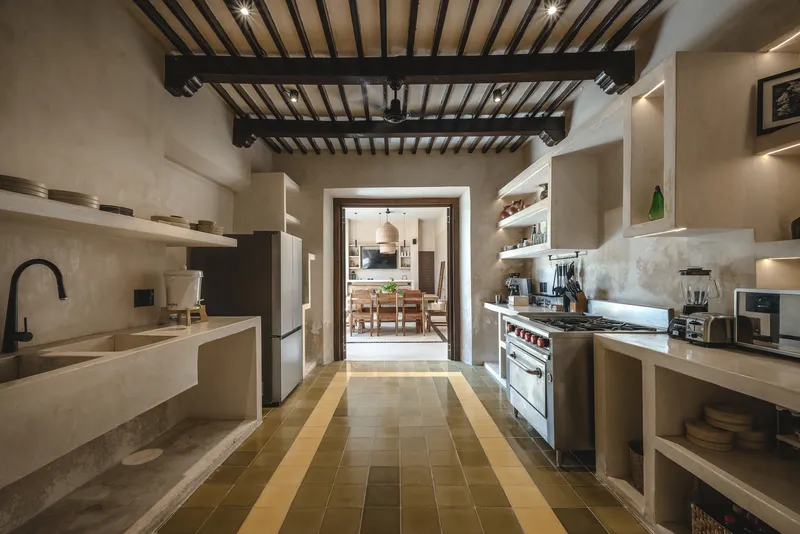
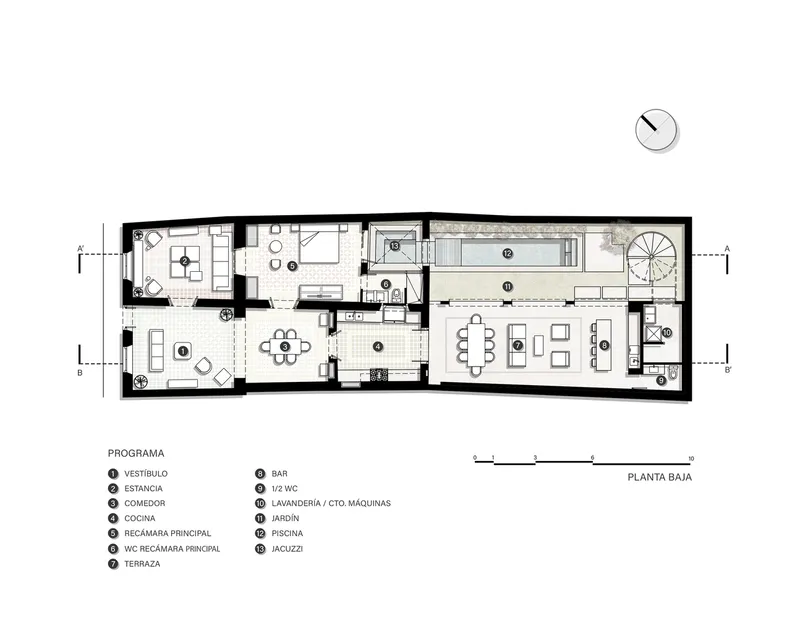
The transition from the original structure to new additions is seamlessly managed through strategic design choices. The kitchen serves as a linkage to new social areas, blending old and new elements effectively.
Landscaped Portico and Water Features
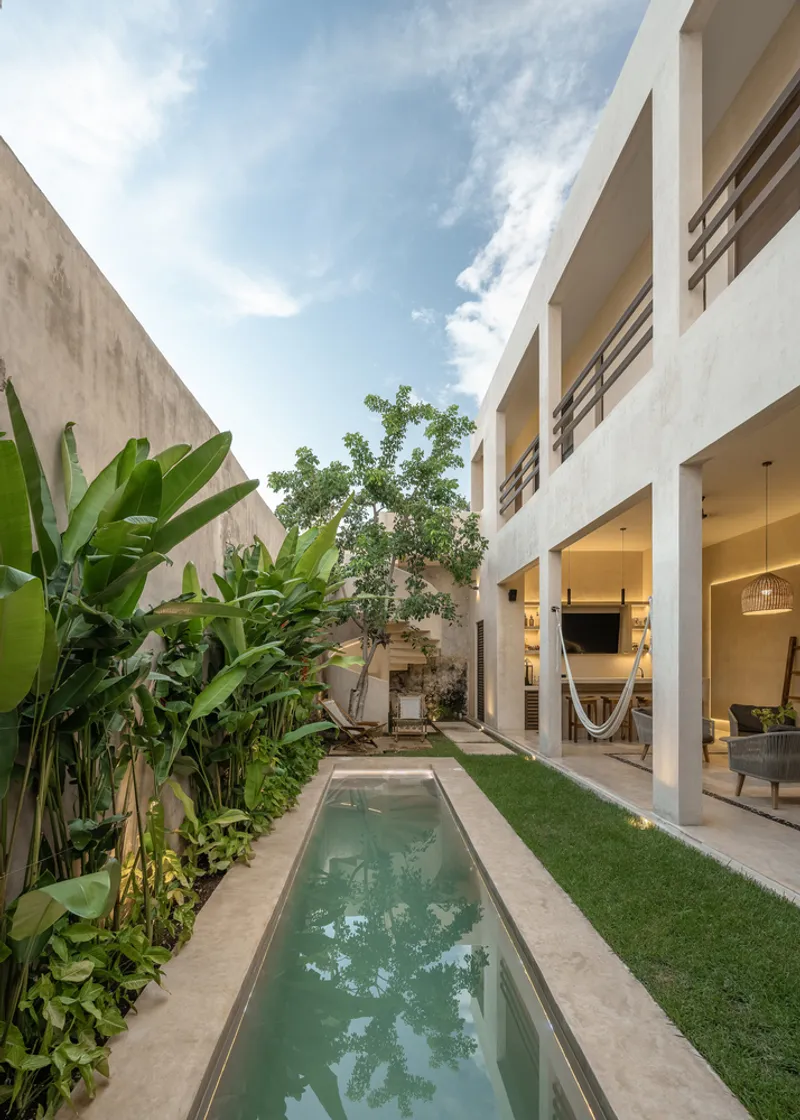
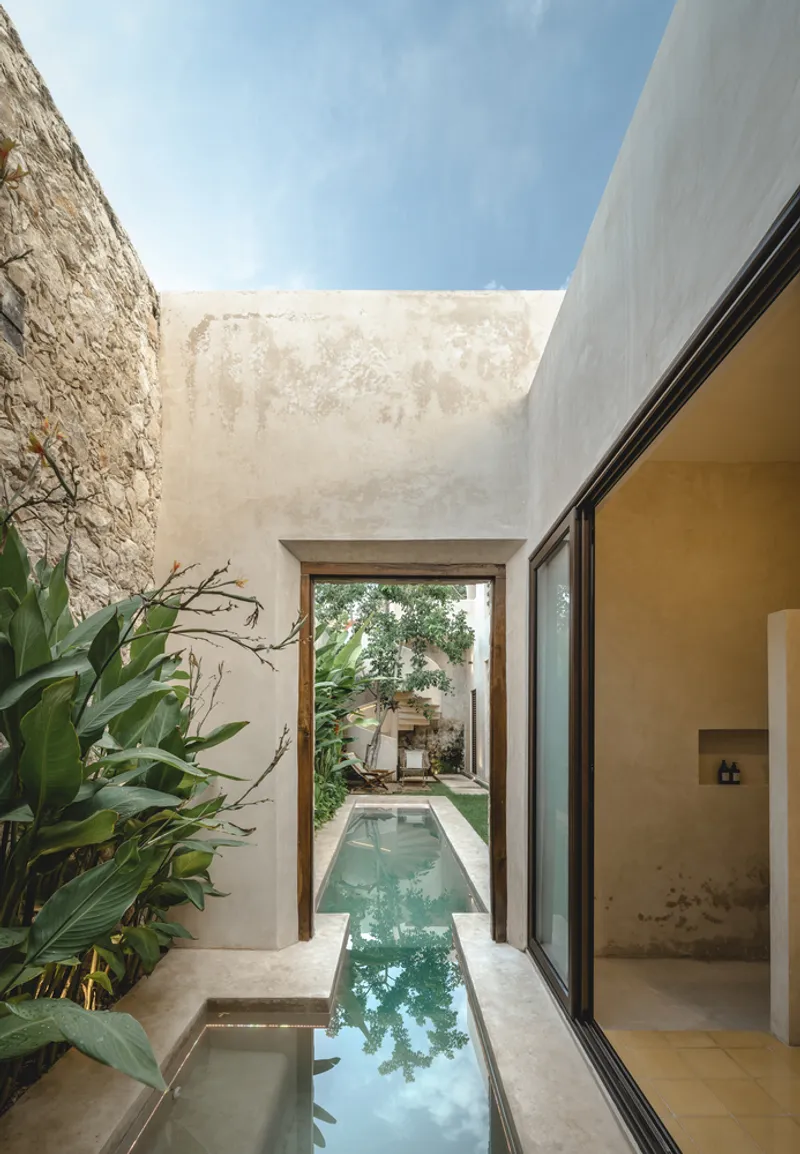
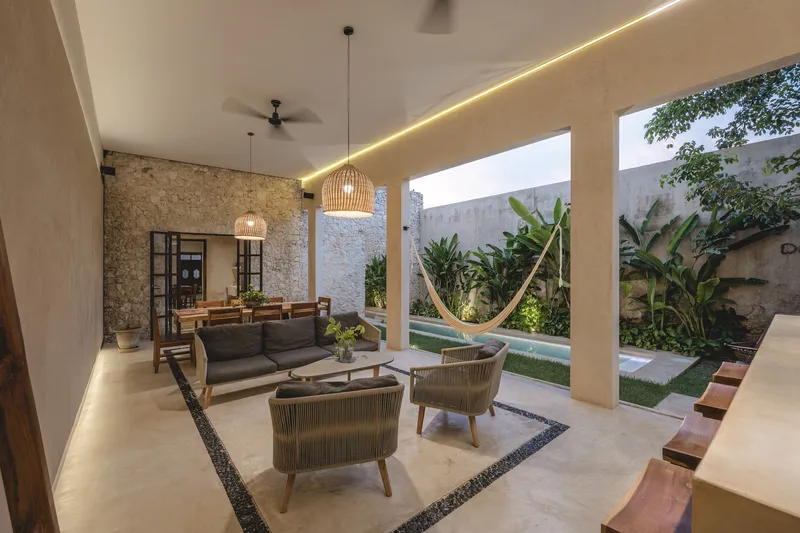
A landscaped portico and a segmented body of water create a serene transition space that connects the historical section with the new annex, enhancing the house's overall ambiance.
Integrating New with Old
Material Choices and Color Palette
The choice of materials such as white polished cement and exposed masonry in the new annex contrasts yet complements the colorful original floors of the heritage section. This design approach helps differentiate between the old and new while maintaining a cohesive aesthetic.
Architectural Details
Spiral Concrete Staircases
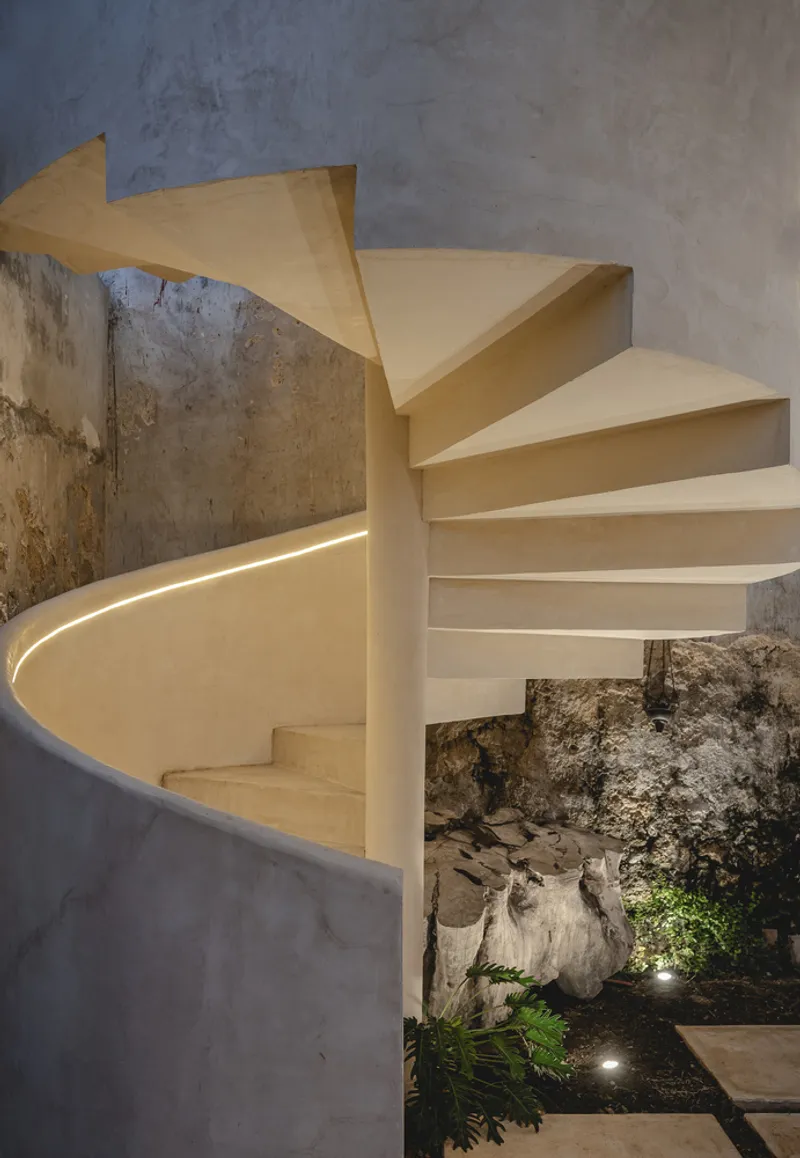
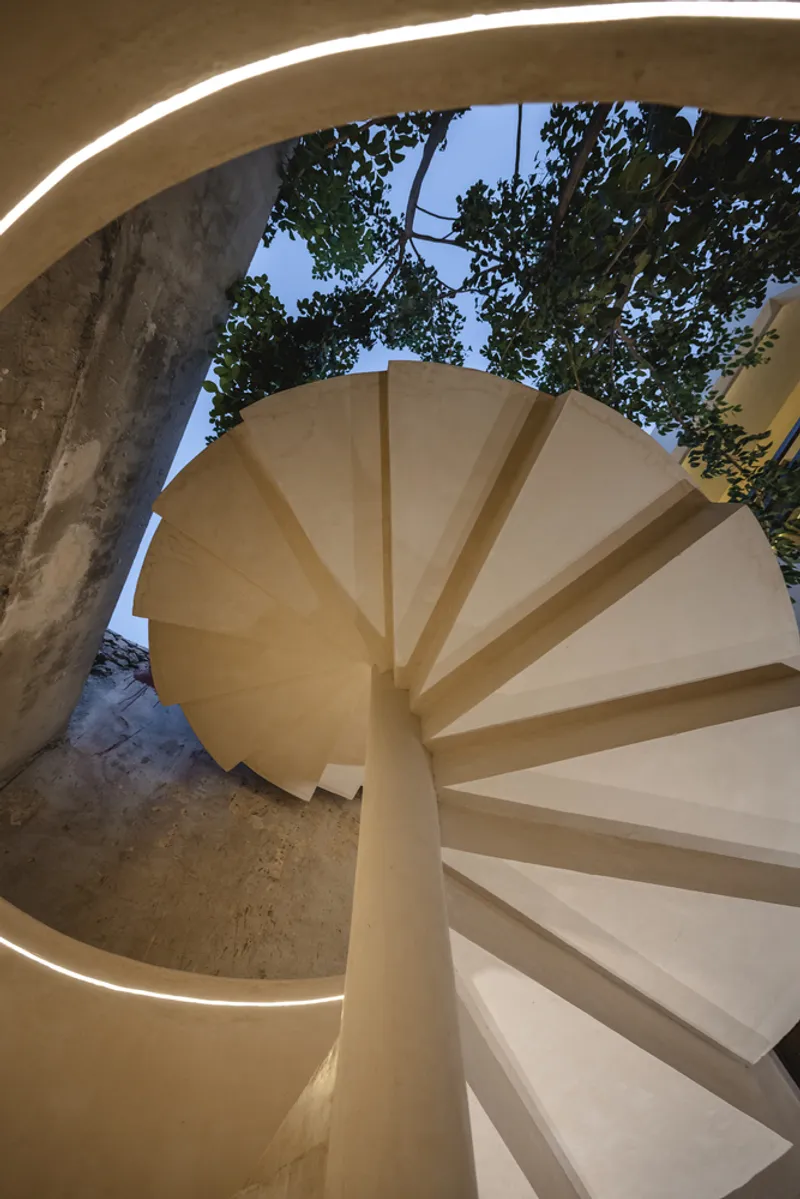
Inspired by the work of Architect Juan O'Gorman, the spiral concrete staircases add a contemporary touch to the house, symbolizing the blend of past and present.
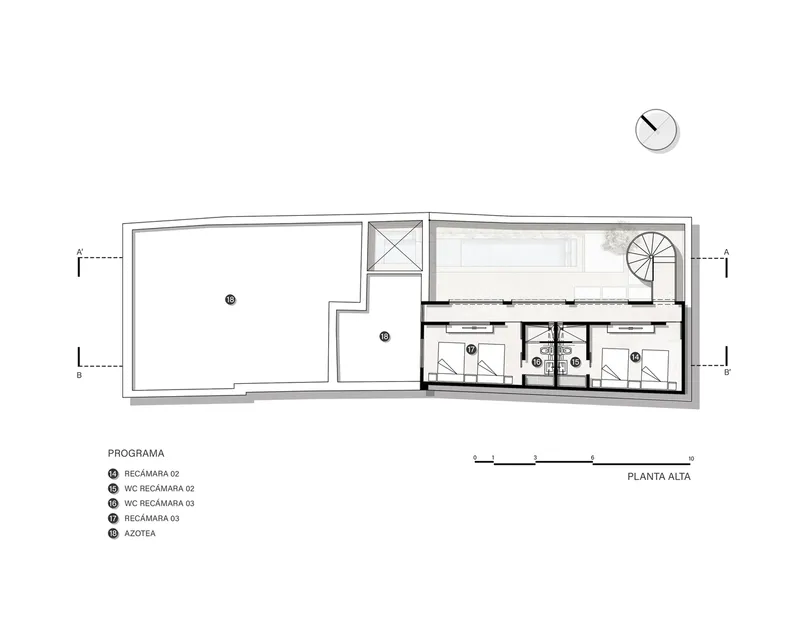
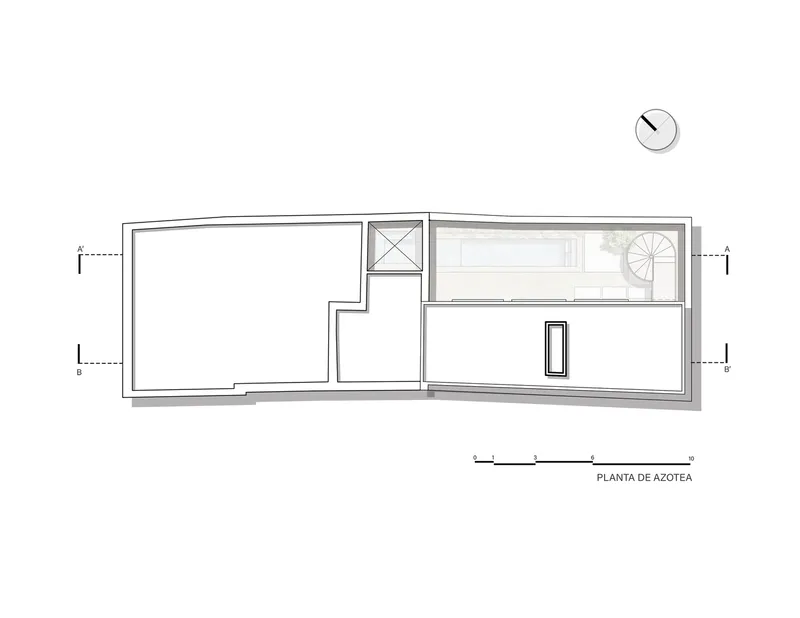
The Impact of Heritage Home Renovations
Casa Verde serves as a model for heritage home renovations in Mexico, demonstrating how architectural ingenuity can preserve the essence of historical buildings while making them functional for modern use. Richaud Arquitectura’s approach ensures that Casa Verde remains a testament to the city's rich history and a comfortable home for its residents.
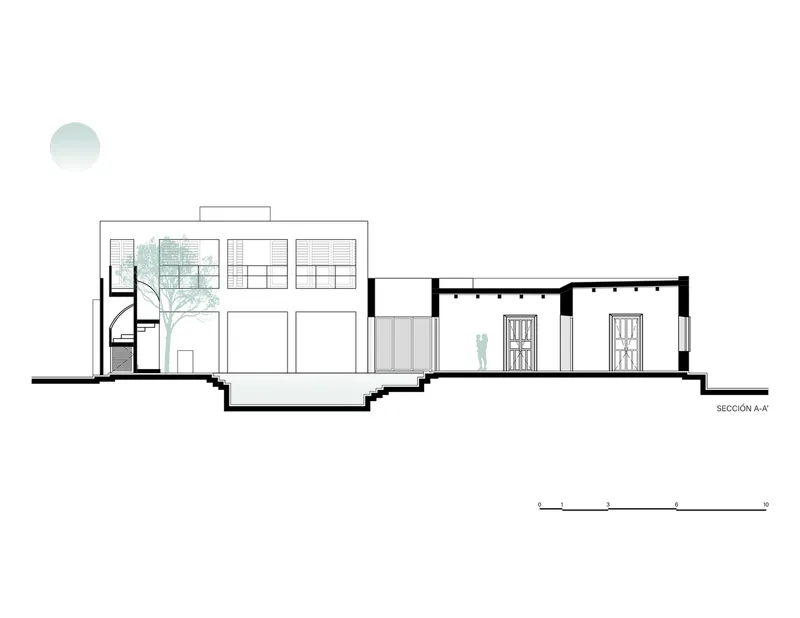
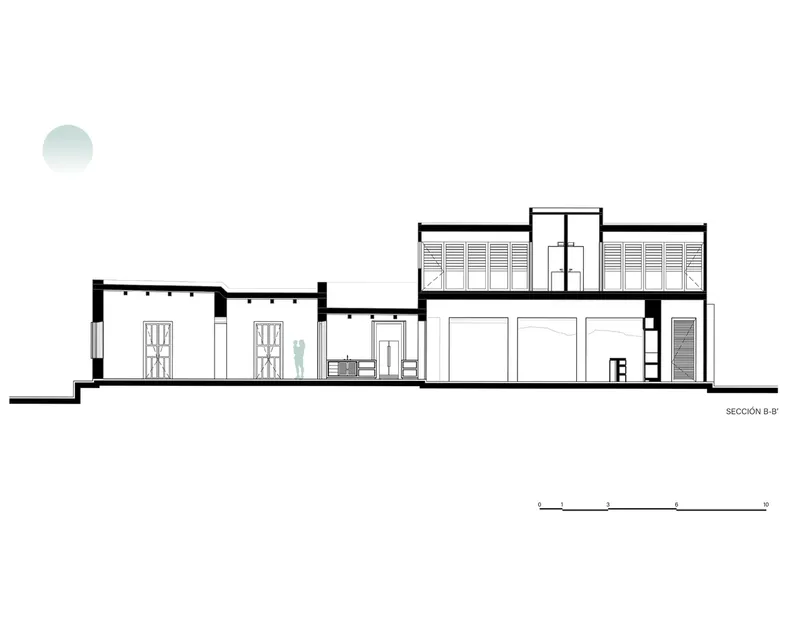
All photographs are work of Manolo R. Solís


Popular Articles
Popular articles from the community


graciastudio Turns a Viewless Tijuana Lot Inward Around a Courtyard of Concrete, Timber and Trees
In Tijuana, Jorge Gracia's GA2 House stacks a timber-clad private floor over exposed concrete and replaces a missing view with a planted interior patio.

LT2A and OPEN Architectes Thread a Brick and Glass High School Through a Wooded Belgian Campus
In Braine-l'Alleud, a 3,000 m² wing for Collège Cardinal Mercier pairs pale brick with a glazed colonnade, deferring to a small chapel and a dense wood.

Juan García Correa, John González and Claudia Rueda Sink a Circular Amphitheater into a Manizales Engineering Building
On the La Nubia campus in Manizales, Colombia, the S1 Building folds labs and offices into a hillside of ramped lawns that double as a campus route.


Singing Woman: An Opera House That Performs Before the Curtain Rises
Ovidiu Cristian Pavel's conceptual opera house translates Estonia's choral identity into a sculpted waterfront landmark facing the Baltic Sea.

Similar Reads
You might also enjoy these articles


Bamboo Housing Challenge 2026: Design Affordable, Sustainable Homes Using Bamboo
An international design competition by Bamboo U and IBUKU inviting architects and designers to reimagine affordable housing using bamboo — with the winning design built full-scale in Bali.

Computational Design & Education: Beegraphy Design Awards Introduces 7th Category (Featuring Jiyun's Innovative Approach)
Dive into Beegraphy’s 7th Design Awards category, where computational design meets education to create immersive, interactive learning tools, inspired by Jiyun’s work.

From Parametric Lighting to Urban Furniture: Join the 2nd Workshop in Beegraphy’s Computational Design Series
Dive into Cutting-Edge Design Techniques and Practical Applications with Industry Experts

Last Call: Unleash Your Architectural Genius in SHAK's Kindergarten Design Competition
Urgent call for architects to join SHAK's kindergarten design competition before the looming deadline

Explore Reclaiming Heritage Competitions
Discover active competitions in this discipline

Challenge to reimagine the Iron Throne

Photograph architecture without architects

Illustrate the lost glory of Angkor Wat - Render Challenge

Design challenge to reuse E-waste
Comments (0)
Please login or sign up to add comments
No comments yet. Be the first to comment!