
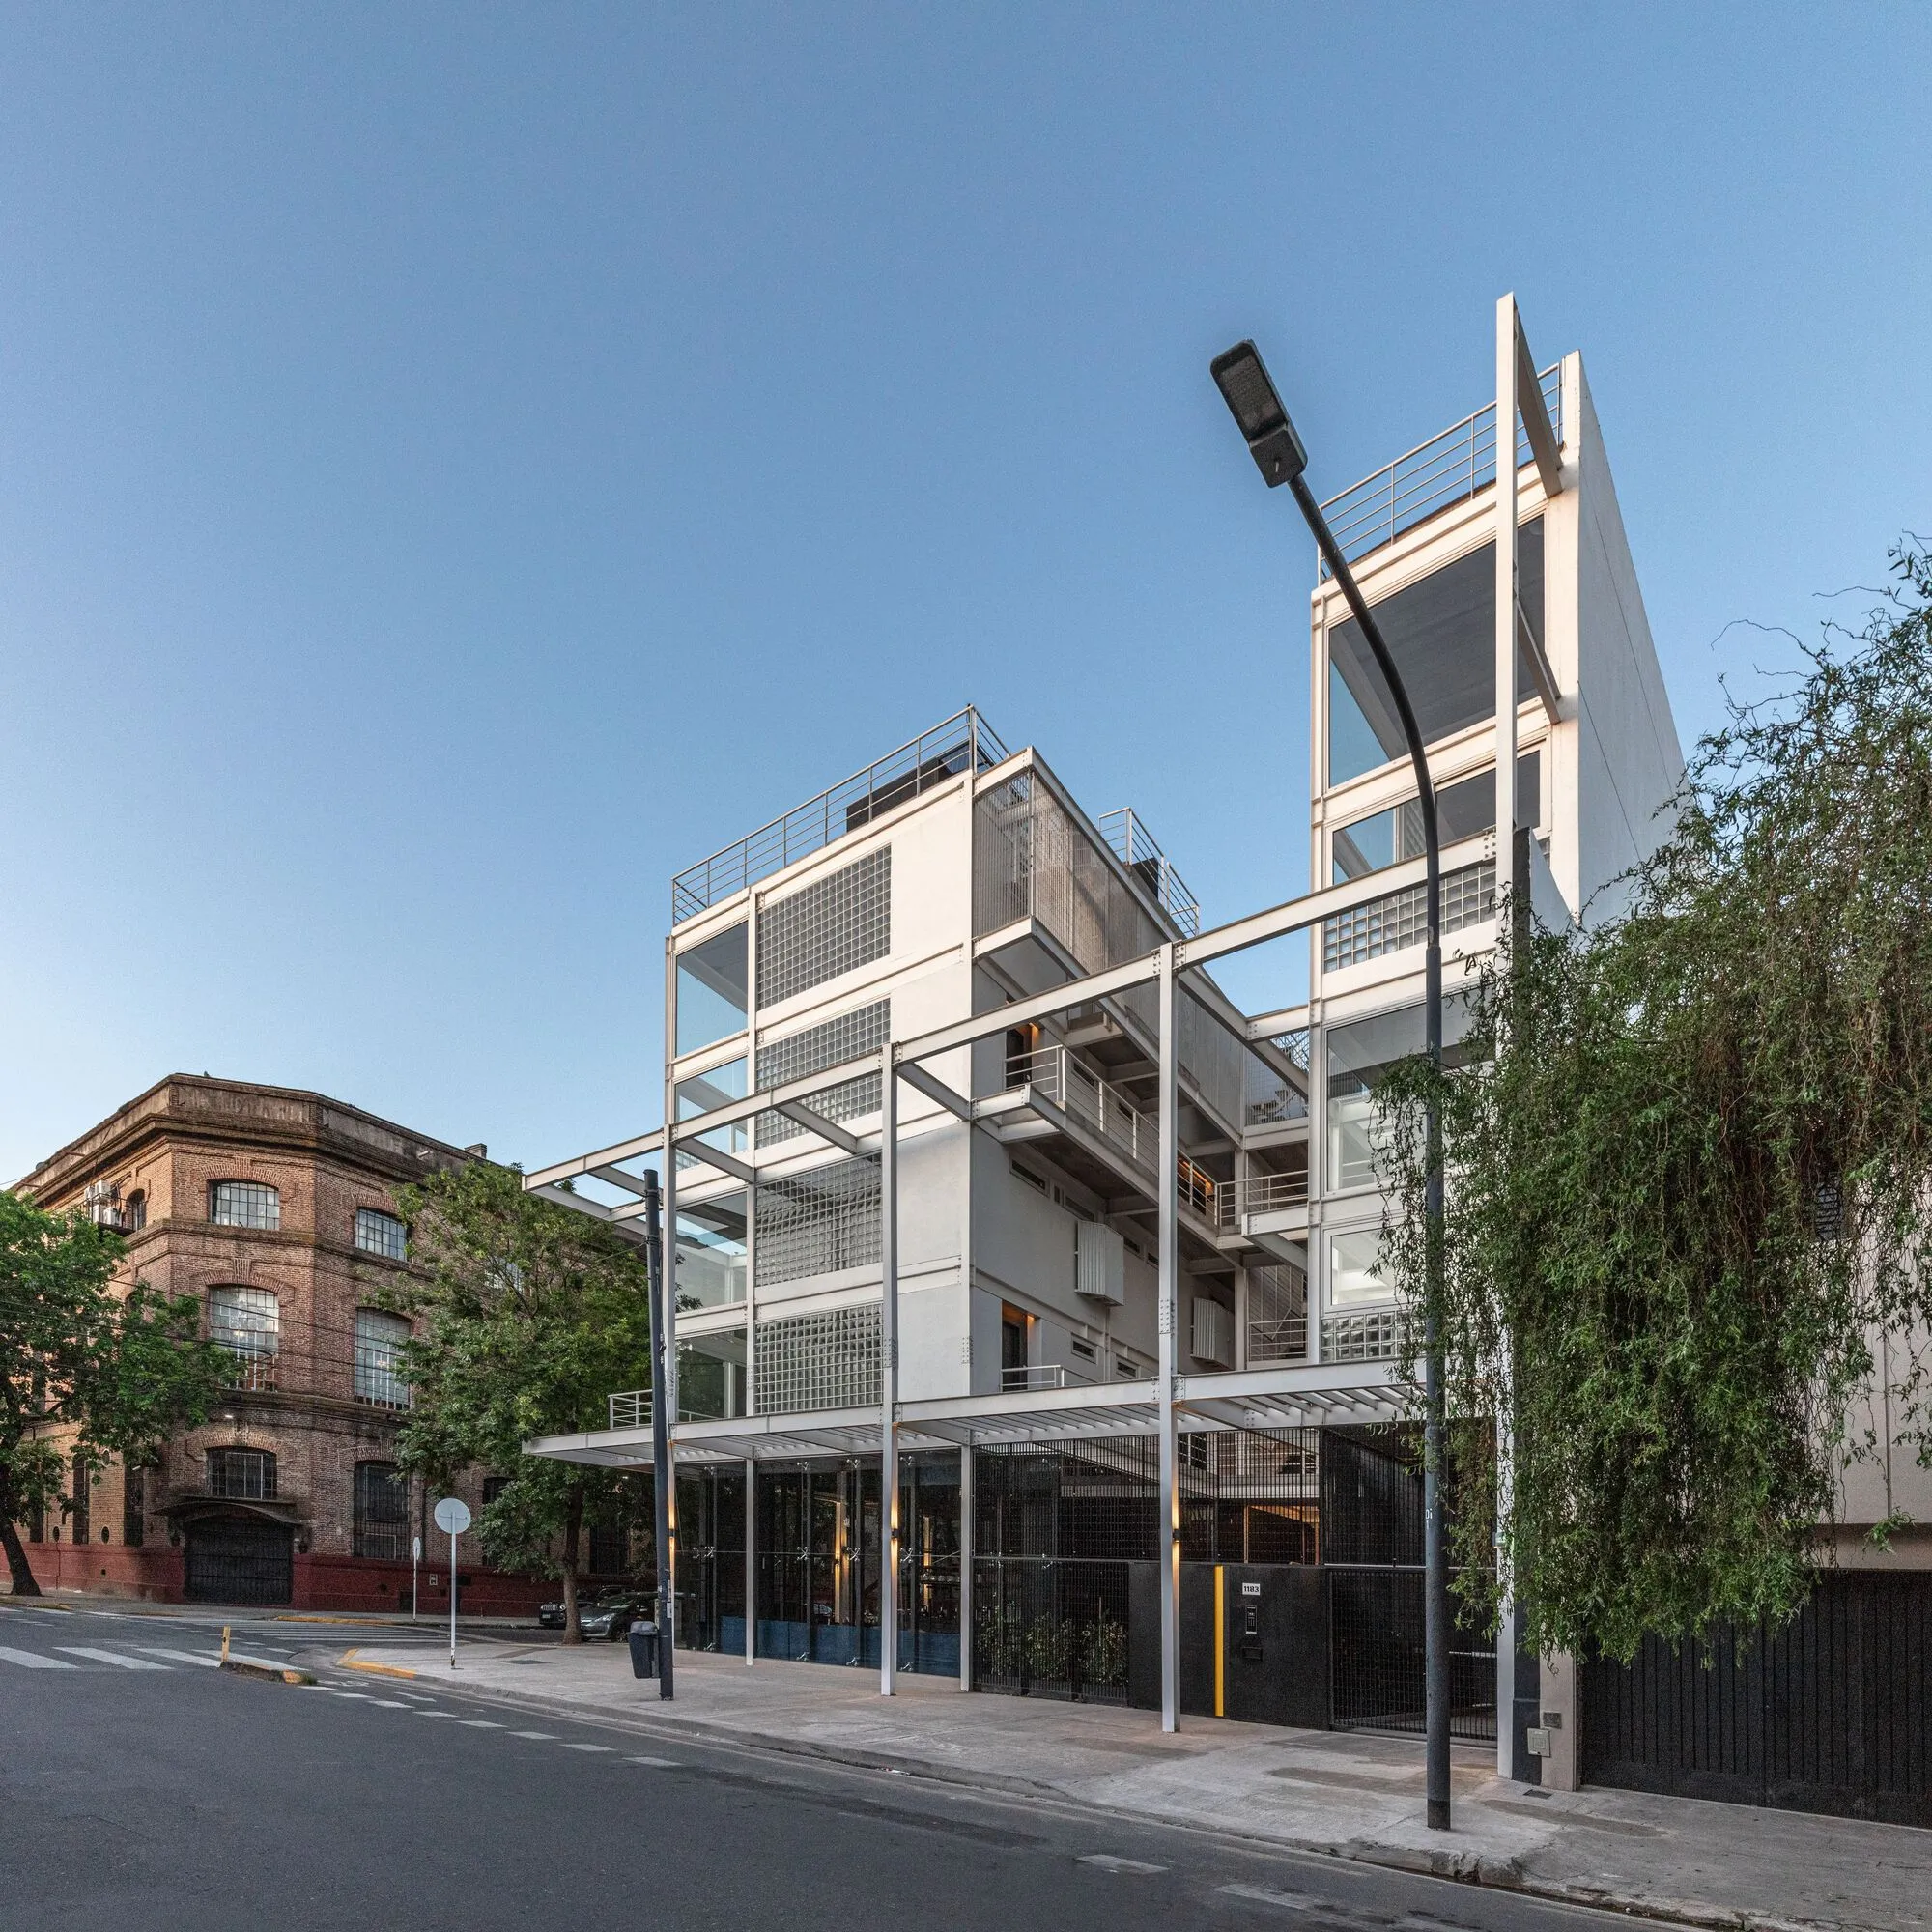
Hermanos Goldenberg Build a Steel-Framed Mixed-Use Block That Channels Buenos Aires' Industrial Memory
In Villa Crespo, an exposed steel structure and glass brick walls transform a corner lot into a layered dialogue with a former tannery across the street.


Buenos Aires is full of buildings that nod vaguely to the city's industrial past, treating exposed brick or steel as decorative shorthand. Edificio Darwin 1111, designed by Hermanos Goldenberg at the corner of Darwin and Loyola streets in Villa Crespo, does something more committed. The entire structure is steel: W-profile beams, collaborative steel deck slabs, columns sunk three meters into the ground. The choice was not aesthetic posturing. Directly across the street sits a former tannery from the last century, long since converted into lofts for designers, photographers, and other creative tenants. Darwin 1111 is a conscious response to that industrial neighbor, a new building that earns its rawness rather than borrowing it.
The program stacks commercial space at the ground floor, two residential levels above, underground parking for eleven cars, and a communal terrace on top. Two volumes are joined by a circulation bridge and separated by an interior patio that functions as a private street, pulling light deep into the plan. What makes the project genuinely interesting is the year-long process of resolving a fully steel structure for a mixed-use residential building in a dense neighborhood, a typology that Buenos Aires almost always executes in reinforced concrete. The result is lighter, more legible, and structurally expressive in ways that shape the experience of every room.
A Corner That Reads as Structure
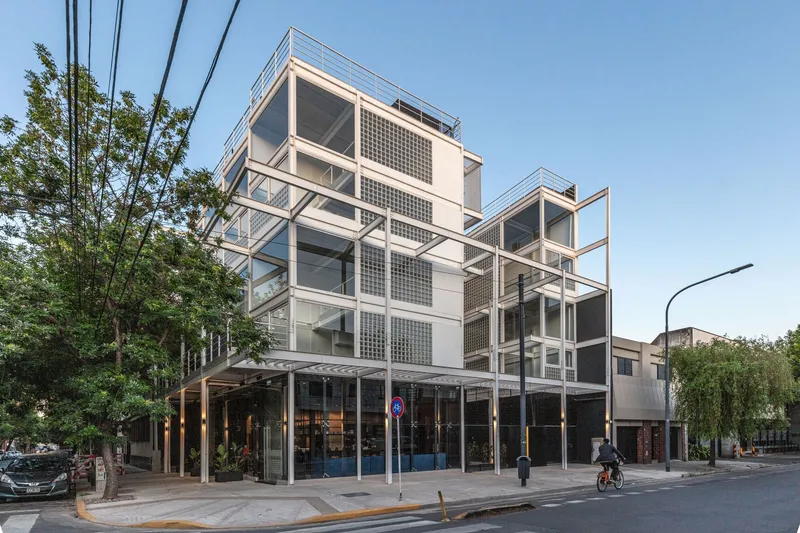

The facade at dusk reads as a diagram of its own making: white steel columns and beams frame panels of glass brick, cantilevered balconies, and perforated metal screens. There is no cladding system hiding the bones. The grid is the building. Hermanos Goldenberg rationalized the window design down to a few repeated typologies used across all units, so the elevation achieves rhythm without compositional gymnastics. The glass brick panels, which wrap corners and fill entire wall bays, do double duty. They generate privacy for interior rooms while casting a distinctive dappled light that changes character through the day.
Seen from the street in daylight, the white steel frame reads almost like scaffolding, a deliberate echo of the provisional, industrial character of the tannery building opposite. The corner condition, where Darwin meets Loyola, is handled cleanly. A gastronomy-oriented commercial space occupies the ground floor at this junction, its generous ceiling height and steel pergola structure giving it presence without blocking sightlines into the courtyard beyond.
Glass Brick as Architectural Instrument
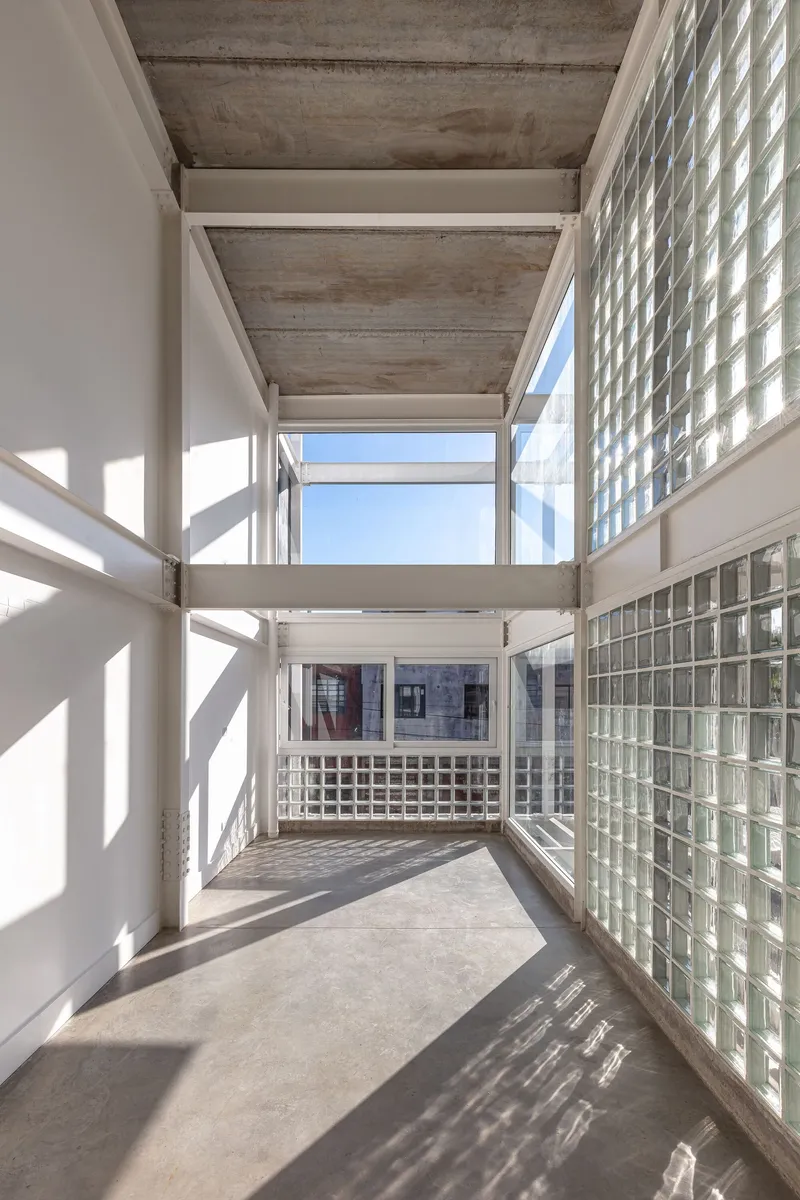
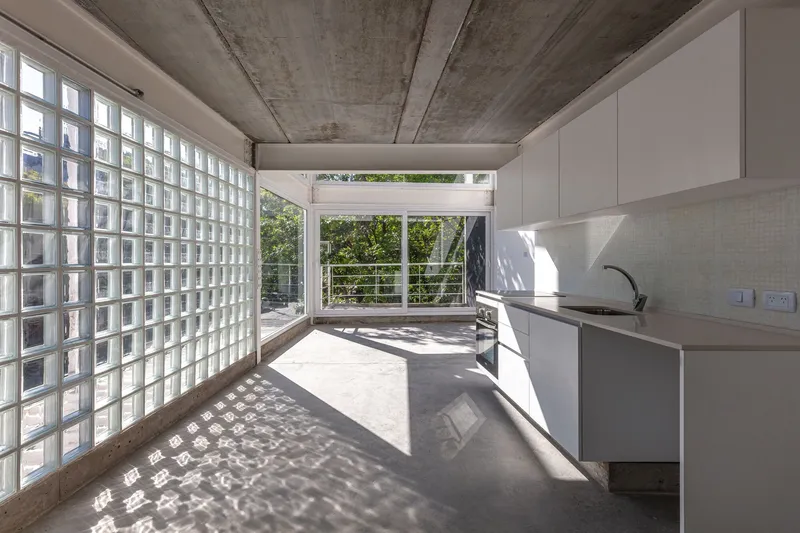
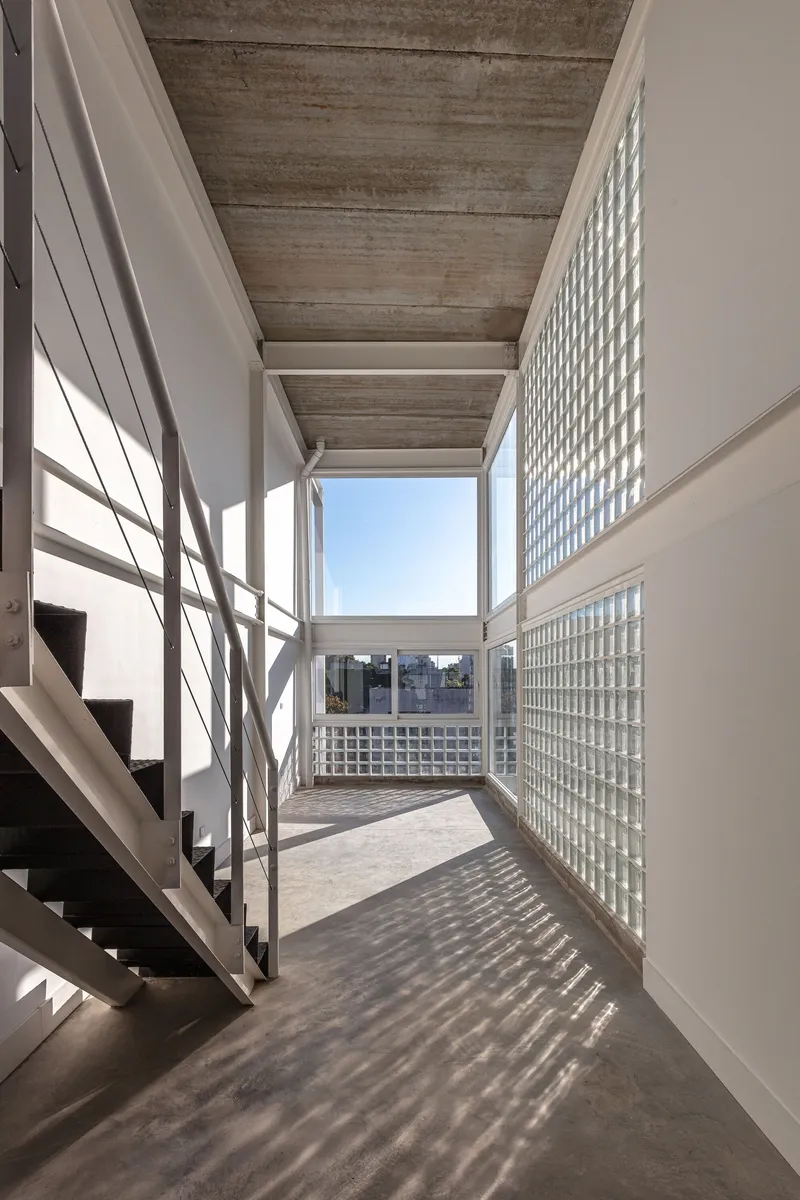
Glass brick walls are having a quiet resurgence globally, but Darwin 1111 uses them with real purpose. In the residential units, entire exterior walls are built from glass blocks, producing interiors where light arrives as a soft, pixelated wash rather than a glare. The effect is most dramatic in the kitchens and corridors, where geometric shadow patterns move across polished concrete floors throughout the afternoon. Privacy is total from the street, but the rooms never feel sealed off from the outside.
The material choice also solves a practical problem. In a dense urban block, windows facing neighbors can be a liability. Glass brick allows Hermanos Goldenberg to open up wall area for light without creating direct sightlines. It is a simple move, well executed, and it gives the interiors a quality that drywall and curtains never could.
The Interior Patio and the Suspended Stair
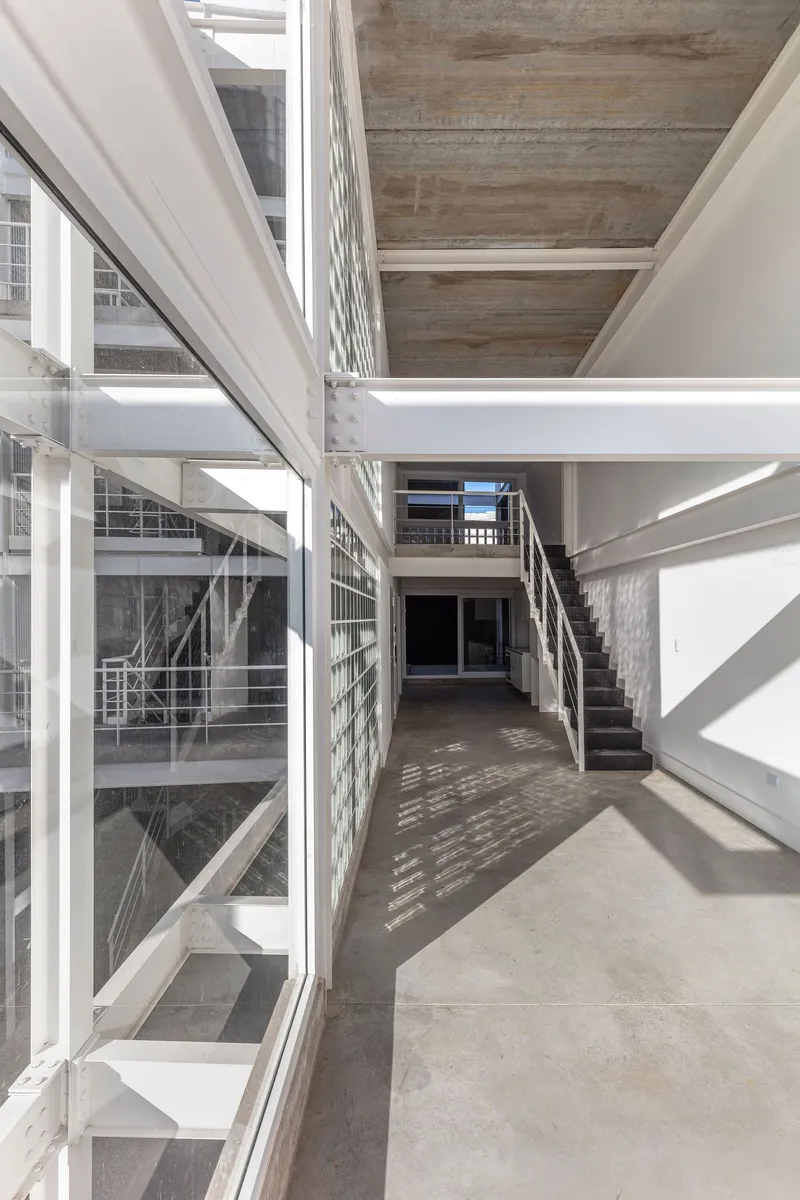
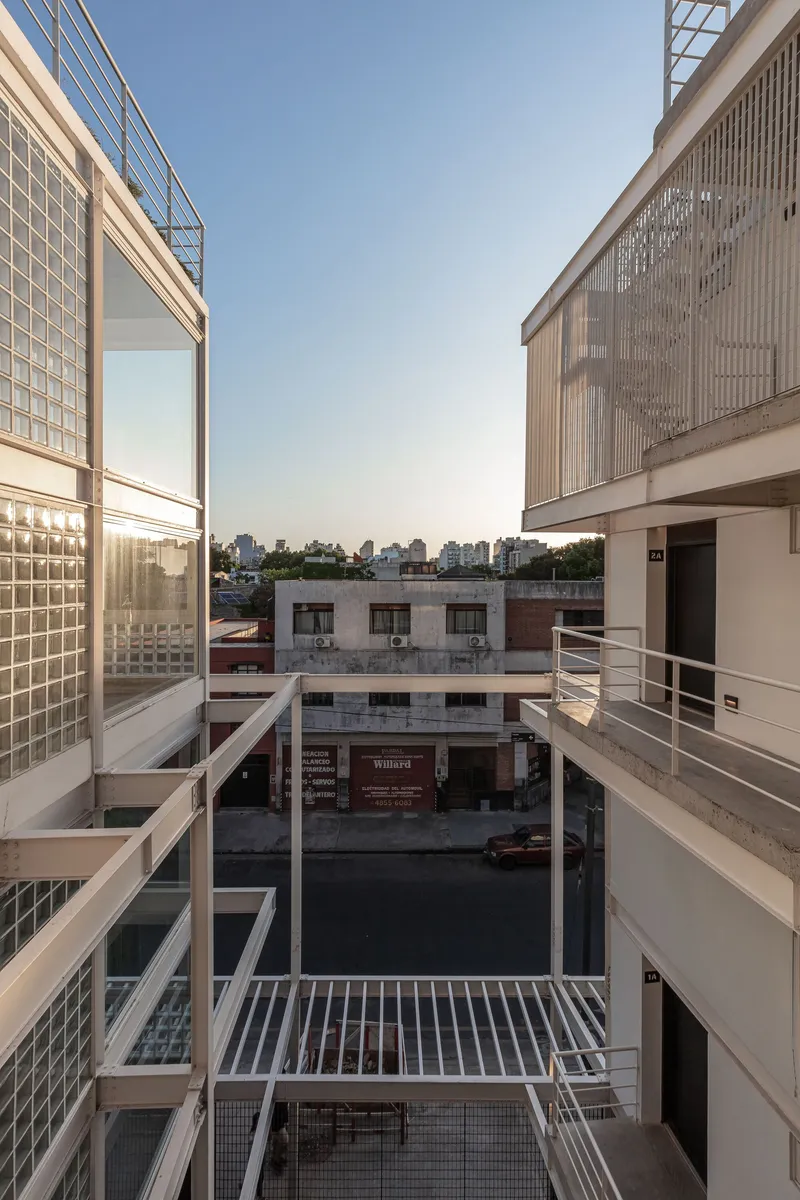
The two residential volumes are separated by a narrow courtyard that functions as a light well and a visual event. At dusk, the glass brick facades on both sides of this gap glow, turning the patio into a lantern. The circulation bridge that connects the volumes crosses above, and the main staircase, a reinforced concrete element hung from angular steel tensioners at each landing, threads through the gap at an angle dictated by the geometry of the two street frontages.
The stair detail is worth noting. Rather than treating the angular shift between the Darwin and Loyola alignments as a problem to conceal, the architects let the staircase absorb it, turning a geometric constraint into the building's most expressive structural moment. The overlapping steel elements visible from the corridor give the circulation core a sculptural density that contrasts with the open, loft-like quality of the units themselves.
Loft-Scale Interiors on a Residential Budget
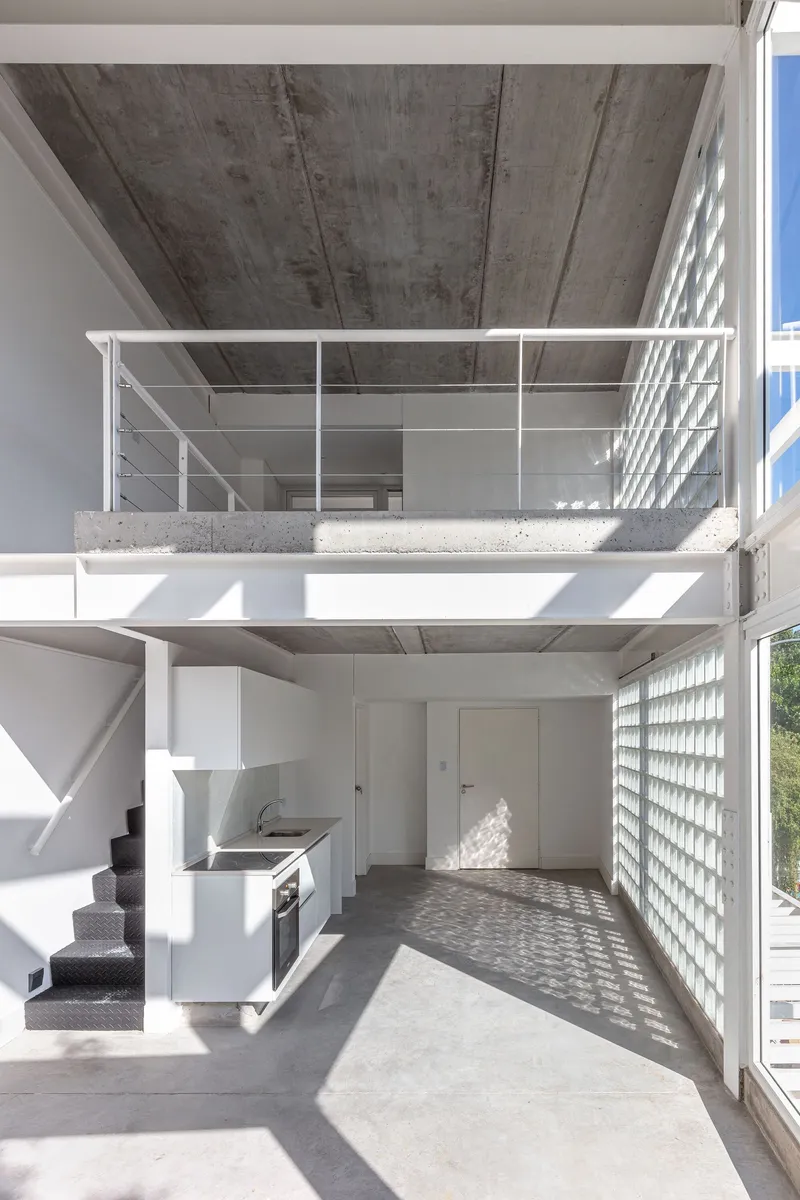
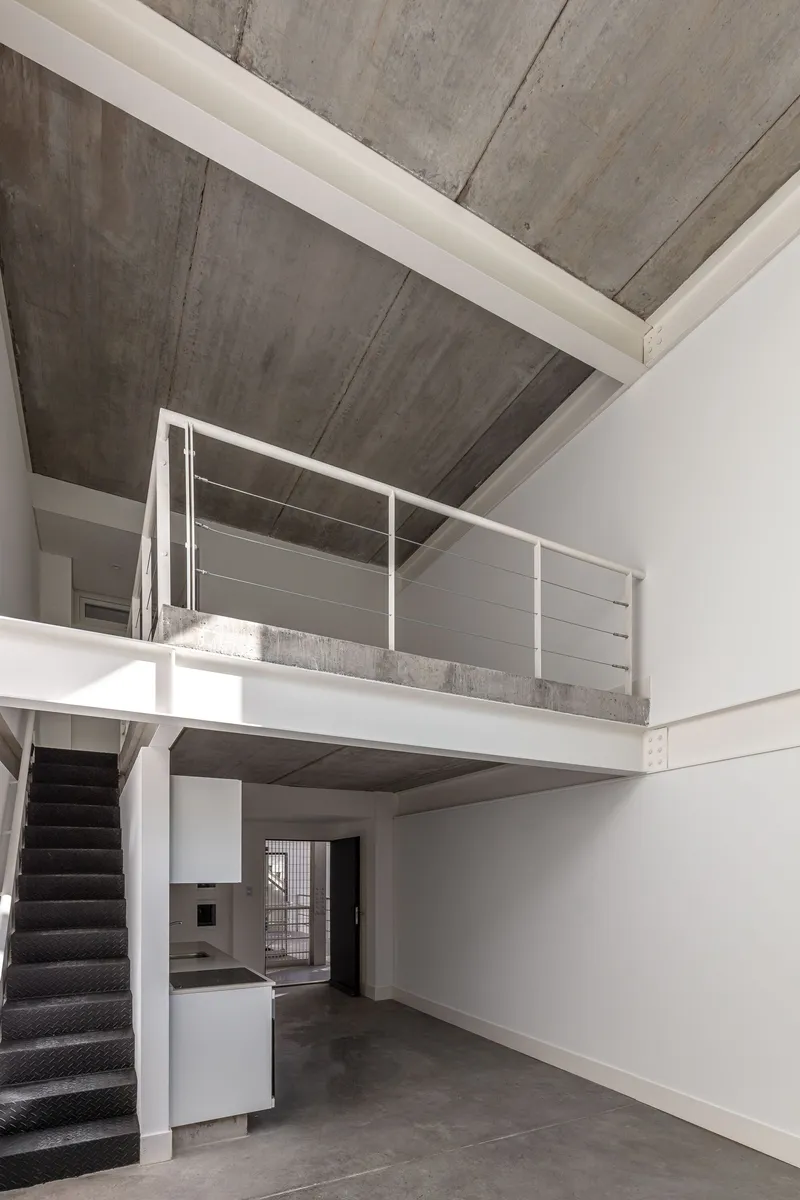
The double-height units with mezzanines are the project's most compelling spaces. Exposed concrete ceilings, steel deck soffits, and metal railings give the apartments the character of the converted tannery lofts across the street, but without the compromises that come with adaptive reuse. These are purpose-built residences with proper kitchen layouts, adequate storage, and controlled proportions, not leftover industrial voids carved into livable shape.
Cellular concrete blocks form the interior partition walls, keeping the dividing elements lightweight and acoustically adequate without loading up the steel frame. The decision to leave ceilings unfinished, exposing the steel deck and mesh reinforcement, is consistent with the overall ethos: nothing here pretends to be something it is not.
Ground Floor and Below
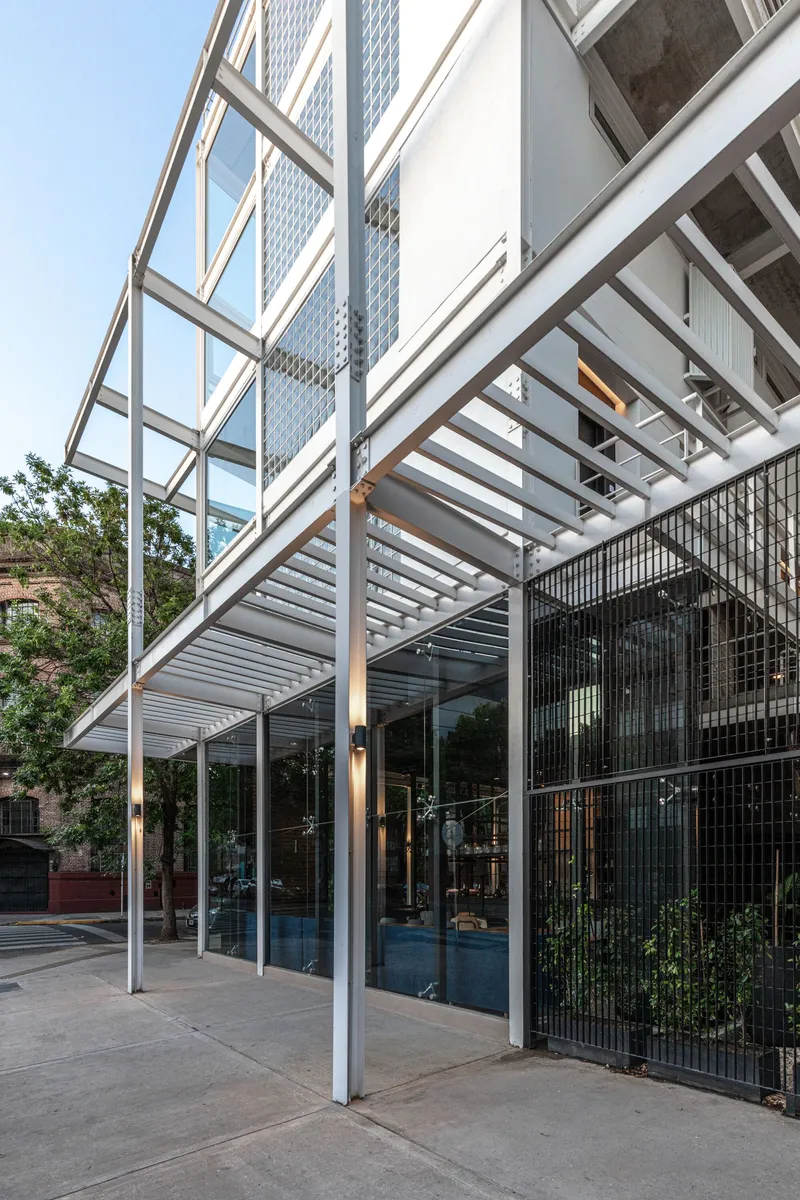
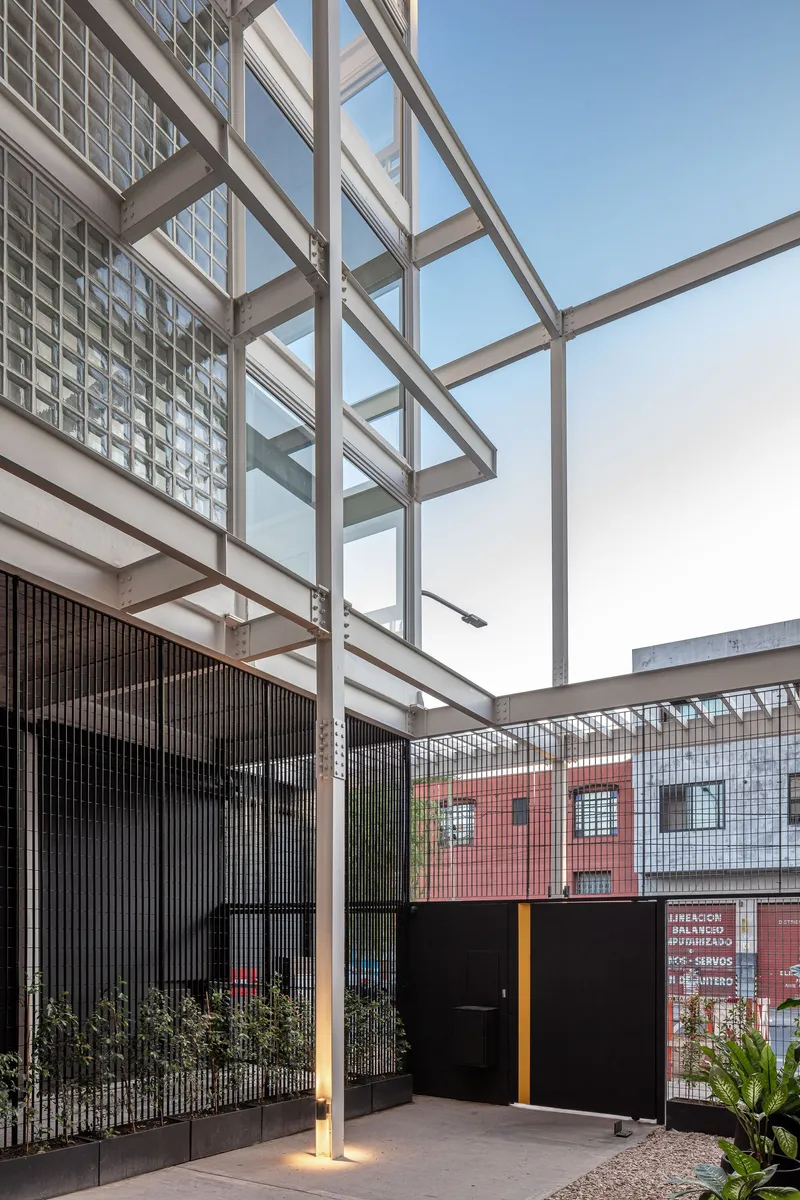

At street level, a steel pergola with vertical metal bar screens defines the entry sequence, filtering the transition from the sidewalk to the commercial and residential lobbies. Planted areas soften the base without cluttering it. Below ground, the parking level is straightforward: exposed concrete ceiling, white-painted steel columns, numbered bays. The excavation extends three meters down, matching the depth at which the steel columns are embedded. It is utilitarian space, handled cleanly, and it keeps eleven cars off the narrow Villa Crespo streets.
Rooftop as Shared Ground
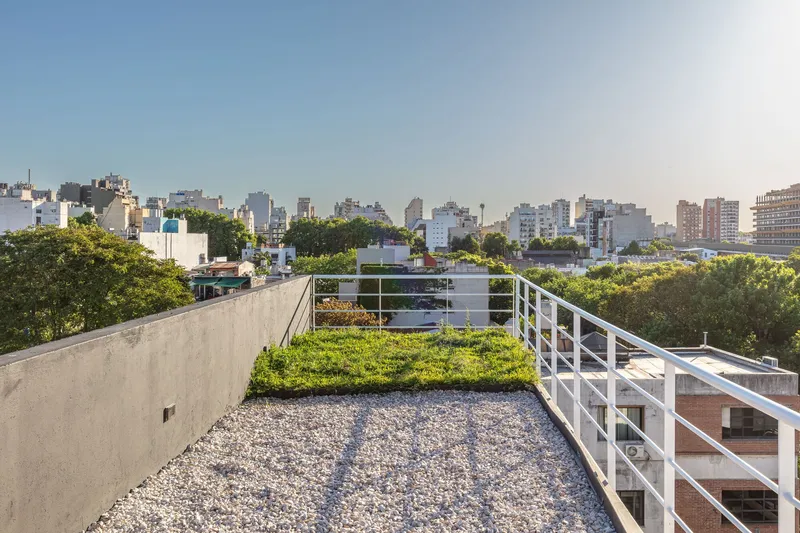


The roof terrace is divided into gravel surfaces, planted beds, and a green roof zone, offering views over the tree canopy of Villa Crespo. Cylindrical metal ventilation towers punctuate the surface, reading as miniature industrial artifacts that reinforce the building's material language. Corner terraces at the upper residential level, framed by glass brick walls and cable railings, provide private outdoor space that connects visually to the rooftop without competing with it.
Plans and Drawings
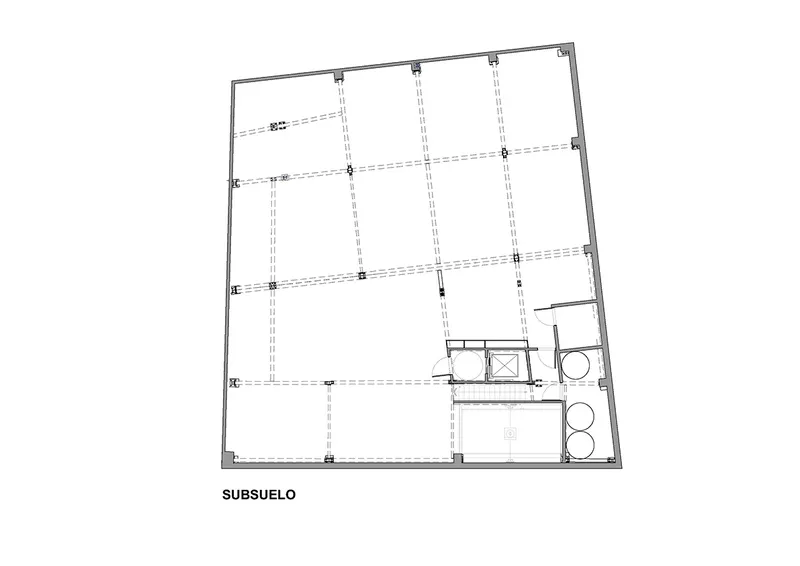
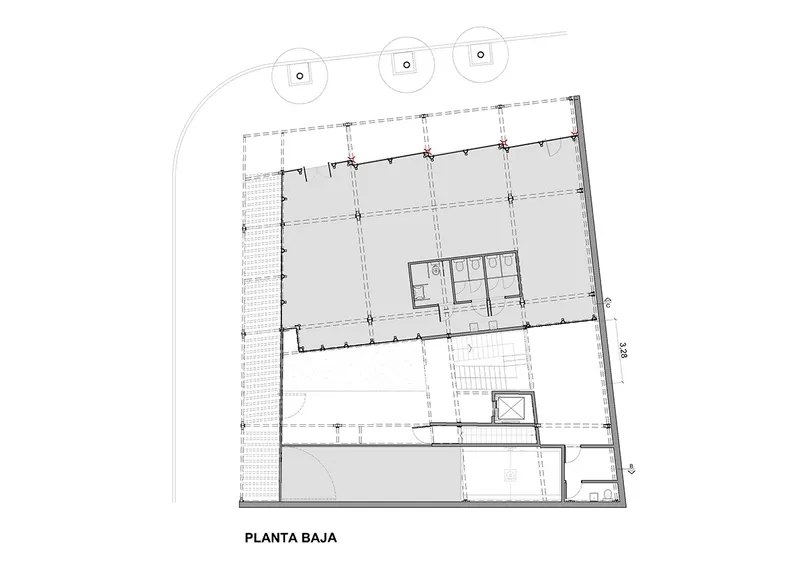
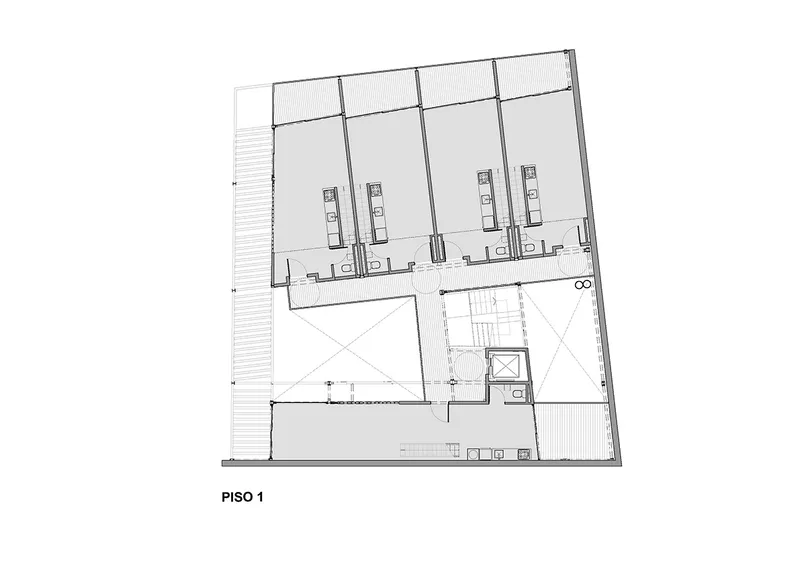
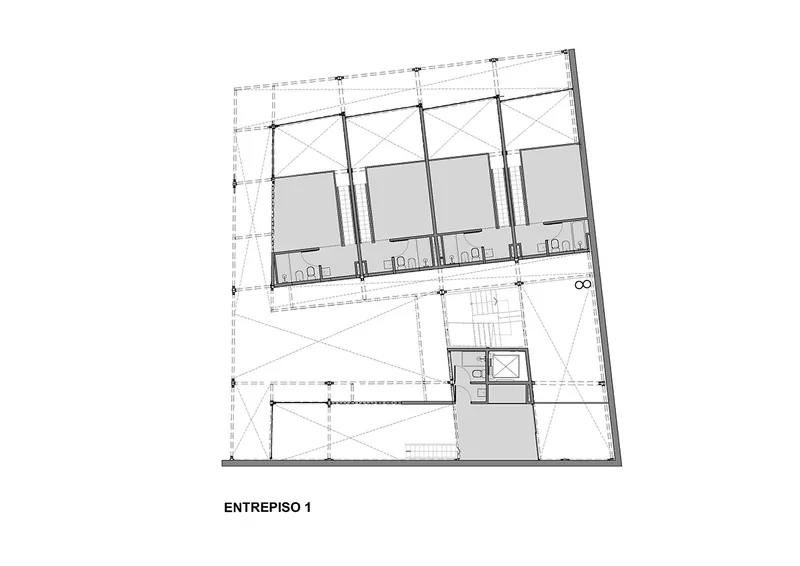
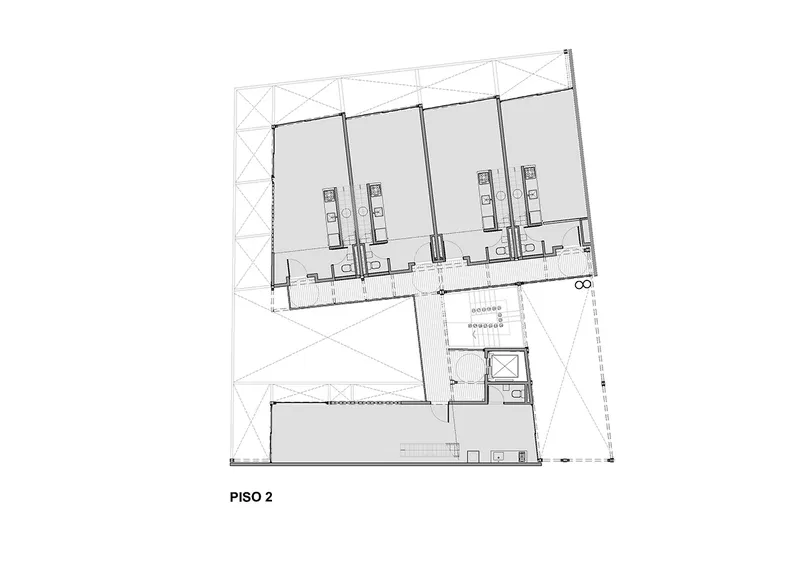
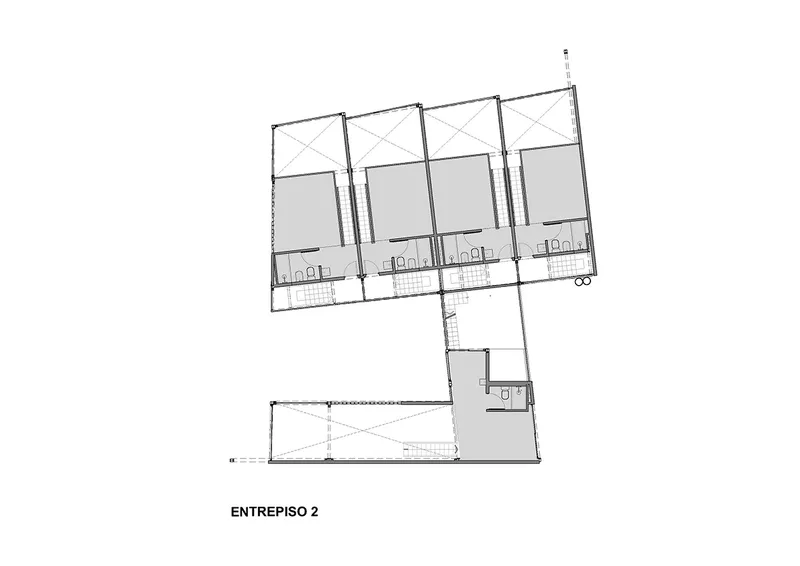
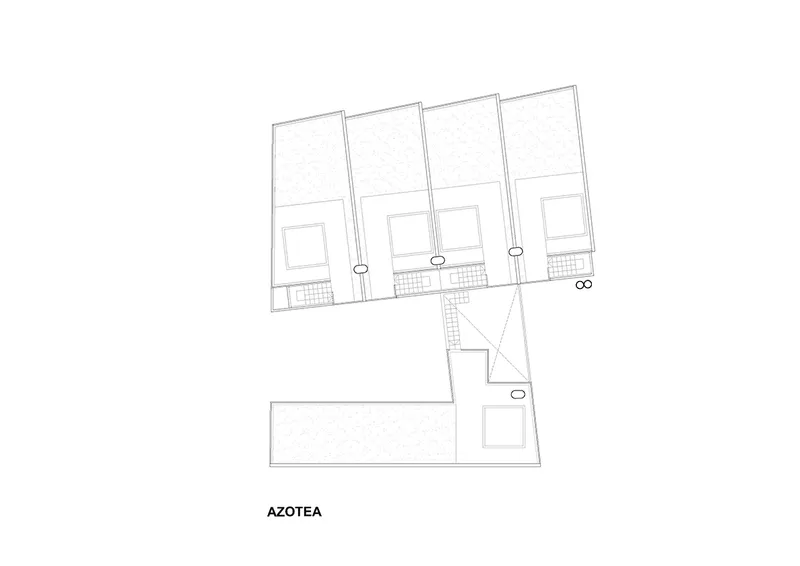
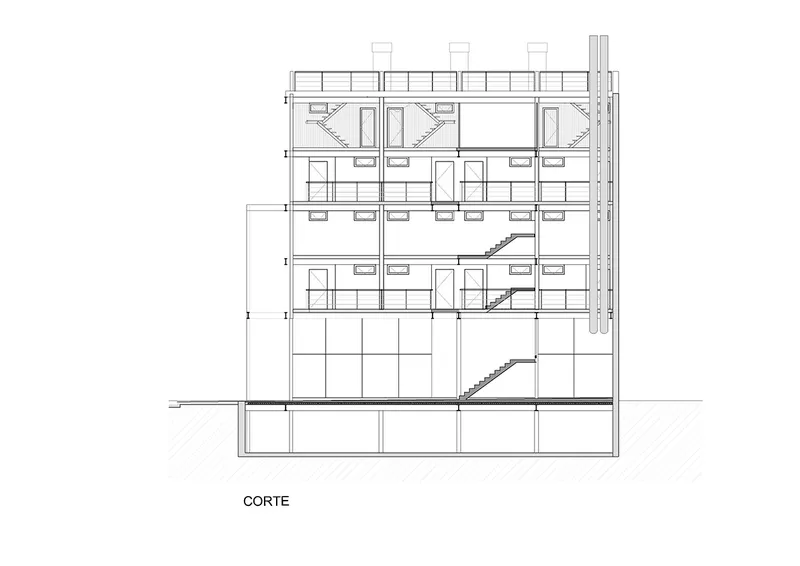
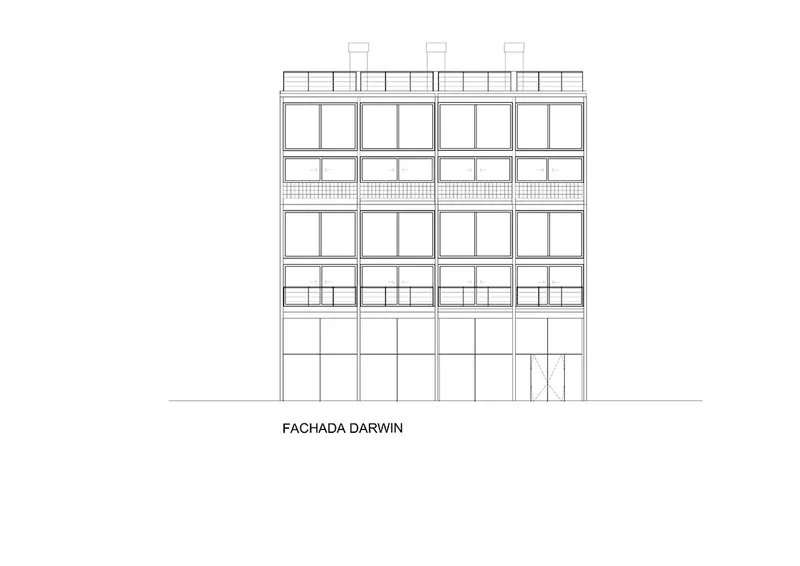
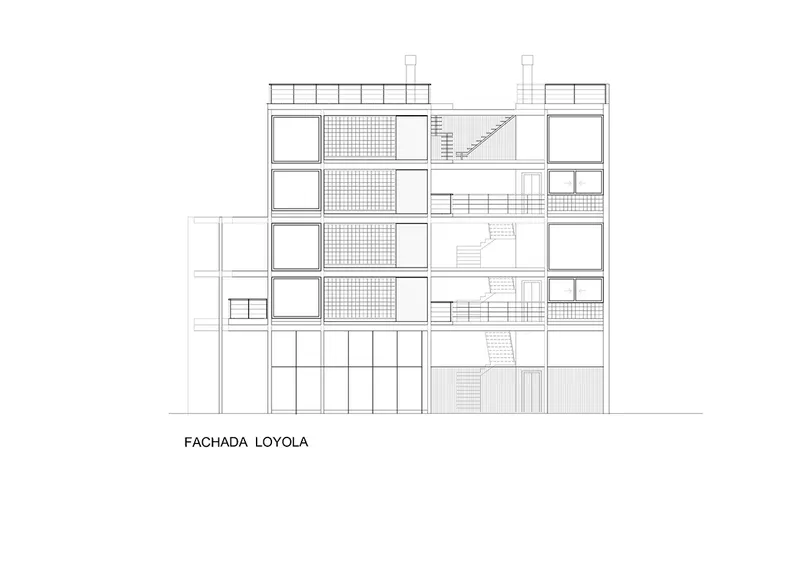
The plan sequence from basement to roof reveals how the four units per floor are organized around a central stair core, with diagonal structural bracing visible at the upper levels. The section drawing clarifies the double-height condition of certain units and the relationship between the two volumes and the courtyard gap. Elevation drawings show how the staggered balconies, perforated screens, and exposed staircase produce a facade that is legible from the street as a composition of real structural and spatial events rather than an applied pattern.
Why This Project Matters
Edificio Darwin 1111 is a small building, only 1,295 square meters, on an unremarkable corner lot in a neighborhood better known for its textile shops and empanada joints than for architectural ambition. But Hermanos Goldenberg used the constraints of the site, the budget, and the steel structure to produce something that genuinely responds to its context. The building does not mimic the old tannery; it acknowledges the same industrial logic and translates it into a contemporary residential program. That is a harder thing to do than it looks, and the year spent resolving the steel structural system is evident in the precision of every detail.
The project also makes a quiet argument for glass brick as more than a retro flourish. Here, it is a privacy screen, a light diffuser, and a facade texture all at once, integrated into the structural grid rather than applied over it. In a city where developers routinely default to curtain wall glazing or stuccoed concrete, Darwin 1111 demonstrates that a modest palette, used with conviction, can produce spaces that are richer, more comfortable, and more specific to their place than anything a render farm could dream up.
Edificio Darwin 1111 by Hermanos Goldenberg. Located at the corner of Darwin and Loyola streets, Villa Crespo, Buenos Aires, Argentina. 1,295 m². Completed in 2022. Structural engineering by Estudio DCE; steel fabrication by IDERO. Photography by Federico Kulekdjian.
About the Studio
Share Your Own Work on uni.xyz
If projects like this are the kind of work you want to make, uni.xyz is a place to publish your own, find collaborators, and enter design competitions.




Popular Articles
Popular articles from the community


Co-life: Sustainable Architecture for Age-Friendly Community Living
Co-life reimagines sustainable architecture for seniors through courtyards, rammed earth, shared gardens, and spaces designed for belonging.

Hill & Cross Opera: Sculptural Opera House Architecture Shaped by Tallinn’s Landscape and Identity
Hill & Cross Opera reimagines opera house architecture in Tallinn through its sculptural hill, civic plaza, glass wave and a luminous cross.

The Earth Pod: 3D Printed Homes for Resilient Refugee Communities
The Earth Pod reimagines refugee housing through 3D printed homes made from clay, combining resilience, self-sufficiency, and rapid shelter.

EW PARK: Sustainable Architecture Reimagines the Future of Urban Parking
EW PARK reimagines city parking as a modular wooden tower combining automation, solar energy, electric mobility, and adaptable urban design.


Similar Reads
You might also enjoy these articles

Bao Huynh Watercolor Atelier: A Serene Art Retreat in Hội An
Bao Huynh Watercolor Atelier in Hội An blends multifunctional art spaces, sustainable design, local materials, and family-friendly living in a serene environment.

Atelier Macri Concept Store Interior Design by CASE-REAL
Atelier Macri store features a "ko" counter, walnut wood details, cork displays, blending retail, gallery, and seamless customer experiences.

Manuel Vargas Izquierdo Stadium and High-Performance Sports Center: Architectural Excellence in Jalpa de Méndez
The Manuel Vargas Izquierdo Stadium blends sustainable design, inclusive sports facilities, and cultural-inspired architecture, revitalizing Jalpa de Méndez’s public spaces.

KAKR Buluh Awar Hall: Revitalizing Community and Ecology Through Bamboo Architecture
Community built bamboo hall revitalizes Buluh Awar village, empowering youth, restoring ecology, celebrating vernacular craftsmanship through sustainable architecture and culture.


Explore Commercial Buildings Competitions
Discover active competitions in this discipline


Challenge to design luxury tourism on rails


VR headsets Storefront design competition

Designing a staircase for a client
Comments (0)
Please login or sign up to add comments
No comments yet. Be the first to comment!