
Home Studio Ánimas 8 by Mar Studio: A Harmonious Blend of Architecture and Nature
Home Studio Ánimas 8 blends modern loft design with nature, featuring sustainable materials, panoramic ocean views, and seamless indoor-outdoor living.


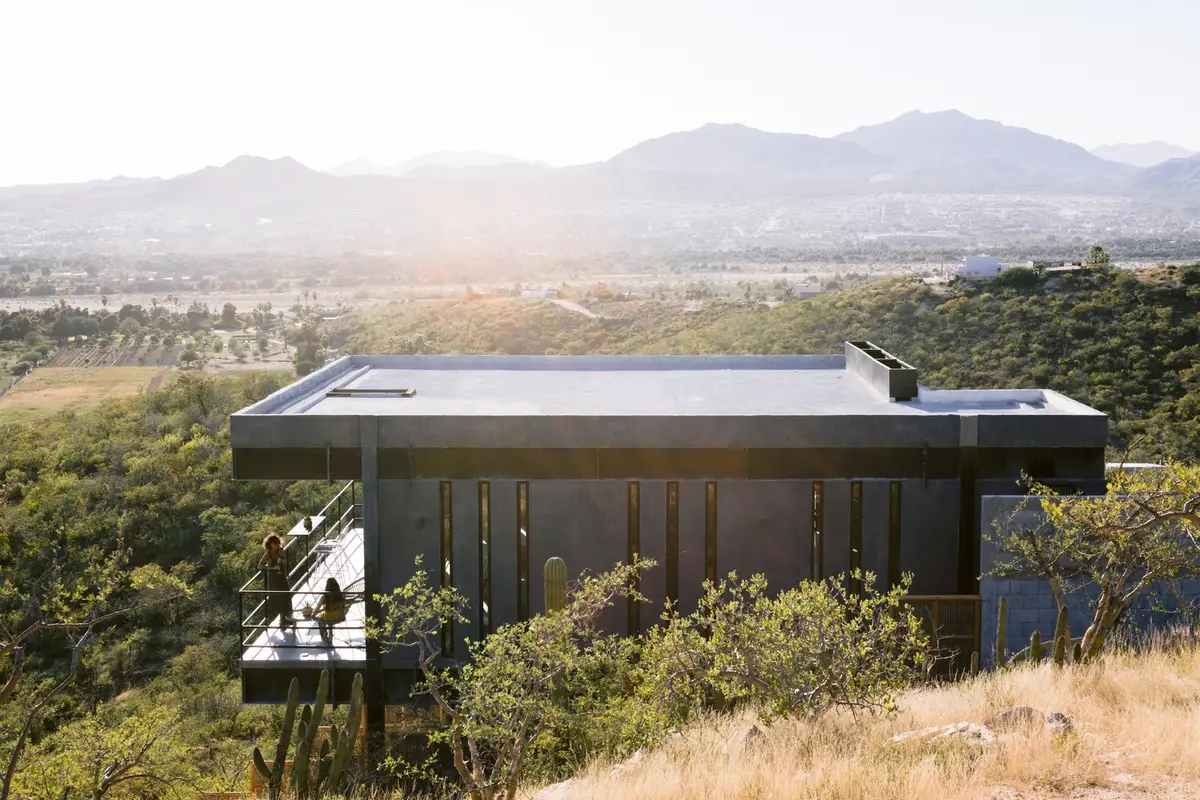
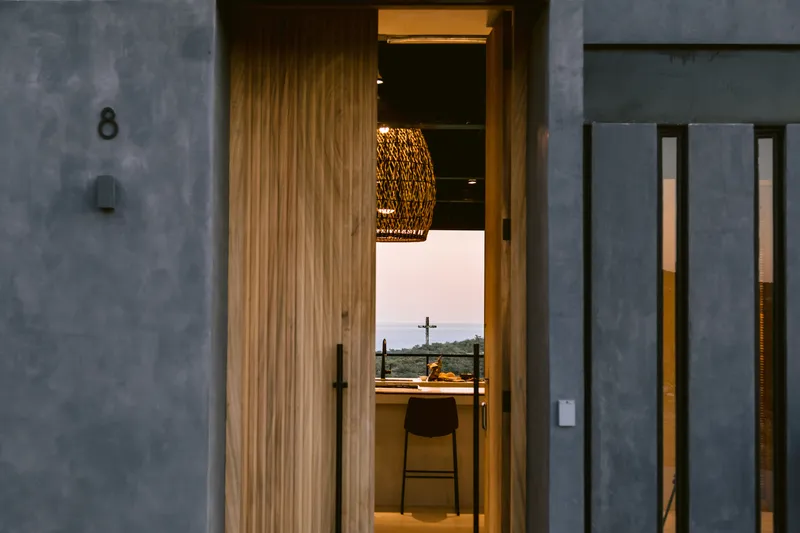
Nestled in the breathtaking landscape of San José del Cabo, Mexico, Home Studio Ánimas 8 is a seamless integration of contemporary architecture and the surrounding desert terrain. Designed by Mar Studio, this 170 m² loft-style home serves as both a personal retreat and a creative workspace for its architects, Arisbeth Robles Tapia and Ana Marcela Cruz Padilla.
A Design Rooted in Nature
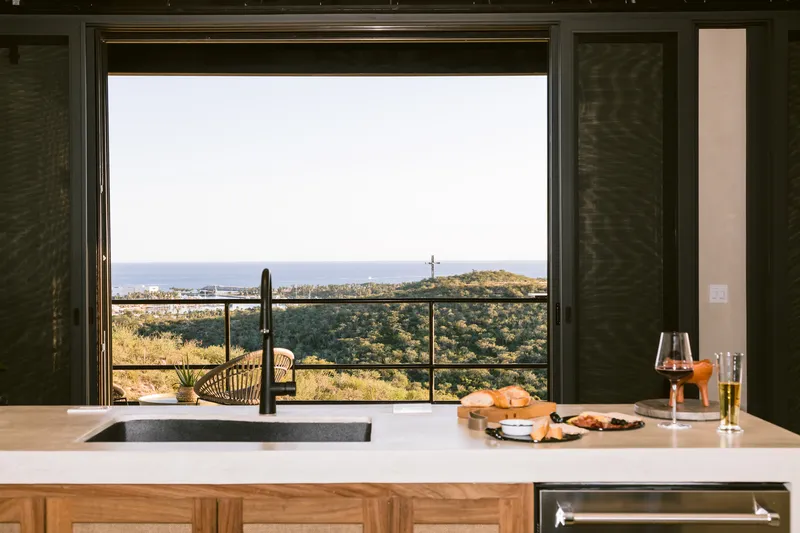
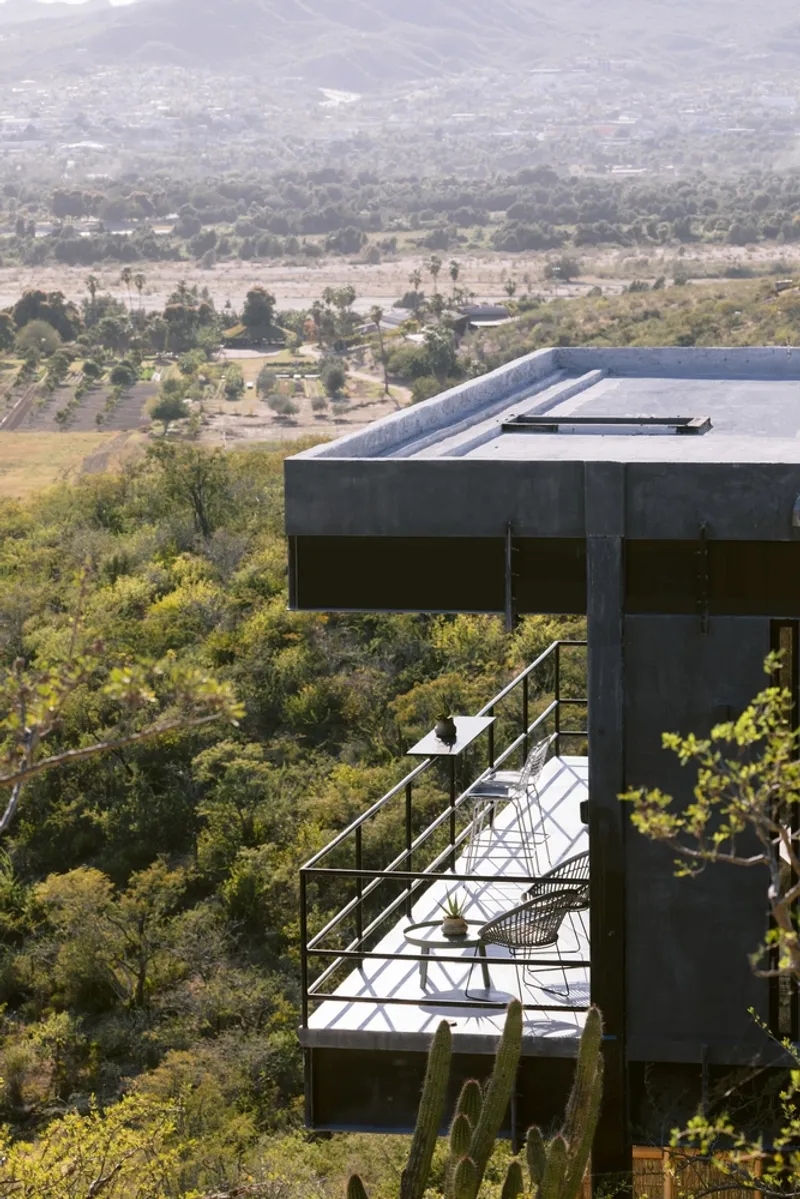
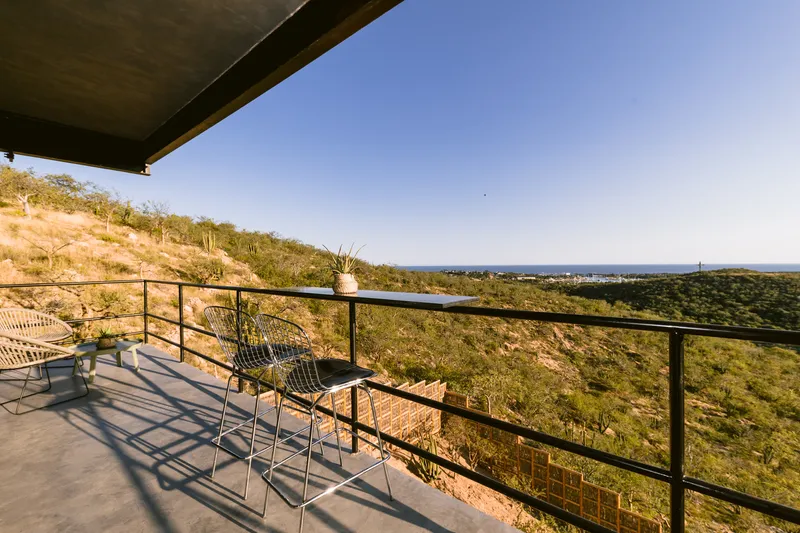
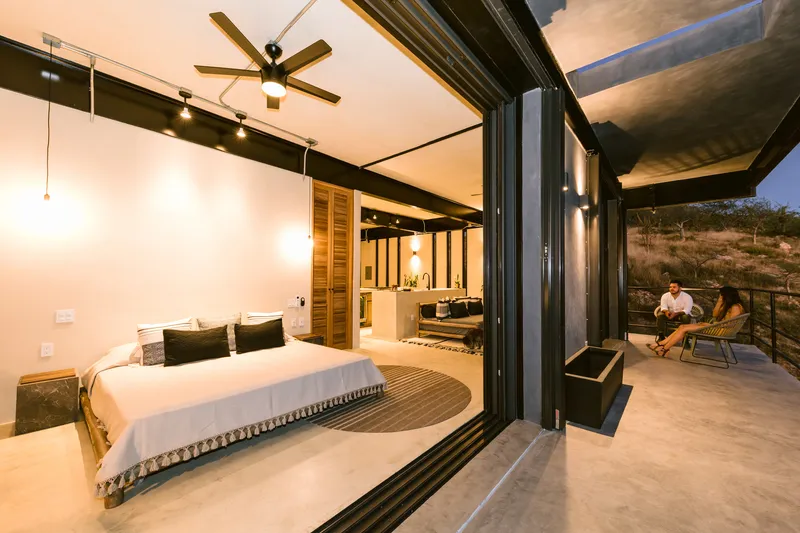
Positioned within a vast desert that meets the sea, this elevated mountain residence offers panoramic views of the Sea of Cortez. The architectural concept embraces the natural topography, utilizing local materials like concrete blocks, steel beams, and regional woods to craft a space that harmonizes with the environment. A 12-meter cantilevered balcony extends toward the horizon, creating an immersive experience where the ocean breeze and desert landscape become part of daily life.
An Open-Concept Loft for Living and Creativity
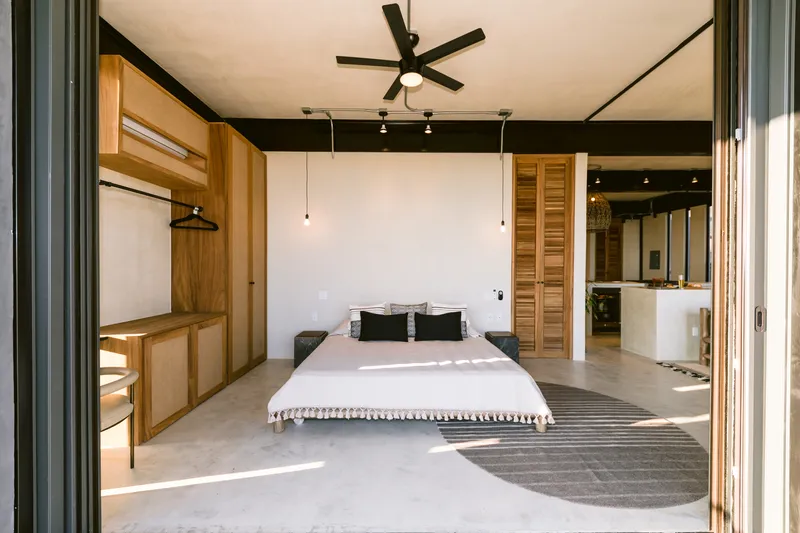
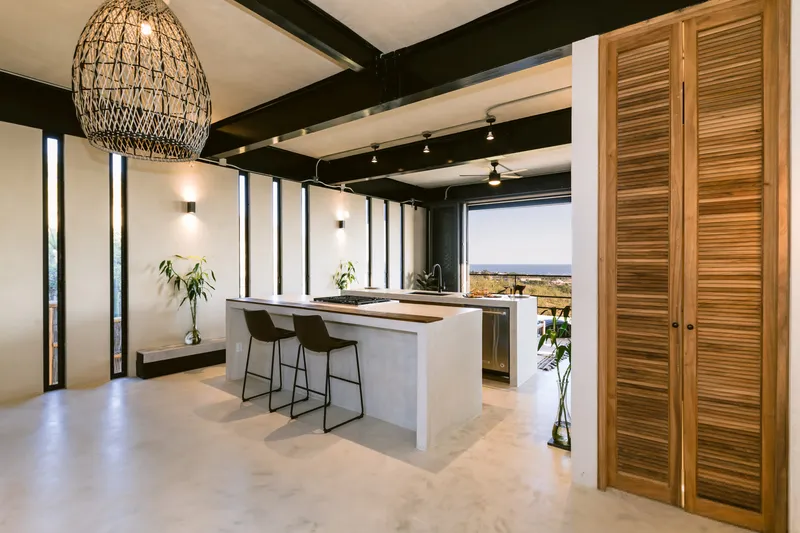
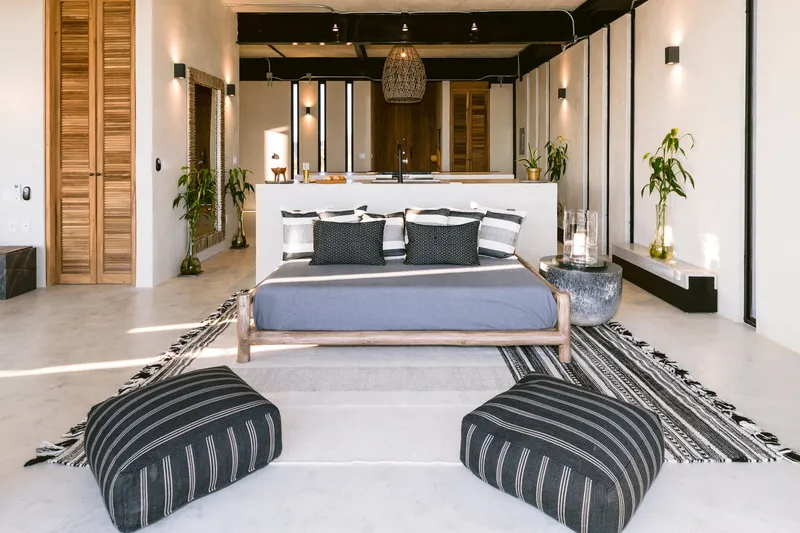
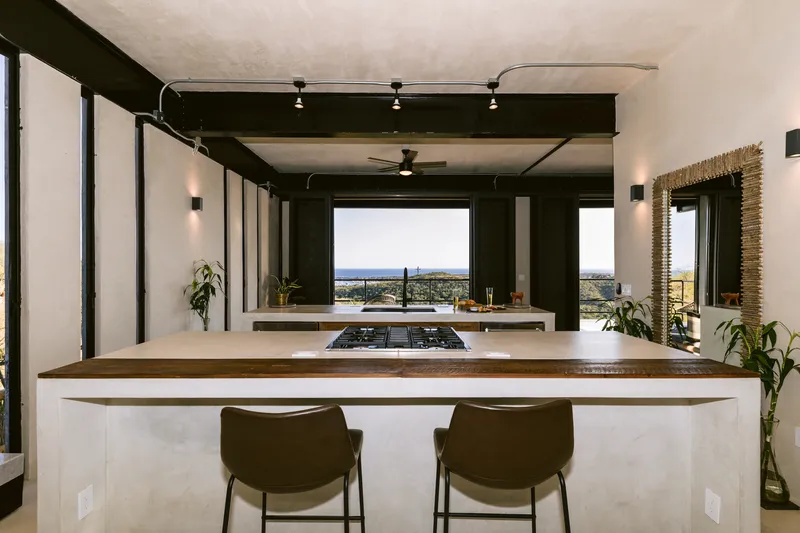
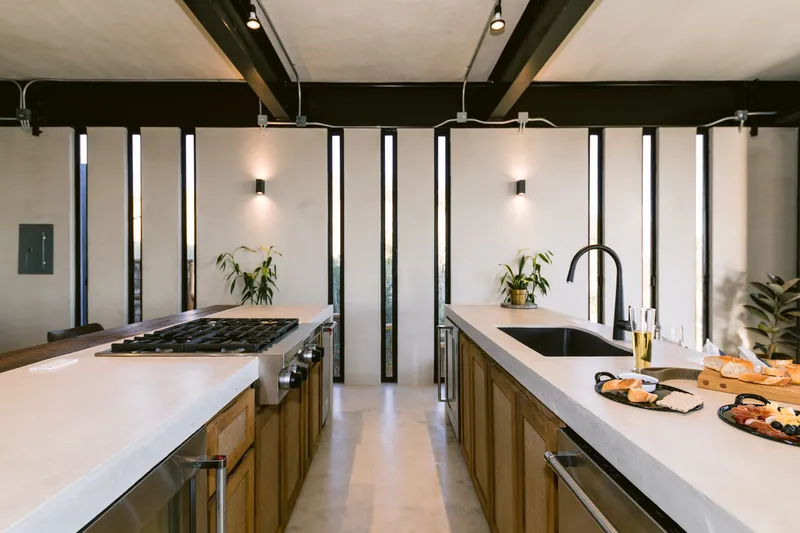
Mar Studio’s vision was to establish a multifunctional space that reflects the essence of modern loft living, commonly found in urban settings but reinterpreted in a desert environment. With high ceilings, horizontal lines, and expansive windows, the design fosters natural ventilation while blurring the boundaries between indoor and outdoor spaces.
The open-plan layout integrates a living area, kitchen, and workspace, encouraging a fluid interaction between professional and personal life. Every element was meticulously curated to honor local craftsmanship, featuring bespoke furniture, fine materials, and minimalist aesthetics that balance modern functionality with artisanal tradition.
Sustainability and Future Expansion
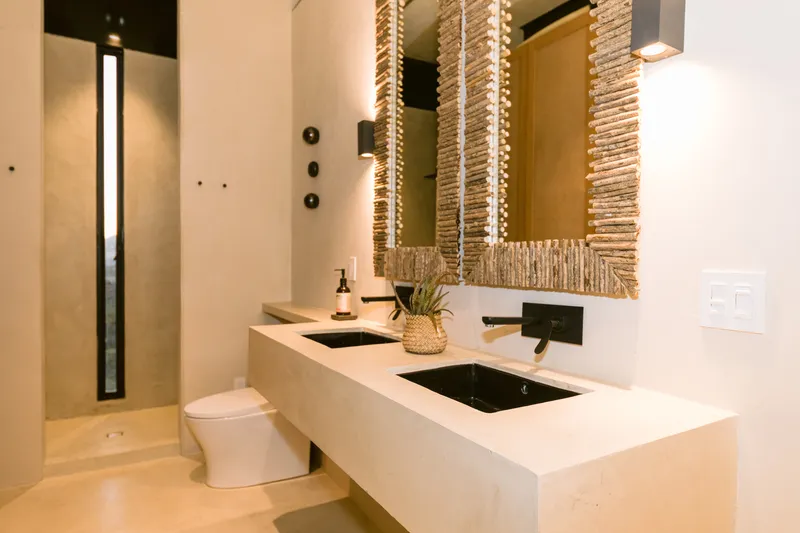
Committed to sustainable architecture, Home Studio Ánimas 8 incorporates microcement finishes, energy-efficient materials, and a passive cooling system. The studio also envisions future expansion, with an option to add a second room or additional creative studio, complete with a desert garden that enhances the connection to the landscape.
A Unique Baja Peninsula Experience
This home-studio is more than a dwelling—it is an architectural expression of balance. It offers the perfect blend of seclusion and connectivity, where residents can immerse themselves in nature while remaining close to the vibrant cultural scene of San José del Cabo. Whether working, creating, or simply embracing the tranquility of the desert, Home Studio Ánimas 8 is a testament to Mar Studio’s dedication to thoughtful, place-sensitive design.
All Photographs are works of LA76 Photography


Popular Articles
Popular articles from the community


David Macias Steps a Doorless Stone and Plaster House Down a Tropical Colombian Hillside
In the humid hills of Colombia, Threshold House replaces the front door with an open void and terraces its 850 m² down the slope instead of fighting it.

GROUP A Strips a 1969 Rotterdam Harbor Headquarters to Its Frame and Wraps It in Timber Louvers
In Rotterdam's M4H harbor district, Ferro Offices reuses a 1969 frame, adds one timber storey and reaches BREEAM-NL Outstanding.

Jaramillo Van Sluys Arquitectura and Urbanismo Turn a Demolished Registry Lot in Quito into an Orchard Plaza
In Quito's Centro Histórico, a 2,800 m² plaza exposes the San Agustín convent wall and redraws its lost Augustinian orchard in volcanic stone.

Cube Design Draws an Ecological Corridor Between Two Shenzhen Hills with the Nankai Building
Beside Shenzhen's container docks, the Nankai Building pairs stacked balconies with a climbing green screen to connect two hillsides across its height.

Similar Reads
You might also enjoy these articles


Hodi-Mandai Geram
Project Function: Preservation and revitalization of the Intangible heritage and socio-spatial identity of the Hodi by Housing, Cultural Memory Center, Sacred Grove, landscape, local tourism economy


Olio Towers: A Mid-Rise for Performers That Fuses Housing, Rehearsal, and Stage
Located blocks from Houston's Theater District, this modular tower stacks living units around a central performance atrium.

Oasis: Modular Green Housing Carved into Dhaka's Urban Fabric
A shortlisted Plugin Housing entry reclaims unauthorized settlements in Dhaka with stepped concrete volumes, green roofs, and ventilation-driven design.

Black Hole: A Floating Megastructure for the Post-Physical Era
Emiliano Mazzarotto envisions a spherical, self-scaling arena where e-sports, digital hotels, and holographic stadiums replace traditional public space.

Explore Macia Estudio Competitions
Discover active competitions in this discipline

Challenge to reimagine the Iron Throne

Photograph architecture without architects

Illustrate the lost glory of Angkor Wat - Render Challenge

Competition to design a workstation for architects
Comments (0)
Please login or sign up to add comments
No comments yet. Be the first to comment!