

Hotakubo Housing by Riken Yamamoto: Redefining Community Living Through Thresholds
Hotakubo Housing by Riken Yamamoto features 110 units around a central courtyard, using thresholds to balance privacy, community, and nature integration.


Hotakubo Housing, designed by renowned Japanese architect Riken Yamamoto, represents a pioneering approach to social housing in Yokohama, Japan. Conceived as Yamamoto’s first social housing project, the complex accommodates 110 diverse families across sixteen distinct housing clusters. Each cluster is thoughtfully arranged around a tree-lined central square, accessible exclusively through the residential units themselves, creating a unique interplay between private and semi-public space.

Innovative Spatial Design and the Concept of Threshold
At the heart of Hotakubo Housing lies the architect’s exploration of thresholds, the transitional spaces that mediate between private homes and communal areas. By designing the units as gates to the central open space, Yamamoto establishes a natural flow that encourages interaction among residents while maintaining personal privacy. The central courtyard functions as a “Local Community Area,” fostering a strong sense of neighborhood collectivism without intruding on the intimacy of individual living spaces.

Inspirations: Japanese Machiya and Greek Oikos
Yamamoto drew inspiration from traditional Japanese machiya townhouses and the Greek oikos model, both of which historically promoted social cohesion within residential communities. These influences inform the design strategy of Hotakubo Housing, emphasizing community-centric living while respecting the autonomy of each household. The transition from private interiors to shared spaces embodies a subtle choreography that encourages neighborly engagement.
Enhancing Living Quality in Compact Units
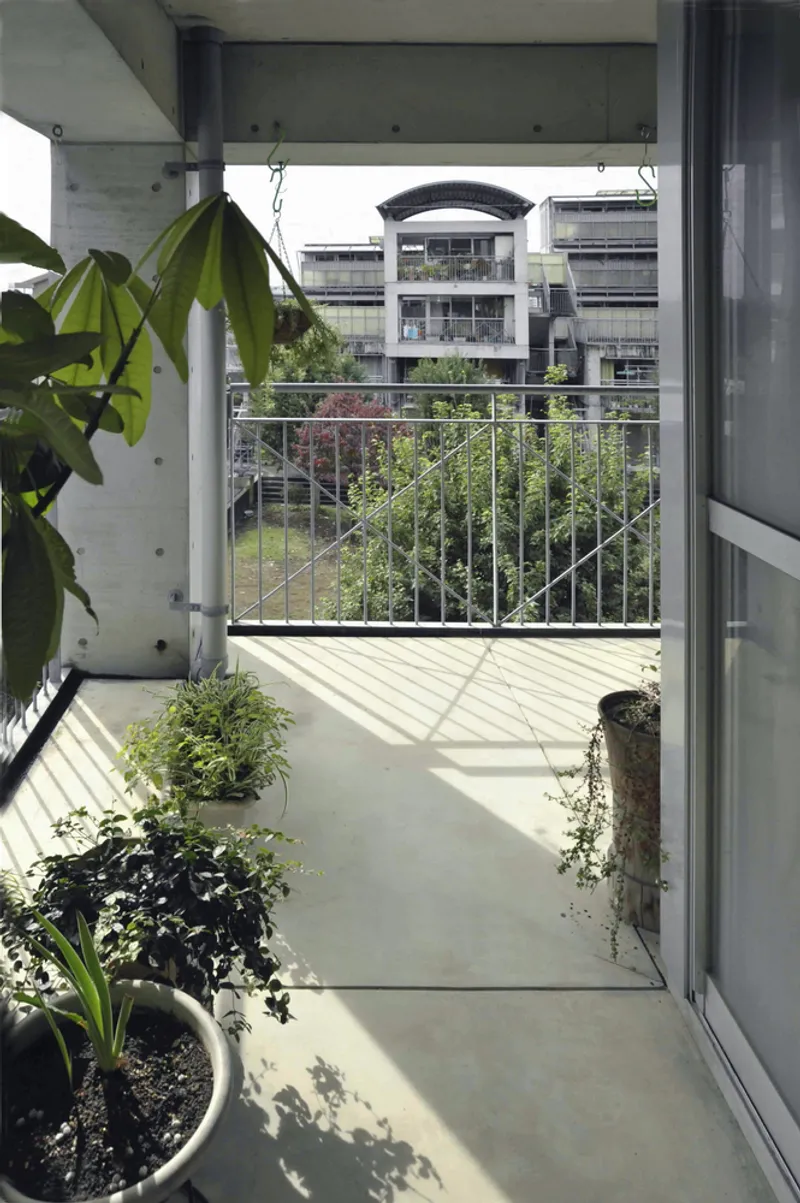
Due to constraints imposed by the Public Housing Act, the units are relatively compact. To compensate, each apartment features a terrace overlooking the central square, effectively expanding the living space and visually connecting residents with nature. This integration of indoor-outdoor living allows sunlight, greenery, and communal life to permeate the everyday experience, creating a harmonious balance between privacy, community, and the natural environment.

Legacy and Impact
Hotakubo Housing stands as a milestone in social housing architecture, demonstrating that thoughtful design can foster community, inclusivity, and well-being even within compact urban units. By redefining the idea of thresholds and shared space, Riken Yamamoto sets a precedent for future social housing projects that aspire to combine functional efficiency with social interaction and environmental sensitivity.
All photographs are works of Tomio Ohashi and Shinkenchiku Sha.




Popular Articles
Popular articles from the community


EW PARK: Sustainable Architecture Reimagines the Future of Urban Parking
EW PARK reimagines city parking as a modular wooden tower combining automation, solar energy, electric mobility, and adaptable urban design.

AL-JANNAH: Sustainable Architecture and Permaculture for Afghan Widows
AL-JANNAH uses sustainable architecture and permaculture to create resilient oasis of housing, learning, work and renewal for Afghan widows.

Co-life: Sustainable Architecture for Age-Friendly Community Living
Co-life reimagines sustainable architecture for seniors through courtyards, rammed earth, shared gardens, and spaces designed for belonging.

Riyadh For All: Intergenerational Urban Design for Active Aging in Rabat
Riyadh For All reimagines urban design in Rabat with intergenerational co-living, adaptive courtyards, and Moroccan cultural exchange today.


Similar Reads
You might also enjoy these articles


Bamboo Housing Challenge 2026: Design Affordable, Sustainable Homes Using Bamboo
An international design competition by Bamboo U and IBUKU inviting architects and designers to reimagine affordable housing using bamboo — with the winning design built full-scale in Bali.

Computational Design & Education: Beegraphy Design Awards Introduces 7th Category (Featuring Jiyun's Innovative Approach)
Dive into Beegraphy’s 7th Design Awards category, where computational design meets education to create immersive, interactive learning tools, inspired by Jiyun’s work.

From Parametric Lighting to Urban Furniture: Join the 2nd Workshop in Beegraphy’s Computational Design Series
Dive into Cutting-Edge Design Techniques and Practical Applications with Industry Experts

Last Call: Unleash Your Architectural Genius in SHAK's Kindergarten Design Competition
Urgent call for architects to join SHAK's kindergarten design competition before the looming deadline


Explore Architecture Competitions
Discover active competitions in this discipline



Challenge to reimagine the Iron Throne


Photograph architecture without architects


Illustrate the lost glory of Angkor Wat - Render Challenge


Design challenge to reuse E-waste
Comments (0)
Please login or sign up to add comments
No comments yet. Be the first to comment!