

House 14° by Akaike Kazuhito Architect & Associates
A compact Tokyo house defined by a 14-degree tilt, transforming zoning constraints into light-filled, experimental residential architecture.


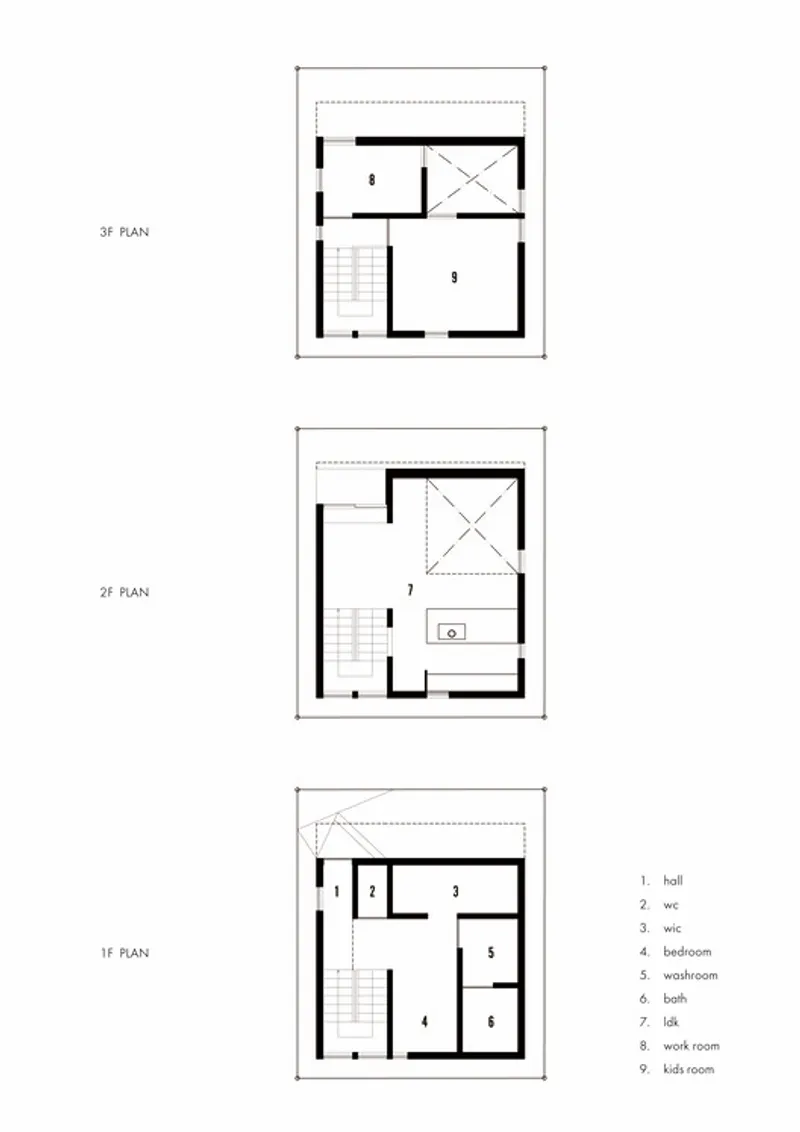
House 14° is a compact yet conceptually bold residential project by Akaike Kazuhito Architect & Associates, completed in Tokyo, Japan, in 2025. Built on an extremely small 49 m² site within a dense wooden housing district, the house demonstrates how a single geometric deviation can unlock new spatial and environmental possibilities in one of the world’s most tightly regulated urban contexts.
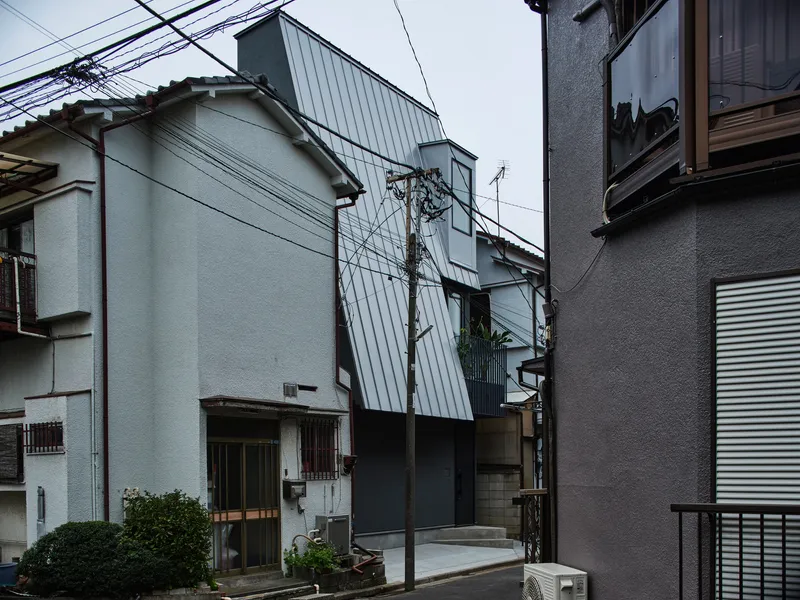
Rather than treating regulations as constraints to be hidden or minimized, the project embraces them as generative design tools, transforming a technical requirement into a defining architectural idea.
Tilt as Architectural Strategy
The project’s conceptual starting point is an unexpected cultural reference: the 24-degree tilt of the Johnnie Walker logo, which historically challenged rigid horizontal and vertical conventions. Inspired by this idea of purposeful deviation, the architects explored how a subtle inclination could similarly challenge the conventional “house shape” of Tokyo’s residential skyline.
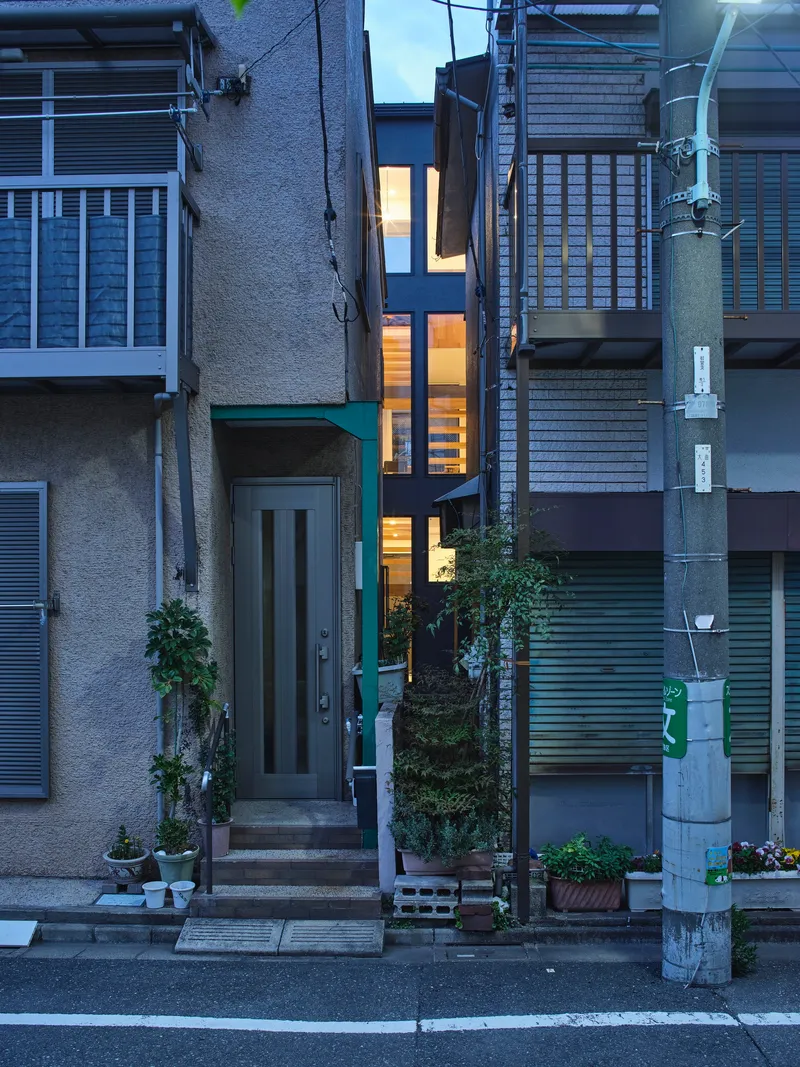
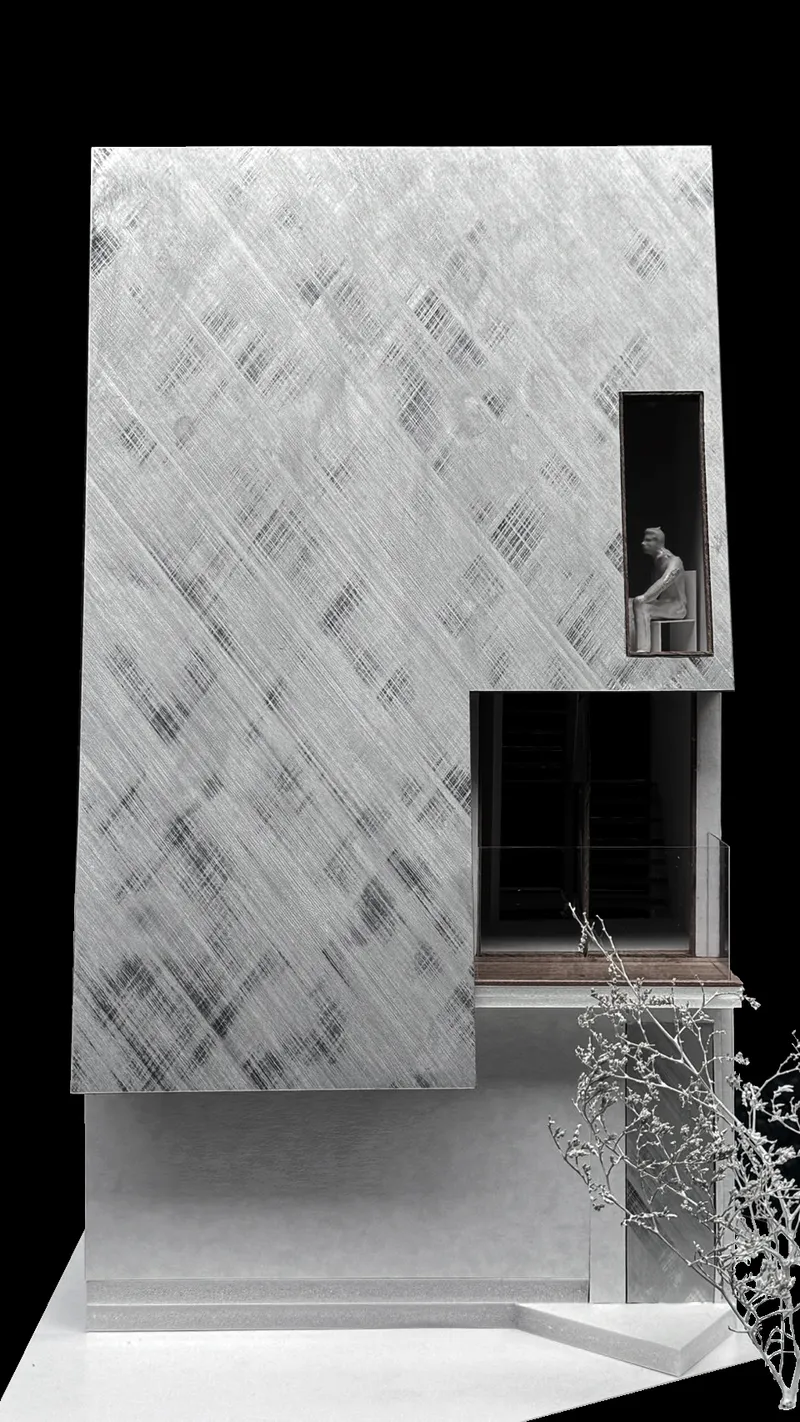
In this case, the decisive move was to tilt the building envelope by 14 degrees, a value derived directly from the sky exposure plane regulations governing the site. Instead of carving away volume in a defensive response to zoning laws, the architects inclined the building surface itself, producing a form that complies with regulations while redefining spatial perception.
Reframing the Tokyo Micro-House
Tokyo’s micro-lots often result in box-like houses shaped by setbacks, slanted roofs, and rigid boundaries. House 14° offers an alternative approach. The angled façade introduces a new relationship between building, street, and sky, softening the visual impact of the structure within the narrow alley while maintaining a strong architectural identity.
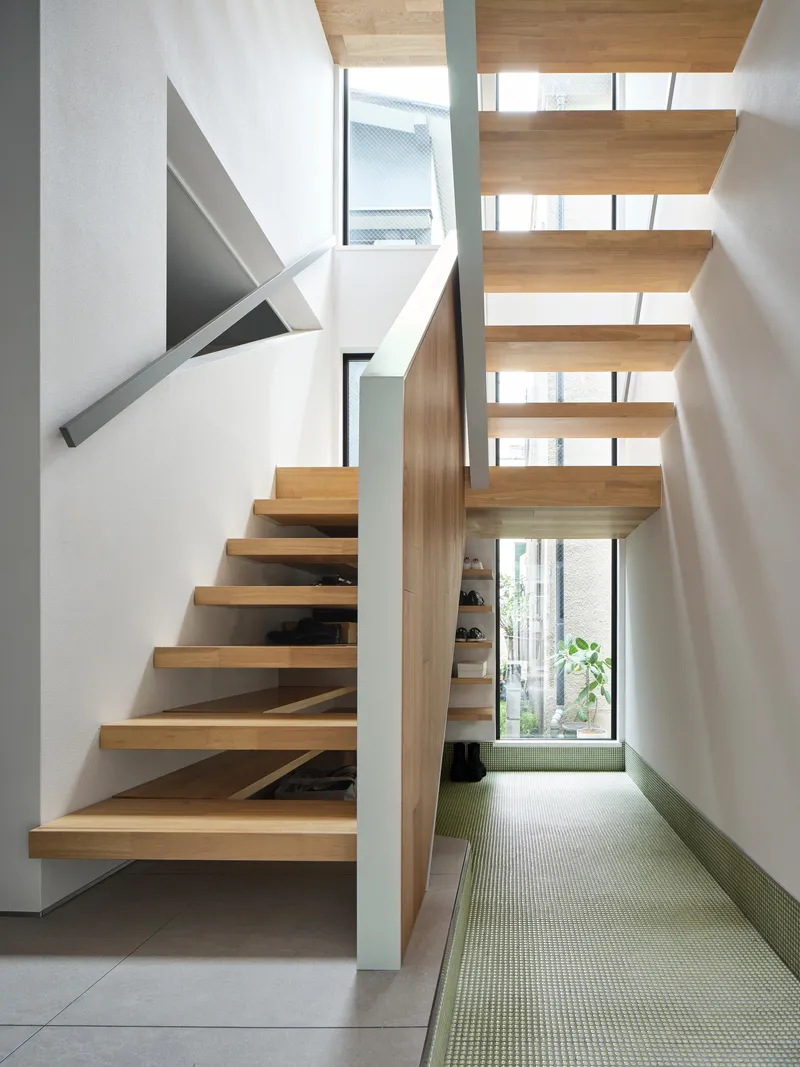
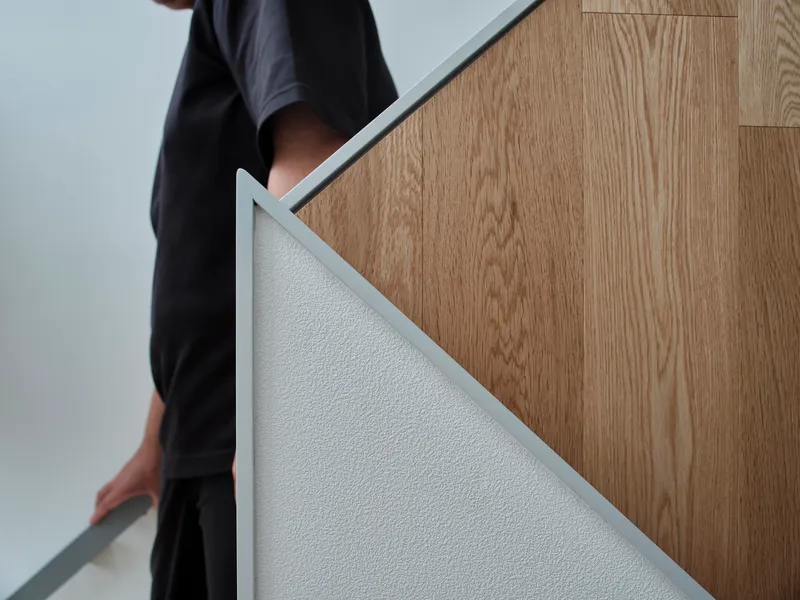
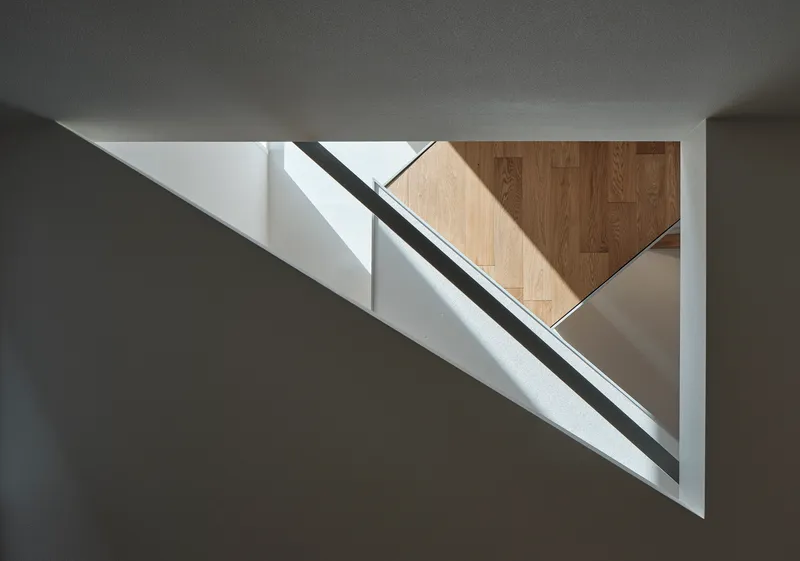
The tilt subtly alters how light enters both the interior and the surrounding urban space. Rather than casting hard shadows or blocking daylight, the inclined surface diffuses natural light, allowing it to slide gently into the alley and penetrate deeper into the house. This gesture improves environmental quality not only for the occupants but also for the immediate neighborhood.
Interior Space Shaped by Geometry
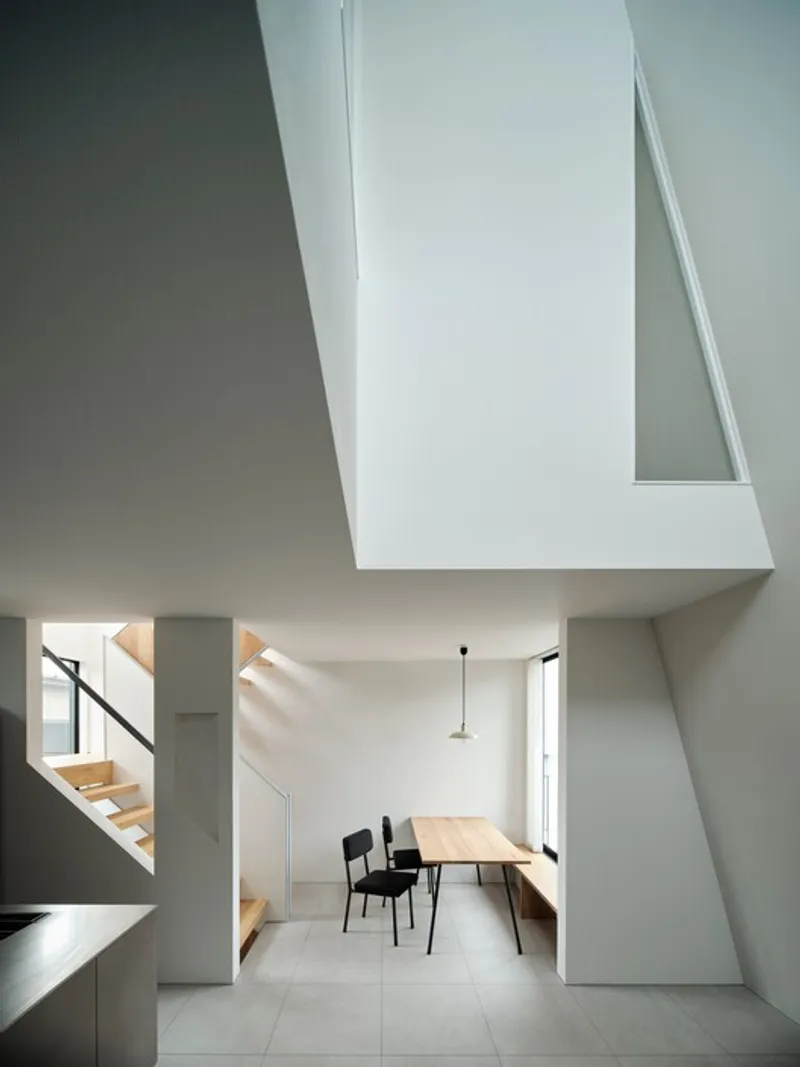
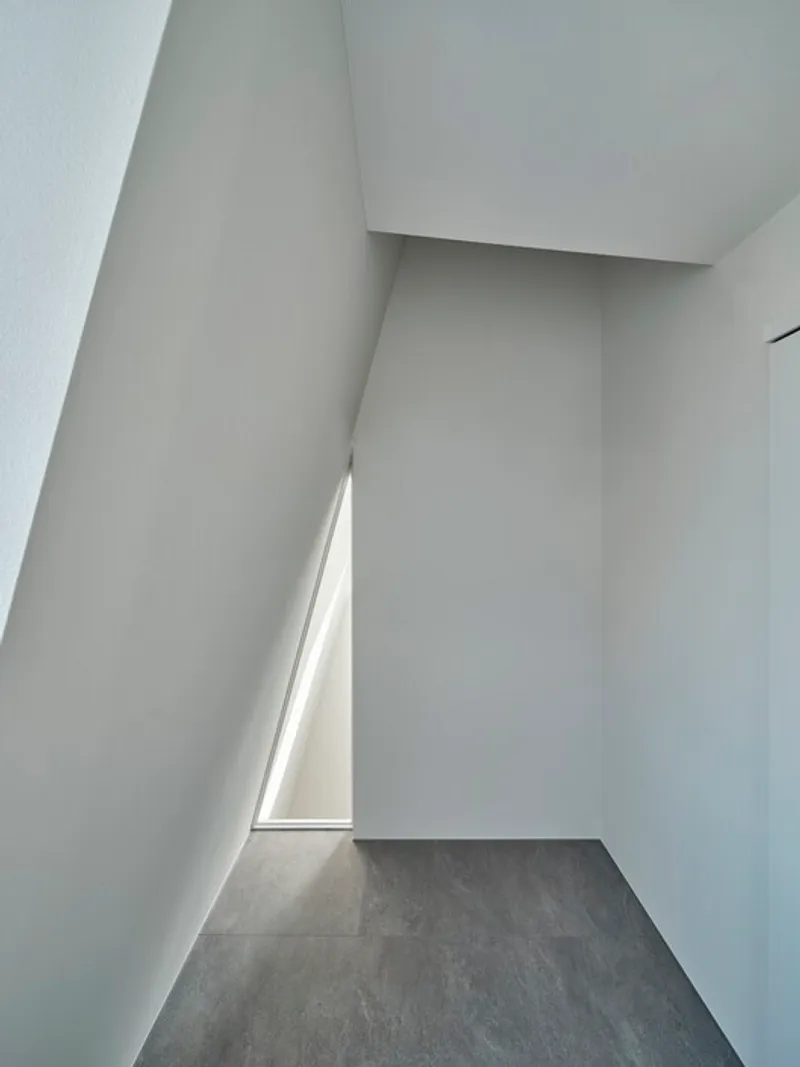
Inside, the angled envelope generates a series of non-orthogonal spatial conditions that challenge conventional domestic layouts. Walls, ceilings, and openings subtly diverge from the expected right angles, producing moments of spatial expansion and compression within the compact footprint.
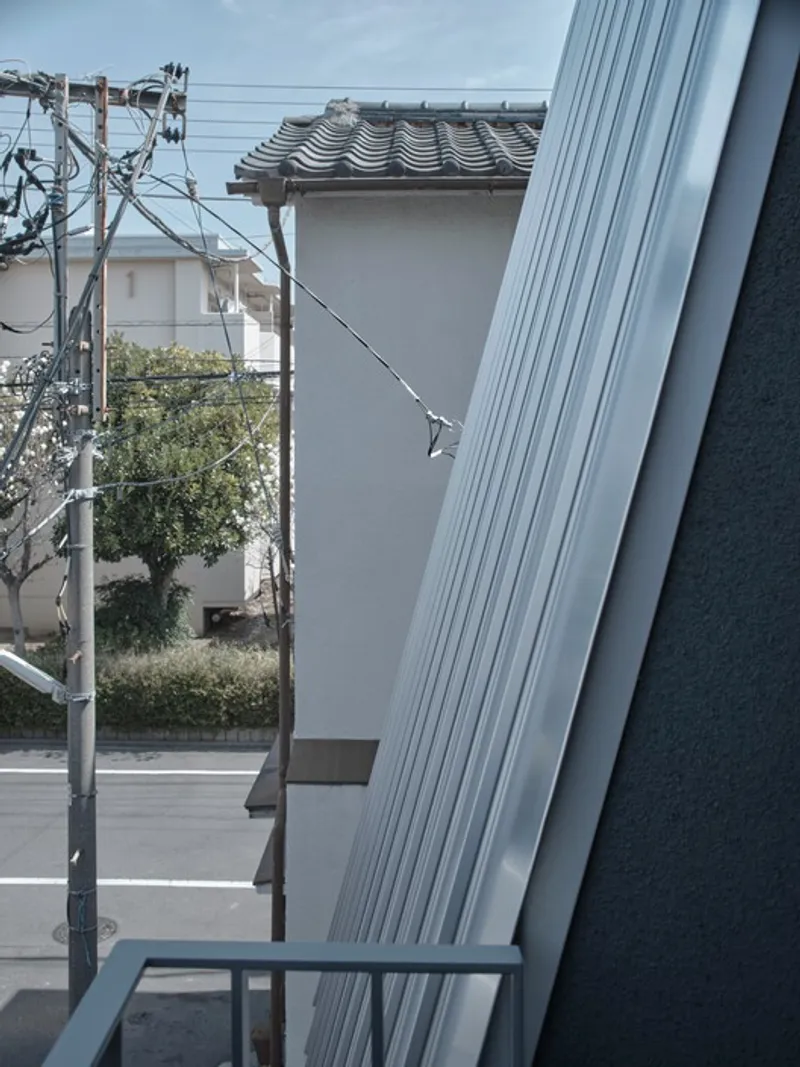
Despite the small size, the house avoids feeling restrictive. The tilt introduces visual depth and variation, making the interior feel larger and more dynamic than its actual dimensions suggest. Light behaves differently across surfaces throughout the day, reinforcing the sense that the house is in constant dialogue with time and weather.
Concrete as a Unifying Material
The project is expressed through a restrained material palette, with exposed concrete playing a central role both inside and out. The solidity of the concrete contrasts with the softness of the inclined geometry, balancing precision with subtlety.
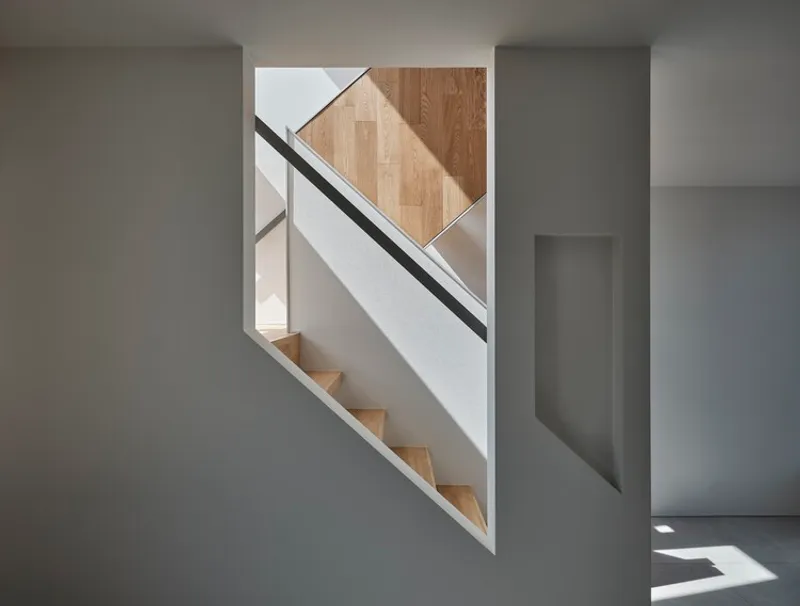
Concrete’s thermal mass supports interior comfort, while its visual neutrality allows light and shadow to become the primary decorative elements. In a neighborhood dominated by lightweight wooden structures, the house’s material presence feels calm and deliberate rather than aggressive.
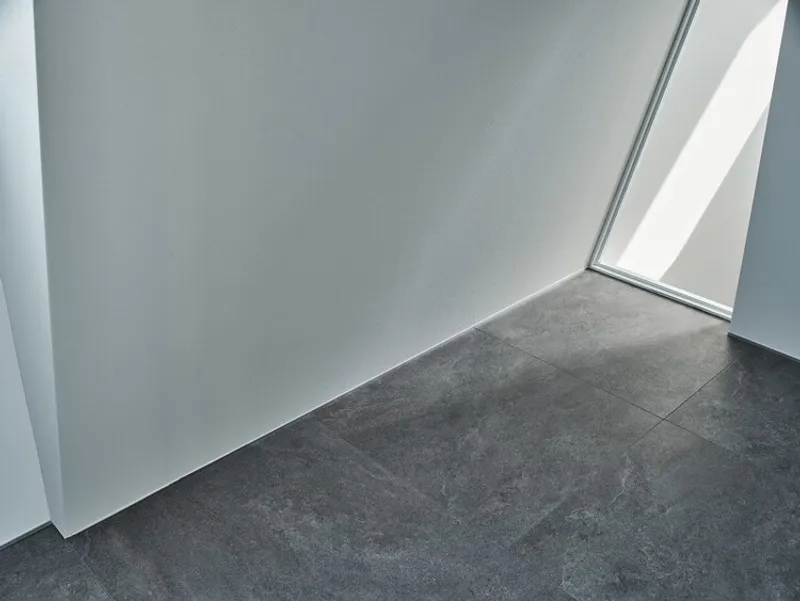
Urban Sensitivity and Environmental Response
House 14° is not conceived as an isolated object but as a careful insertion into a fragile urban fabric. The angled surface reduces the sense of enclosure typically caused by small, tall houses in narrow streets. By improving sky visibility and daylight penetration, the building contributes positively to the shared urban environment.
This sensitivity reflects a broader architectural stance: that even the smallest residential projects can engage responsibly with their surroundings, using geometry and form to enhance collective spatial quality.
Rethinking Constraints as Opportunities
Ultimately, House 14° exemplifies a core philosophy of Akaike Kazuhito Architect & Associates: constraints are not limitations but catalysts. Through a single, precise gesture—the 14-degree tilt—the project reimagines what a Tokyo micro-house can be, both spatially and socially.
The result is a house that is modest in size yet rich in architectural intent, offering a quiet but powerful alternative to standardized residential solutions in dense urban environments.
All the Photographs are works of Akira Nakamura


Popular Articles
Popular articles from the community


Tsunami Convergenics: Turning Catastrophic Ocean Forces into Underwater Housing Infrastructure
A speculative underwater settlement off the coast of Onagawa, Japan, treats tsunamis and typhoons as energy sources rather than threats.

Manzana Morphosis: Stretching Barcelona's Grid into a Living Landscape for 2050
A radical reworking of the Eixample manzana turns density into a tool for generous public space, vertical ecology, and environmental performance.

Singing Woman: An Opera House That Performs Before the Curtain Rises
Ovidiu Cristian Pavel's conceptual opera house translates Estonia's choral identity into a sculpted waterfront landmark facing the Baltic Sea.

Faces of the Soviet Avant-Garde: Turning Moscow's Street Names into an Open-Air Museum
A network of sculptural installations across a Moscow residential district transforms forgotten architect names into spatial encounters with cultural memor

Similar Reads
You might also enjoy these articles


Hodi-Mandai Geram
Project Function: Preservation and revitalization of the Intangible heritage and socio-spatial identity of the Hodi by Housing, Cultural Memory Center, Sacred Grove, landscape, local tourism economy


Olio Towers: A Mid-Rise for Performers That Fuses Housing, Rehearsal, and Stage
Located blocks from Houston's Theater District, this modular tower stacks living units around a central performance atrium.

Oasis: Modular Green Housing Carved into Dhaka's Urban Fabric
A shortlisted Plugin Housing entry reclaims unauthorized settlements in Dhaka with stepped concrete volumes, green roofs, and ventilation-driven design.

Black Hole: A Floating Megastructure for the Post-Physical Era
Emiliano Mazzarotto envisions a spherical, self-scaling arena where e-sports, digital hotels, and holographic stadiums replace traditional public space.

Explore Tiny House Competitions
Discover active competitions in this discipline

Challenge to reimagine the Iron Throne

Photograph architecture without architects

Illustrate the lost glory of Angkor Wat - Render Challenge

Design challenge to reuse E-waste
Comments (0)
Please login or sign up to add comments
No comments yet. Be the first to comment!