
House 1949 by Narrative Architects: A Historic House Renovation Rooted in Seoul’s Architectural Memory
A post-war Seoul home is reimagined into lodging through a precise and sensitive historic house renovation by Narrative Architects.


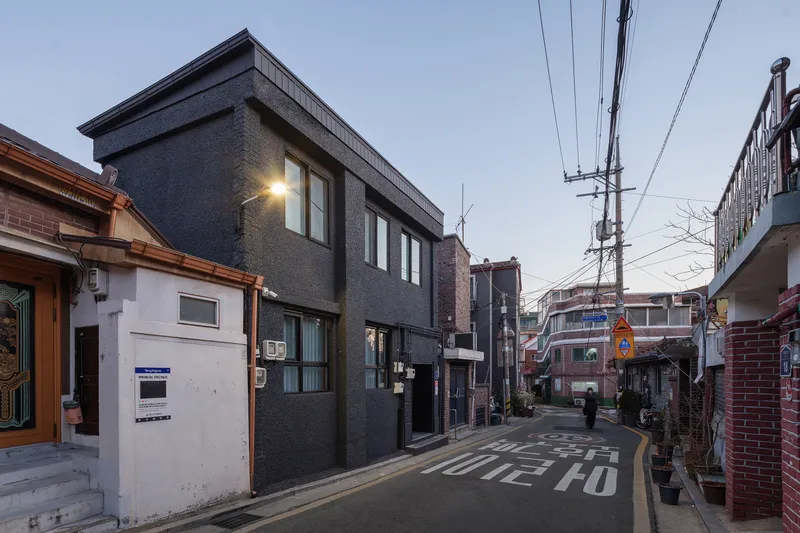
House 1949, thoughtfully restored by Narrative Architects, stands as a meaningful example of historic house renovation that bridges the post-war architectural past of Seoul with present-day adaptive reuse. Located in Yongsan District, this 73 m² structure was originally built just before the outbreak of the Korean War and reveals layers of makeshift construction that reflected the scarcity and urgency of the time.
Restoring a Pre-War Home with Integrity
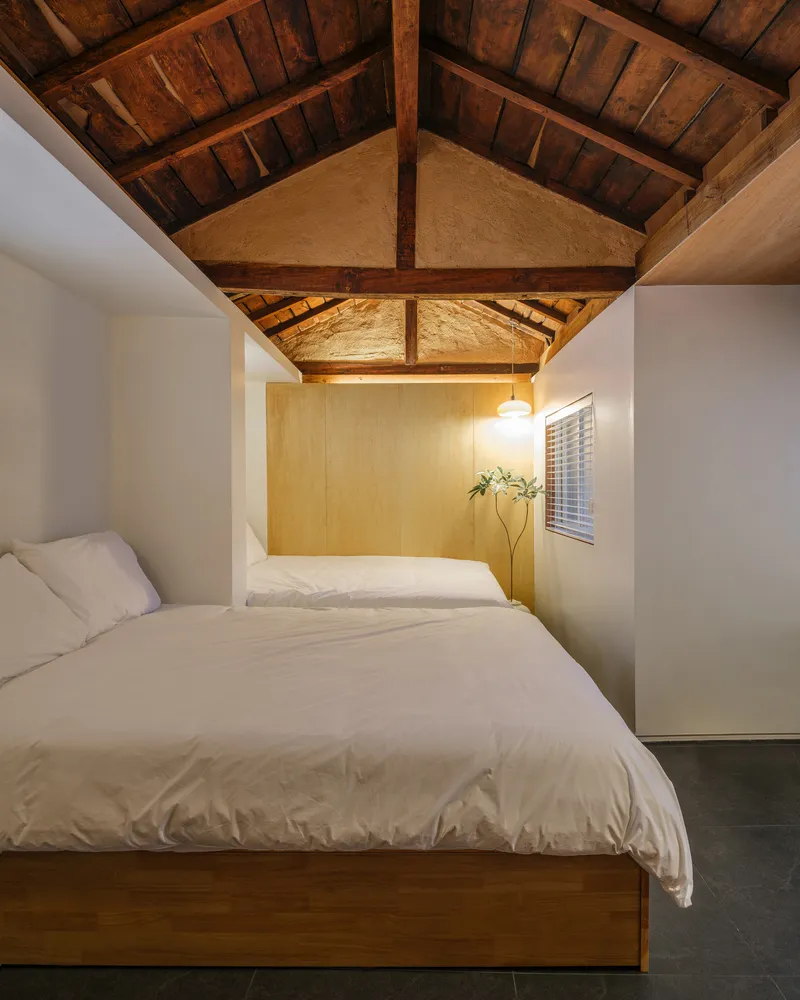
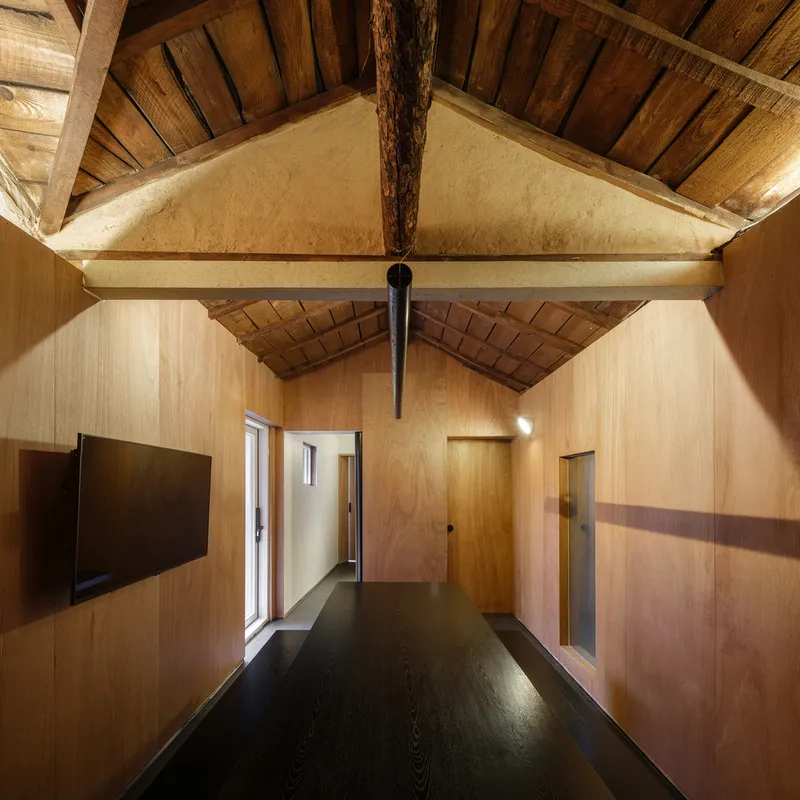
The project began by acknowledging the importance of the home's origin. The construction date, inscribed on the ridge beam, set the tone for a sensitive restoration approach. Rather than erasing its piecemeal history—where even door frames had been used in place of proper timber spans—the architects embraced these imperfections, using them as design prompts. The house’s fragmented past was not seen as a flaw, but as a valuable narrative deserving of careful repair and reinterpretation.
Reclaiming Structure Through Subtle Intervention
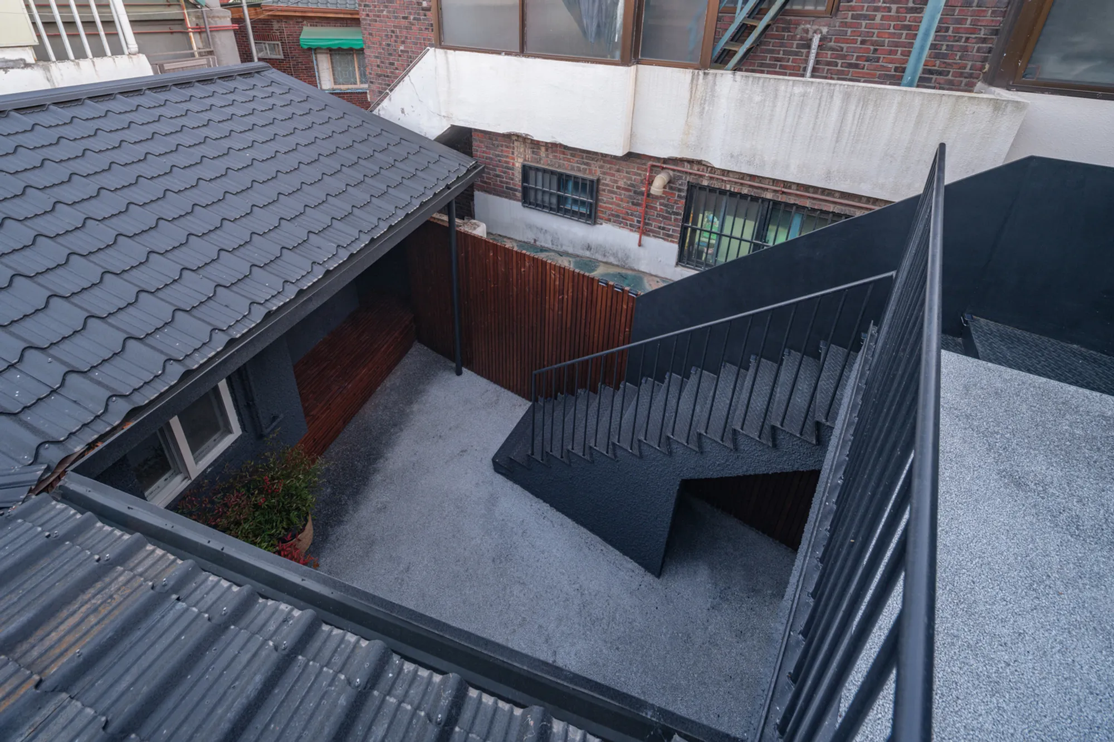
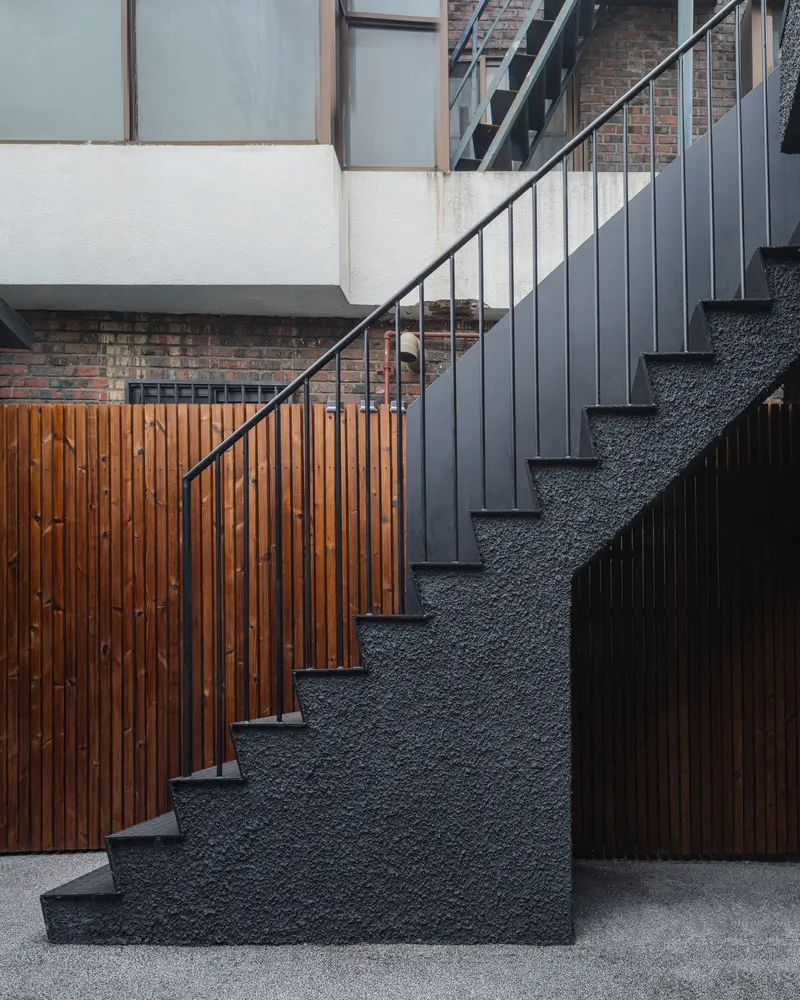
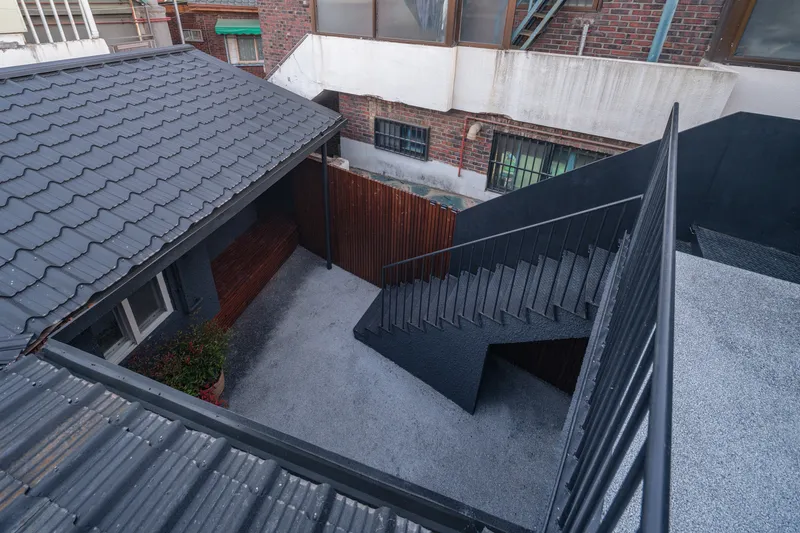
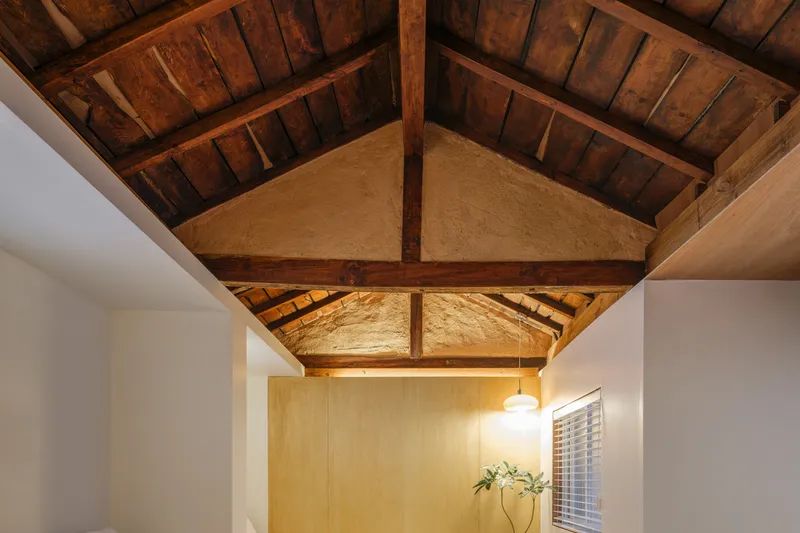
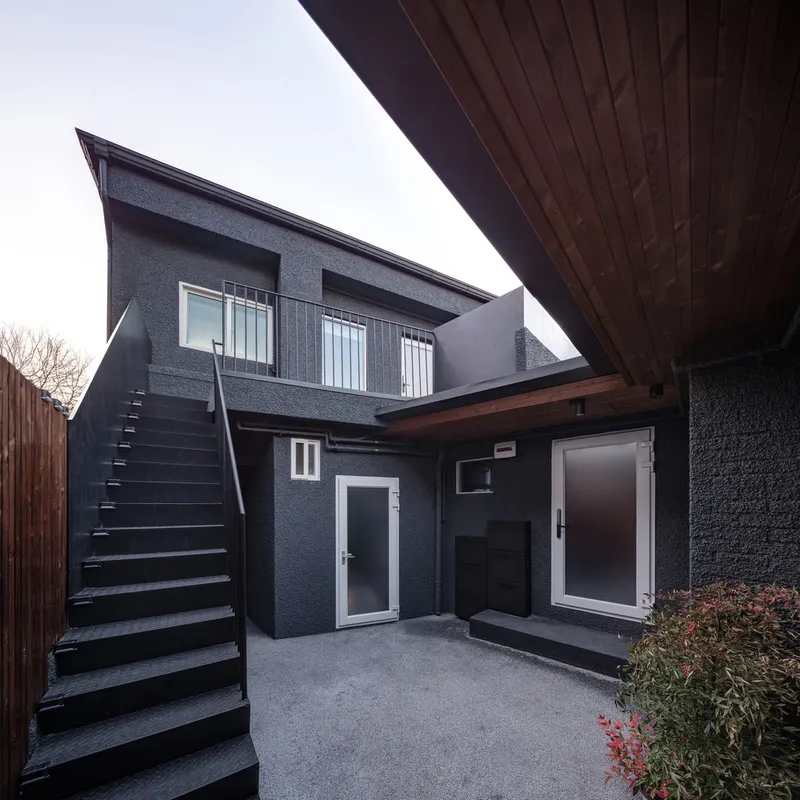
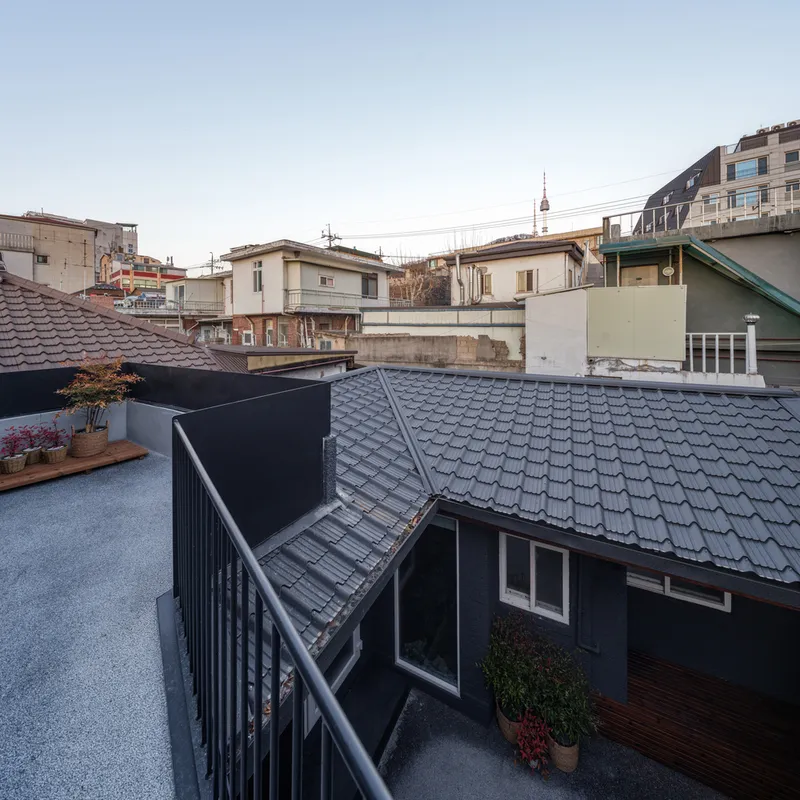
Externally, the design team removed an illegal second-floor addition, reclaiming space for a terrace that reorients the building toward light and openness. Reinforcement of the existing staircase with widened metal treads ensured improved stability and movement through the structure. This subtle architectural correction not only preserved the original form but also refined its function. Charcoal-colored granules unify the yard and terrace, while robust steel railings lend a new spatial clarity to these previously ambiguous outdoor zones.
A Balance of Preservation and Modern Use
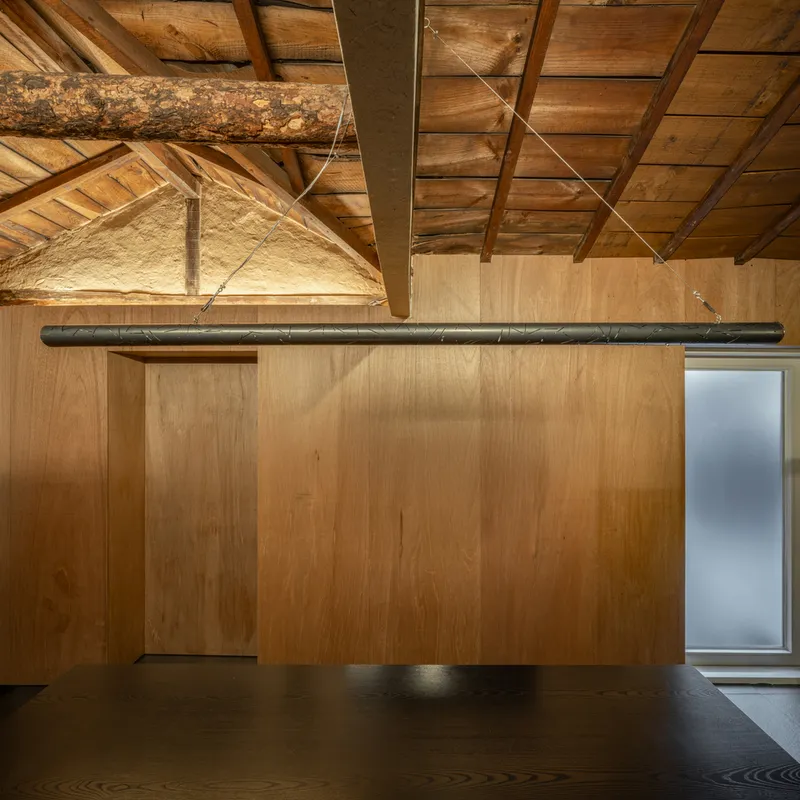
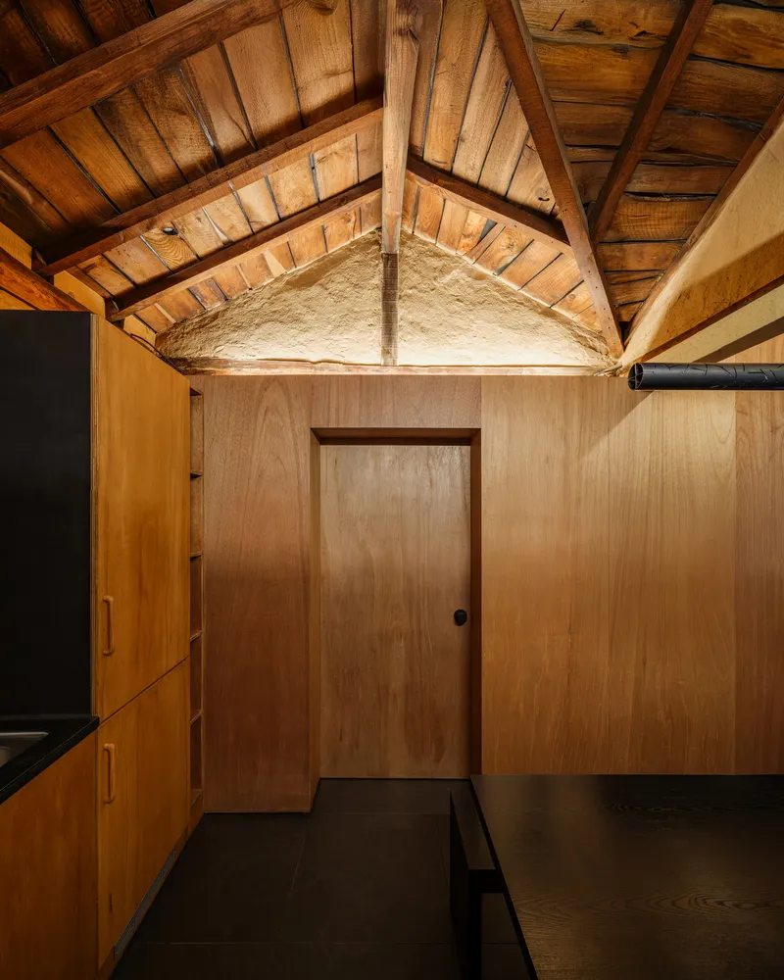
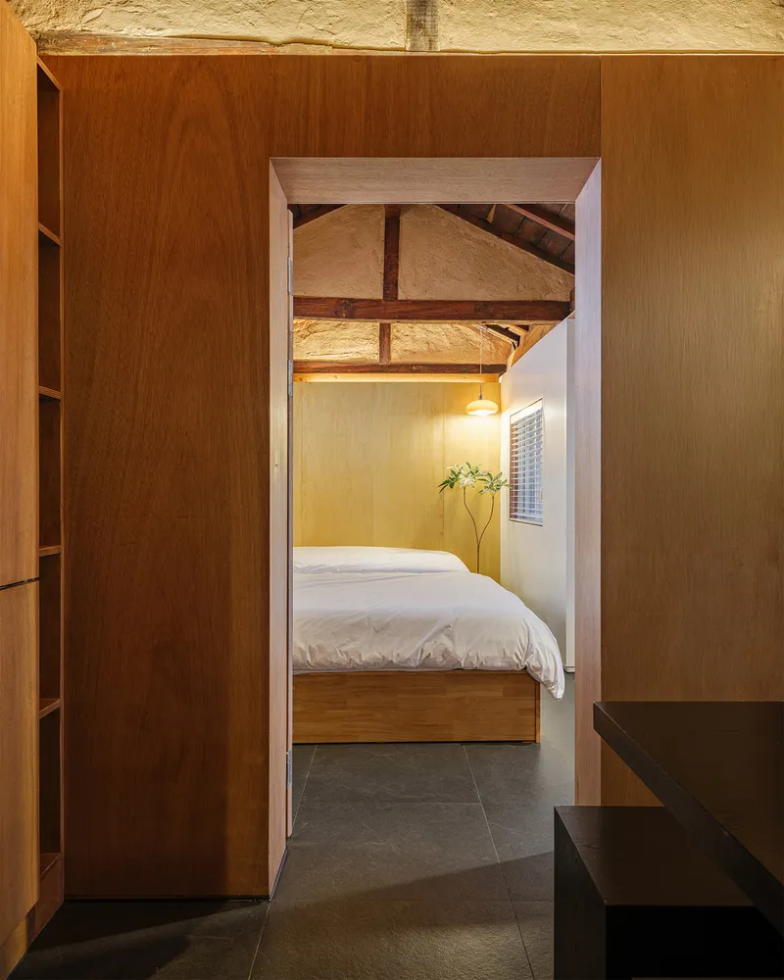
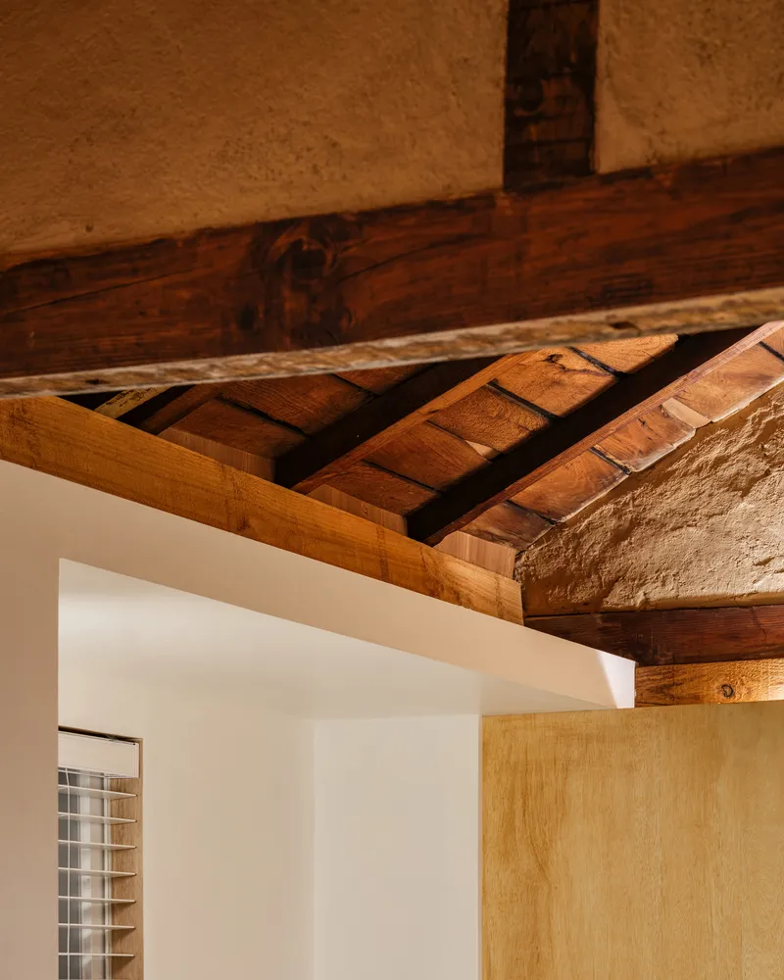
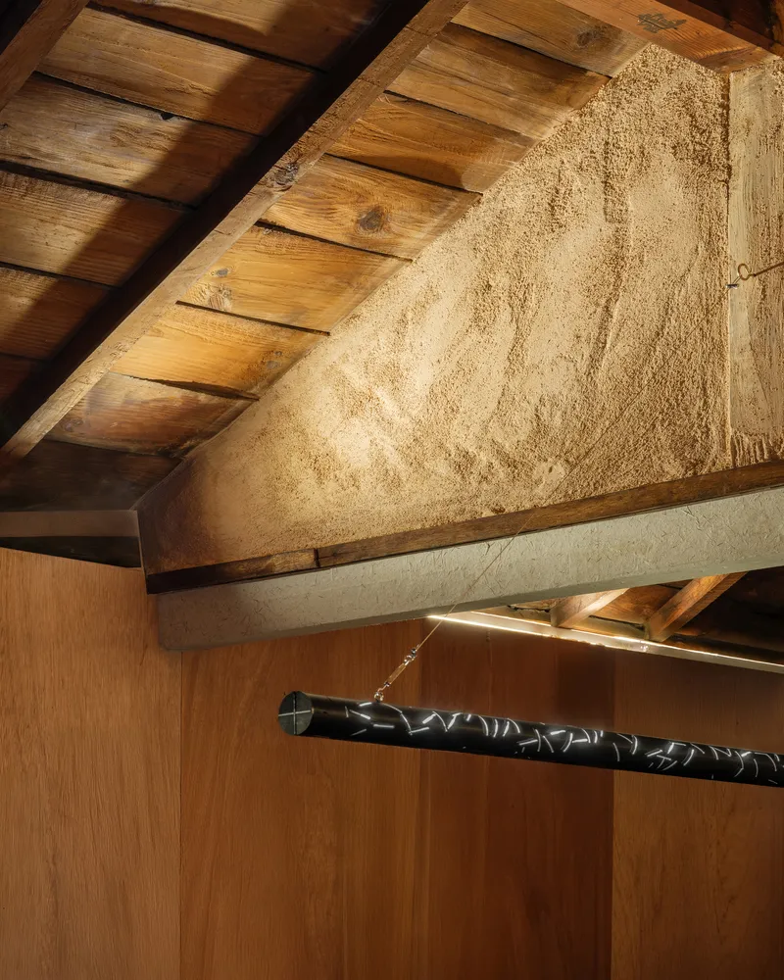
Inside, structural interventions were minimal and intentional. New columns were installed only where absolutely necessary, while the original roof received a protective upgrade with metal tiles. This restraint underscores the project’s commitment to preserving the home’s soul. Notably, a scrap of 1970s wallpaper discovered during demolition became the inspiration for a custom pendant light— the only expressive gesture introduced beyond essential repairs. This single, artful reference weaves past and present into a subtle yet profound continuity.
From Survival Shelter to Urban Lodging
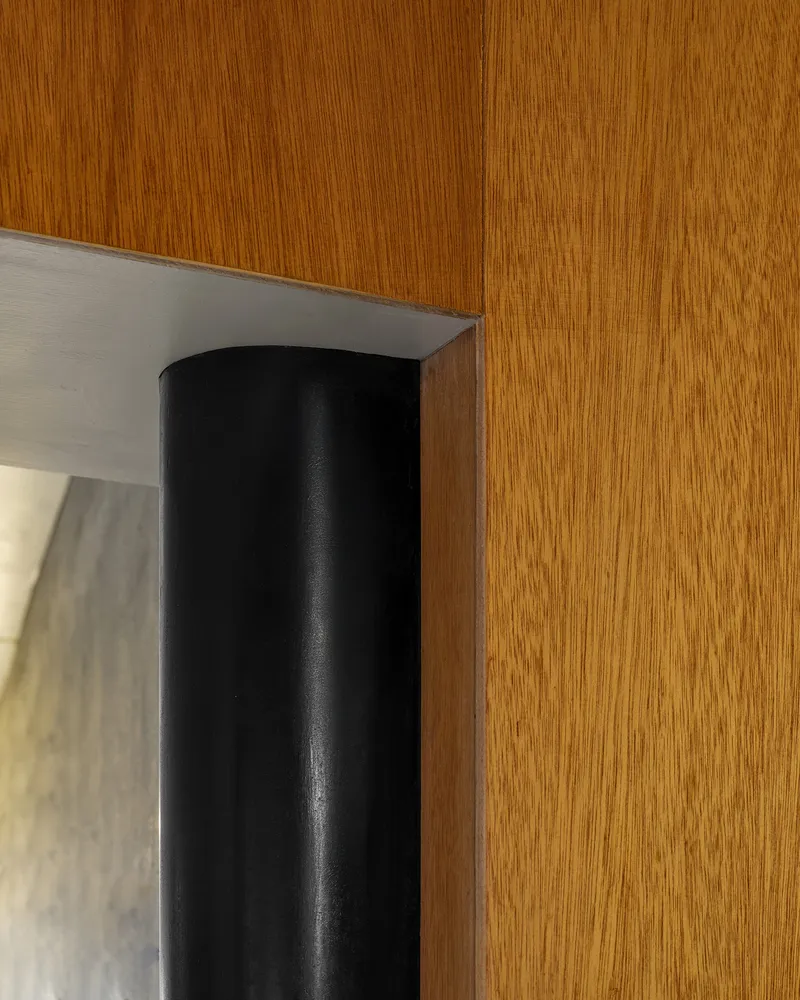
The renovation not only restored structural integrity but redefined the building’s purpose. What once stood as a war-era survival shelter now serves as a lodging space, blending historical memory with contemporary function. The transformation remains anchored in respect—for material authenticity, urban heritage, and the lived traces of decades past. The tactile qualities of wood, concrete, and granulated finishes come together in a quiet architectural language that honors what was and accommodates what is.
Memory as Material
In a city often marked by rapid demolition and redevelopment, House 1949 offers a counterpoint. It reflects a new model of development that values conservation, modesty, and storytelling. The restoration is not romantic or nostalgic—it is rigorous, grounded, and honest. Narrative Architects have demonstrated how historic house renovation can shape not only buildings but cultural memory, turning a timeworn home into a place that resonates with past lives and welcomes new ones.
All Photographs are works of Yongsung Kim, Narrative Architects




Popular Articles
Popular articles from the community


Conexión: Biophilic Design Reimagines High-Rise Living in Hong Kong
Conexión reimagines high-rise living in Hong Kong through biophilic design, green facades, shared spaces, daylight, water and nature within.

Co-life: Sustainable Architecture for Age-Friendly Community Living
Co-life reimagines sustainable architecture for seniors through courtyards, rammed earth, shared gardens, and spaces designed for belonging.

The Ocean Hive: Sustainable Architecture for a Self-Sufficient Civilization at Sea
The Ocean Hive imagines sustainable architecture at sea, where modular habitats, algae, wave power and ocean waste sustain a growing colony.

Hill & Cross Opera: Sculptural Opera House Architecture Shaped by Tallinn’s Landscape and Identity
Hill & Cross Opera reimagines opera house architecture in Tallinn through its sculptural hill, civic plaza, glass wave and a luminous cross.


Similar Reads
You might also enjoy these articles


Bamboo Housing Challenge 2026: Design Affordable, Sustainable Homes Using Bamboo
An international design competition by Bamboo U and IBUKU inviting architects and designers to reimagine affordable housing using bamboo — with the winning design built full-scale in Bali.

Computational Design & Education: Beegraphy Design Awards Introduces 7th Category (Featuring Jiyun's Innovative Approach)
Dive into Beegraphy’s 7th Design Awards category, where computational design meets education to create immersive, interactive learning tools, inspired by Jiyun’s work.

From Parametric Lighting to Urban Furniture: Join the 2nd Workshop in Beegraphy’s Computational Design Series
Dive into Cutting-Edge Design Techniques and Practical Applications with Industry Experts

Last Call: Unleash Your Architectural Genius in SHAK's Kindergarten Design Competition
Urgent call for architects to join SHAK's kindergarten design competition before the looming deadline


Explore Architecture Competitions
Discover active competitions in this discipline



Challenge to reimagine the Iron Throne


Photograph architecture without architects


Illustrate the lost glory of Angkor Wat - Render Challenge


Design challenge to reuse E-waste
Comments (0)
Please login or sign up to add comments
No comments yet. Be the first to comment!