
House in Polônia Street: A Modern Concrete House Design in Brazil
House in Polônia Street is a modern concrete house in Brazil that redefines spatial perception, material authenticity, and architectural precision.


A Contemporary Architectural Landmark
The House in Polônia Street, designed by Gabriel Kogan and Guilherme Pianca, is a striking example of modern concrete house design in Brazil. Located on a narrow yet deep plot in São Paulo, this residence exemplifies a harmonious blend of material authenticity, structural innovation, and spatial clarity. The project embraces a minimalist yet warm approach, using concrete as both structure and aesthetic expression while integrating wood to create a balanced and inviting interior atmosphere.
Site and Spatial Organization: A Sequence of Framed Views
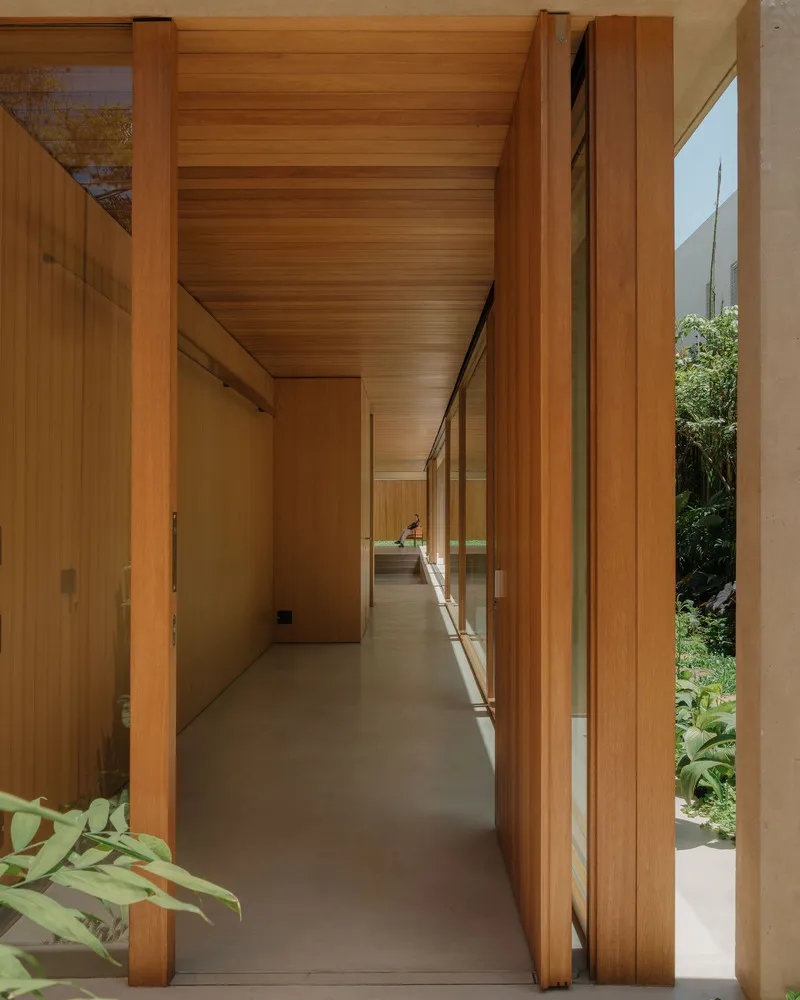
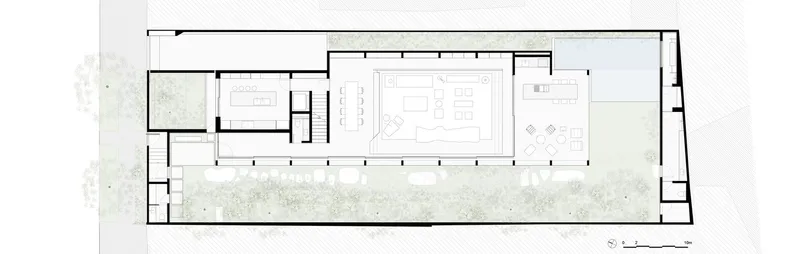
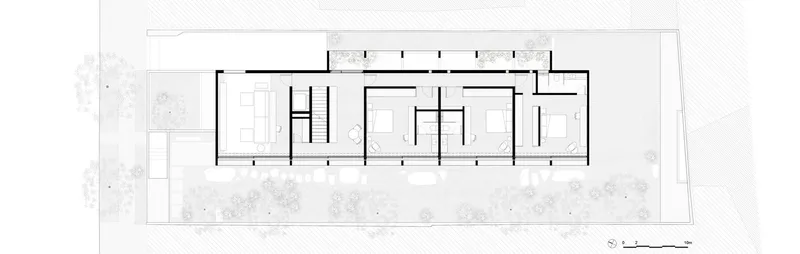
Situated on a 42-meter-deep and 15-meter-wide plot, the house is positioned to the left, following a carefully planned setback. The spatial journey is orchestrated as a sequence of framed perspectives, emphasizing frontality and depth while minimizing diagonal viewpoints. This strategic layout enhances spatial perception, guiding movement through a controlled architectural experience.
Modular Repetition: The Grid as a Design Language
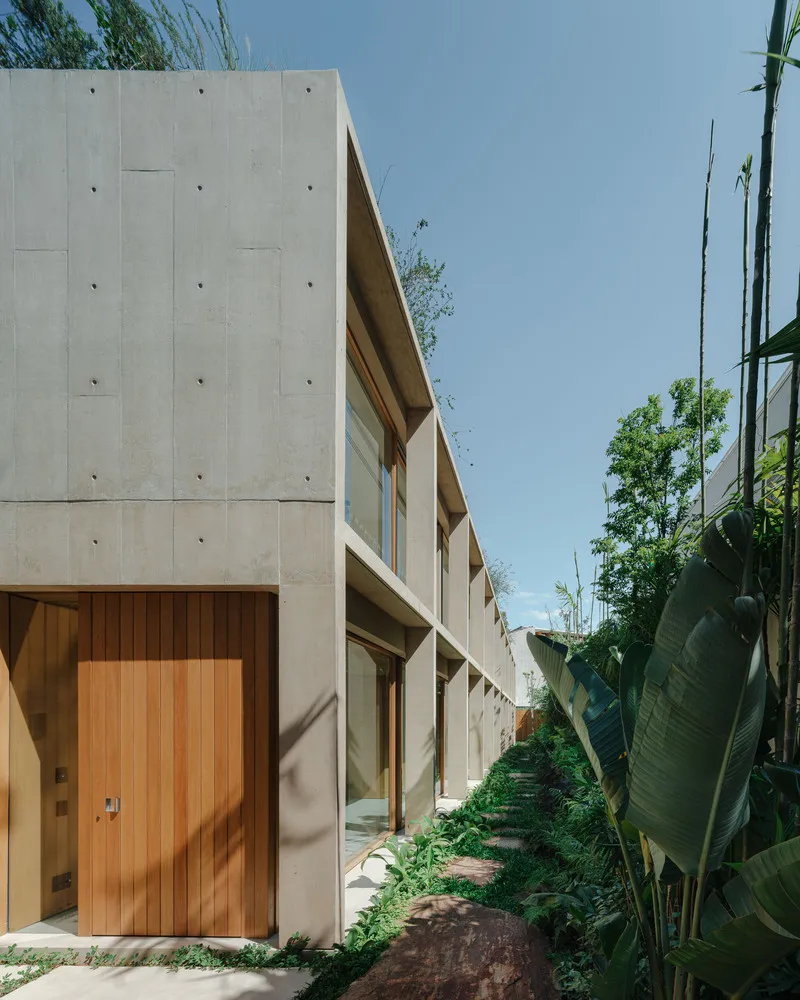
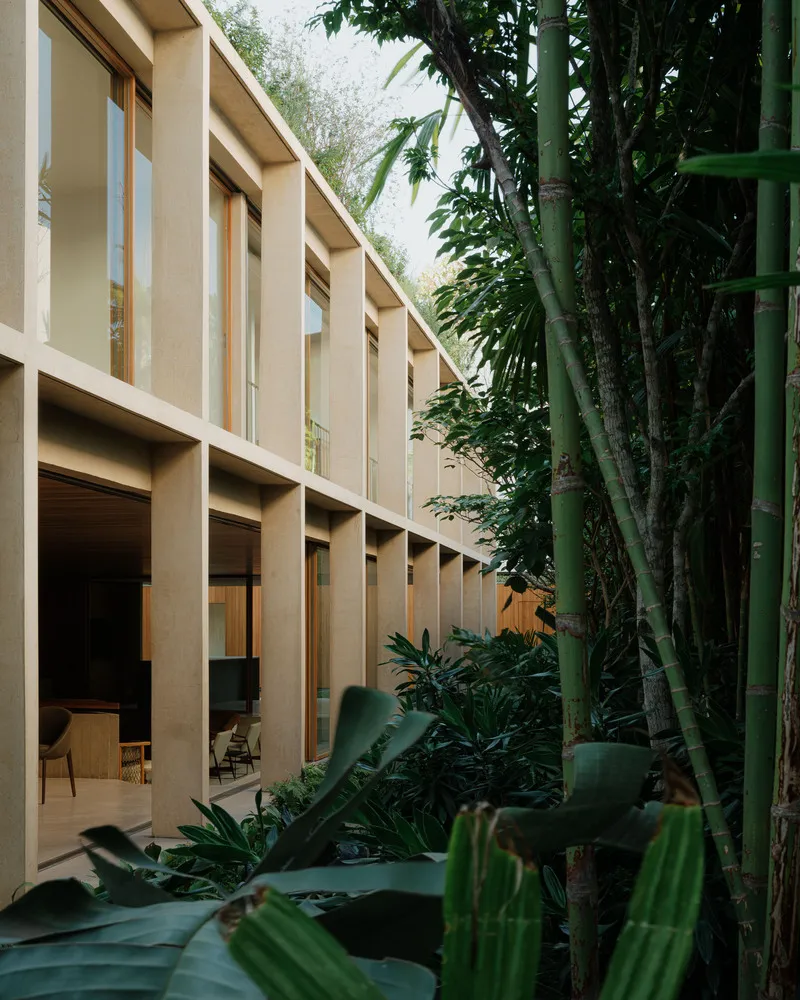
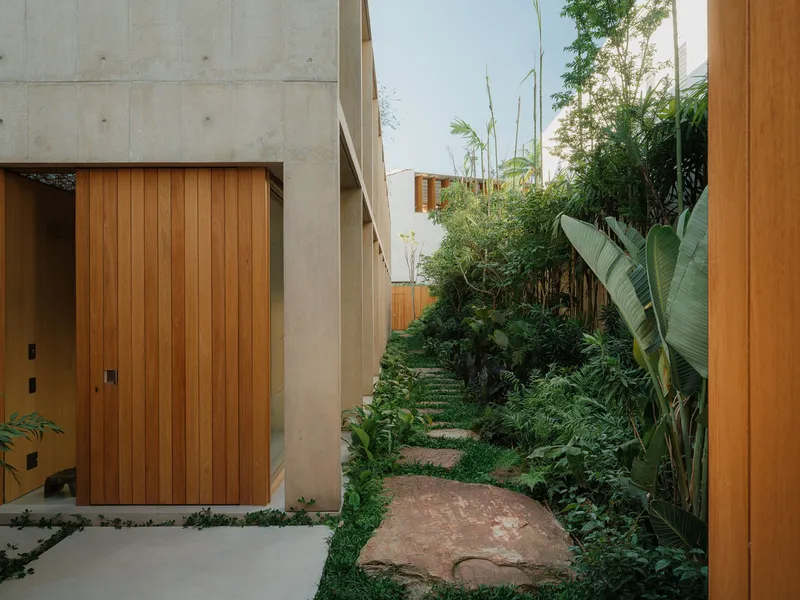
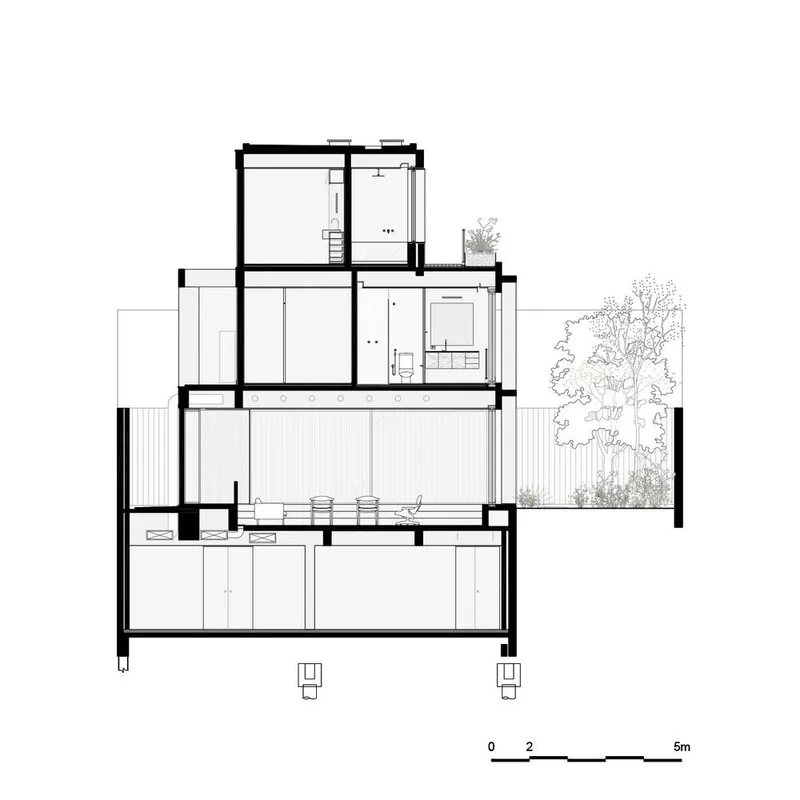
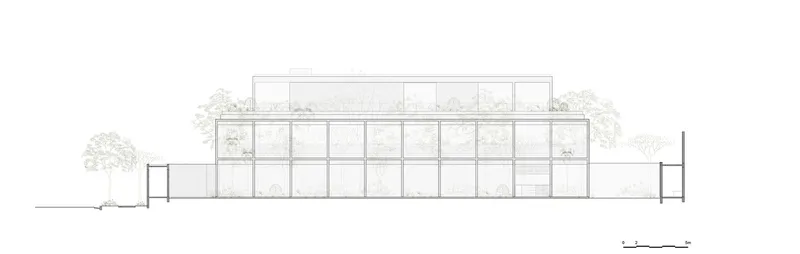
The residence is structured as a two-story concrete grid, where each module measures 2.90 meters in width and 3.00 meters in height. This repetitive pattern introduces a sense of continuity, interrupted only by the blind end walls at the front and rear. The modular system suggests the potential for infinite expansion, presenting a reinterpretation of minimalist principles in a tropical architectural context.
Material Authenticity: A Fusion of Structure and Finish
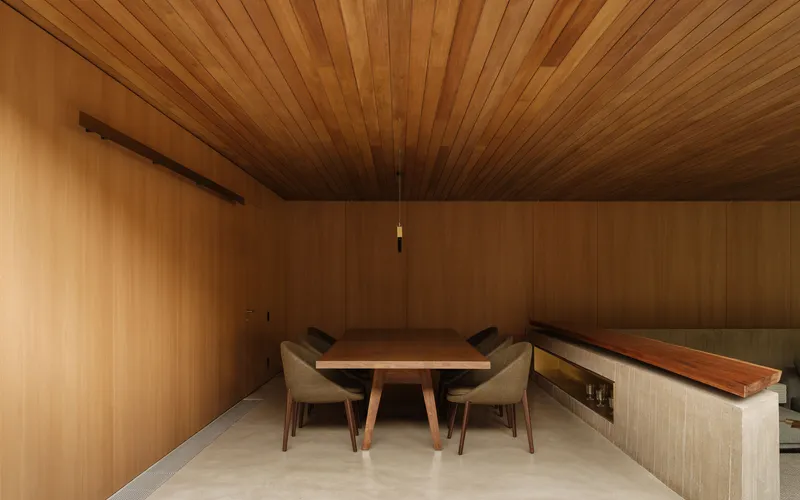
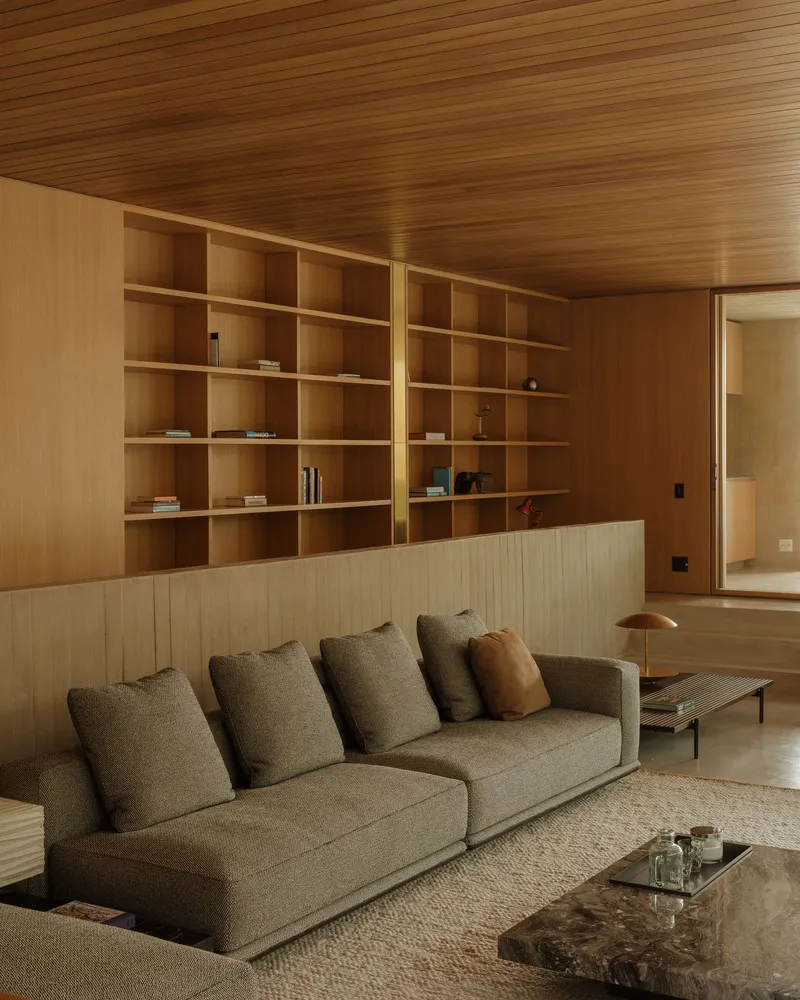
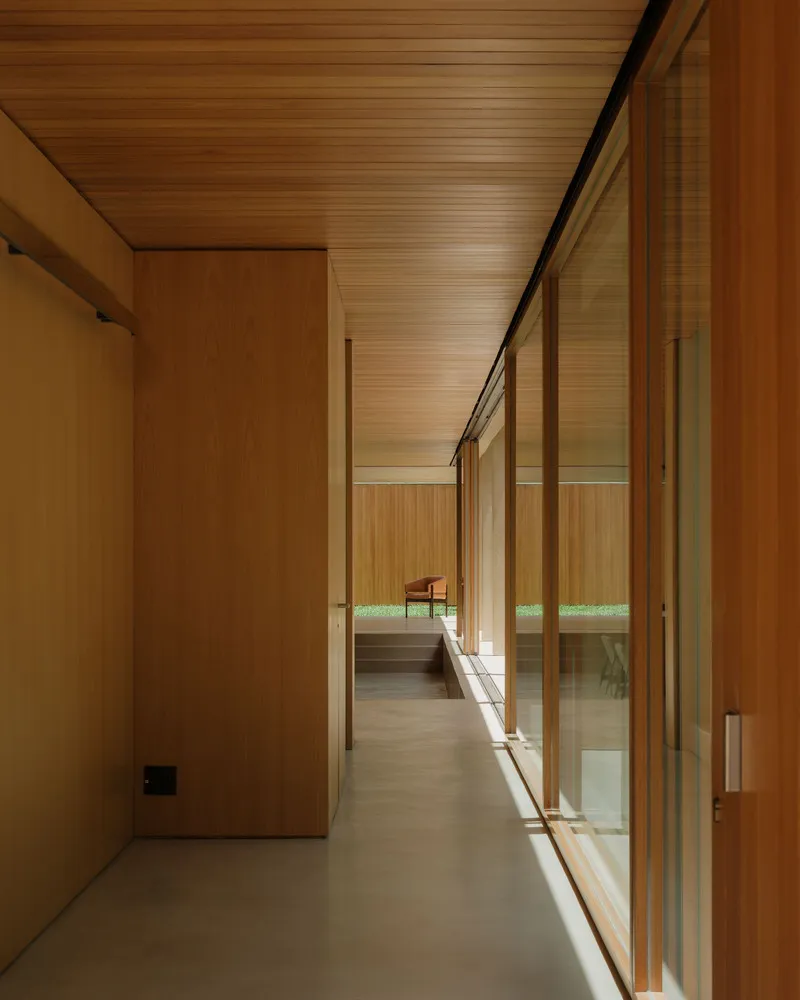
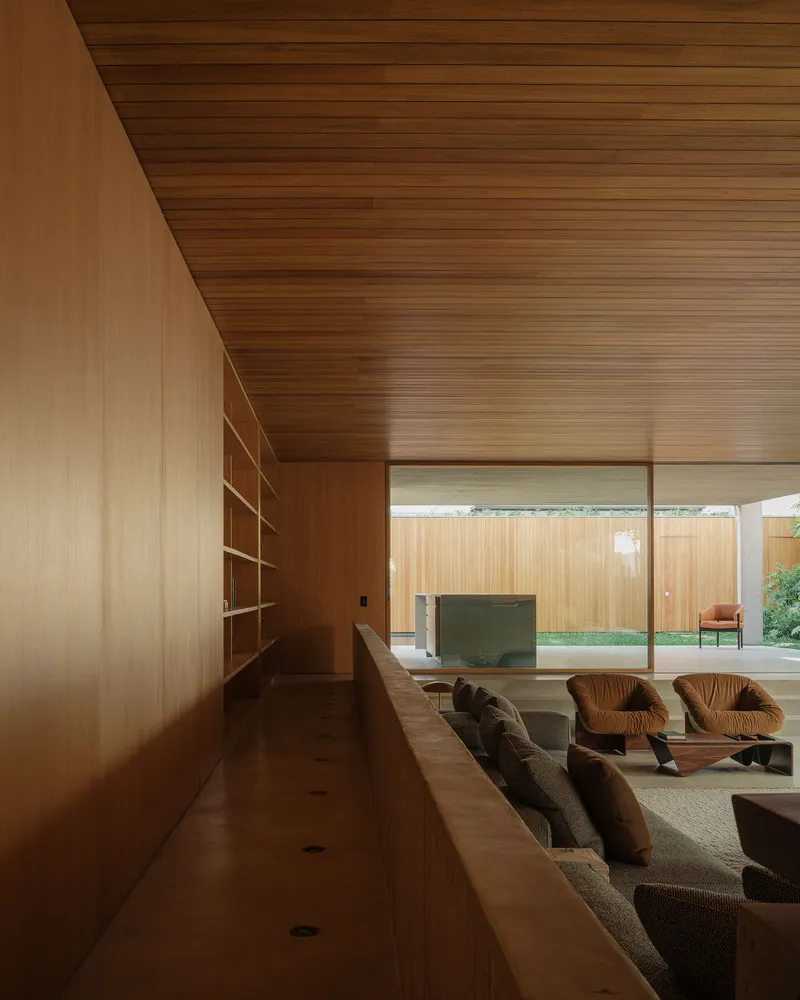
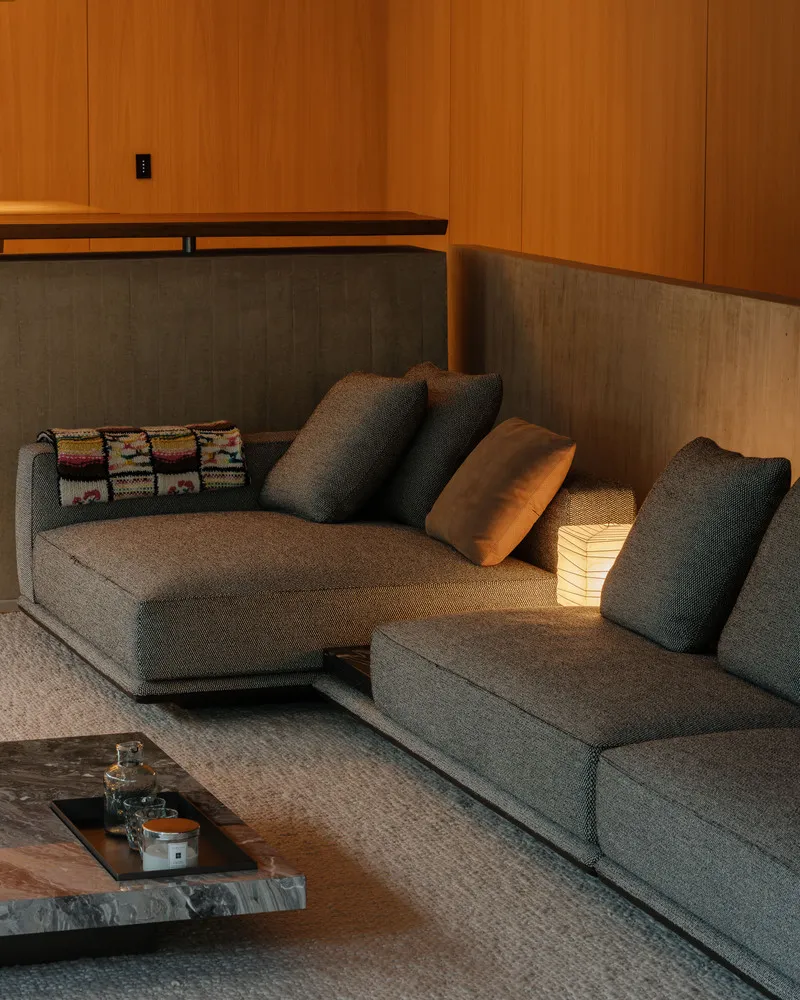
Rejecting decorative excess, the design emphasizes the convergence of function and materiality. Concrete serves as both the primary structure and the visible finish. Wooden panels double as doors and bookshelves, seamlessly integrating storage within the architectural framework. The cementitious floor is left exposed, reinforcing the raw materiality of the space. Even in functional areas such as the kitchen and bathrooms, the selection of durable, easy-to-maintain materials ensures longevity and practicality.
Spatial Experience: A Sunken Living Area and Garden Integration
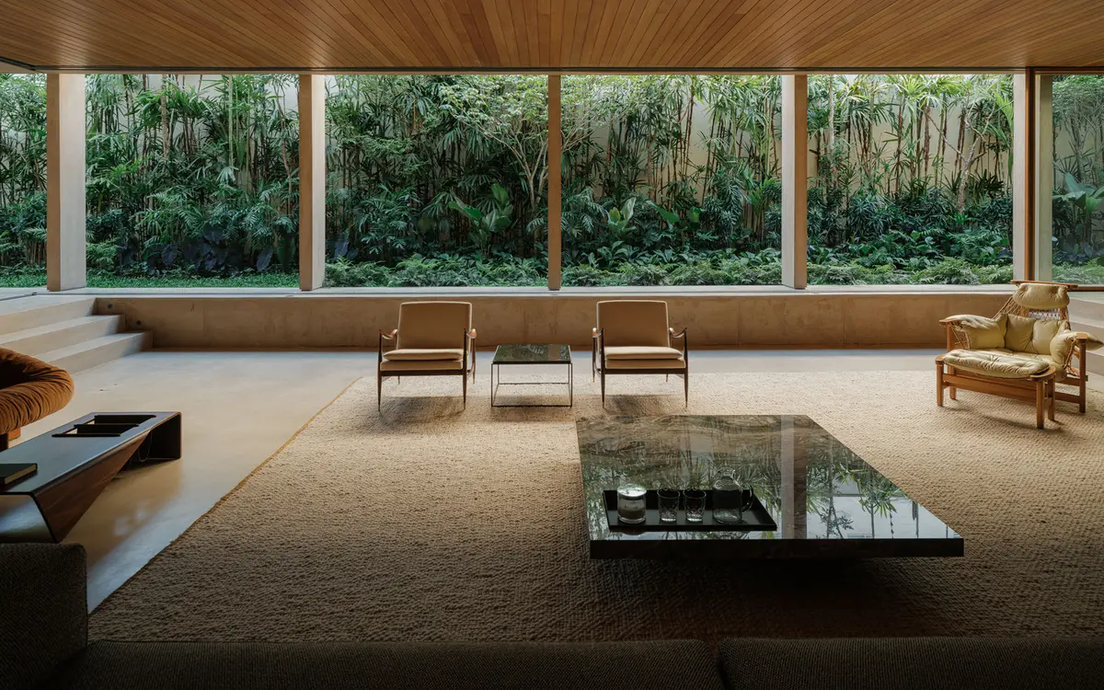
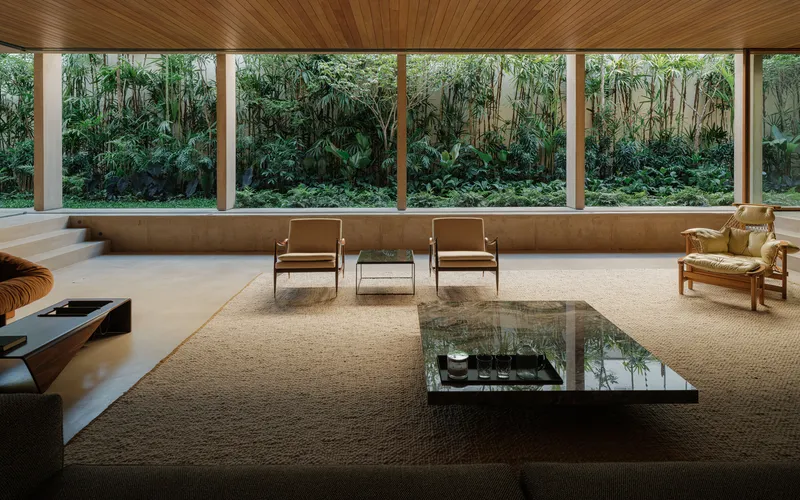
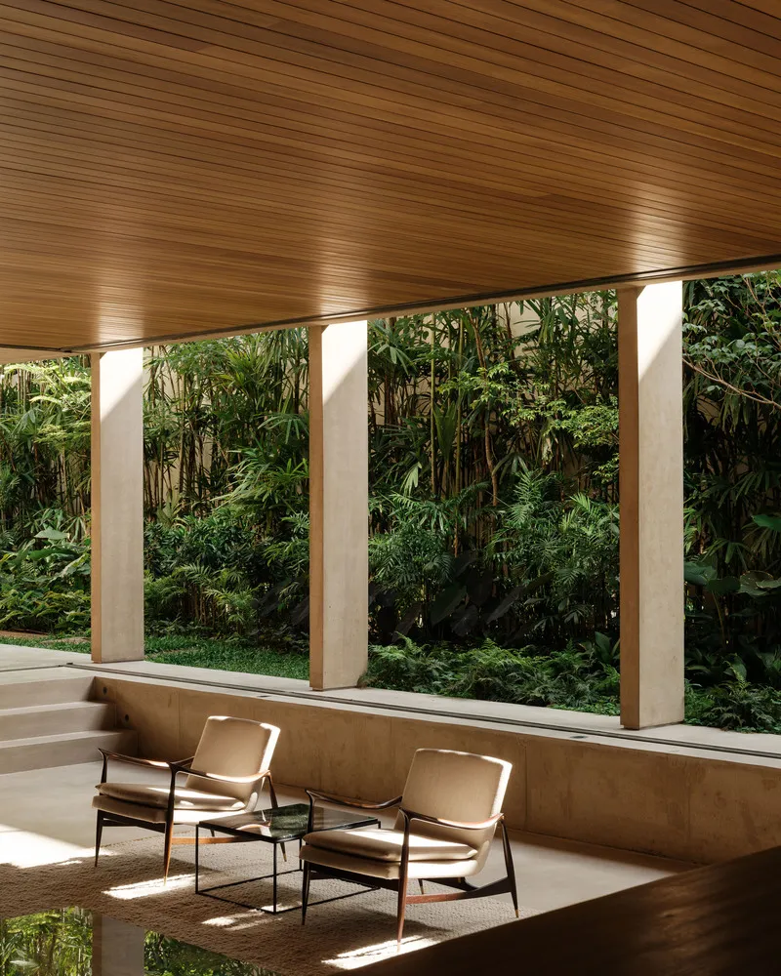
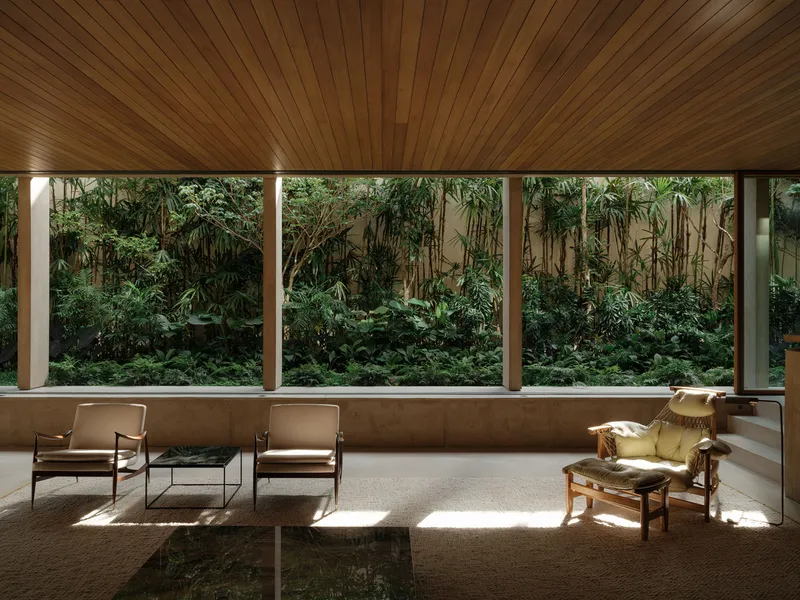
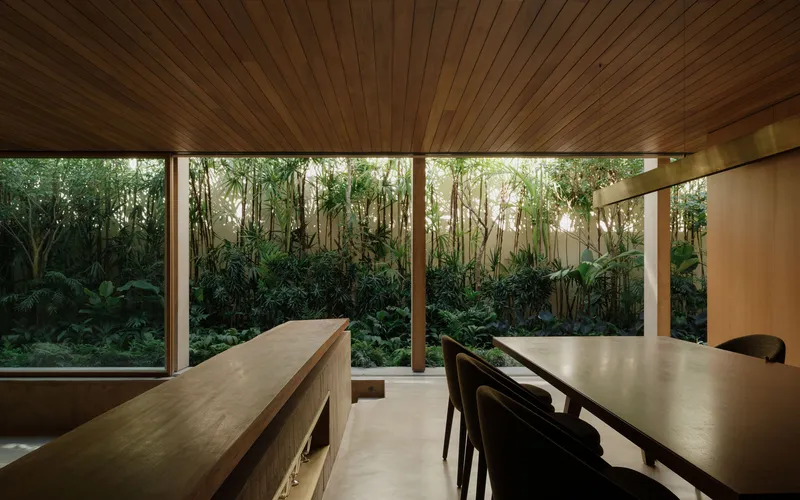
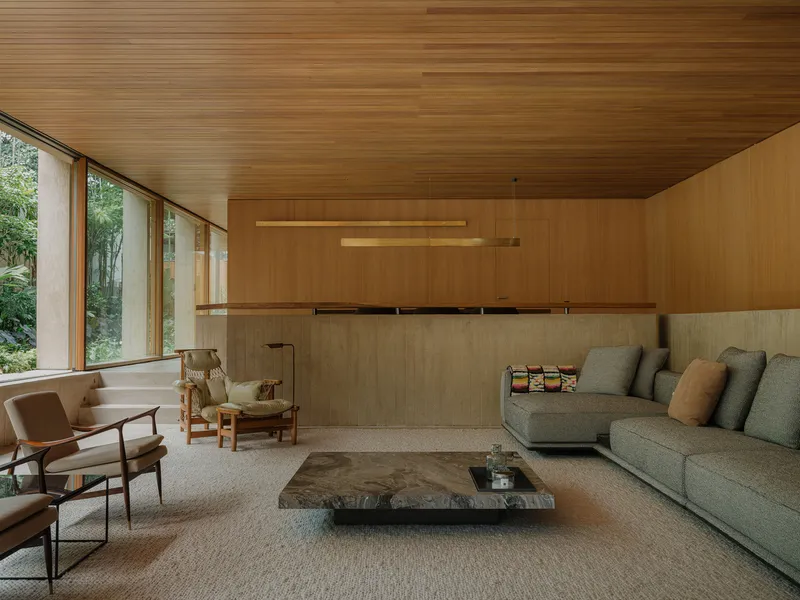
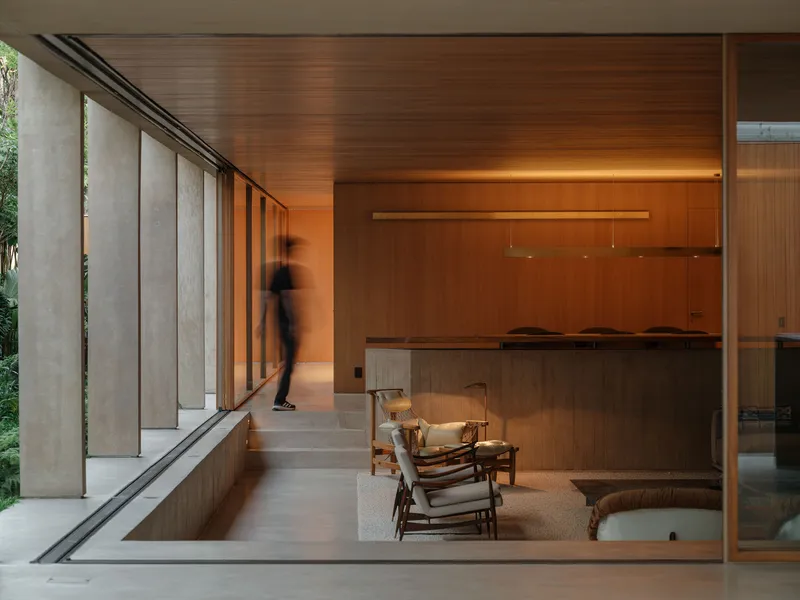
One of the defining features of the house is the lowered living room floor, creating a unique visual and spatial relationship with the adjacent garden. This subtle level change enhances the ceiling height in the social areas without altering the external façade, preserving the building’s horizontal proportions. The result is an intimate yet expansive living space that seamlessly connects to the lush outdoor environment.
The Wooden Ceiling: A Statement of Purity
The living room features a meticulously designed wooden ceiling, free from visible perforations, light fixtures, or air conditioning vents. This decision enhances the room’s serene atmosphere, encouraging soft, reflected lighting that contributes to a warm and inviting ambiance. Air circulation is managed through a discreet system integrated into the window frames, ensuring comfort without disrupting the visual integrity of the space.
The Garden: A Natural Extension of the Interior
Designed by landscape architect Rodrigo Oliveira, the garden is an integral part of the architectural composition. Large natural stones punctuate the space, forming organic pathways through dense tropical vegetation. This carefully curated landscape enhances the contemplative quality of the residence, reinforcing the interplay between built form and nature. The concrete structure frames the garden, creating a dialogue between the rigid grid and the fluidity of natural elements.
Architectural Influences: A Global Perspective on Brazilian Design
The design reflects a synthesis of architectural influences, drawing inspiration from Japanese precision, English pragmatism, Swiss material honesty, and Portuguese spatial logic. Moving beyond the traditional São Paulo School of architecture, this project represents a new generation of Brazilian architects exploring diverse formal and conceptual approaches while remaining rooted in modernist principles.
A New Paradigm in Modern Concrete House Design
The House in Polônia Street exemplifies a sophisticated approach to modern concrete house design in Brazil. Through a rigorous exploration of modular repetition, material authenticity, and spatial fluidity, the project establishes a new benchmark for contemporary residential architecture. By integrating structure, function, and environment into a seamless composition, this house stands as a testament to the evolving landscape of Brazilian architecture.
All Photographs are works of Pedro Kok


Popular Articles
Popular articles from the community


Play: Fragments of Their World
Familiar architecture becomes modular playground design, creating safe spaces where displaced children can learn, connect, imagine and play.

ALGAL REALM: A Bio-Integrated Lunar Habitat Design for Life Beyond Earth
ALGAL REALM reimagines lunar habitat design with algae-powered life support, 3D-printed regolith, and vertical living for a lunar future.

The Ocean Hive: Sustainable Architecture for a Self-Sufficient Civilization at Sea
The Ocean Hive imagines sustainable architecture at sea, where modular habitats, algae, wave power and ocean waste sustain a growing colony.

Co-life: Sustainable Architecture for Age-Friendly Community Living
Co-life reimagines sustainable architecture for seniors through courtyards, rammed earth, shared gardens, and spaces designed for belonging.

Similar Reads
You might also enjoy these articles


Bamboo Housing Challenge 2026: Design Affordable, Sustainable Homes Using Bamboo
An international design competition by Bamboo U and IBUKU inviting architects and designers to reimagine affordable housing using bamboo — with the winning design built full-scale in Bali.

Computational Design & Education: Beegraphy Design Awards Introduces 7th Category (Featuring Jiyun's Innovative Approach)
Dive into Beegraphy’s 7th Design Awards category, where computational design meets education to create immersive, interactive learning tools, inspired by Jiyun’s work.

From Parametric Lighting to Urban Furniture: Join the 2nd Workshop in Beegraphy’s Computational Design Series
Dive into Cutting-Edge Design Techniques and Practical Applications with Industry Experts

Last Call: Unleash Your Architectural Genius in SHAK's Kindergarten Design Competition
Urgent call for architects to join SHAK's kindergarten design competition before the looming deadline

Explore Architecture Competitions
Discover active competitions in this discipline

Challenge to reimagine the Iron Throne

Photograph architecture without architects

Illustrate the lost glory of Angkor Wat - Render Challenge

Design challenge to reuse E-waste
Comments (0)
Please login or sign up to add comments
No comments yet. Be the first to comment!