

House MM by Gruppo Lordi Arquitectura: A Brick and Concrete Symphony in Luján, Argentina
House MM blends brick, concrete, steel, and glass in a single-level design that balances light, texture, and spatial harmony.


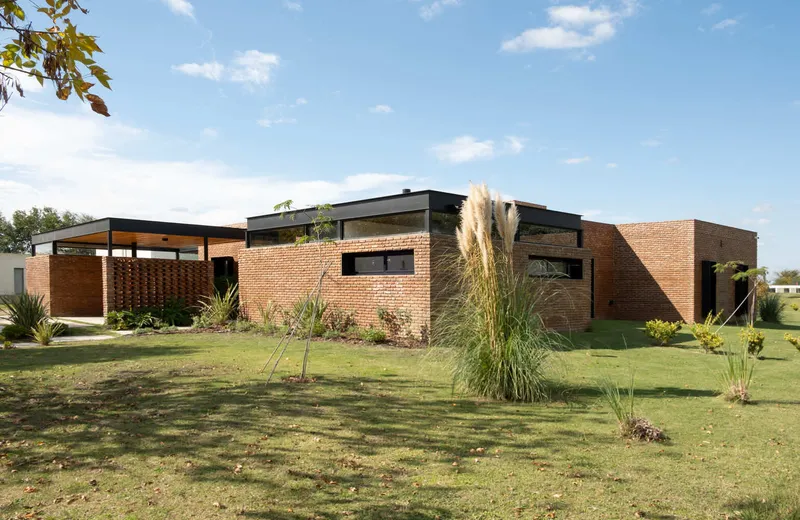
Located in the tranquil surroundings of Luján, Buenos Aires Province, House MM by Gruppo Lordi Arquitectura embodies a design philosophy grounded in material authenticity, spatial balance, and natural light. Led by architects Matías Gruppo and Miranda Lordi, the 270-square-meter single-story residence harmoniously fuses brick, concrete, steel, and glass to create a home that feels both robust and serene — a timeless expression of Argentinian contemporary architecture.
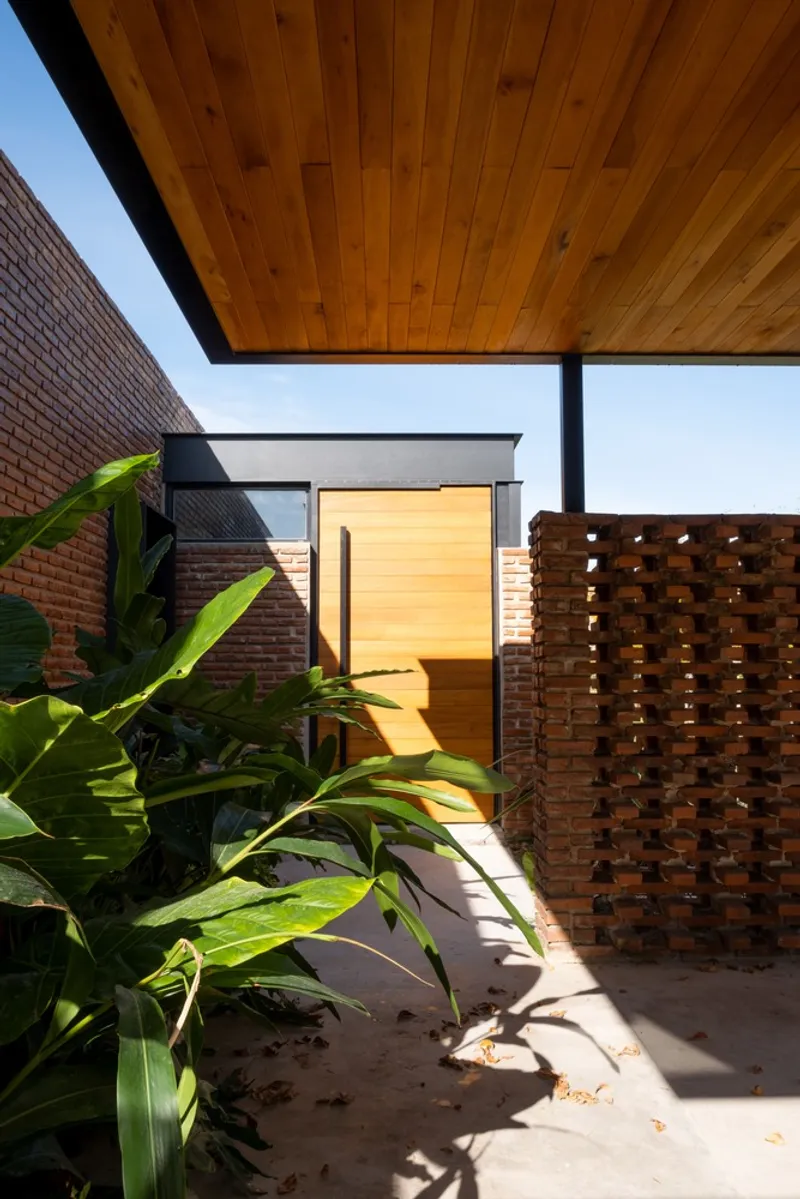
Raw Materiality and Structural Integrity
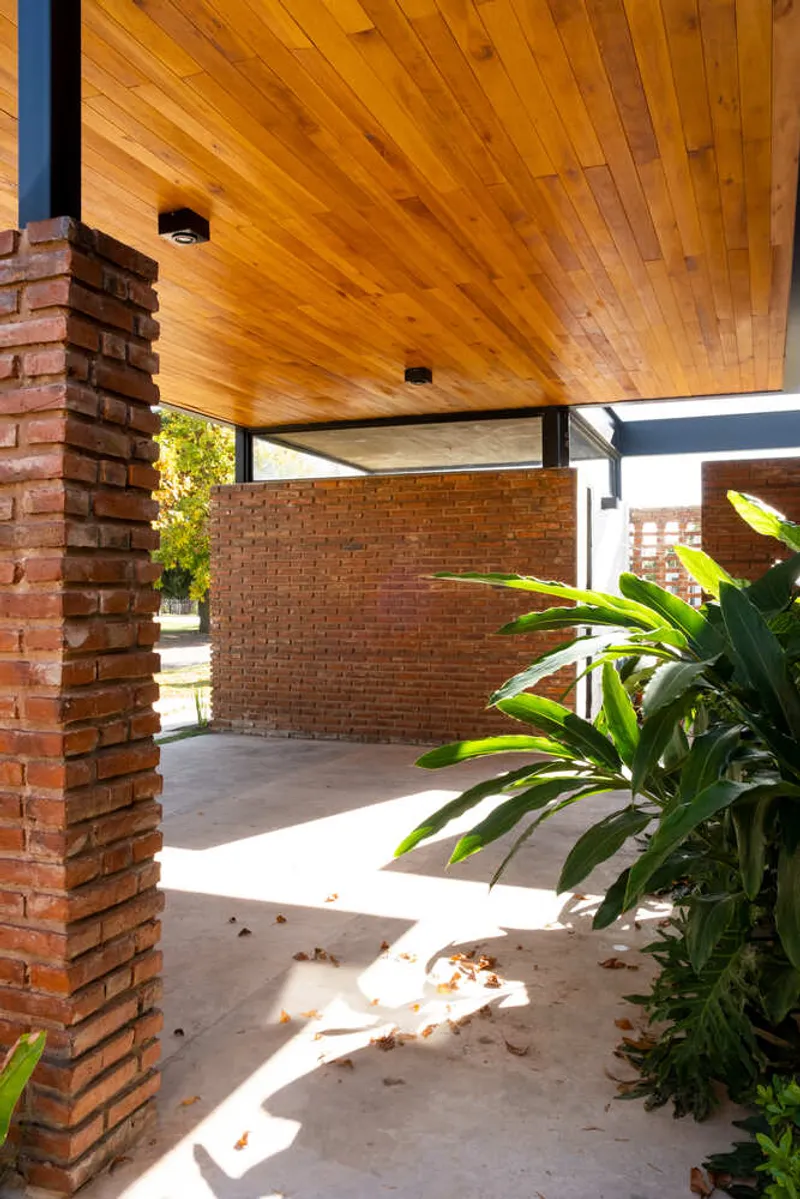
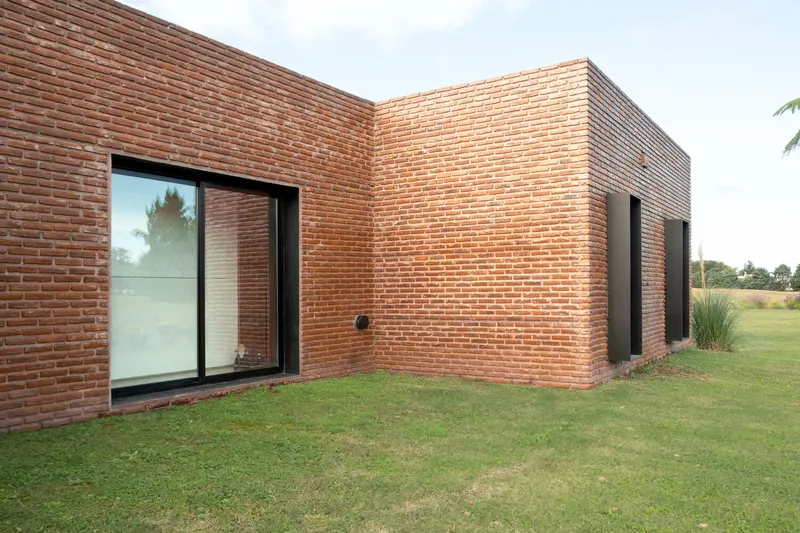
At the heart of Gruppo Lordi Arquitectura’s design ethos lies the celebration of materials in their pure, unadulterated form. The main structure of reinforced concrete is wrapped in double brick walls, defining both the aesthetic character and the environmental efficiency of the project. This combination enhances the home’s thermal performance, ensuring a comfortable indoor climate while maintaining visual warmth through tactile textures and rhythmic shadows.
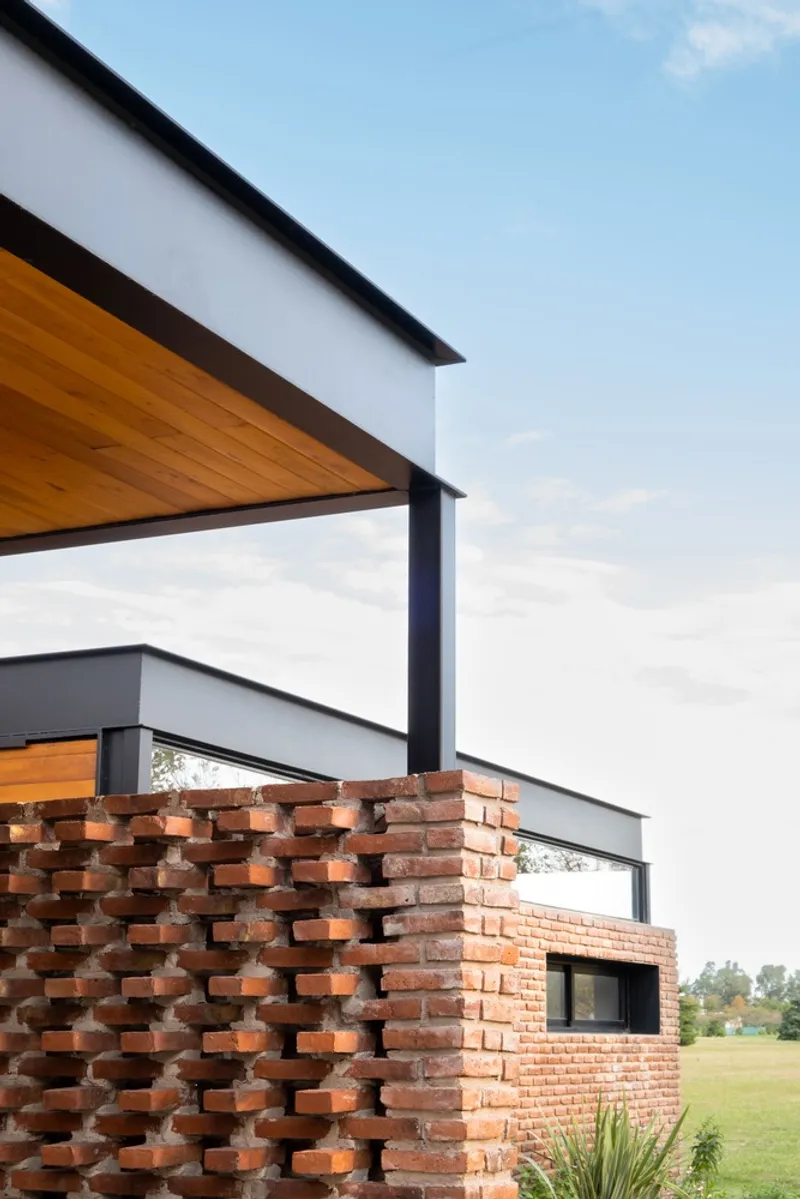
The interplay between solid and void, light and shadow, gives the house a living quality. Sunlight filters through courtyards and narrow openings, animating the brick and concrete surfaces as the day progresses.

Spatial Organization and Layout
The house unfolds on a single level, divided into two distinct zones: public and private. These areas are connected through an internal patio, which serves as a luminous core that organizes circulation while introducing natural light deep into the plan. Every room maintains a visual and spatial dialogue with the outdoors, creating a sense of openness and fluidity throughout.
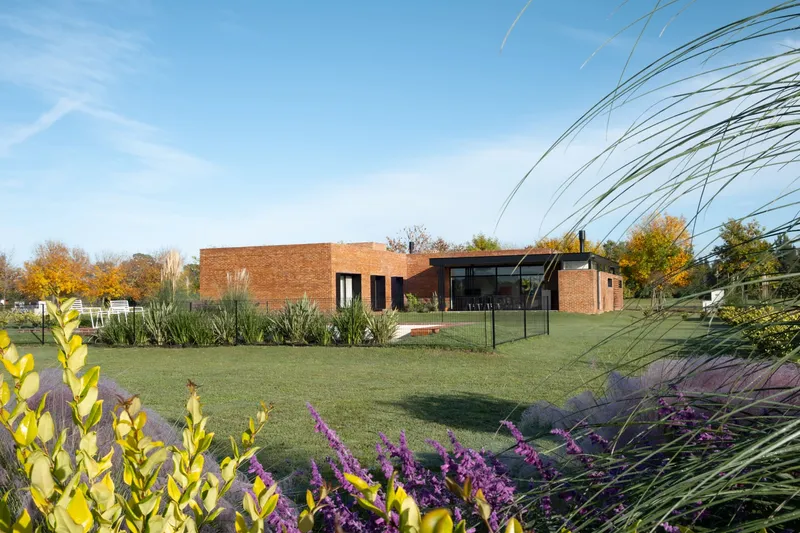
Public Zone: Light, Landscape, and Continuity
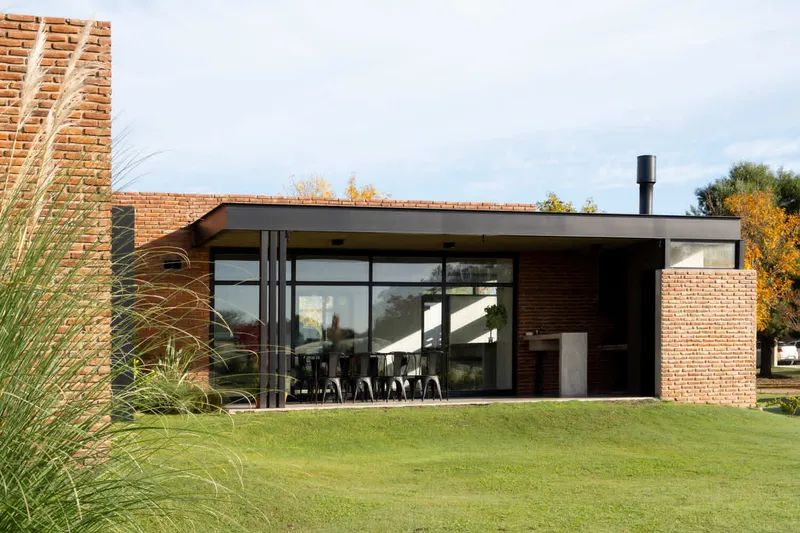
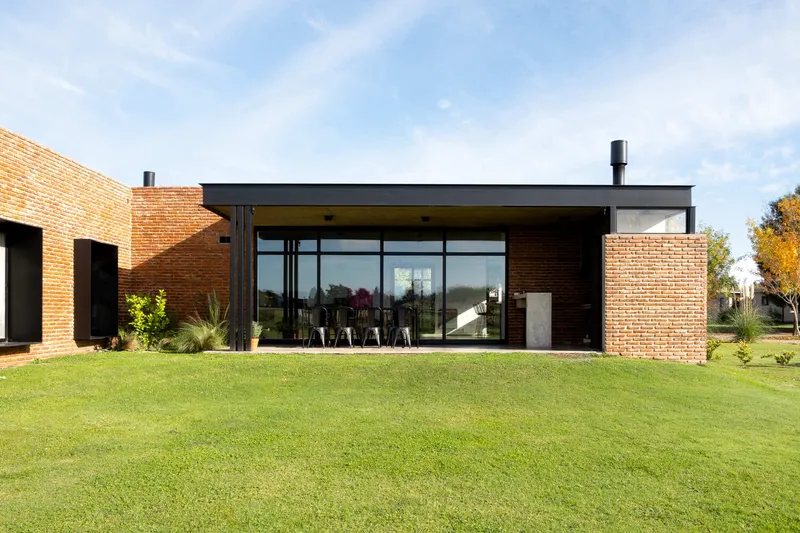
The public area integrates the living room, dining room, kitchen, and gallery with a grill, forming a continuous and flexible social space. Large sliding glass panels blur the boundaries between interior and exterior, allowing the garden to flow seamlessly into the home. When fully opened, these windows recess into the walls, transforming the living area into an open pavilion that captures breezes and frames the surrounding greenery.
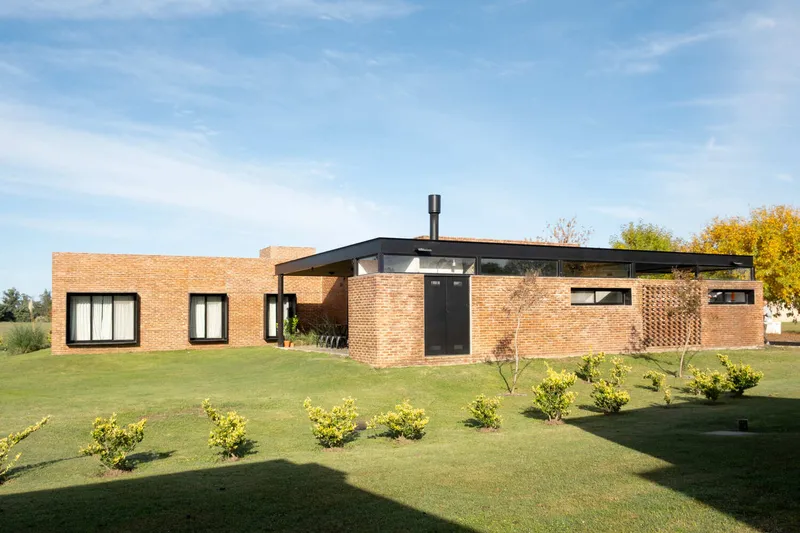
Natural light defines the atmosphere — morning rays illuminate the concrete ceilings, while the afternoon sun creates dramatic shadow plays along the brick walls. The gallery, shaded by carefully designed metal eaves made from reclaimed demolition materials, offers a comfortable outdoor extension that controls solar gain and enhances the home’s sustainability.
Private Zone: Serenity and Connection
The private wing houses a master suite, two bedrooms, an office, and an additional bathroom. Each room is strategically oriented to maintain privacy while maintaining a constant connection with the landscape. Openings are calibrated to frame specific garden views and invite filtered light without compromising seclusion.

Inside, white walls, exposed concrete ceilings, and polished concrete floors underscore the minimalist character of the design. The restrained palette enhances the natural hues of the brick and the warm tones of the wood furnishings, creating a calm, cohesive interior.
Architectural Composition and Light Strategy
The home’s composition is marked by a central solid volume flanked by two lower side wings defined by a continuous steel perimeter beam. Below this beam, a series of longitudinal windows introduce daylight while giving the illusion that the concrete roof slab floats lightly above the brick walls. This architectural gesture softens the home’s mass and brings in a subtle vertical connection to the sky — a moment of levity within a grounded structure.
Sustainability Through Craft and Reuse
Beyond its material clarity, House MM reflects a thoughtful approach to environmental sustainability. The use of locally sourced bricks, thermal massing, and recycled steel eaves underscores the studio’s commitment to conscious construction. These strategies not only reduce the building’s ecological footprint but also root it deeply within its local context.
A Poetic Balance of Solidity and Light
House MM stands as a refined exploration of Argentine modernism, merging architectural honesty with spatial serenity. Through the interplay of brick, concrete, steel, and glass, Gruppo Lordi Arquitectura achieves a poetic balance — a home that feels both grounded and open, introspective and radiant.
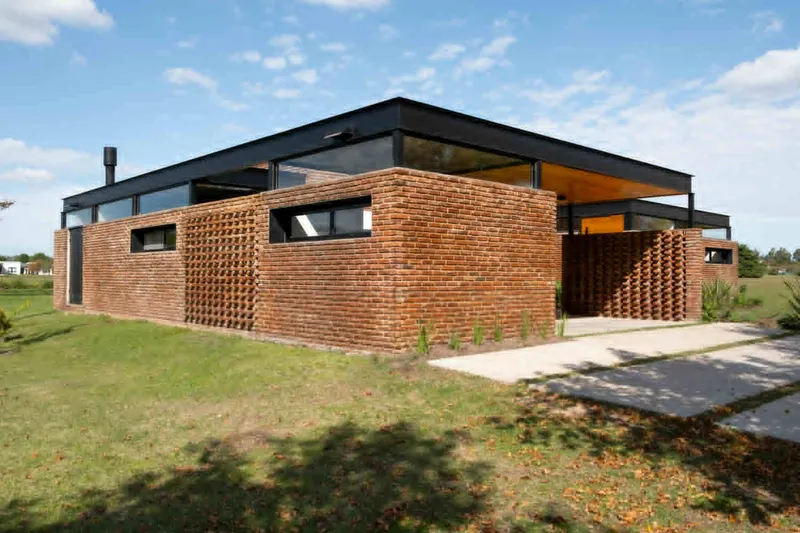
In every aspect, from the material selection to the fluid integration with the garden, House MM captures the essence of a contemporary home designed for timeless living.
Project Information
Architects: Gruppo Lordi Arquitectura Lead Architects: Matías Gruppo, Miranda Lordi Location: Luján, Buenos Aires, Argentina Area: 270 m² Year: 2023




Popular Articles
Popular articles from the community


Conexión: Biophilic Design Reimagines High-Rise Living in Hong Kong
Conexión reimagines high-rise living in Hong Kong through biophilic design, green facades, shared spaces, daylight, water and nature within.

Co-Life: Senior Housing Design That Reconnects Older Adults With the City
Co-Life reimagines senior housing design through healing gardens, shared streets, workshops, and a sustainable community across generations.

Riyadh For All: Intergenerational Urban Design for Active Aging in Rabat
Riyadh For All reimagines urban design in Rabat with intergenerational co-living, adaptive courtyards, and Moroccan cultural exchange today.

The Ocean Hive: Sustainable Architecture for a Self-Sufficient Civilization at Sea
The Ocean Hive imagines sustainable architecture at sea, where modular habitats, algae, wave power and ocean waste sustain a growing colony.


Similar Reads
You might also enjoy these articles


Hodi-Mandai Geram
Project Function: Preservation and revitalization of the Intangible heritage and socio-spatial identity of the Hodi by Housing, Cultural Memory Center, Sacred Grove, landscape, local tourism economy


Olio Towers: A Mid-Rise for Performers That Fuses Housing, Rehearsal, and Stage
Located blocks from Houston's Theater District, this modular tower stacks living units around a central performance atrium.

Oasis: Modular Green Housing Carved into Dhaka's Urban Fabric
A shortlisted Plugin Housing entry reclaims unauthorized settlements in Dhaka with stepped concrete volumes, green roofs, and ventilation-driven design.

Black Hole: A Floating Megastructure for the Post-Physical Era
Emiliano Mazzarotto envisions a spherical, self-scaling arena where e-sports, digital hotels, and holographic stadiums replace traditional public space.


Explore Latin American Houses Competitions
Discover active competitions in this discipline



Challenge to reimagine the Iron Throne


Photograph architecture without architects


Illustrate the lost glory of Angkor Wat - Render Challenge


Design challenge to reuse E-waste
Comments (0)
Please login or sign up to add comments
No comments yet. Be the first to comment!