
House of Color Downtown Oasis by NOKE Architects: A Masterpiece of Modern Garden House Architecture
A vibrant urban sanctuary blending modern garden house architecture with color, art, and nature in central Warsaw.


A Vibrant Retreat in the Heart of Warsaw
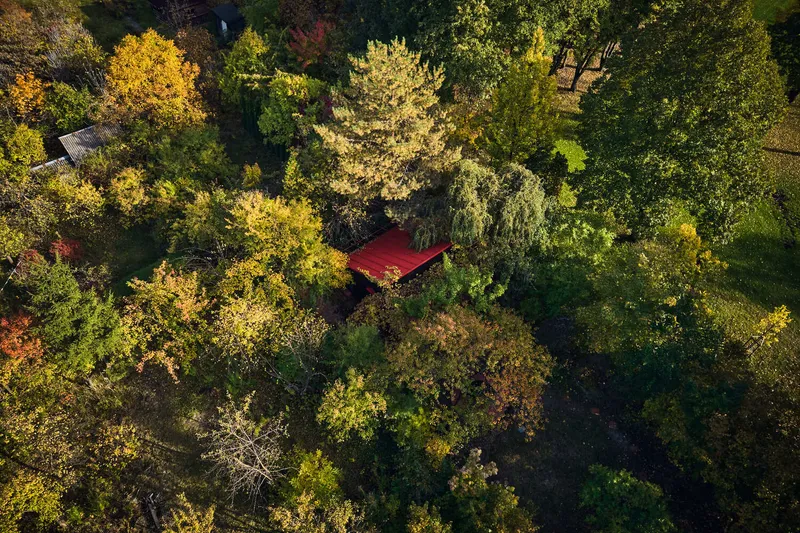
The House of Color Downtown Oasis by NOKE Architects is a stunning example of modern garden house architecture, situated just a few metro stops from the bustling center of Warsaw, Poland. Designed for Magda Grabowska-Wacławek, known as Bovska, and her husband Grzegorz Wacławek, the founder of Animoon studio, this colorful sanctuary offers an urban escape within a family allotment garden. Nestled between the lively Śródmieście district and the peaceful green area of Żoliborz, the house strikes a perfect balance between city life and nature, providing a vibrant and creative haven for its owners.
Embracing Trends and Individuality
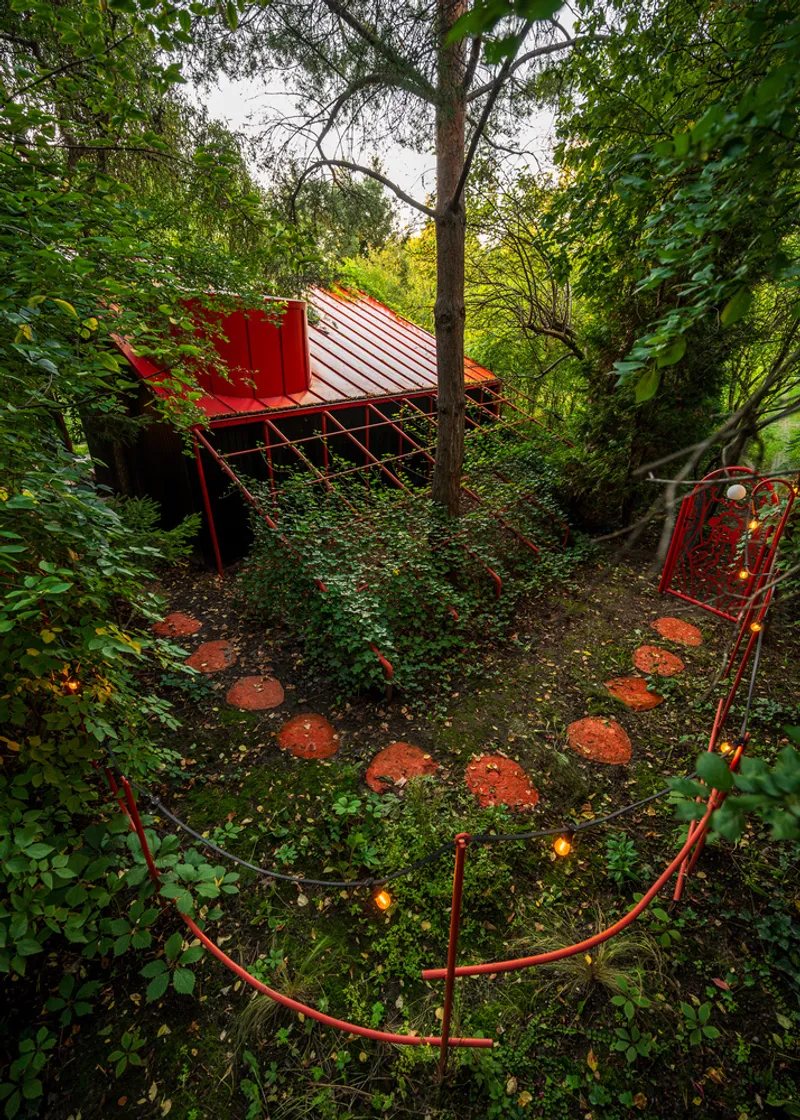
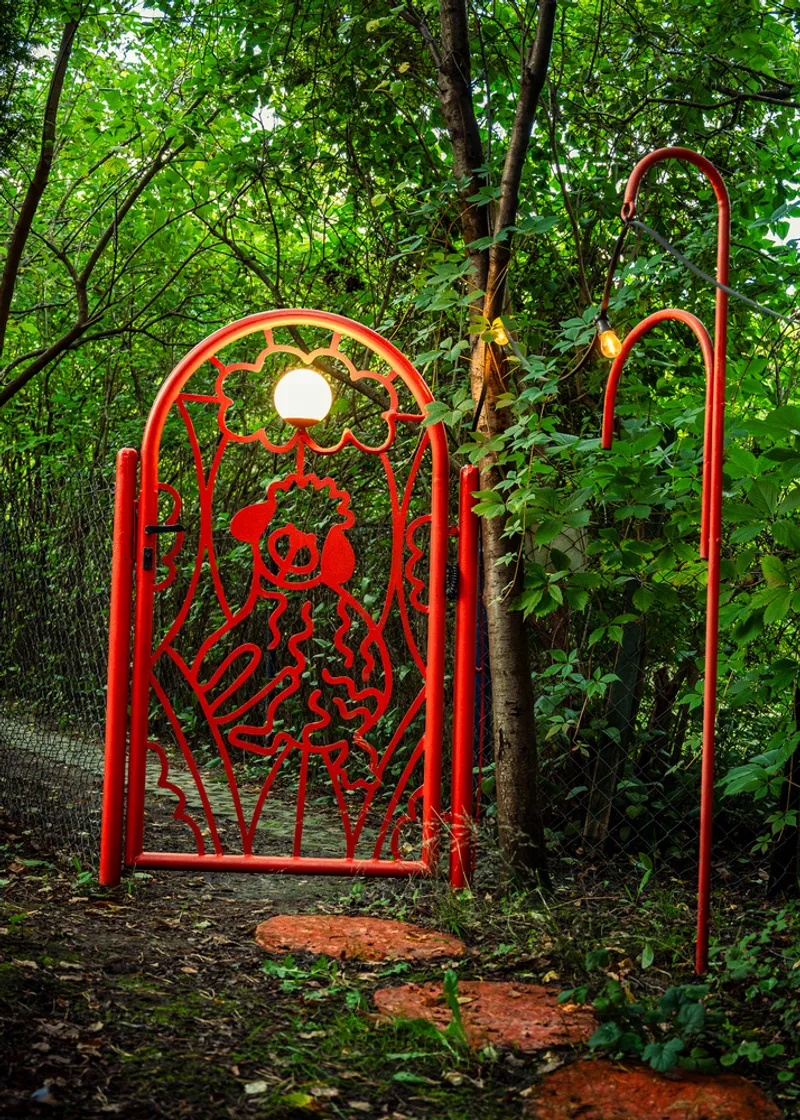
NOKE Architects, led by Karol Pasternak, Piotr Maciaszek, and Mateusz Jaworski, have masterfully captured the expressive personalities of Magda and Grzegorz in this project. What makes this house exceptional is its alignment with the broader trend of reclaiming urban allotment gardens as spaces for modern living. Once overlooked, these gardens are now seen as valuable green oases within the city. Magda and Grzegorz’s garden stands out with its custom-designed red gate adorned with the image of their beloved dog, Lusia. This gate is the only visible element from the alley, giving way to a hidden world of color and tranquility beyond.
Designing Within Constraints
The plot, shaped like a slim trapezoid, posed a challenge for the architects, who were restricted by regulations limiting permanent structures to 35 square meters. Embracing these constraints, the architects crafted a cottage that maximizes space and functionality without compromising on design. The structure gradually reveals itself through the garden, emerging from a sea of greenery as visitors move deeper into the property.
Pathways, Art, and Nature
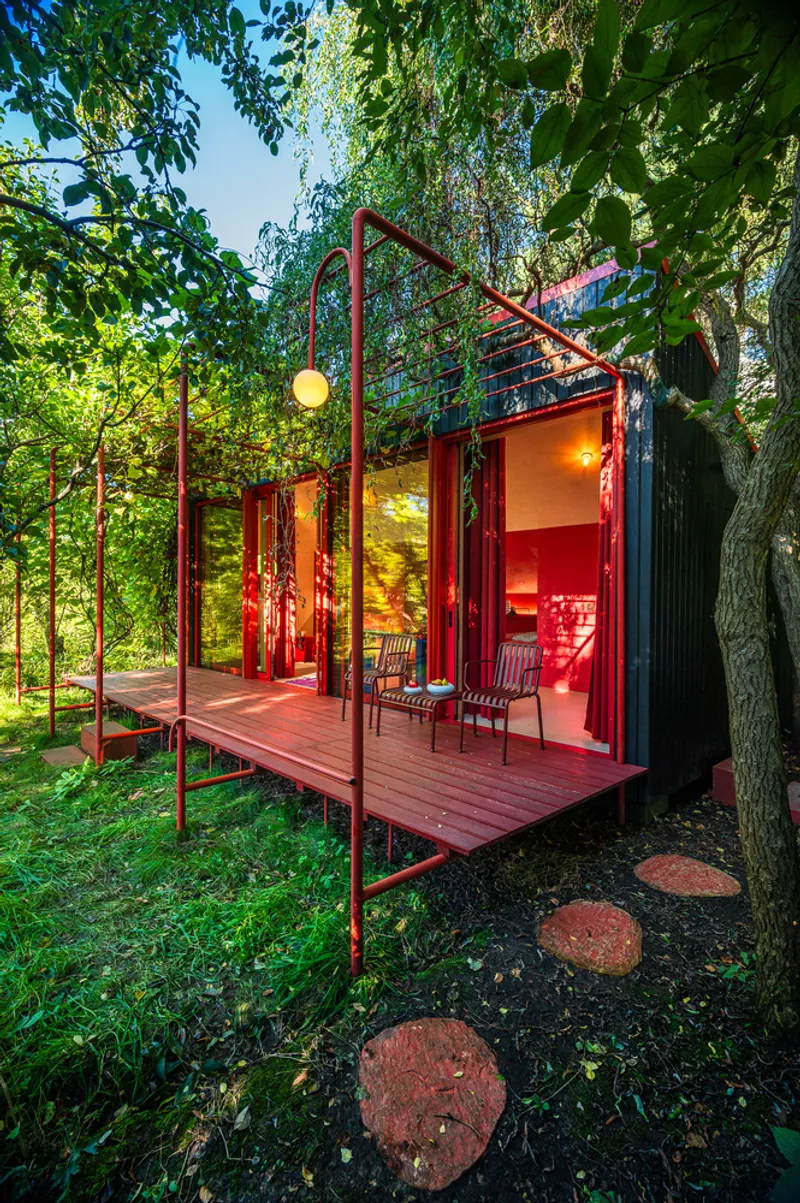
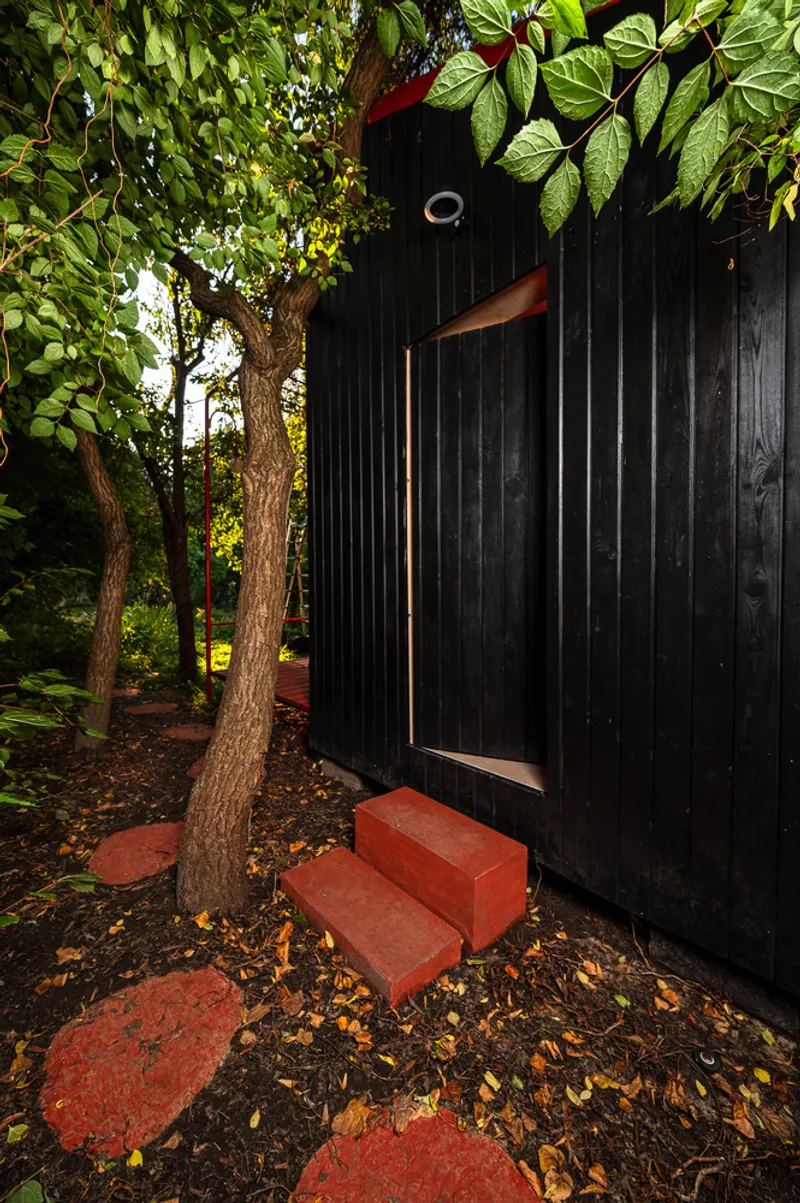
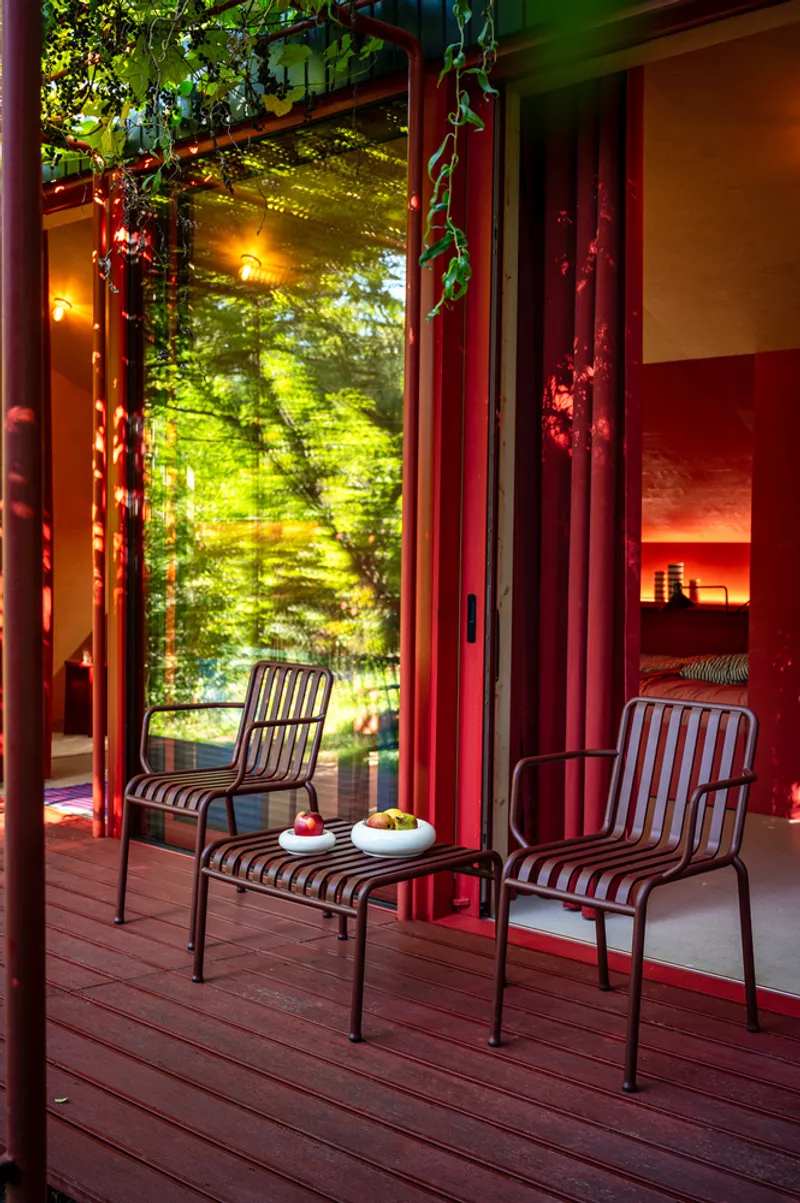
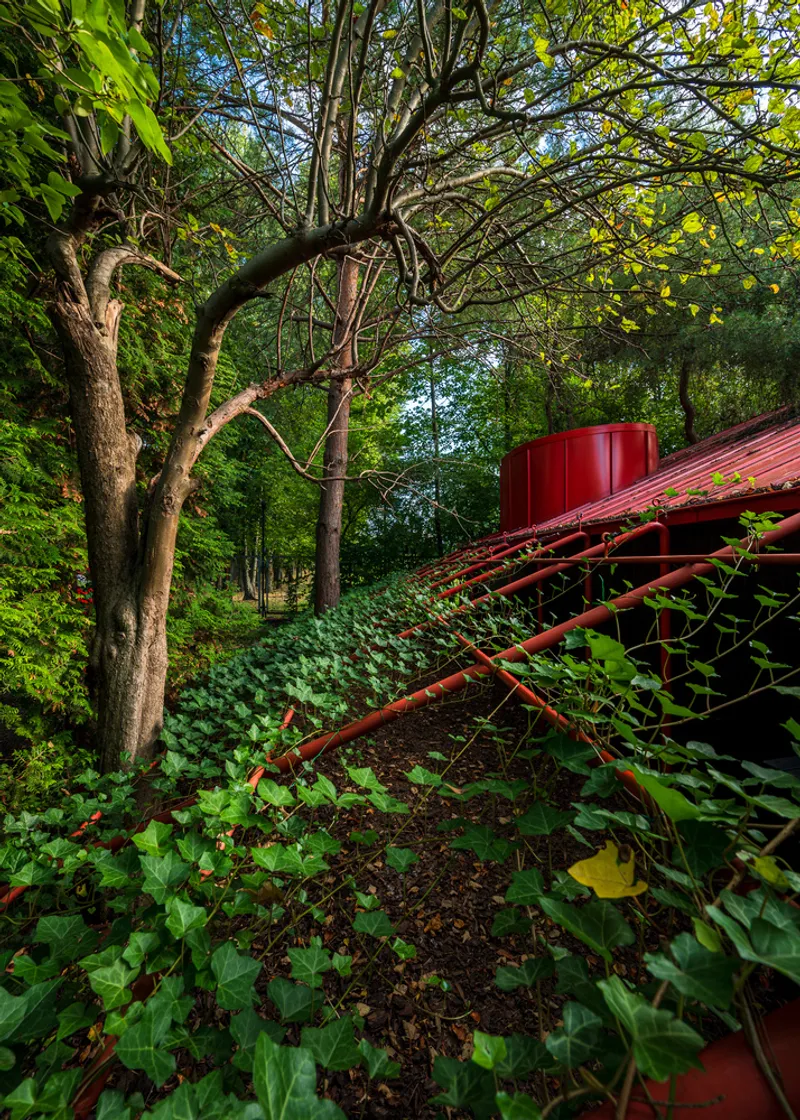
From the striking pink gate, a winding path of red stones leads to the heart of the garden. A luminous art installation guides the way, enhancing the magical atmosphere. The cottage itself is designed to blend with its surroundings over time, with vines set to envelop the structure, leaving only the distinctive red bathroom chimney visible. Hidden entrance doors are marked subtly by three cast concrete steps that resemble a sculptural garden element. Once inside, the space opens up with large glass panels and a spacious terrace shaded by an 80-year-old grapevine, which was carefully preserved and integrated into the design.
Living and Working in a Colorful Sanctuary
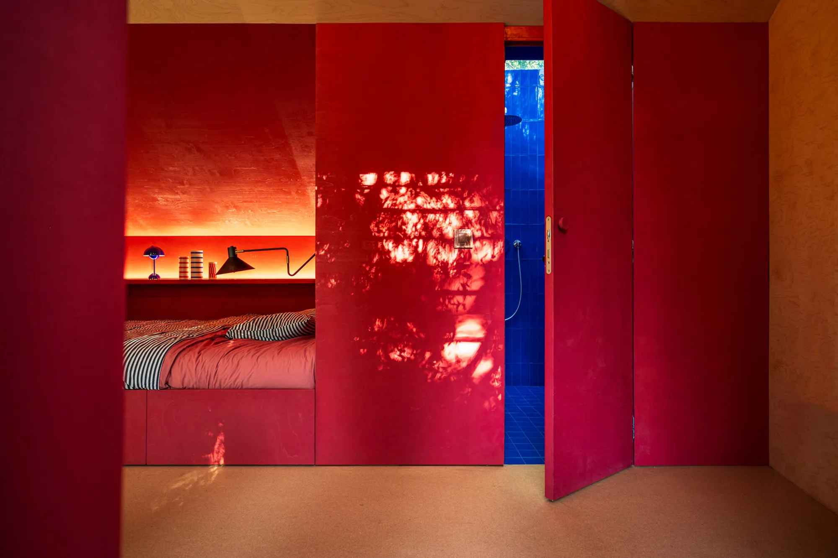
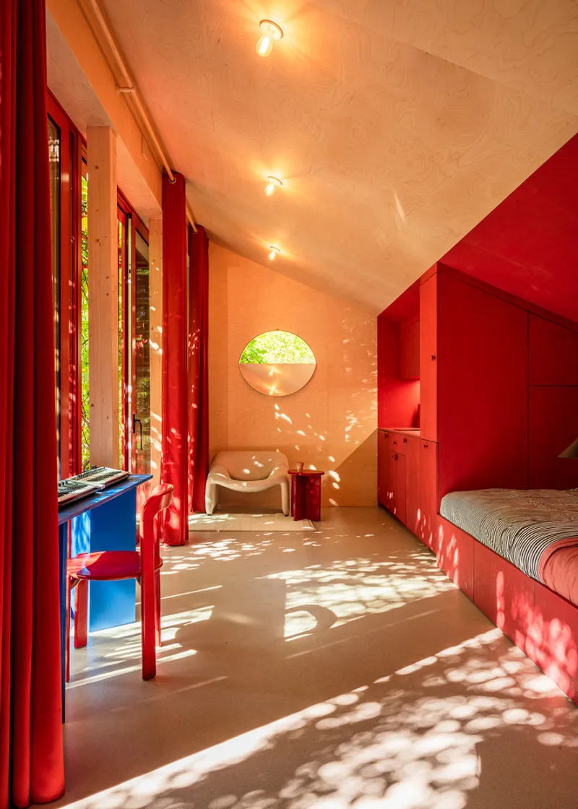
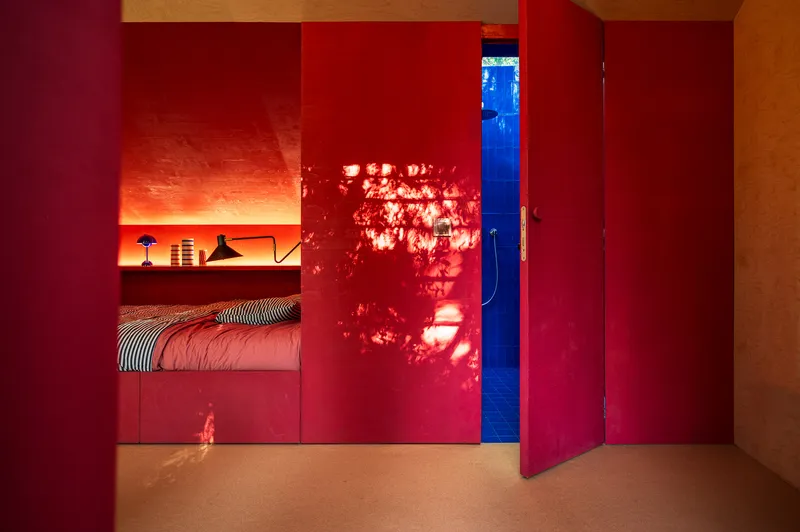
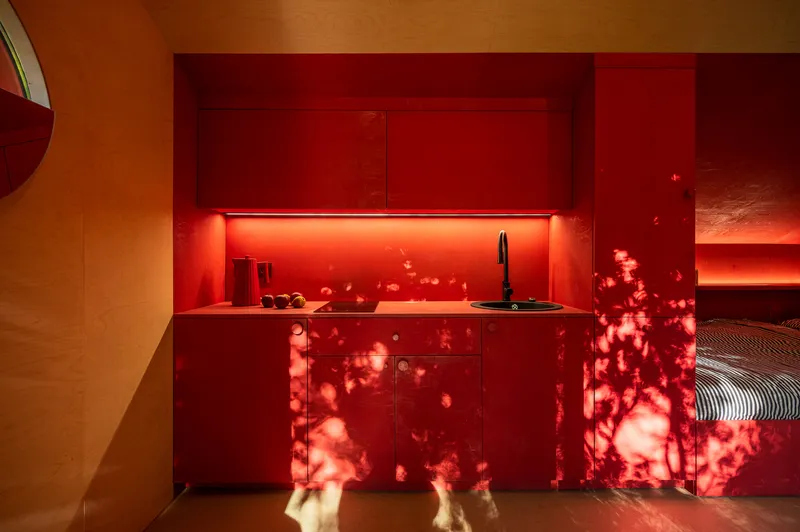
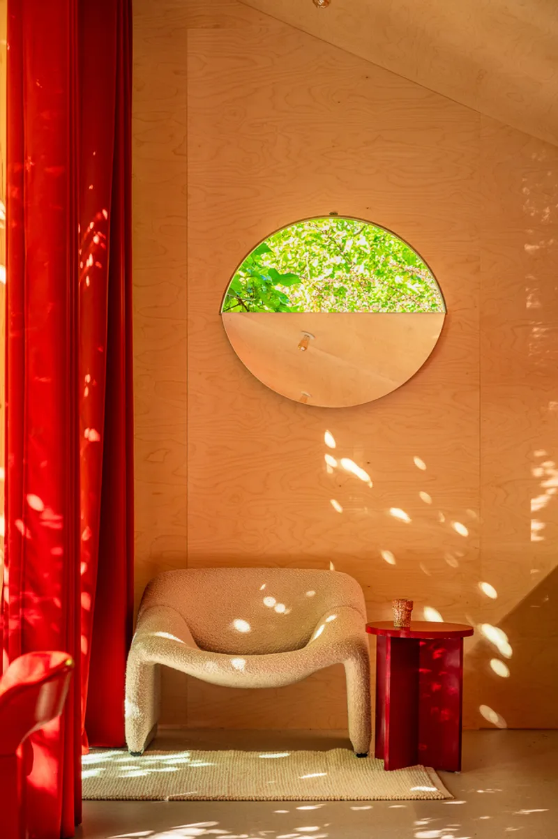
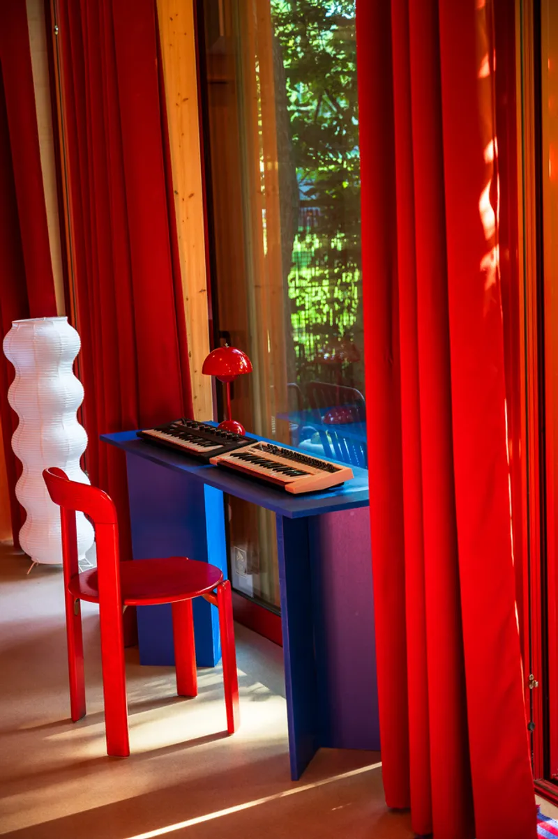
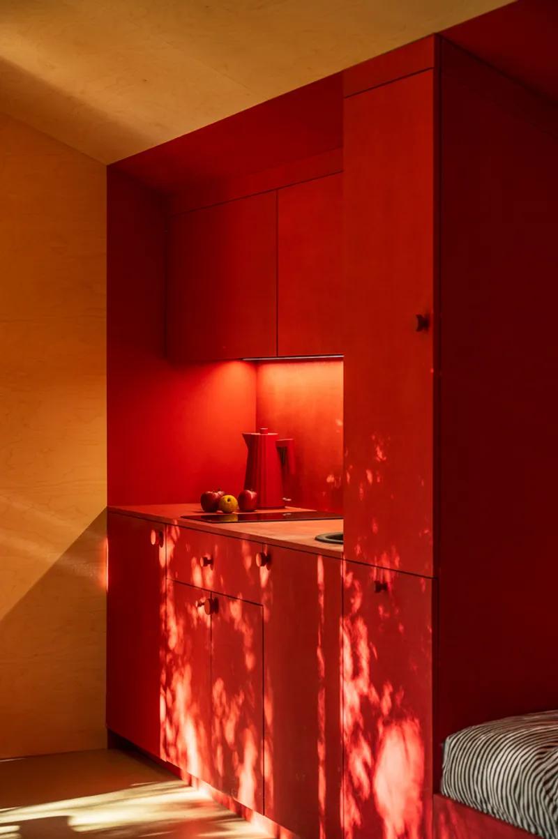
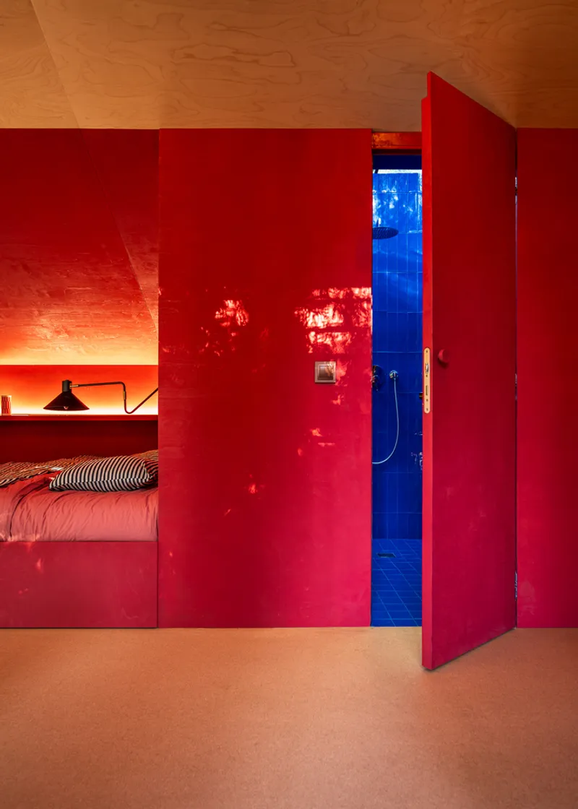
The interior reflects the couple’s love for bold aesthetics and artistic expression. The compact layout includes a living space, kitchen, workspace, sleeping nook, and bathroom, all seamlessly connected to the garden through expansive glazing. Natural plywood stained with eco-friendly oils lines the walls and ceilings, while raspberry shades dominate the window frames, curtains, and furnishings. These vibrant tones are harmonized by soft wood finishes, beige fabrics, and muted gray flooring, creating a balanced and organic interior.
Surprising Details and Artistic Touches
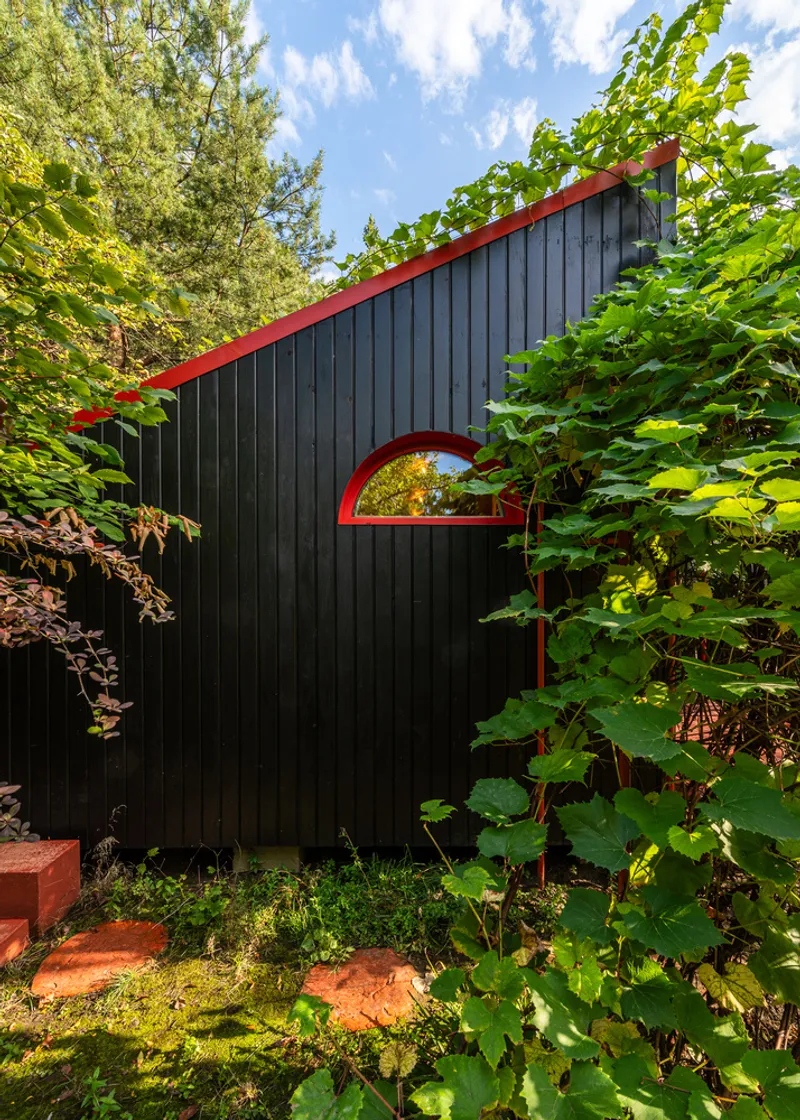
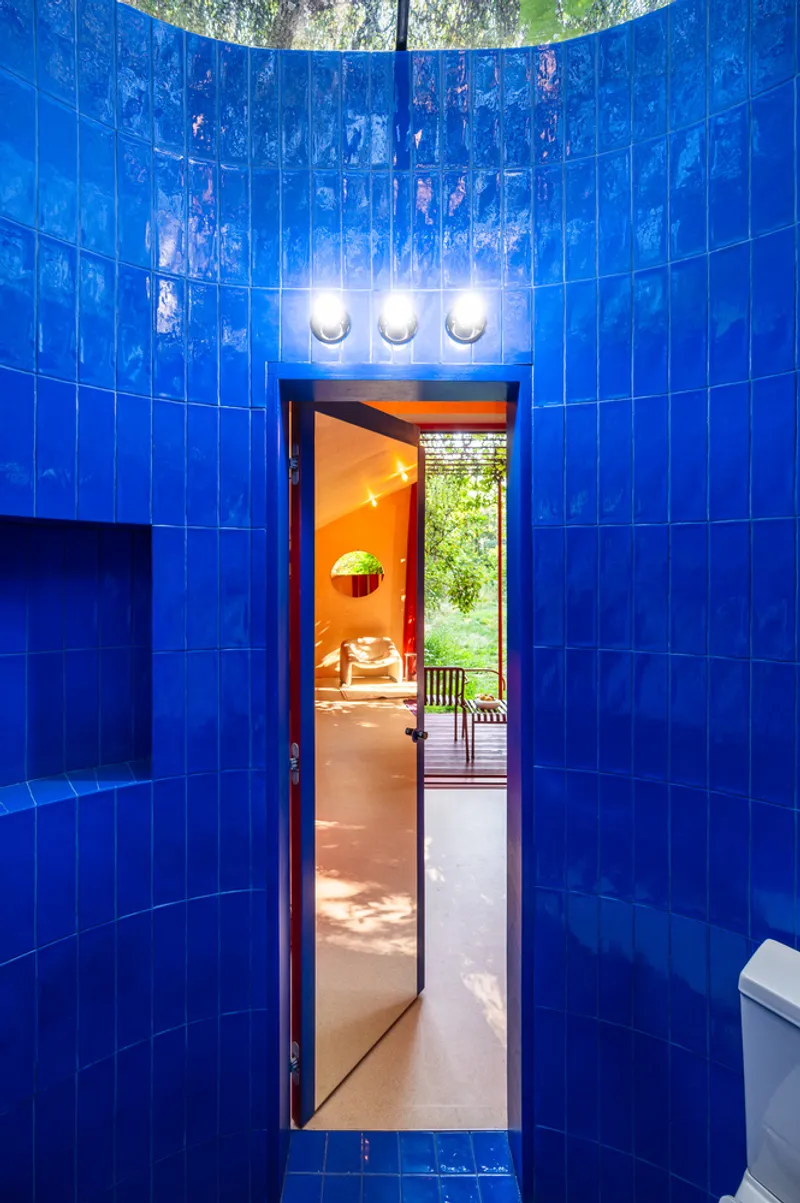
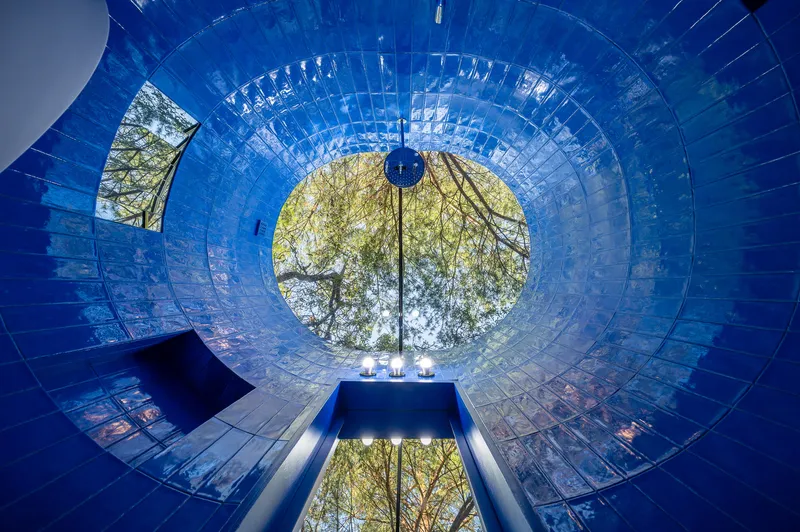
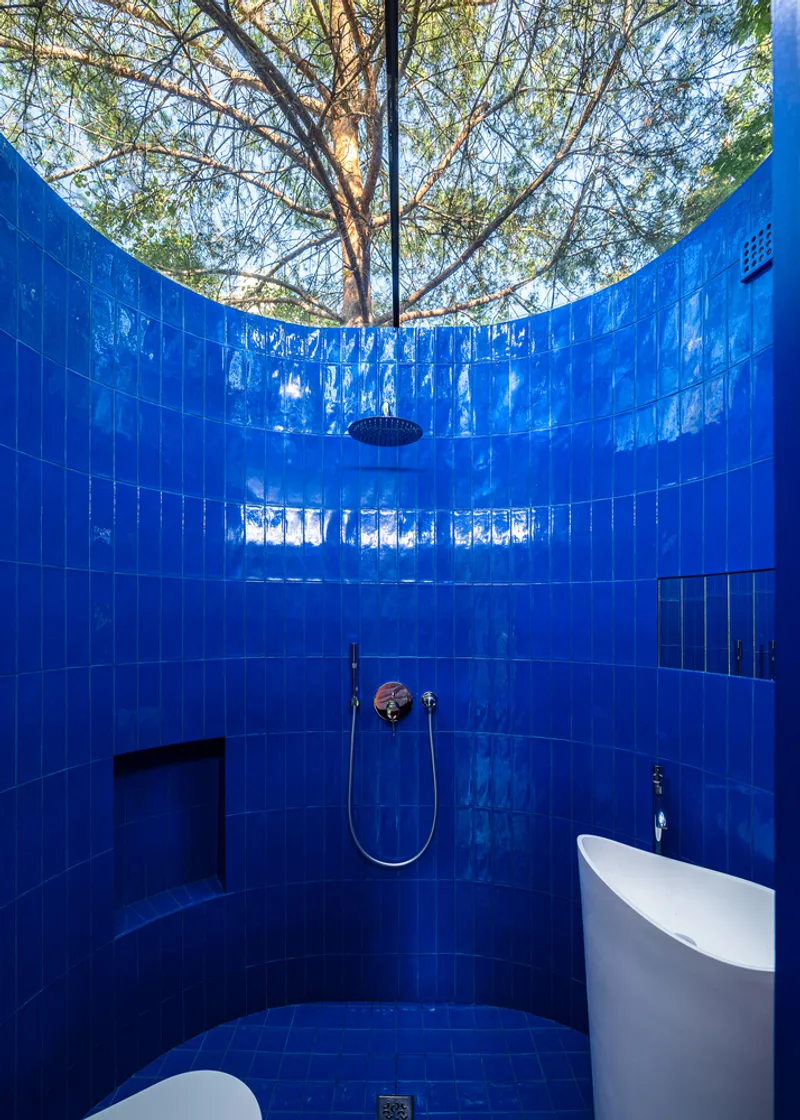
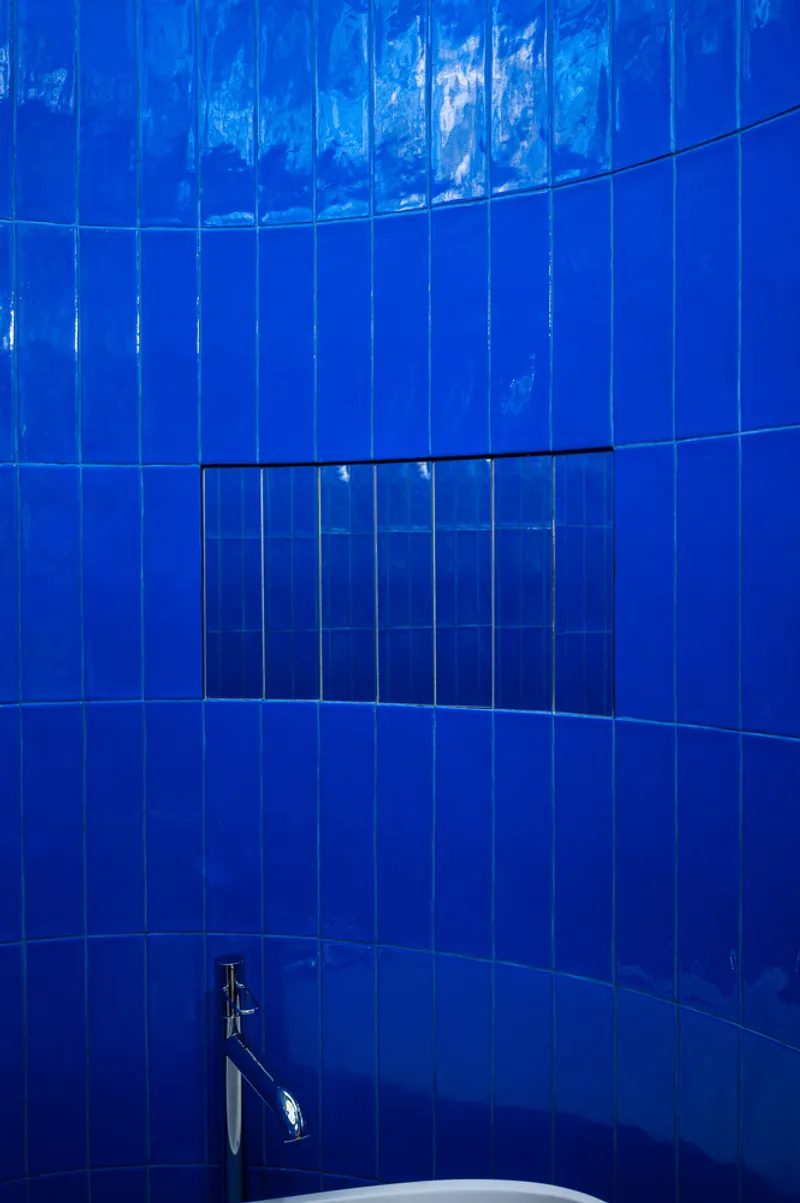
A semicircular window next to the kitchen offers a playful element, allowing additional views of the garden when the shutter is opened. The bathroom, enclosed in the red chimney, surprises with its oval shape, glossy cobalt tiles, and glass roof, offering stunning views of the Warsaw night sky. This fusion of function and art exemplifies the architects’ commitment to infusing every element with meaning and delight.
A Model of Contemporary Garden Living
The House of Color Downtown Oasis is more than just a home—it’s a statement of how modern garden house architecture can transform urban living. By preserving the site’s natural elements and integrating bold, personal design choices, NOKE Architects have created a project that speaks to both individuality and a larger cultural movement. It stands as an inspiring example of how small-scale architecture can redefine the relationship between city dwellers and nature.
All the photographs are works of Piotr Maciaszek




Popular Articles
Popular articles from the community


The Earth Pod: 3D Printed Homes for Resilient Refugee Communities
The Earth Pod reimagines refugee housing through 3D printed homes made from clay, combining resilience, self-sufficiency, and rapid shelter.

Lunar Spiral: Space Architecture Shaped by the Mathematics of the Universe
Lunar Spiral reimagines space architecture through Fibonacci geometry, lunar regolith, levitating habitats, and self-sustaining Moon living.

Conexión: Biophilic Design Reimagines High-Rise Living in Hong Kong
Conexión reimagines high-rise living in Hong Kong through biophilic design, green facades, shared spaces, daylight, water and nature within.

Riyadh For All: Intergenerational Urban Design for Active Aging in Rabat
Riyadh For All reimagines urban design in Rabat with intergenerational co-living, adaptive courtyards, and Moroccan cultural exchange today.


Similar Reads
You might also enjoy these articles


FAMM Arquitectura Organizes Ten Villas Around Courtyards and Jungle in Nosara, Costa Rica
El Molino pairs two elongated volumes with deep overhangs and timber louvers to build a compact coastal community five minutes from the beach.

Oscar Niemeyer's Ibirapuera Park Pavilions Define São Paulo's Cultural Identity in Concrete and Curve
A constellation of modernist volumes set within São Paulo's most important urban park, conceived for the city's 400th anniversary in 1954.

How Henri Picq's 1889 Paris Pavilion Traveled 11,000 Kilometers to Become Santiago's Artequín Museum
A prefabricated iron and glass pavilion built for the Paris Universal Exposition found a second life as a children's art museum in Chile.

Sanjay Puri Architects Wraps a Jaipur Office Tower in Capsule-Shaped Green Buffers
A nine-level climate-responsive workplace near Jaipur Airport uses stacked planter terraces and aluminium screens to fight 40°C heat.


Explore Architecture Competitions
Discover active competitions in this discipline



Challenge to reimagine the Iron Throne


Photograph architecture without architects


Illustrate the lost glory of Angkor Wat - Render Challenge


Design challenge to reuse E-waste
Comments (0)
Please login or sign up to add comments
No comments yet. Be the first to comment!