
House of the Weimar Republic by Muffler Architekten: Reclaiming Democracy Through Architecture
Adaptive reuse project in Weimar transforming a historic depot into a museum celebrating democracy through minimal intervention and contemporary design.


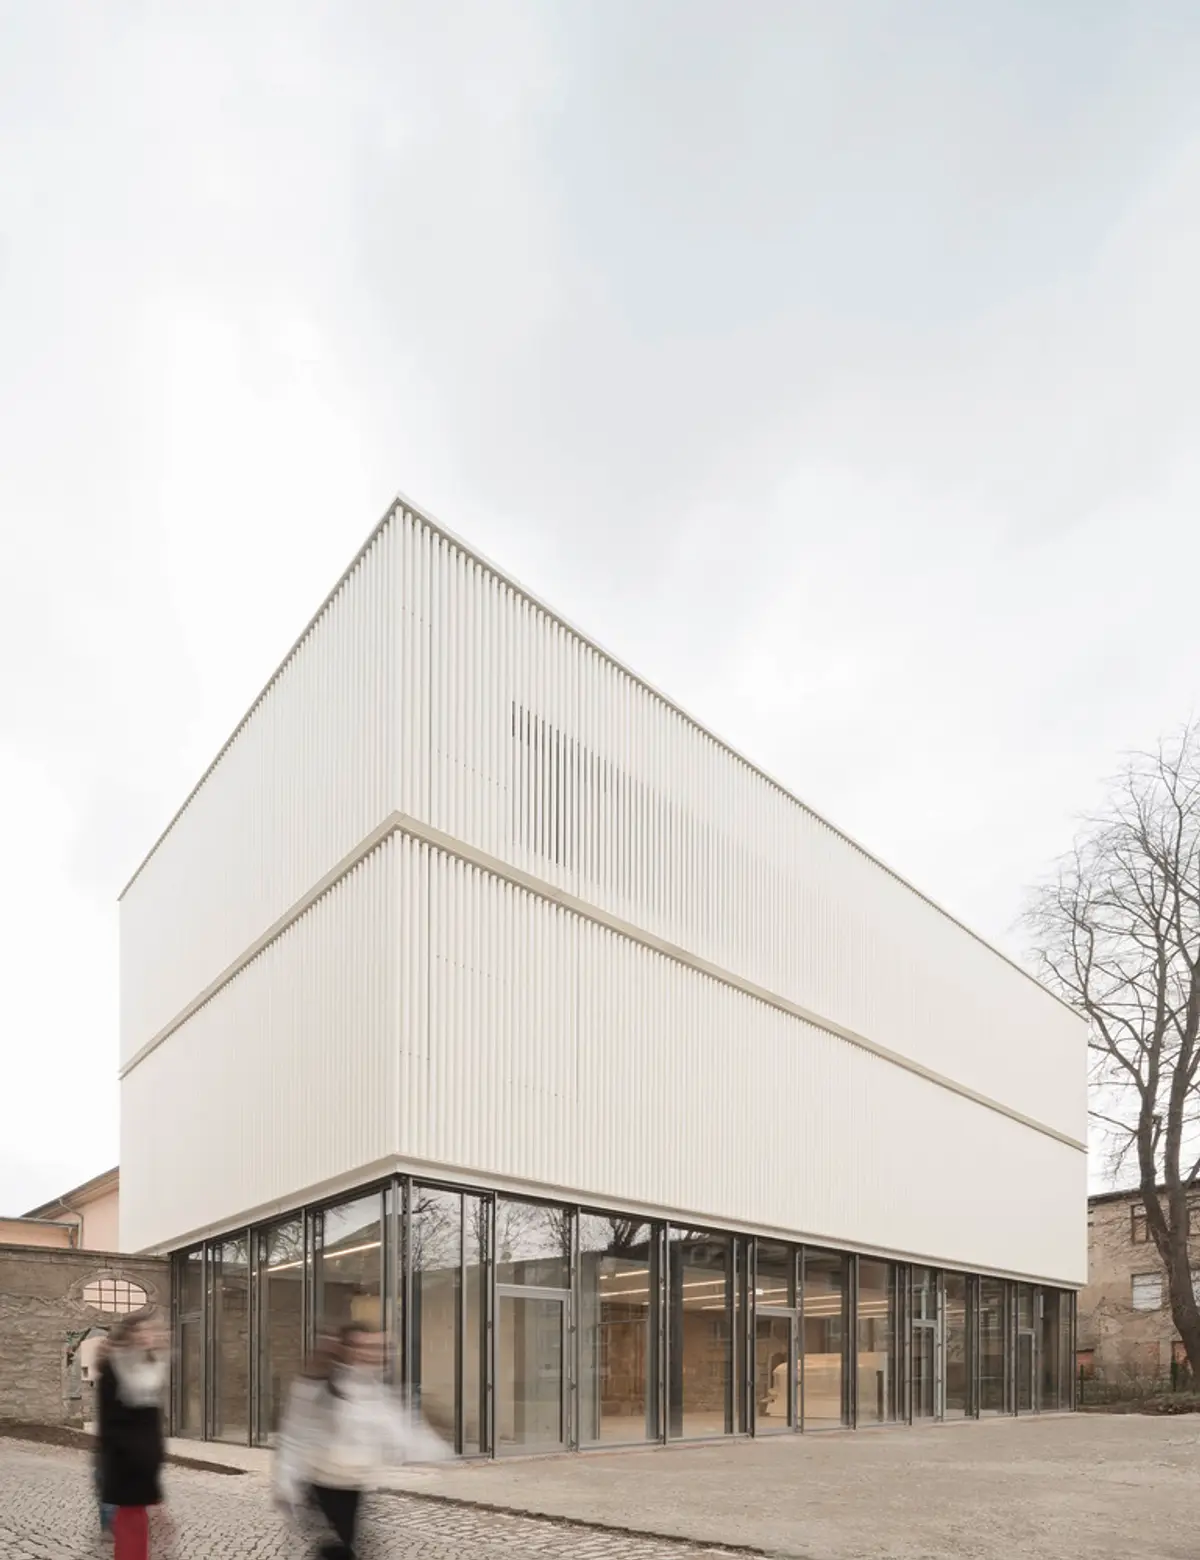
Completed in 2023 and located in the symbolic heart of Weimar, Germany, the House of the Weimar Republic by Muffler Architekten PartG mbB is an extraordinary example of adaptive reuse architecture. The 2,640 m² museum is situated directly across from the Weimar National Theatre, a site inseparable from German democratic history. Once a carriage depot dating back to 1823, the building has undergone multiple architectural transformations. Today, it serves as a vibrant cultural and educational institution dedicated to the legacy of the Weimar Republic.
A Context Rooted in History
The site at Theaterplatz 4 is a listed historical structure that has witnessed nearly two centuries of transformation. Previously used as an art gallery and temporarily functioning as the “Bauhaus Museum,” the building’s classical symmetry still defines its stately front façade. However, alterations to its side annexes had diluted the original spatial clarity—especially in the rear portion, which lacked the same architectural precision and urban coherence.
The museum’s redesign brings renewed clarity to its urban context. As a centerpiece of the transforming Zeughofquartier, the House of the Weimar Republic now embodies a bold architectural gesture that not only reclaims historical identity but anchors a new civic narrative.
Urban Revitalization and Spatial Dialogue
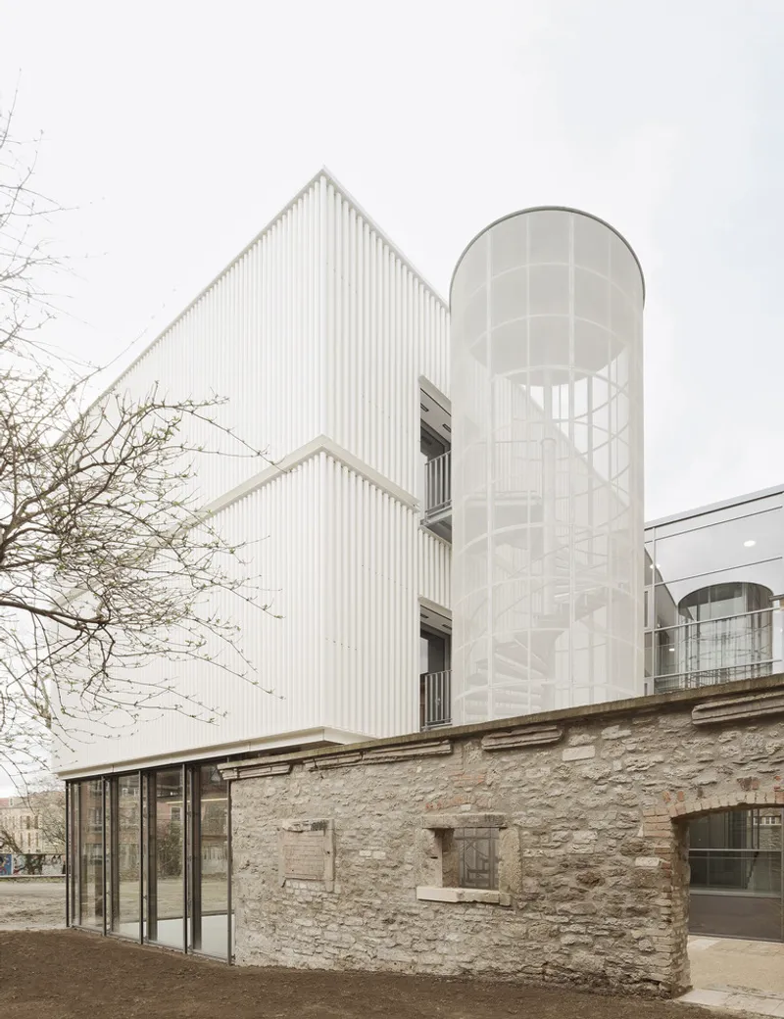
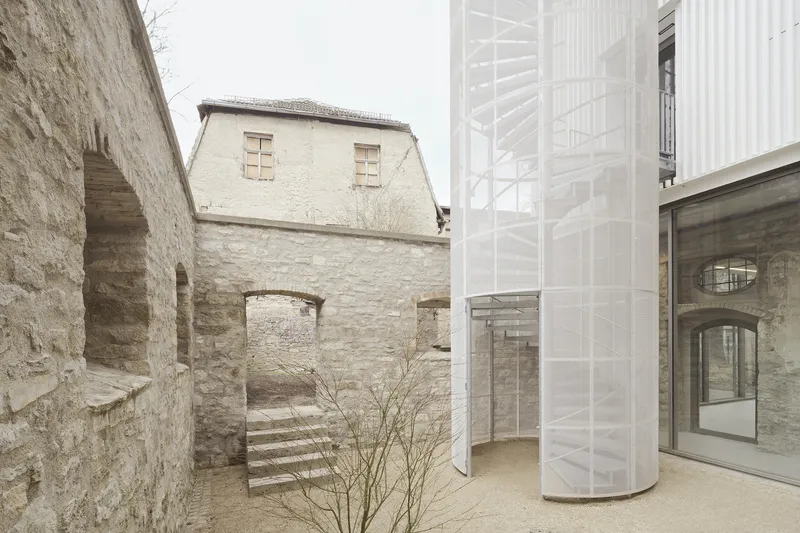
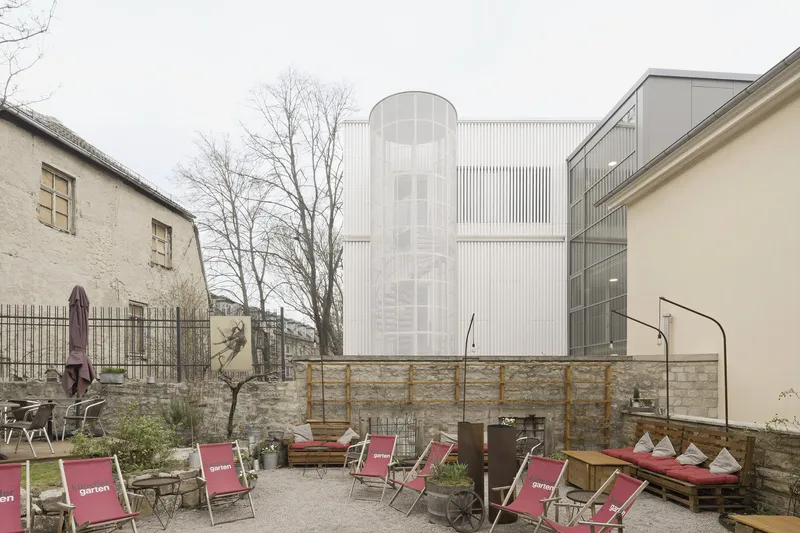
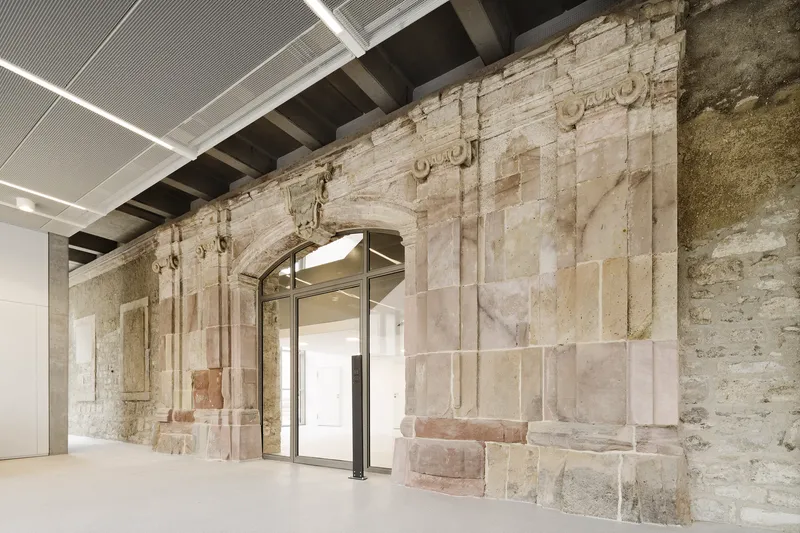
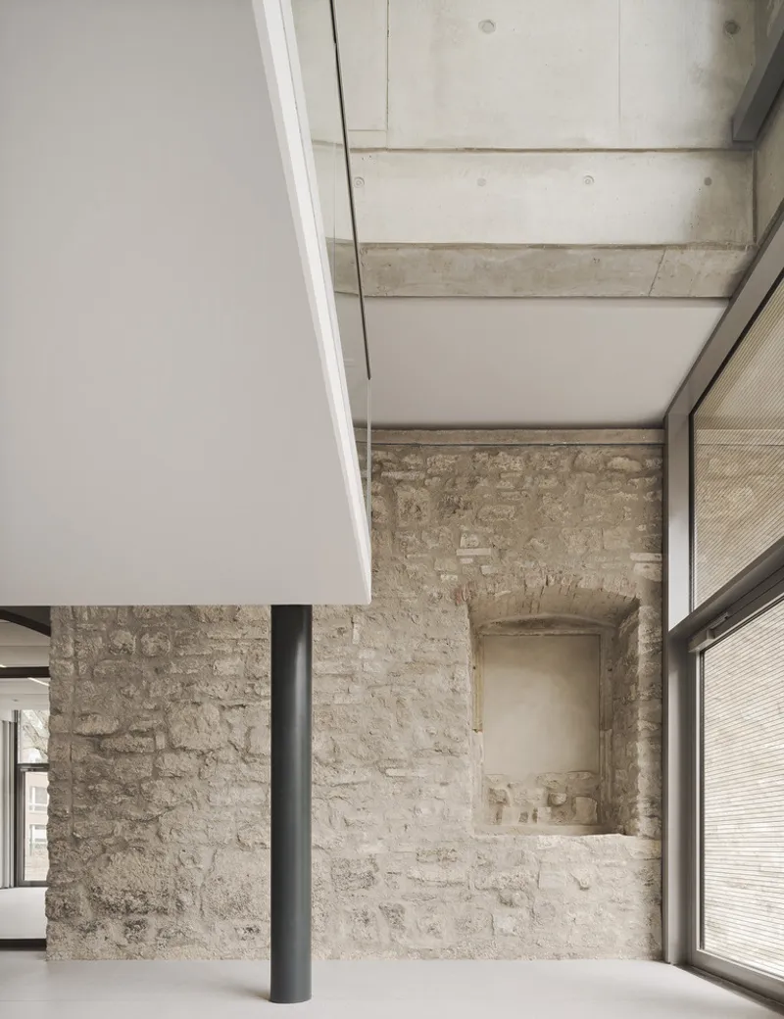
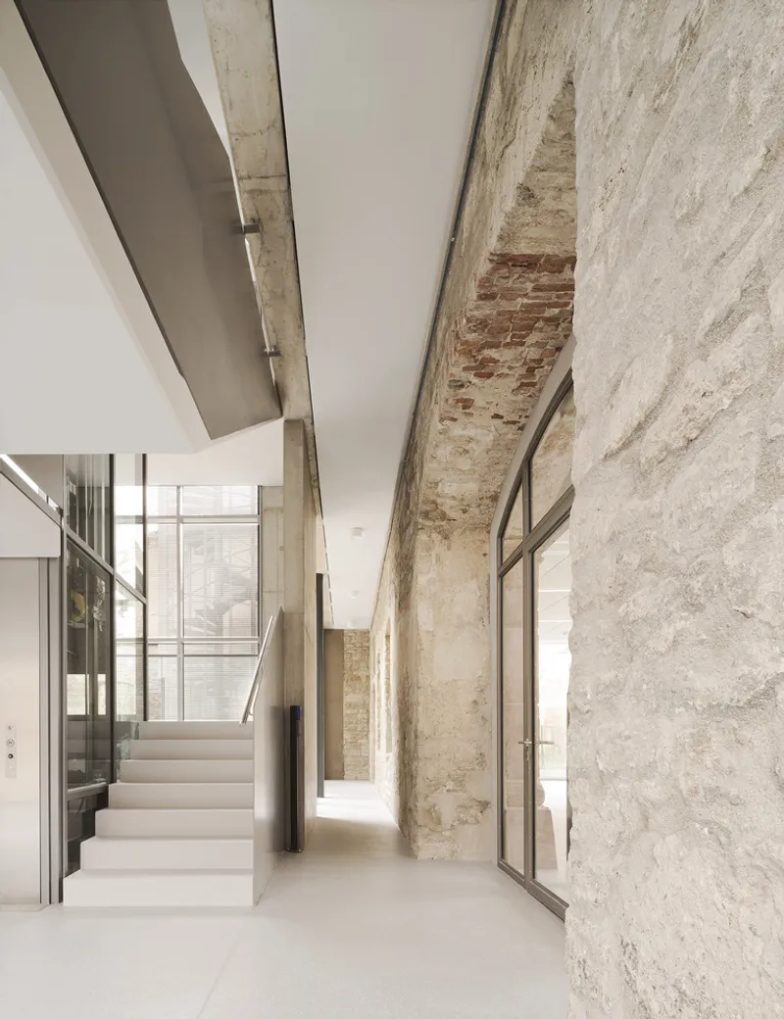
In the larger scope of urban renewal, the museum forms a spatial and symbolic connection to the adjacent armory ruins, whose preserved walls now intersect the new extension. This layering of histories—pre-modern, Weimar-era, and contemporary—results in a unified architectural dialogue. The project does more than renovate a single building; it activates an entire neighborhood, turning latent historical fragments into a living monument.
Architectural Concept: Minimal Intervention, Maximum Impact
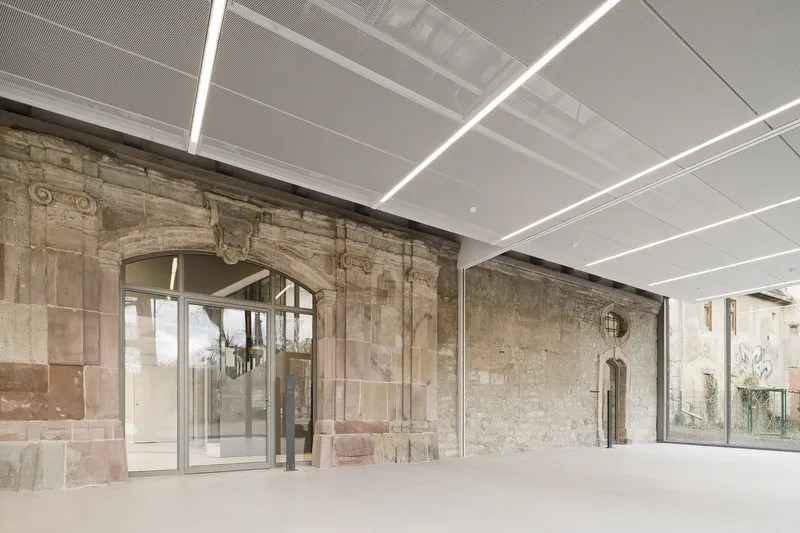
Muffler Architekten adopted a clear and restrained design strategy: enhancing the existing fabric through minimal but powerful architectural gestures. The original hall remains a central spatial feature, now introduced via a modest entrance sequence comprising a foyer, museum shop, and cloakroom. This main gallery serves as a flexible platform for exhibitions and events.
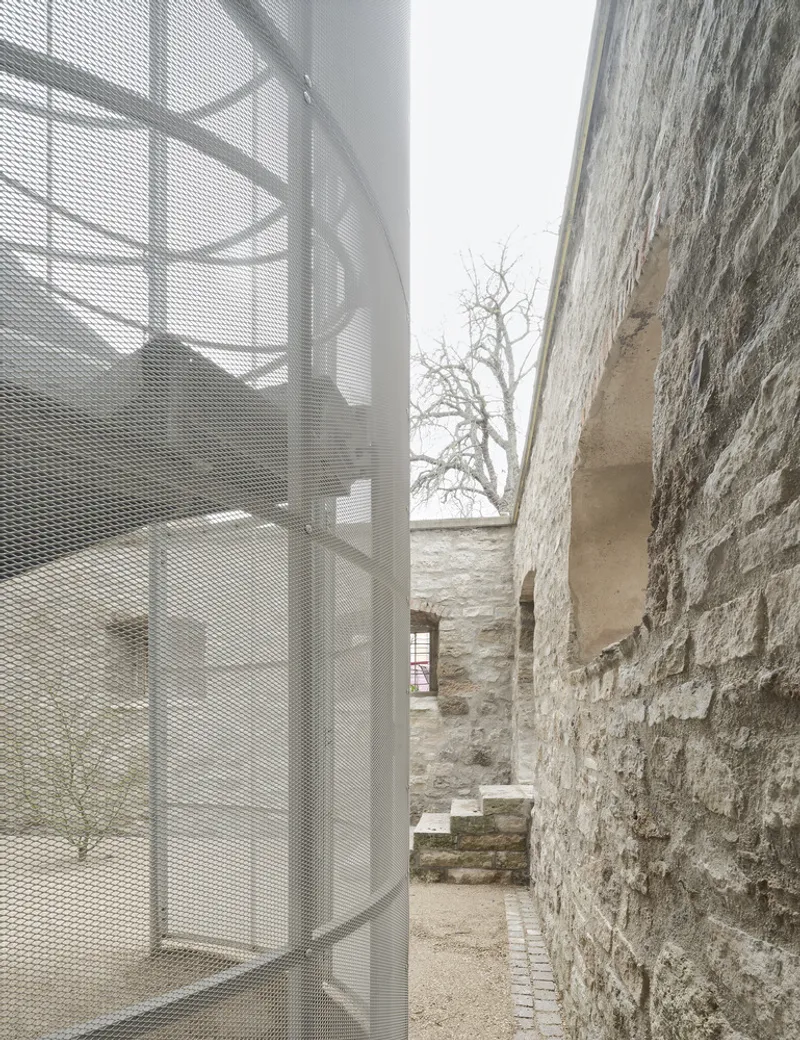
The design then proceeds logically—mirroring the portal of the main hall at the rear to form a gateway into the new extension. A lightweight vertical circulation element stitches together all levels of old and new, acting as a respectful mediator between eras. The connection to the armory ruins is preserved both visually and physically, turning history into an immersive experience.
Program and Function: Democracy in Layers
The new extension is structured across three distinct levels, each serving a critical function:
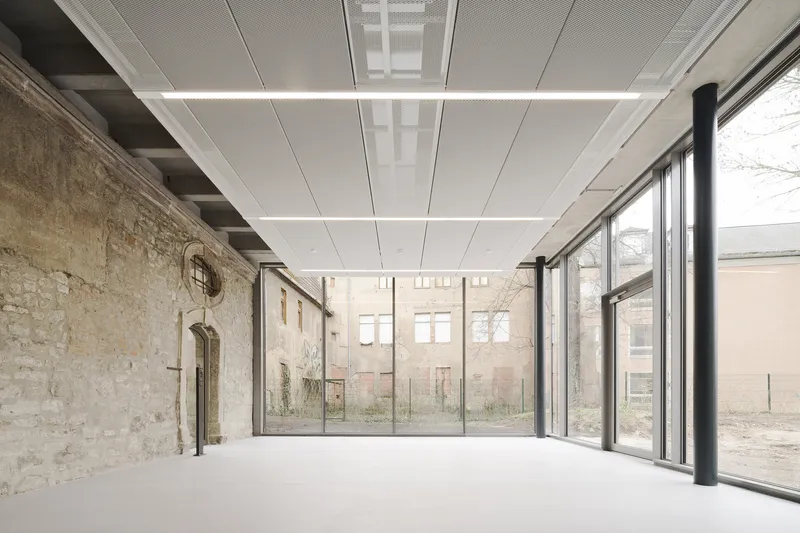
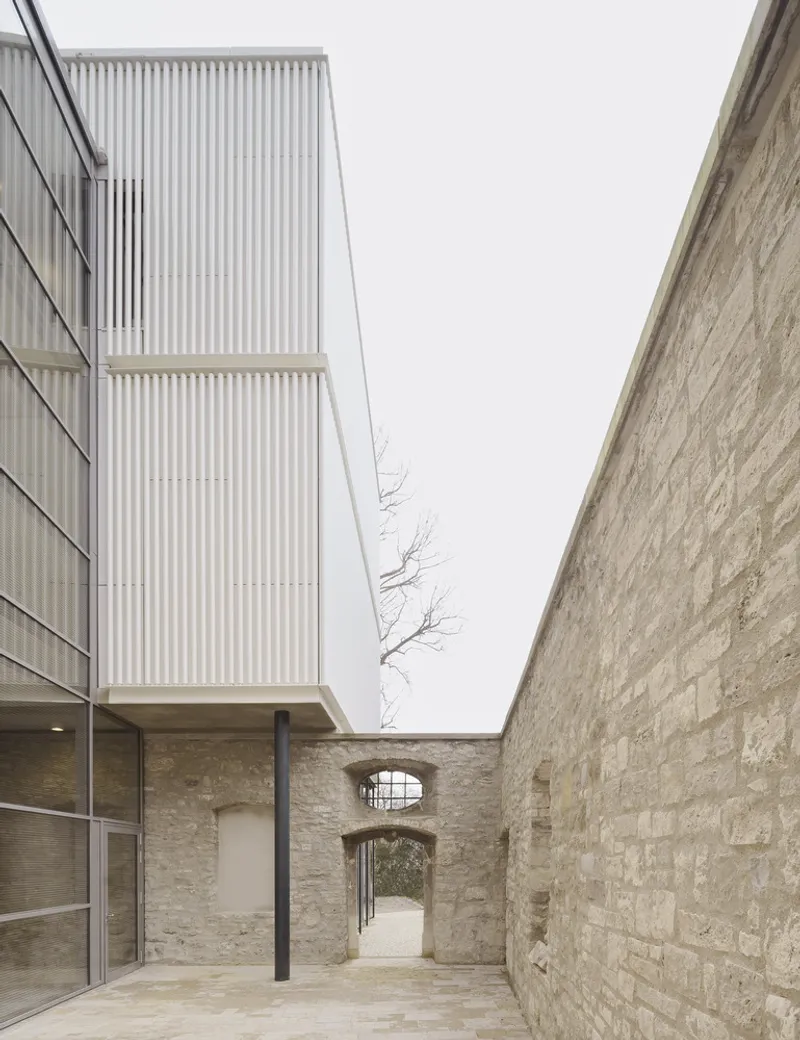
- Garden Level: A transparent, open space dedicated to political education, featuring a multifunctional room and a small café. Its open layout, framed by the armory’s stone base, encourages public engagement and dialogue.
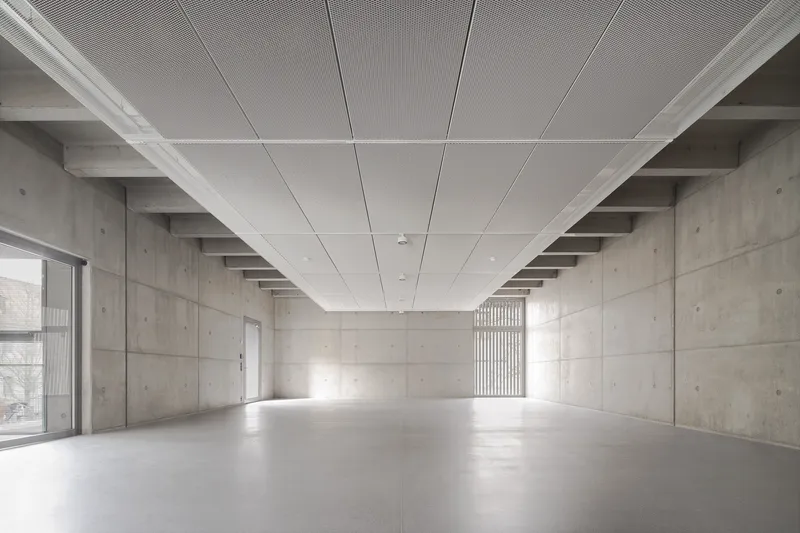
- Middle Level: Continuation of the exhibition space with adaptable partitions, offering curatorial flexibility. Generous windows frame views of the exterior, blurring boundaries between content and context.
- Upper Level: A research and education hub, hosting offices, a library, and meeting rooms. This floor is wrapped in a continuous band of windows, ensuring daylight and a strong connection to the city.
The basement retains its original utility functions—storage and technical systems—with the public restrooms set for upgrades in line with the overall design language.
Materiality: Quiet Elegance and Architectural Integrity
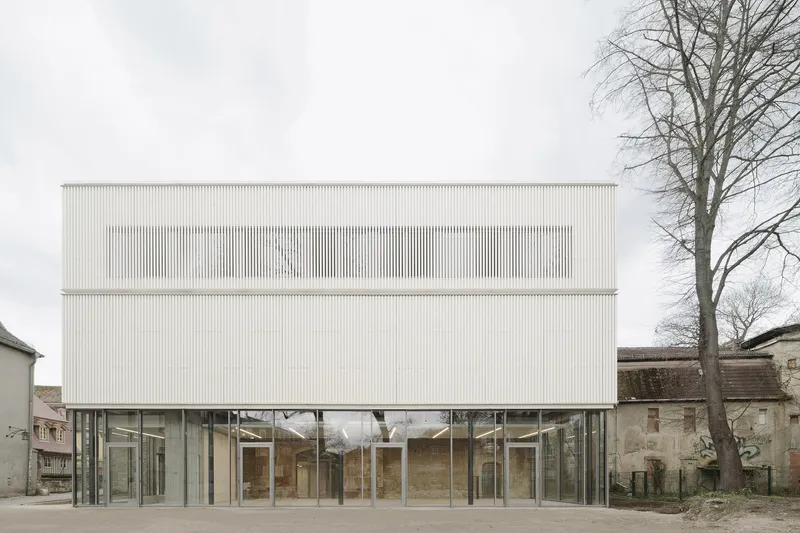
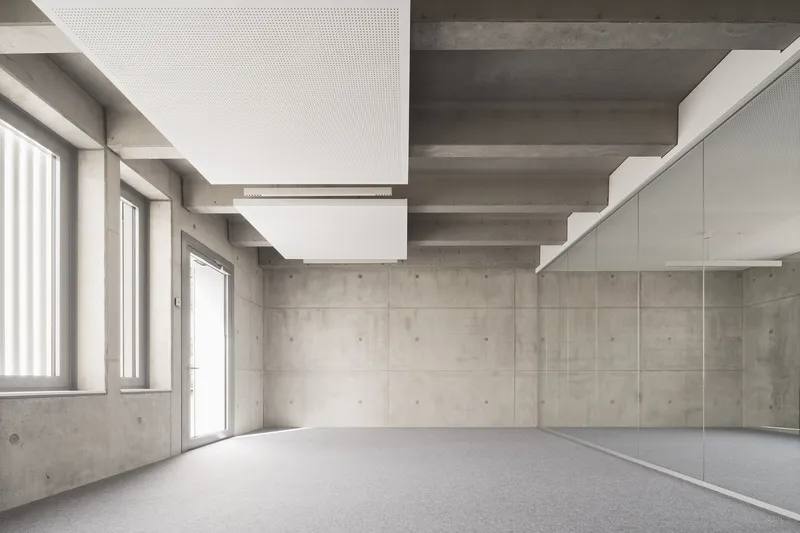
Material choices reinforce the museum’s subdued yet confident architectural expression. A reinforced concrete frame forms the extension’s structural base, while its minimal material palette allows the historic armory walls to retain visual prominence. The ground floor merges seamlessly with the outdoor space, enhancing spatial fluidity.
The upper levels are visually lifted with delicate detailing and a facade composed of white, rounded vertical tubes—an architectural “dress” that softens the concrete and symbolizes both continuity and renewal. Inside, plastered surfaces and sustainable materials create an atmosphere of calm and clarity.
The House of the Weimar Republic exemplifies how architecture can revive cultural memory, reactivate urban space, and foster democratic engagement. Muffler Architekten have crafted more than a museum—they’ve established a civic landmark that merges historic preservation, sustainable design, and contemporary architectural identity in one coherent whole.
All the photographs are of Brigida Gonzales


Popular Articles
Popular articles from the community


Lunar Spiral: Space Architecture Shaped by the Mathematics of the Universe
Lunar Spiral reimagines space architecture through Fibonacci geometry, lunar regolith, levitating habitats, and self-sustaining Moon living.

Co-life: Sustainable Architecture for Age-Friendly Community Living
Co-life reimagines sustainable architecture for seniors through courtyards, rammed earth, shared gardens, and spaces designed for belonging.

ALGAL REALM: A Bio-Integrated Lunar Habitat Design for Life Beyond Earth
ALGAL REALM reimagines lunar habitat design with algae-powered life support, 3D-printed regolith, and vertical living for a lunar future.

Conexión: Biophilic Design Reimagines High-Rise Living in Hong Kong
Conexión reimagines high-rise living in Hong Kong through biophilic design, green facades, shared spaces, daylight, water and nature within.

Similar Reads
You might also enjoy these articles


Hodi-Mandai Geram
Project Function: Preservation and revitalization of the Intangible heritage and socio-spatial identity of the Hodi by Housing, Cultural Memory Center, Sacred Grove, landscape, local tourism economy


Olio Towers: A Mid-Rise for Performers That Fuses Housing, Rehearsal, and Stage
Located blocks from Houston's Theater District, this modular tower stacks living units around a central performance atrium.

Oasis: Modular Green Housing Carved into Dhaka's Urban Fabric
A shortlisted Plugin Housing entry reclaims unauthorized settlements in Dhaka with stepped concrete volumes, green roofs, and ventilation-driven design.

Black Hole: A Floating Megastructure for the Post-Physical Era
Emiliano Mazzarotto envisions a spherical, self-scaling arena where e-sports, digital hotels, and holographic stadiums replace traditional public space.

Explore B19 Architekten Bda – Weimar Competitions
Discover active competitions in this discipline

Challenge to reimagine the Iron Throne

Photograph architecture without architects

Illustrate the lost glory of Angkor Wat - Render Challenge

Design challenge to reuse E-waste
Comments (0)
Please login or sign up to add comments
No comments yet. Be the first to comment!