
House Prada by Jorge Hernández de la Garza – Modern Mexican Architecture in Querétaro
House Prada in Querétaro blends modern design, concrete and glass structure, panoramic valley views, and luxurious social spaces harmonized with nature.


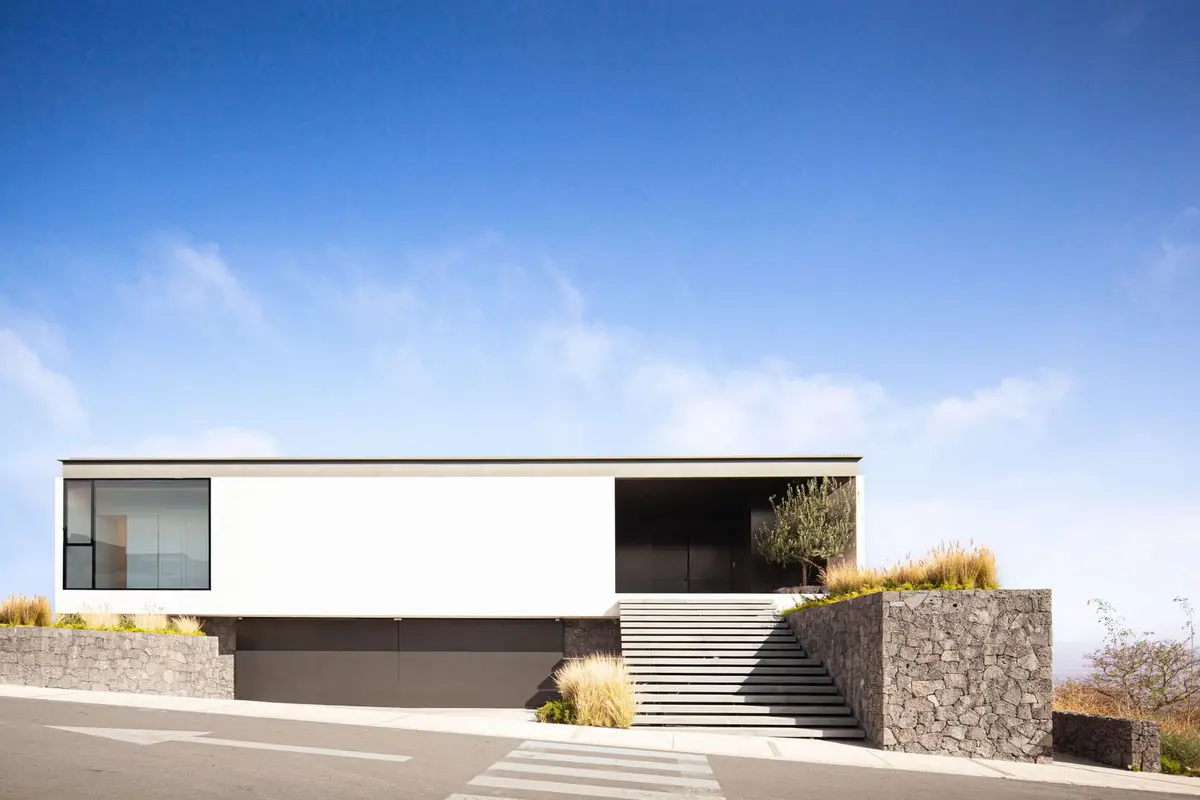
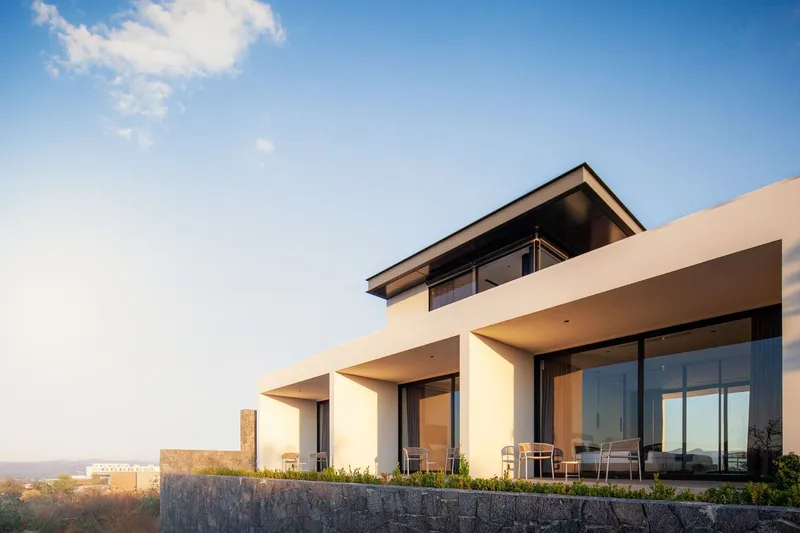
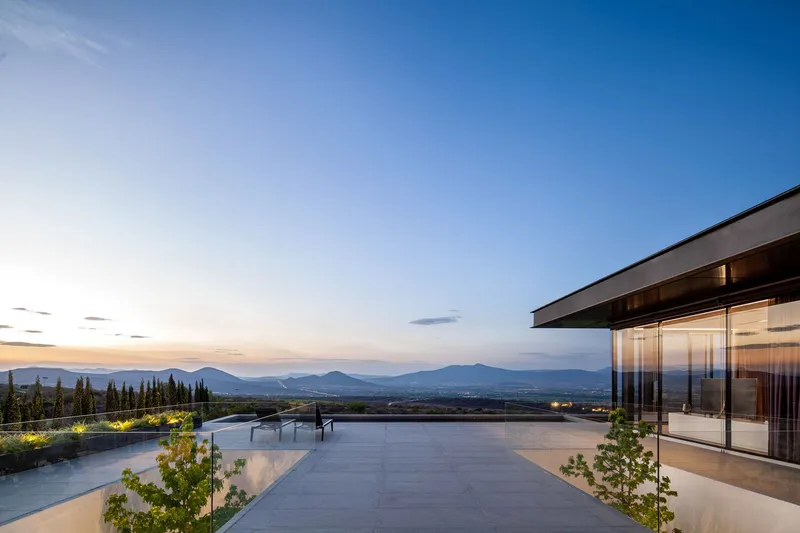
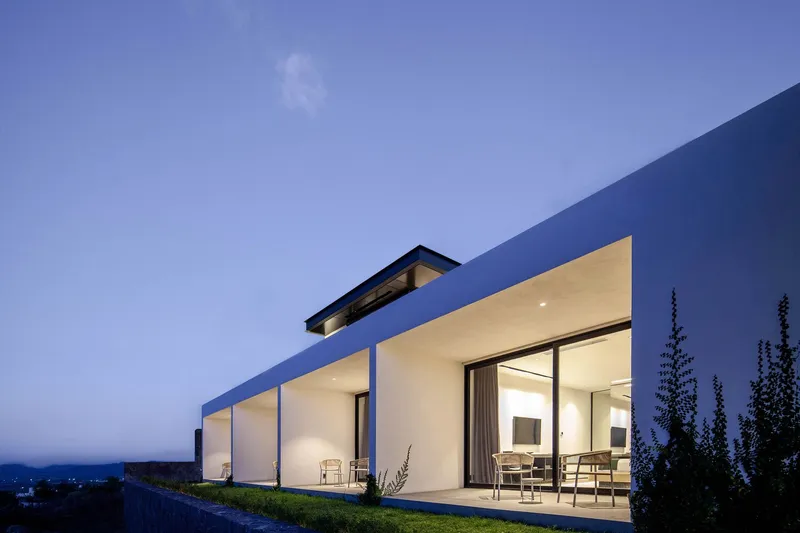
House Prada is located in Santiago de Querétaro, Mexico, on a privileged site that borders a golf course and overlooks the Amazcala Valley within the Sierra Gorda. This natural setting inspired a design that embraces panoramic views while integrating seamlessly into the sloping terrain.
Design Concept and Vision
From the beginning, the design was guided by two main principles:
- Maximizing the surrounding views of the valley and golf course.
- Placing social areas at the heart of the home, encouraging interaction and shared experiences.
The result is a contemporary residence that is both luxurious and functional, balancing private retreats with open social spaces.
Spatial Organization
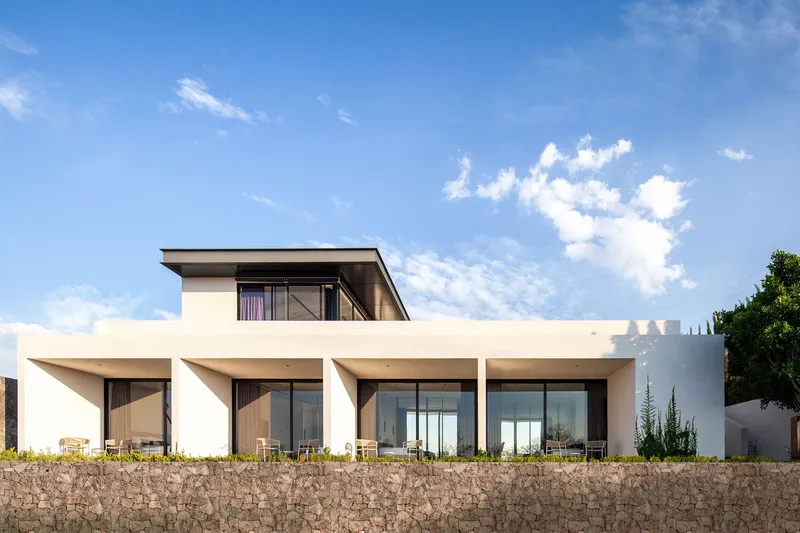
The house is arranged across three staggered levels to adapt naturally to the terrain:
Upper Level – The Social Heart
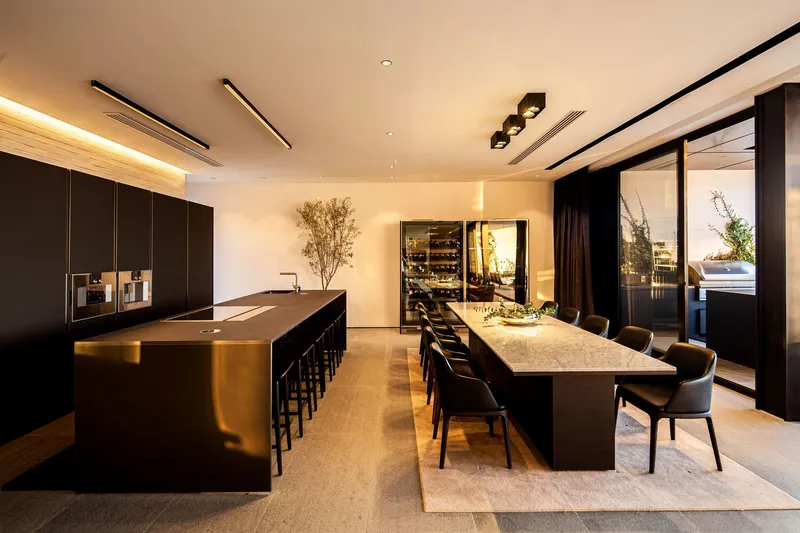
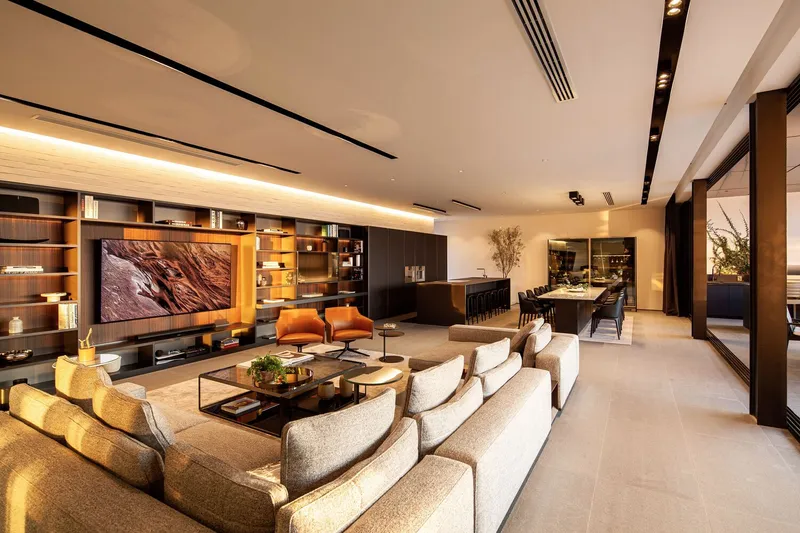
- Open living room, dining area, and kitchen.
- Expansive outdoor terrace and swimming pool with views.
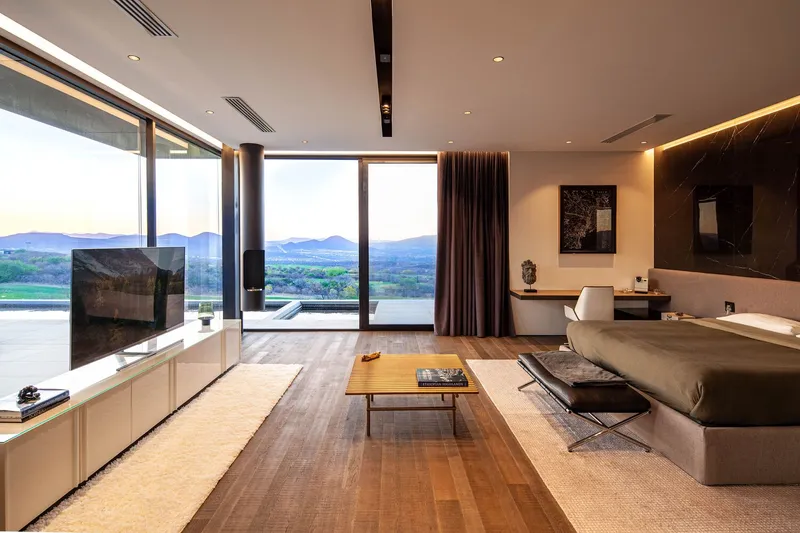
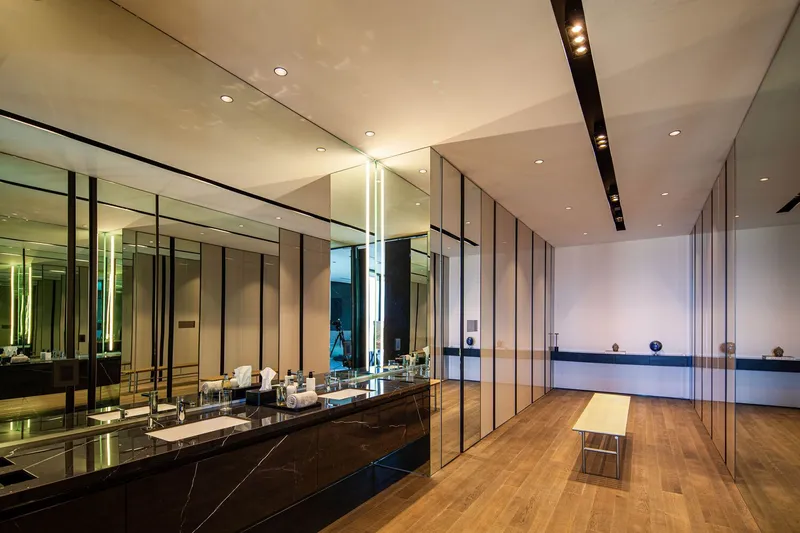
- Master suite with private dressing room and bathroom.
Middle Level – Guest and Wellness Spaces
- Comfortable guest bedrooms.
- A private study and gym.
- Wellness-focused spaces including a spa.
Lower Level – Services and Access
- Street-level vehicular access and parking.
- Service rooms and mechanical areas.
- Vertical circulation connecting all levels.
Materiality and Atmosphere
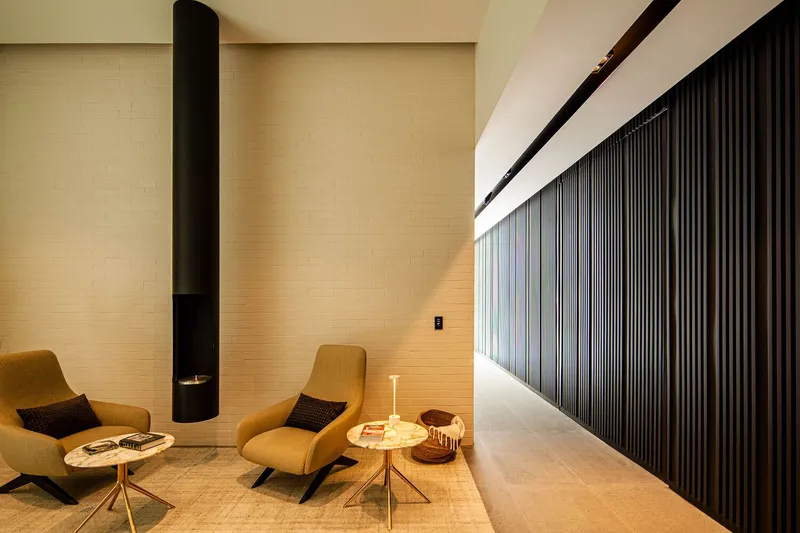
The structure is defined by concrete walls, metal beams, stone, glass, and wood, creating a harmonious balance of strength and warmth. Large windows and glass bridges allow natural light to permeate the interiors, while blurring the boundaries between indoor and outdoor spaces.
Key highlights include:
- Floating entrance staircase creating a dramatic first impression.
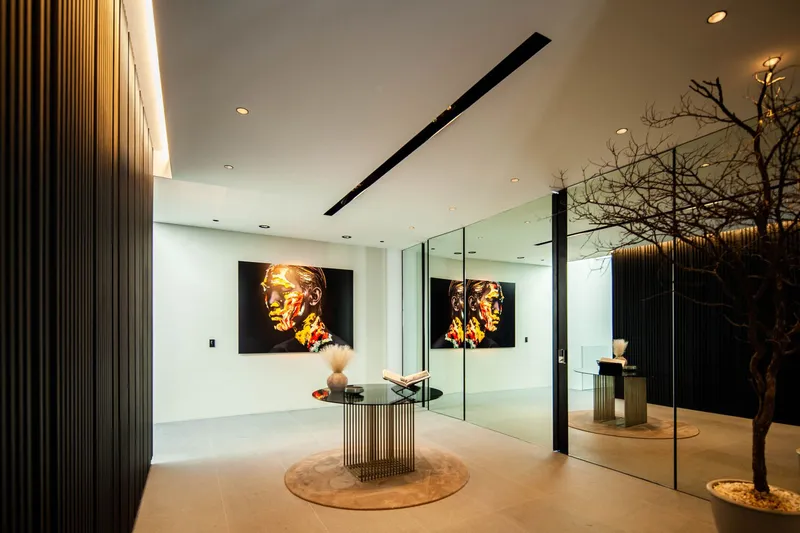
- Mirrored vestibule enhancing spaciousness and natural reflection.
- Glass bridge connecting the master suite to the social areas.
Lifestyle and Experience
House Prada is designed around the lifestyle of its main resident while remaining flexible for hosting guests. The upper level encourages social interaction, while lower levels provide privacy and relaxation. The integration of terraces, pool, and valley views transforms daily living into an immersive connection with nature.
House Prada by Jorge Hernández de la Garza is a refined example of modern Mexican residential architecture, where luxury, functionality, and natural harmony come together. By combining bold materiality with thoughtful spatial planning, the residence achieves an elegant balance between communal vibrancy and private retreat.


Popular Articles
Popular articles from the community


Temporary Home for Dogs: A Reversed Zoo Rethinks Animal Shelter Architecture
In Bucharest, a sinuous corridor and freed landscape flip the logic of containment, designing a shelter that works to make itself unnecessary.

Opera on the Sea: Driftwood Logic Shapes a Timber Opera House on Estonia's Coast
Trevor Orgill's opera house translates the entangled drift of floating timber into a civic building where wood, water, and music converge.

Tsunami Convergenics: Turning Catastrophic Ocean Forces into Underwater Housing Infrastructure
A speculative underwater settlement off the coast of Onagawa, Japan, treats tsunamis and typhoons as energy sources rather than threats.

Cloaked Colonization: A Mobile Underwater Habitat That Moves Like a Fish
Micah Abaya's shortlisted EHC Pacific entry reimagines ocean settlement as a dispersed network of self-sustaining architectural organisms.

Similar Reads
You might also enjoy these articles


Hodi-Mandai Geram
Project Function: Preservation and revitalization of the Intangible heritage and socio-spatial identity of the Hodi by Housing, Cultural Memory Center, Sacred Grove, landscape, local tourism economy


Olio Towers: A Mid-Rise for Performers That Fuses Housing, Rehearsal, and Stage
Located blocks from Houston's Theater District, this modular tower stacks living units around a central performance atrium.

Oasis: Modular Green Housing Carved into Dhaka's Urban Fabric
A shortlisted Plugin Housing entry reclaims unauthorized settlements in Dhaka with stepped concrete volumes, green roofs, and ventilation-driven design.

Black Hole: A Floating Megastructure for the Post-Physical Era
Emiliano Mazzarotto envisions a spherical, self-scaling arena where e-sports, digital hotels, and holographic stadiums replace traditional public space.

Explore Mexican Design Competitions
Discover active competitions in this discipline

Challenge to reimagine the Iron Throne

Photograph architecture without architects

Illustrate the lost glory of Angkor Wat - Render Challenge

Design challenge to reuse E-waste
Comments (0)
Please login or sign up to add comments
No comments yet. Be the first to comment!