
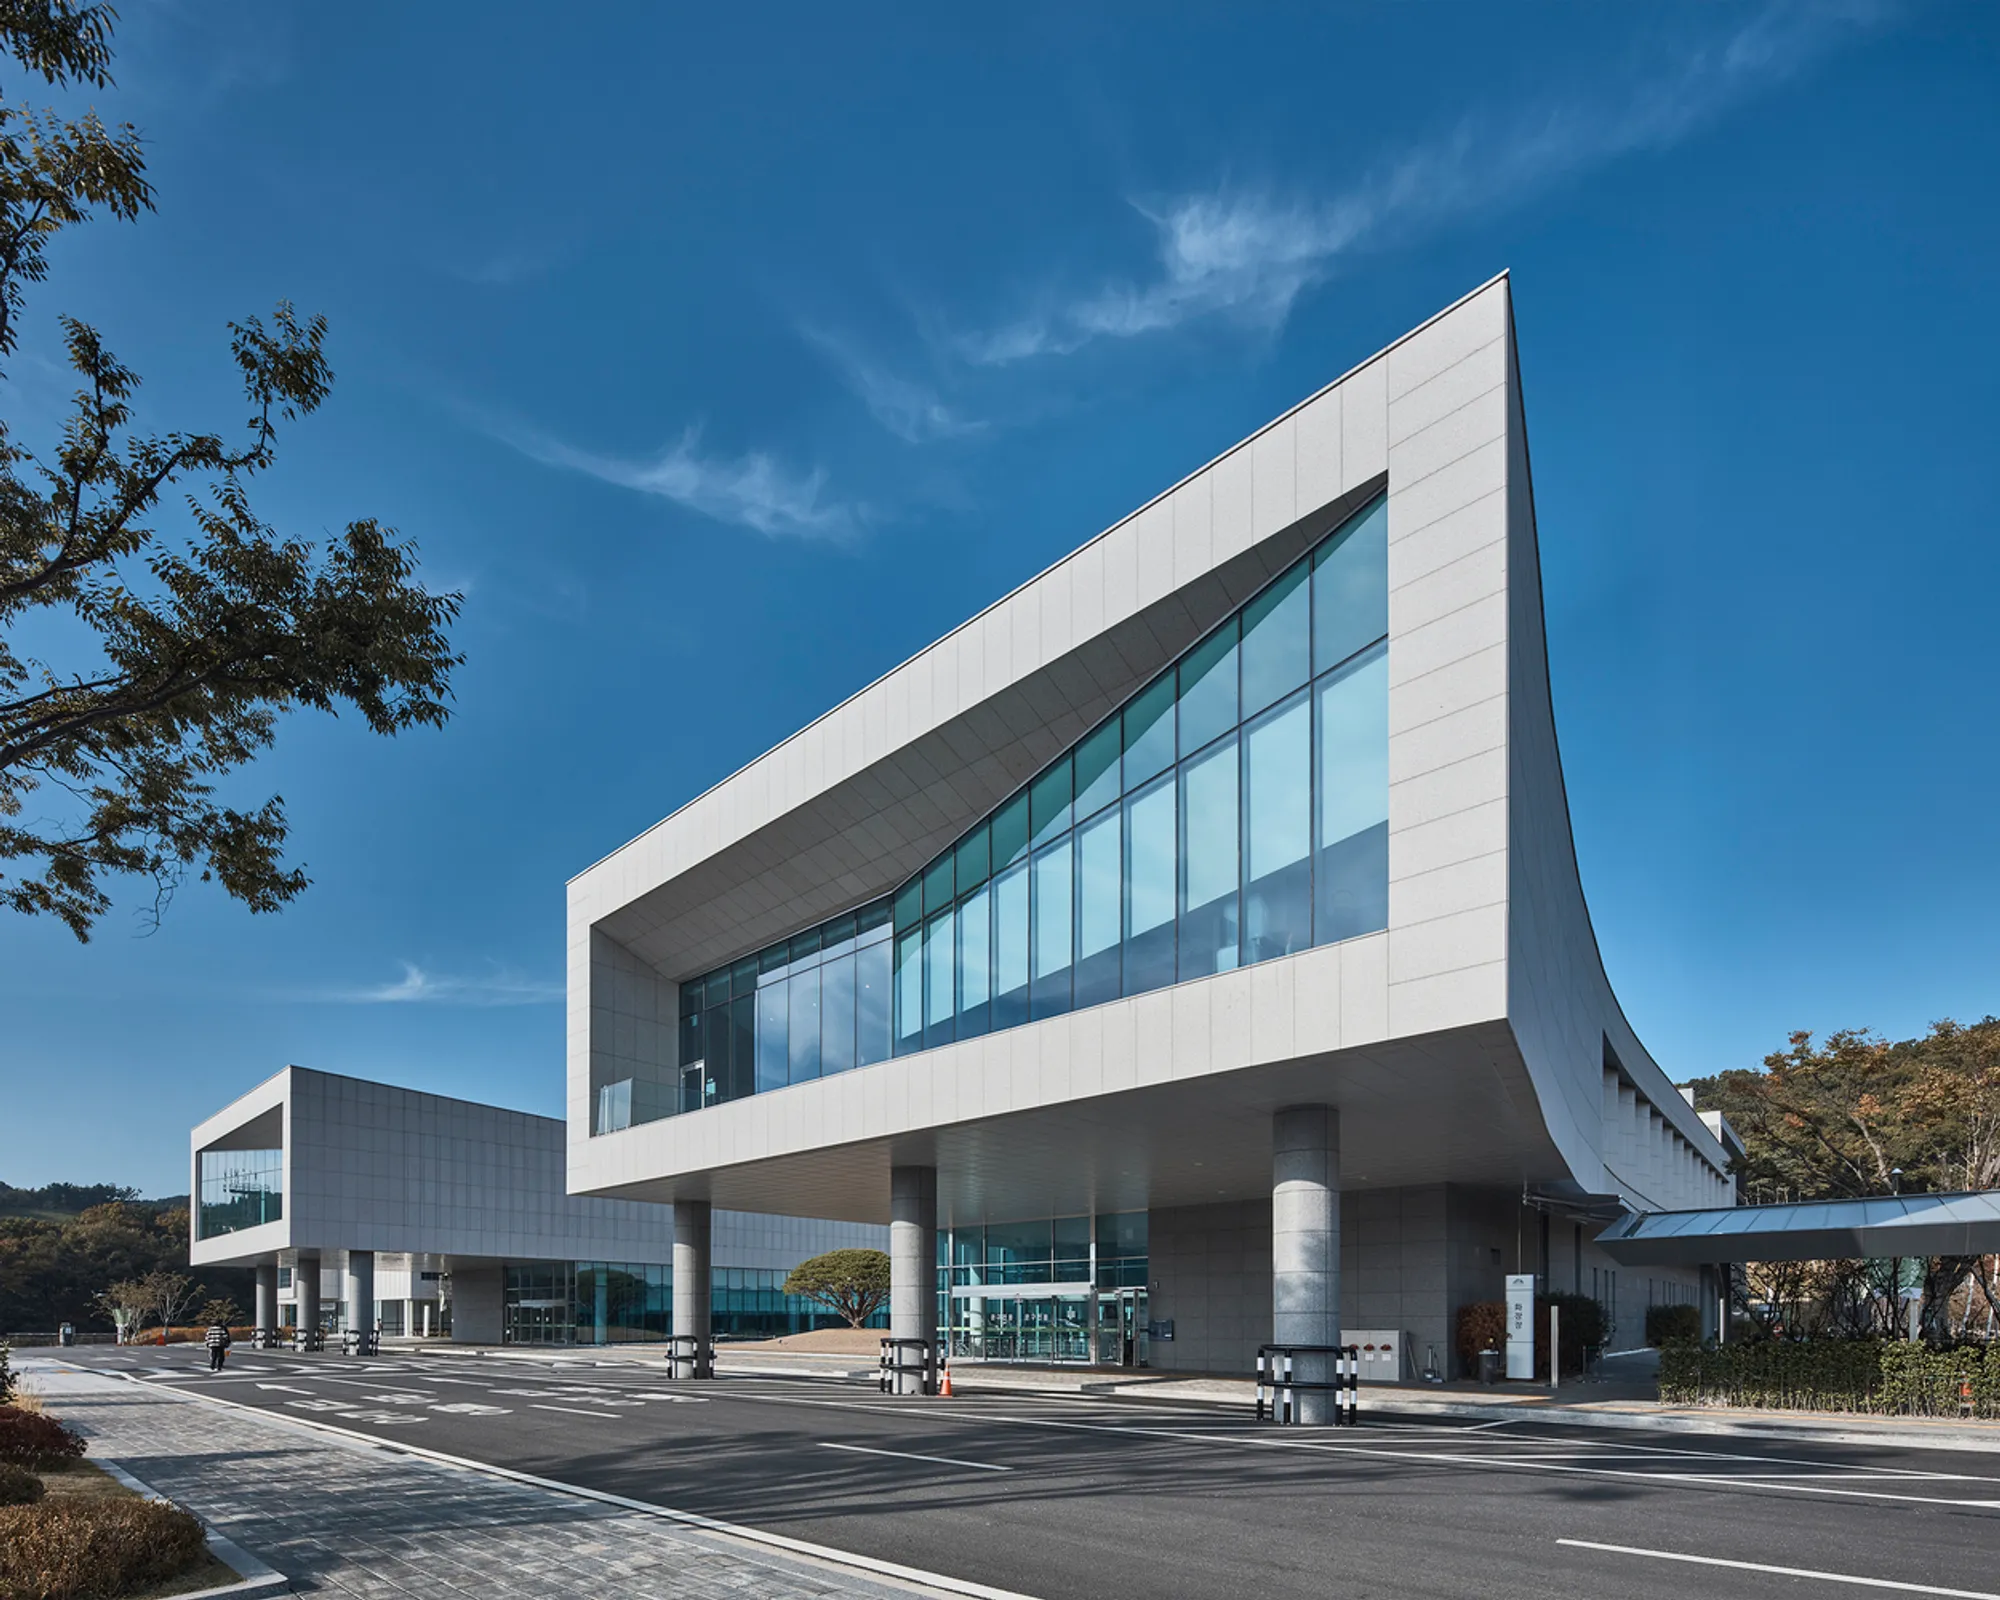
Hwaseong Hambaeksan Memorial Park by HAEAHN Architecture
Hwaseong Hambaeksan Memorial Park blends light, nature, and architecture into a sustainable, barrier-free funerary complex honoring memory and culture.


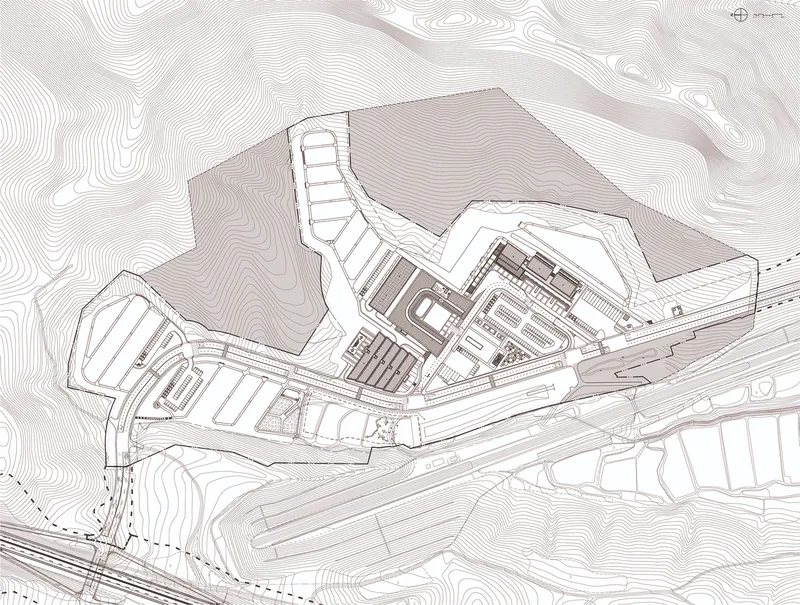
Nestled in the serene foothills of Mount Hambaek in Hwaseong-si, South Korea, the Hwaseong Hambaeksan Memorial Park redefines traditional funerary architecture. Designed by HAEAHN Architecture, in collaboration with JINWOO Architects & Engineering Group and KG Engineering & Architecture, this 16,941 m² complex blends modern functionality, cultural sensitivity, and environmental stewardship. Completed in 2021, the memorial park stands as a cultural landmark that harmonizes with nature while offering a dignified, contemplative space for farewell rituals.
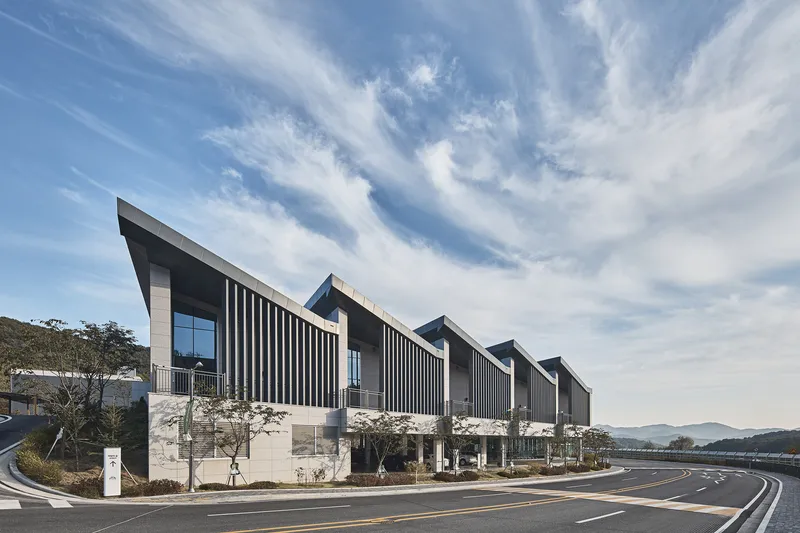
A New Funeral Culture: “The Forest Painted with the Sky”
The design concept, “the Forest Painted with the Sky”, frames the memorial park as a place where light, nature, and architecture converge. Facilities are arranged along a circular ceremonial route that guides visitors from funeral services to cremation and enshrinement, reflecting the natural flow of the mourning process. This one-stop design ensures ease of movement, intuitive navigation, and emotional continuity for mourners.
Accessibility and Visitor-Centered Design
Creating a funerary cultural complex in a naturally hilly landscape presented challenges. To ensure accessibility, HAEAHN Architecture implemented barrier-free design principles, including gentle ramp gradients and pedestrian-friendly circulation. These measures provide safe, inclusive access for the elderly and physically challenged, reinforcing the project’s human-centered approach.
Sustainable and Environmentally Friendly Practices
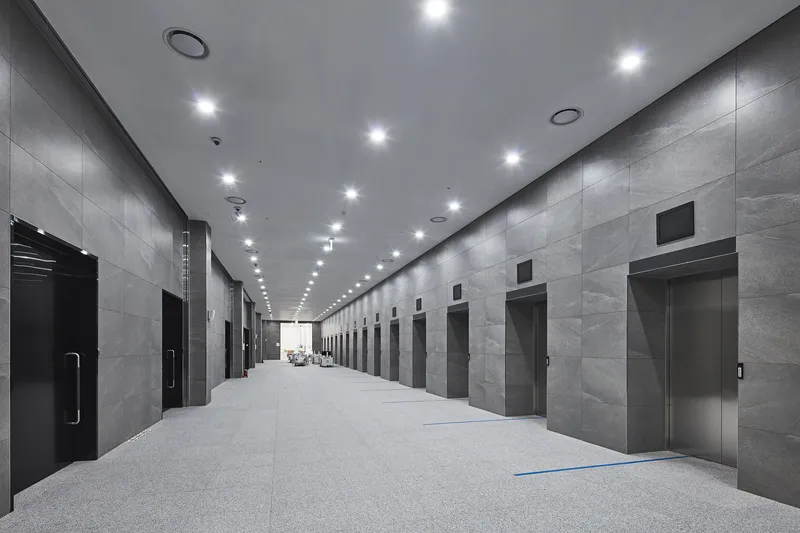
Respecting the natural reserve was central to the project. Extensive environmental conservation measures were taken, such as building eco-friendly bridges, excavating and preserving cultural relics, and protecting the habitat of the endangered narrow-mouthed toad in Gyeonggi Province. Material choices reflect this philosophy: local granite, aluminum panels, wood veneers, and eco-friendly wallpapers balance durability with warmth, while low-E glass ensures energy efficiency.
Spatial Experience: Light, Water, and Emotion
The funeral hall is designed as a terrace-type structure with clerestory windows, inviting natural light and views of surrounding landscapes—breaking away from the dark, enclosed atmosphere of conventional city funeral halls.
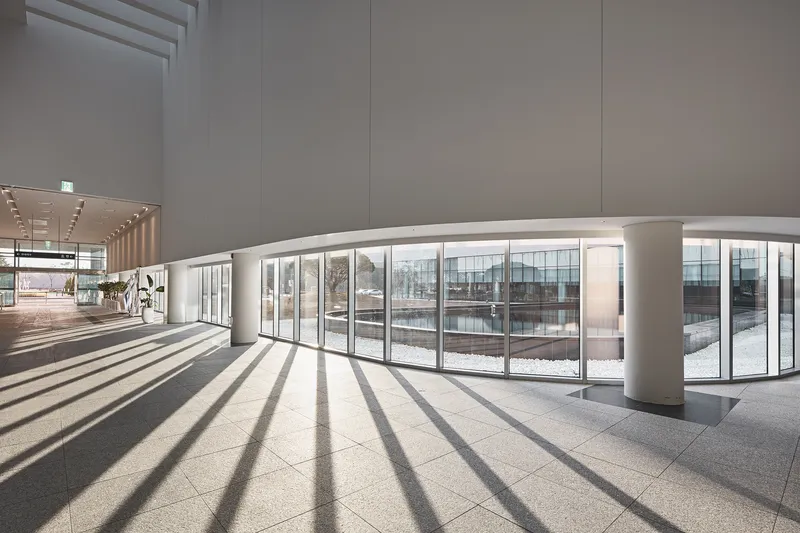
- In the cremation hall, a U-shaped courtyard with separated entry and exit routes provides privacy and reduces emotional disruption, while interior light patterns and water features create moments of reflection and calm.
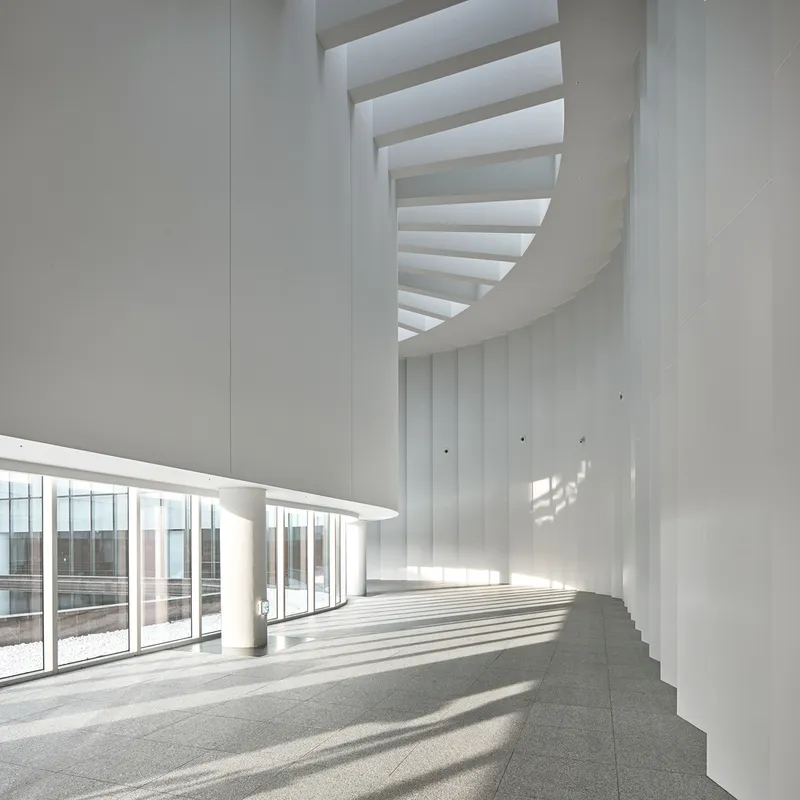
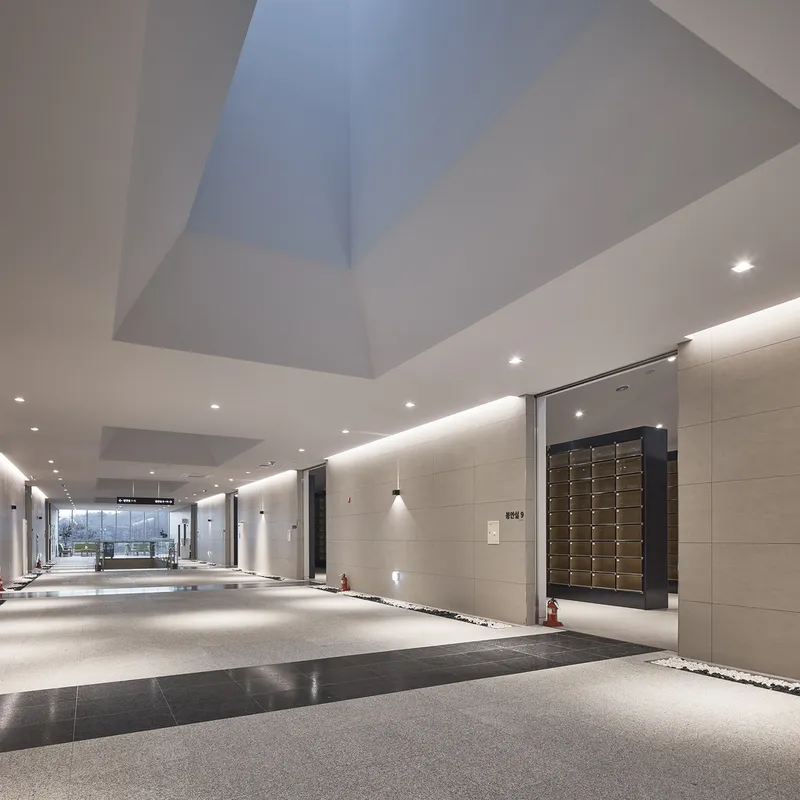
- The enshrinement hall welcomes mourners with filtered skylights, soft breezes, and shell-type chambers that respect privacy while maintaining a collective atmosphere of remembrance.
Together, these spaces create an environment where architecture not only accommodates rituals but also soothes grief and supports emotional healing.
A Harmonious Cultural Landmark
Hwaseong Hambaeksan Memorial Park is more than a funerary complex—it is a public cultural space designed to honor memory, embrace nature, and uplift the human spirit. By merging sustainable construction, inclusive design, and symbolic spatial experiences, HAEAHN Architecture has created a landmark of contemporary Korean memorial architecture that resonates with both tradition and modernity.
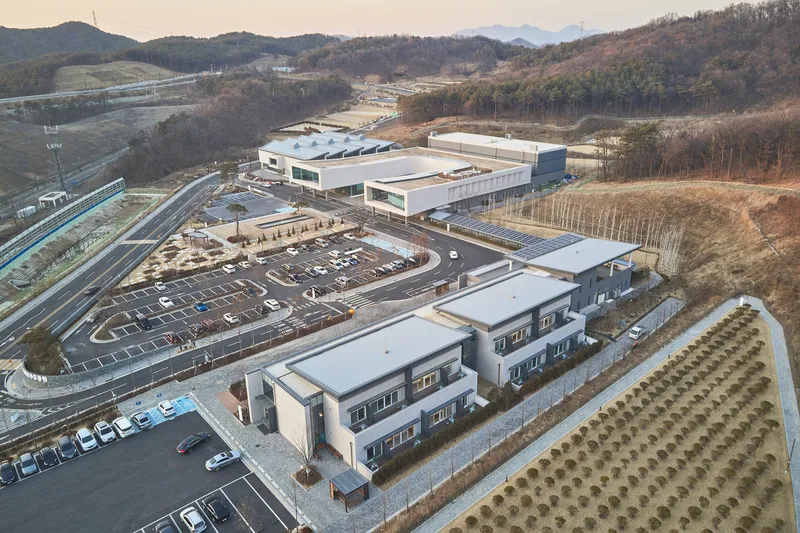
All Photographs are works of Namsun Lee




Popular Articles
Popular articles from the community


Hill & Cross Opera: Sculptural Opera House Architecture Shaped by Tallinn’s Landscape and Identity
Hill & Cross Opera reimagines opera house architecture in Tallinn through its sculptural hill, civic plaza, glass wave and a luminous cross.

Co-Life: Senior Housing Design That Reconnects Older Adults With the City
Co-Life reimagines senior housing design through healing gardens, shared streets, workshops, and a sustainable community across generations.

The Earth Pod: 3D Printed Homes for Resilient Refugee Communities
The Earth Pod reimagines refugee housing through 3D printed homes made from clay, combining resilience, self-sufficiency, and rapid shelter.

The Musturak Paradise: Senior Living Architecture for a Connected Future in Temara, Morocco
The Musturak Paradise reimagines senior living architecture in Temara via private homes, social spaces, culture, community, and shared care.


Similar Reads
You might also enjoy these articles


Hodi-Mandai Geram
Project Function: Preservation and revitalization of the Intangible heritage and socio-spatial identity of the Hodi by Housing, Cultural Memory Center, Sacred Grove, landscape, local tourism economy


Olio Towers: A Mid-Rise for Performers That Fuses Housing, Rehearsal, and Stage
Located blocks from Houston's Theater District, this modular tower stacks living units around a central performance atrium.

Oasis: Modular Green Housing Carved into Dhaka's Urban Fabric
A shortlisted Plugin Housing entry reclaims unauthorized settlements in Dhaka with stepped concrete volumes, green roofs, and ventilation-driven design.

Black Hole: A Floating Megastructure for the Post-Physical Era
Emiliano Mazzarotto envisions a spherical, self-scaling arena where e-sports, digital hotels, and holographic stadiums replace traditional public space.


Explore Funerary Park Competitions
Discover active competitions in this discipline



Challenge to reimagine the Iron Throne


Photograph architecture without architects


Illustrate the lost glory of Angkor Wat - Render Challenge


Bring back Drive In's
Comments (0)
Please login or sign up to add comments
No comments yet. Be the first to comment!