
Hygge Cafe by Dhanie & Sal: A Harmonious Blend of Form, Function, and Materiality
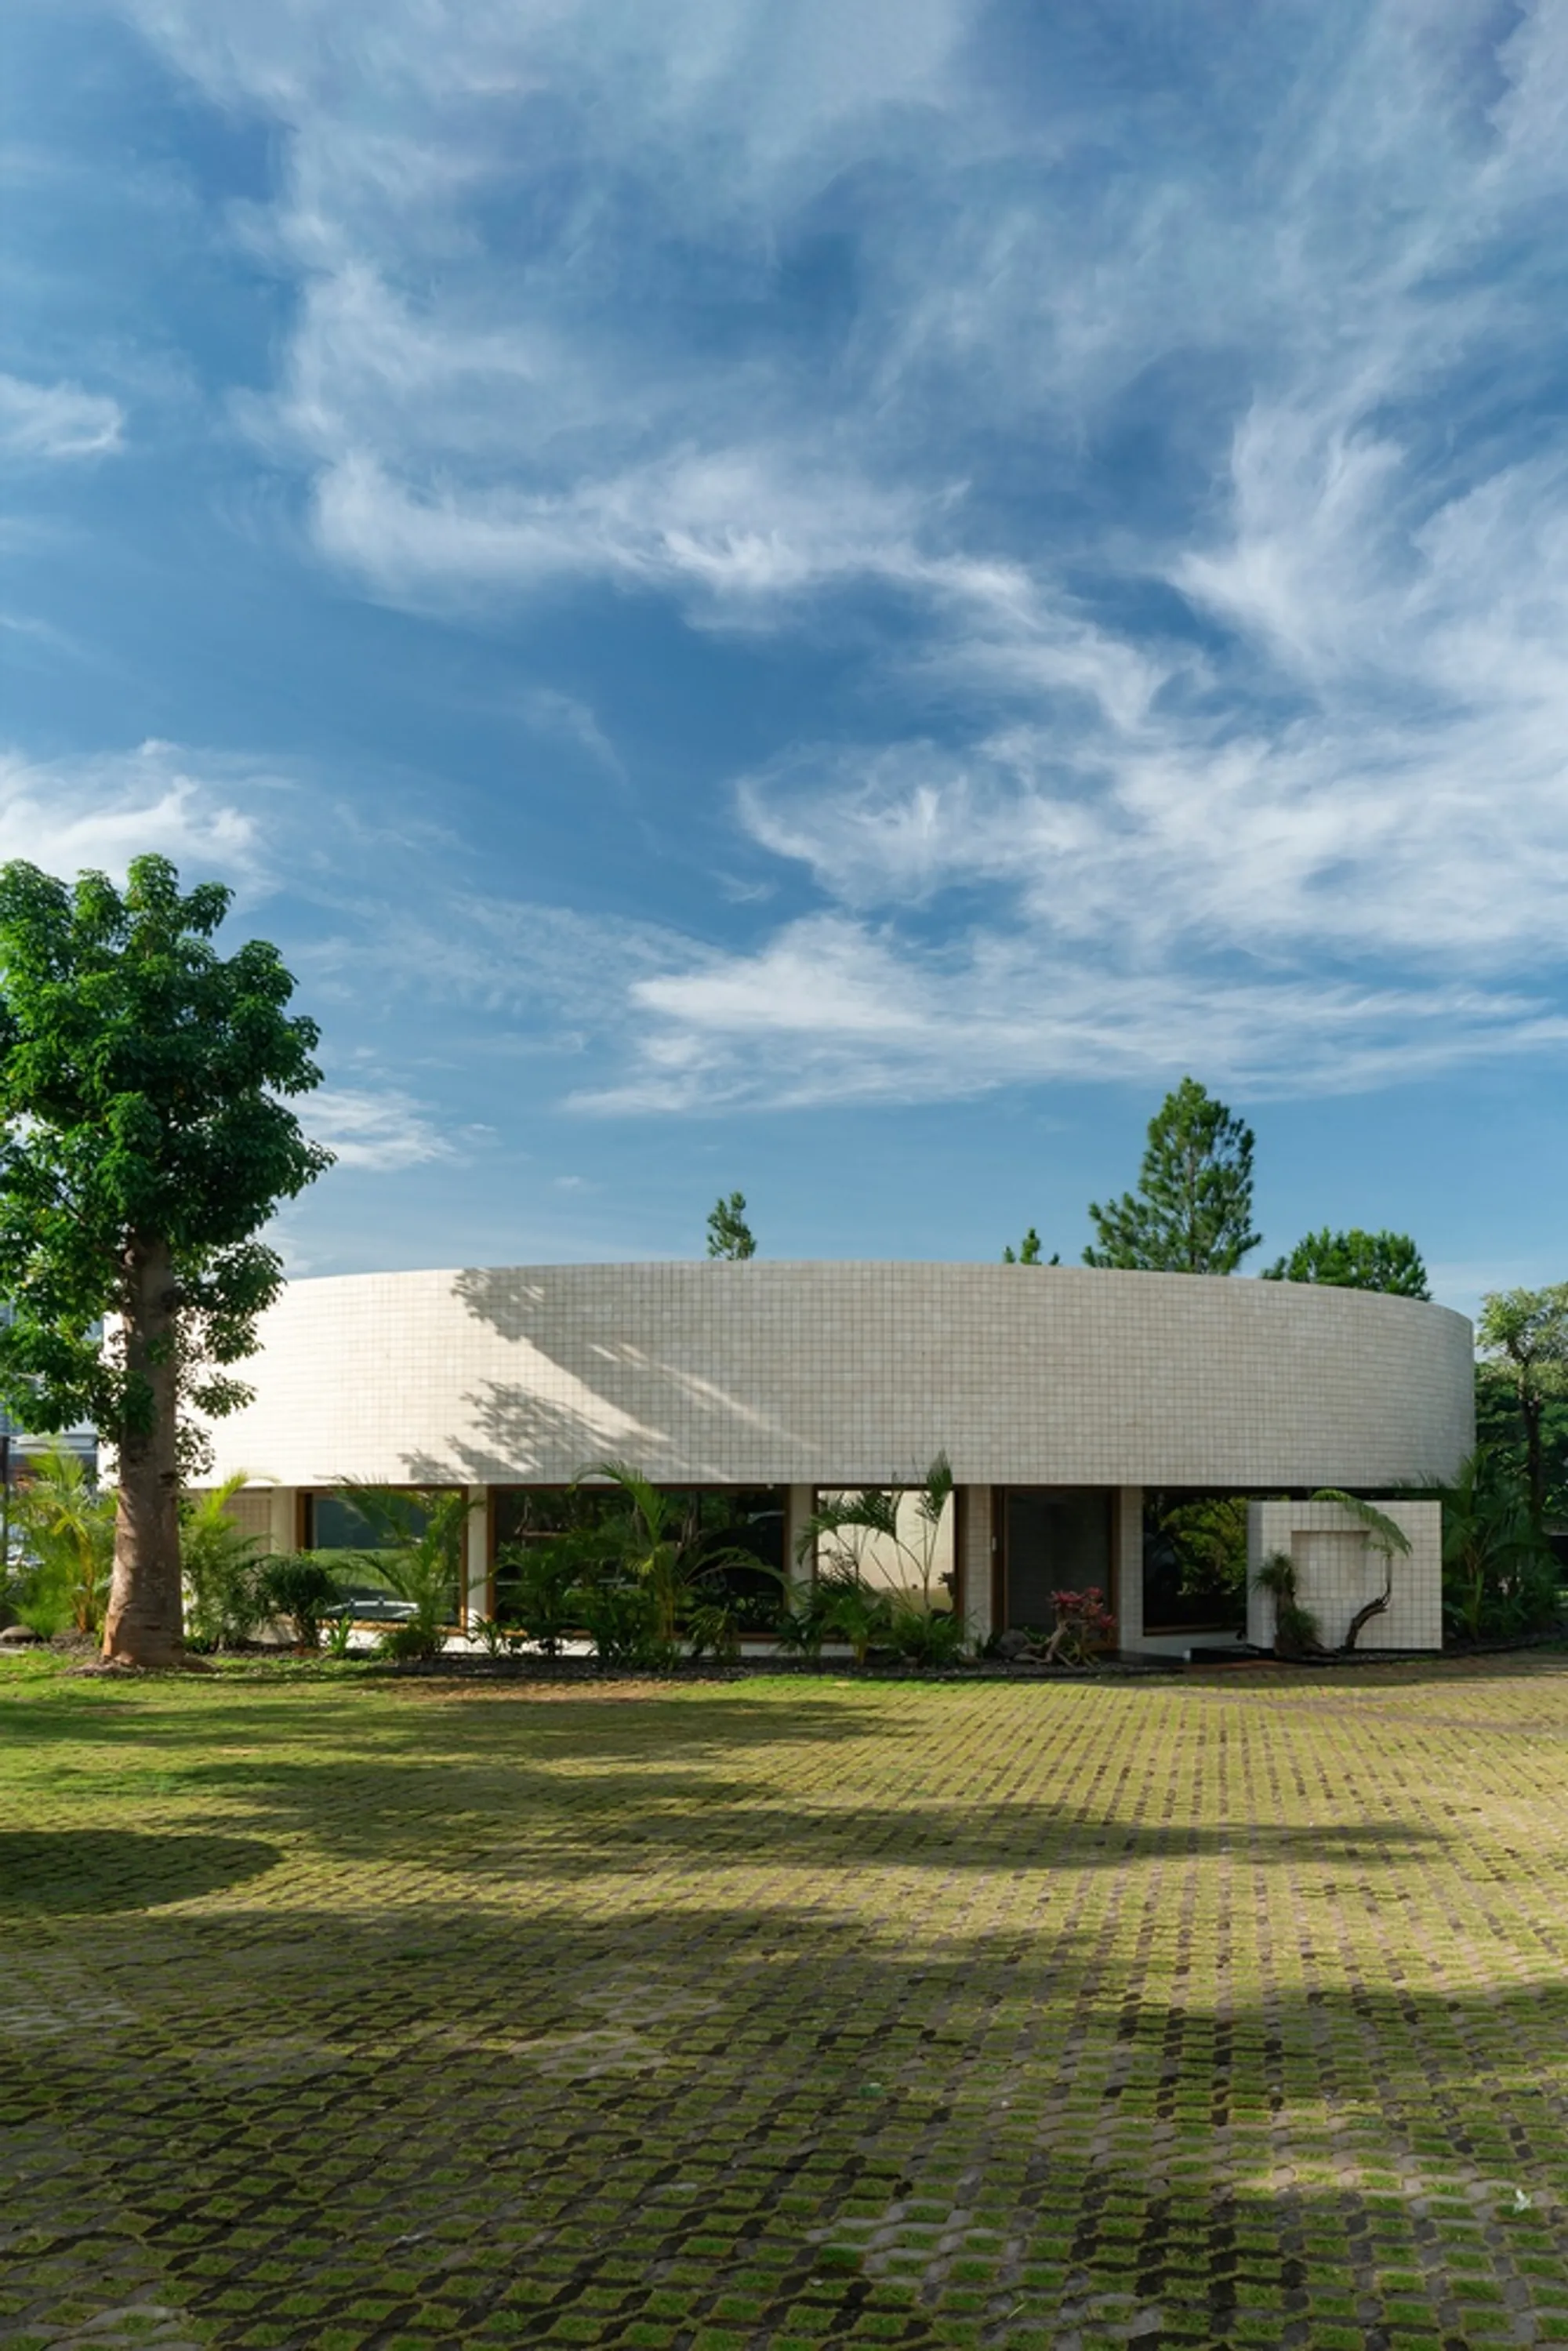
Hygge Cafe by Dhanie & Sal features a circular pavilion with marble, exposed steel, and repurposed wood, blending warmth and minimalism.


Reinventing a Pavilion
Hygge Cafe, reimagined by Dhanie & Sal, is a striking example of thoughtful renovation where the existing structure is celebrated and elevated. The design emphasizes the pavilion’s circular form, giving it a renewed identity while preserving its original character. This approach balances modern aesthetics with functional design, making the cafe a subtle yet recognizable landmark in its urban environment.


Circular Design: Form Meets Function
The cafe’s most distinctive feature is its circular pavilion, highlighted with marble tilework wrapping the exterior. This continuous, clean form not only defines the building’s visual presence but also enhances functionality:
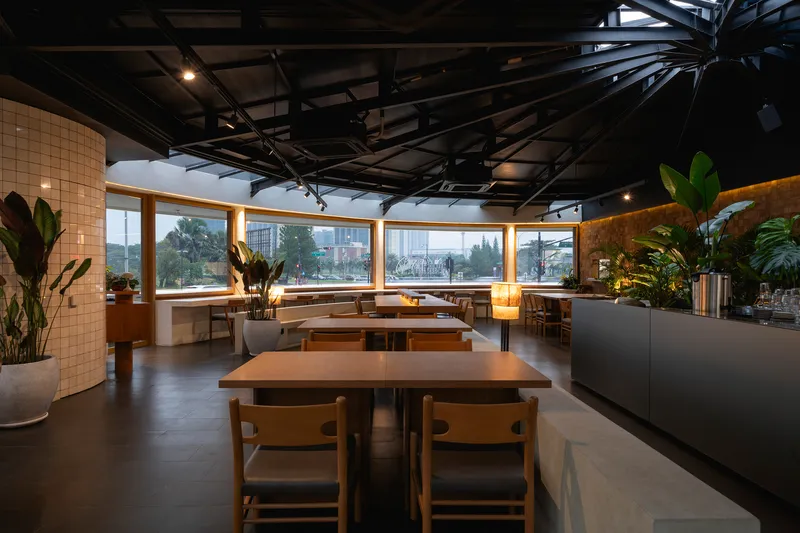
- Visitors enjoy 360-degree unobstructed views of the surrounding cityscape.
- The radial design helps the pavilion interact seamlessly with the urban intersection, creating a modest urban marker.
By merging form and function, the circular design establishes spatial harmony and reinforces the cafe’s architectural identity.

Respecting the Existing Structure
Instead of replacing the old framework, the design works with the existing building, preserving its character while introducing modern elements:
- Exposed radial steel structure acts as a central visual feature, emphasizing the construction technique and structural honesty.
- Steel members radiate from the center, reinforcing the circular form and creating rhythmic spatial experiences.
This approach ensures the renovation feels authentic, maintaining a raw, honest interior aesthetic while highlighting architectural craftsmanship.

Material Choices: Warmth Meets Minimalism
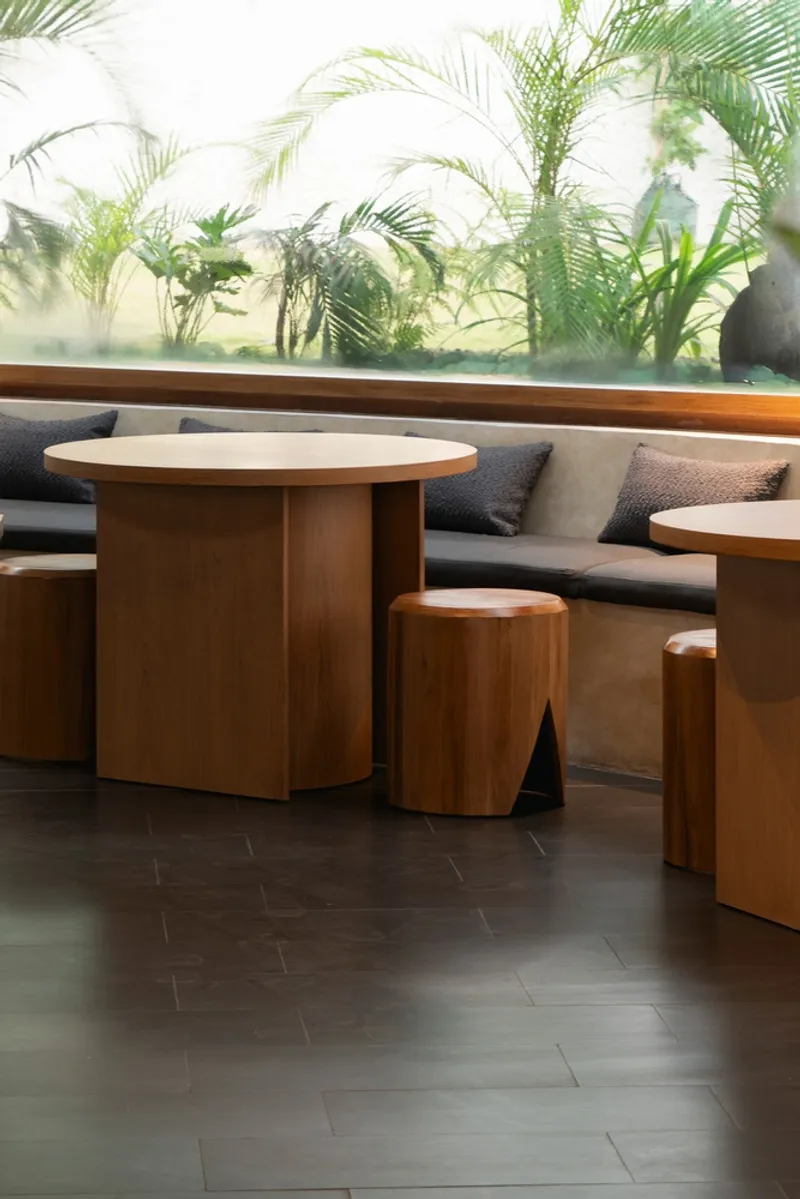
The interior combines minimalist design with warm, natural textures, creating a balanced and inviting environment:
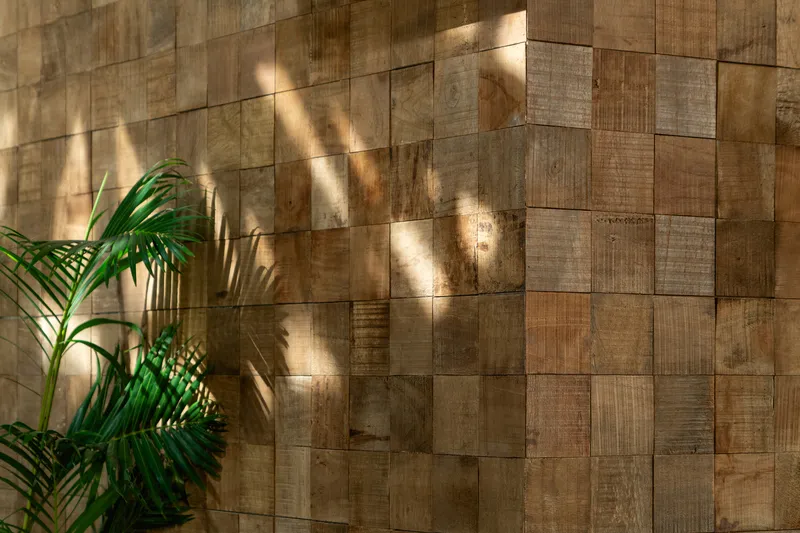
- Repurposed wood planks, originally used as concrete formwork, serve as wall cladding, adding natural warmth and texture.
- Acid glass accents define the bar area, reflecting light subtly and complementing marble and steel surfaces.
- The interplay of marble, steel, wood, and mirrored glass achieves a practical yet visually engaging space.
The materials evoke familiarity without excessive decoration, offering a welcoming, approachable ambiance.

Spatial Experience: Engaging and Thoughtful
The renovation enhances the cafe’s spatial experience:
- Circular layout encourages fluid movement and social interaction.
- Balanced material palette creates visual interest while maintaining simplicity.
- The cafe’s design promotes a sense of comfort, intimacy, and openness simultaneously.
By carefully combining old and new, Hygge Cafe becomes more than just a pavilion—it is an architectural experience that resonates with both locals and visitors.

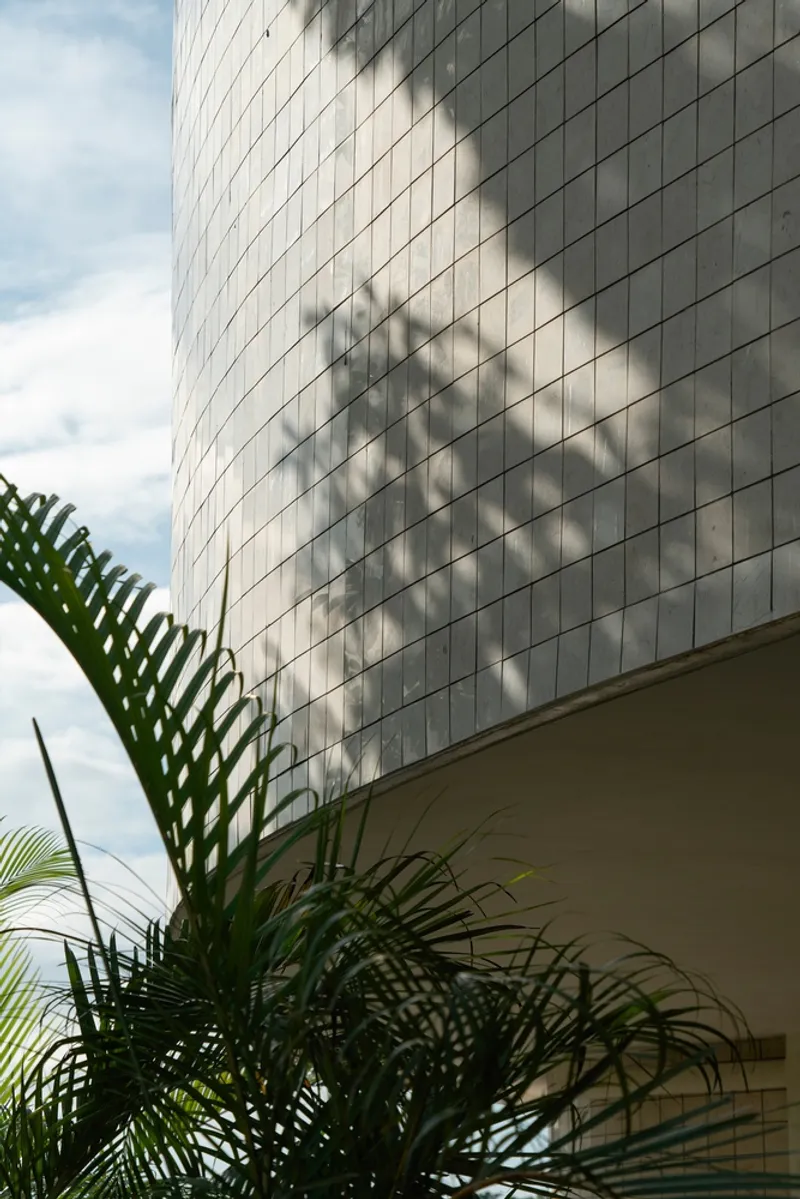
A Quiet Landmark
Hygge Cafe by Dhanie & Sal exemplifies modern renovation architecture:
- Preserves the essence of the original structure.
- Introduces thoughtful materials to enhance warmth and texture.
- Employs circular form and exposed steel to create a landmark identity.
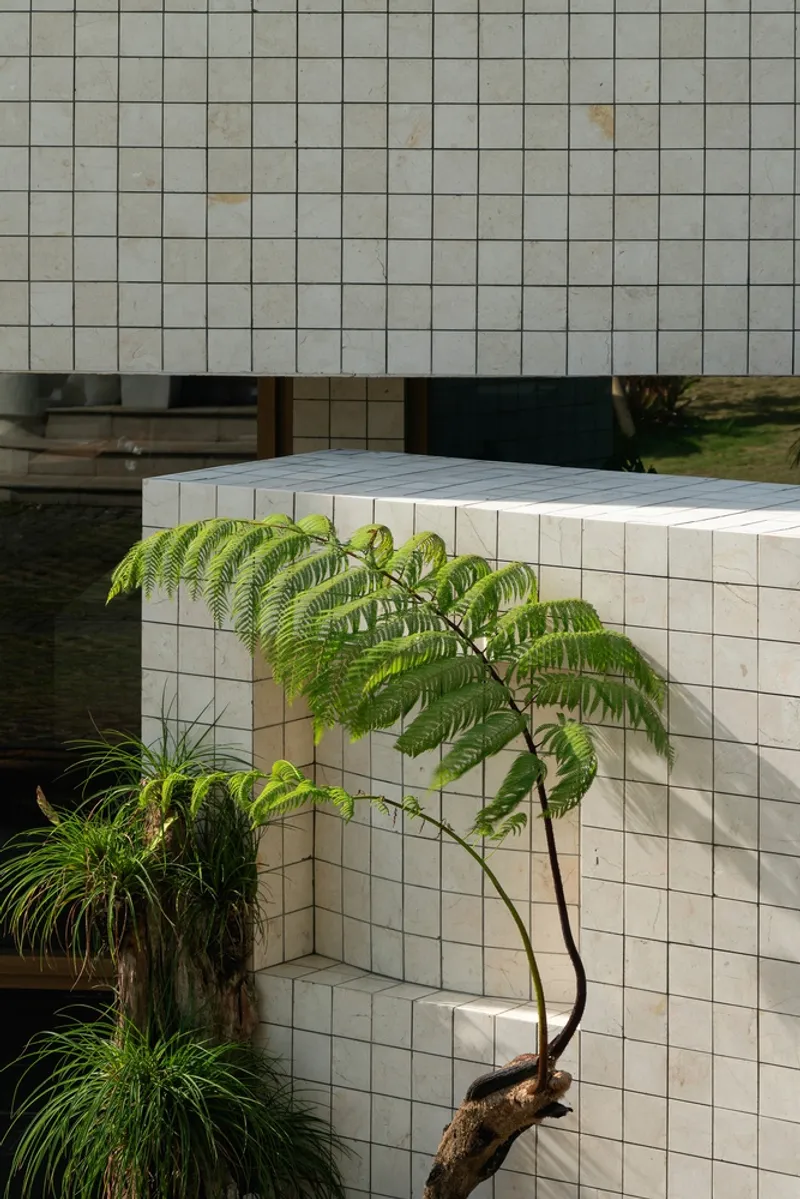

The result is a space that is functional, visually compelling, and contextually sensitive, offering a unique cafe experience in the heart of the city.
All Photographs are works of Ernest Theofilus




Popular Articles
Popular articles from the community


The Earth Pod: 3D Printed Homes for Resilient Refugee Communities
The Earth Pod reimagines refugee housing through 3D printed homes made from clay, combining resilience, self-sufficiency, and rapid shelter.

The Ocean Hive: Sustainable Architecture for a Self-Sufficient Civilization at Sea
The Ocean Hive imagines sustainable architecture at sea, where modular habitats, algae, wave power and ocean waste sustain a growing colony.

EW PARK: Sustainable Architecture Reimagines the Future of Urban Parking
EW PARK reimagines city parking as a modular wooden tower combining automation, solar energy, electric mobility, and adaptable urban design.

AL-JANNAH: Sustainable Architecture and Permaculture for Afghan Widows
AL-JANNAH uses sustainable architecture and permaculture to create resilient oasis of housing, learning, work and renewal for Afghan widows.


Similar Reads
You might also enjoy these articles


Hodi-Mandai Geram
Project Function: Preservation and revitalization of the Intangible heritage and socio-spatial identity of the Hodi by Housing, Cultural Memory Center, Sacred Grove, landscape, local tourism economy


Olio Towers: A Mid-Rise for Performers That Fuses Housing, Rehearsal, and Stage
Located blocks from Houston's Theater District, this modular tower stacks living units around a central performance atrium.

Oasis: Modular Green Housing Carved into Dhaka's Urban Fabric
A shortlisted Plugin Housing entry reclaims unauthorized settlements in Dhaka with stepped concrete volumes, green roofs, and ventilation-driven design.

Black Hole: A Floating Megastructure for the Post-Physical Era
Emiliano Mazzarotto envisions a spherical, self-scaling arena where e-sports, digital hotels, and holographic stadiums replace traditional public space.


Explore Cafe and Restaurant Design Competitions
Discover active competitions in this discipline


Challenge to design luxury tourism on rails


Challenge to reimagine the Iron Throne


Photograph architecture without architects


VR headsets Storefront design competition
Comments (0)
Please login or sign up to add comments
No comments yet. Be the first to comment!