
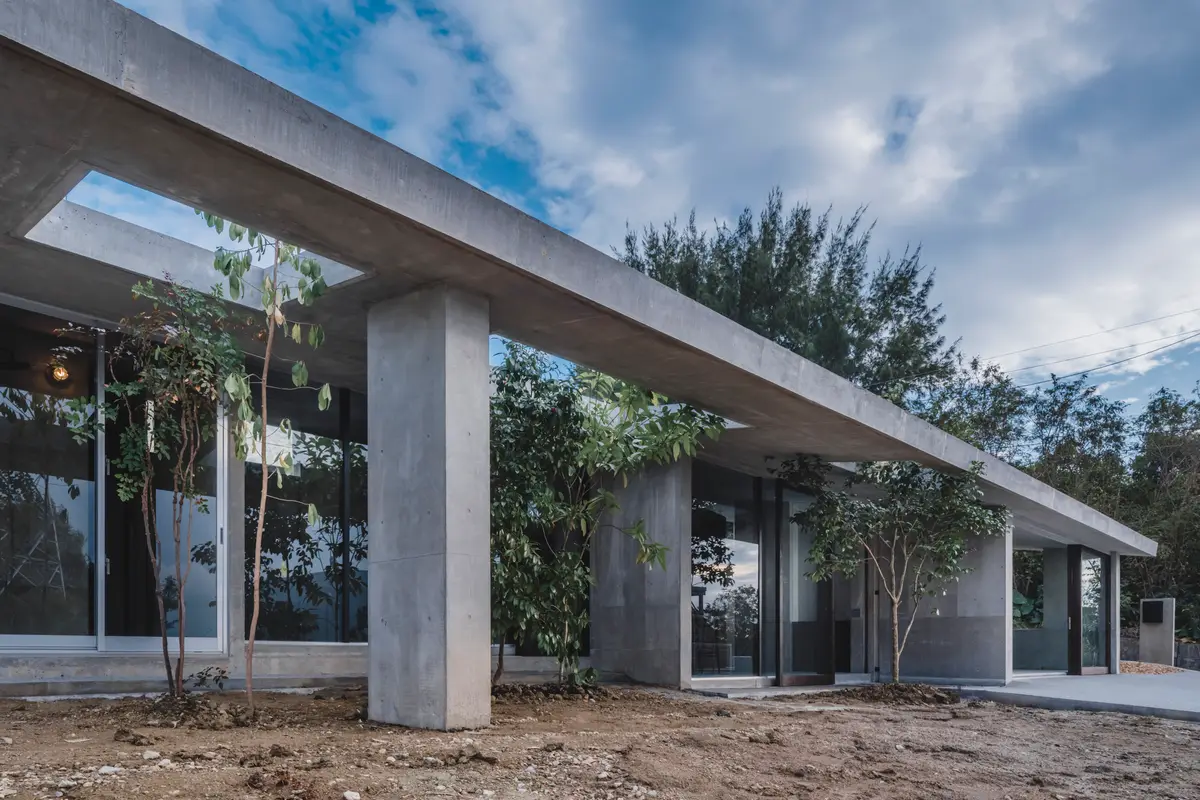
IGArchitects Plants Trees Through a Concrete Canopy for a Post-Parenthood Home in Okinawa
At just 72 square meters, Overlap no Ma House in Uruma dissolves the line between shelter and landscape under a punctured slab roof.


Most houses designed for empty-nesters trade square footage for comfort, swapping bedrooms for better kitchens or wider corridors. IGArchitects took a different path in Uruma, on the central spine of Okinawa's main island. Overlap no Ma House is a 72-square-meter concrete pavilion where the roof itself becomes the organizing idea: a broad slab perforated with planted openings so that trees grow up through the building, blurring any stable boundary between inside and out.
The name says it plainly. "Ma" is the Japanese concept of interval or in-between space, and the project is structured around overlaps: roof over courtyard, interior over garden, shade over light. Rather than sorting the clients' post-child life into discrete rooms for work, hobbies, and rest, the architects built a loose frame tuned to Okinawa's intense sun, humid air, and seasonally shifting winds. What results is a house that feels less like a finished object and more like infrastructure for a life still being figured out.
A Roof That Breathes
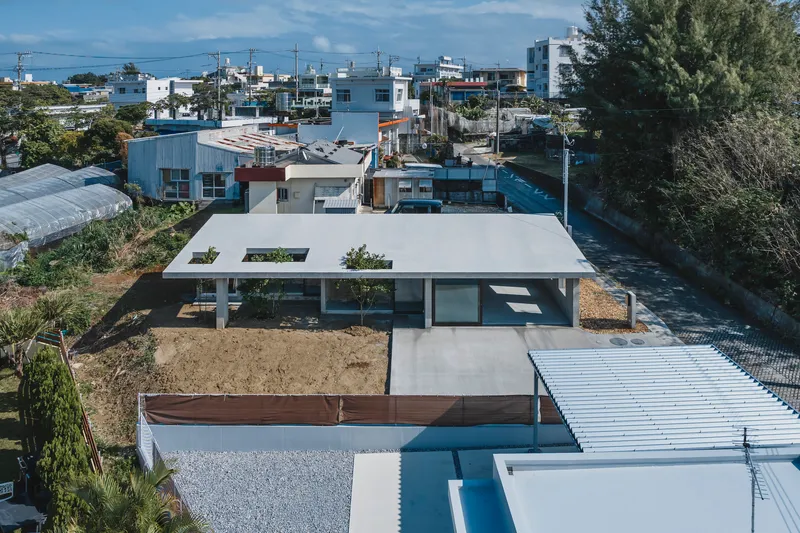
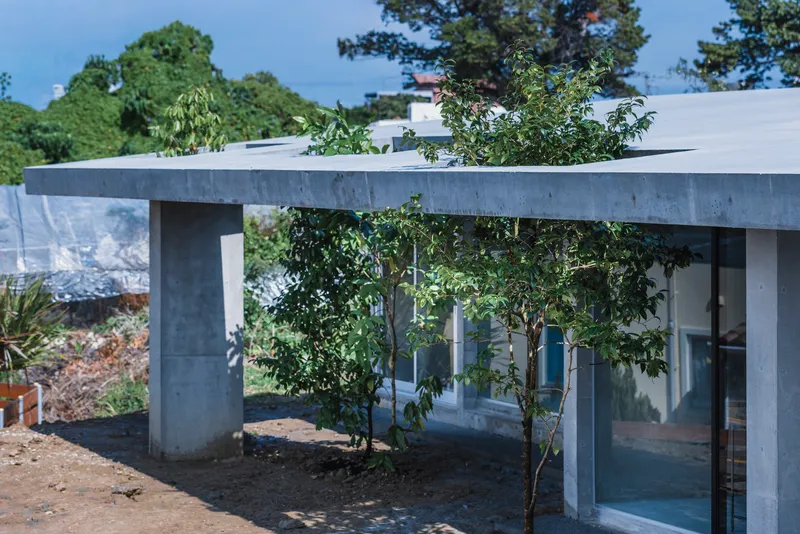
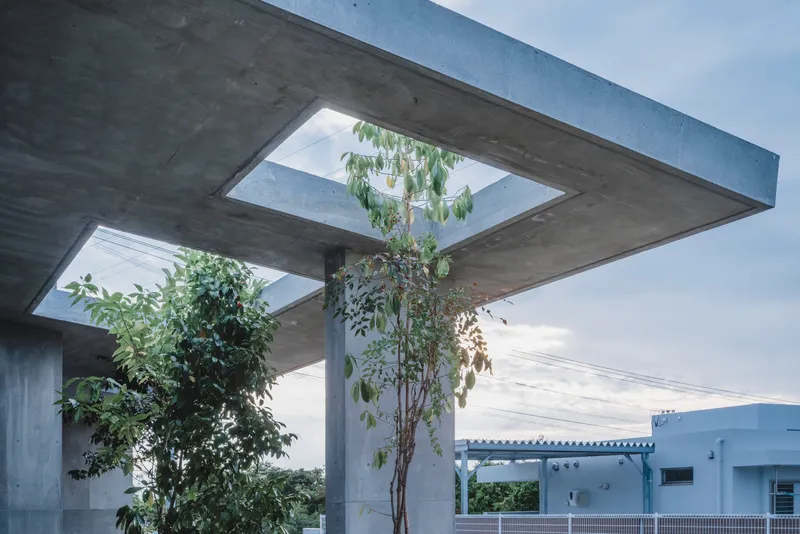
Seen from above, the house reads as a flat concrete field with rectangular cutouts, each one hosting a tree or patch of planting. The strategy is straightforward: instead of punching skylights for light, the architects removed entire sections of the slab and let nature fill the gaps. From below, these openings frame the sky and canopy in precise rectangles, turning what could be a heavy ceiling into something more like a perforated shade structure.
Okinawa's climate demands this kind of thinking. Direct sun is aggressive, but deep permanent shade breeds mold in the humidity. The punctured roof lets light shift through the house seasonally while cross-ventilation rides the changing wind directions. It is pragmatic before it is poetic, though it manages to be both.
Columns and Ground
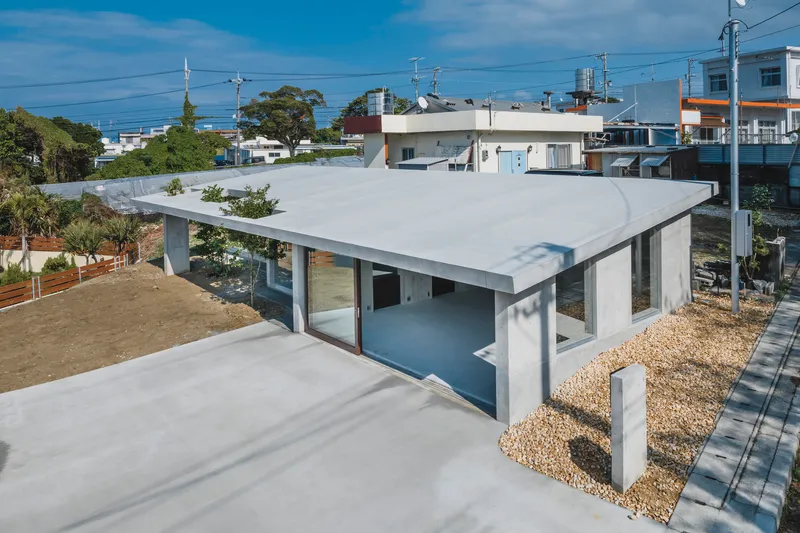
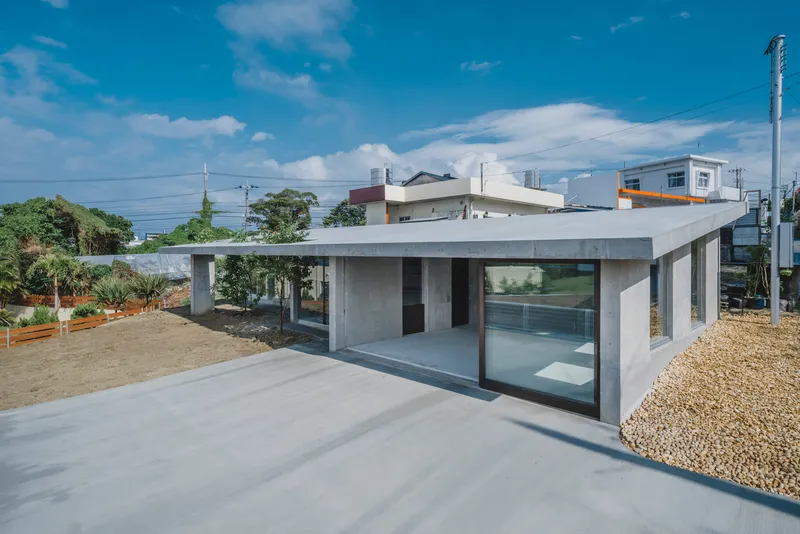
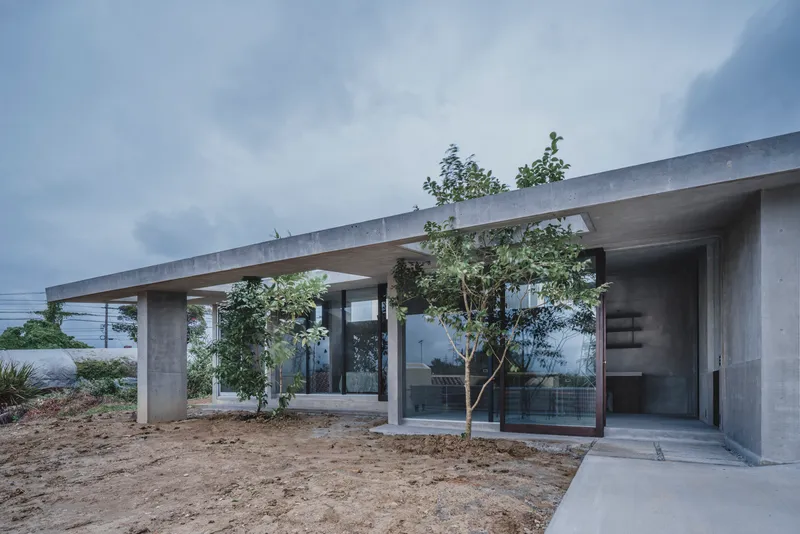
The concrete canopy floats on slender cylindrical columns that stand on a gravel plane, giving the house a pavilion quality rare in domestic architecture. There is no conventional foundation wall or plinth creating a hard line between house and yard. Instead, the ground is continuous: gravel flows under the roof edge and around the columns as if the building had been set down lightly on the landscape rather than carved into it.
This gesture has real consequences. The columns generate a rhythm that is structural, not decorative, and they allow the enclosed volumes to detach from the roof's perimeter. Glass walls slide open, and the house becomes a sheltered outdoor room. In a place where typhoon season forces everything to lock down tight, the ability to open up completely during calmer months is not a luxury but a necessity.
Living Under Concrete
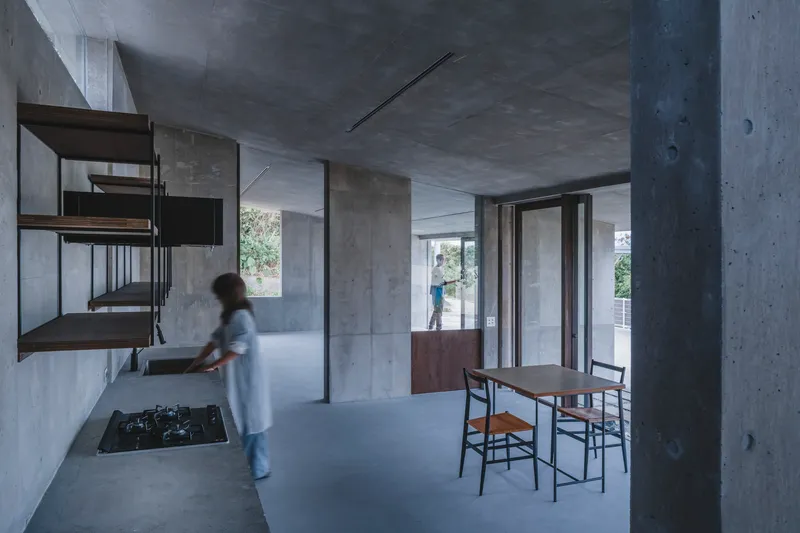
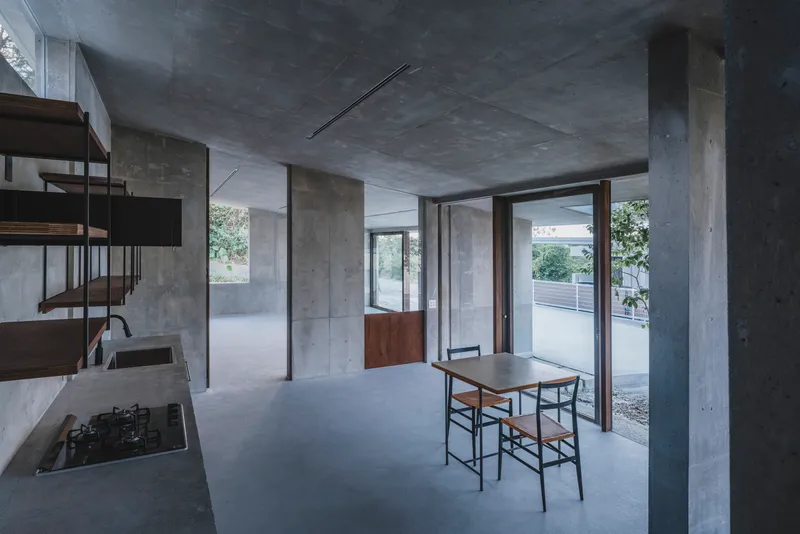
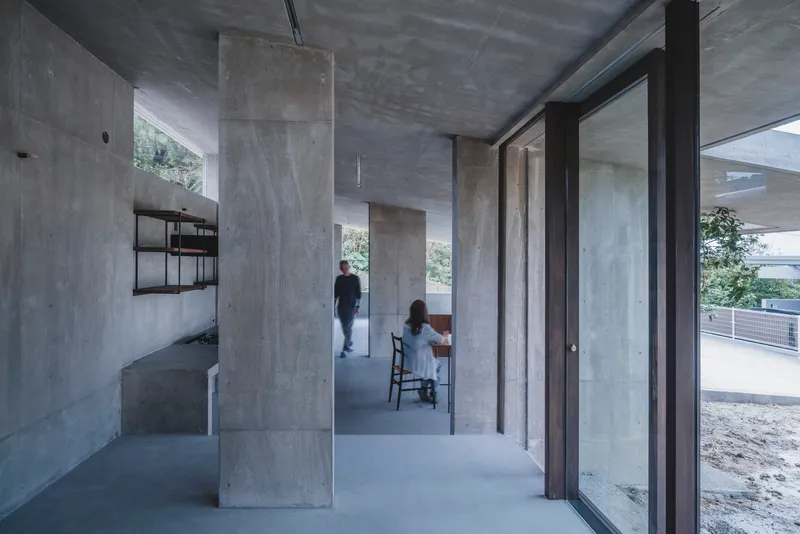
Inside, the material palette is spare: exposed concrete on every surface, walnut cabinetry providing warmth where hands actually touch, and steel-framed glass doing the work of separation. The kitchen and dining space sit at the center, treated not as a room but as a zone within the continuous floor plate. A blurred figure moves through the frame in several of the photographs, reinforcing the sense that the house is designed for passage and overlap rather than static occupation.
The freestanding columns appear indoors as well, standing among furniture and shelving with the same nonchalance as the trees growing through the roof above. There is an honesty to this: the structure does not hide behind partition walls or get boxed into corners. You live with the columns the way you live with the trees.
Trees as Architecture
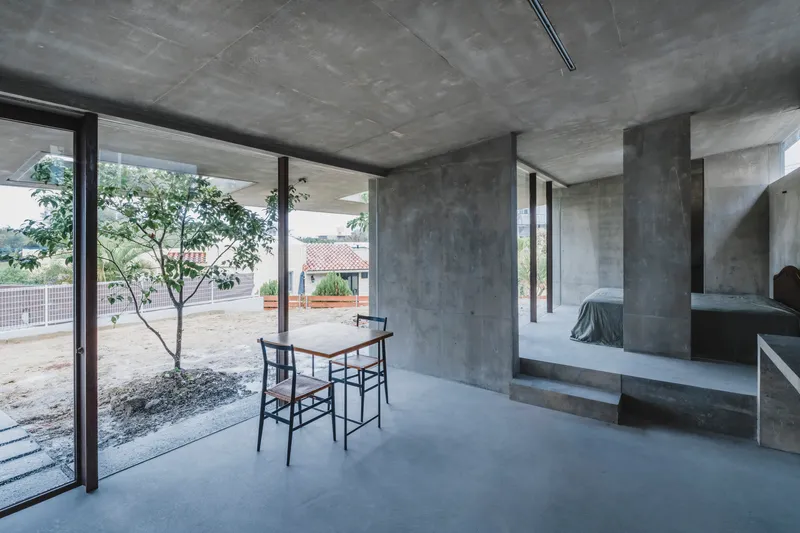
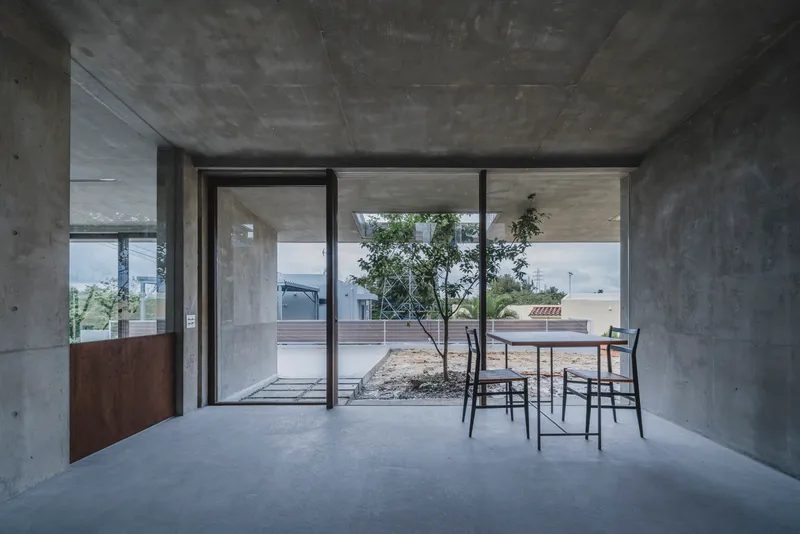
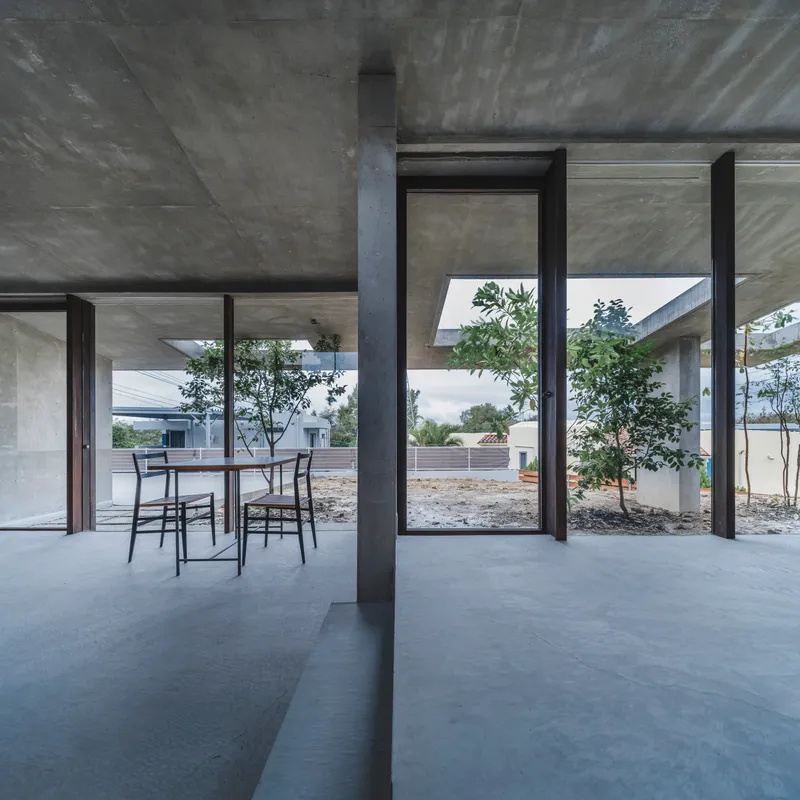
A small tree planted inside the house, visible through floor-to-ceiling glass, is the project's most direct statement: vegetation is not decoration applied after the architecture is finished; it is a structural element of the spatial experience. Dappled shadows from planted courtyards fall across the concrete walls in patterns that will change as the trees mature, which means the house's character will evolve over years.
The architects intended this. They described the design as a frame that could "receive both life and environment and continue to evolve over time." In practical terms, this means the house at five years old will feel different from the house at twenty. The concrete will patina in Okinawa's humid air, and the saplings visible in the photographs will eventually shade the roof entirely. It is a long game, suited to clients planning the second half of their lives.
Thresholds and Edges
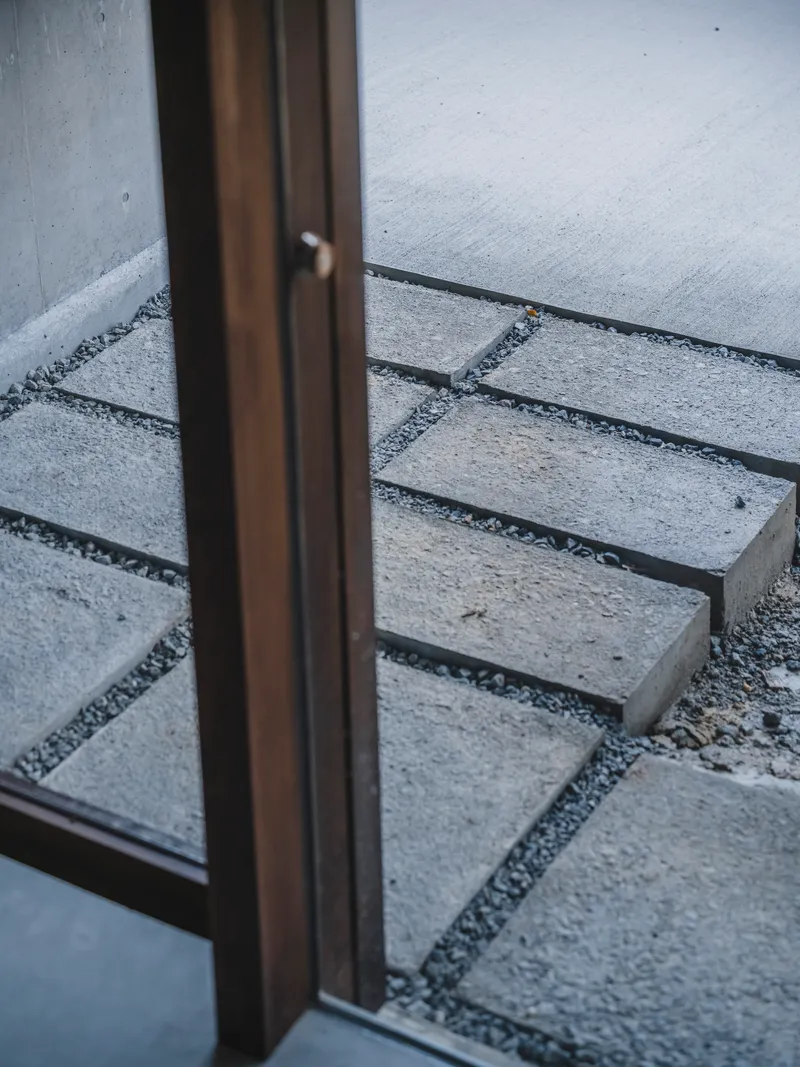
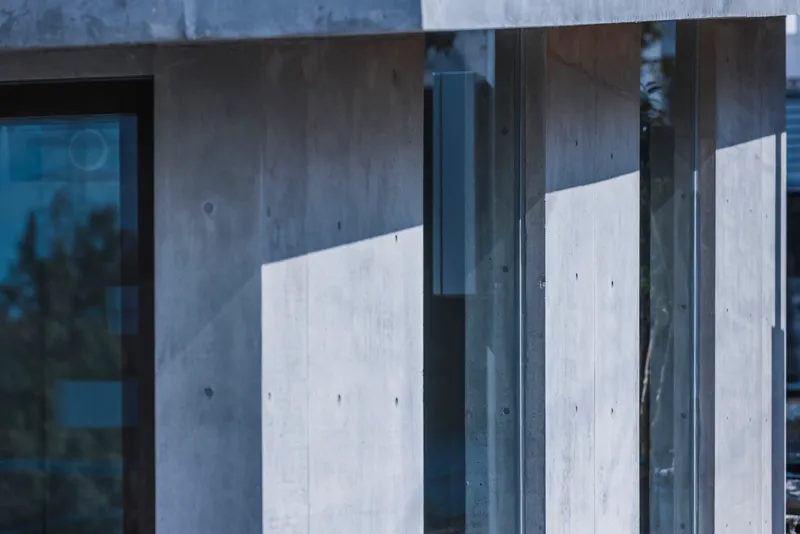
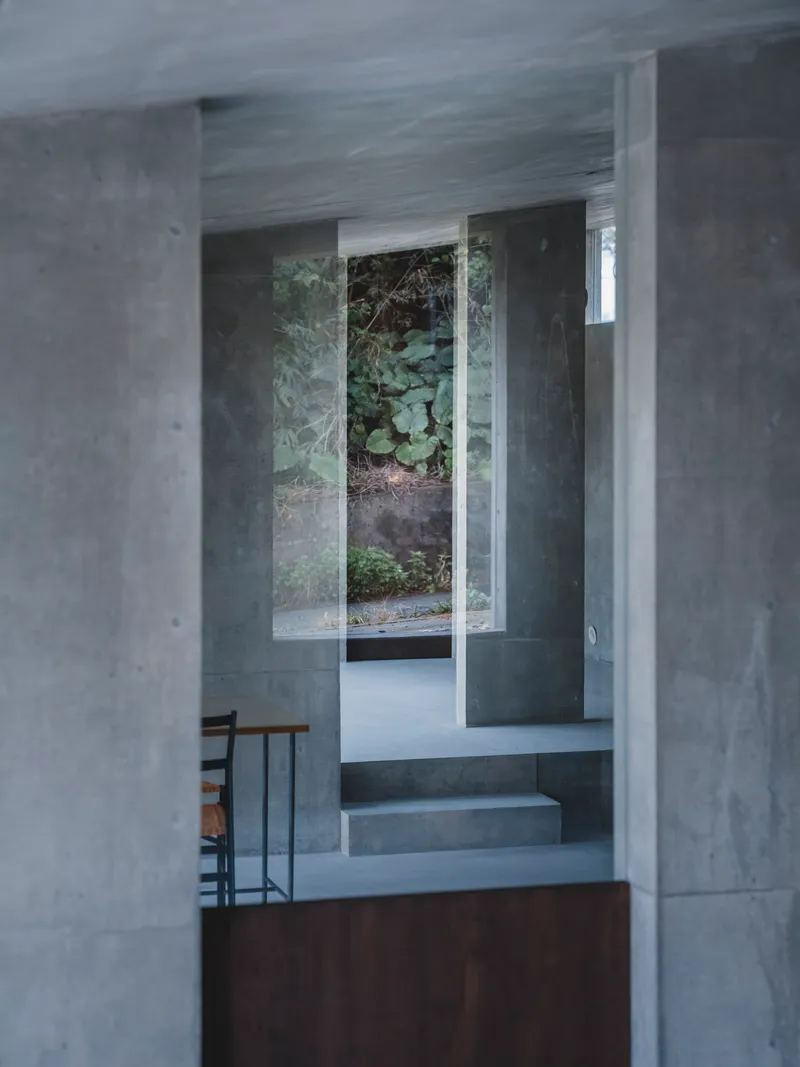
Detail photographs reveal where the precision lies. A bronze door frame meets concrete paving slabs set into gravel at a threshold, signaling the shift from exterior to interior with material rather than with a wall. Steel-framed glass panels reflect afternoon light where they intersect concrete walls, catching the eye without demanding attention. A staircase leads up through a glazed opening to the planted roof terrace, making the vertical circulation feel like stepping outside.
These moments are where the project's ambition becomes tangible. The big move, the perforated roof, is legible in aerial shots and diagrams. But the quality of daily life happens at the edges: where you step from gravel onto concrete, where a sliding door transforms a room into a porch, where sunlight hits a walnut counter through a gap in the canopy.
The Upper Register
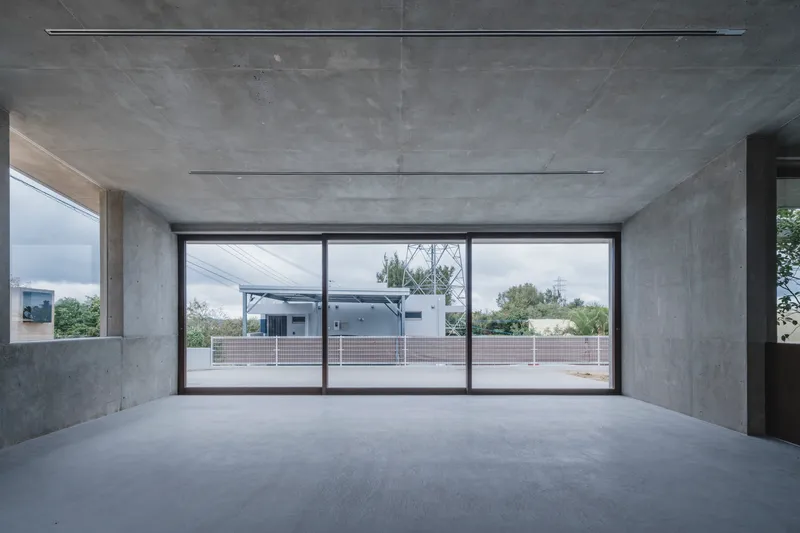
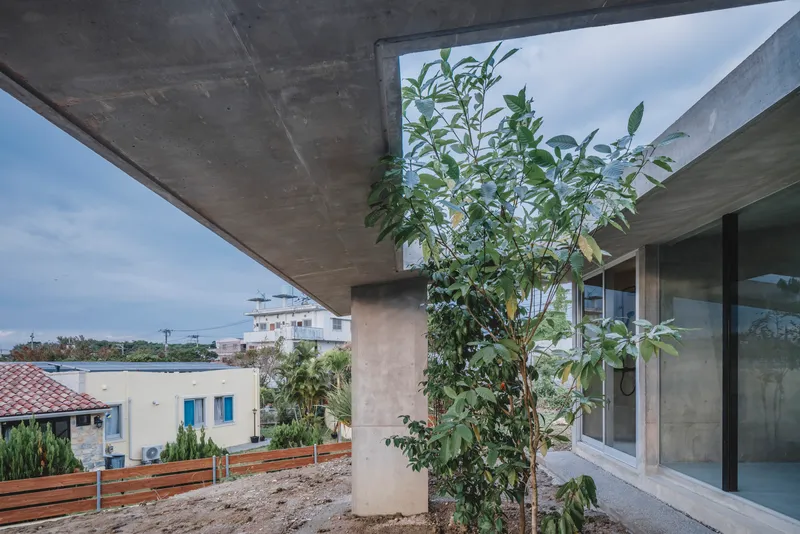
On the upper level, panoramic sliding glass doors open onto a rooftop terrace that doubles as an outdoor room and a planted garden. Concrete columns supporting the overhead slab frame views of the neighborhood and distant hills. The terrace is not a leftover space on top of the house; it is designed with the same care as the rooms below, complete with gravel beds and young trees.
From here, the house's relationship to its settlement context becomes clear. Uruma is not dense by Tokyo standards, but it is compact enough that privacy matters. The elevated terrace gives the clients a sense of openness without exposing them to street-level eyes. It is the kind of spatial diplomacy that small houses in tight neighborhoods require, handled here without fuss.
Neighborhood and Settlement
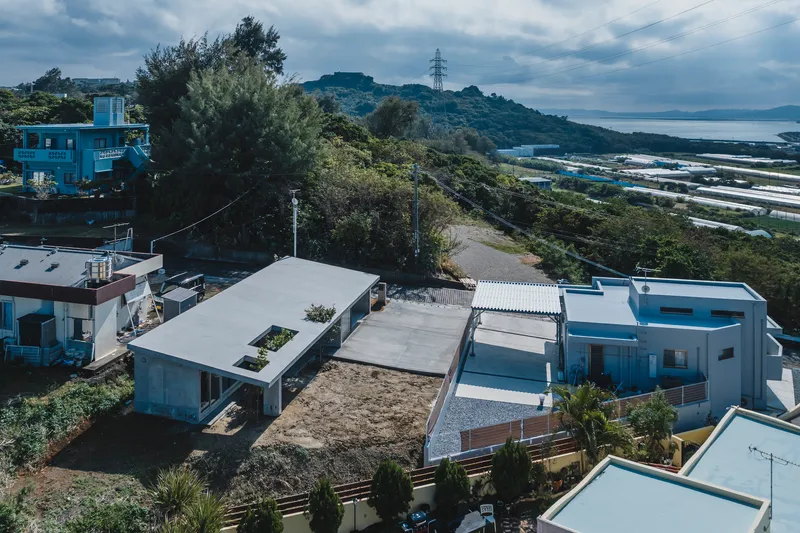
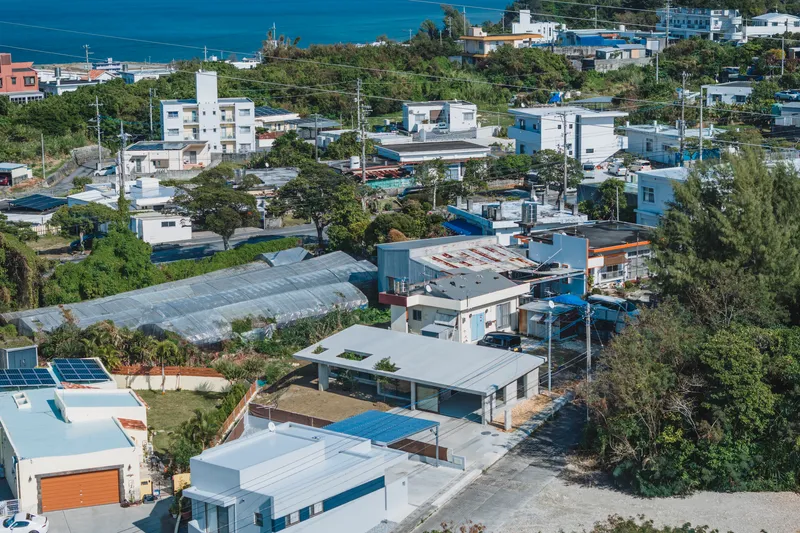
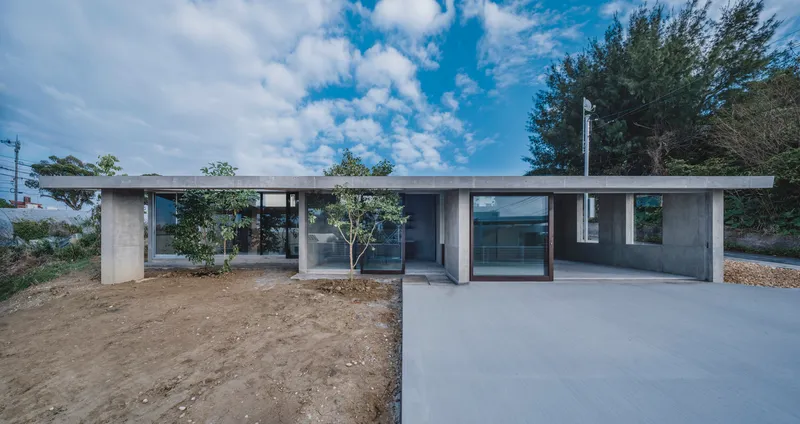
Aerial photographs situate the house within a coastal residential fabric of tile roofs, low walls, and subtropical planting. Overlap no Ma is conspicuously flat and pale among its neighbors, its horizontal concrete planes reading as a deliberate counterpoint to the pitched roofs around it. Yet the planted cutouts soften this contrast: from the air, the green openings tie the house back into the neighborhood's lush canopy.
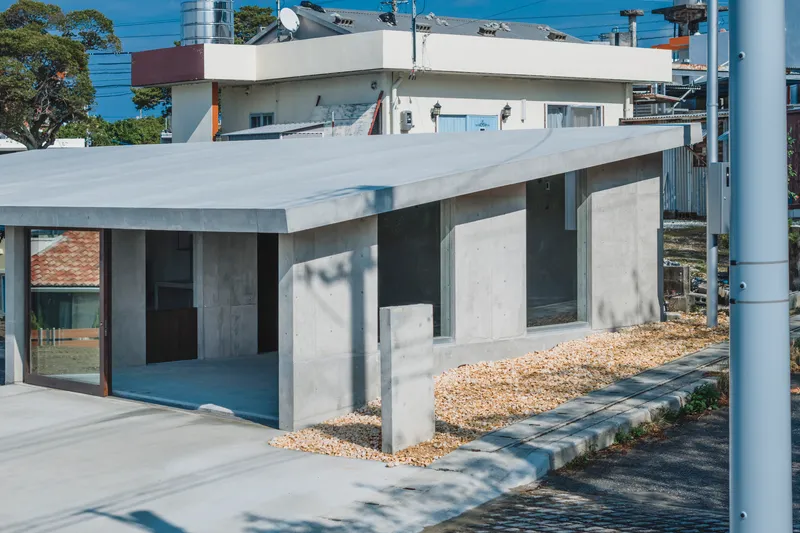
At ground level, the front facade presents itself calmly. Concrete columns frame glazed openings, young trees stand in their beds, and the flat roof hovers above like a landscape element rather than a building element. There is no signage, no grand entrance, no material showmanship. The house is confident enough to be quiet.
Plans and Drawings
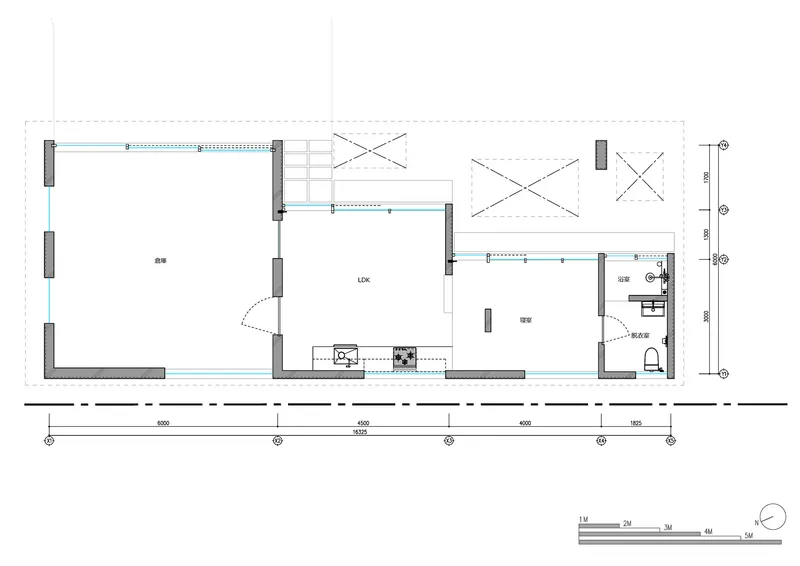
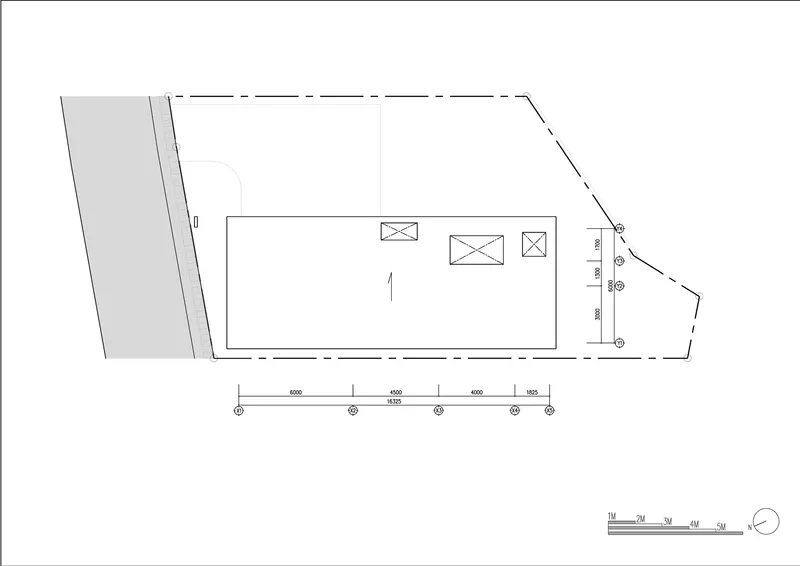
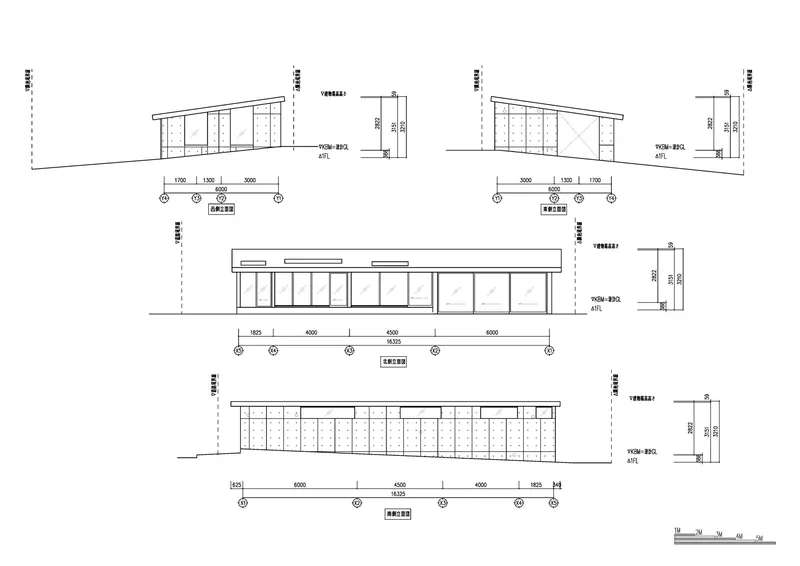
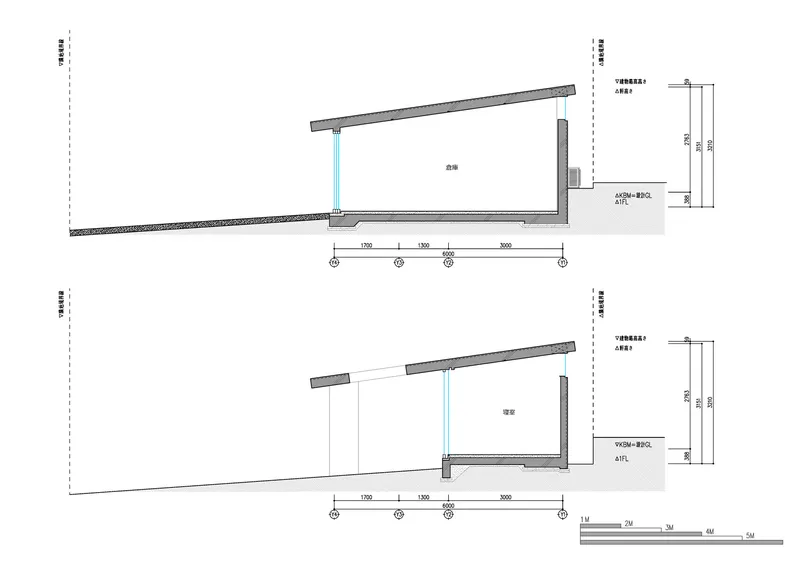
The floor plan reveals three linked rectangular volumes arranged around courtyard openings, confirming the overlap logic that the name promises. The central living space connects the two flanking volumes, and the courtyards interrupt the roof at strategic points. The site plan shows the building positioned against an angled roadway, with the gravel ground mediating between public street and private interior.
Sections and elevations tell a more nuanced story. The roof is not perfectly flat: it slopes subtly in ways invisible from ground level, directing rainwater and modulating interior ceiling heights. Glazed openings vary in size and position across the four facades, calibrated to solar orientation and privacy. The drawings make clear that the apparent simplicity of the house is the result of careful calibration, not minimalist reflex.
Why This Project Matters
Overlap no Ma House is a quiet argument against the tendency to treat small houses as problems to be solved through efficiency. At 72 square meters, it is compact by any standard, yet it feels expansive because the architects refused to pack every square centimeter with function. The planted roof openings, the continuous gravel ground, the sliding glass walls: these are not luxuries squeezed in after the program was satisfied. They are the program. The house is built for a life defined by porosity, where work bleeds into leisure, indoors bleeds into outdoors, and architecture bleeds into landscape.
It also demonstrates that climate-responsive design in subtropical regions does not require technological spectacle. No dynamic facades, no sensor-driven louvers, no phase-change materials. Just a concrete roof with holes in it, columns that let the wind through, and trees that will grow. IGArchitects have produced a house that takes Okinawa's conditions seriously without performing seriousness, and that is willing to change over time in a profession that too often treats completion as the end of the story.
Overlap no Ma House by IGArchitects, Uruma, Okinawa, Japan. 72 m², completed 2026. Photography by Ooki Jingu.
About the Studio
IGArchitects
Official website of IGArchitects, one of the studios behind this project.
igarchitects.jpShare Your Own Work on uni.xyz
If projects like this are the kind of work you want to make, uni.xyz is a place to publish your own, find collaborators, and enter design competitions.


Popular Articles
Popular articles from the community


Conexión: Biophilic Design Reimagines High-Rise Living in Hong Kong
Conexión reimagines high-rise living in Hong Kong through biophilic design, green facades, shared spaces, daylight, water and nature within.

ALGAL REALM: A Bio-Integrated Lunar Habitat Design for Life Beyond Earth
ALGAL REALM reimagines lunar habitat design with algae-powered life support, 3D-printed regolith, and vertical living for a lunar future.

Play: Fragments of Their World
Familiar architecture becomes modular playground design, creating safe spaces where displaced children can learn, connect, imagine and play.

The Ocean Hive: Sustainable Architecture for a Self-Sufficient Civilization at Sea
The Ocean Hive imagines sustainable architecture at sea, where modular habitats, algae, wave power and ocean waste sustain a growing colony.

Similar Reads
You might also enjoy these articles

Bao Huynh Watercolor Atelier: A Serene Art Retreat in Hội An
Bao Huynh Watercolor Atelier in Hội An blends multifunctional art spaces, sustainable design, local materials, and family-friendly living in a serene environment.

Atelier Macri Concept Store Interior Design by CASE-REAL
Atelier Macri store features a "ko" counter, walnut wood details, cork displays, blending retail, gallery, and seamless customer experiences.

Manuel Vargas Izquierdo Stadium and High-Performance Sports Center: Architectural Excellence in Jalpa de Méndez
The Manuel Vargas Izquierdo Stadium blends sustainable design, inclusive sports facilities, and cultural-inspired architecture, revitalizing Jalpa de Méndez’s public spaces.

KAKR Buluh Awar Hall: Revitalizing Community and Ecology Through Bamboo Architecture
Community built bamboo hall revitalizes Buluh Awar village, empowering youth, restoring ecology, celebrating vernacular craftsmanship through sustainable architecture and culture.

Explore Infrastructure Design Competitions
Discover active competitions in this discipline

Challenge to design a portable theatre

Challenge to design a portable music platform

Challenge to design an open learning module for the elderly
Comments (0)
Please login or sign up to add comments
No comments yet. Be the first to comment!