
Impepinable Studio Packs an Entire Apartment into One Multifunctional Wall in Madrid
A 60-square-meter flat sheds its dark, fragmented past through a bold teal storage wall and a fearless color strategy.


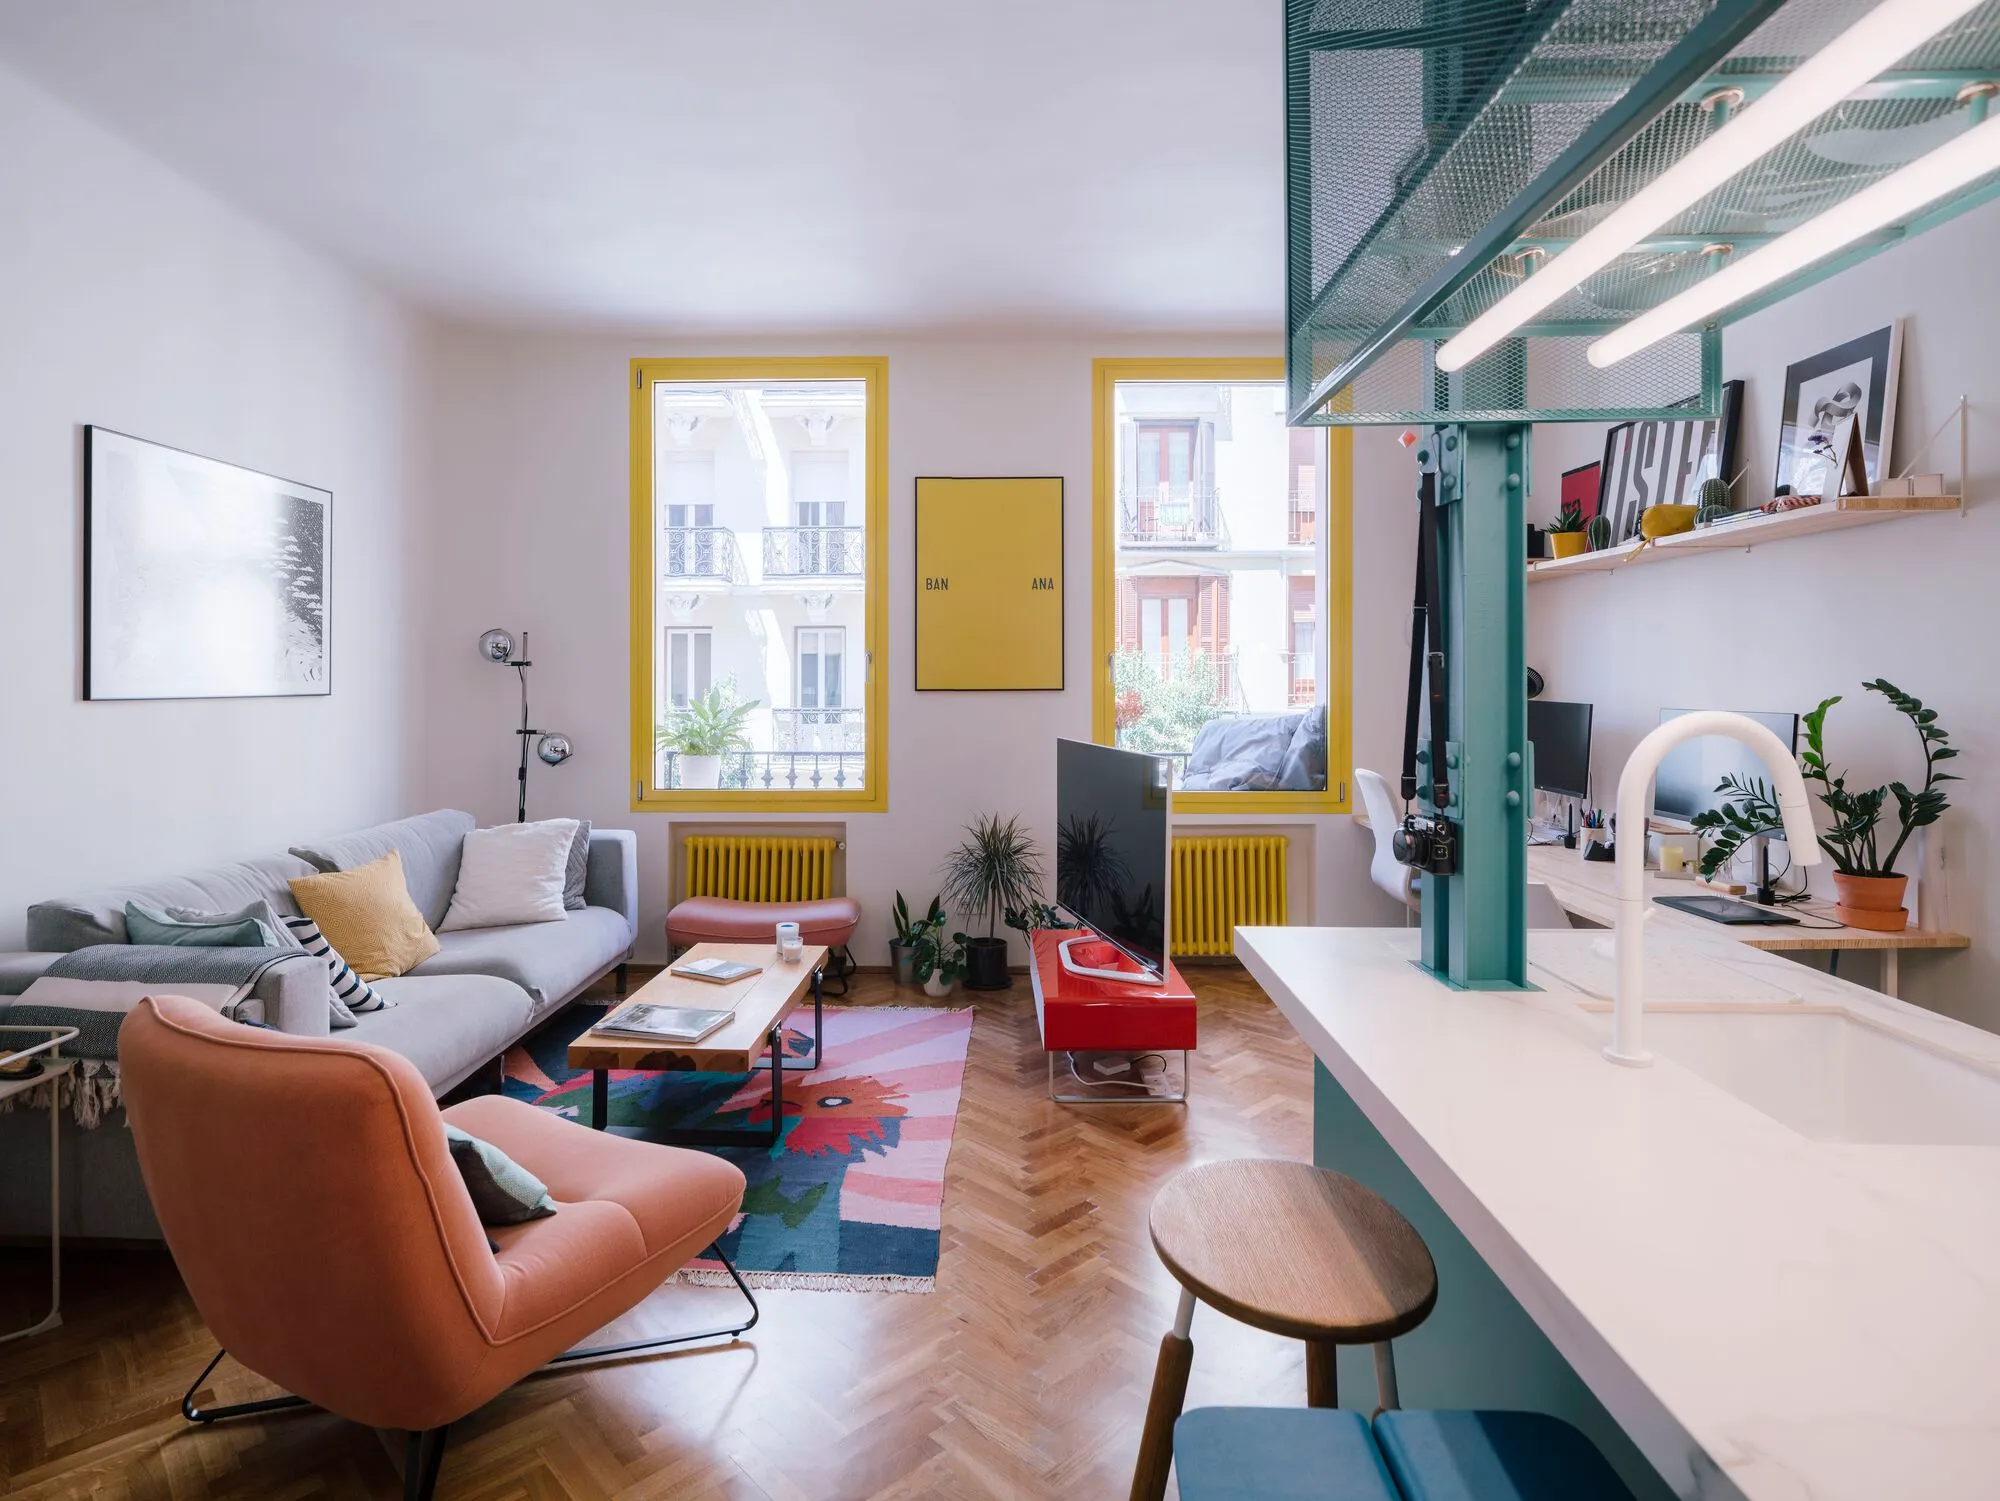
Most apartment renovations in Madrid start by knocking down walls. Impepinable Studio, led by Gabriela Barrera, did the opposite: they inserted one. The Magic Wall Reform takes a grey, chopped-up 60-square-meter flat and replaces its warren of tiny rooms with a single organizing element, a continuous teal wall that absorbs the kitchen, storage, workspace, and even a concealed toilet cabin. Everything the apartment needs to function lives inside or against this spine, freeing the rest of the floor plate to breathe as open, light-filled space.
What makes the project genuinely interesting is not the spatial trick alone but the conviction behind its color palette. The clients, Carlota and Alejandro, wanted cheerfulness, and Barrera delivered it without compromise. Teal green saturates the wall, yellow marks every window frame, radiator, and bathroom tile, and a cool blue wraps the sleeping platforms. These are not accent colors sprinkled for Instagram; they are structural decisions that code the apartment's zones and make every surface legible at a glance.
The Wall That Does Everything
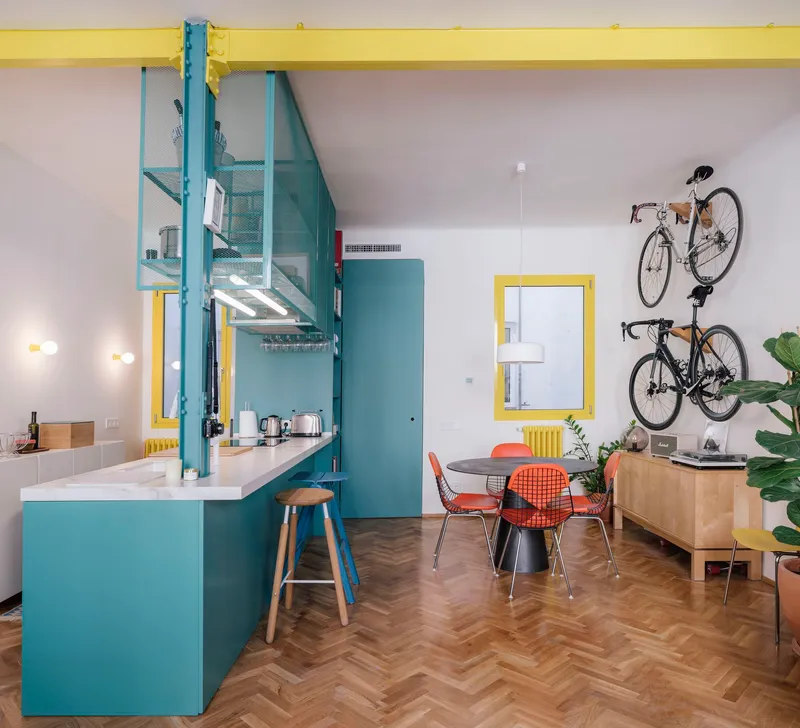


The magic wall runs through the apartment like a thick ribbon. On one face it is a kitchen, with a generous countertop, teal base cabinets, and perforated metal overhead shelving that lets light and air filter through. On the other it accommodates bookshelves, closet space, and a hidden work desk. The perforated lacquered aluminum panels are the key material move: they give the wall visual depth without making it opaque, allowing borrowed light to cross from one side to the other.
By consolidating all service functions into a single thick element, Barrera avoids the corridor-and-closet syndrome that plagues small Spanish apartments. The wall is infrastructure, not partition. It defines zones without isolating them, which is a fundamentally different way of thinking about 60 square meters.
Color as Spatial Code


Walk into the living area and the color logic is immediately clear. Yellow window frames pull your eye toward natural light. The teal wall anchors the center. Herringbone parquet, warm and traditional, holds everything together at floor level. It is a three-color system with strict rules: green for storage and service, yellow for apertures and heat, blue for rest. The palette is exuberant, but it is also disciplined.
The yellow radiators deserve a specific mention. In most renovations, radiators are obstacles to be hidden or replaced. Here they are celebrated, painted the same yellow as the window frames and treated as part of the composition. It is a small decision that reveals a larger attitude: nothing in the apartment is merely tolerated.
Porthole Details and Circular Motifs

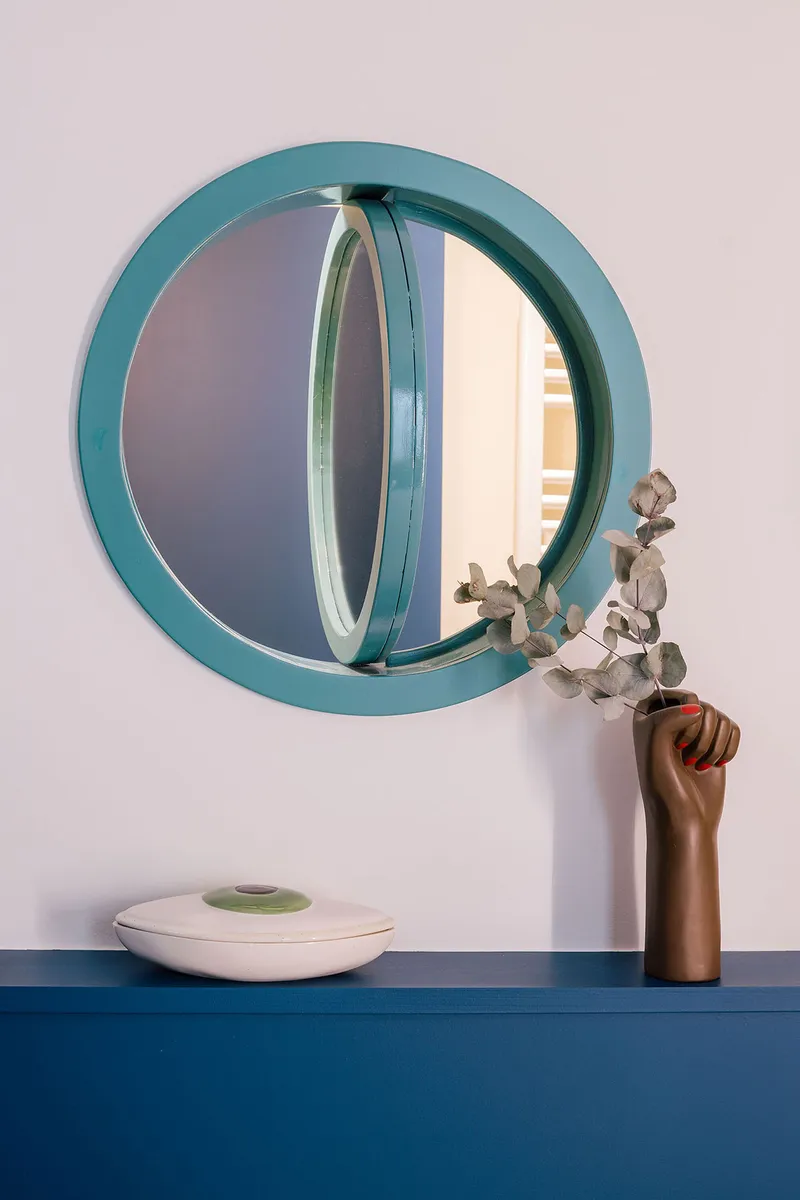

Circular porthole windows punctuate the walls between rooms, borrowing light and creating visual connections without full openness. Teal circular mirrors echo the motif in the bathroom and bedroom zones. These details could read as whimsical, but their repetition across the apartment turns them into a coherent formal language. The portholes also solve a practical problem: they bring daylight into zones that would otherwise depend entirely on artificial light, particularly the sleeping areas set deeper in the plan.
Sleeping in Blue


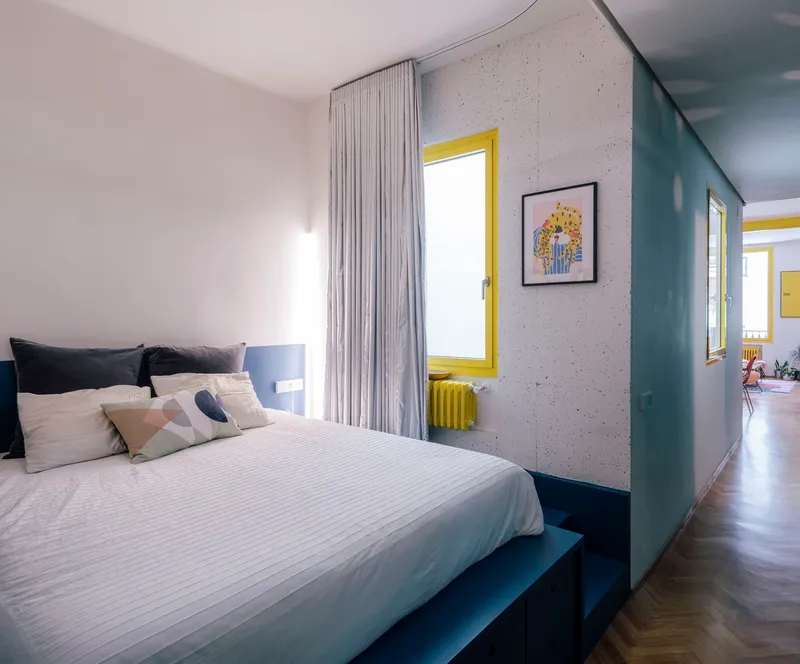
The bedroom volumes are wrapped in cool blue, from the raised platform beds to the surrounding wall surfaces. The elevation of the sleeping area is both a storage strategy (drawers below) and a psychological shift: stepping up onto the platform signals a change in mode, from the active communal space to a quieter, more intimate one. The three porthole windows in one bedroom wall filter light as soft circles, reinforcing the sense of enclosure without claustrophobia.
One bedroom retains an exposed concrete wall and a textured pink surface, a deliberate contrast to the saturated hues elsewhere. It reads as a moment of restraint, proof that the color strategy is selective rather than indiscriminate. The yellow radiator beneath the sheer curtain is, once again, the punctuation mark that ties the room back to the rest of the apartment.
A Bathroom Worth Looking At


The bathroom pushes the color logic to its most intense expression. Yellow penny tiles line the shower enclosure, flanked by teal porthole mirrors above a white vanity. It is a compact room that feels generous because every surface has been considered. The tile choice is particularly effective: the small-scale penny round creates texture and visual density without the heaviness of a large-format tile, and the yellow saturates the space with warmth even on overcast Madrid mornings.
Plans and Drawings
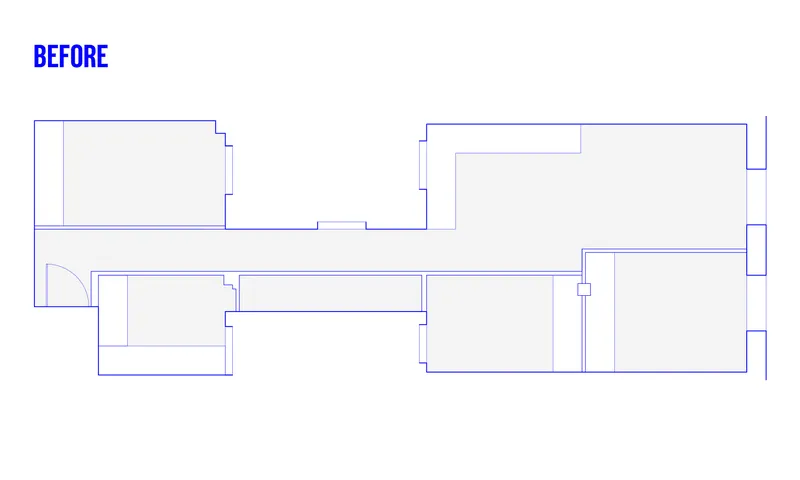
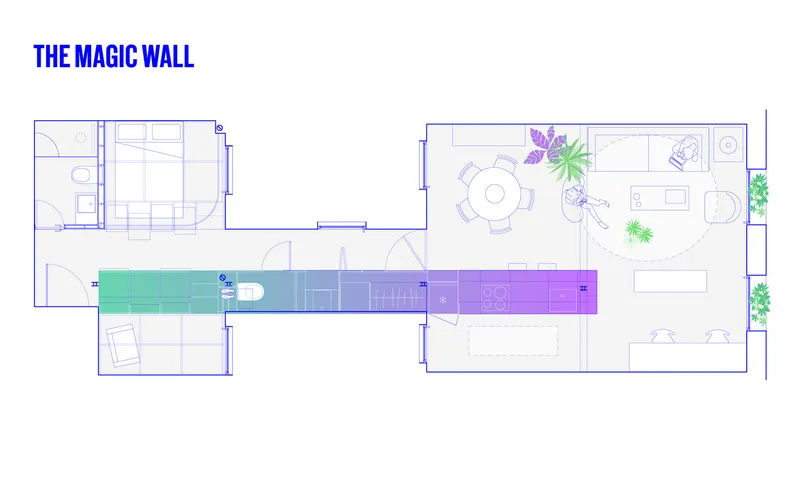

The existing floor plan reveals the problem clearly: a sequence of disconnected rooms arranged around a narrow corridor, each too small to be useful and too enclosed to share light. The new plan collapses that subdivision into a fluid layout organized by the central wall, with color-coded zones showing how green (service), blue (sleep), and yellow (perimeter) distribute across the 60 square meters. The isometric drawing is particularly revealing, showing how the storage volumes and sleeping platforms interlock like puzzle pieces within the yellow perimeter of the apartment's shell.
Why This Project Matters
Small apartment renovations are one of the most common commissions in European practice, and the results are often interchangeable: white walls, open kitchen, Ikea shelving dressed up with brass handles. The Magic Wall Reform demonstrates that working at 60 square meters does not require neutrality. Color, when applied with a clear system and genuine conviction, can organize space as effectively as any wall or sliding door. It can tell you where you are, what a room is for, and how to move through a plan.
Impepinable Studio's achievement here is not just chromatic bravery; it is the integration of every decision into a single coherent idea. The wall is structure, storage, and kitchen. The color is decoration, wayfinding, and spatial definition. Nothing is added that does not earn its place. For anyone working on compact residential projects, this is a useful reminder that constraint and exuberance are not opposites.
The Magic Wall Reform, designed by Impepinable Studio (lead architect: Gabriela Barrera), Madrid, Spain. 60 m², completed 2021. Photography by Imagen Subliminal (Miguel de Guzmán + Rocío Romero).
About the Studio
Share Your Own Work on uni.xyz
If projects like this are the kind of work you want to make, uni.xyz is a place to publish your own, find collaborators, and enter design competitions.




Popular Articles
Popular articles from the community


Co-Life: Senior Housing Design That Reconnects Older Adults With the City
Co-Life reimagines senior housing design through healing gardens, shared streets, workshops, and a sustainable community across generations.

EW PARK: Sustainable Architecture Reimagines the Future of Urban Parking
EW PARK reimagines city parking as a modular wooden tower combining automation, solar energy, electric mobility, and adaptable urban design.

Conexión: Biophilic Design Reimagines High-Rise Living in Hong Kong
Conexión reimagines high-rise living in Hong Kong through biophilic design, green facades, shared spaces, daylight, water and nature within.

AL-JANNAH: Sustainable Architecture and Permaculture for Afghan Widows
AL-JANNAH uses sustainable architecture and permaculture to create resilient oasis of housing, learning, work and renewal for Afghan widows.


Similar Reads
You might also enjoy these articles

Bao Huynh Watercolor Atelier: A Serene Art Retreat in Hội An
Bao Huynh Watercolor Atelier in Hội An blends multifunctional art spaces, sustainable design, local materials, and family-friendly living in a serene environment.

Atelier Macri Concept Store Interior Design by CASE-REAL
Atelier Macri store features a "ko" counter, walnut wood details, cork displays, blending retail, gallery, and seamless customer experiences.

Manuel Vargas Izquierdo Stadium and High-Performance Sports Center: Architectural Excellence in Jalpa de Méndez
The Manuel Vargas Izquierdo Stadium blends sustainable design, inclusive sports facilities, and cultural-inspired architecture, revitalizing Jalpa de Méndez’s public spaces.

KAKR Buluh Awar Hall: Revitalizing Community and Ecology Through Bamboo Architecture
Community built bamboo hall revitalizes Buluh Awar village, empowering youth, restoring ecology, celebrating vernacular craftsmanship through sustainable architecture and culture.


Explore Architecture Competitions
Discover active competitions in this discipline



Challenge to reimagine the Iron Throne


Photograph architecture without architects


Illustrate the lost glory of Angkor Wat - Render Challenge


Design challenge to reuse E-waste
Comments (0)
Please login or sign up to add comments
No comments yet. Be the first to comment!