
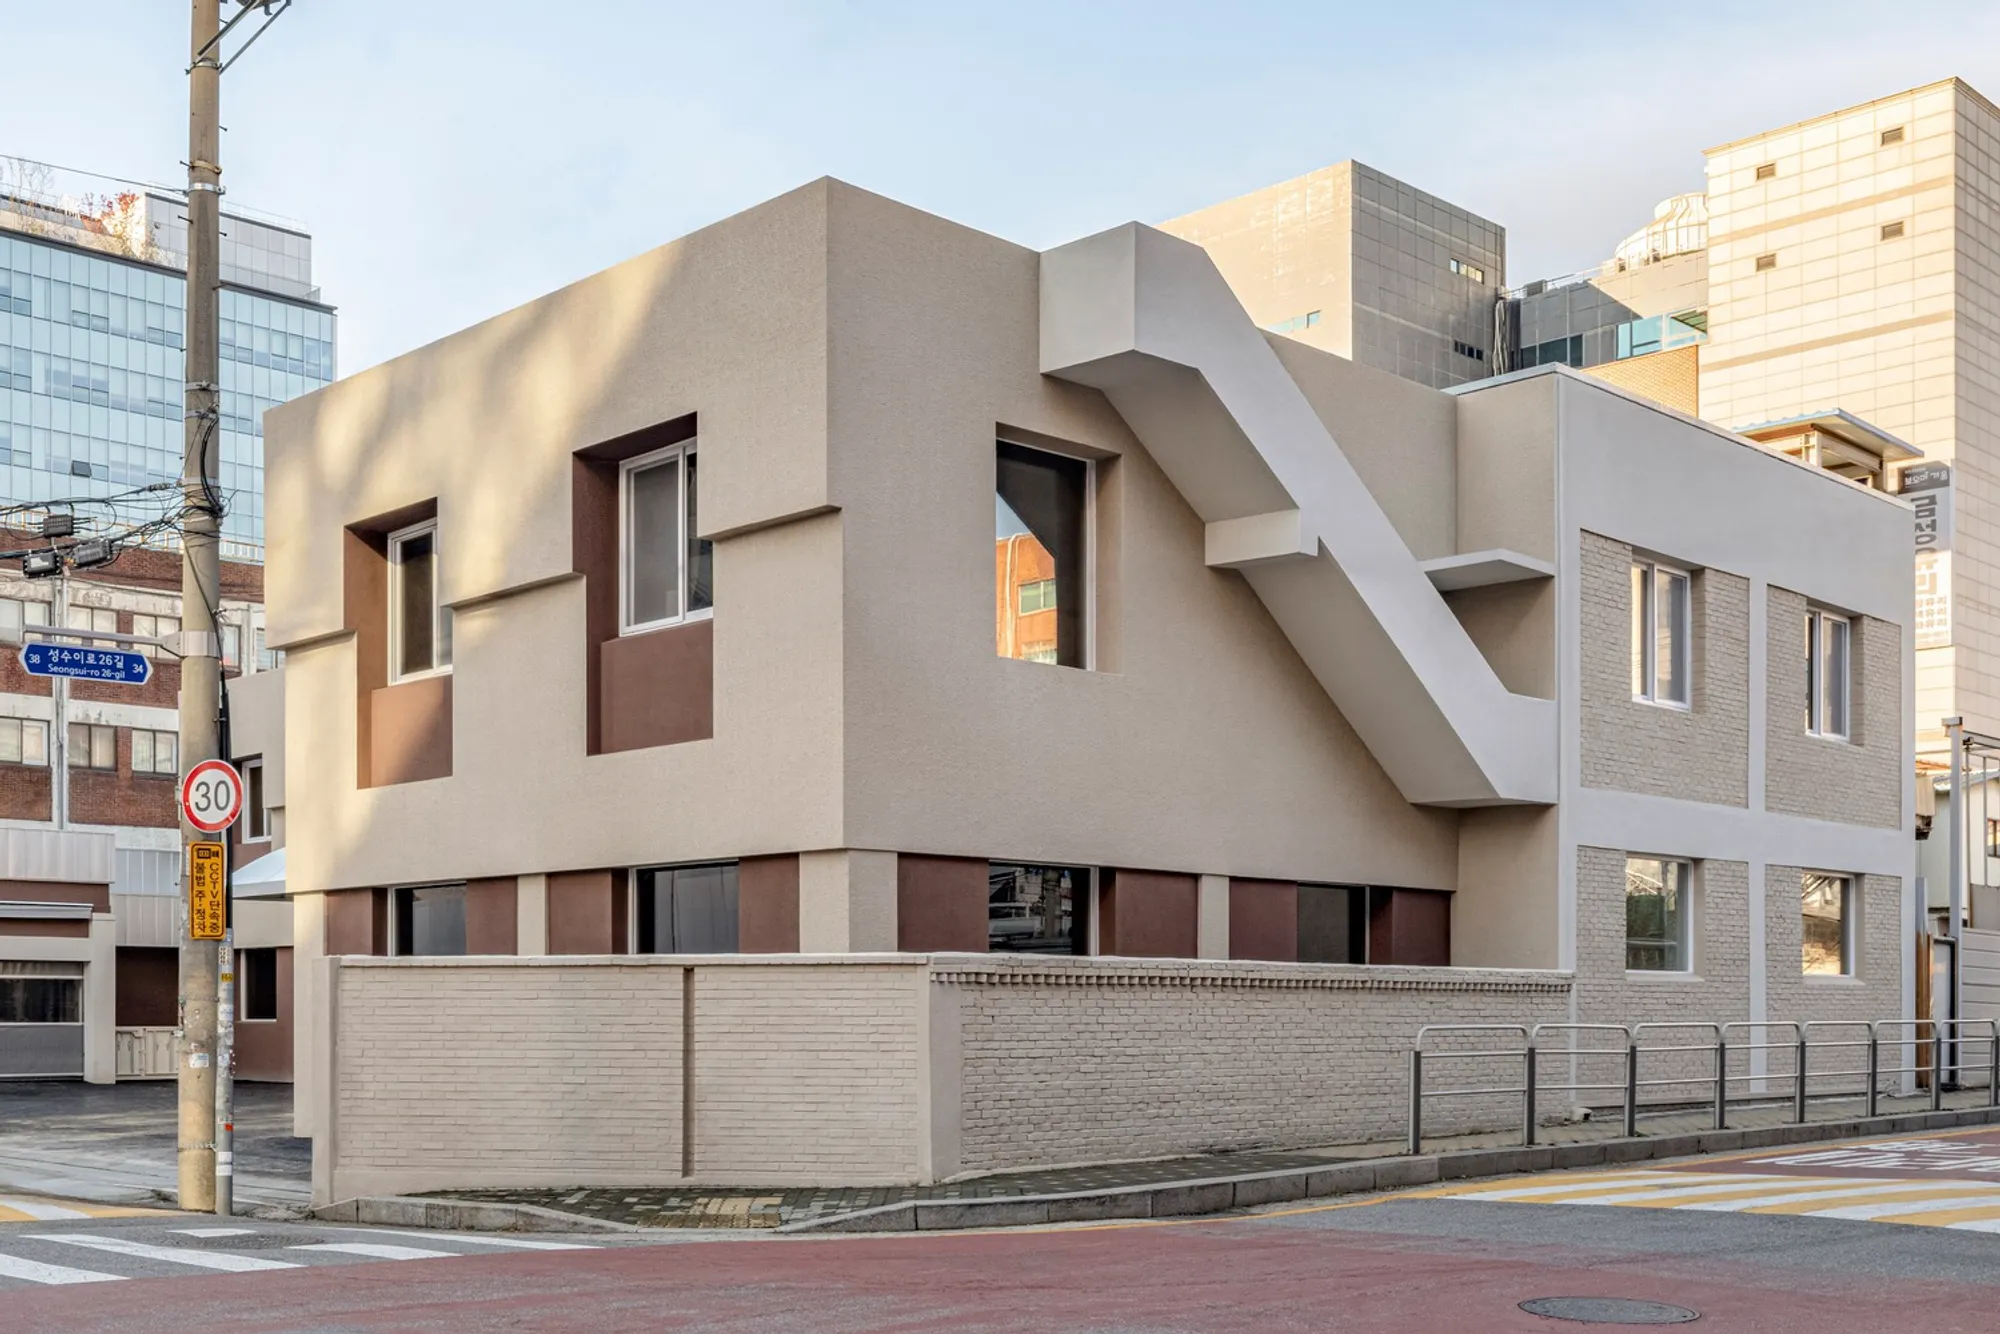
Industrial Building Renovation: Transforming Spaces for Modern Use
The article discusses the sustainable renovation of the Pad(dock) Factory, focusing on insulation, space optimization, and modern architectural solutions.


In recent years, the renovation of industrial buildings has become a trending topic in the field of architecture. The transformation of outdated, uninsulated factories into modern, functional spaces presents both challenges and opportunities. This article delves into the intricate process of industrial building renovation, showcasing a prime example from the Sungsoo district, known for its youthful and trendy atmosphere.
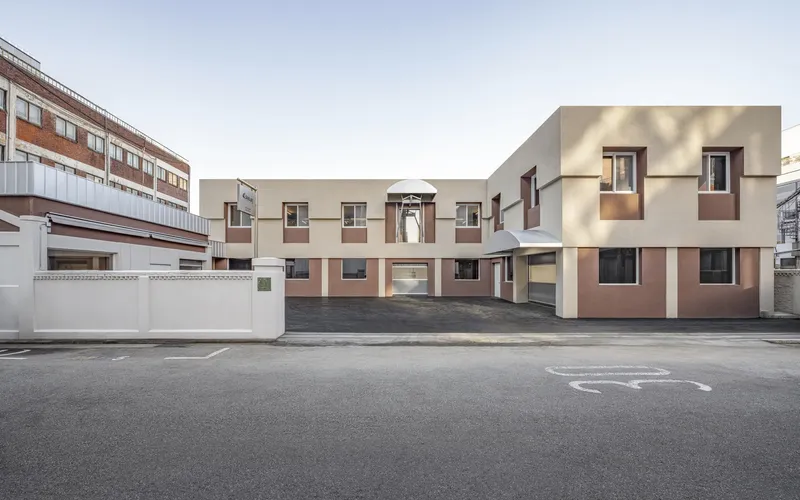

The Need for Renovation in Sungsoo
The Sungsoo district's approach to rejuvenating old industrial buildings involves rough concrete finishes and expansive glass storefronts, a style that has revitalized the area both economically and culturally. Yet, beneath this modern facade lies a common issue: poor insulation. The Pad(dock) Factory and Office Renovation project by one-aftr highlights how addressing this fundamental problem can lead to significant improvements in building functionality and sustainability.
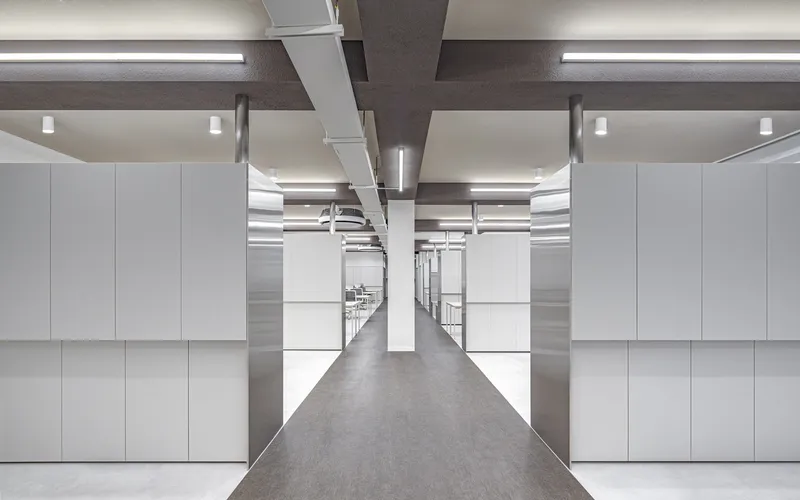
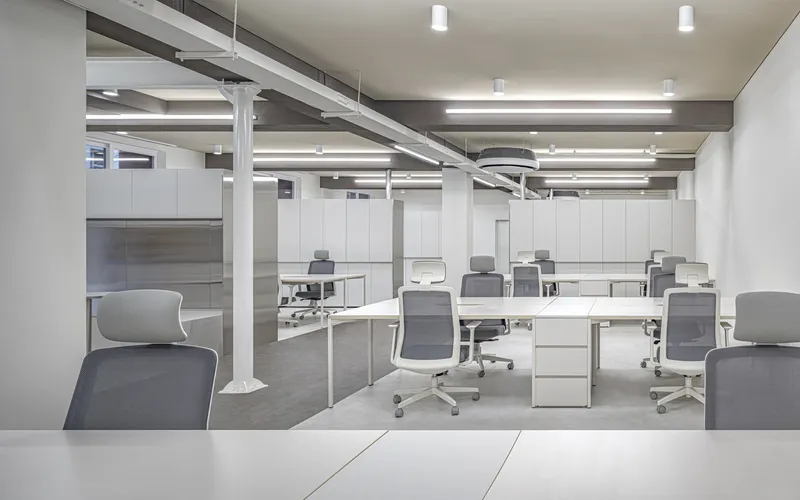

Challenges and Solutions in Renovating Industrial Buildings
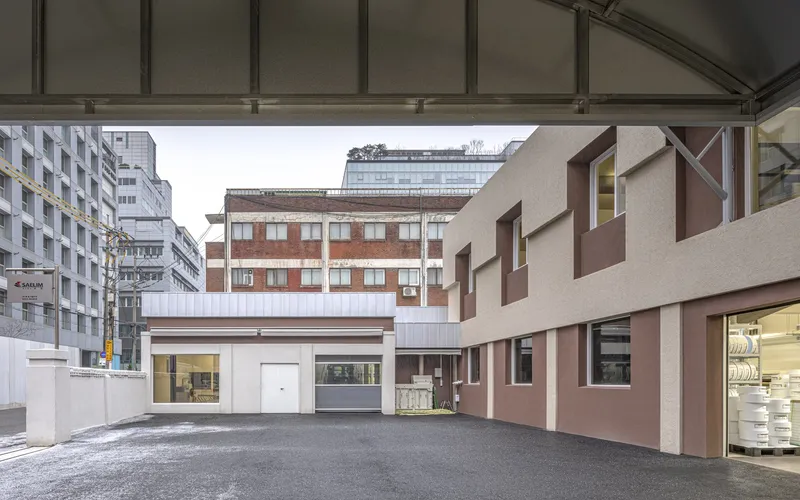
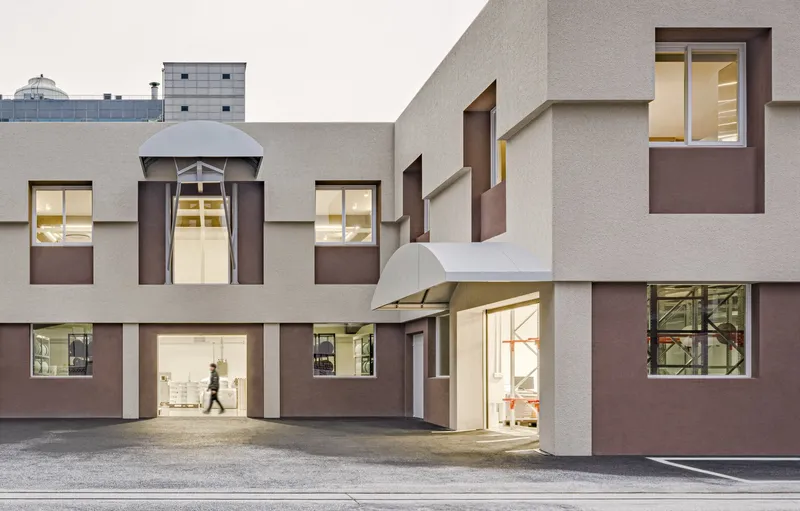
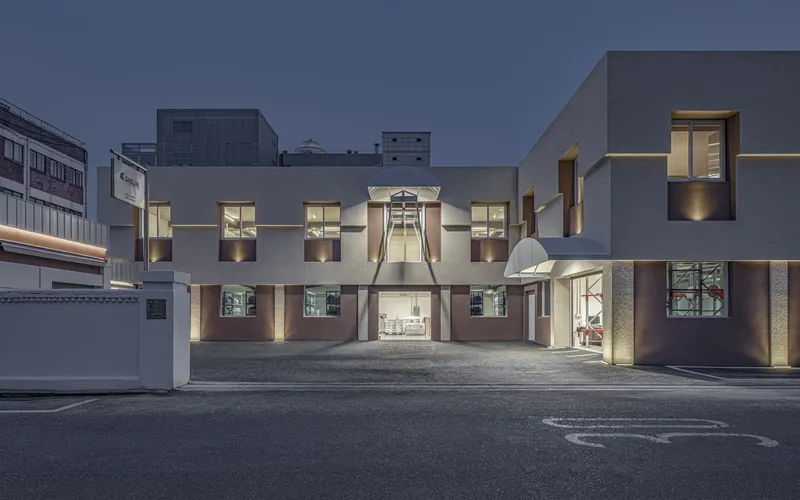
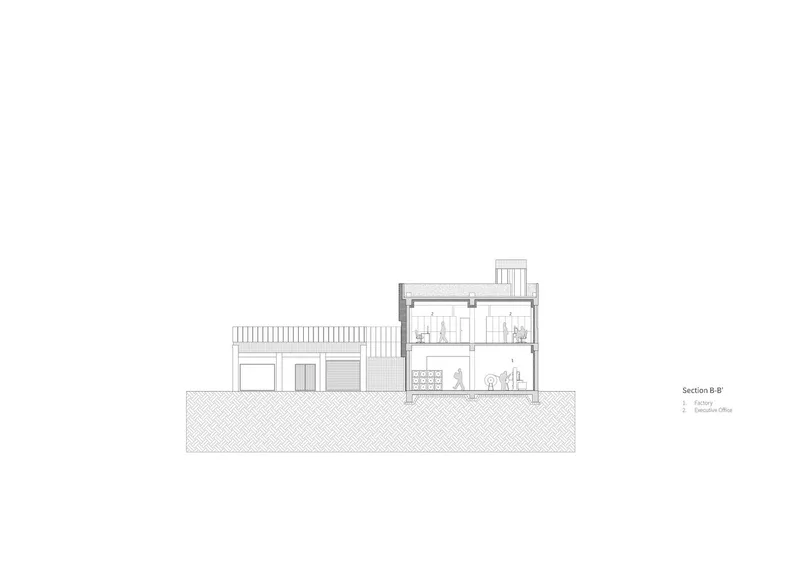
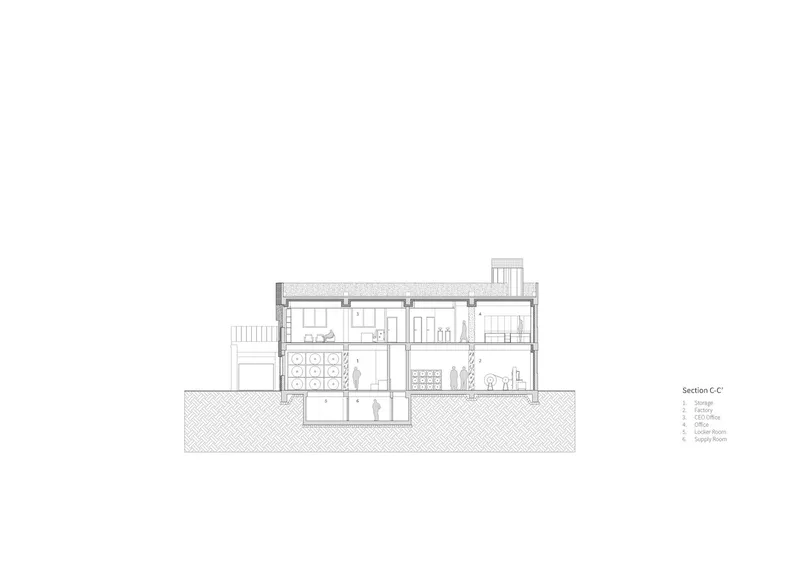
The primary challenge in renovating industrial buildings like the one in Sungsoo is improving insulation without compromising the structure's industrial character. The project in focus involved a two-story, L-shaped concrete structure with brick cladding, typical of many industrial buildings in the area. The renovation process entailed reconfiguring the layout to optimize logistical flow and applying tailored insulation techniques to meet the thermal needs of different areas.

Ground Floor Transformation
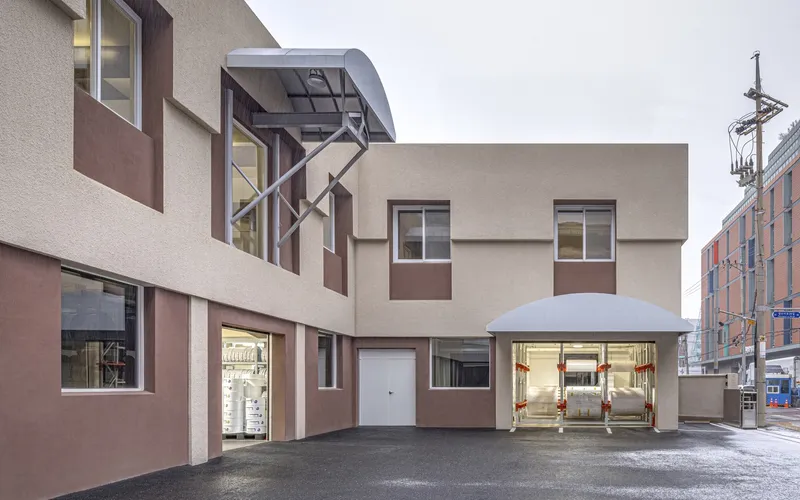
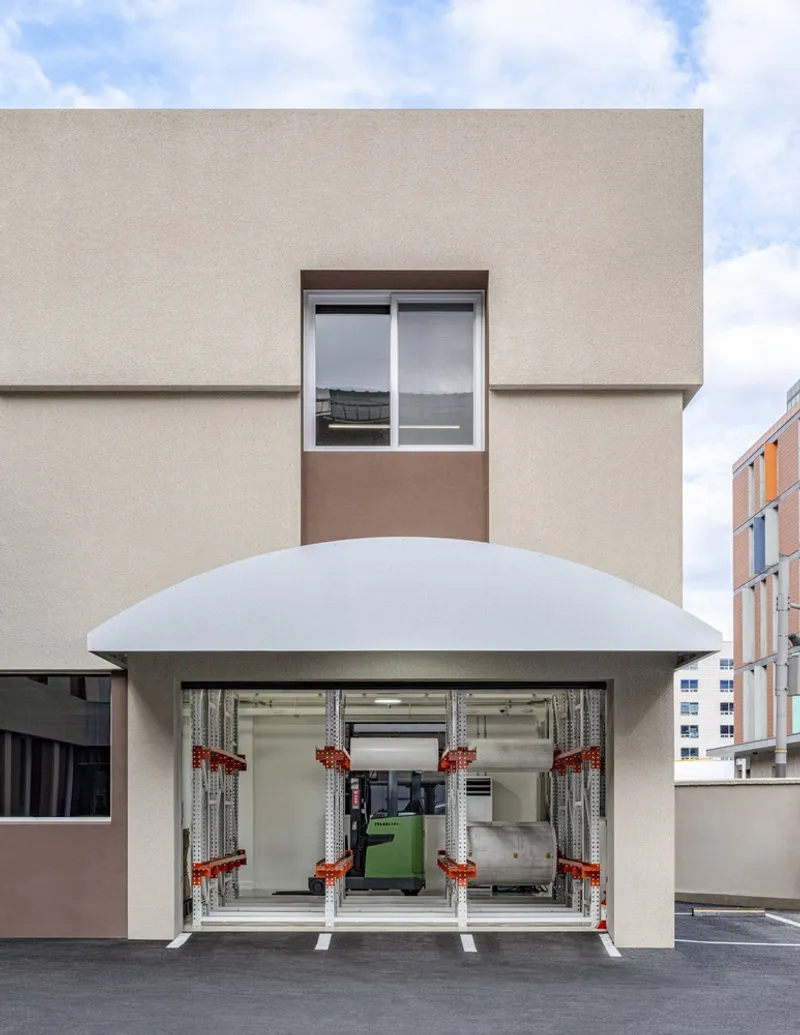
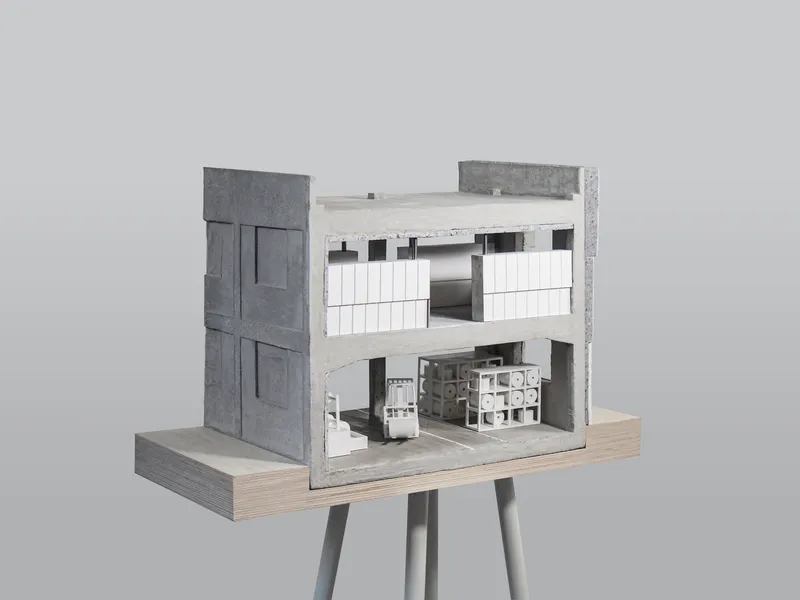
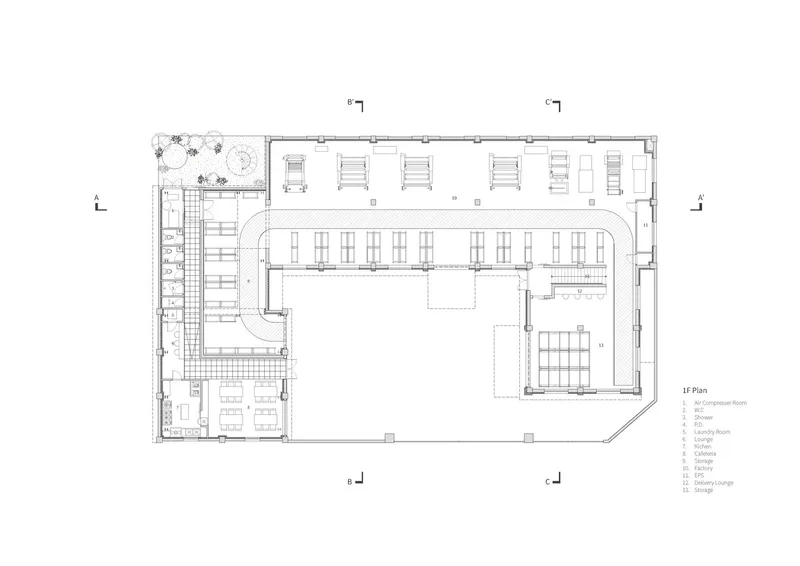
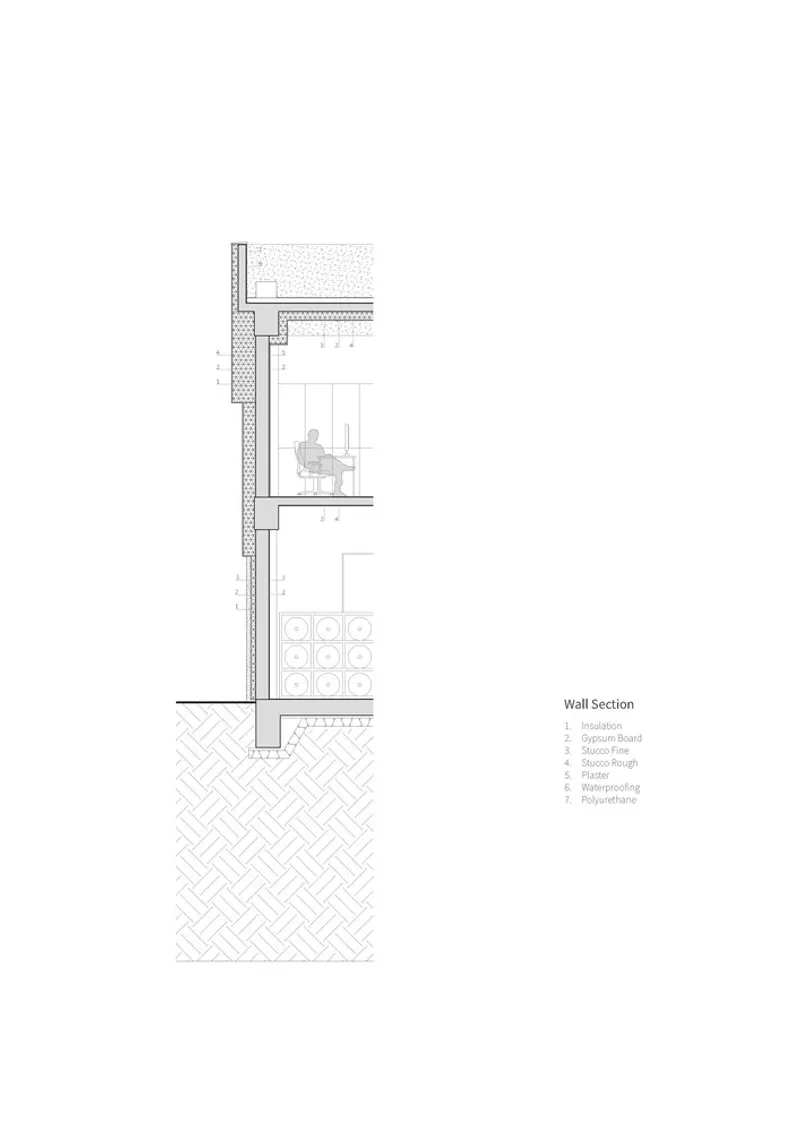
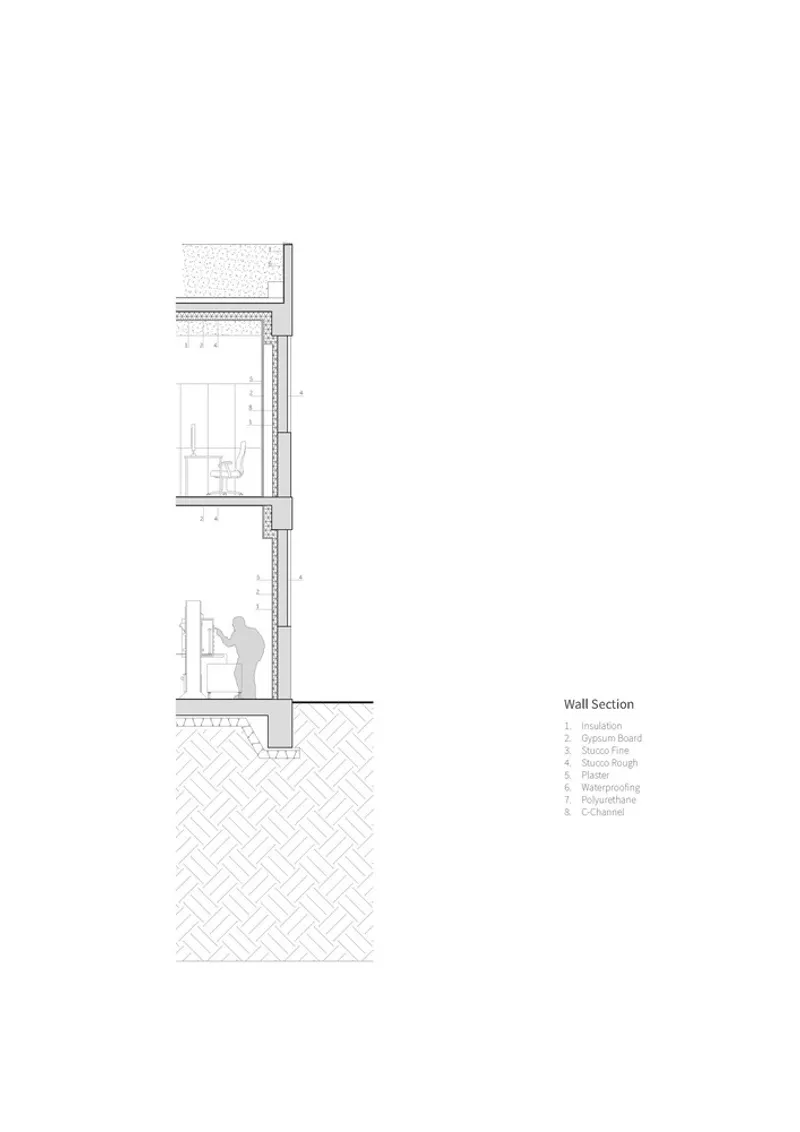
The renovation strategy involved consolidating all production and storage areas on the ground floor. This reconfiguration streamlined the entire production process, from arrival and processing to storage and distribution. Insulation on this level was minimized due to the radiant heat produced by the machinery, showcasing an innovative approach to energy efficiency.


Second Floor Centralization
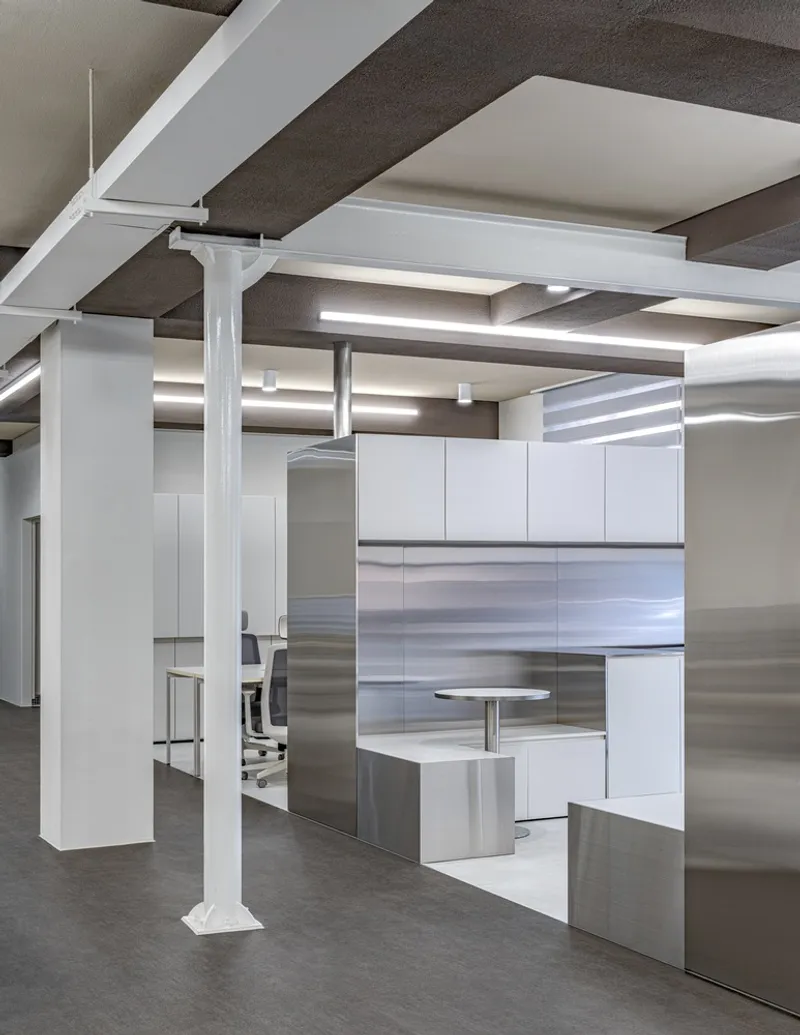
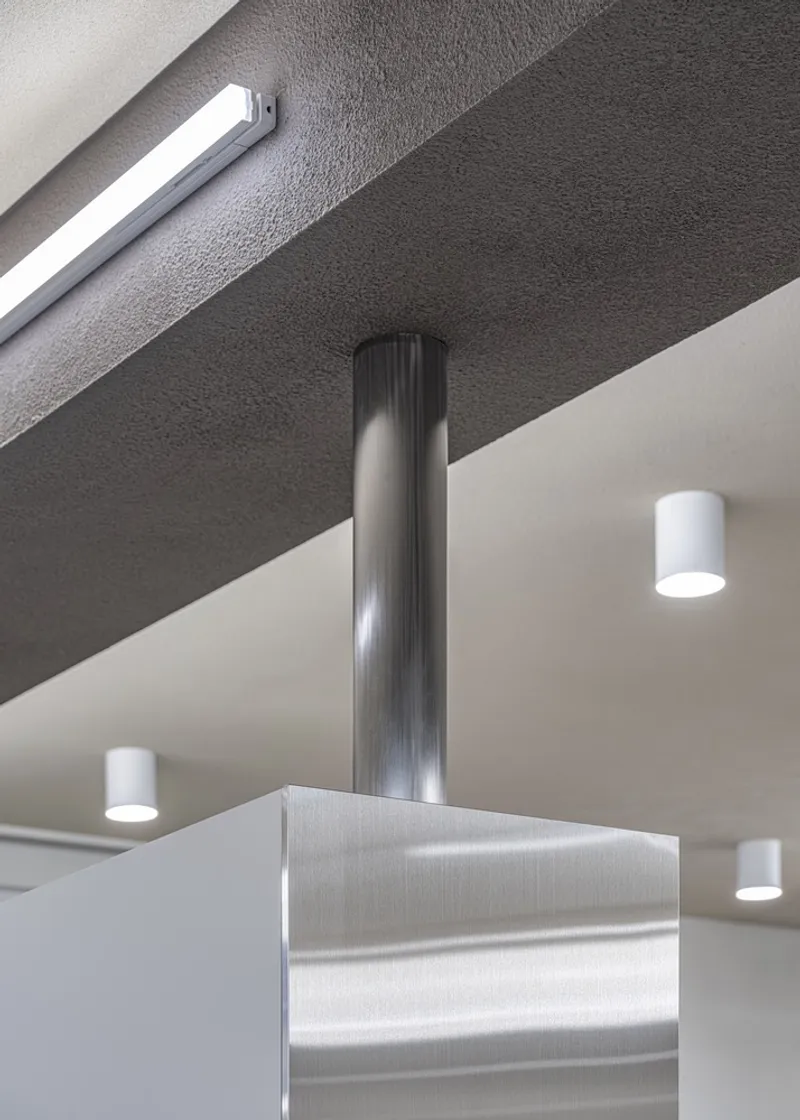
The office space, initially spread across two levels, was centralized on the second floor. This area received thicker insulation to compensate for the lack of internal heat sources, highlighting the project's tailored approach to insulation and thermal comfort.
The Importance of Insulation in Renovation Projects
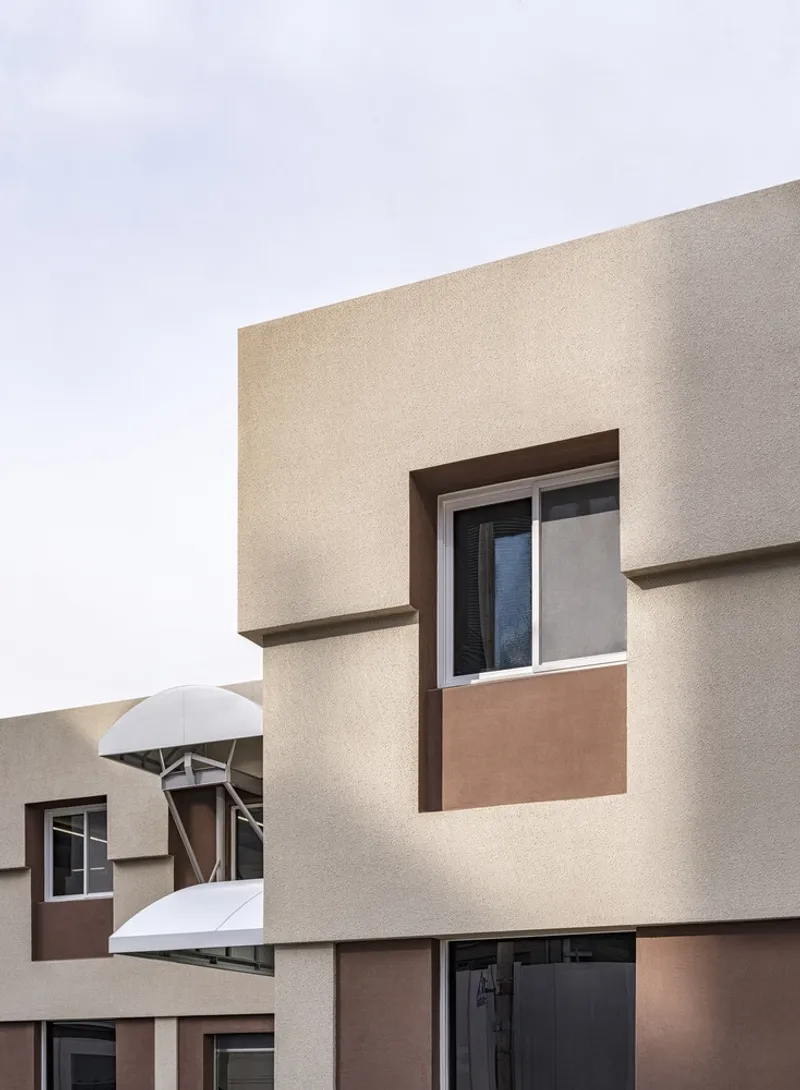
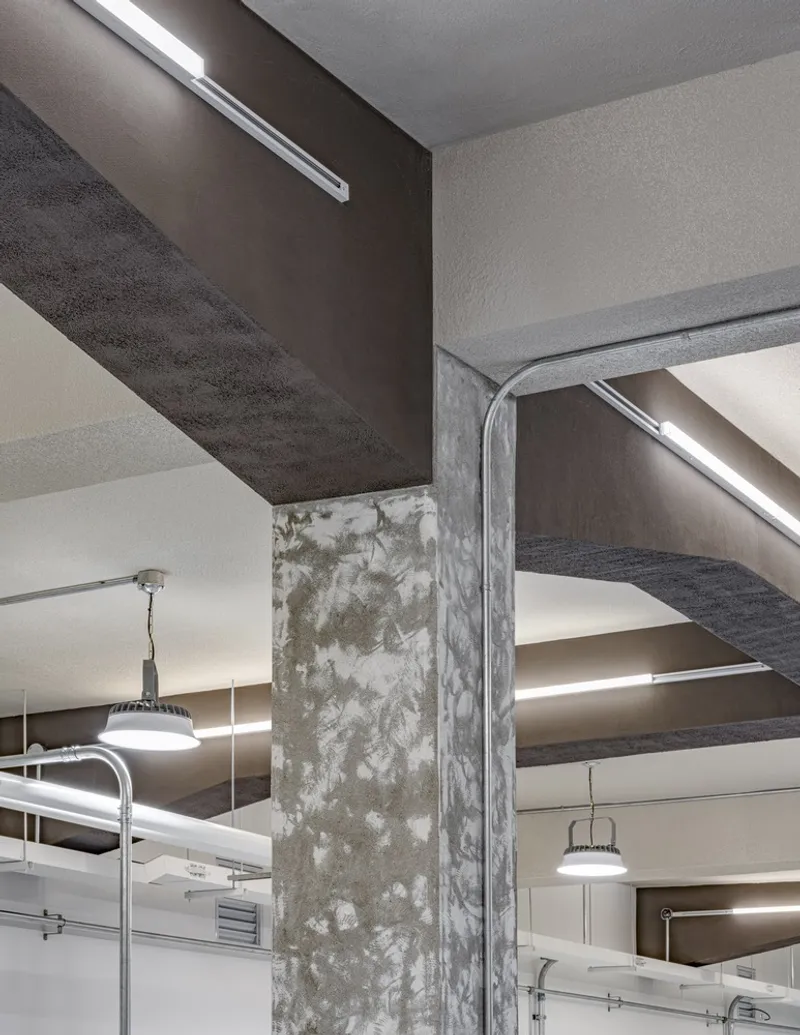
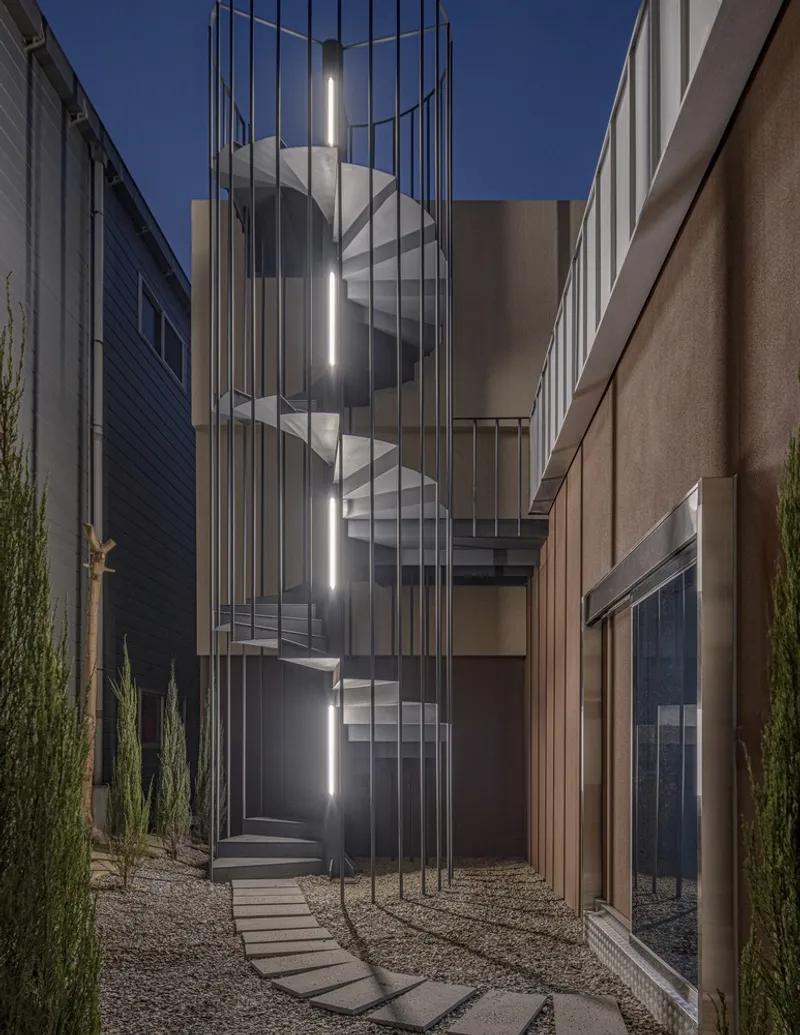
The Pad(dock) Factory renovation demonstrates the critical role of insulation in transforming old industrial buildings into comfortable and energy-efficient spaces. By adopting a strategic design approach, the project achieved a distinctive vertical crenulation effect, enhancing the building's aesthetic while improving its thermal performance.

Reimagining Preservation Through Sustainable Renovation
The concept of preservation in architecture is evolving. In the context of reducing our carbon footprint, the Pad(dock) Factory project exemplifies how old buildings can be equipped with modern features to ensure their prolonged survival. This sustainable approach to renovation not only preserves the historical essence of industrial buildings but also transforms them into viable spaces for contemporary use.


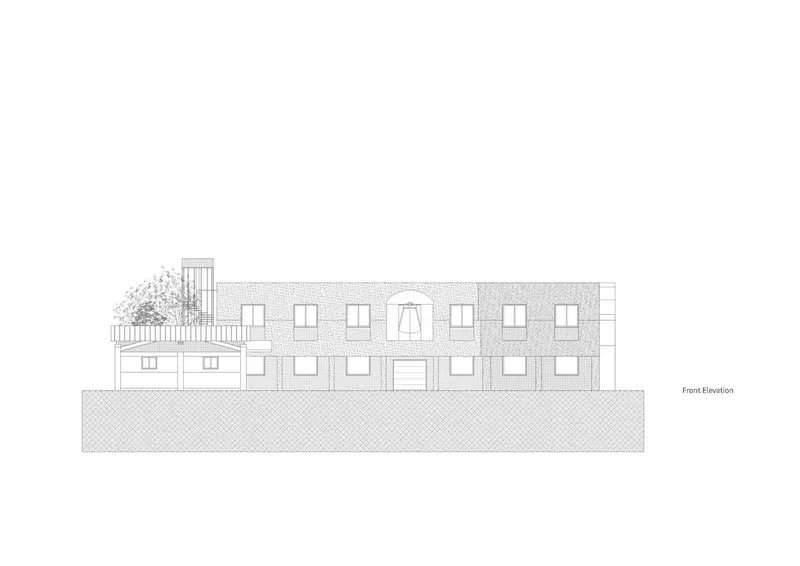
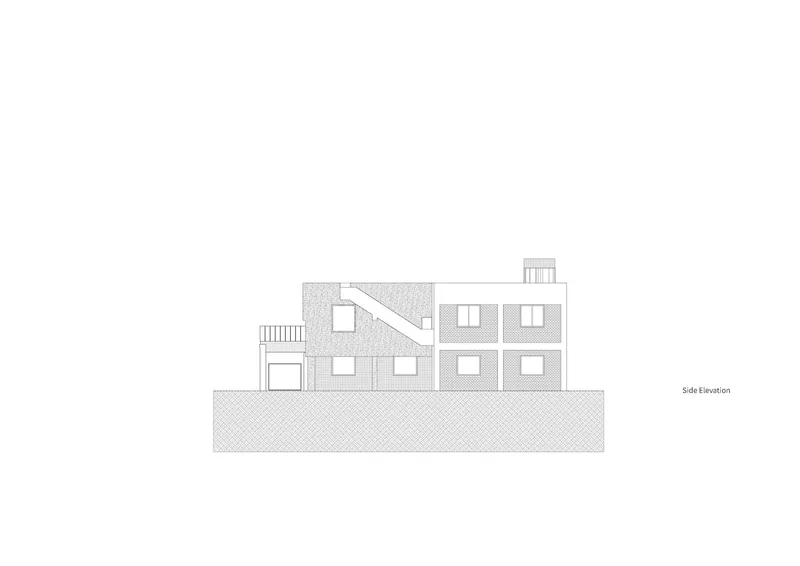

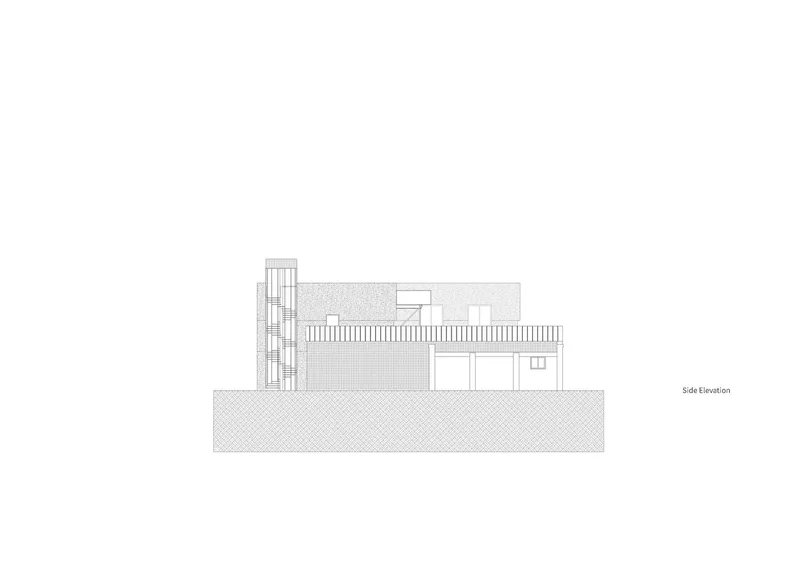
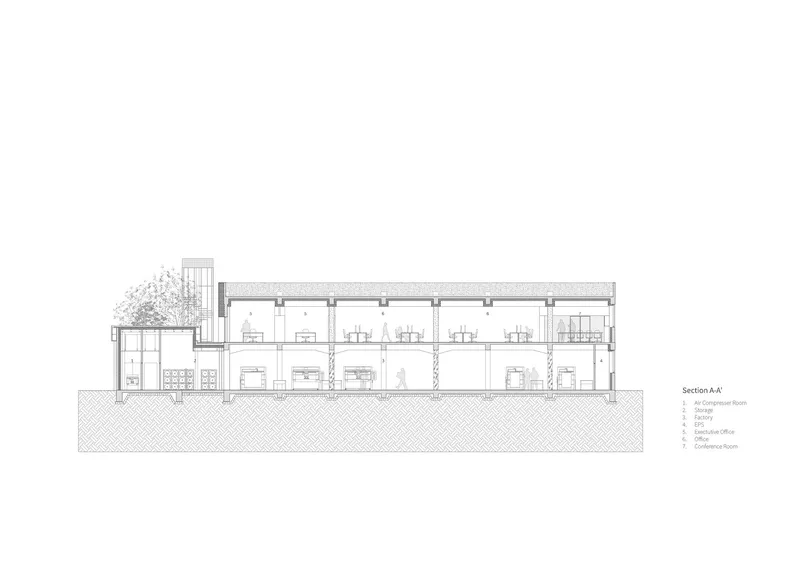
The renovation of industrial buildings presents a unique opportunity to blend historical preservation with modern sustainability practices. The Pad(dock) Factory and Office Renovation project serves as a benchmark for architects and developers looking to breathe new life into old structures. By focusing on critical elements such as insulation and spatial reconfiguration, it is possible to transform industrial relics into vibrant, energy-efficient spaces that meet the demands of today's users.
All photographs are work of Jang Mi




Popular Articles
Popular articles from the community


Co-Life: Senior Housing Design That Reconnects Older Adults With the City
Co-Life reimagines senior housing design through healing gardens, shared streets, workshops, and a sustainable community across generations.

Co-life: Sustainable Architecture for Age-Friendly Community Living
Co-life reimagines sustainable architecture for seniors through courtyards, rammed earth, shared gardens, and spaces designed for belonging.

Conexión: Biophilic Design Reimagines High-Rise Living in Hong Kong
Conexión reimagines high-rise living in Hong Kong through biophilic design, green facades, shared spaces, daylight, water and nature within.

The Ocean Hive: Sustainable Architecture for a Self-Sufficient Civilization at Sea
The Ocean Hive imagines sustainable architecture at sea, where modular habitats, algae, wave power and ocean waste sustain a growing colony.


Similar Reads
You might also enjoy these articles


Bamboo Housing Challenge 2026: Design Affordable, Sustainable Homes Using Bamboo
An international design competition by Bamboo U and IBUKU inviting architects and designers to reimagine affordable housing using bamboo — with the winning design built full-scale in Bali.

Computational Design & Education: Beegraphy Design Awards Introduces 7th Category (Featuring Jiyun's Innovative Approach)
Dive into Beegraphy’s 7th Design Awards category, where computational design meets education to create immersive, interactive learning tools, inspired by Jiyun’s work.

From Parametric Lighting to Urban Furniture: Join the 2nd Workshop in Beegraphy’s Computational Design Series
Dive into Cutting-Edge Design Techniques and Practical Applications with Industry Experts

Last Call: Unleash Your Architectural Genius in SHAK's Kindergarten Design Competition
Urgent call for architects to join SHAK's kindergarten design competition before the looming deadline


Explore Architecture Competitions
Discover active competitions in this discipline



Challenge to reimagine the Iron Throne


Photograph architecture without architects


Illustrate the lost glory of Angkor Wat - Render Challenge


Design challenge to reuse E-waste
Comments (0)
Please login or sign up to add comments
No comments yet. Be the first to comment!