
Industrial Studio Design in Montreal: Ivy Studio's Transformation of Studio Idéal
Studio Idéal in Montreal blends industrial heritage with modern design, creating a functional and inspiring photography studio space.


A New Identity for an Industrial Gem
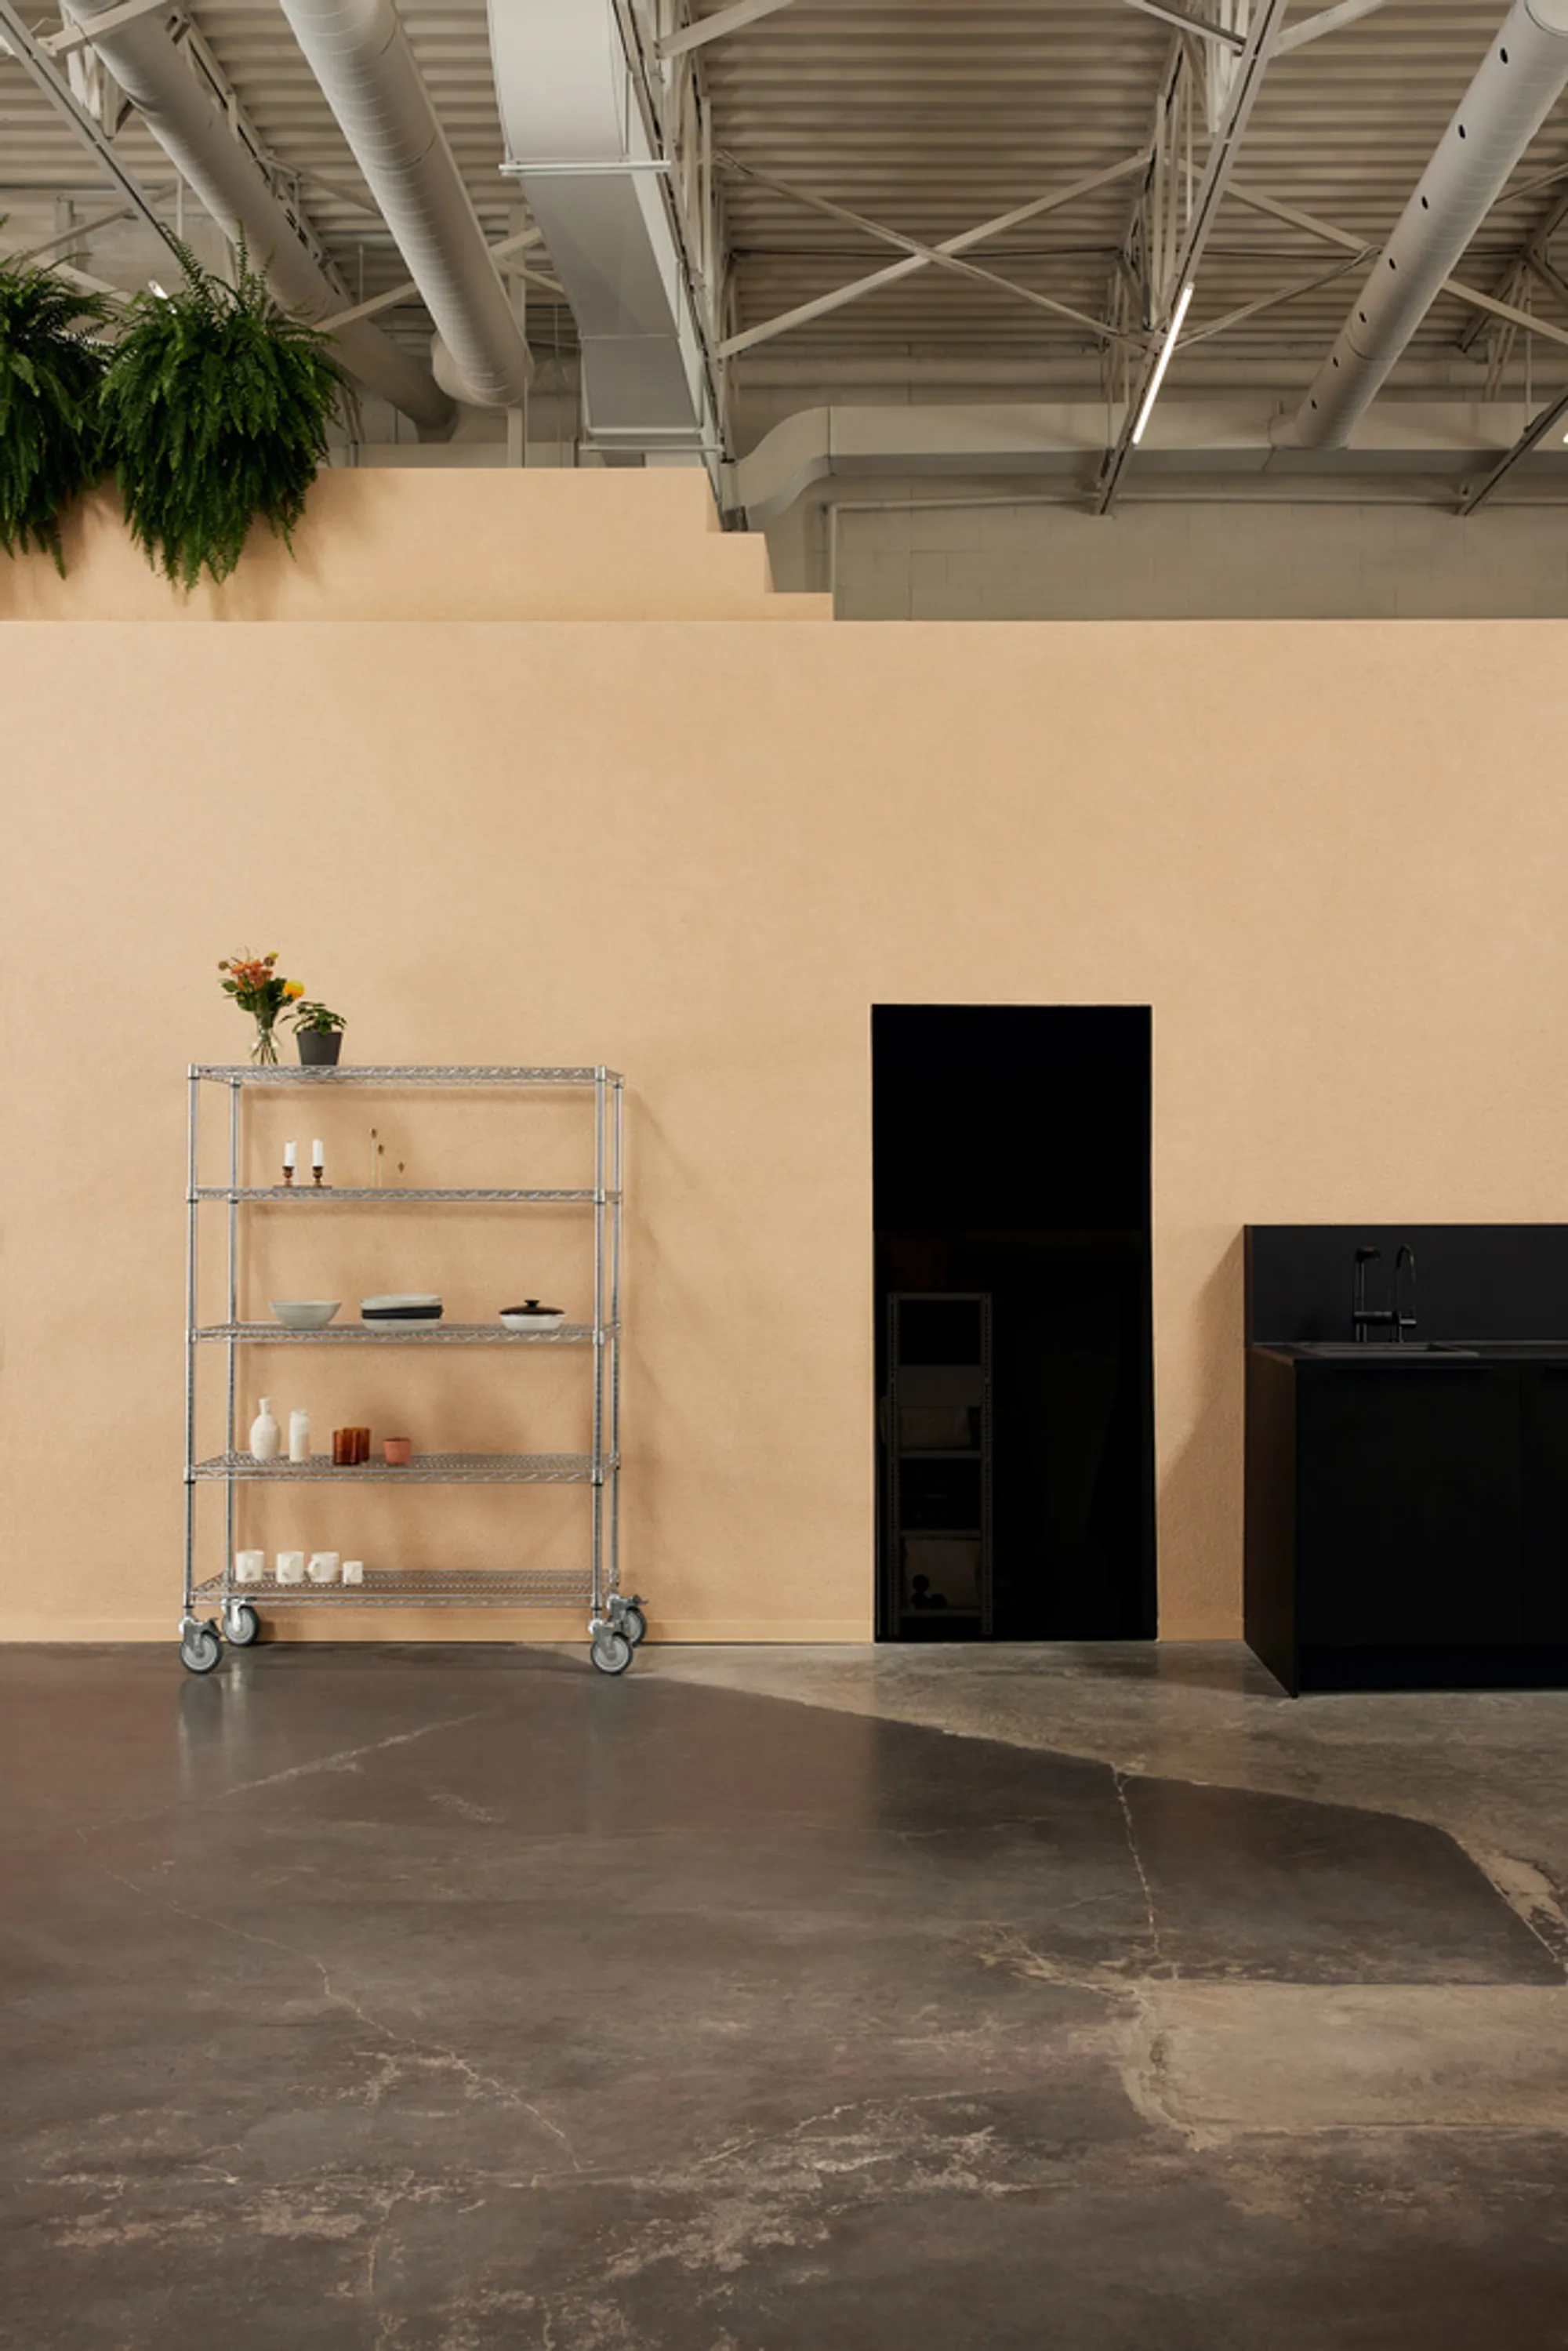
Located in the heart of Montreal's Ville-Marie borough, Studio Idéal is a shining example of how industrial spaces can be transformed into functional, modern, and aesthetically striking environments. Designed by Ivy Studio, this 4,500-square-foot renovation combines old-world industrial charm with contemporary elegance. Originally a window cleaning service shop, the space now serves as a photography studio catering to culinary artists, offering a seamless fusion of design and utility.
The Ground Floor: A Space for Creativity
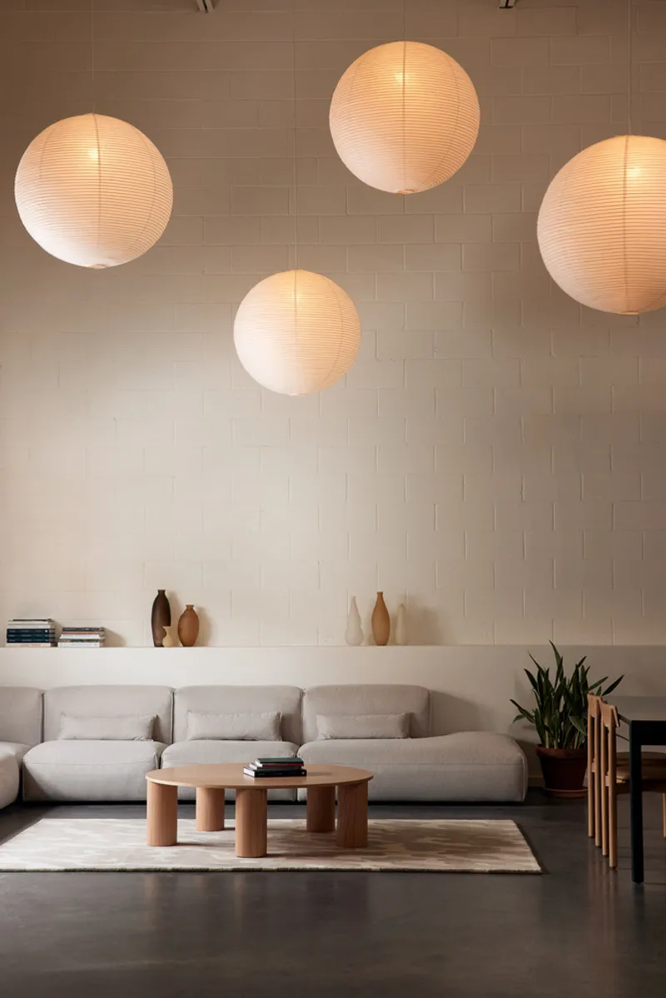
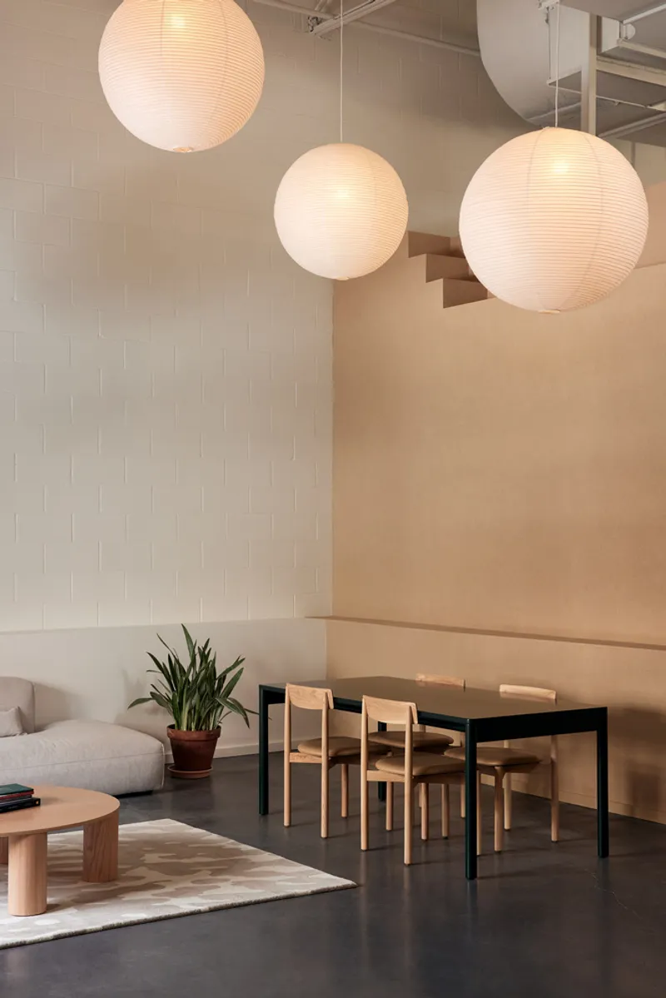
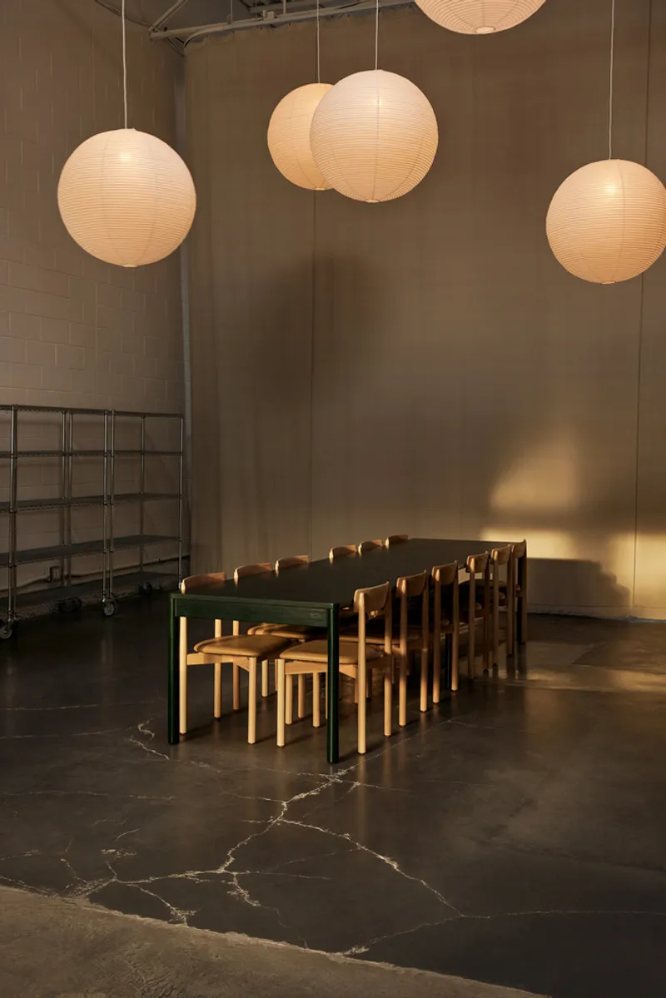
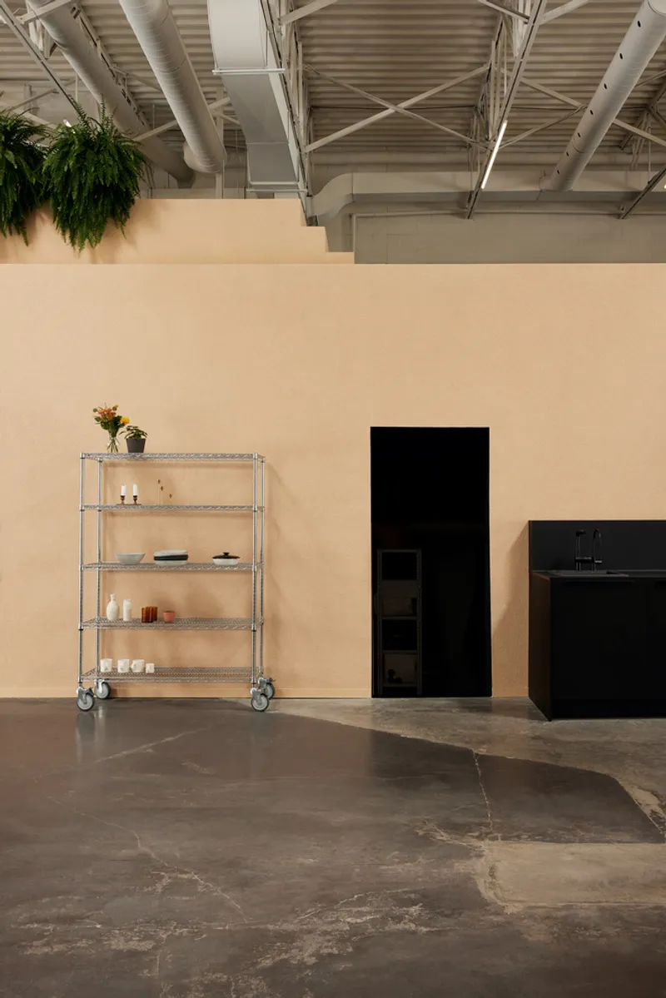
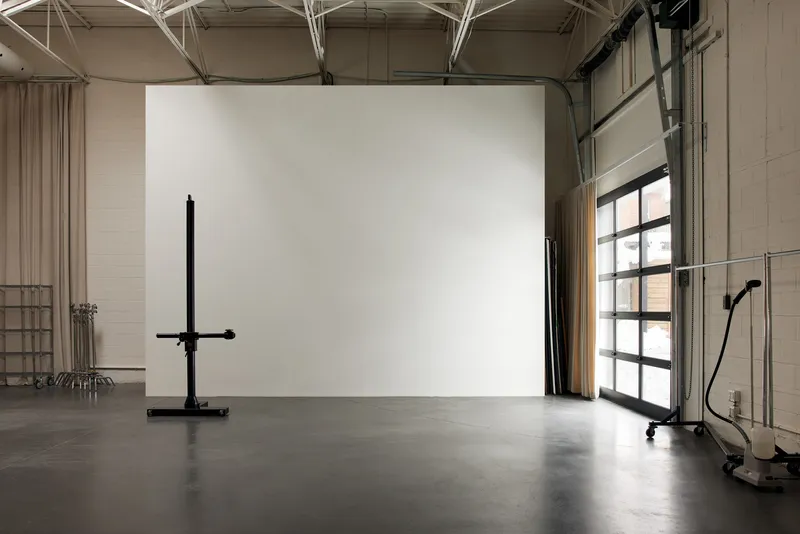
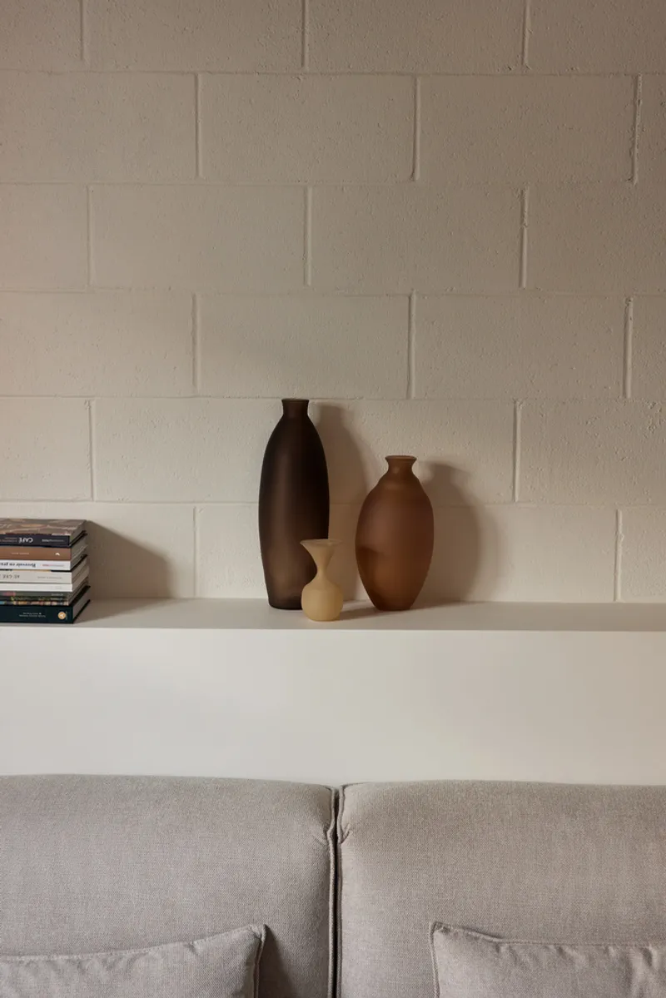
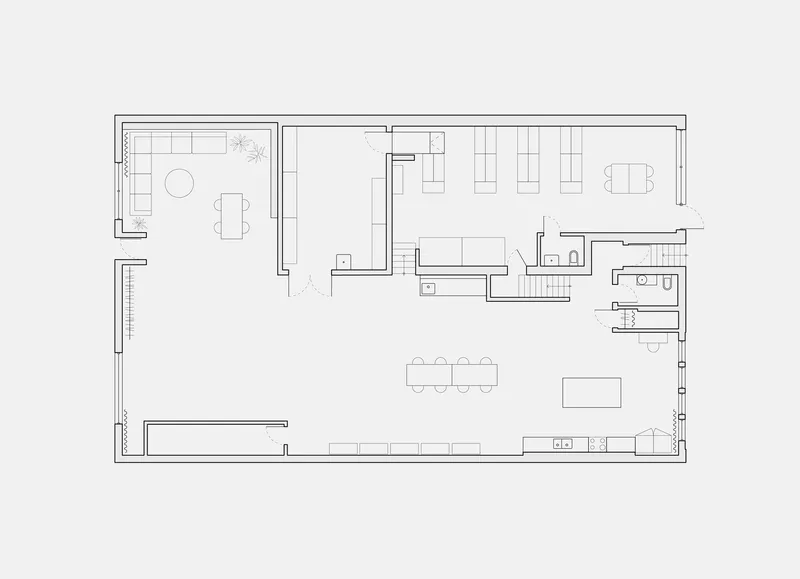
The ground floor of Studio Idéal is defined by its openness and dramatic verticality, boasting 21-foot ceilings that enhance the feeling of spaciousness. A bold backdrop wall sets the tone for the space, while an inviting lounge area and a fully equipped open kitchen provide a balance of relaxation and functionality.
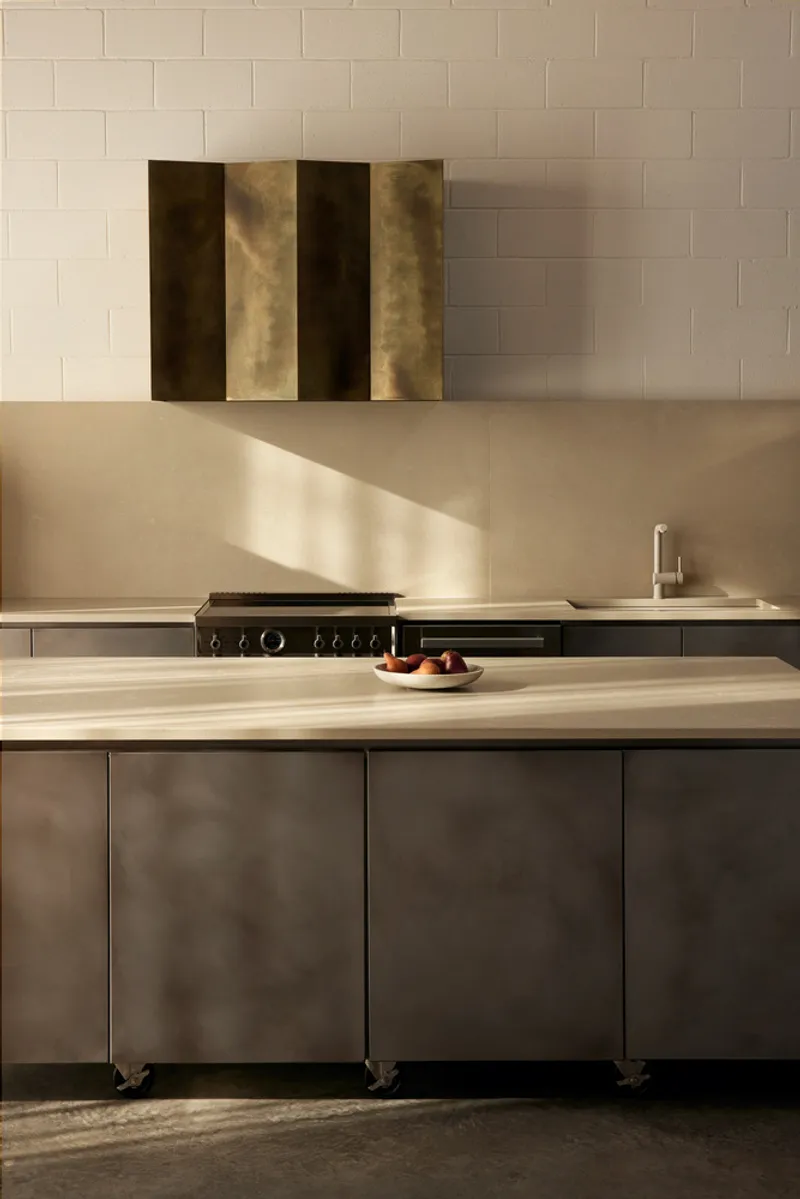
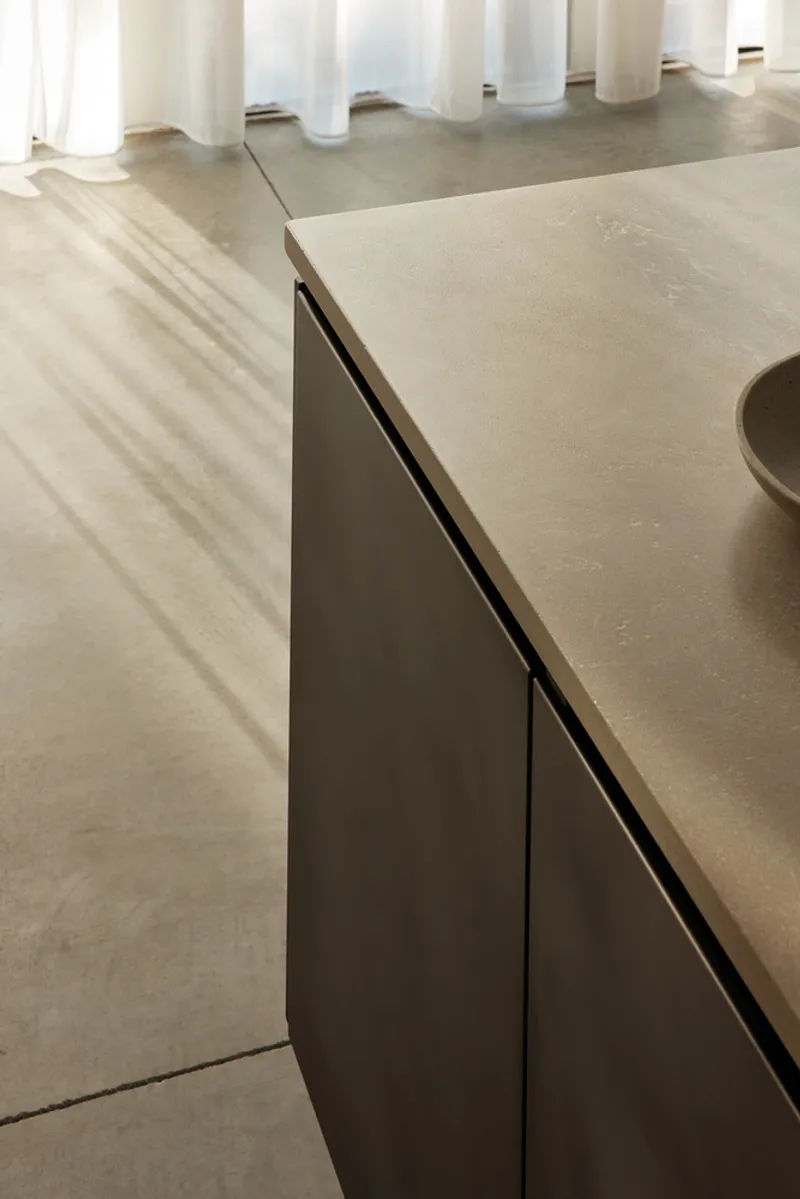
The industrial character of the original building has been thoughtfully preserved, with newly sealed concrete floors and warm white painted masonry walls acting as a foundation for the modern design. Ample storage solutions and well-designed washrooms further emphasize the studio’s practical nature.
The Mezzanine: A Playful Workspace
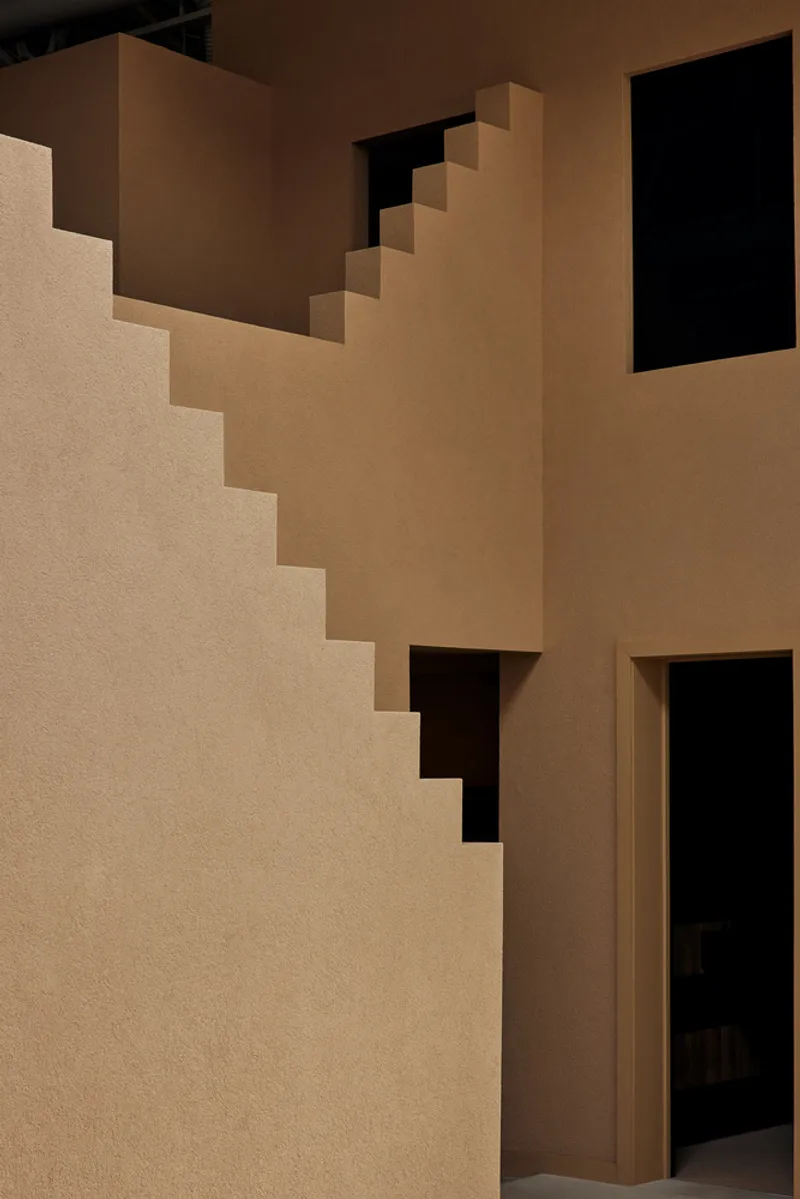
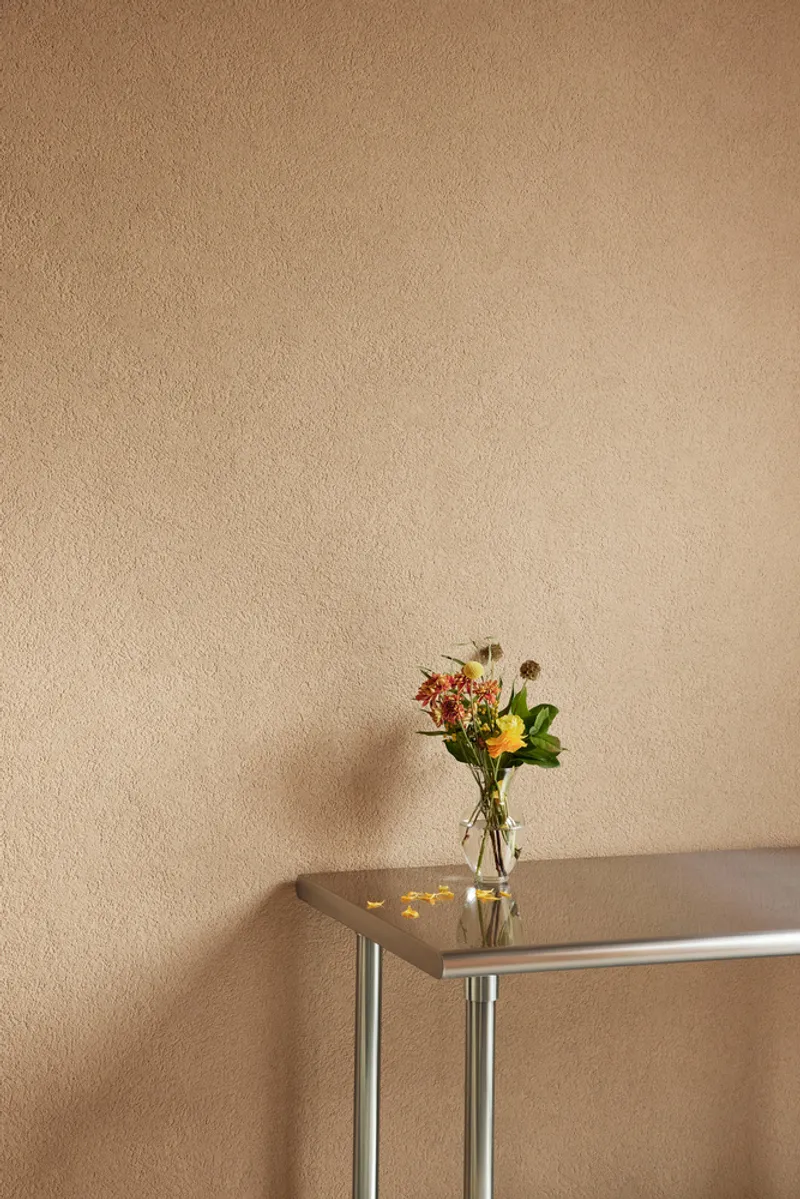
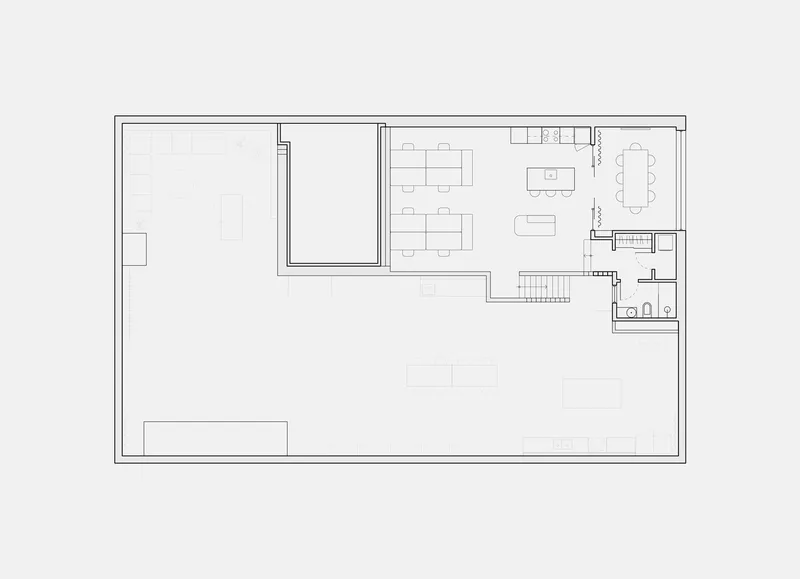
Ascending to the mezzanine reveals a workspace that is as functional as it is whimsical. Inspired by the playful style of renowned architect Ricardo Bofill, the mezzanine features camel-colored stucco walls that evoke the texture and nostalgia of a sandcastle. This area houses workstations, a meeting room, a second kitchen, and an additional washroom, ensuring it meets the needs of creative professionals.
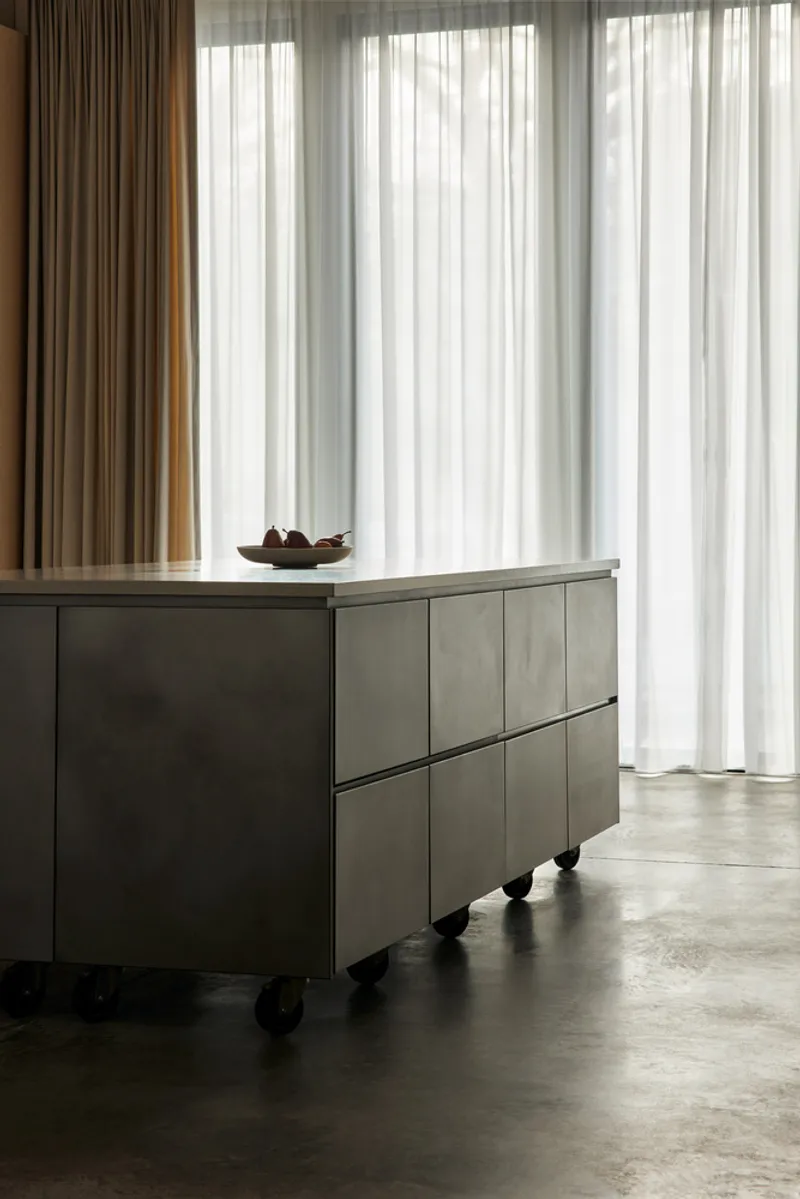
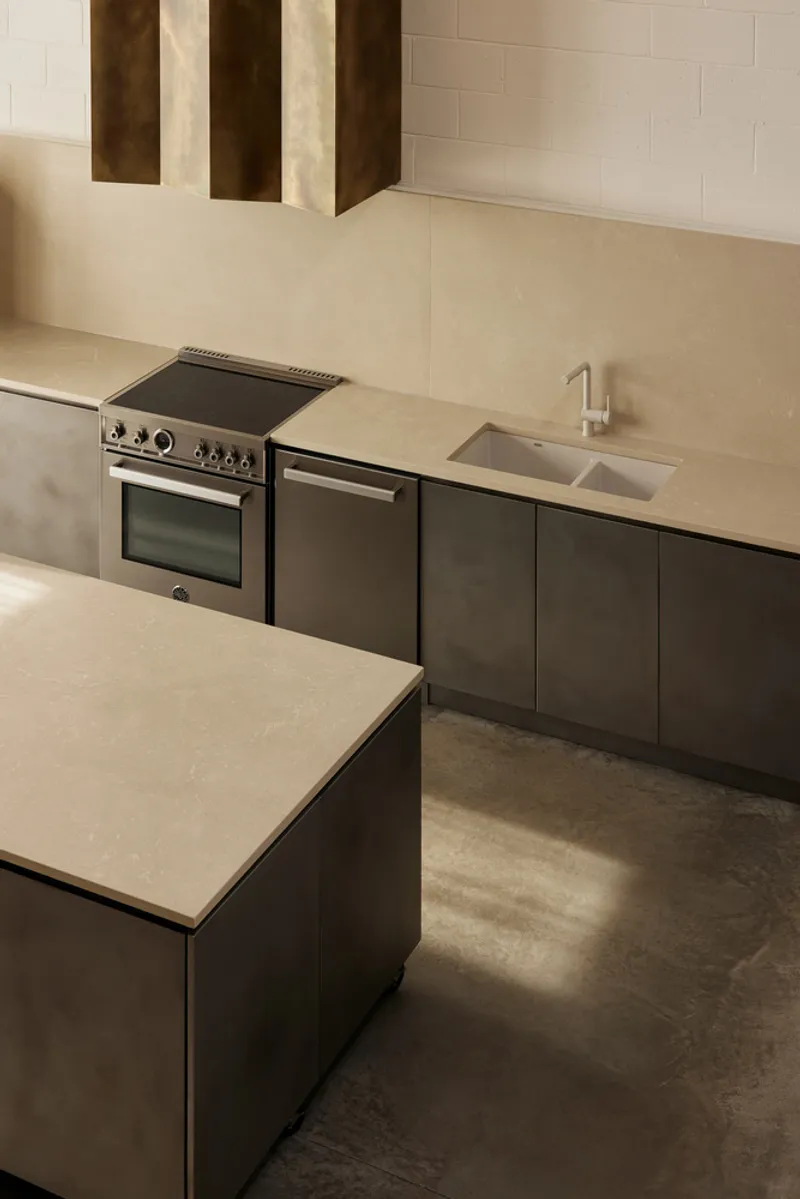
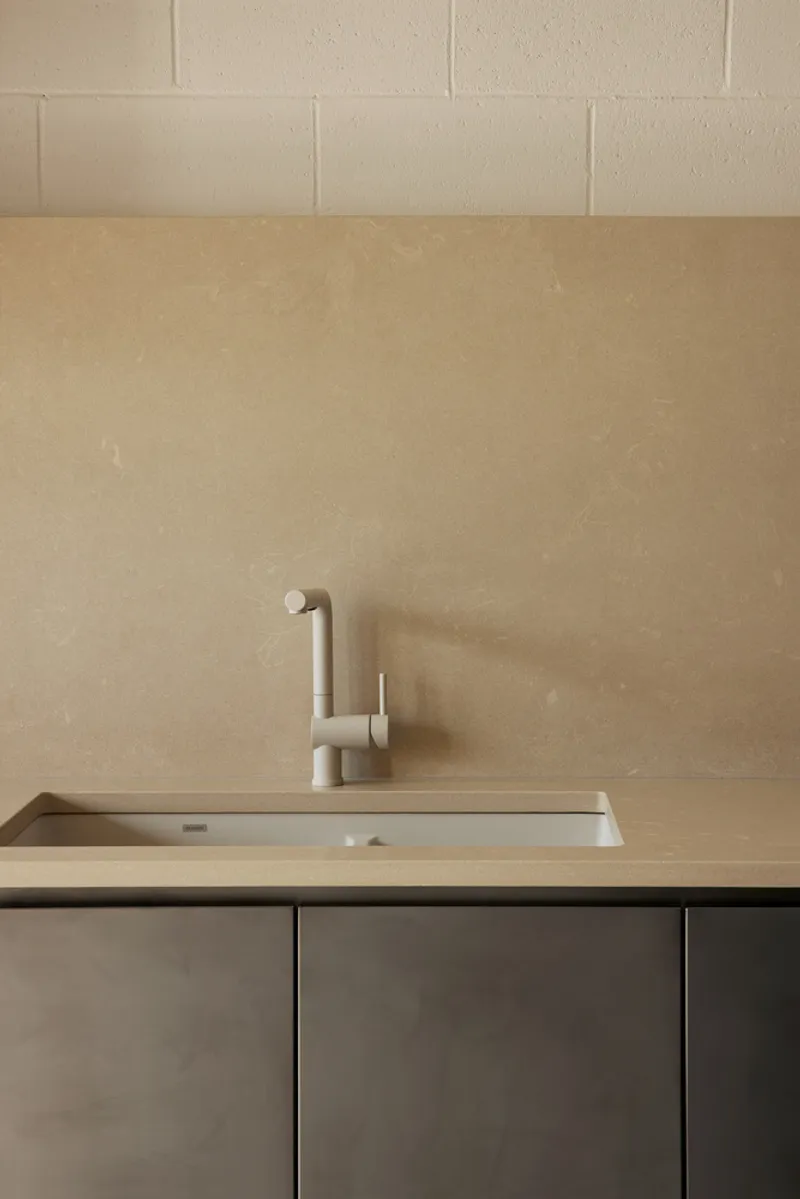
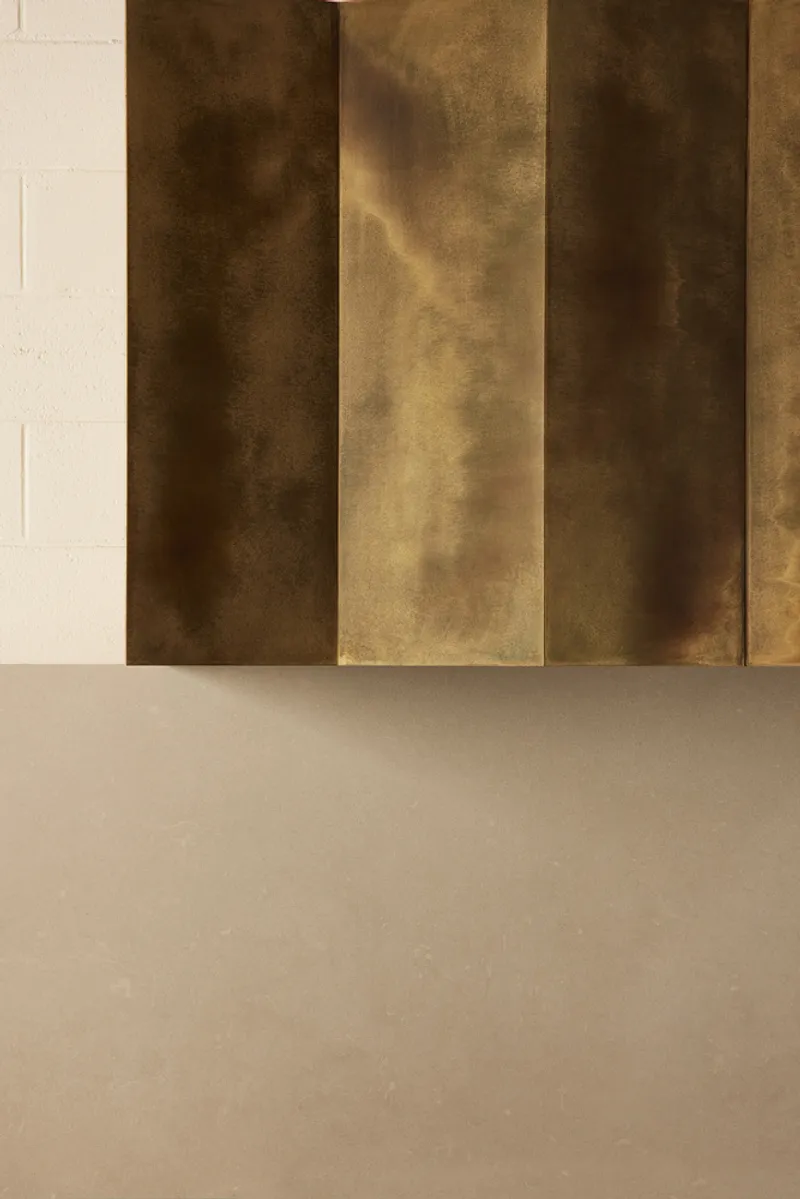
The centerpiece of the mezzanine is the open kitchen, a masterpiece of craftsmanship. Stainless steel millwork with a handmade matte finish creates a sleek and modern aesthetic, while cream-colored concrete slabs adorn the countertops and backsplash. The pièce de résistance is a custom stove hood made from natural brass, blending artistry and utility seamlessly.

Lighting Design: Creating Atmosphere
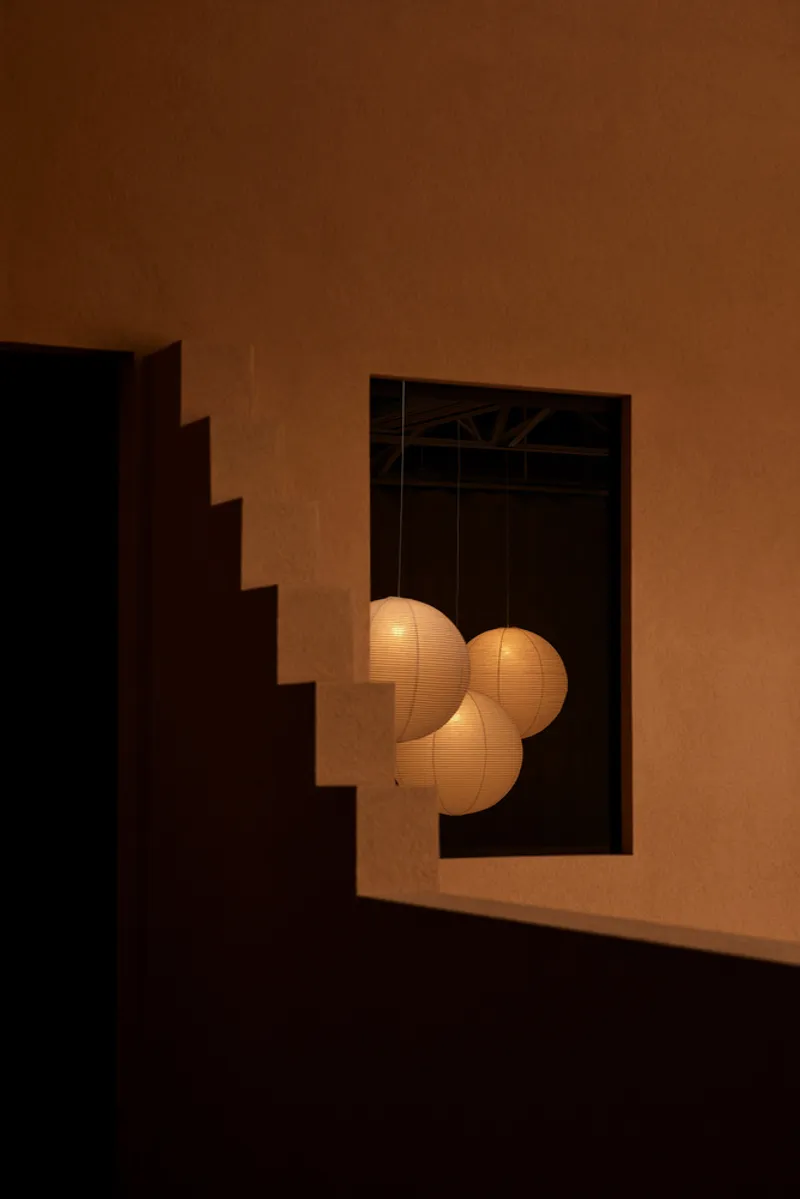
Lighting plays a crucial role in defining the atmosphere of Studio Idéal. Over the central dining and lounge areas, clusters of oversized light globes are suspended like ethereal clouds. These luminous installations cast a warm glow throughout the space, creating an ambiance that is both welcoming and inspiring.
A Celebration of Industrial Heritage
Studio Idéal is a love letter to Montreal's industrial past, celebrating its architectural roots while reimagining its potential for the future. Every corner of the space tells a story, from the raw materials preserved in the design to the modern finishes that enhance its utility.
The result is a studio that balances old and new, merging the industrial aesthetics of the past with contemporary innovation. The revitalized space stands as a testament to the enduring power of creativity and the ability of thoughtful design to transform and elevate its surroundings.
A Visionary Space in Montreal
Ivy Studio’s redesign of Studio Idéal redefines what industrial studio design can achieve. By honoring the building's history while adapting it for modern use, the project creates a space that is functional, beautiful, and brimming with character. Whether serving as a photography studio, a culinary workspace, or a gathering place, Studio Idéal embodies the best of Montreal's architectural spirit.
All Photographs are work of Virginie Gosselin




Popular Articles
Popular articles from the community


Hill & Cross Opera: Sculptural Opera House Architecture Shaped by Tallinn’s Landscape and Identity
Hill & Cross Opera reimagines opera house architecture in Tallinn through its sculptural hill, civic plaza, glass wave and a luminous cross.

Co-Life: Senior Housing Design That Reconnects Older Adults With the City
Co-Life reimagines senior housing design through healing gardens, shared streets, workshops, and a sustainable community across generations.

The Ocean Hive: Sustainable Architecture for a Self-Sufficient Civilization at Sea
The Ocean Hive imagines sustainable architecture at sea, where modular habitats, algae, wave power and ocean waste sustain a growing colony.

The Musturak Paradise: Senior Living Architecture for a Connected Future in Temara, Morocco
The Musturak Paradise reimagines senior living architecture in Temara via private homes, social spaces, culture, community, and shared care.


Similar Reads
You might also enjoy these articles


Hodi-Mandai Geram
Project Function: Preservation and revitalization of the Intangible heritage and socio-spatial identity of the Hodi by Housing, Cultural Memory Center, Sacred Grove, landscape, local tourism economy


Olio Towers: A Mid-Rise for Performers That Fuses Housing, Rehearsal, and Stage
Located blocks from Houston's Theater District, this modular tower stacks living units around a central performance atrium.

Oasis: Modular Green Housing Carved into Dhaka's Urban Fabric
A shortlisted Plugin Housing entry reclaims unauthorized settlements in Dhaka with stepped concrete volumes, green roofs, and ventilation-driven design.

Black Hole: A Floating Megastructure for the Post-Physical Era
Emiliano Mazzarotto envisions a spherical, self-scaling arena where e-sports, digital hotels, and holographic stadiums replace traditional public space.


Explore Atelier Chardon Savard Competitions
Discover active competitions in this discipline



Challenge to reimagine the Iron Throne


Photograph architecture without architects


Illustrate the lost glory of Angkor Wat - Render Challenge


Design challenge to reuse E-waste
Comments (0)
Please login or sign up to add comments
No comments yet. Be the first to comment!