

Innovation Hub Architecture: Designing for Growth and Synergy
The article explores the architectural design of the Incuba Next Innovation Hub, highlighting flexibility, sustainability, and community-driven innovation spaces.


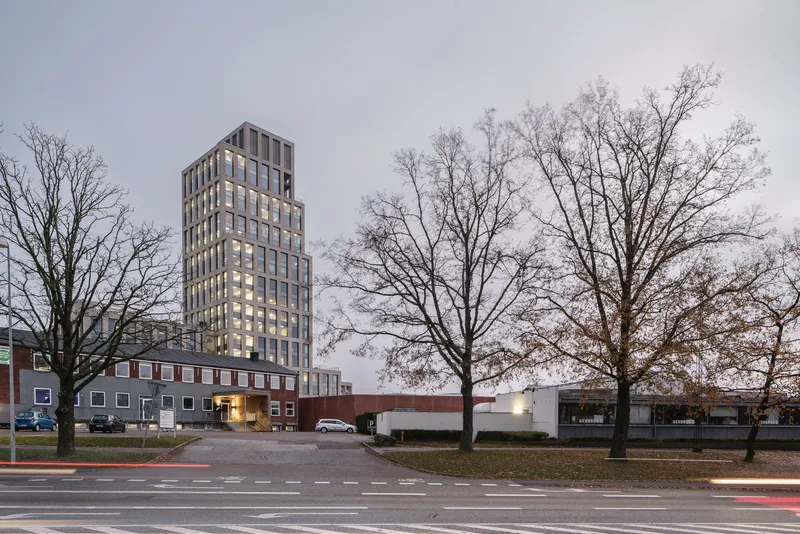
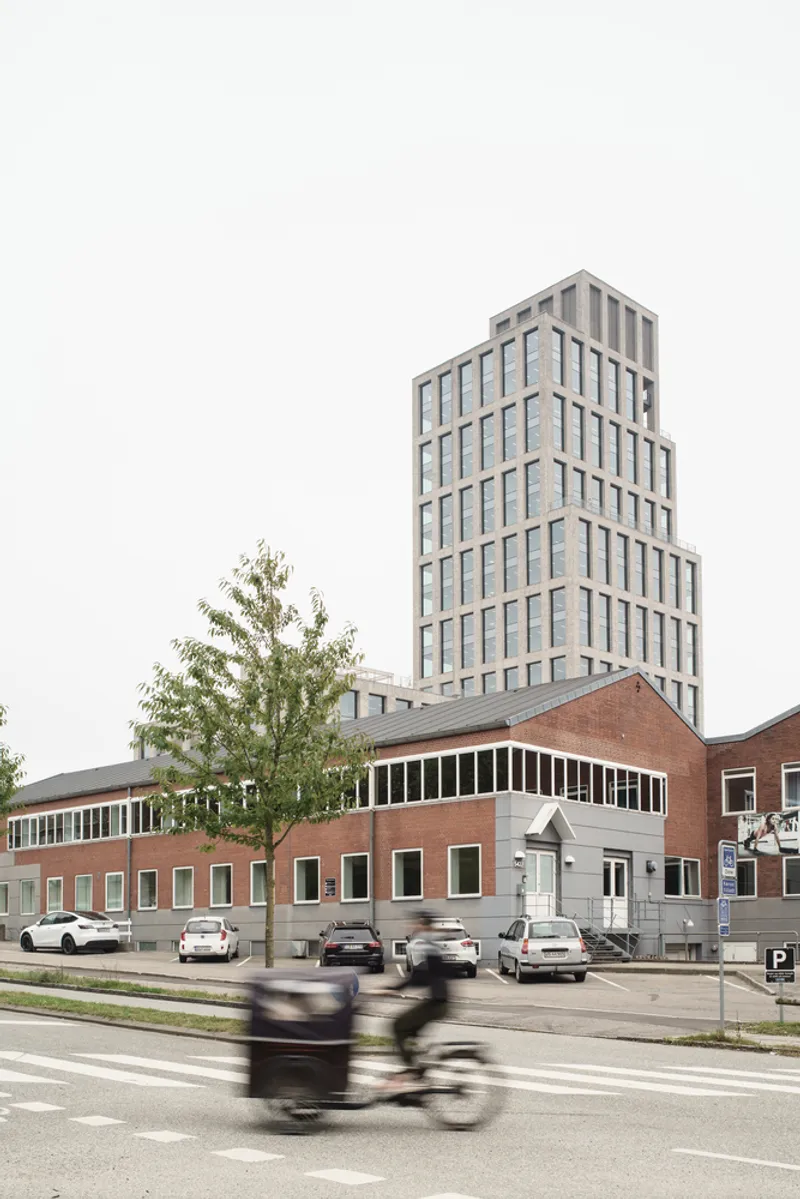
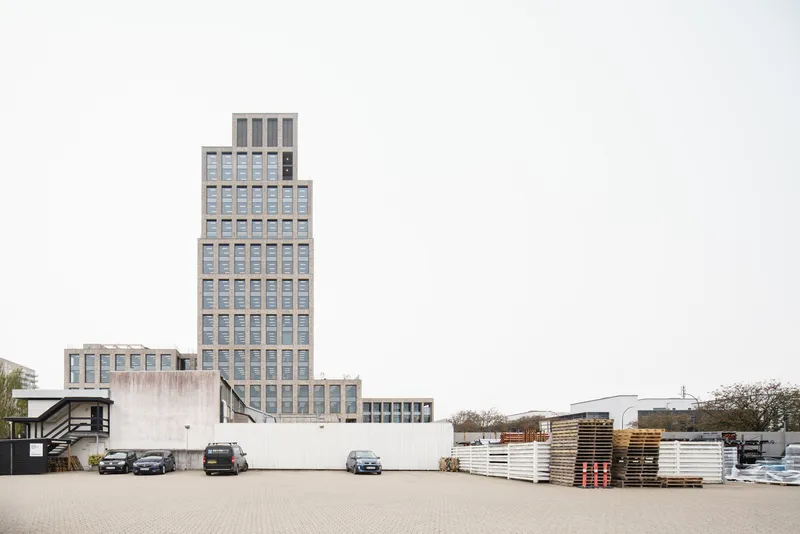
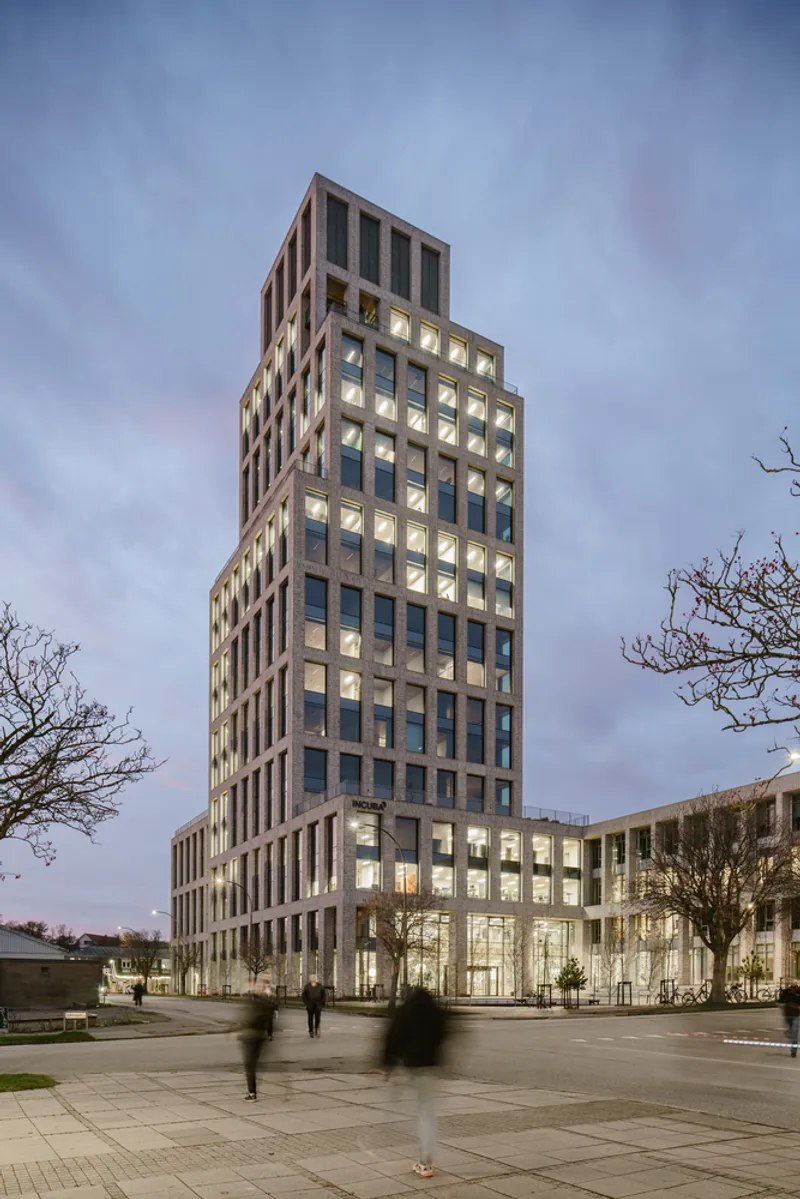
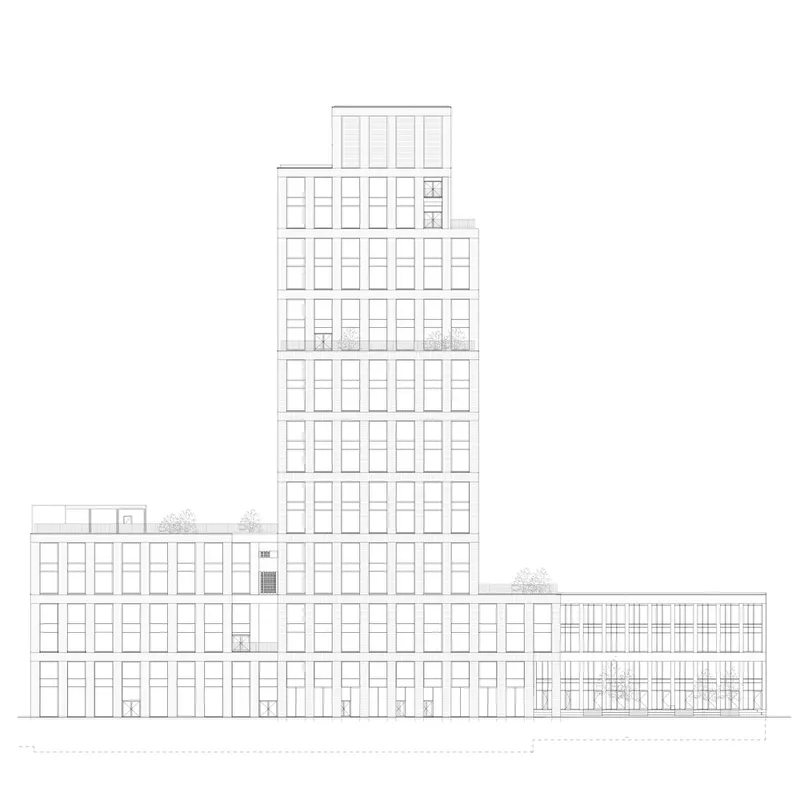
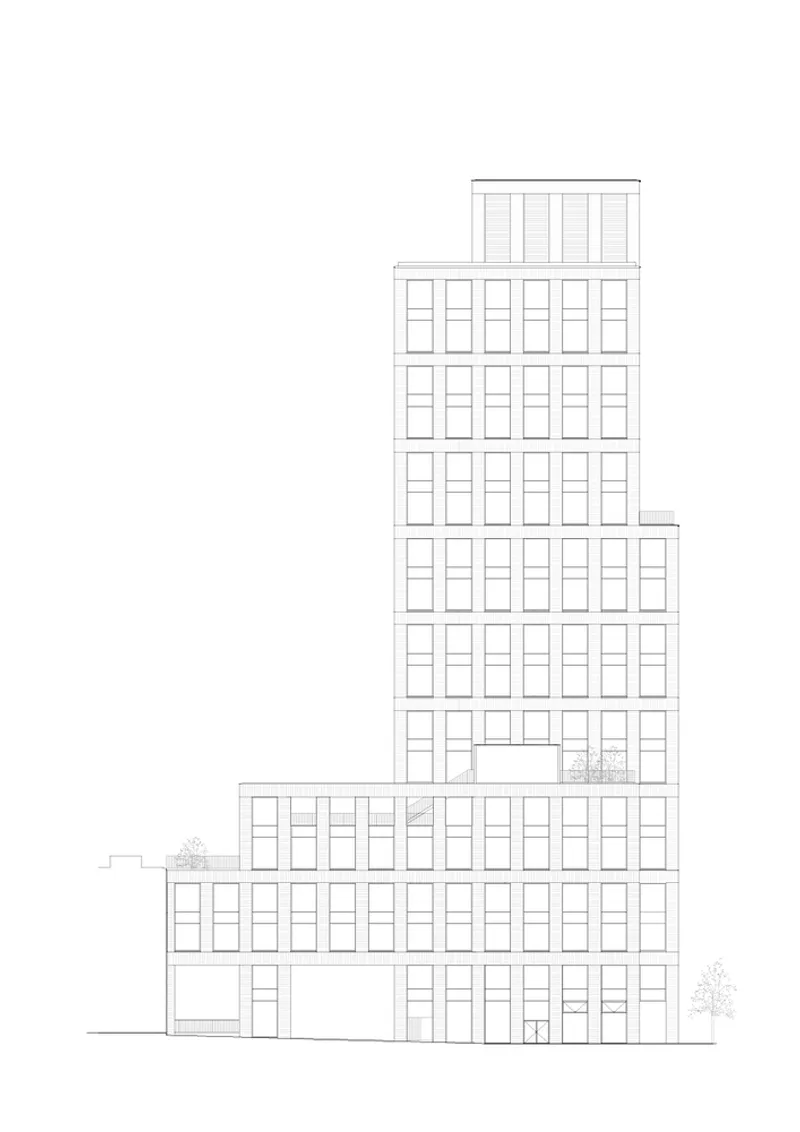
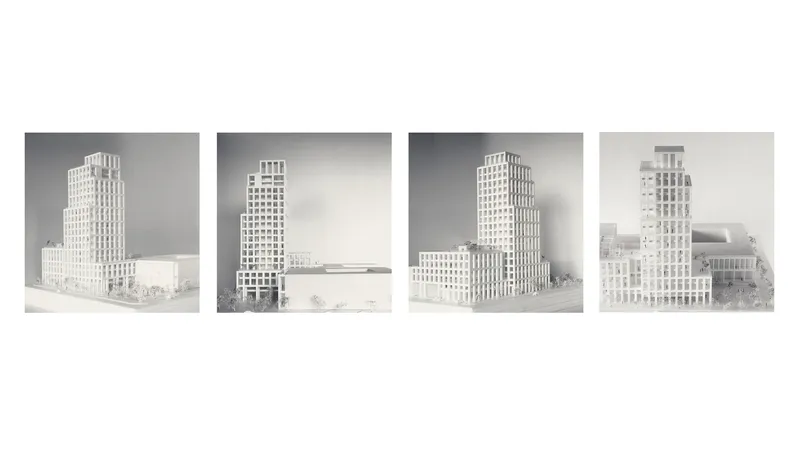
Innovation hubs have become crucial in fostering collaboration and growth within industries. These spaces are designed to facilitate the exchange of ideas, nurture startups, and promote innovation. When it comes to innovation hub architecture, the focus is on creating environments that foster creativity, adaptability, and community while also supporting the operational needs of fast-growing businesses. The Incuba Next Innovation Hub in Aarhus, Denmark, designed by ADEPT and AART Architects, stands as an exemplary model of innovation hub architecture. This 18-story building serves as a dynamic space for IT and tech startups, combining modern design principles with a commitment to sustainability and functionality.
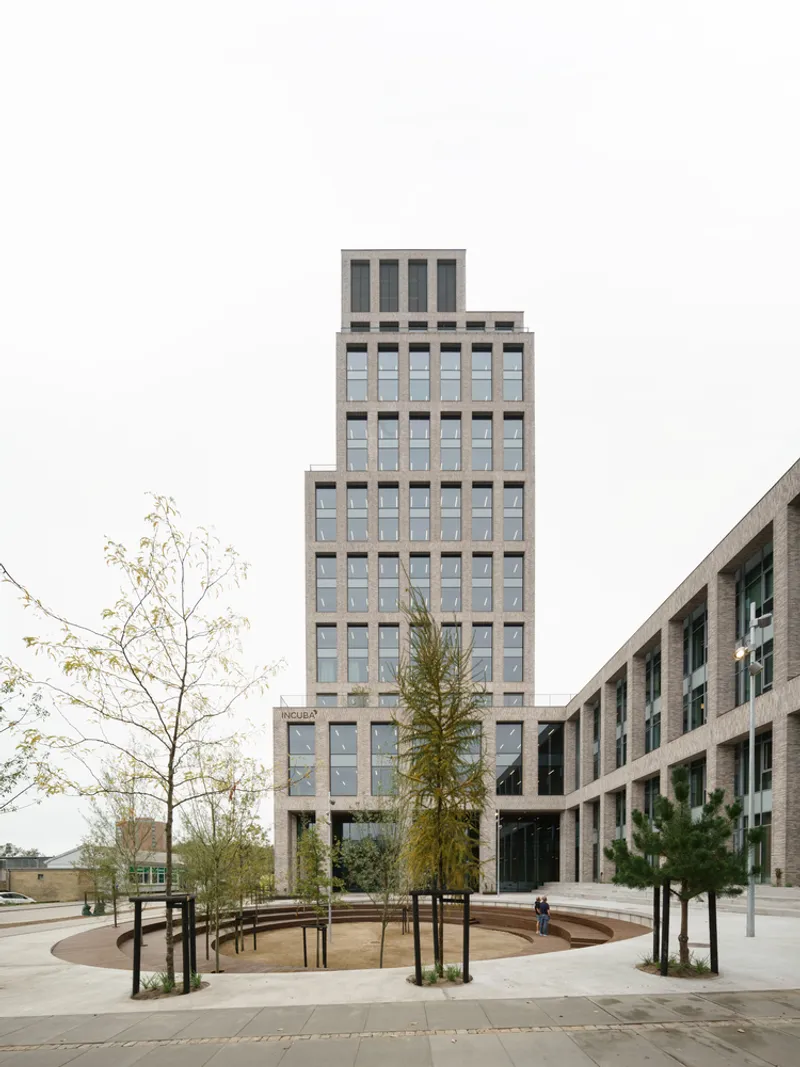
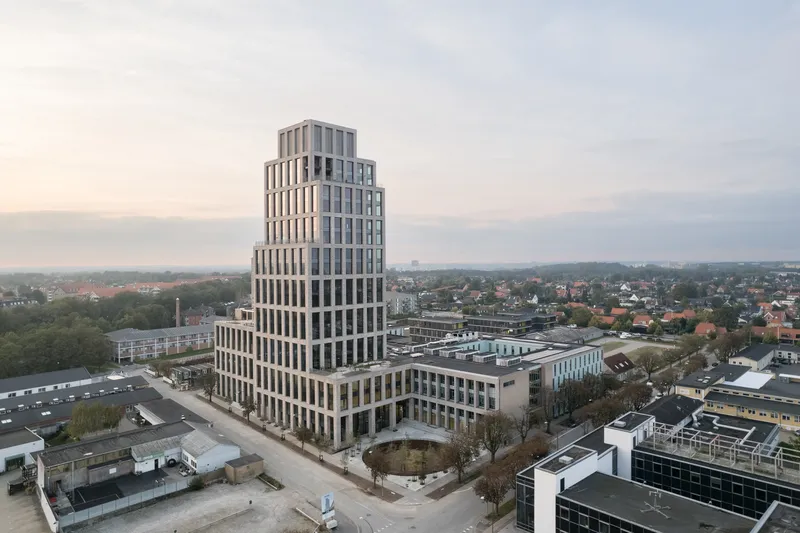
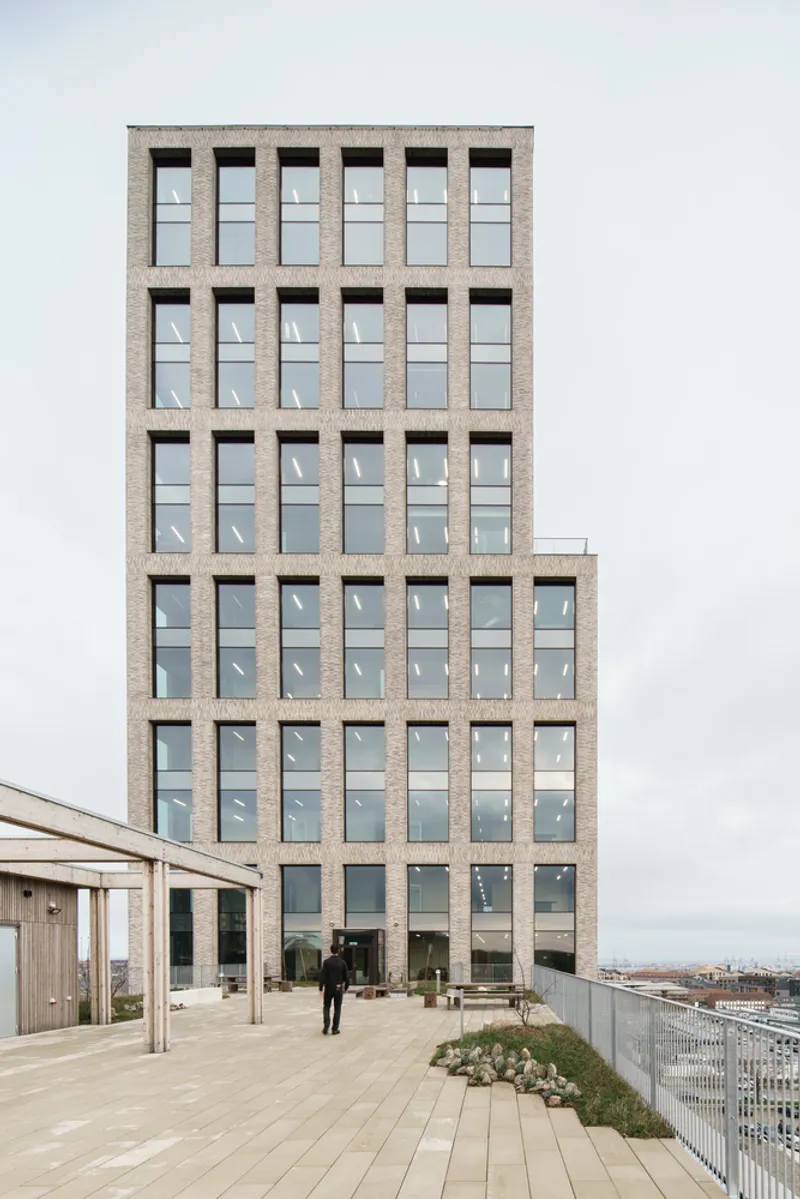
The Vision Behind the Incuba Next Innovation Hub
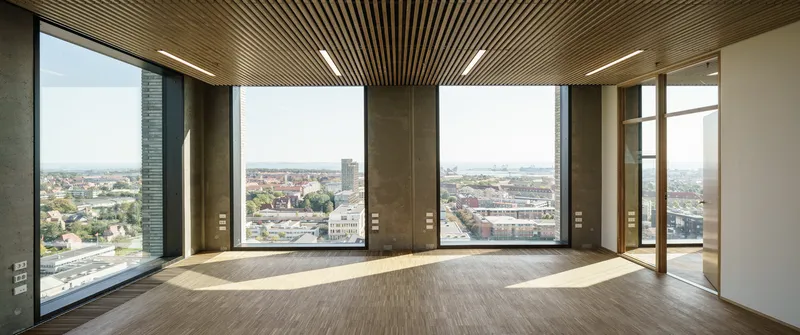
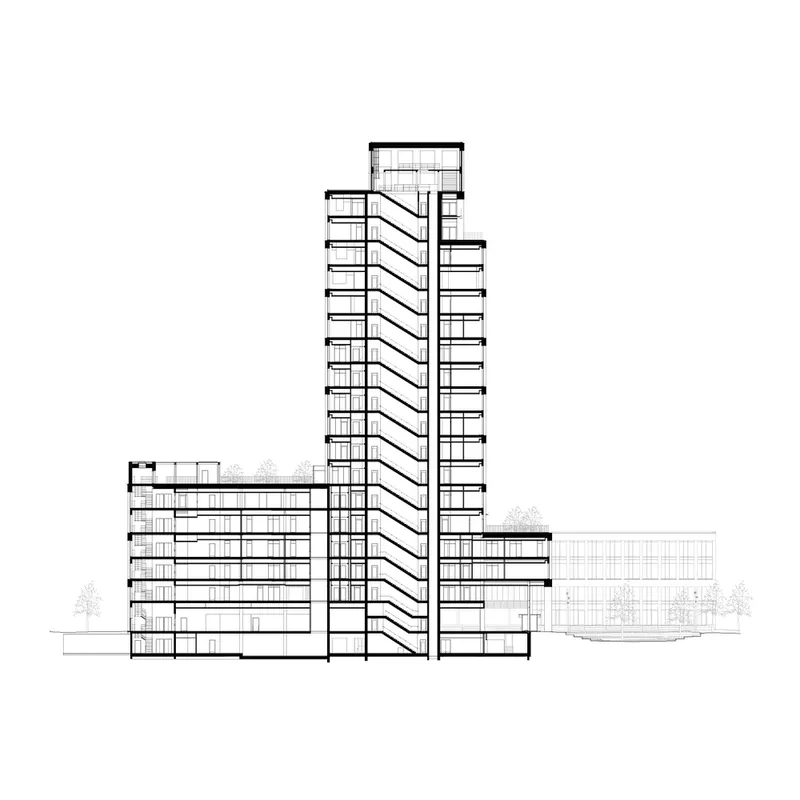
The Incuba Next Innovation Hub is more than just a collection of office spaces; it is a carefully crafted environment designed to promote synergy and growth among technology companies. For over three decades, Incuba in Aarhus has played a vital role in bridging the gap between academia, industry, and research. With the Incuba Next hub, the vision was to create an architecture that would enhance the ability of startups and scale-ups to thrive. This is a space where innovation can flourish, offering over 20,000 square meters of flexible office spaces, shared facilities, and stunning views across the city.
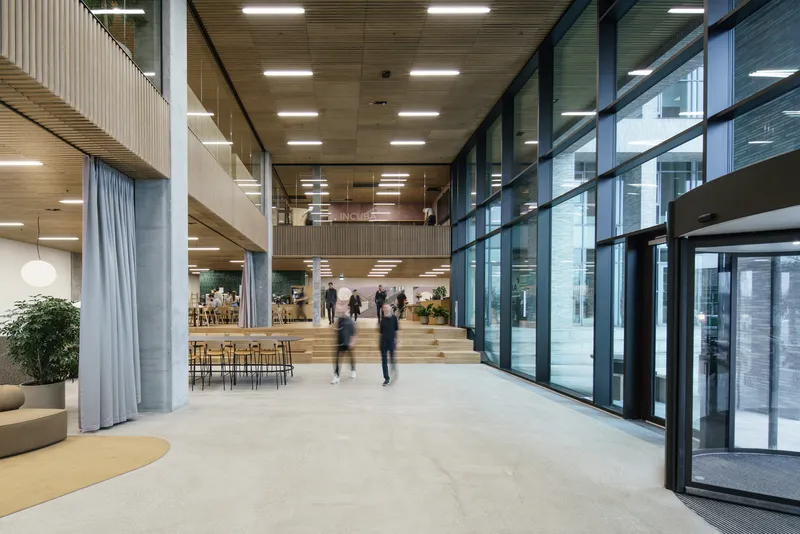
Architectural Design and Features of Innovation Hub Architecture
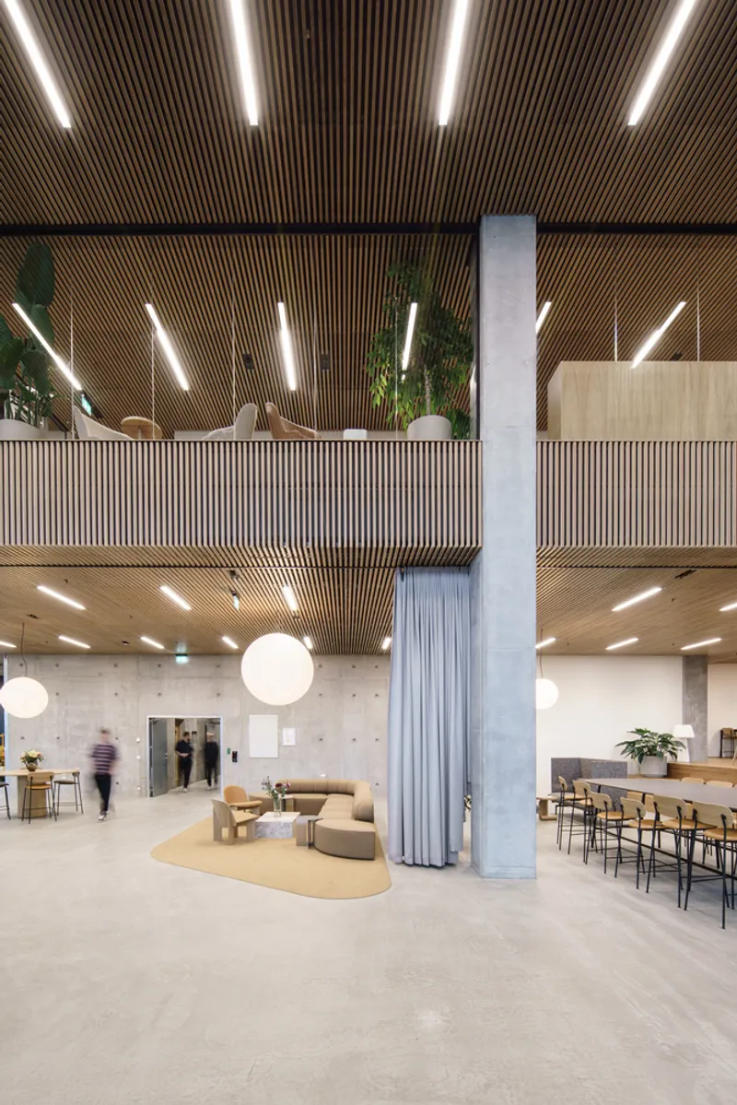
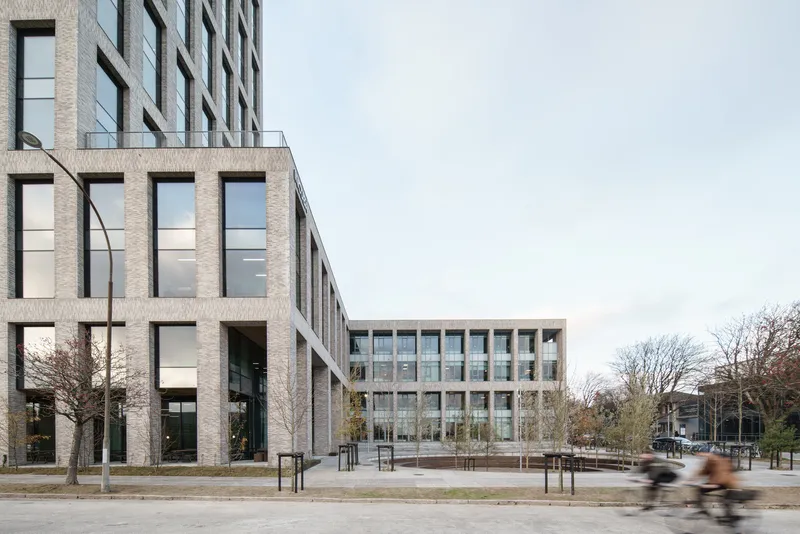
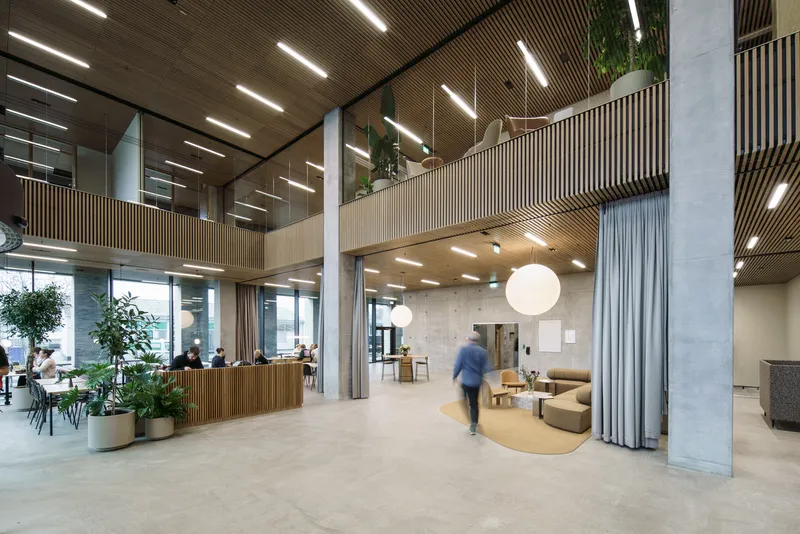
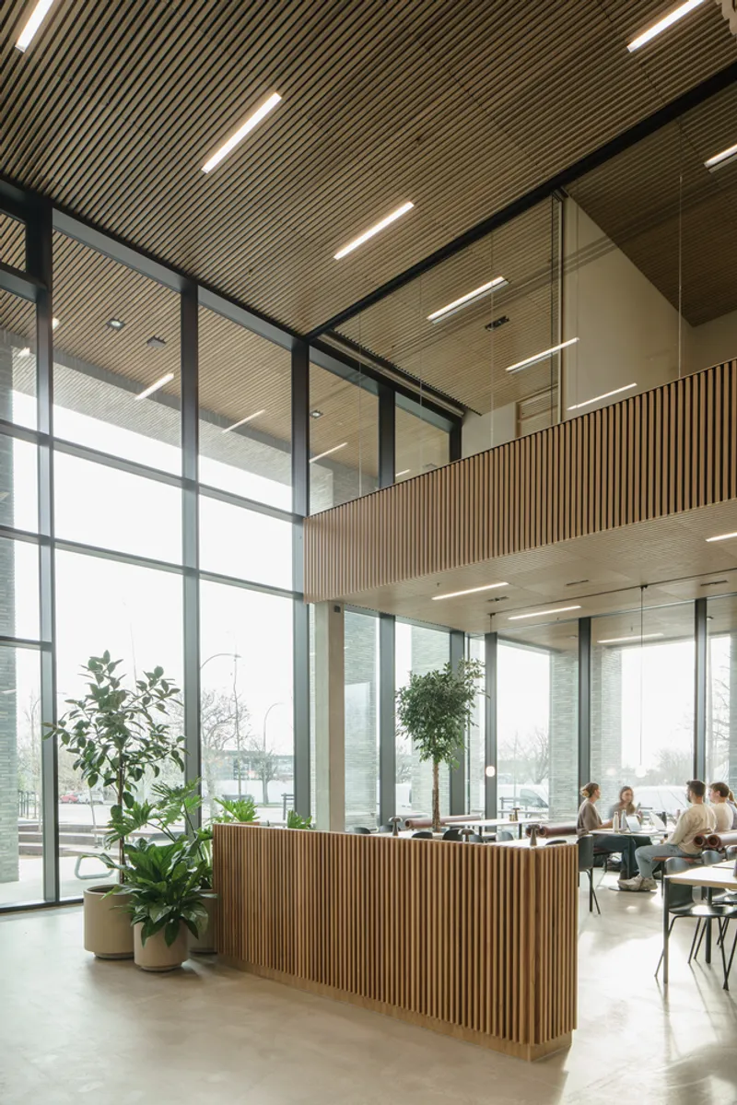
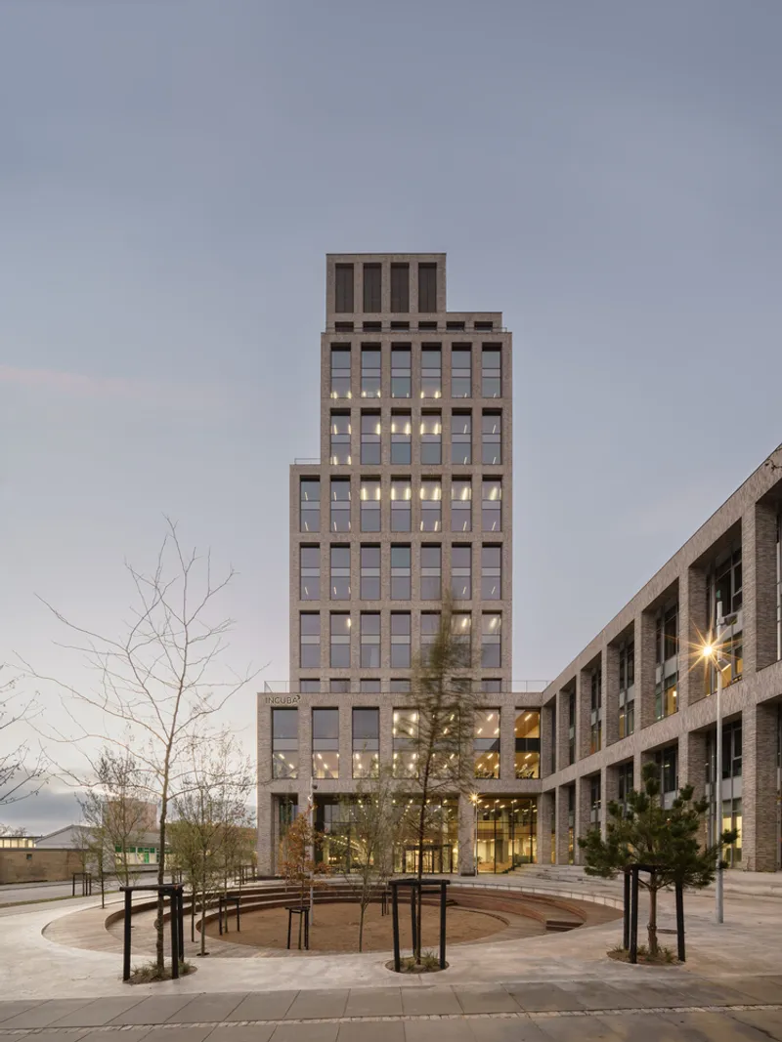
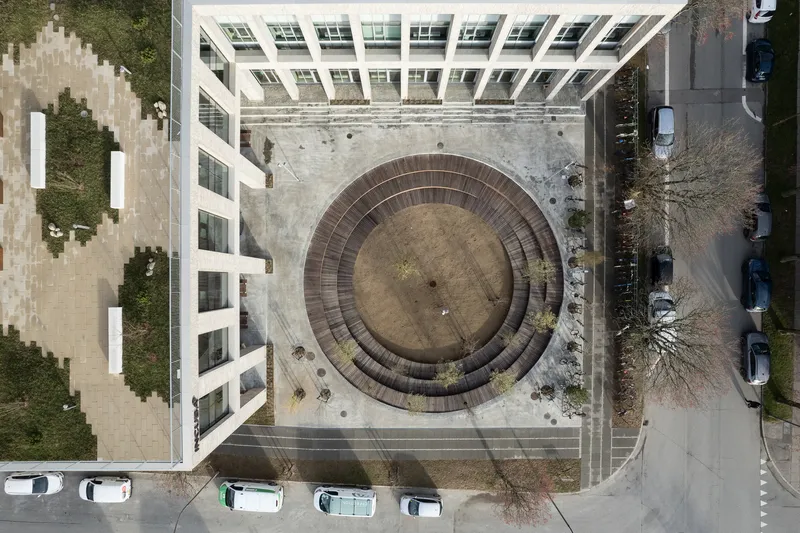
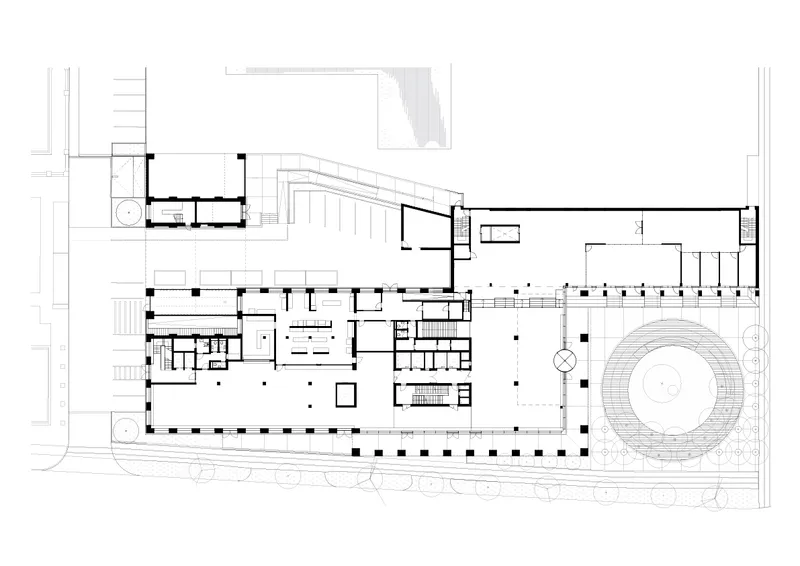
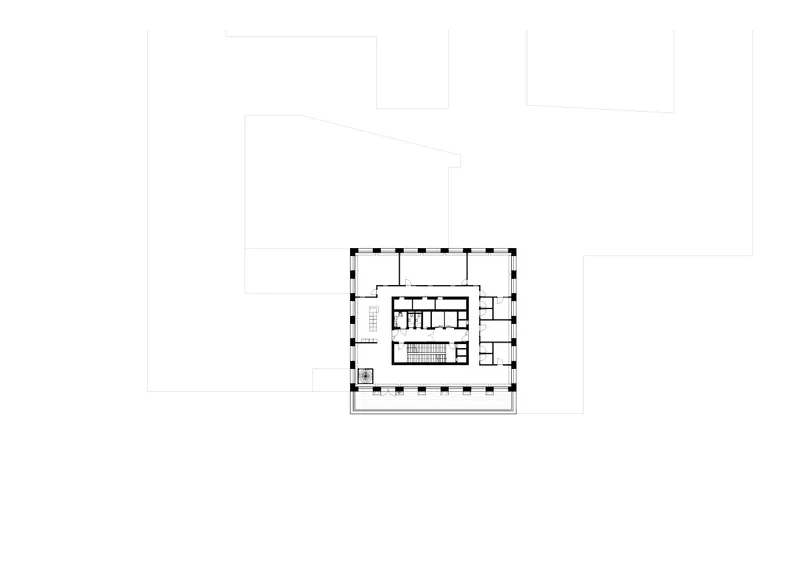
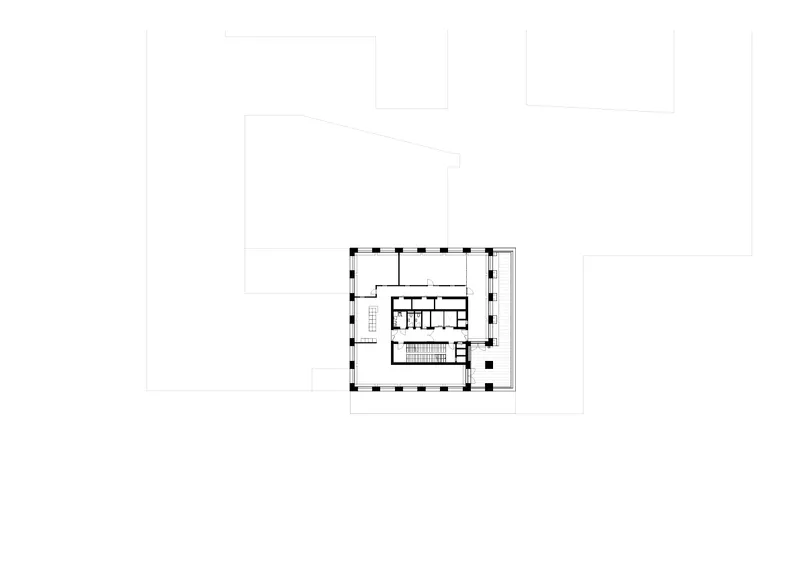
At the heart of the Incuba Next Innovation Hub's architecture is the integration of flexibility and functionality. The building is composed of 18 floors, each offering a versatile workspace that can be adapted to suit the evolving needs of its tenants. The architects, ADEPT and AART, designed the building to ensure a balance between modern, scalable office spaces and communal areas that encourage interaction and collaboration. Special attention was given to creating open, active, and welcoming spaces on the ground floor, where tenants and visitors can interact informally. These spaces blend seamlessly with the surrounding Incuba campus, contributing to the identity of the district.
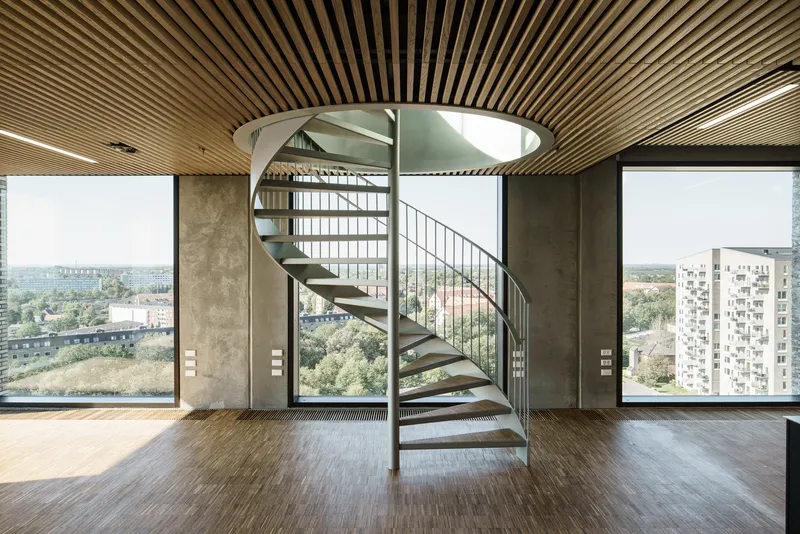
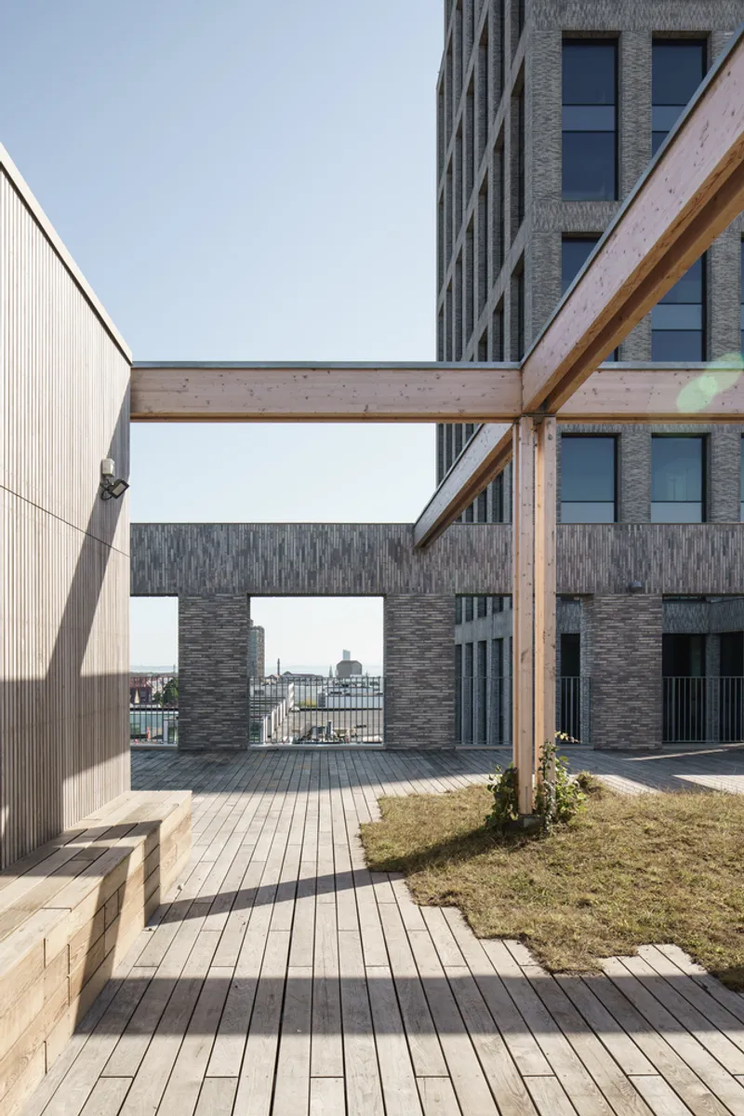
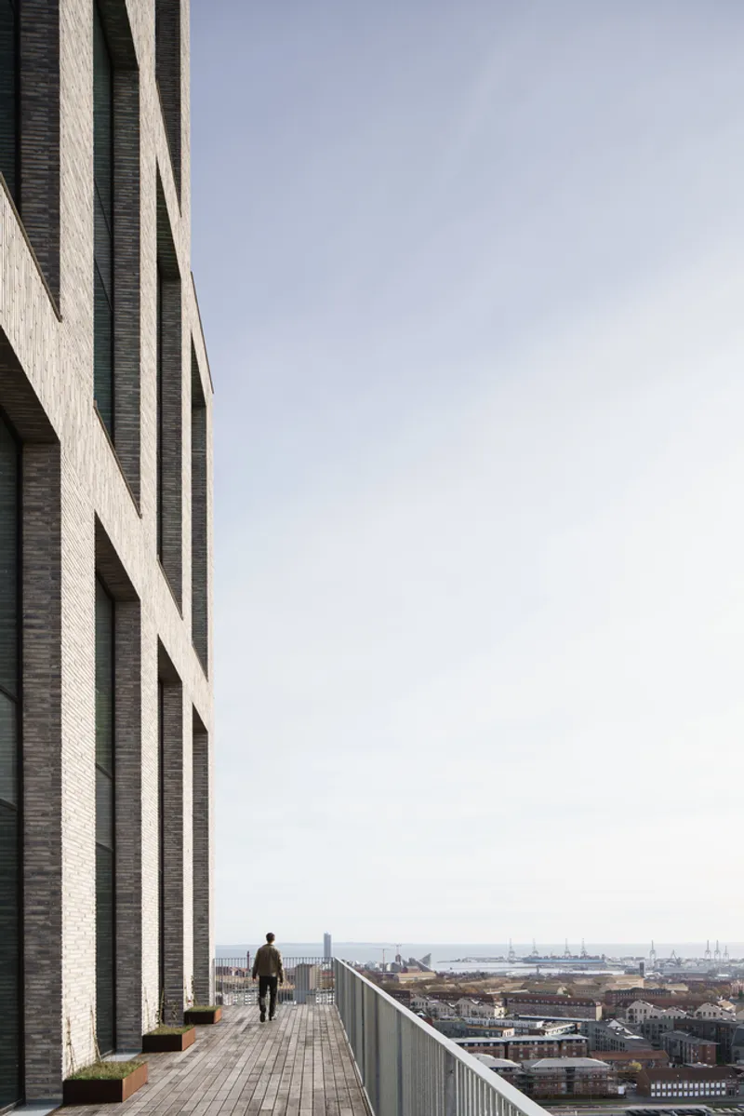
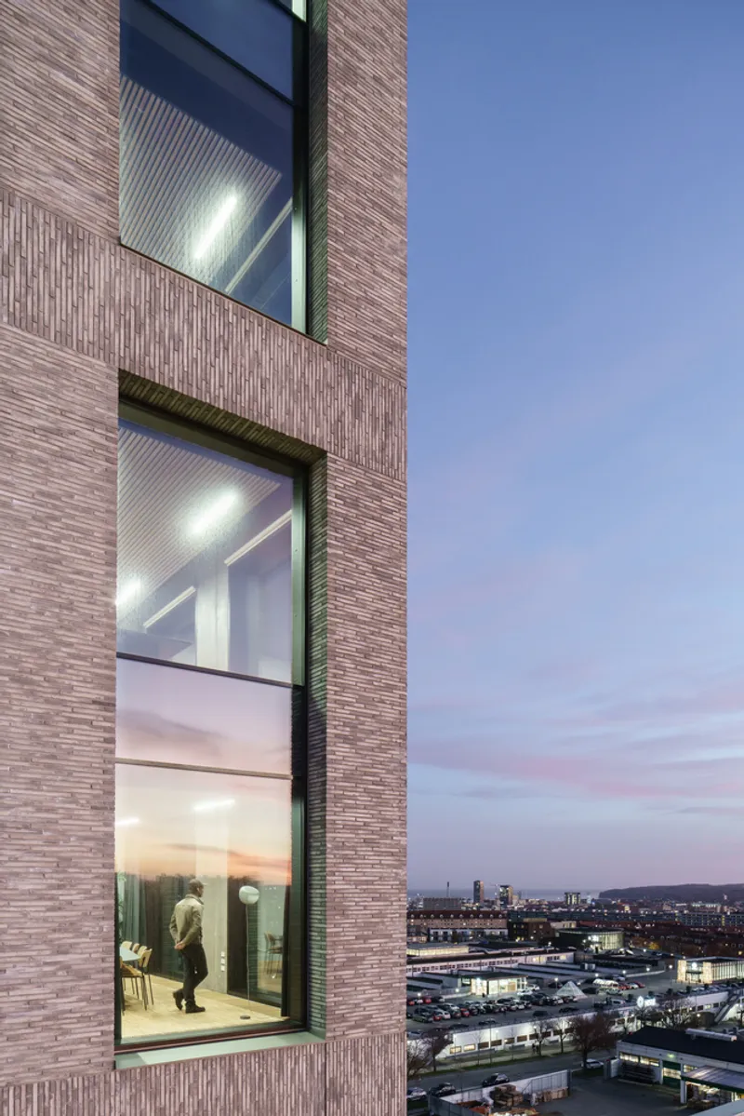
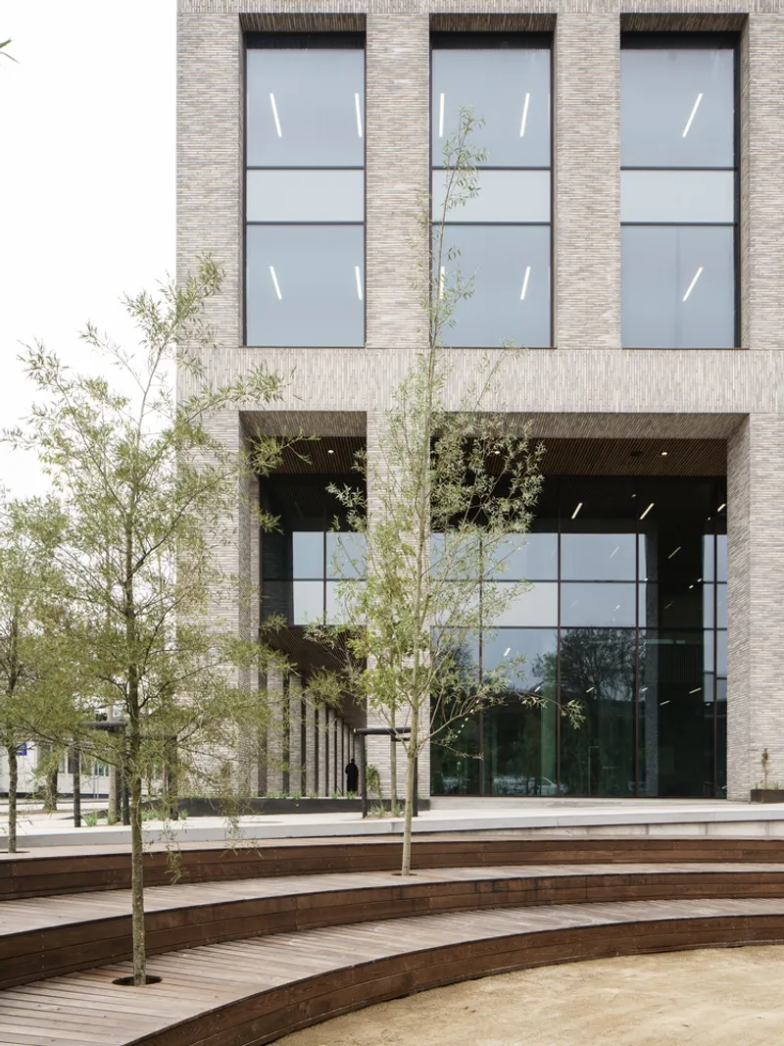
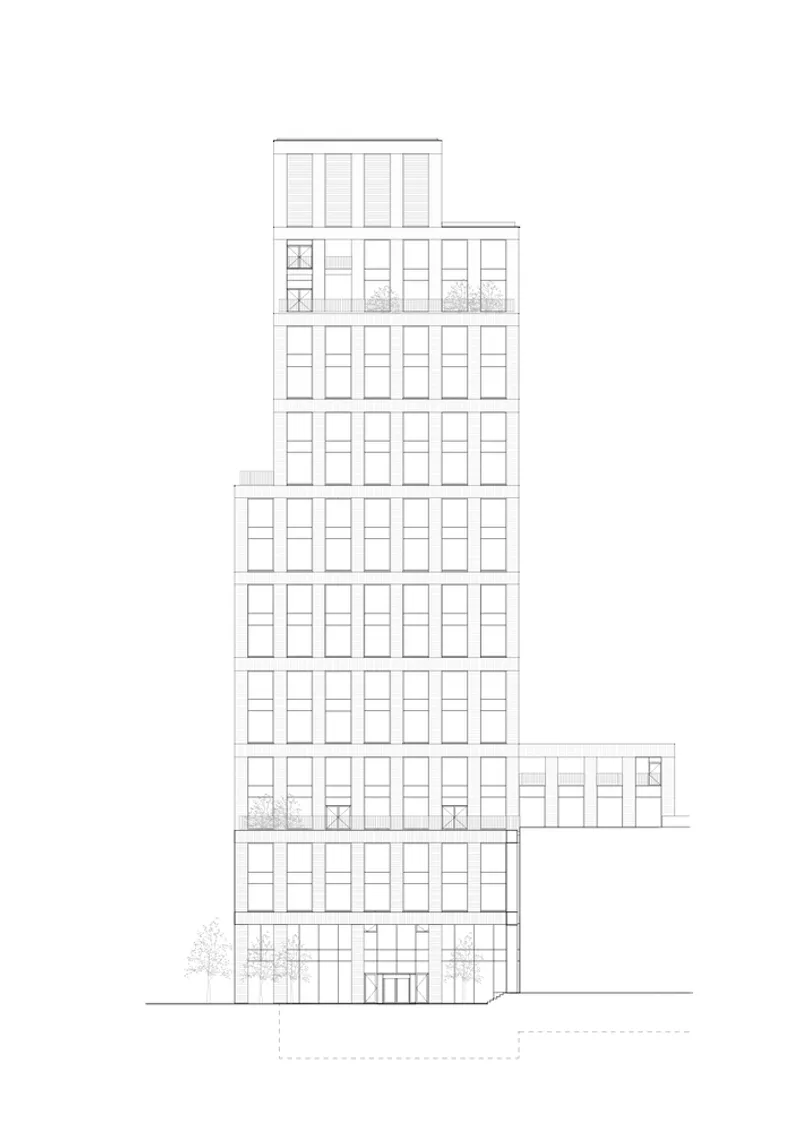
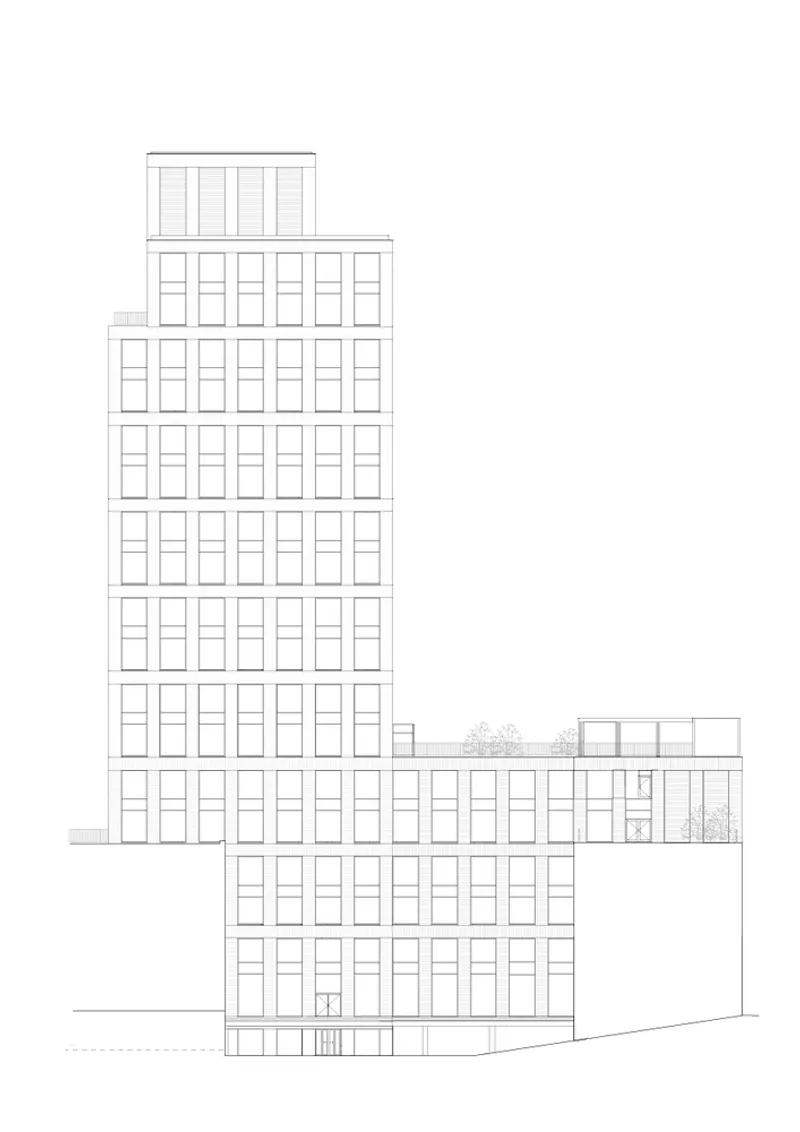
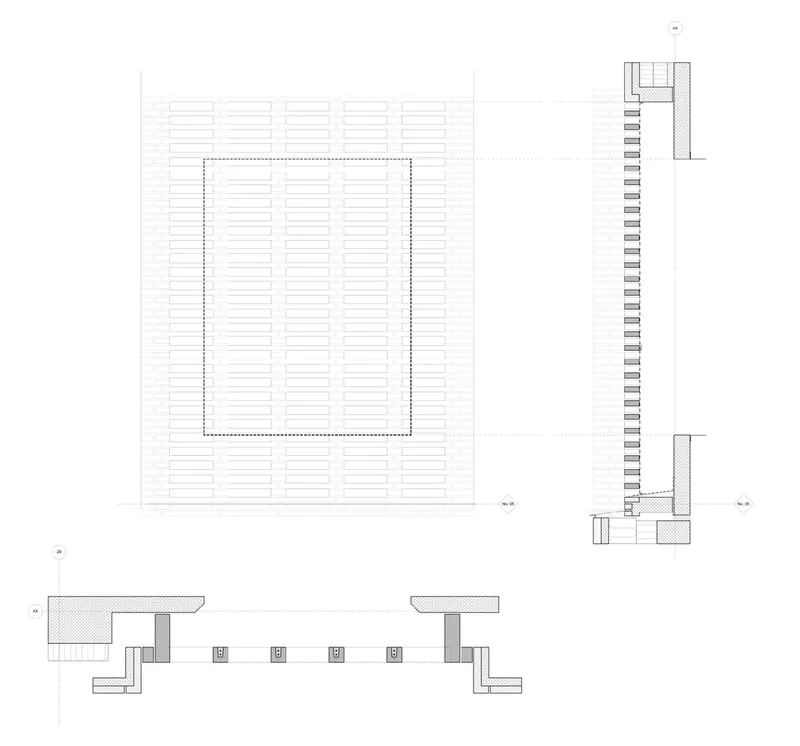
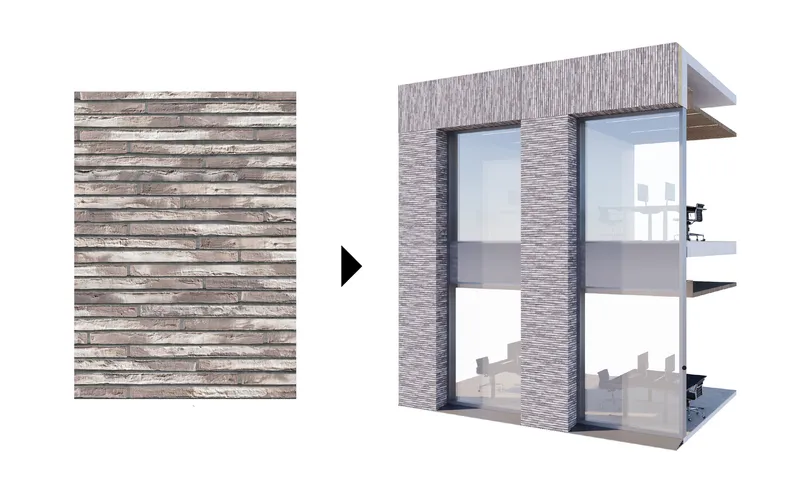
The building’s exterior features Kolumba brick, which lends a sense of solidity and tactility, enhancing the overall aesthetic of the building while ensuring it harmonizes with the surrounding environment. This thoughtful approach to innovation hub architecture ensures that the building remains in tune with its surroundings, offering a welcoming, professional environment for businesses.
Sustainable Design and Energy Efficiency
Sustainability is a key consideration in the design of the Incuba Next Innovation Hub. The building has earned DGNB Gold certification for its environmental and operational standards. The architecture incorporates advanced solutions to optimize energy efficiency and reduce environmental impact. Notably, the Building Management System (BMS) is based on open-source technology, allowing tenants to use collected data in new and innovative ways. The MEP solutions, fire strategies, and construction techniques employed in the design also provide long-term flexibility, ensuring the building can evolve with changing needs.
Community and Collaboration in Innovation Hub Architecture
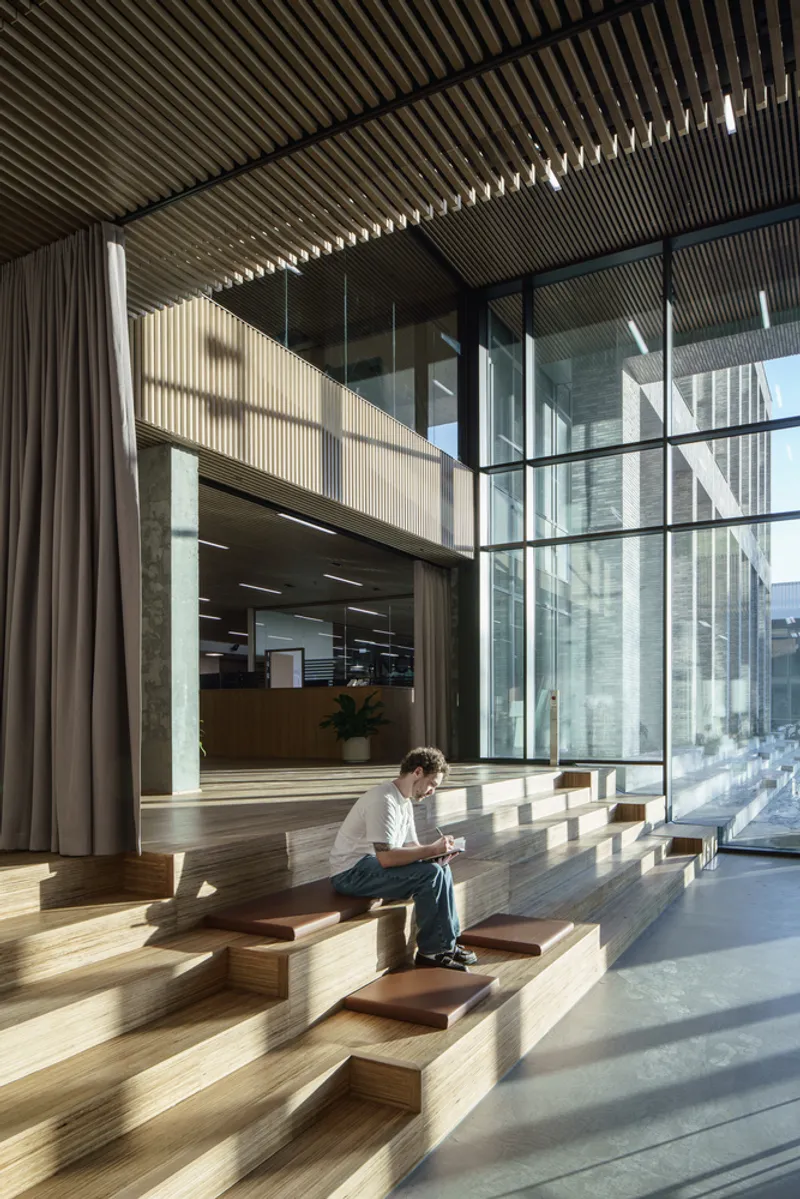
One of the most defining features of the Incuba Next Innovation Hub is its emphasis on fostering a sense of community. Innovation hubs are not just about physical space—they are about creating environments where ideas can collide, and collaboration can thrive. To support this, the Incuba Next building offers a variety of shared spaces, including a restaurant, café, and informal workspaces, where individuals from different companies can meet, share ideas, and form partnerships. The communal spaces are integral to the innovation hub architecture, as they encourage interaction and inspire creativity among the residents of the building.
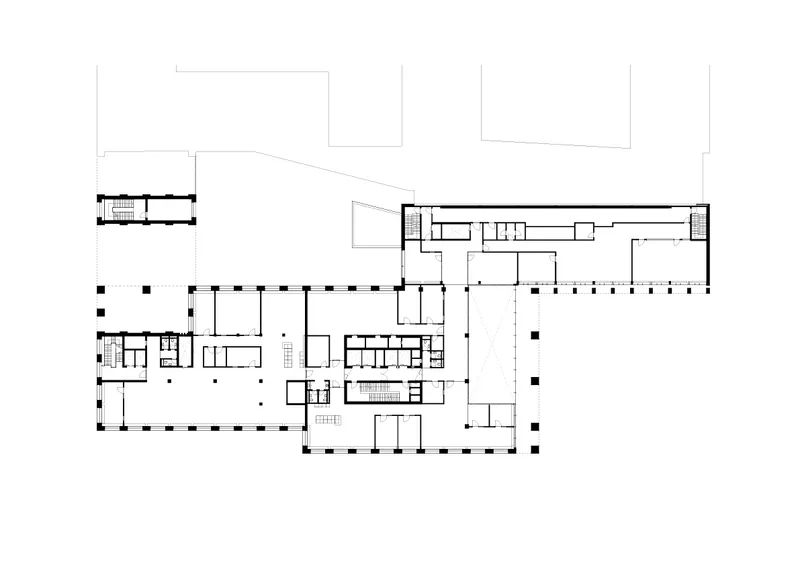
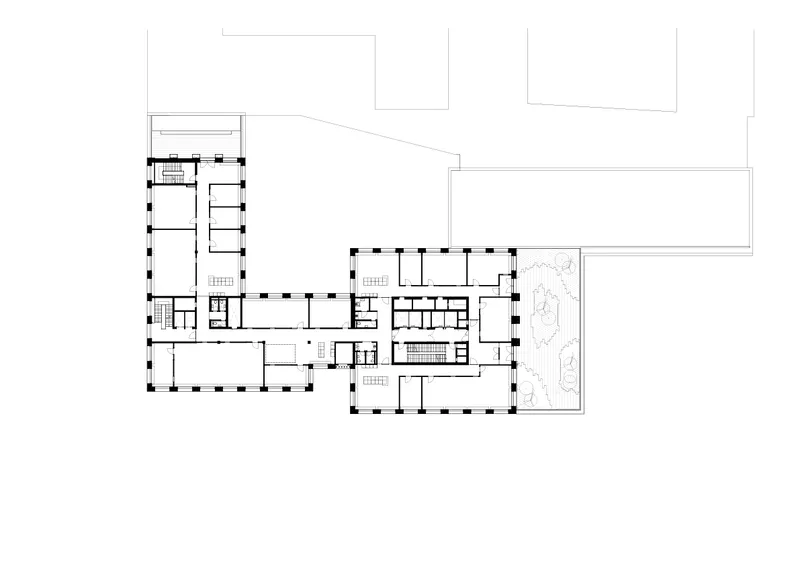
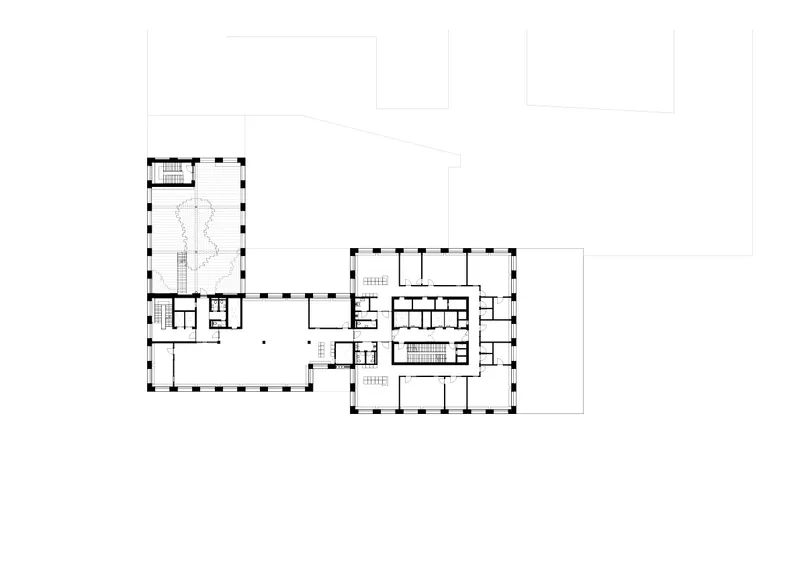
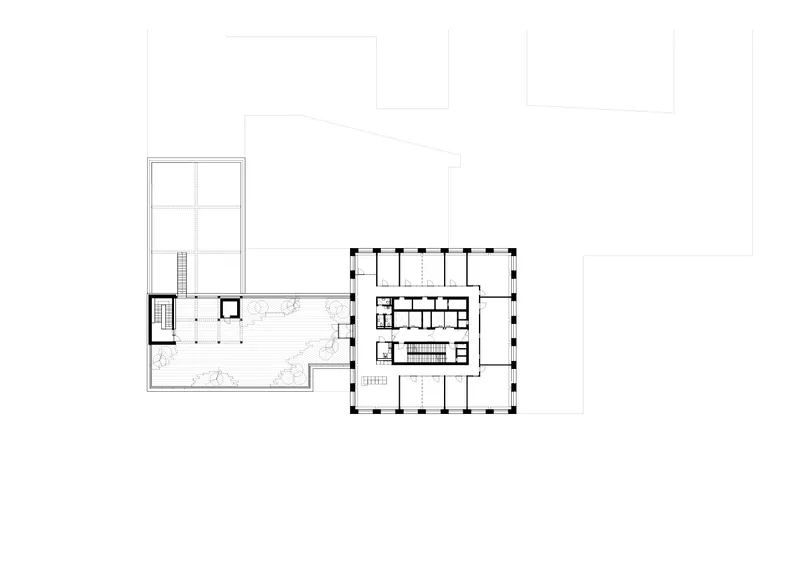
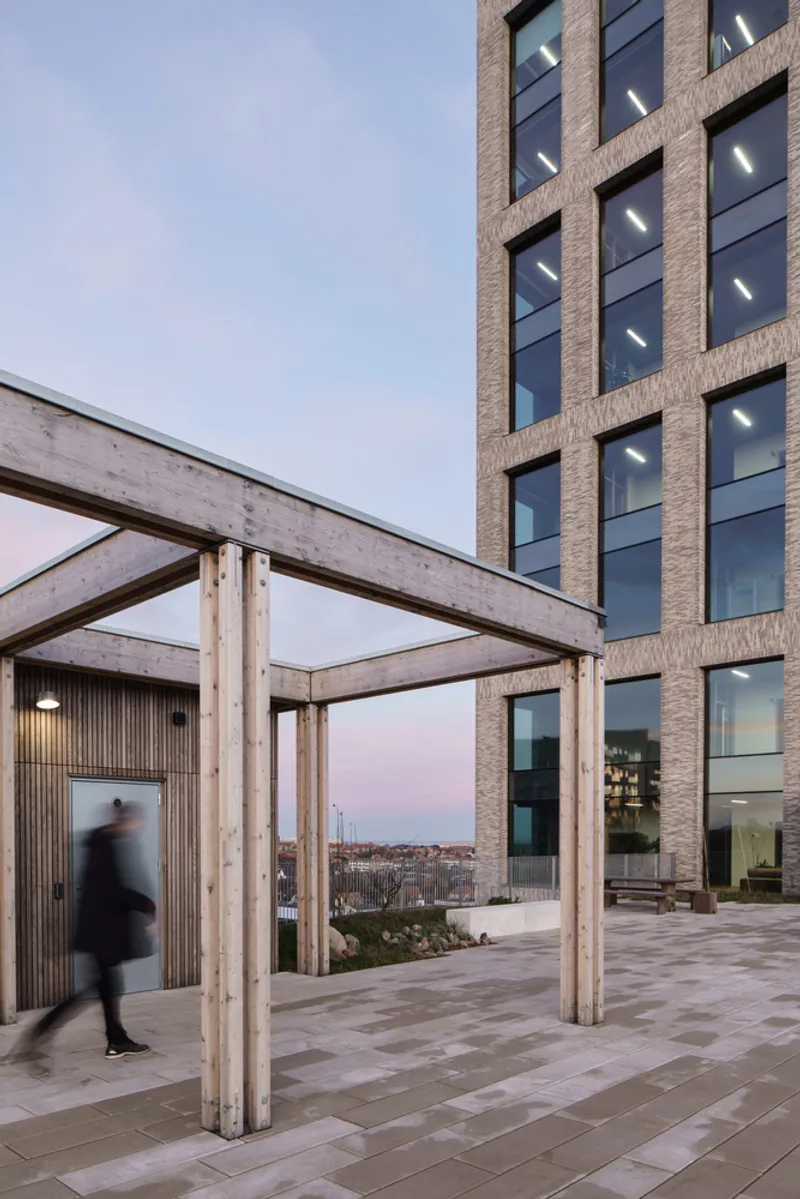
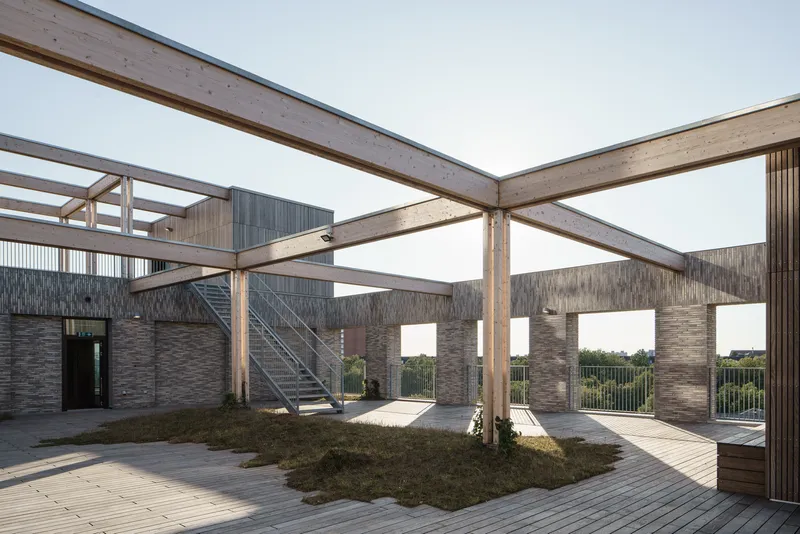
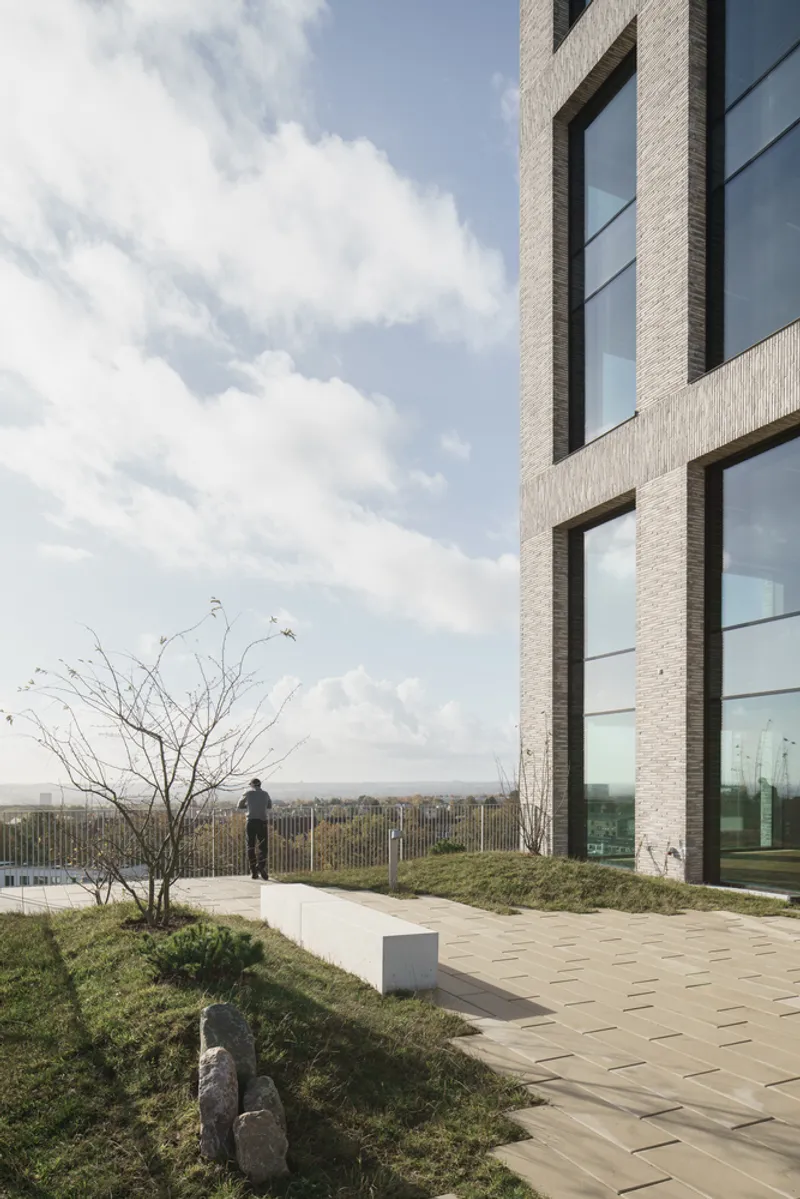
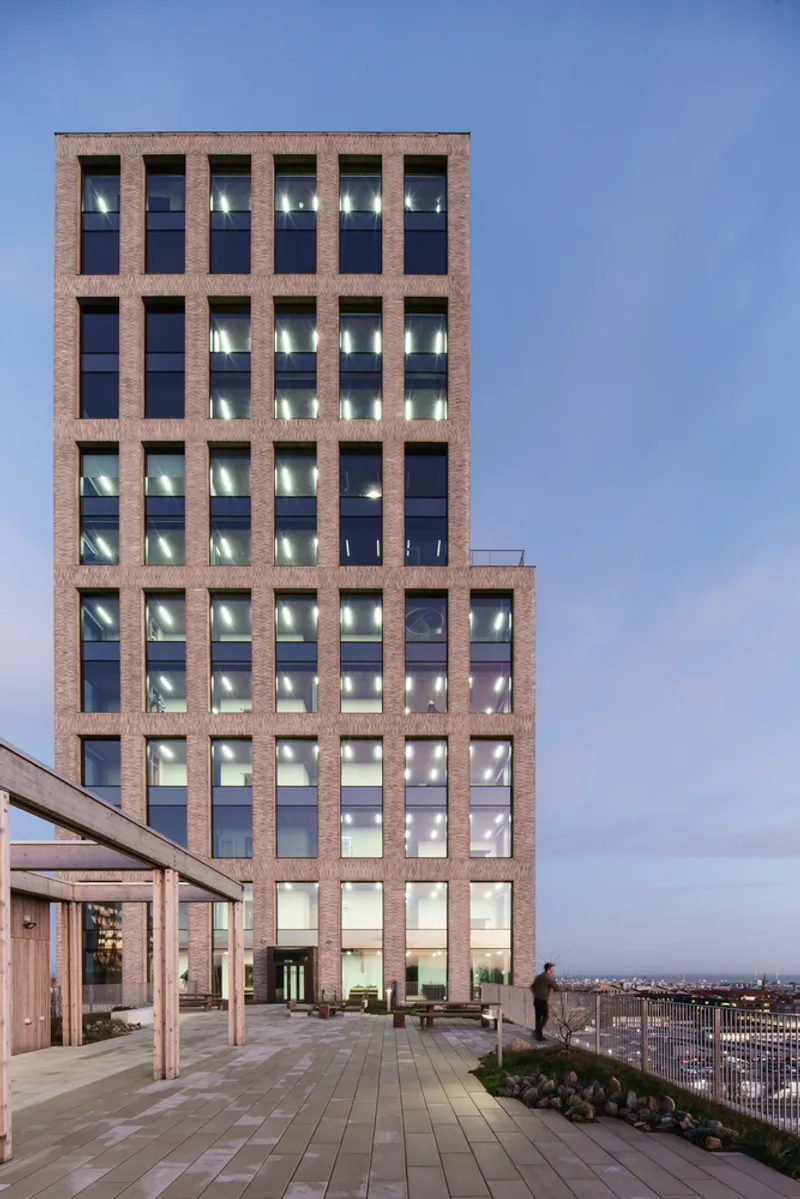
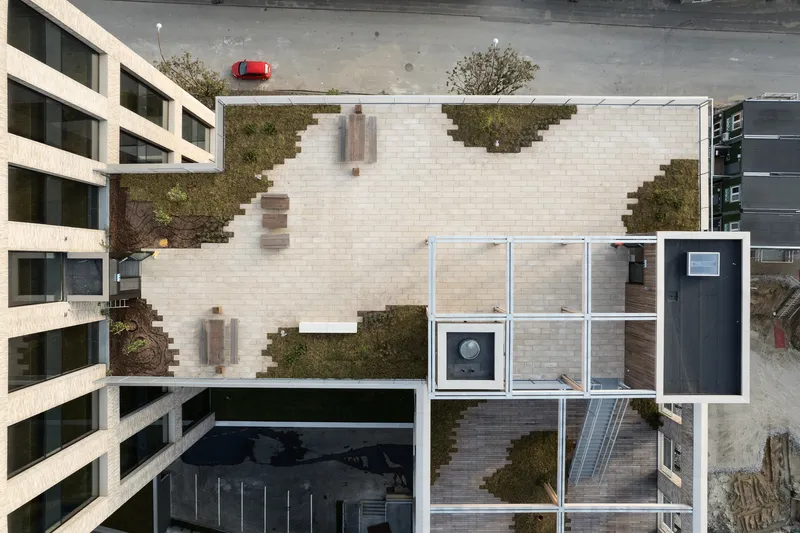
Moreover, the building features landscaped roof terraces that provide semi-private spaces for relaxation and reflection. These areas allow tenants to enjoy unobstructed views of the city while also providing a break from the fast-paced work environment.
The Future of Innovation Hub Architecture
The Incuba Next Innovation Hub represents the future of innovation hub architecture—a space designed not just for work, but for the creation of ideas, solutions, and partnerships. By prioritizing flexibility, sustainability, and community, the architects have created a building that meets the evolving needs of the tech industry while offering an inspiring environment for growth. As the demand for innovation hubs continues to rise, the Incuba Next Innovation Hub sets a high standard for how architecture can support and foster innovation, collaboration, and sustainable development in the modern world.
All Photographs are work of Morten Aagaard Krogh


Popular Articles
Popular articles from the community


Singing Woman: An Opera House That Performs Before the Curtain Rises
Ovidiu Cristian Pavel's conceptual opera house translates Estonia's choral identity into a sculpted waterfront landmark facing the Baltic Sea.

Temporary Home for Dogs: A Reversed Zoo Rethinks Animal Shelter Architecture
In Bucharest, a sinuous corridor and freed landscape flip the logic of containment, designing a shelter that works to make itself unnecessary.

Extended Shell: Retrofitting Kolkata's Balconies as Living Urban Thresholds
A modular retrofit system recovers the social and environmental intelligence of Kolkata's historic verandas for contemporary Park Street residents.

Opera on the Sea: Driftwood Logic Shapes a Timber Opera House on Estonia's Coast
Trevor Orgill's opera house translates the entangled drift of floating timber into a civic building where wood, water, and music converge.

Similar Reads
You might also enjoy these articles


Hodi-Mandai Geram
Project Function: Preservation and revitalization of the Intangible heritage and socio-spatial identity of the Hodi by Housing, Cultural Memory Center, Sacred Grove, landscape, local tourism economy


Olio Towers: A Mid-Rise for Performers That Fuses Housing, Rehearsal, and Stage
Located blocks from Houston's Theater District, this modular tower stacks living units around a central performance atrium.

Oasis: Modular Green Housing Carved into Dhaka's Urban Fabric
A shortlisted Plugin Housing entry reclaims unauthorized settlements in Dhaka with stepped concrete volumes, green roofs, and ventilation-driven design.

Black Hole: A Floating Megastructure for the Post-Physical Era
Emiliano Mazzarotto envisions a spherical, self-scaling arena where e-sports, digital hotels, and holographic stadiums replace traditional public space.

Explore Creative Hub Competitions
Discover active competitions in this discipline

Challenge to reimagine the Iron Throne

Photograph architecture without architects

Illustrate the lost glory of Angkor Wat - Render Challenge

Design challenge to reuse E-waste
Comments (0)
Please login or sign up to add comments
No comments yet. Be the first to comment!