
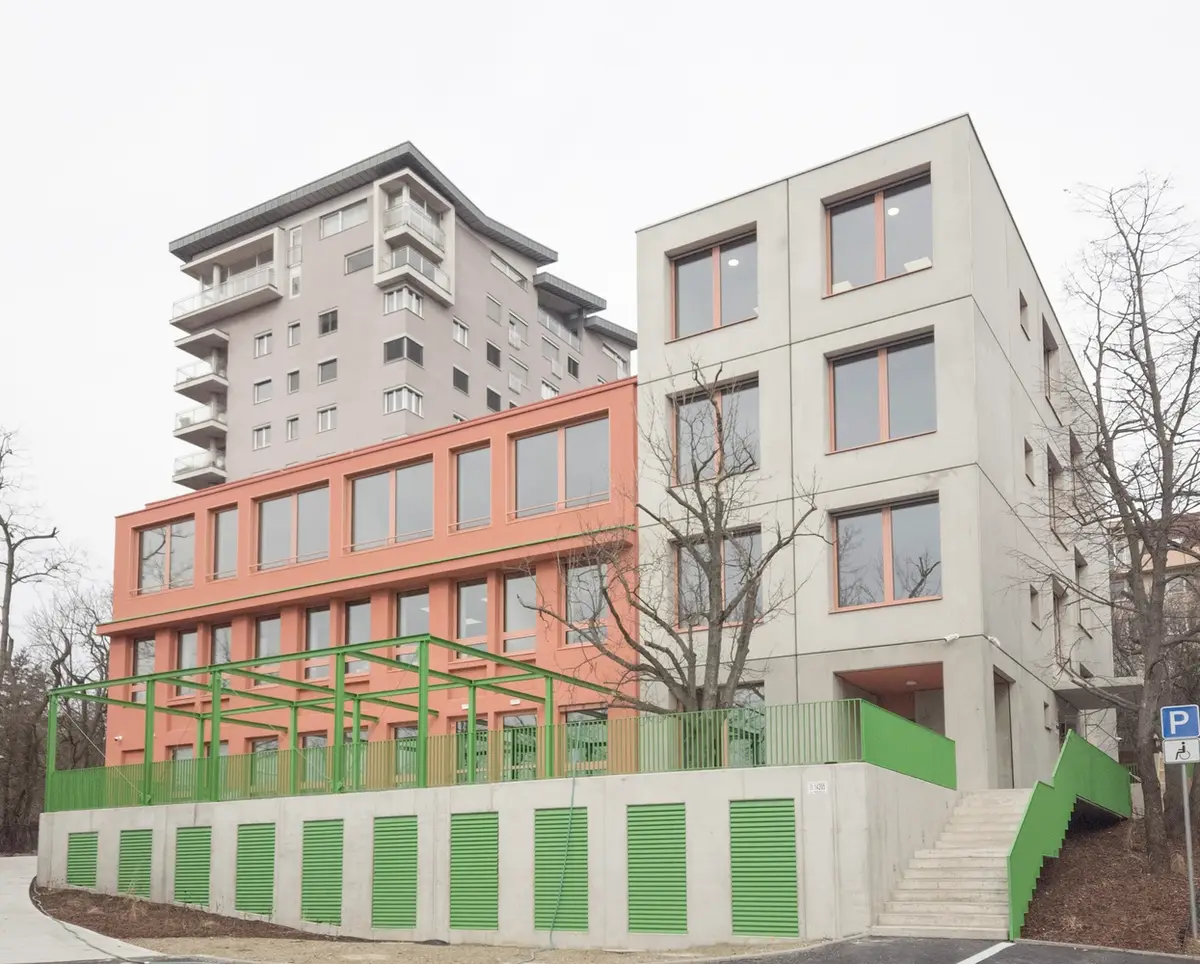
Innovative Educational Building Renovation: CADROVÁ Reconstruction and Addition by AOCR + INDEKS
The article details the innovative renovation and expansion of CADROVÁ, transforming an outdated facility into a modern educational building in Bratislava.


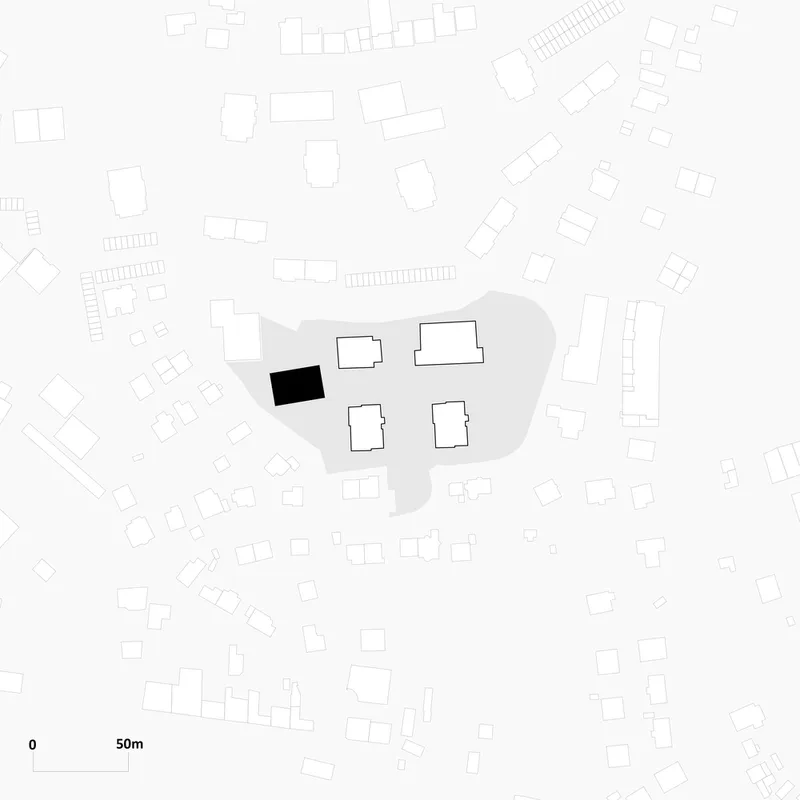
In the heart of Bratislava, Slovakia, a transformative project exemplifies the future of educational building renovation. The CADROVÁ Reconstruction and Addition, a collaboration between AOCR and INDEKS, showcases how architectural ingenuity can breathe new life into school environments. Photographed by Michal Vršanský, this project sets a new standard for educational spaces.
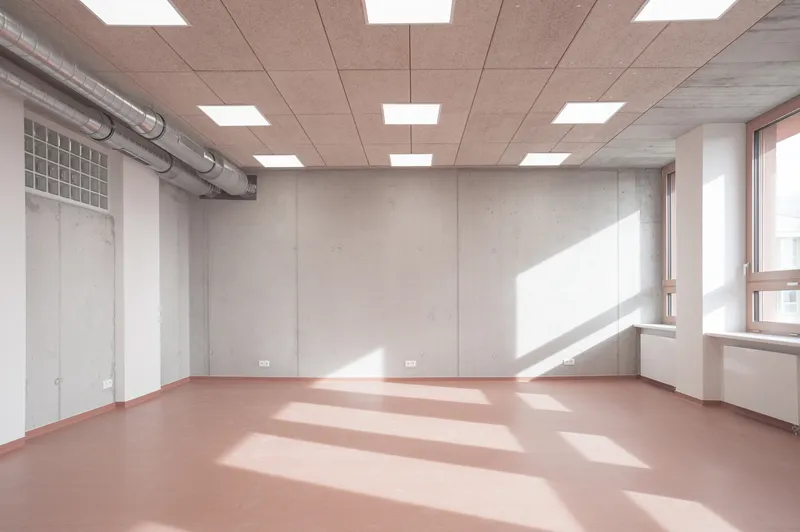
Addressing Modern Educational Needs
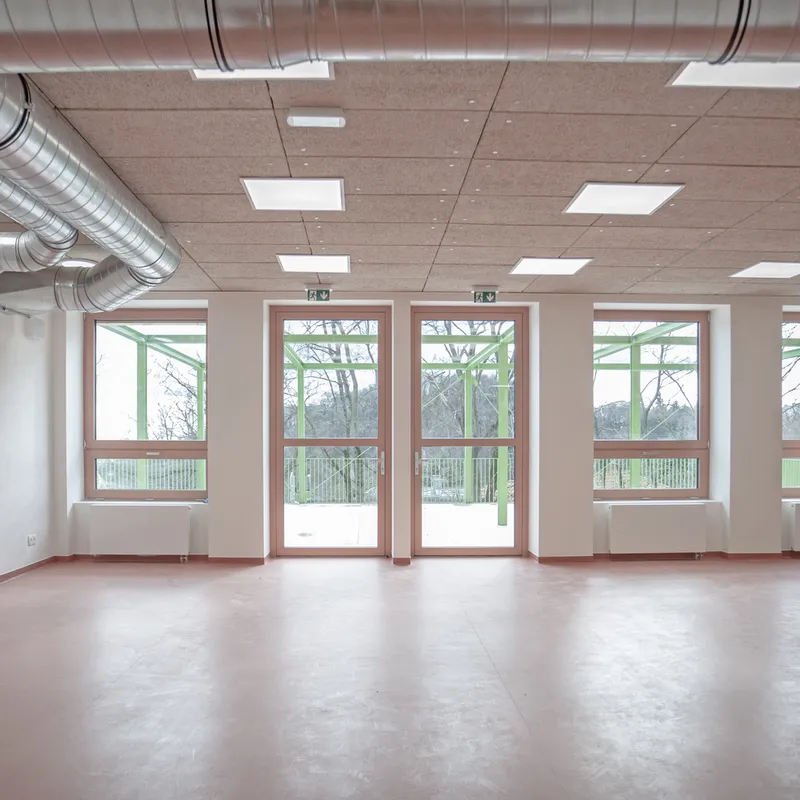
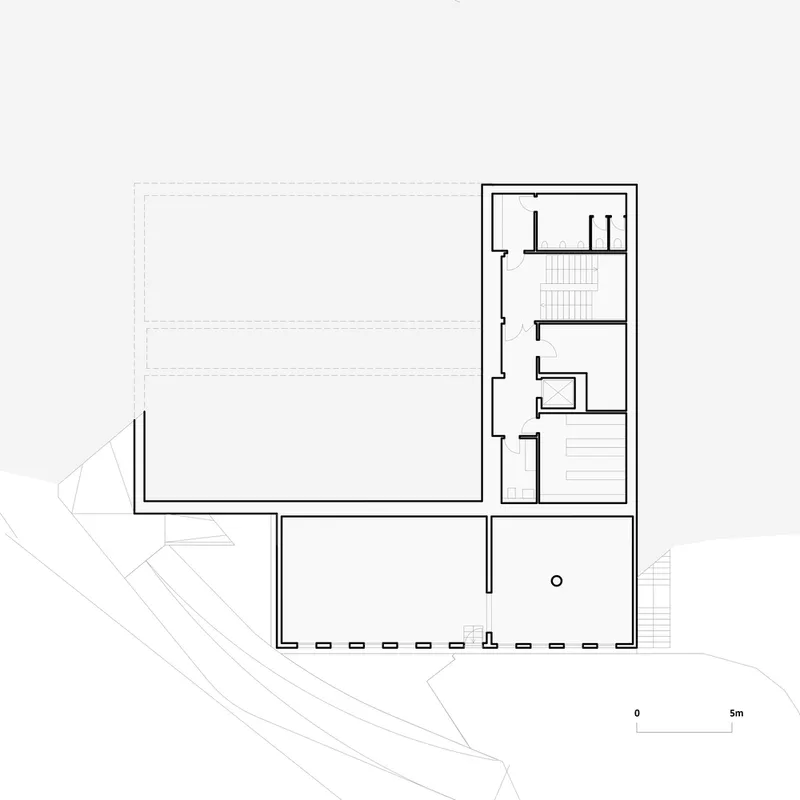
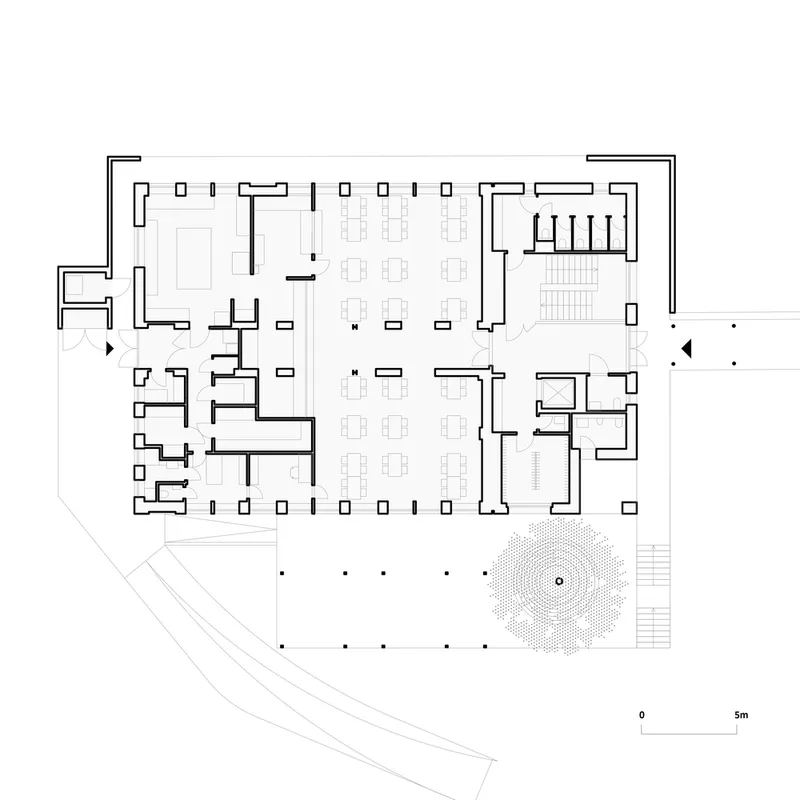
The project began with a critical assessment of the existing infrastructure, originally a dining hall and special classrooms that no longer met current educational standards. The renovation and addition aimed to adapt these spaces to contemporary demands for energy efficiency, hygiene, and multifunctional use, reflecting the evolving needs of educational building renovation.
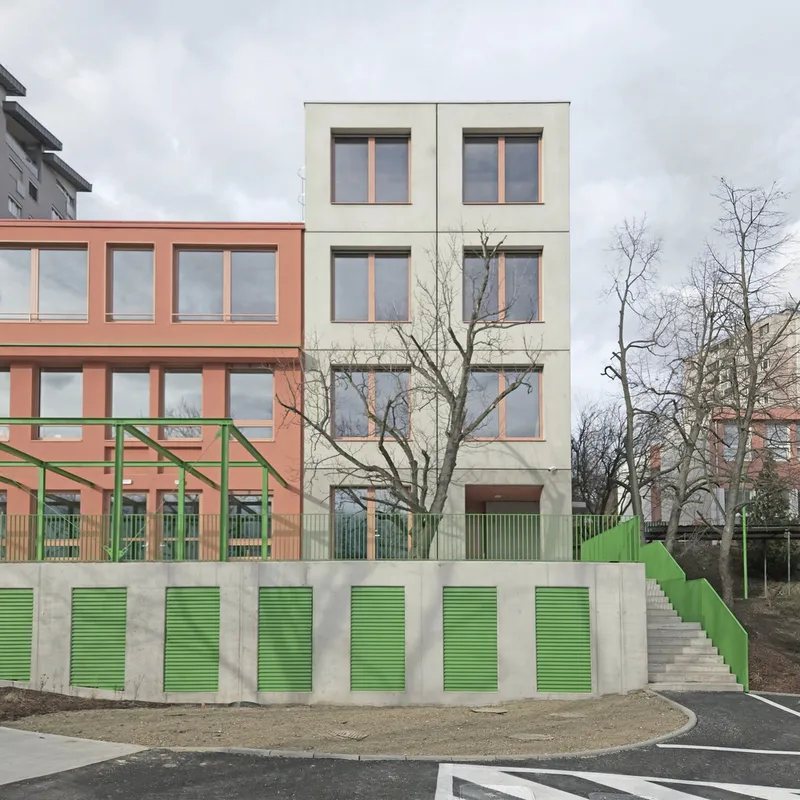
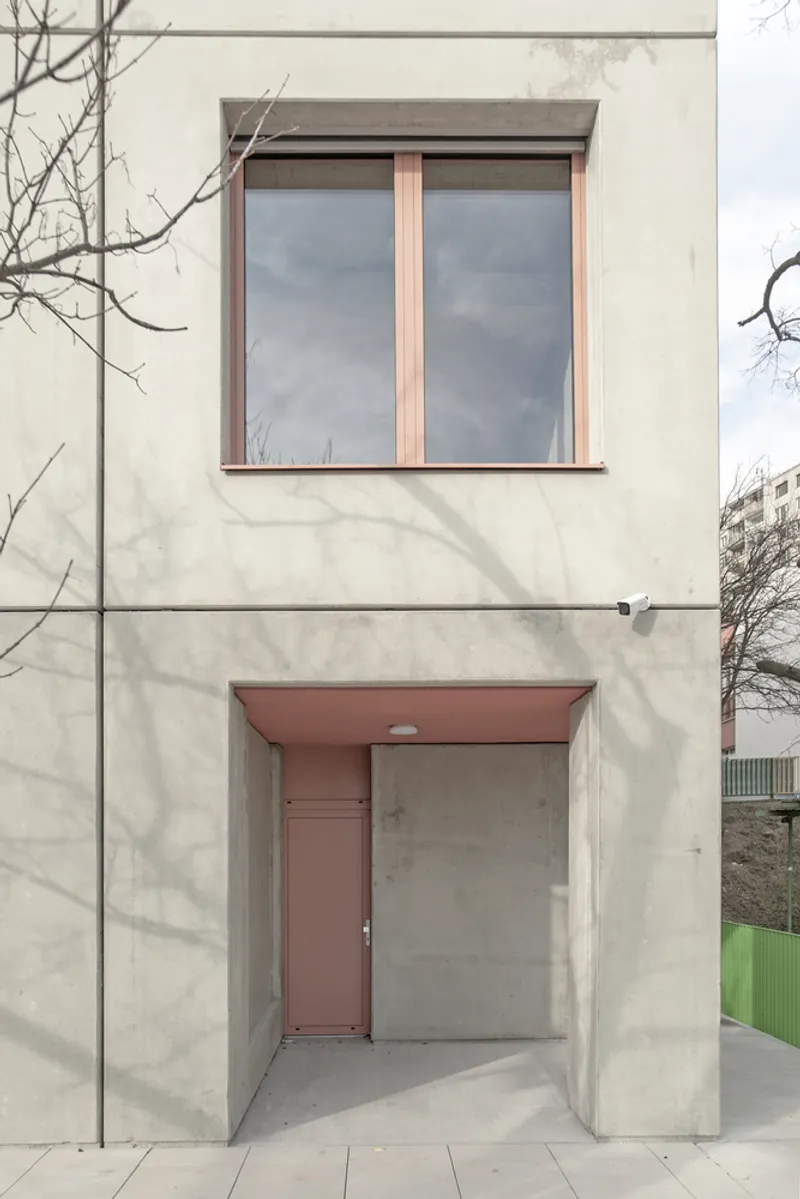
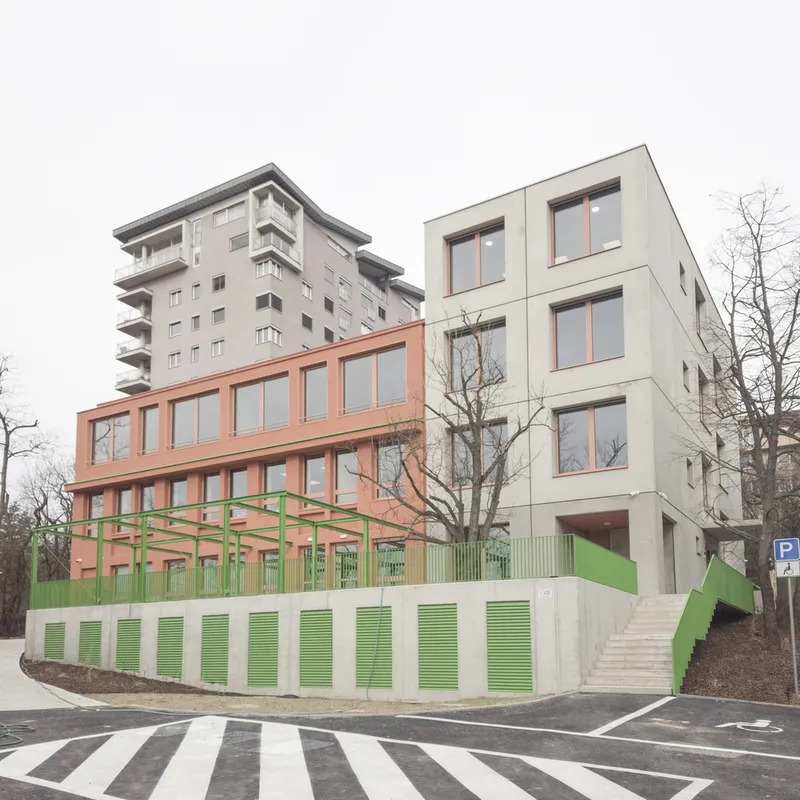
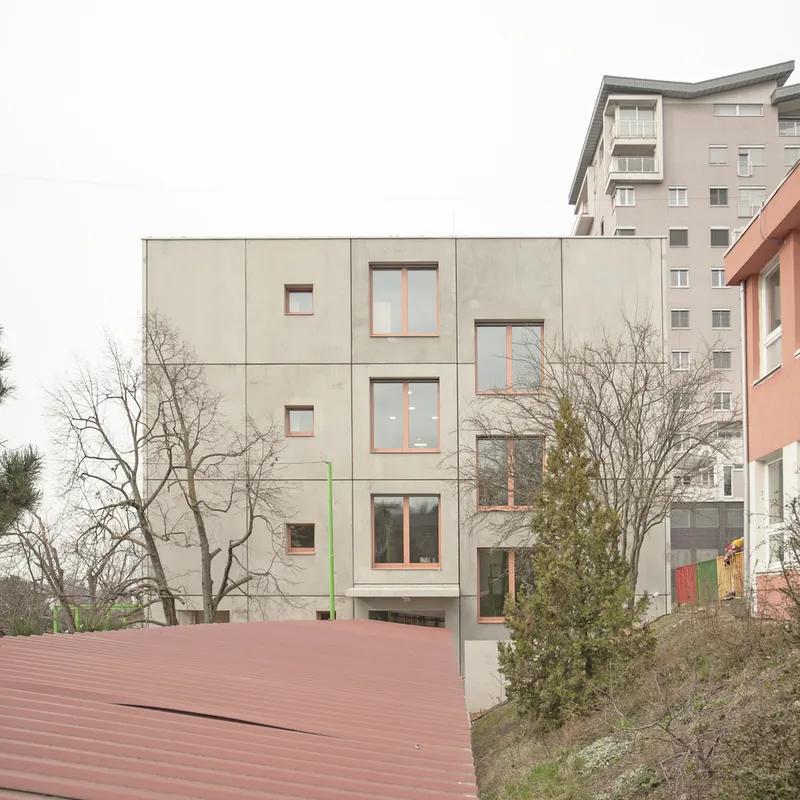
Expanding Educational Horizons
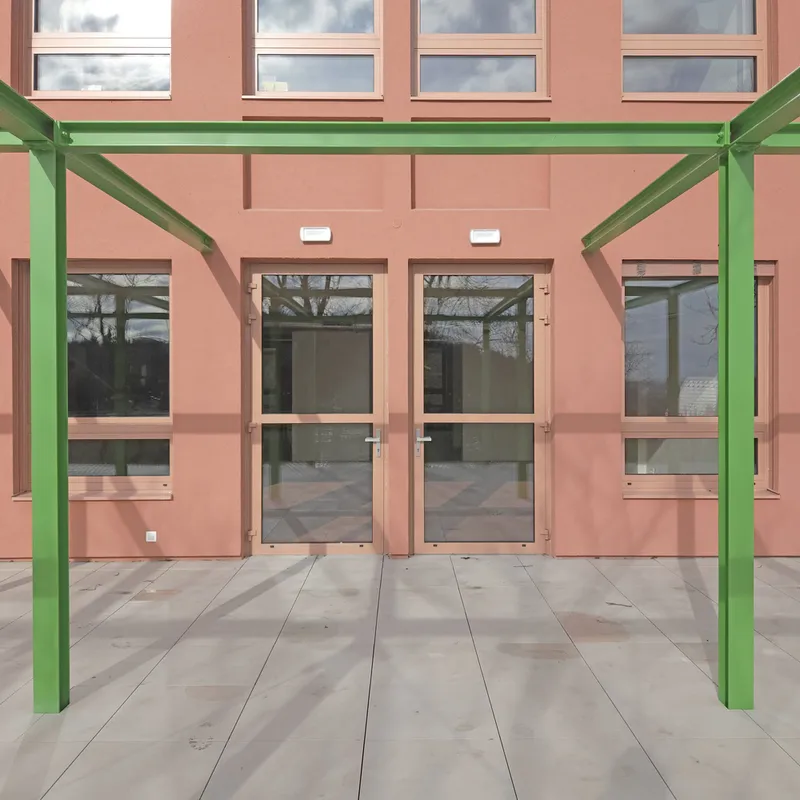
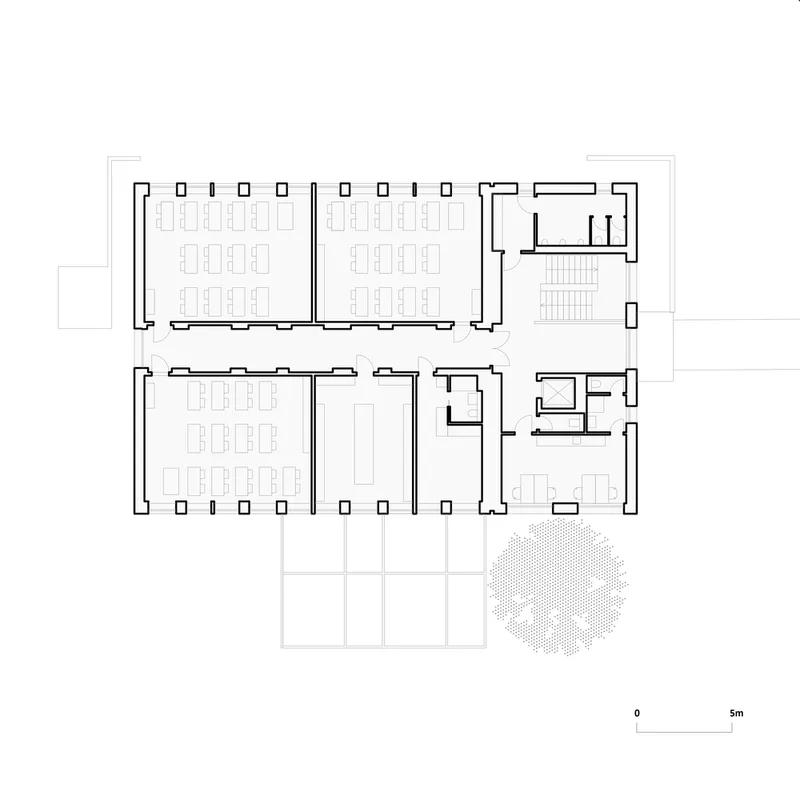
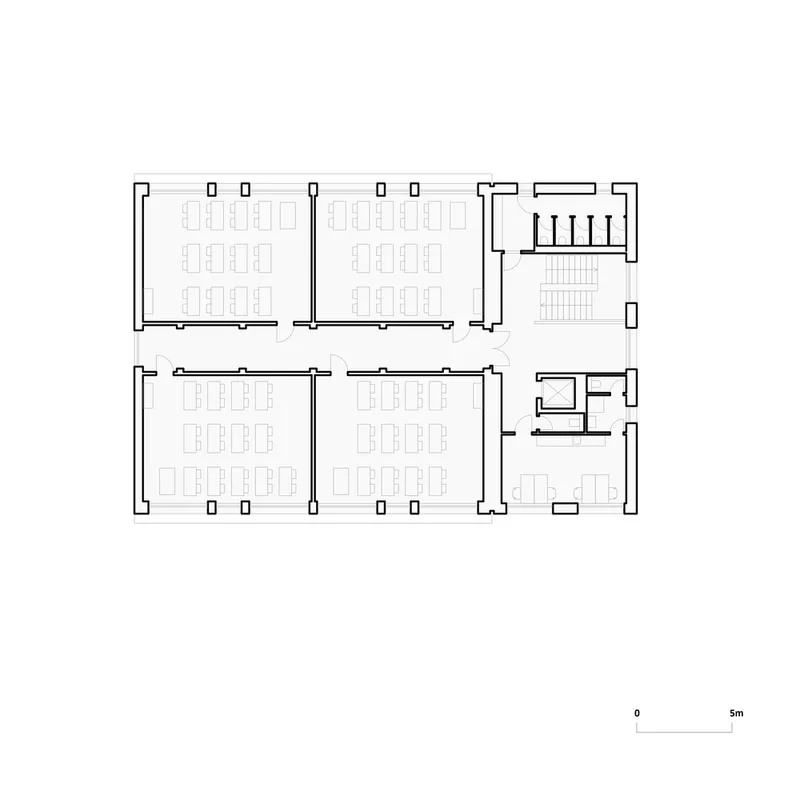
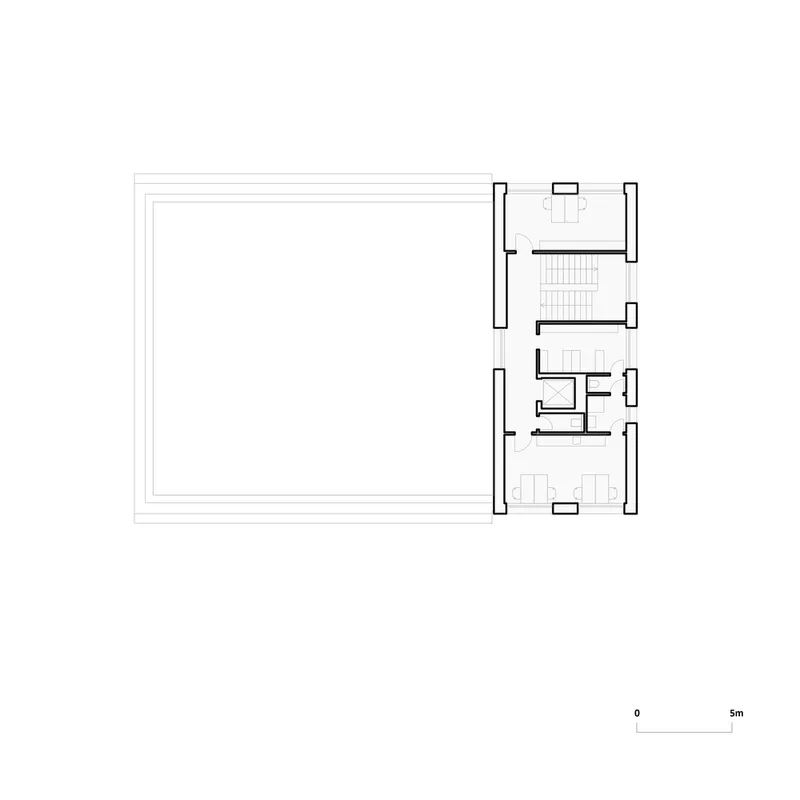
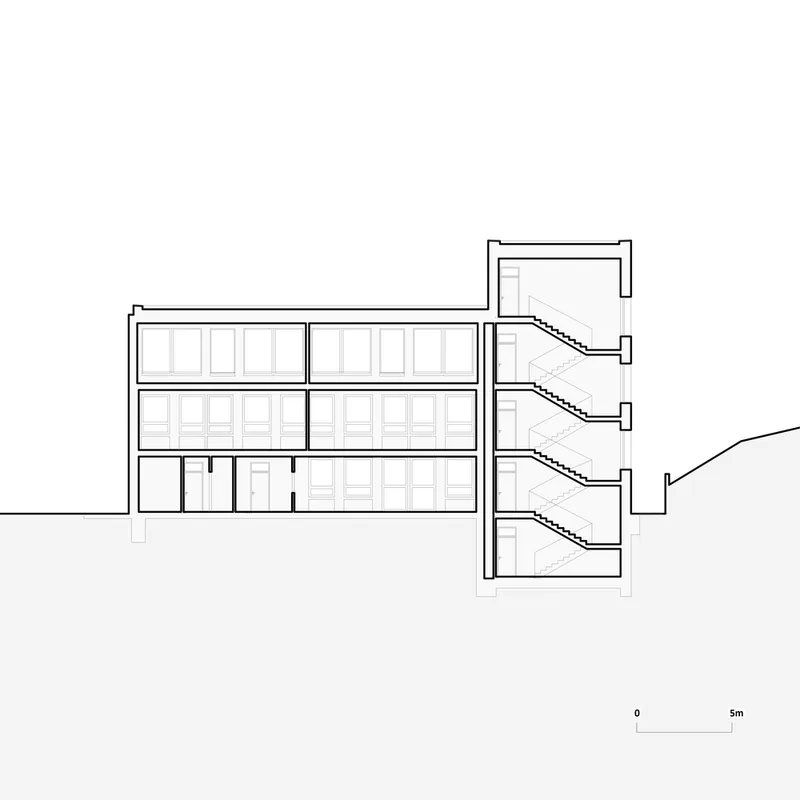
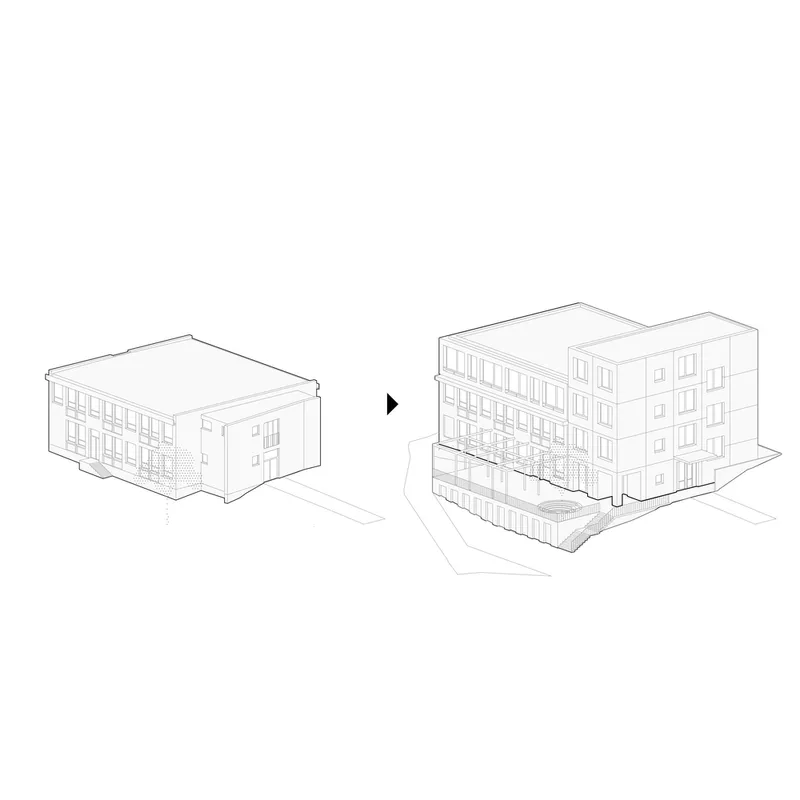
A key feature of the CADROVÁ project is the nearly doubled overall volume, significantly enhancing the kitchen's capacity and transforming the special classrooms into core educational spaces. The design includes new facilities for teachers and a caretaker, along with multifunctional outdoor areas, emphasizing the holistic development of students.
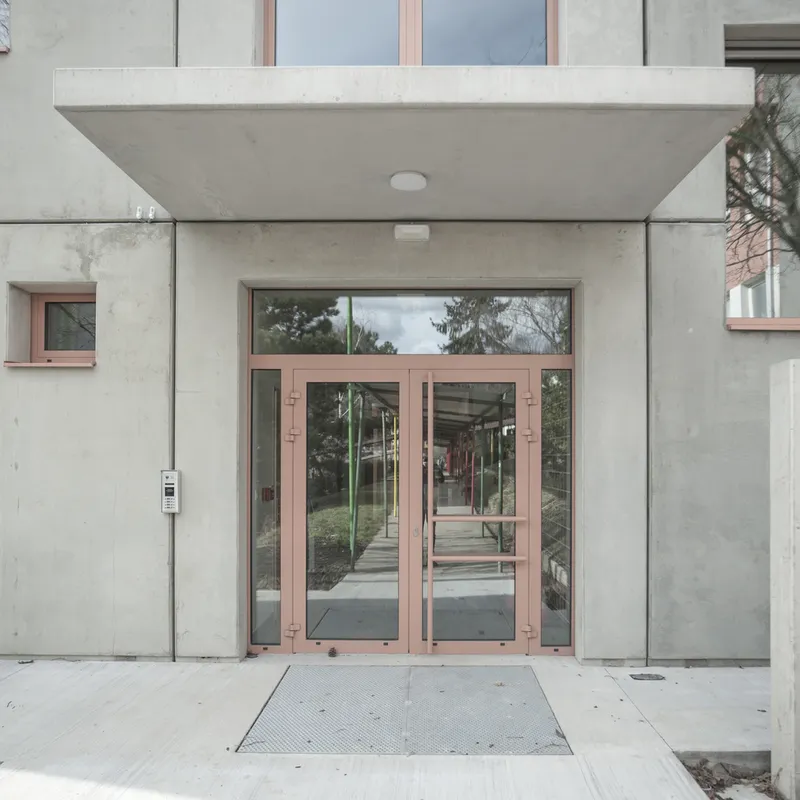
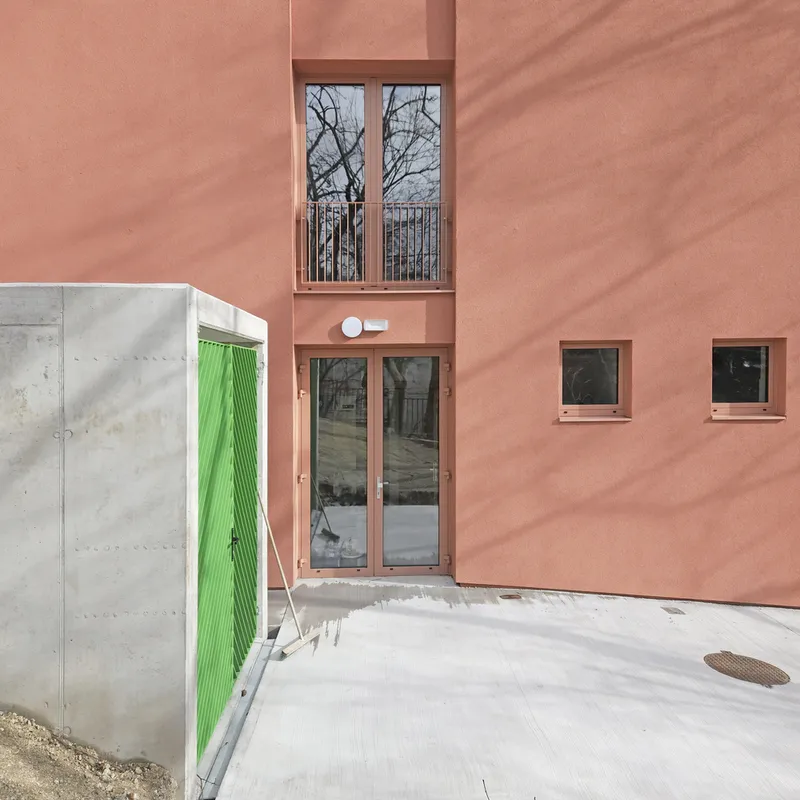
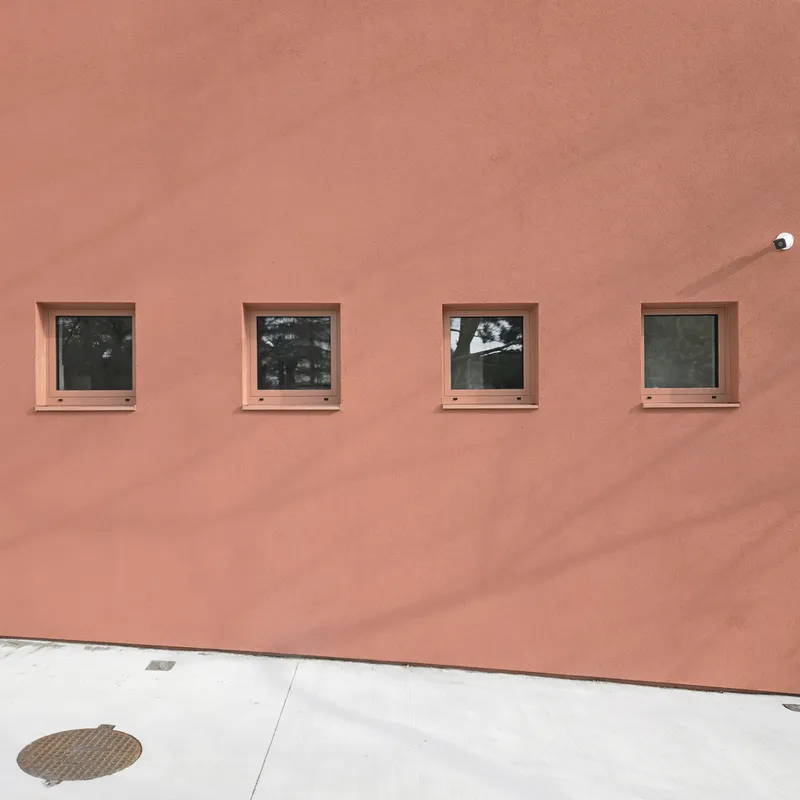
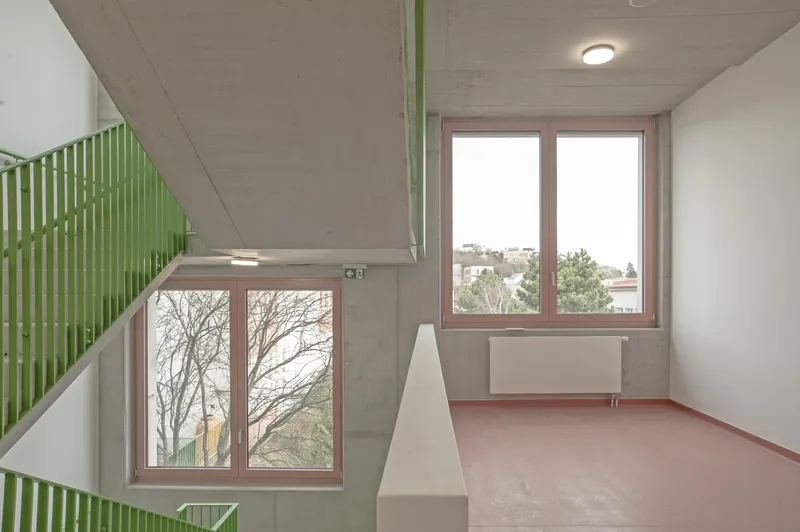
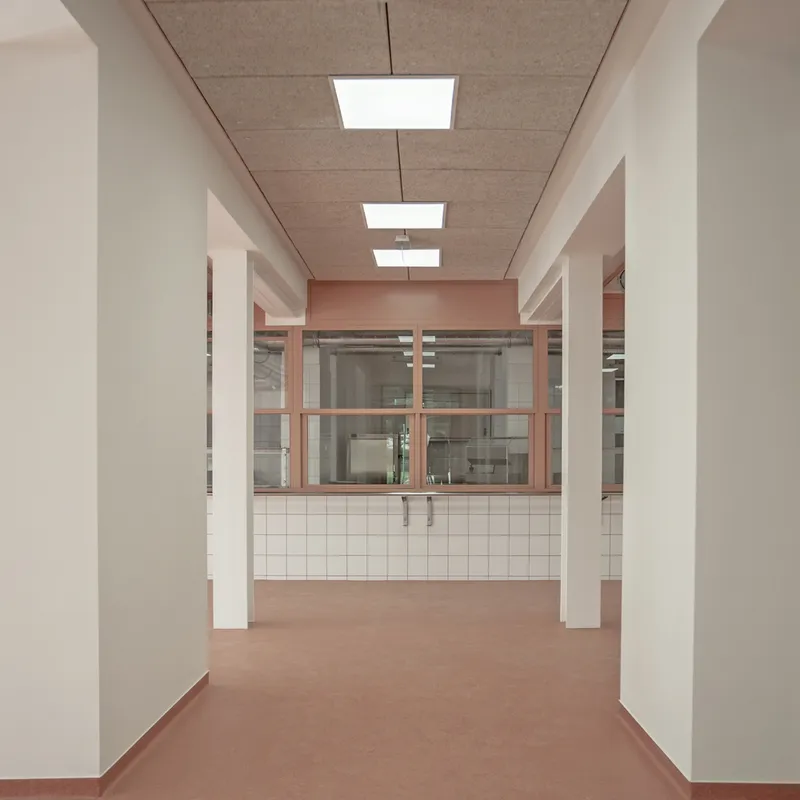
Architectural Expression and Tectonic Character
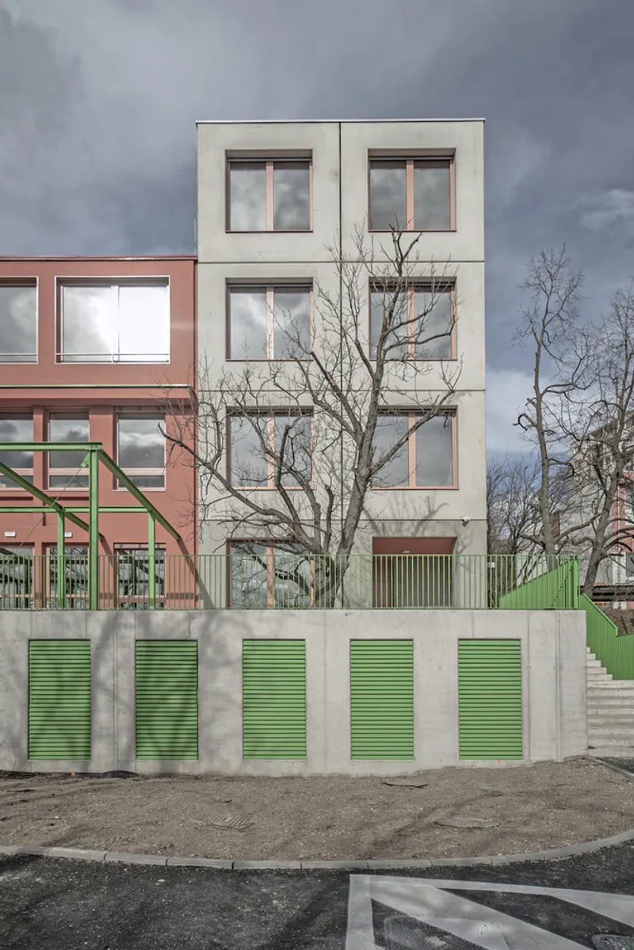
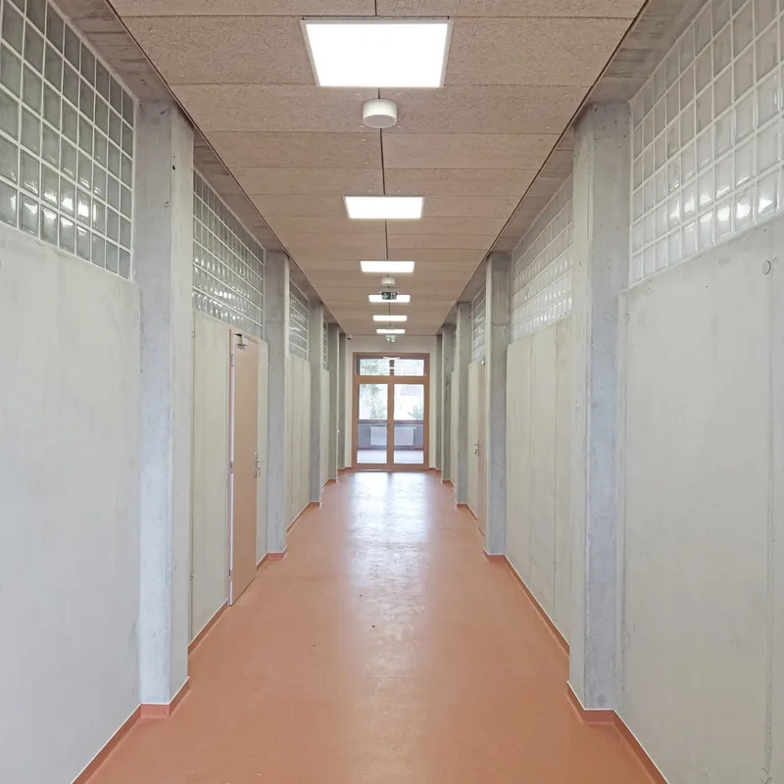
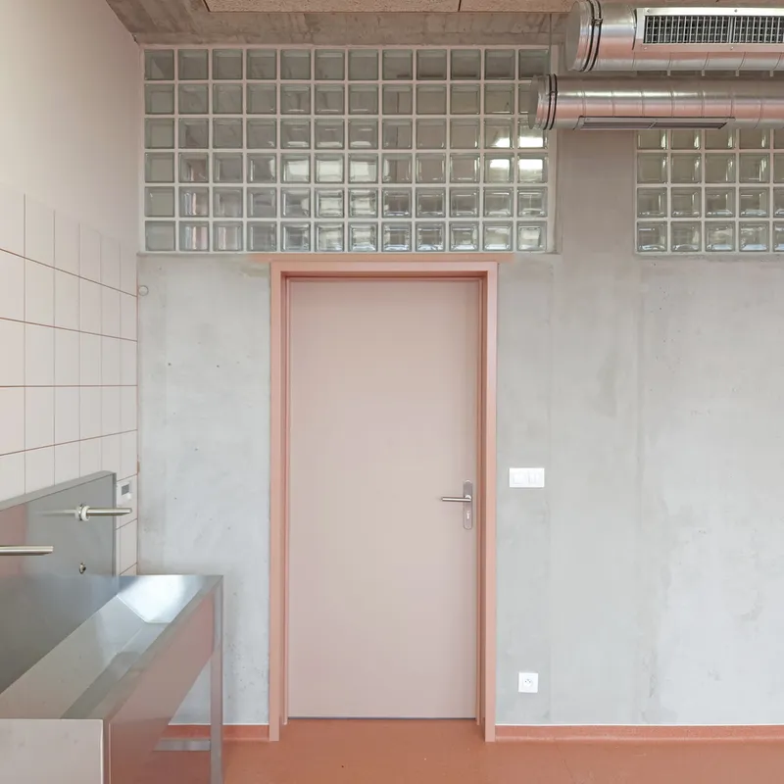
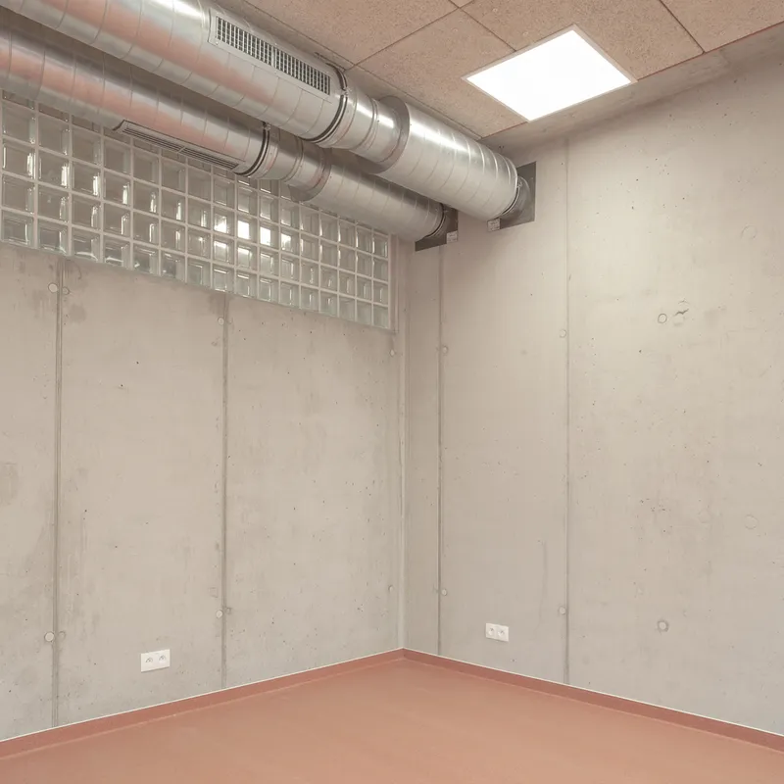
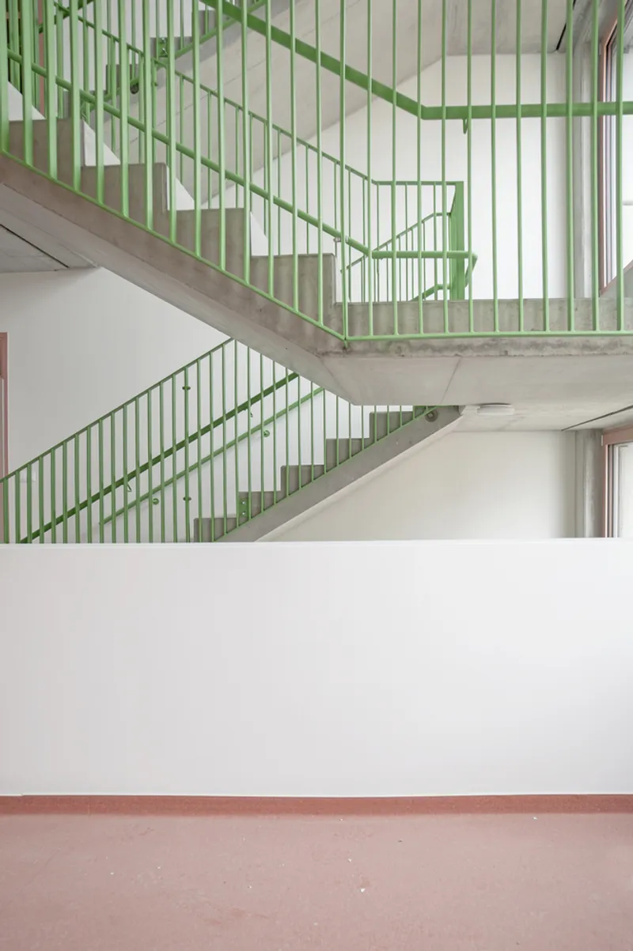
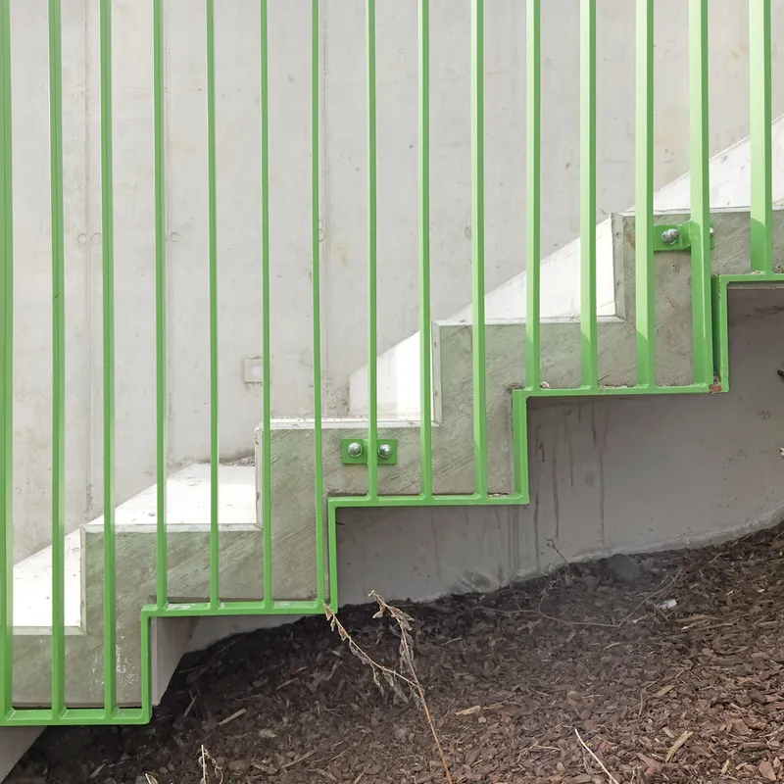
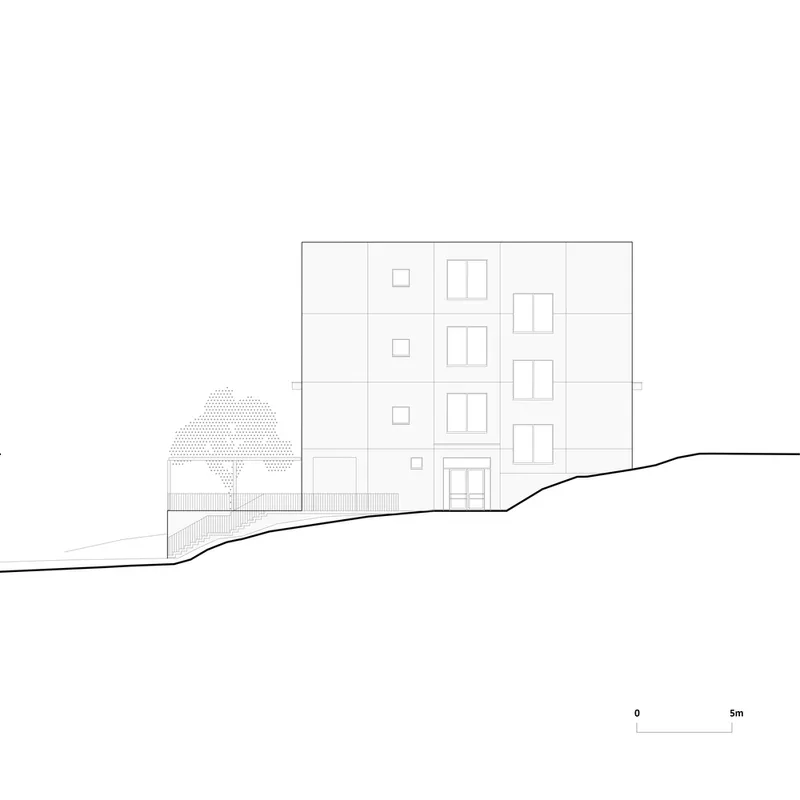
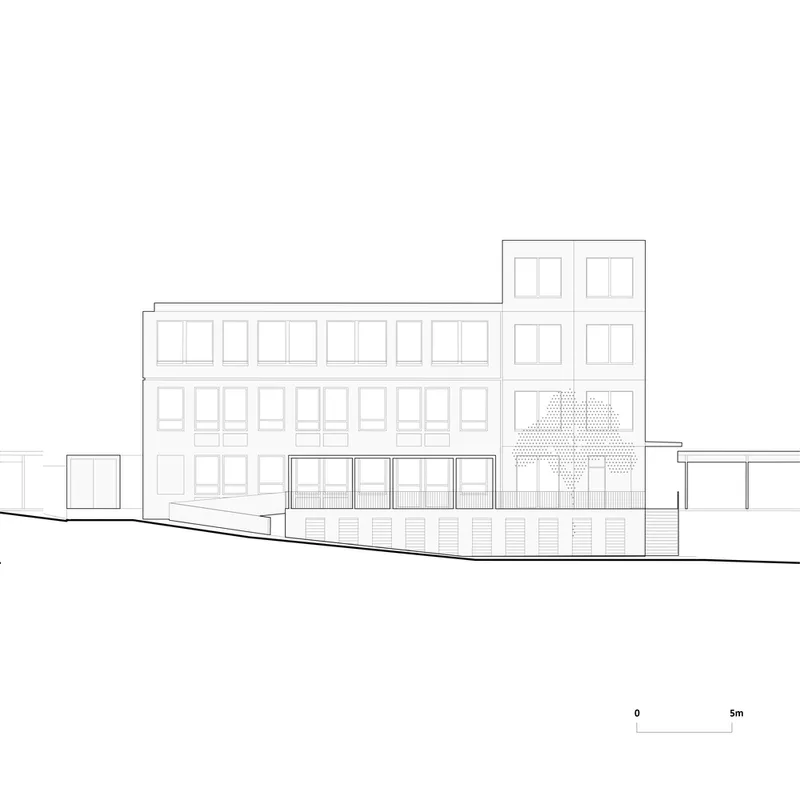
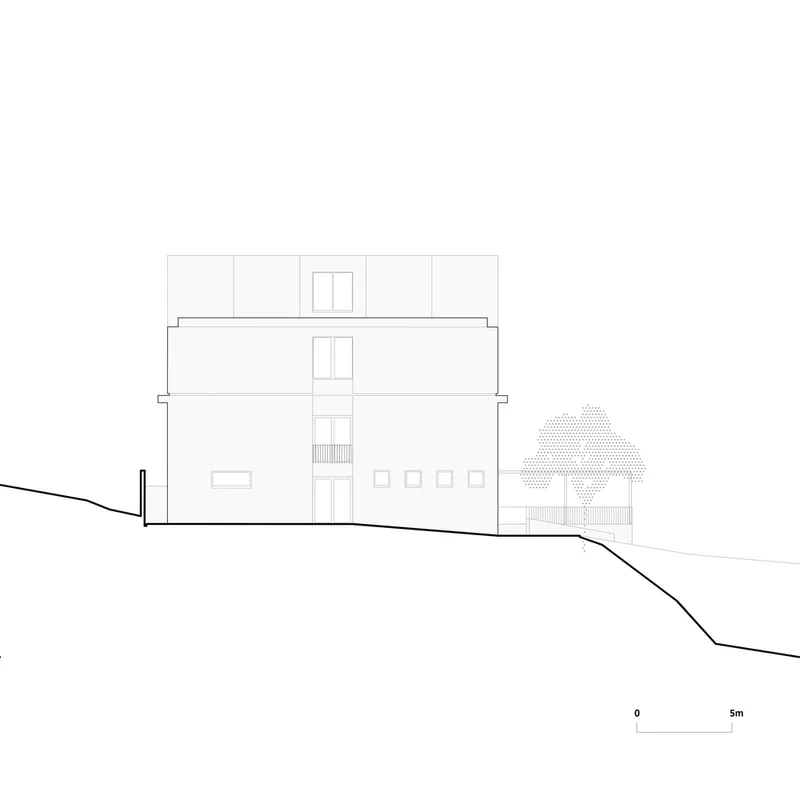
The reconstruction introduces a five-story structure that replaces the original staircase and social facilities. This new addition stands out for its architectural expression and unique tectonic character, contributing to the dialogue between the new and old elements of the building. The contrast between the clean lines of prefabricated concrete and the colorful textures of the original building's plaster exemplifies the thoughtful integration of different materials.
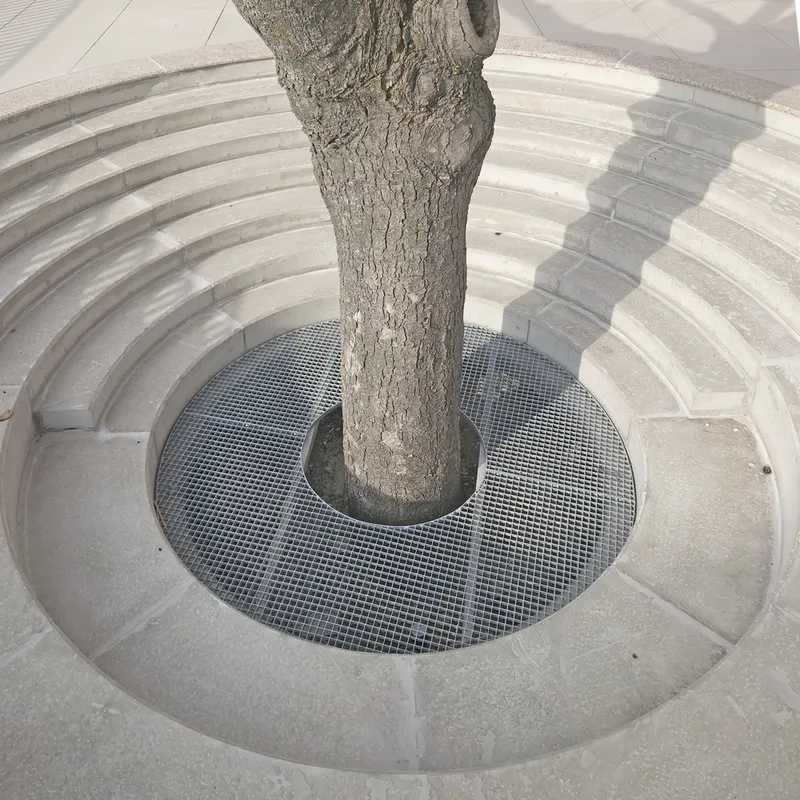
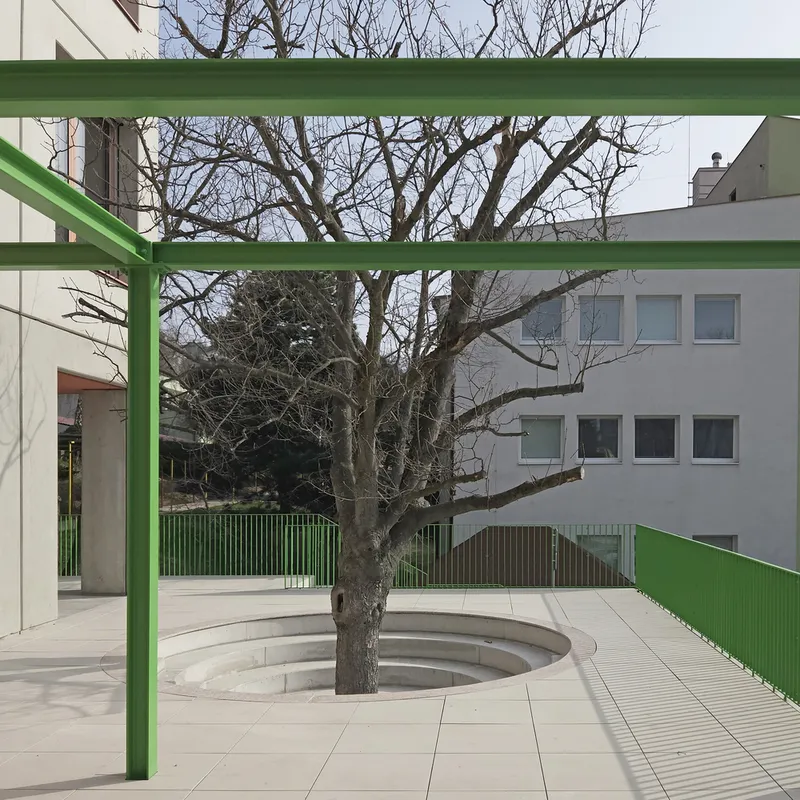
A Tribute to Historical Architecture
The design pays homage to the work of architect Vladimír Dedeček, incorporating integrated artwork by Mgr. Art. Ivana Palečková. This approach underscores the project's respect for historical context while adding a contemporary layer that enhances the building's educational purpose.
Practicality and Simplicity in Design
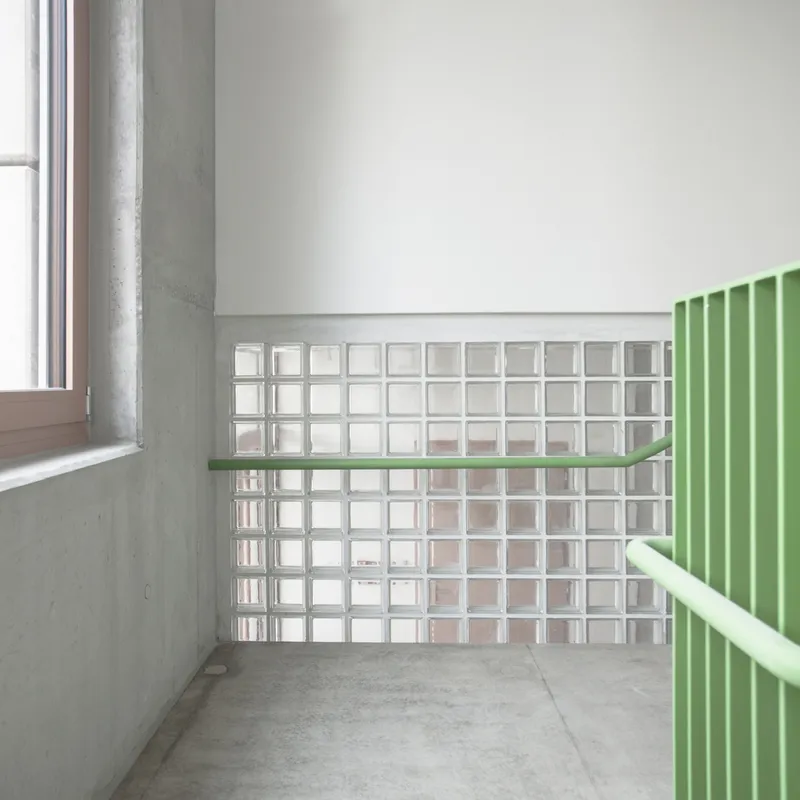
The CADROVÁ Reconstruction and Addition stands as a testament to the philosophy that educational spaces should not be "infantilized" but rather designed with simplicity and practicality in mind. The project balances extensive spatial and functional requirements with the preservation of architectural quality, ensuring that the renovated building meets the needs of modern education.
Setting New Standards for Educational Renovations
The CADROVÁ project by AOCR and INDEKS sets a new benchmark for educational building renovation, proving that thoughtful design can transform outdated structures into vibrant, efficient, and inspiring learning environments. This project not only serves the immediate needs of its students and staff but also acts as a model for future renovations in the educational sector.
All photographs are work of Michal Vršanský


Popular Articles
Popular articles from the community


The Ocean Hive: Sustainable Architecture for a Self-Sufficient Civilization at Sea
The Ocean Hive imagines sustainable architecture at sea, where modular habitats, algae, wave power and ocean waste sustain a growing colony.

Hill & Cross Opera: Sculptural Opera House Architecture Shaped by Tallinn’s Landscape and Identity
Hill & Cross Opera reimagines opera house architecture in Tallinn through its sculptural hill, civic plaza, glass wave and a luminous cross.

ALGAL REALM: A Bio-Integrated Lunar Habitat Design for Life Beyond Earth
ALGAL REALM reimagines lunar habitat design with algae-powered life support, 3D-printed regolith, and vertical living for a lunar future.

Conexión: Biophilic Design Reimagines High-Rise Living in Hong Kong
Conexión reimagines high-rise living in Hong Kong through biophilic design, green facades, shared spaces, daylight, water and nature within.

Similar Reads
You might also enjoy these articles


Bamboo Housing Challenge 2026: Design Affordable, Sustainable Homes Using Bamboo
An international design competition by Bamboo U and IBUKU inviting architects and designers to reimagine affordable housing using bamboo — with the winning design built full-scale in Bali.

Computational Design & Education: Beegraphy Design Awards Introduces 7th Category (Featuring Jiyun's Innovative Approach)
Dive into Beegraphy’s 7th Design Awards category, where computational design meets education to create immersive, interactive learning tools, inspired by Jiyun’s work.

From Parametric Lighting to Urban Furniture: Join the 2nd Workshop in Beegraphy’s Computational Design Series
Dive into Cutting-Edge Design Techniques and Practical Applications with Industry Experts

Last Call: Unleash Your Architectural Genius in SHAK's Kindergarten Design Competition
Urgent call for architects to join SHAK's kindergarten design competition before the looming deadline

Explore Architecture Competitions
Discover active competitions in this discipline

Challenge to reimagine the Iron Throne

Photograph architecture without architects

Illustrate the lost glory of Angkor Wat - Render Challenge

Design challenge to reuse E-waste
Comments (0)
Please login or sign up to add comments
No comments yet. Be the first to comment!