

Innovative Geology Museum Design: Merging Earth Science with Architectural Elegance
Discover RIFTING: an architectural fusion of an underground geology museum with immersive educational experiences.


Introduction to RIFTING: A Confluence of Natural and Architectural Marvels
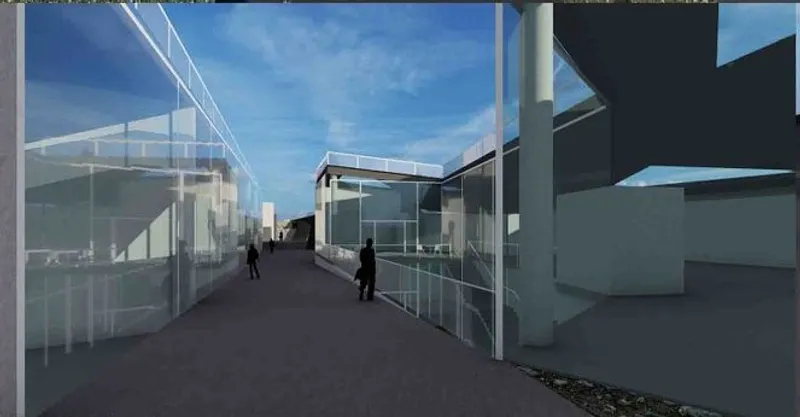
RIFTING is more than just an architectural project; it is a journey into the heart of geology, encapsulated within an innovative geology museum design. Nestled in the rift valley, the design by Kubra Celik, Ezgi Karatas, Melis Simseker, and Sumeyye Ozelci is a recipient of the People's Choice Award of Rift competition and stands as a testament to the seamless blend of earth science and architectural ingenuity.
Understanding the Essence of Geology in Architecture
The Conceptual Framework of RIFTING
Geology, the bedrock of RIFTING's design philosophy, is the study of Earth's physical structure and substance. It's about understanding the processes that have shaped our world over billions of years. This project takes these principles and translates them into an architectural narrative that invites exploration and discovery.
The Design Process: A Deep Dive
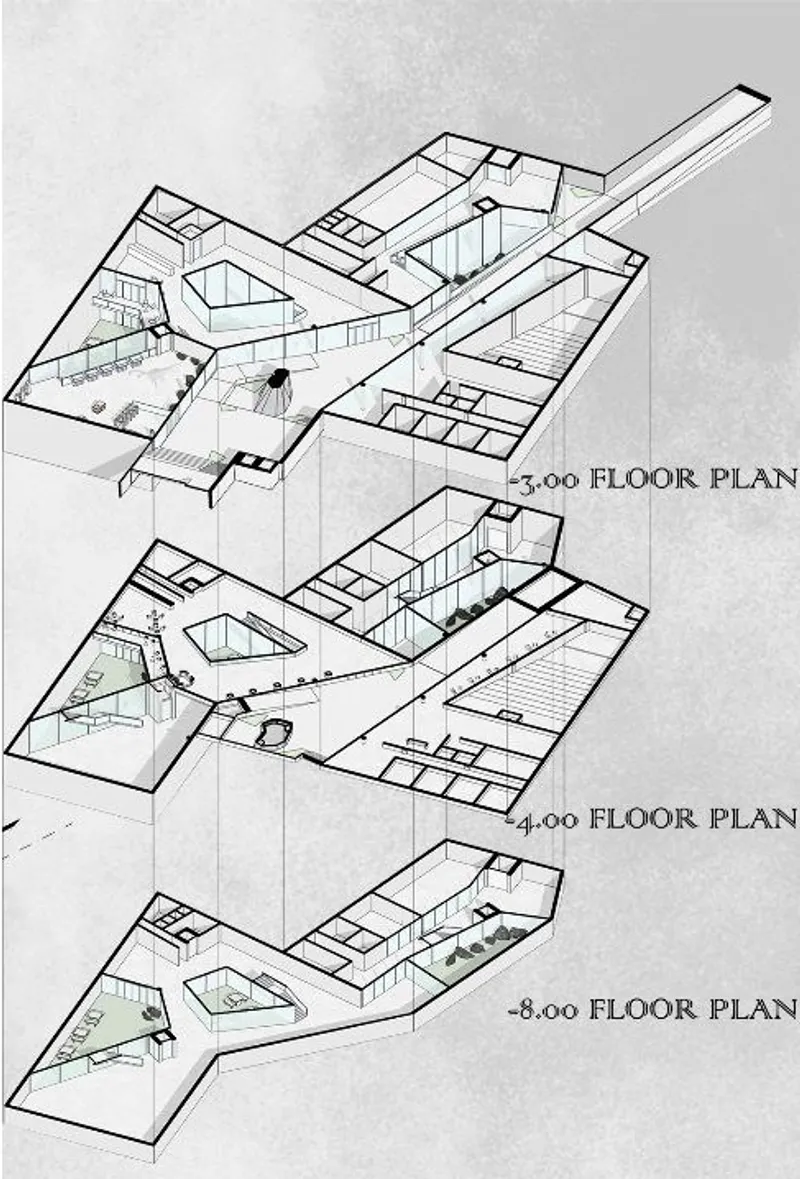
The design process began with extensive research into geology, leading to profound insights that shaped the architectural approach. The team's dedication to embodying the essence of geologic exploration led to the creation of a museum that not only educates but also immerses visitors in the narrative of Earth's history.

Architectural Features of the Geology Museum
Innovative Use of the Underground Space
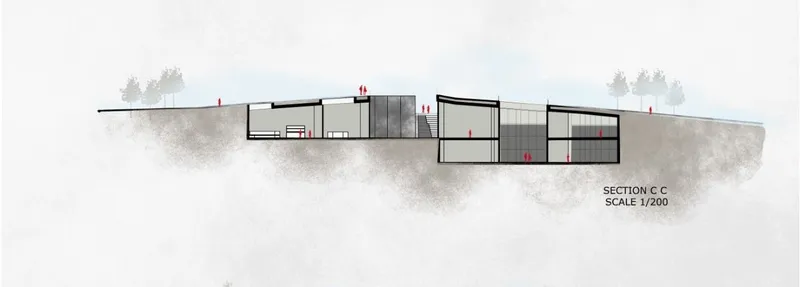
The museum's main axis, designed for circulation, divides the building into two subterranean halves, encouraging visitors to experience the interplay of spaces as they move between them. The integration with the natural landscape through an artificial hill and the strategic use of lighting exemplifies innovative geology museum design.

Strategic Lighting and Space Utilization
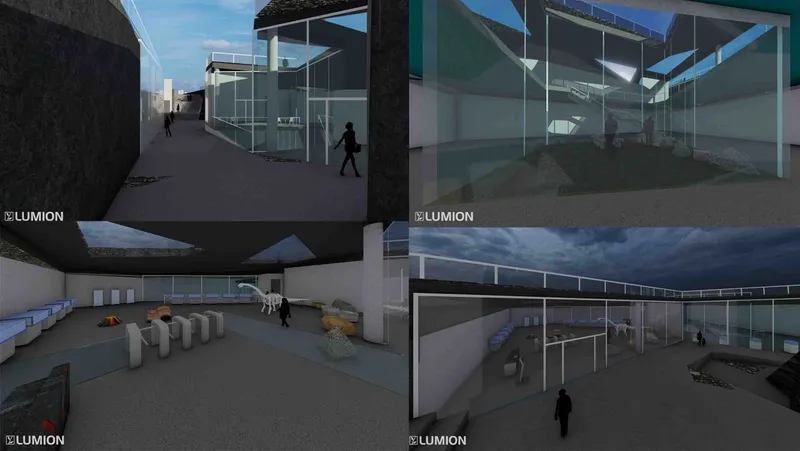
To combat the inherent lighting challenges of an underground structure, courtyards and skylights are strategically placed, serving dual functions of illumination and as dynamic workshop areas. These features highlight the project's innovative approach to museum design.
The Exhibition Flow: Past, Present, and Future
Showcasing Geological Time
The exhibitions are categorized into three epochs: past, present, and future. Each section utilizes space and technology to convey its temporal theme, from the formation of the world, displayed through fossils and rocks, to the use of VR technology to envision the Earth's future states.

RIFTING is not just an architectural achievement; it is a beacon for future innovative geology museum designs. It stands as a confluence of education, architecture, and sustainability, inviting visitors to delve into the mysteries of the Earth beneath their feet.




Popular Articles
Popular articles from the community


Conexión: Biophilic Design Reimagines High-Rise Living in Hong Kong
Conexión reimagines high-rise living in Hong Kong through biophilic design, green facades, shared spaces, daylight, water and nature within.

The Earth Pod: 3D Printed Homes for Resilient Refugee Communities
The Earth Pod reimagines refugee housing through 3D printed homes made from clay, combining resilience, self-sufficiency, and rapid shelter.

EW PARK: Sustainable Architecture Reimagines the Future of Urban Parking
EW PARK reimagines city parking as a modular wooden tower combining automation, solar energy, electric mobility, and adaptable urban design.

Co-Life: Senior Housing Design That Reconnects Older Adults With the City
Co-Life reimagines senior housing design through healing gardens, shared streets, workshops, and a sustainable community across generations.


Similar Reads
You might also enjoy these articles

Day and Night Park: A Time-Based Urban Newsstand in Beijing
A temporary urban newsstand in Beijing blending travel, light, and reading through poetic colors, compact form, and community-focused design.

Modernist Patio Renovation in El Masnou, Barcelona by Oliver Segura Arquitectura + Cebrià Arquitectura
Modernist patio renovation blending tradition and innovation with a movable pool, leveled floors, and Catalan materials in El Masnou.

Alto Residencial Coop: Cooperative Housing Development in Santiago de Compostela by Carbajo Barrios Arquitectos
A linear cooperative housing complex blending white volumes and perforated metal façades, enhancing community living, natural light, privacy, and urban integration.

Vil Genis School by BPA ARCHITECTURE – Massy, France
Vil Genis School in Massy, France, features sustainable design, south-facing classrooms, community integration, accessible spaces, and modern educational architecture.


Explore Architecture Competitions
Discover active competitions in this discipline


Challenge to design mud housing for contemporary communities


Challenge to reimagine the Iron Throne


Photograph architecture without architects


Illustrate the lost glory of Angkor Wat - Render Challenge
Comments (0)
Please login or sign up to add comments
No comments yet. Be the first to comment!