

Innovative Geology Museum Design: Merging Earth Science with Architectural Elegance
Discover RIFTING: an architectural fusion of an underground geology museum with immersive educational experiences.


Introduction to RIFTING: A Confluence of Natural and Architectural Marvels
RIFTING is more than just an architectural project; it is a journey into the heart of geology, encapsulated within an innovative geology museum design. Nestled in the rift valley, the design by Kubra Celik, Ezgi Karatas, Melis Simseker, and Sumeyye Ozelci is a recipient of the People's Choice Award of Rift competition and stands as a testament to the seamless blend of earth science and architectural ingenuity.
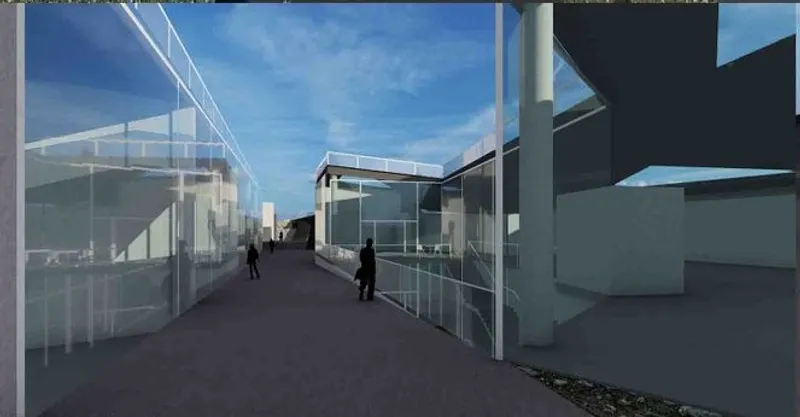
Understanding the Essence of Geology in Architecture
The Conceptual Framework of RIFTING
Geology, the bedrock of RIFTING's design philosophy, is the study of Earth's physical structure and substance. It's about understanding the processes that have shaped our world over billions of years. This project takes these principles and translates them into an architectural narrative that invites exploration and discovery.
The Design Process: A Deep Dive
The design process began with extensive research into geology, leading to profound insights that shaped the architectural approach. The team's dedication to embodying the essence of geologic exploration led to the creation of a museum that not only educates but also immerses visitors in the narrative of Earth's history.

Architectural Features of the Geology Museum
Innovative Use of the Underground Space
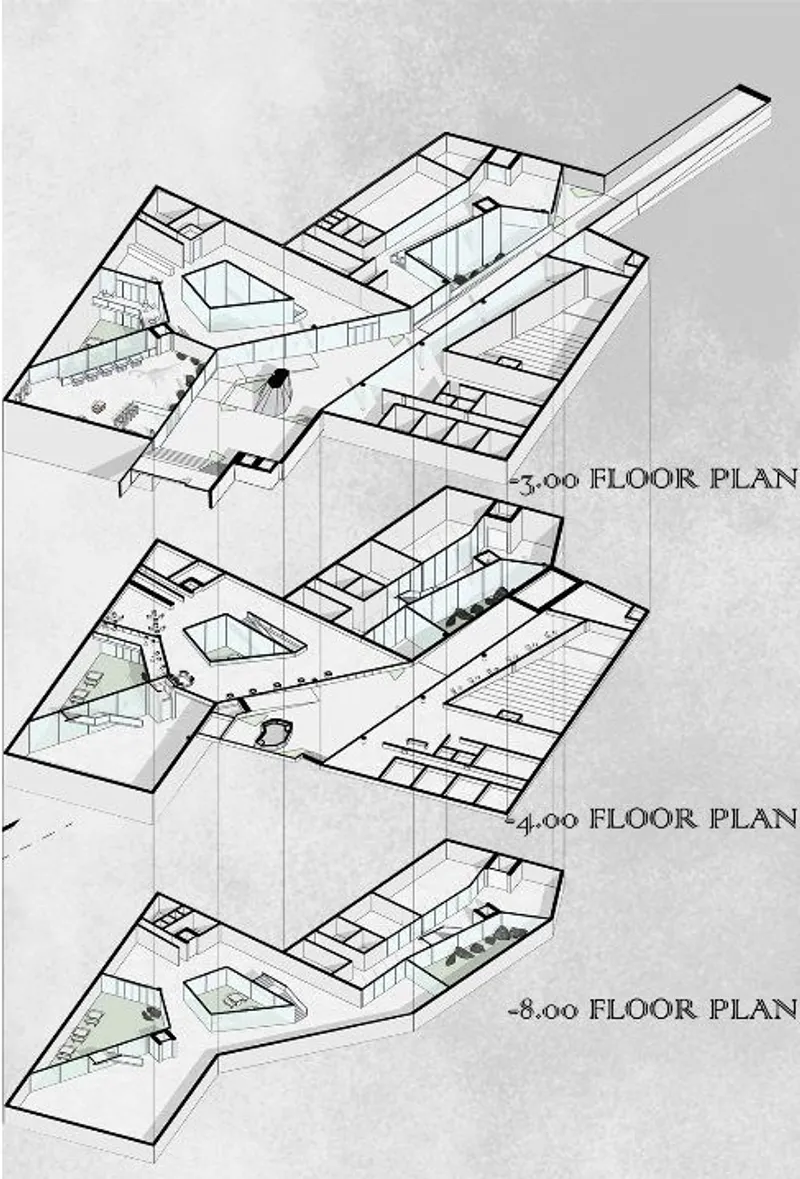
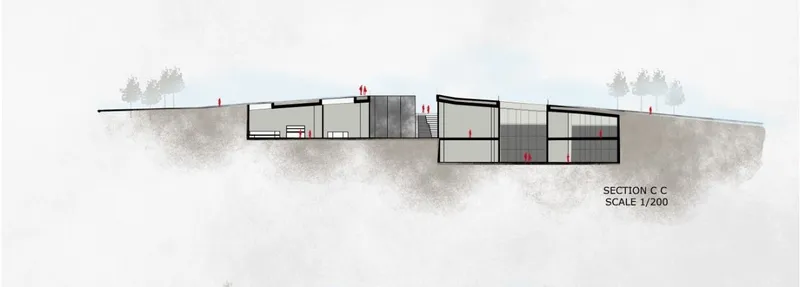
The museum's main axis, designed for circulation, divides the building into two subterranean halves, encouraging visitors to experience the interplay of spaces as they move between them. The integration with the natural landscape through an artificial hill and the strategic use of lighting exemplifies innovative geology museum design.

Strategic Lighting and Space Utilization
To combat the inherent lighting challenges of an underground structure, courtyards and skylights are strategically placed, serving dual functions of illumination and as dynamic workshop areas. These features highlight the project's innovative approach to museum design.
The Exhibition Flow: Past, Present, and Future
Showcasing Geological Time
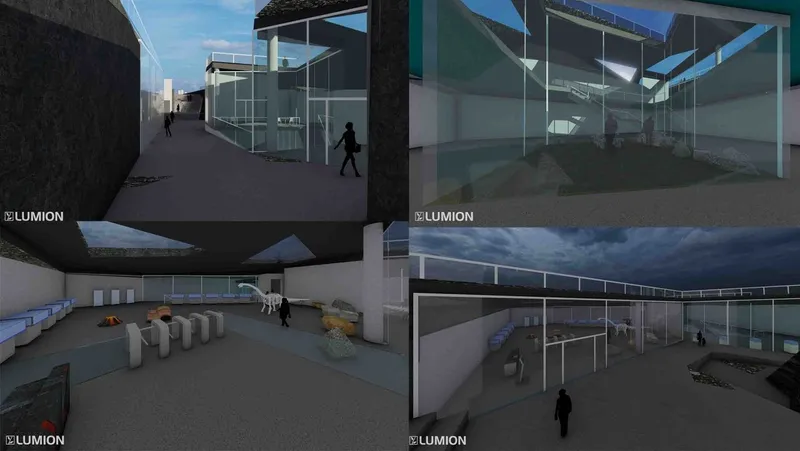
The exhibitions are categorized into three epochs: past, present, and future. Each section utilizes space and technology to convey its temporal theme, from the formation of the world, displayed through fossils and rocks, to the use of VR technology to envision the Earth's future states.

RIFTING is not just an architectural achievement; it is a beacon for future innovative geology museum designs. It stands as a confluence of education, architecture, and sustainability, inviting visitors to delve into the mysteries of the Earth beneath their feet.


Popular Articles
Popular articles from the community


Architekt Andreas Gruber Scatters 23 Dark Timber Chalets Across a South Tyrolean Forest Edge
In Molini di Tures, Amonti Chalets breaks a resort into a hamlet of gabled timber houses, with parking, storage and services pushed into the slope.

U.GA Architects Wraps an Oval Rooftop Pool in Curved Board-Formed Concrete on Busan's Jeollidan-gil
In Busan's Jeonpo-dong, a 454 m² mixed-use block stacks a neighborhood facility, guest rooms and an oval rooftop pool inside spiraling concrete walls.

longwave studio Reorganizes a 112 m² Tainan Apartment Around the Daily Routines of a Family and Two Cats
In Tainan, Taiwan, birch plywood, rust-red furniture and a freestanding plaster wall link arrival, storage, work and family life in one apartment.

Juan García Correa, John González and Claudia Rueda Sink a Circular Amphitheater into a Manizales Engineering Building
On the La Nubia campus in Manizales, Colombia, the S1 Building folds labs and offices into a hillside of ramped lawns that double as a campus route.

Similar Reads
You might also enjoy these articles


Vereda Arquitetos Renovates a 40-Square-Meter Apartment Inside Niemeyer's Copan Building
A compact unit in São Paulo's most iconic residential tower gets a material overhaul that pairs exposed concrete with bold blue Formica.

Shakur's House: Exposed Brick as an Interior Organiser in a 168 m² Mashhad Residence
Brick moves indoors in this Mashhad residence, where masonry walls, glass partitions and teal planes sequence a compact home without closing it off.

Day and Night Park: A Time-Based Urban Newsstand in Beijing
A temporary urban newsstand in Beijing blending travel, light, and reading through poetic colors, compact form, and community-focused design.

Modernist Patio Renovation in El Masnou, Barcelona by Oliver Segura Arquitectura + Cebrià Arquitectura
Modernist patio renovation blending tradition and innovation with a movable pool, leveled floors, and Catalan materials in El Masnou.

Explore Architecture Competitions
Discover active competitions in this discipline

Challenge to design mud housing for contemporary communities

Challenge to reimagine the Iron Throne

Photograph architecture without architects

Illustrate the lost glory of Angkor Wat - Render Challenge
Comments (0)
Please login or sign up to add comments
No comments yet. Be the first to comment!