
(ab)NORMAL Turns 70 Tons of Raw Marble into a Conical Pavilion at Verona's Marmomac Fair
Three colossal marble blocks hold up a circular canopy, doubling as both structure and exhibition at Italy's premier stone trade fair.


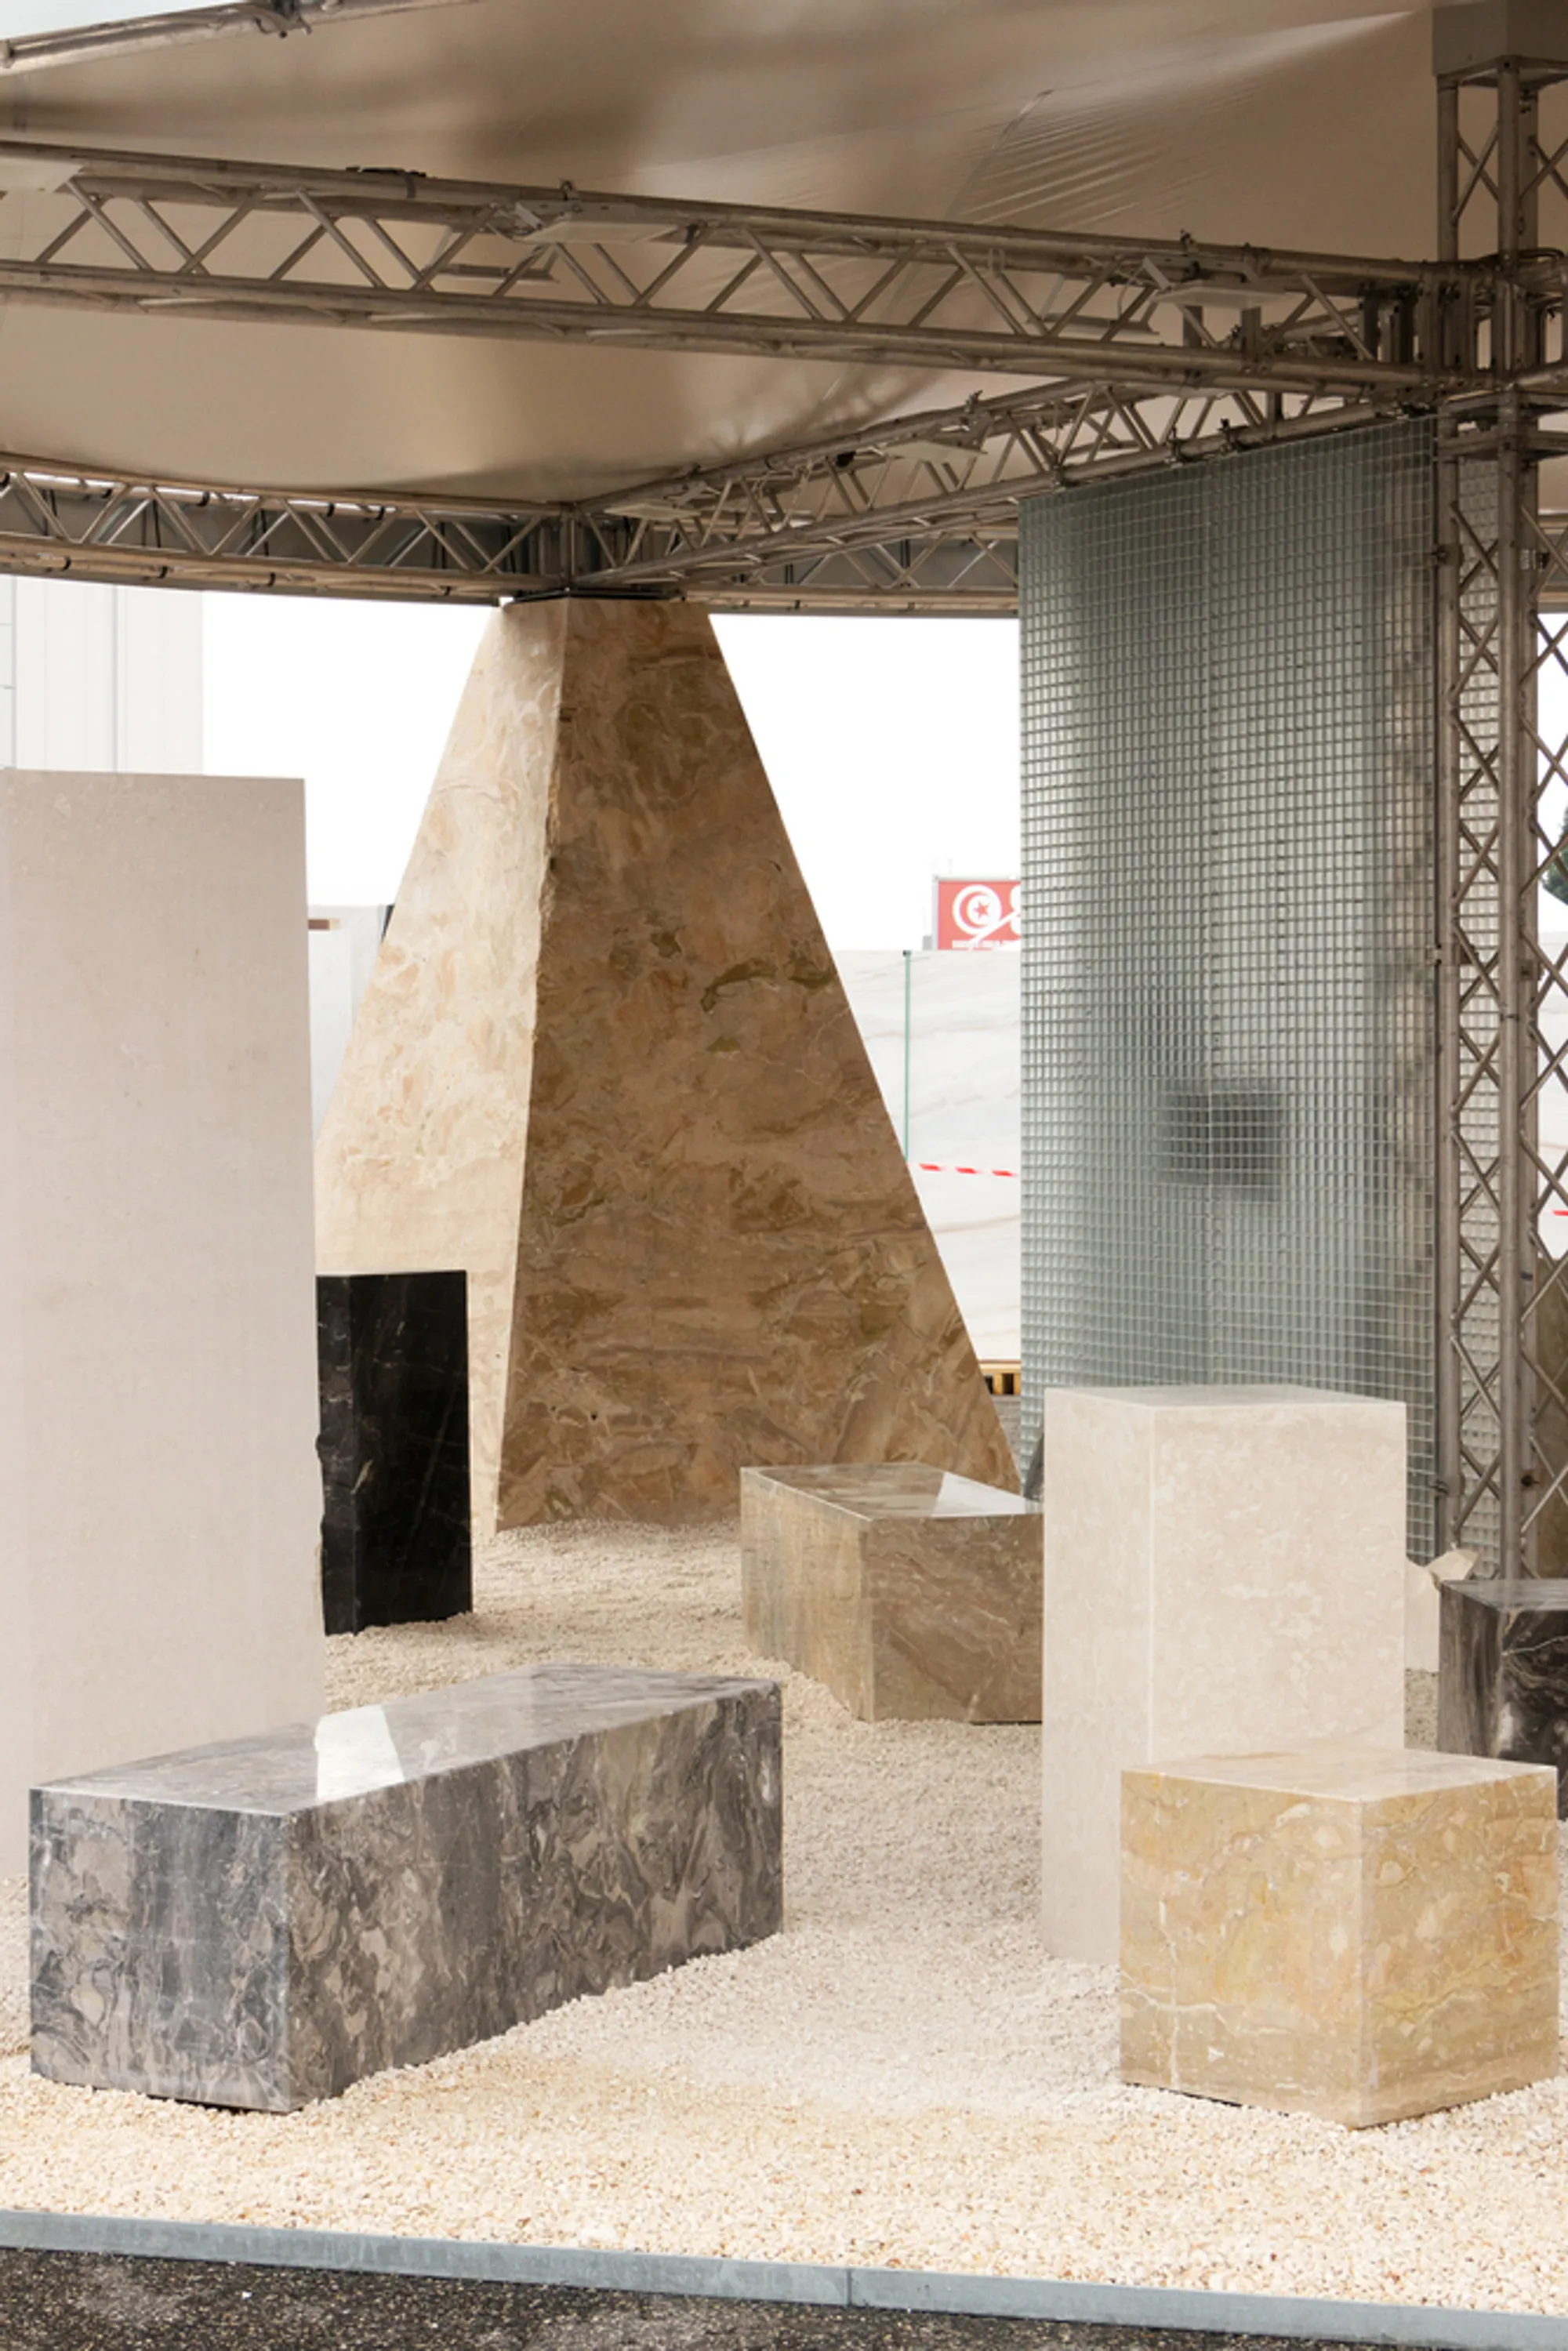
Trade fair pavilions are usually throwaway architecture: branded walls, carpet tiles, a logo on a fascia. The EU-02X Pavilion, designed by Davide Masserini and Luigi Savio of (ab)NORMAL for Euro Mas Extraction at Marmomac 2022, refuses every one of those conventions. Instead of treating marble as a surface to be applied, the pavilion makes the raw material itself the load-bearing structure, the spatial enclosure, and the exhibit, all at once. Three quarried blocks, each weighing between 20 and 27 tons, hold up a conical canopy that shelters a 100-square-meter circular interior in the heart of Verona's exhibition grounds.
What makes the project genuinely interesting is its refusal to separate showing from building. At a marble fair, every exhibitor displays stone samples on shelves. Here, the samples are the columns. Botticino, Arabescato, and Breccia varieties do structural work while simultaneously letting visitors walk up, touch, and inspect the veining, color, and texture of the stone at full quarry scale. The pavilion collapses the distinction between architecture and product display into a single, compact gesture.
Structure as Specimen

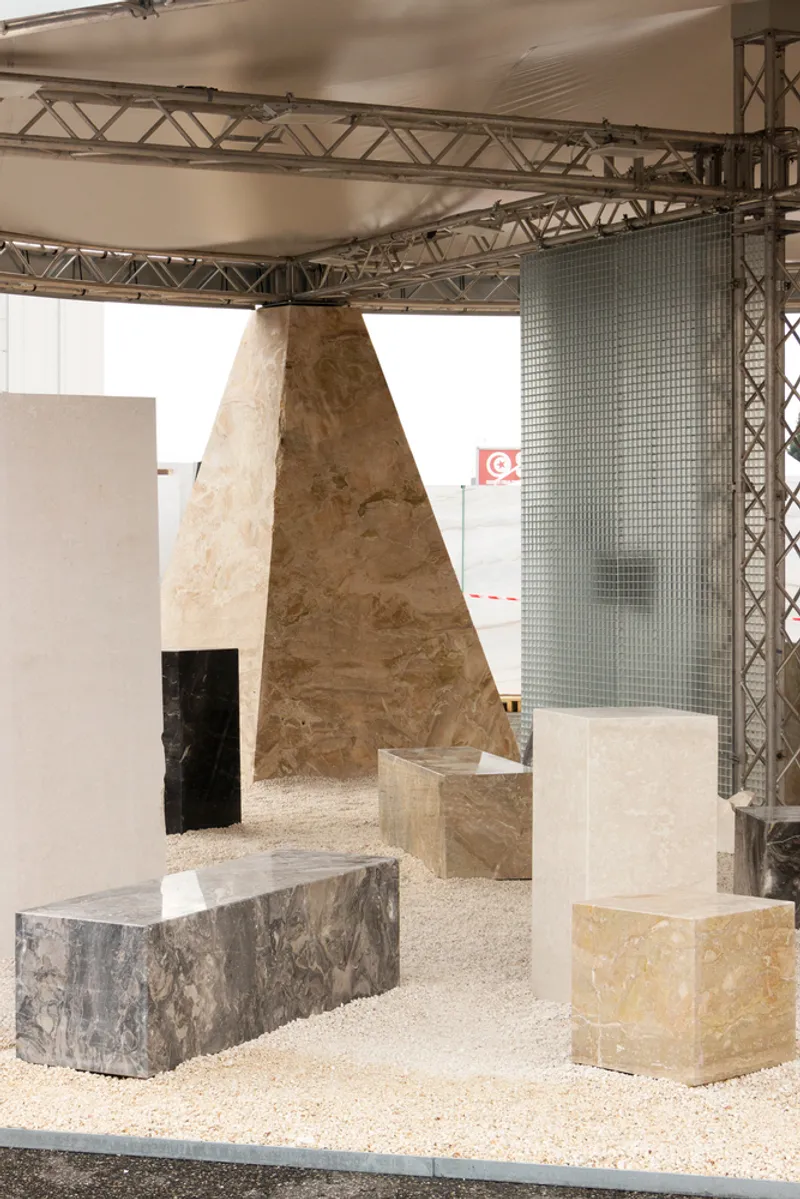
The three marble monoliths occupy the pavilion floor like geological artifacts dropped into an interior landscape. Their sheer mass, collectively around 70 tons, is striking not because they are polished showpieces but because they look almost unfinished, barely tamed by the saw. They carry the conical roof overhead while remaining legible as extracted volumes, still marked by the quarry's logic. The effect is that visitors perceive weight and origin before they perceive refinement.
Surrounding the blocks, squarish stone pieces are scattered across a gravel floor to form an informal seating landscape. The ground plane reads less like a designed surface and more like a quarry yard rearranged for human comfort. It is a deliberate inversion of the trade fair norm: instead of elevating marble to a pedestal, the pavilion lets visitors sit on it, lean against it, and measure its scale against their own bodies.
The Canopy and Its Lightness
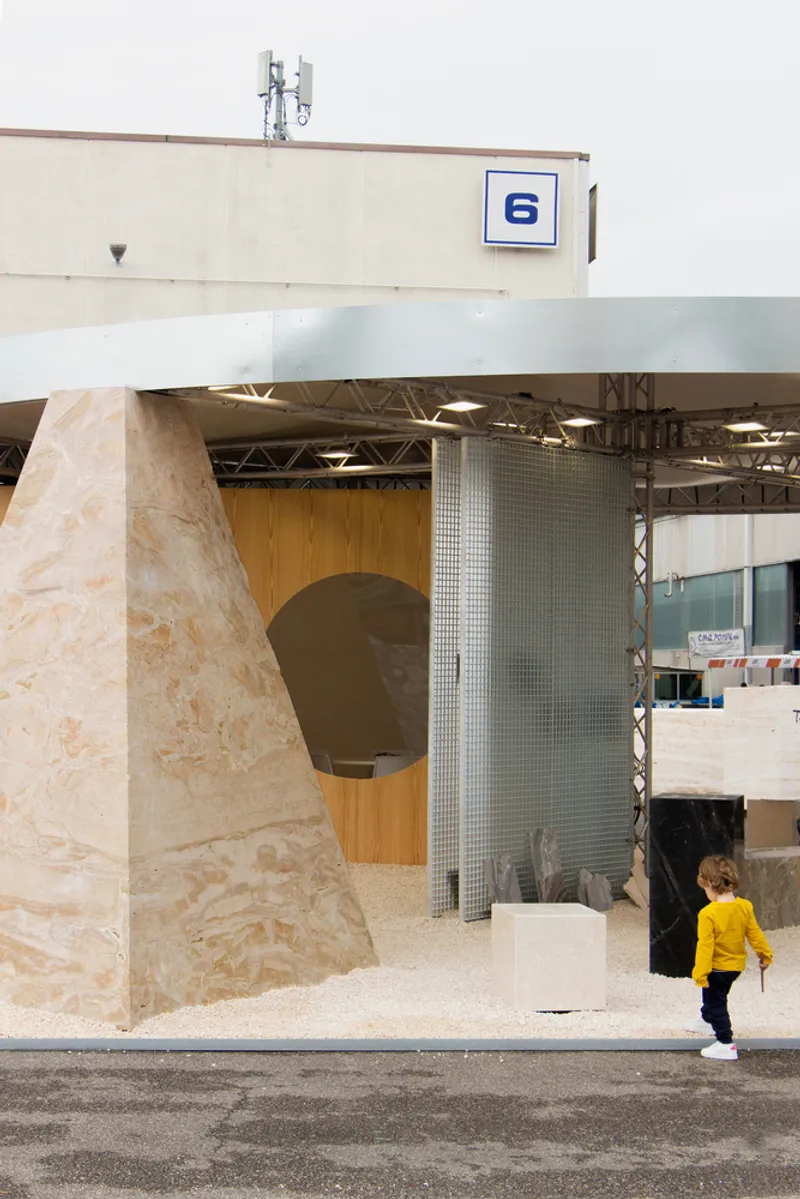

The conical roof is the necessary counterpoint to all that geological heaviness below. Built from plywood, steel, and a translucent mesh screen, it floats above the stone supports with an almost tent-like quality. The tapered plywood columns and curved panels that define the canopy's edge contrast with the marble's blunt geometry. Where the stone is opaque and massive, the roof is porous and light, filtering the overhead hall lighting into softer, shifting conditions across the marble surfaces.
This material dialogue between heavy and light is not decorative. It is practical. A solid roof would have turned the interior into a cave; the translucent mesh and open joints allow ambient light to reach every face of the marble, which is precisely the point if you are trying to sell stone. The pavilion manages to be both atmospheric and functional as a viewing environment.
Circular Threshold
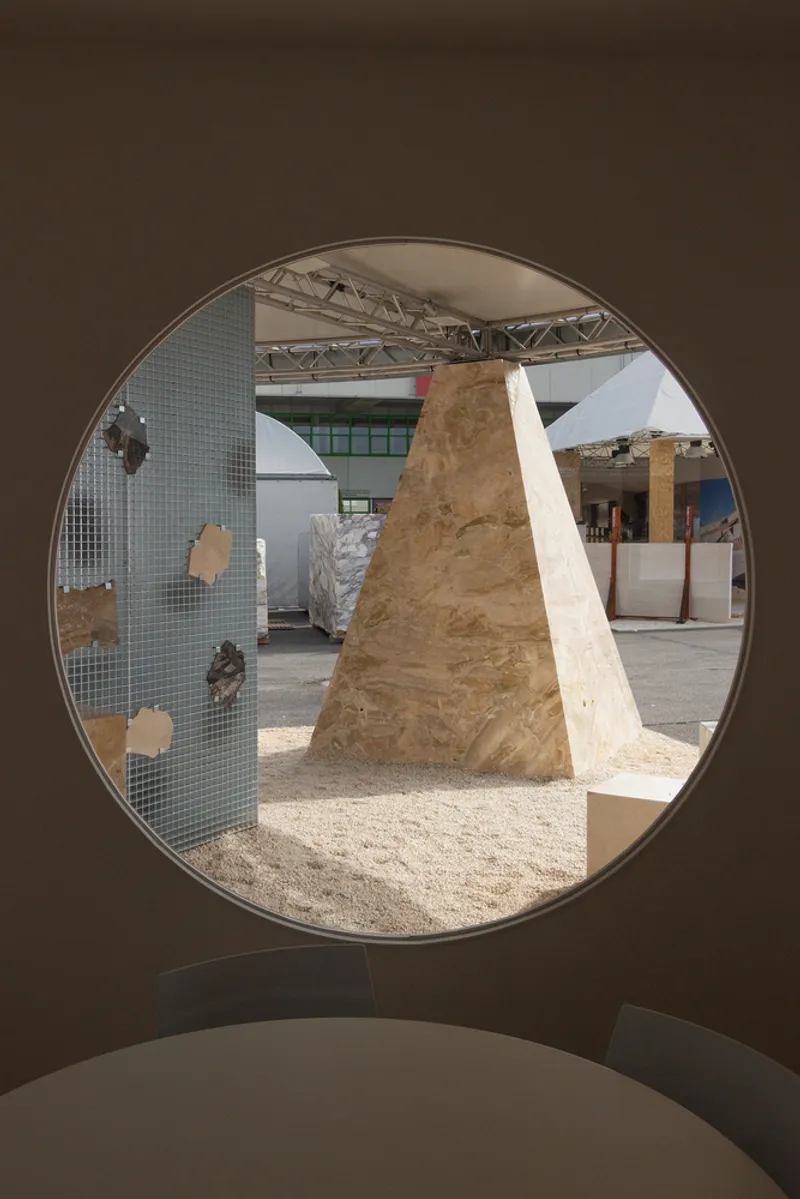
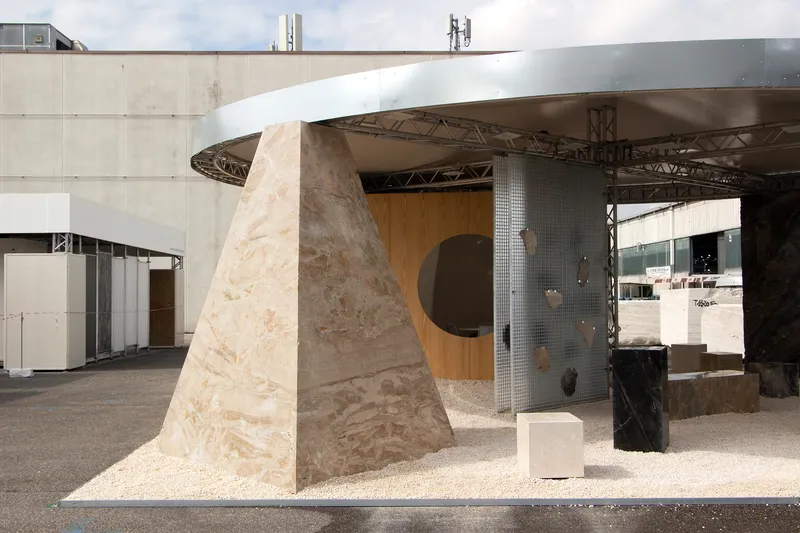
The circular plan does more than create a distinctive silhouette. It eliminates the front-and-back hierarchy of a conventional booth. Visitors approach from any direction and enter through gaps between the plywood screens and glass mosaic panels that ring the perimeter. Circular portals punched through these walls frame views inward, drawing passersby into the interior before they have fully decided to enter. It is a gentle form of spatial persuasion, appropriate for a pavilion that wants people to linger with the material rather than glance and move on.
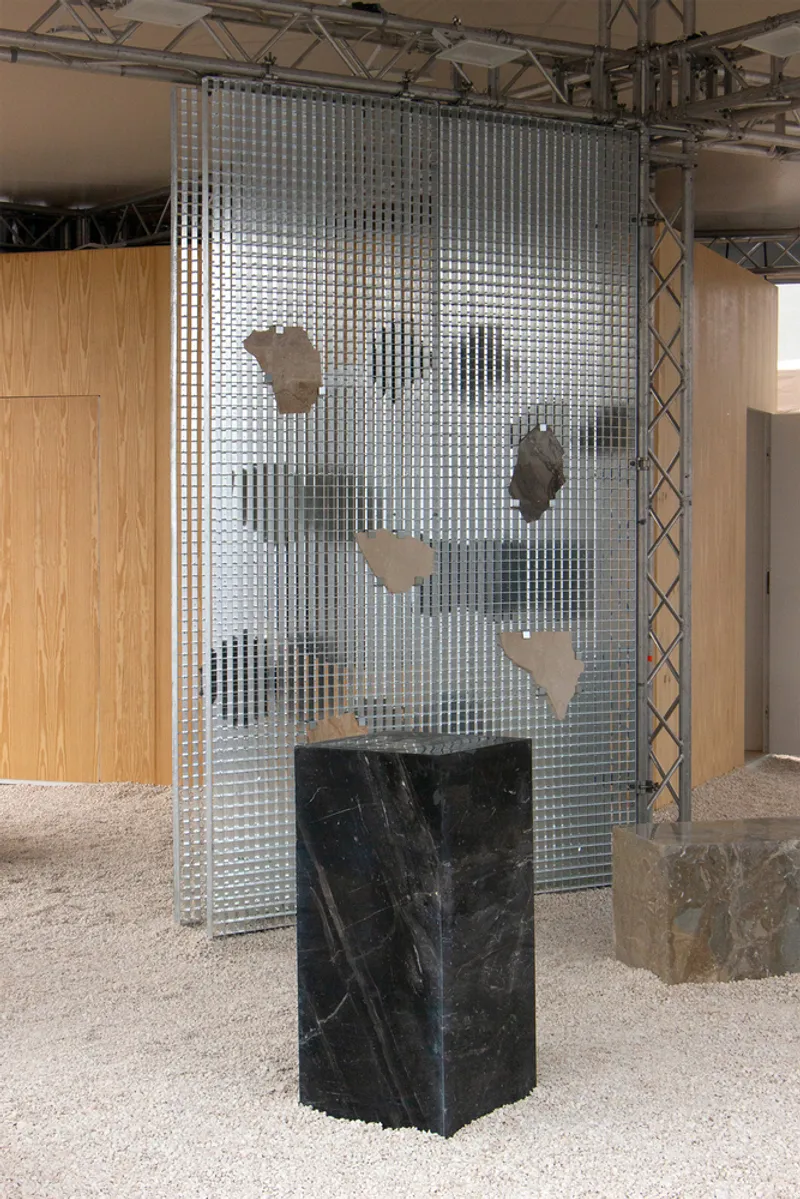
The curved wall panels also serve as secondary display surfaces, holding smaller material samples and mosaic arrangements. These samples are deliberately placed at eye level and arm's reach, creating an intimate scale that contrasts with the monumental blocks inside. The pavilion operates on two registers simultaneously: the quarry and the showroom.
Assembly and Installation
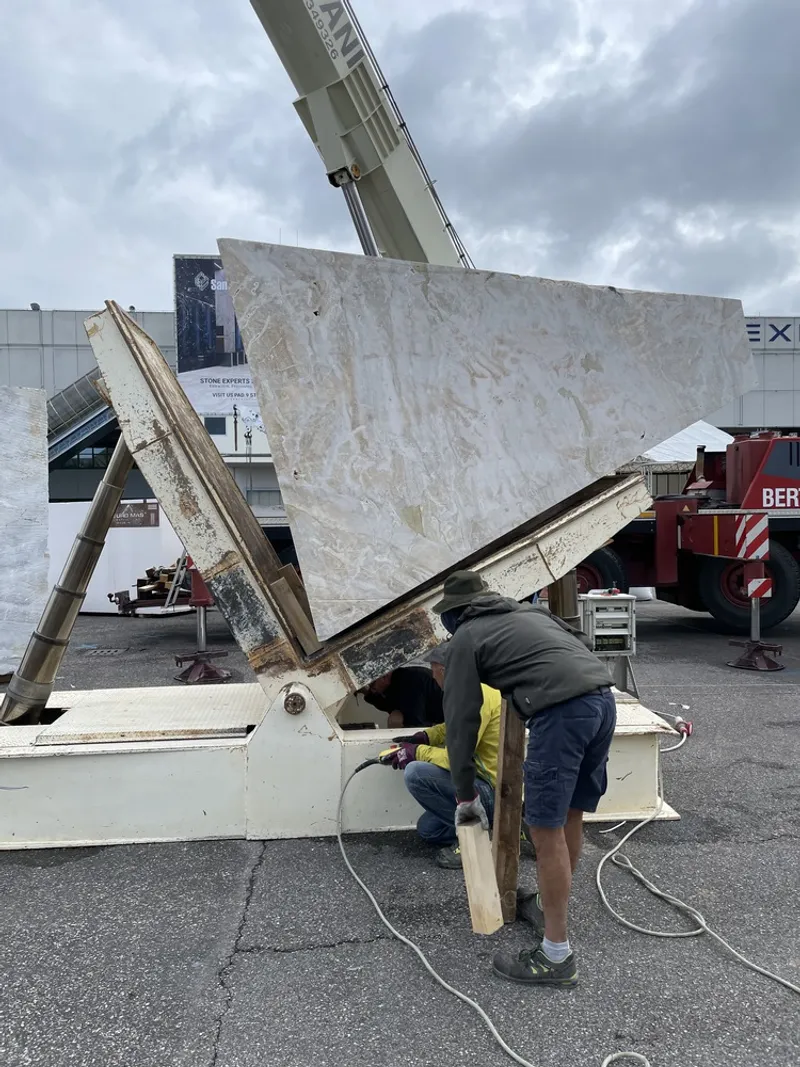

Photographs of the installation process reveal the logistical ambition behind the concept. Cranes hoist veined marble panels into position on an overcast day outside Verona's exhibition center, guided by workers who look small against the slabs. These images are a useful corrective to the polished final shots. They remind us that this is not merely a design exercise but a construction challenge: moving multi-ton quarry blocks into a temporary interior, aligning them to carry a roof, and doing it all within the compressed timeline of a trade fair setup.
The installation was carried out by Con.All. Di Conte Giuseppe S.R.L., and the precision required to seat each block as a structural support, rather than simply as a decorative element, distinguishes the project from typical fair installations. The construction photographs earn their place in the narrative because they make visible the commitment that separates the EU-02X from a scenographic backdrop.
Plans and Drawings
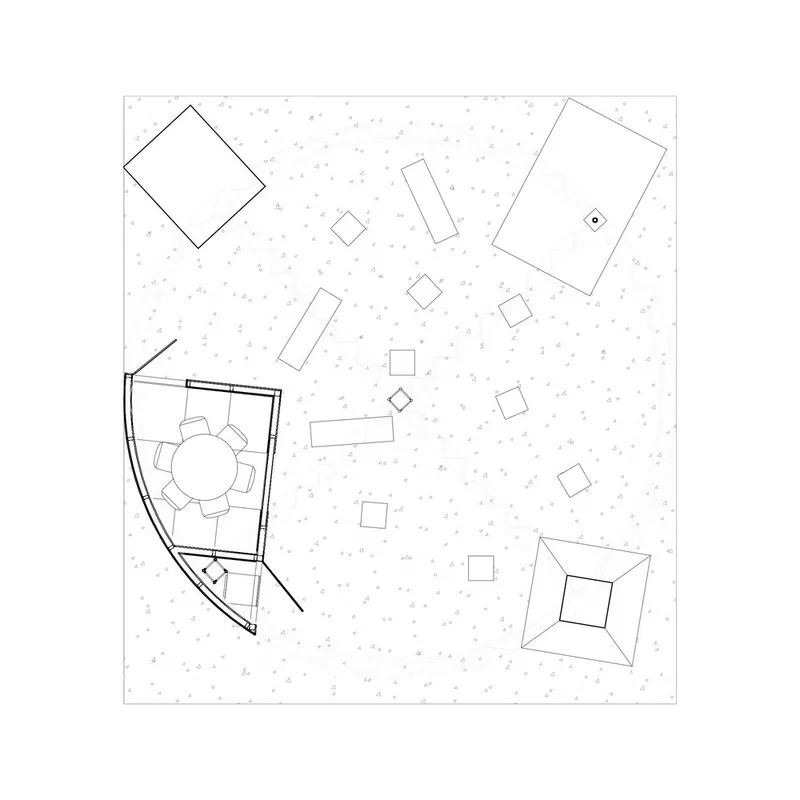
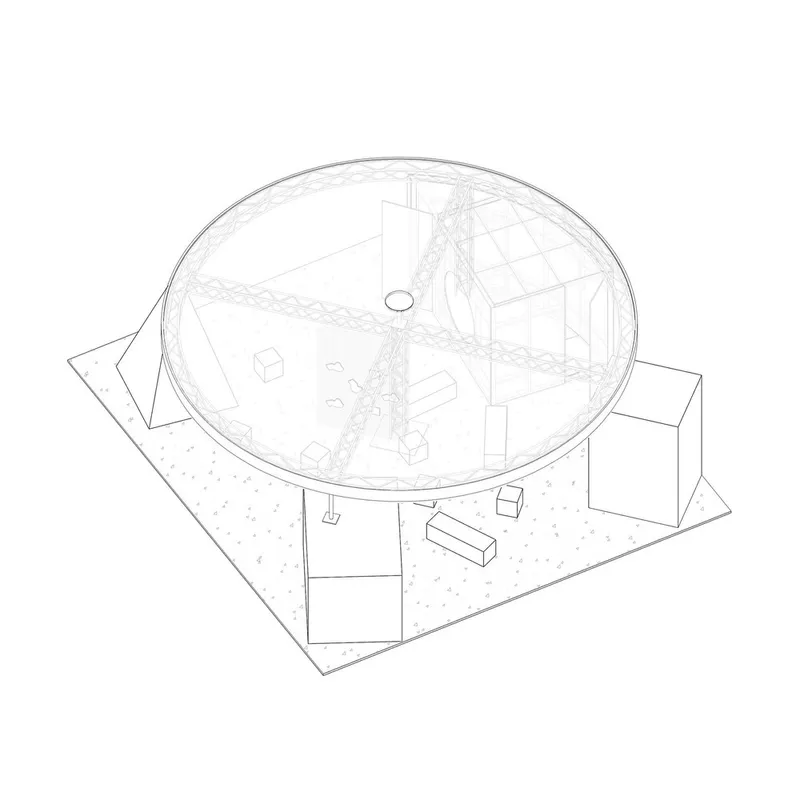
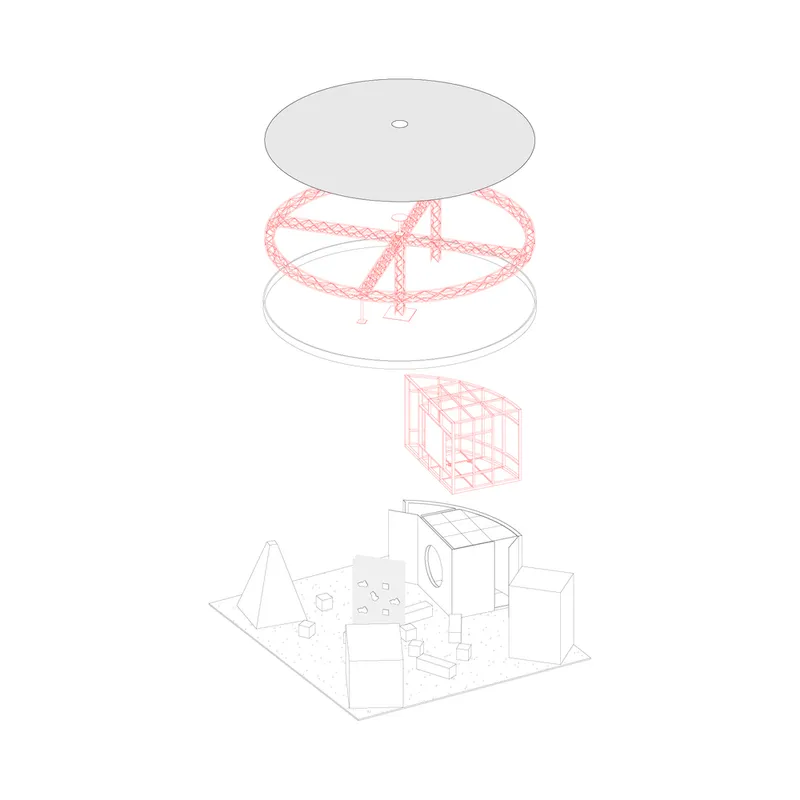
The plan drawing confirms the circular footprint and shows how the three marble blocks are positioned asymmetrically within it, creating varied spatial pockets rather than a single symmetrical room. A circular table anchors the center, while smaller rectangular volumes (the stone seating pieces) are scattered across a dotted ground surface that represents the gravel floor. The exploded axonometric is especially revealing: it separates the mesh lattice, the conical roof shell, and the ground-level components into distinct layers, making legible the material and structural hierarchy that the finished pavilion compresses into one experience.
The axonometric also clarifies how the pink-toned marble volumes relate to the grey steel and plywood framework above. What reads in photographs as a seamless environment is, in drawing, a carefully staged collision of industrial and geological materials. The drawings communicate something the photos cannot: the degree of premeditation involved in making something this heavy look this casual.
Why This Project Matters
Trade fair design is often dismissed as ephemeral branding, architecture's least serious genre. The EU-02X Pavilion argues otherwise. By making the exhibited material do the structural work, (ab)NORMAL eliminates the gap between what a pavilion shows and what it is. The result is a space where visitors do not look at marble; they stand inside a marble structure. That experiential shift, from display case to inhabited geology, is a more persuasive advertisement for stone than any polished slab on a plinth could ever be.
The project also demonstrates that temporary architecture can carry real material conviction. Nothing about the EU-02X feels flimsy or provisional. Its 70 tons of stone and its conical canopy occupy the exhibition hall with the confidence of a permanent building, yet the whole thing was assembled, experienced, and dismantled within the span of a trade fair. For architects working in exhibition design, this is a provocation worth studying: the idea that the shortest-lived buildings might also be the ones that take materials most seriously.
EU-02X Pavilion by (ab)NORMAL (Davide Masserini and Luigi Savio). Verona, Italy. 110 m². 2022. Commissioned by Euro Mas Extraction for Marmomac 2022. Installation by Con.All. Di Conte Giuseppe S.R.L. Photography by Mattia Inselvini.
About the Studio
Share Your Own Work on uni.xyz
If projects like this are the kind of work you want to make, uni.xyz is a place to publish your own, find collaborators, and enter design competitions.




Popular Articles
Popular articles from the community


Hill & Cross Opera: Sculptural Opera House Architecture Shaped by Tallinn’s Landscape and Identity
Hill & Cross Opera reimagines opera house architecture in Tallinn through its sculptural hill, civic plaza, glass wave and a luminous cross.

Co-Life: Senior Housing Design That Reconnects Older Adults With the City
Co-Life reimagines senior housing design through healing gardens, shared streets, workshops, and a sustainable community across generations.

The Musturak Paradise: Senior Living Architecture for a Connected Future in Temara, Morocco
The Musturak Paradise reimagines senior living architecture in Temara via private homes, social spaces, culture, community, and shared care.

The Earth Pod: 3D Printed Homes for Resilient Refugee Communities
The Earth Pod reimagines refugee housing through 3D printed homes made from clay, combining resilience, self-sufficiency, and rapid shelter.


Similar Reads
You might also enjoy these articles


Bamboo Housing Challenge 2026: Design Affordable, Sustainable Homes Using Bamboo
An international design competition by Bamboo U and IBUKU inviting architects and designers to reimagine affordable housing using bamboo — with the winning design built full-scale in Bali.

Computational Design & Education: Beegraphy Design Awards Introduces 7th Category (Featuring Jiyun's Innovative Approach)
Dive into Beegraphy’s 7th Design Awards category, where computational design meets education to create immersive, interactive learning tools, inspired by Jiyun’s work.

From Parametric Lighting to Urban Furniture: Join the 2nd Workshop in Beegraphy’s Computational Design Series
Dive into Cutting-Edge Design Techniques and Practical Applications with Industry Experts

Last Call: Unleash Your Architectural Genius in SHAK's Kindergarten Design Competition
Urgent call for architects to join SHAK's kindergarten design competition before the looming deadline


Explore Architecture Competitions
Discover active competitions in this discipline



Challenge to reimagine the Iron Throne


Photograph architecture without architects


Illustrate the lost glory of Angkor Wat - Render Challenge


Design challenge to reuse E-waste
Comments (0)
Please login or sign up to add comments
No comments yet. Be the first to comment!