
Innovative Research By Greta: Discoveries That Transform
ESTUDIO DIIR GRETA: Can One Research Team Change the World?


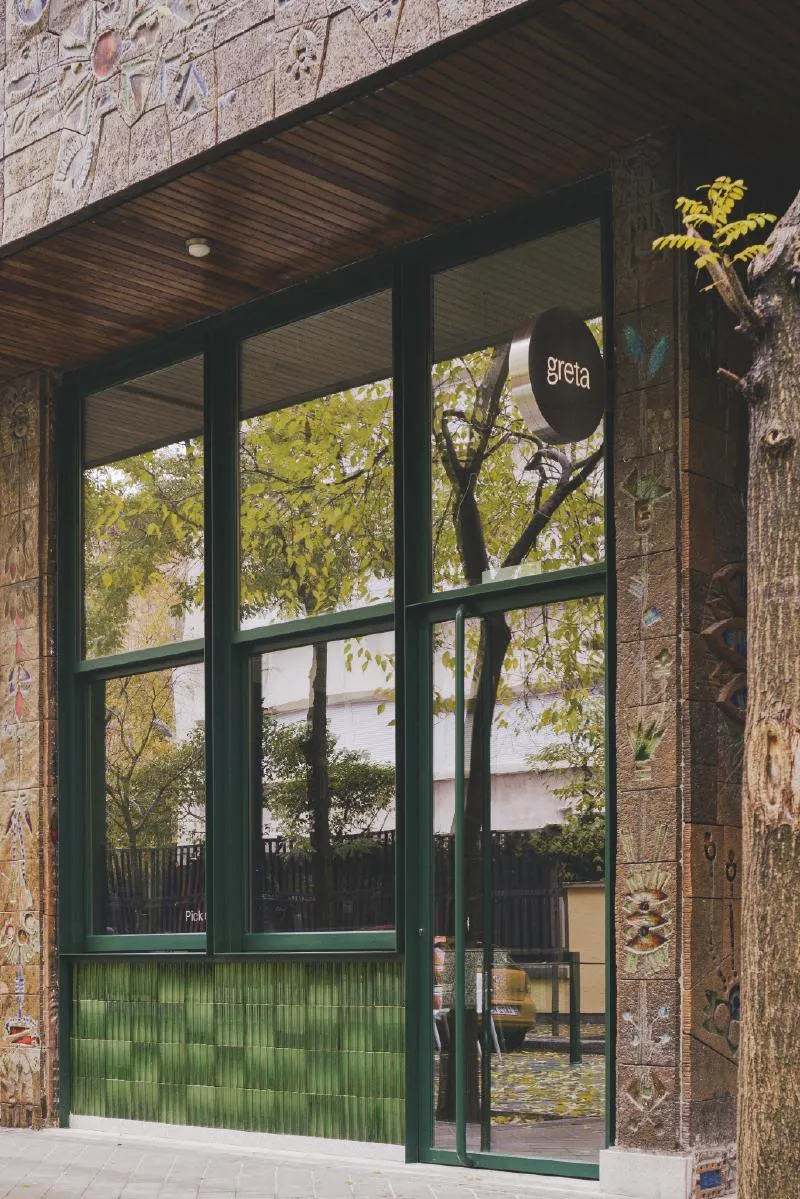
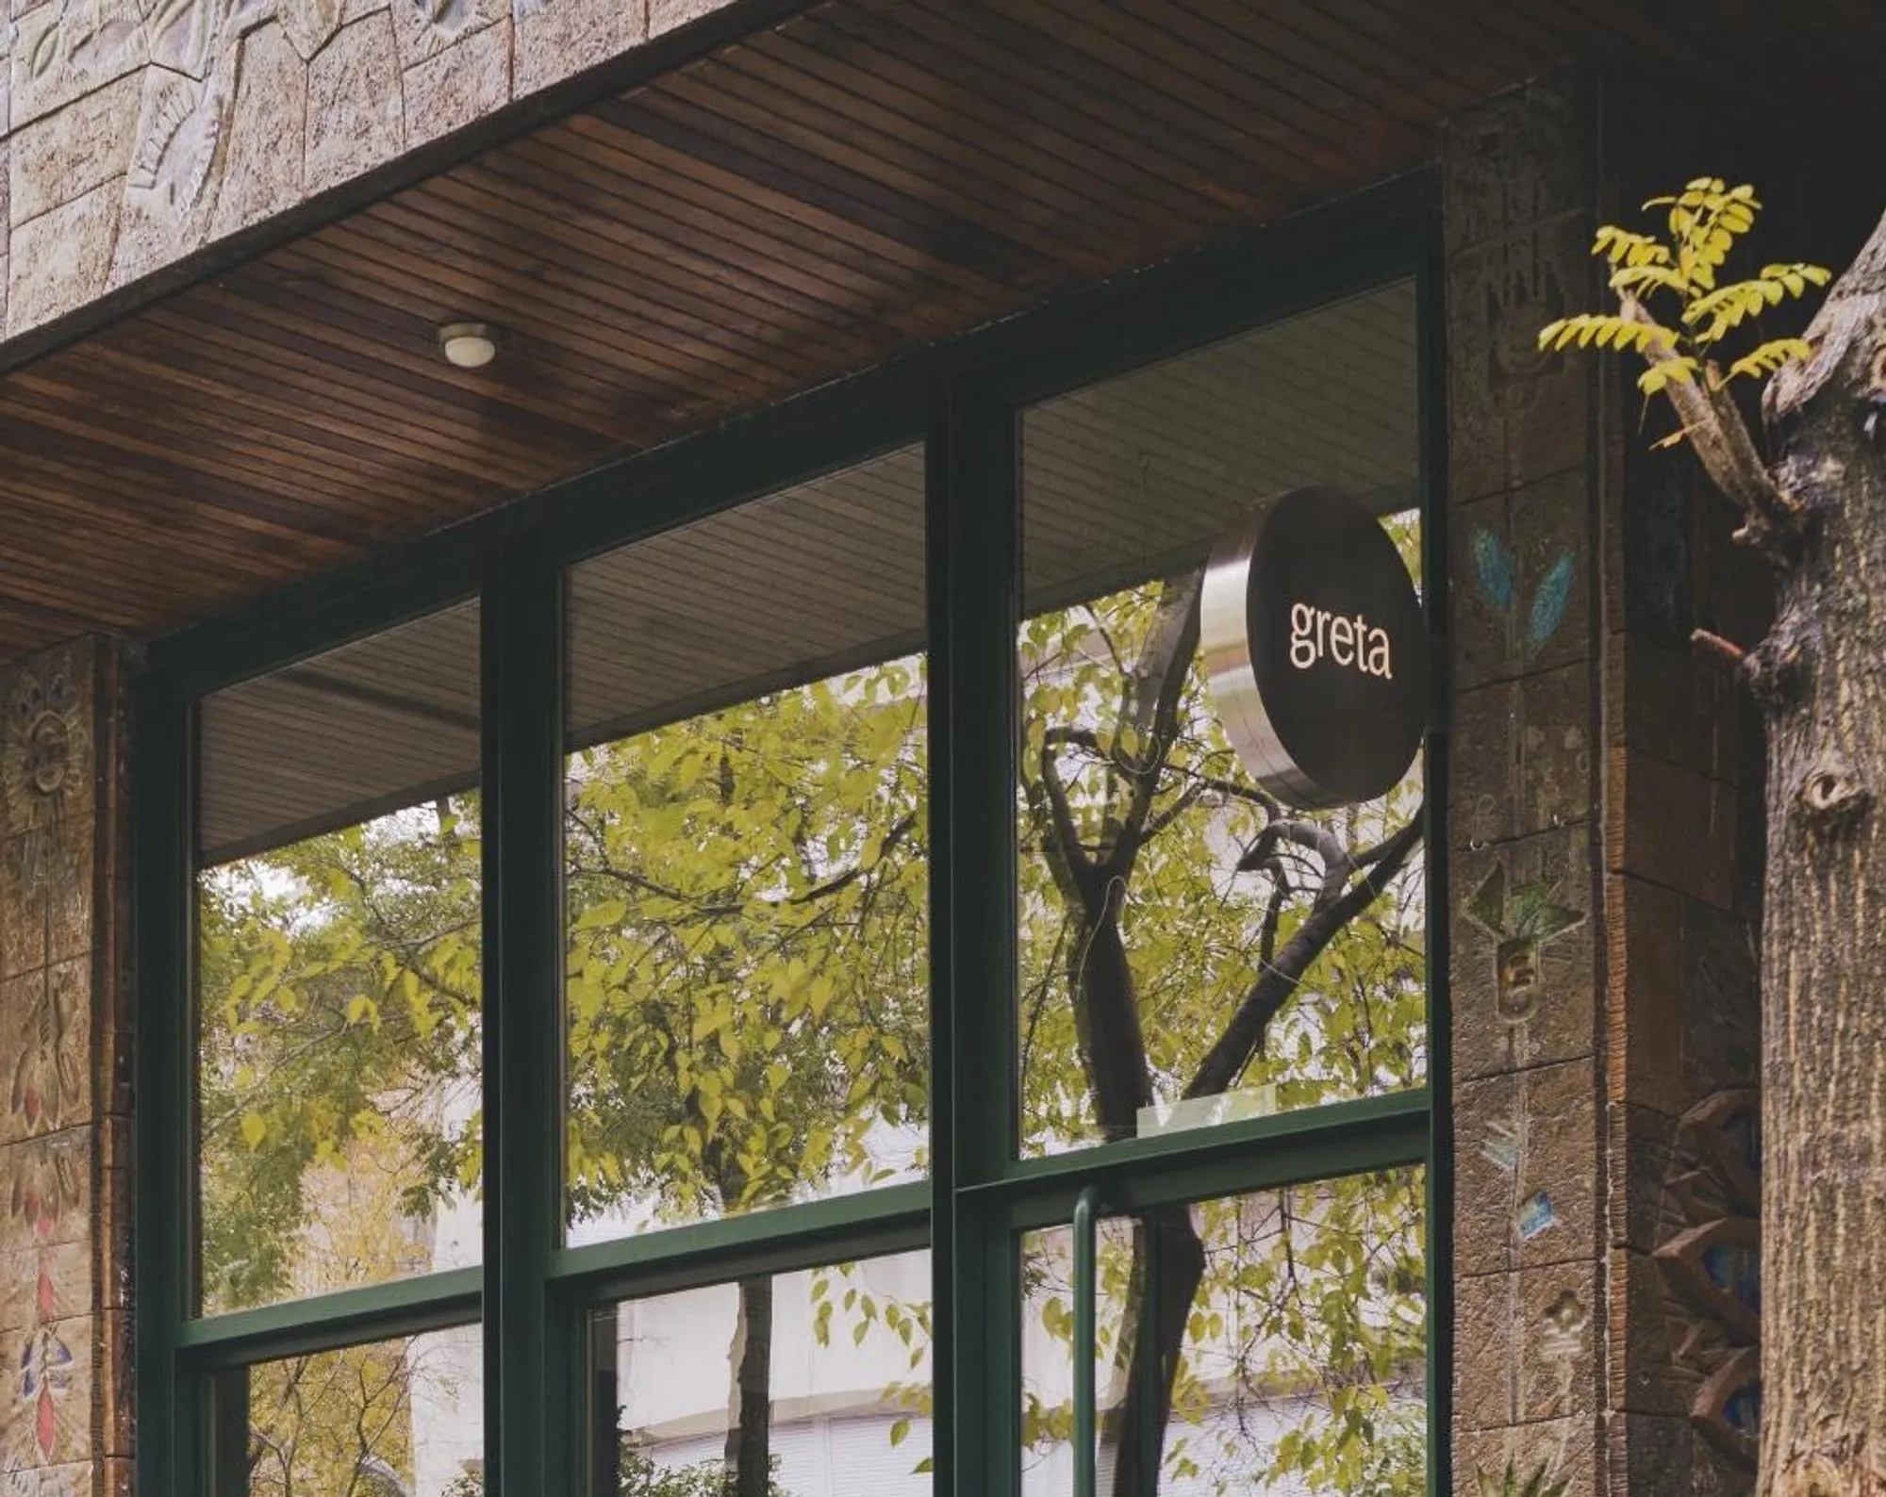
Studio DIIR Greta: A Unique Approach to Brand Identity and Sales Experience
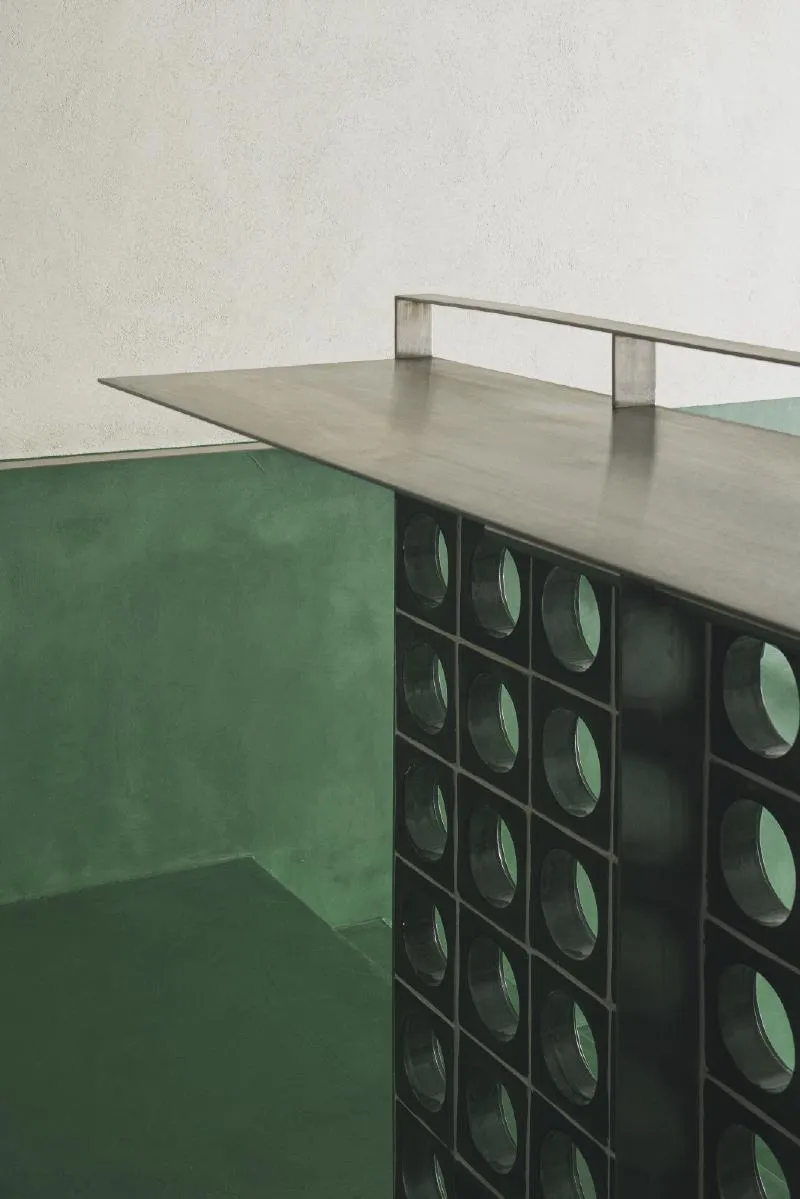
Studio DIIR has unveiled a concept that pushes the boundaries of conventional design. With a focus on promoting healthy values, the studio has employed colour as a strategic tool, with green taking a prominent role in a revolutionary and transformative way. This ambitious design approach requires meticulous attention to detail, as every element is thoughtfully considered.
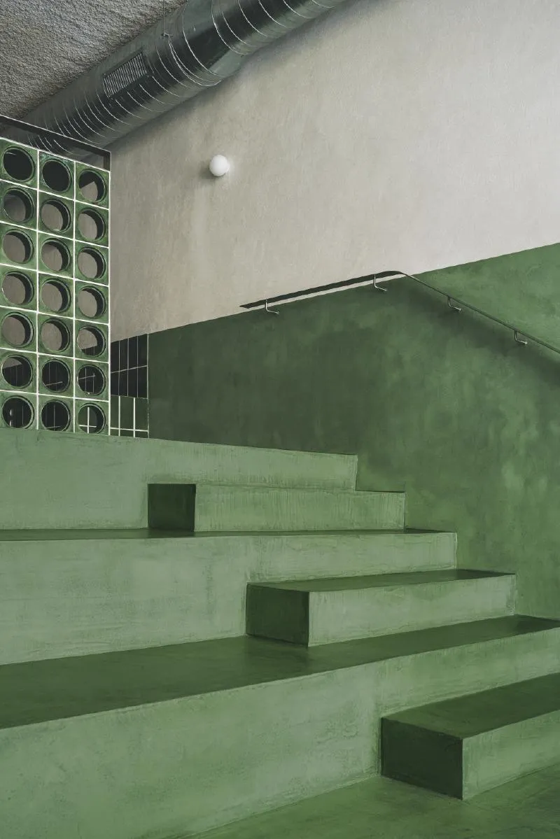
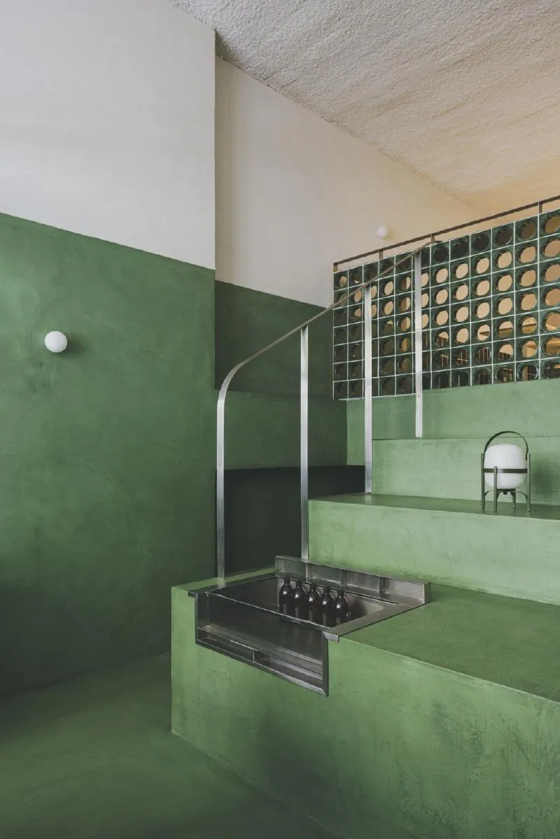
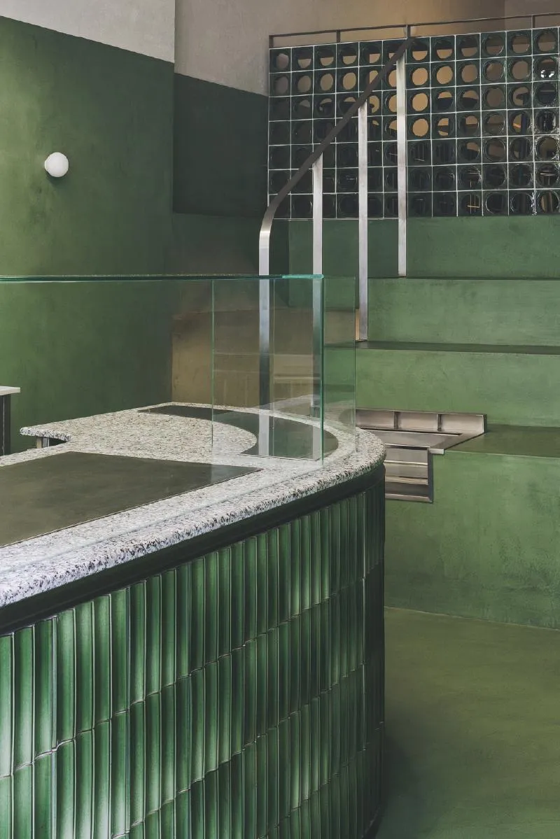
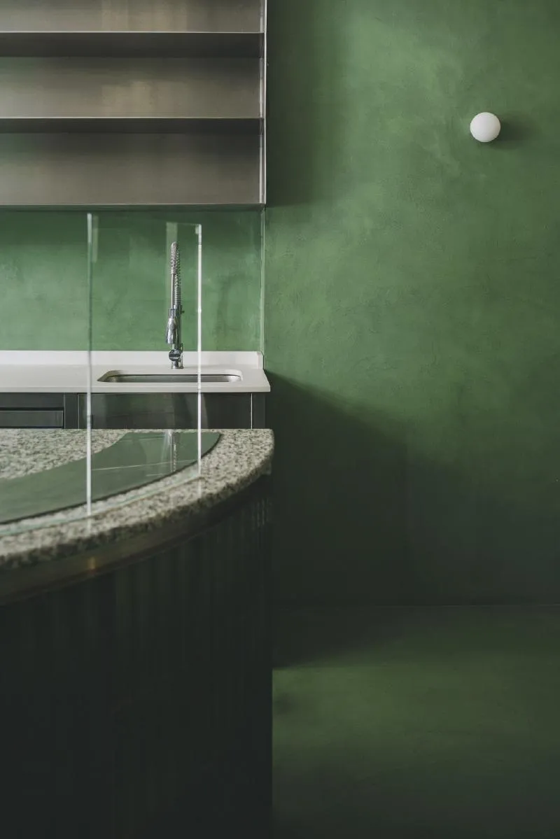
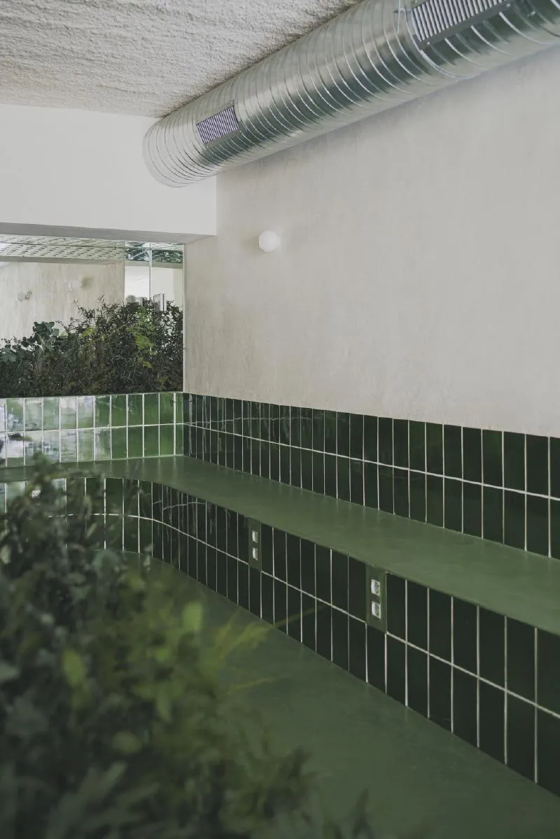
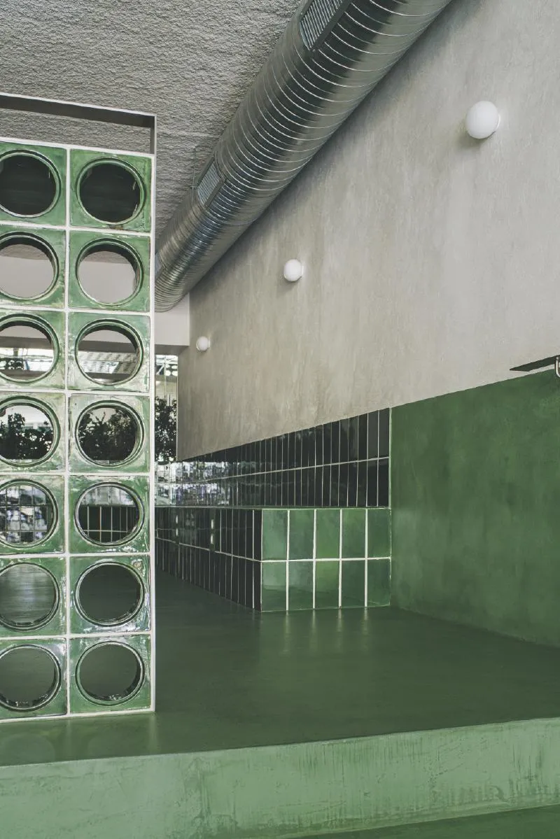
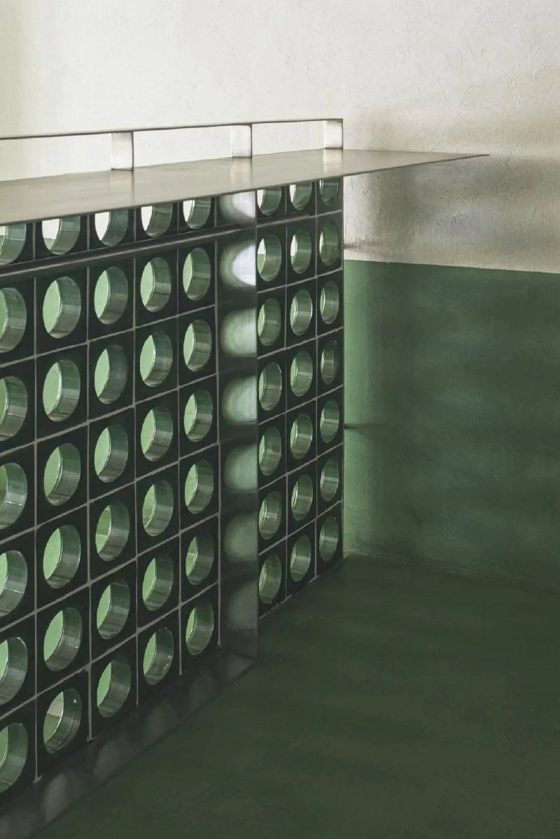
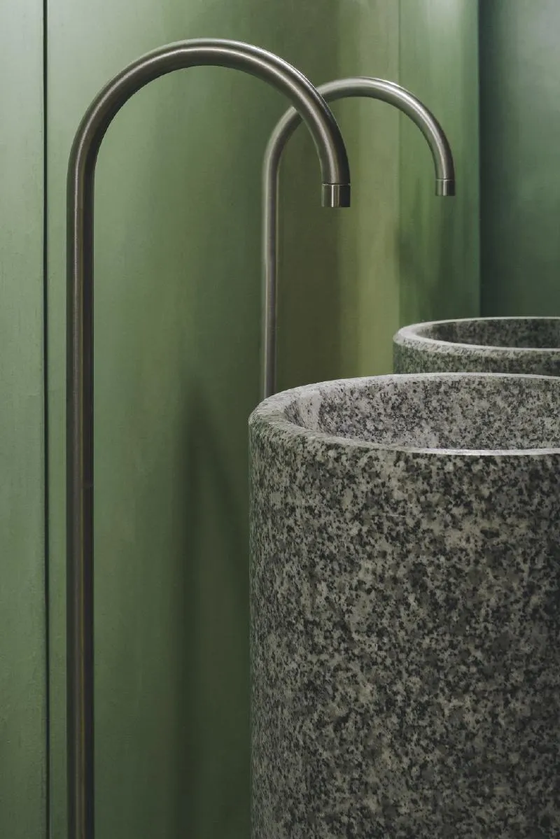
By utilizing a single colour as the focal point, Studio DIIR has developed a comprehensive range of construction solutions that are seamlessly integrated. Materials are selected for their diversity, yet a careful eye is used to ensure that each shade is in harmony with its neighbouring tones. This ambitious endeavour has resulted in a unique atmosphere that is unparalleled in its essence.
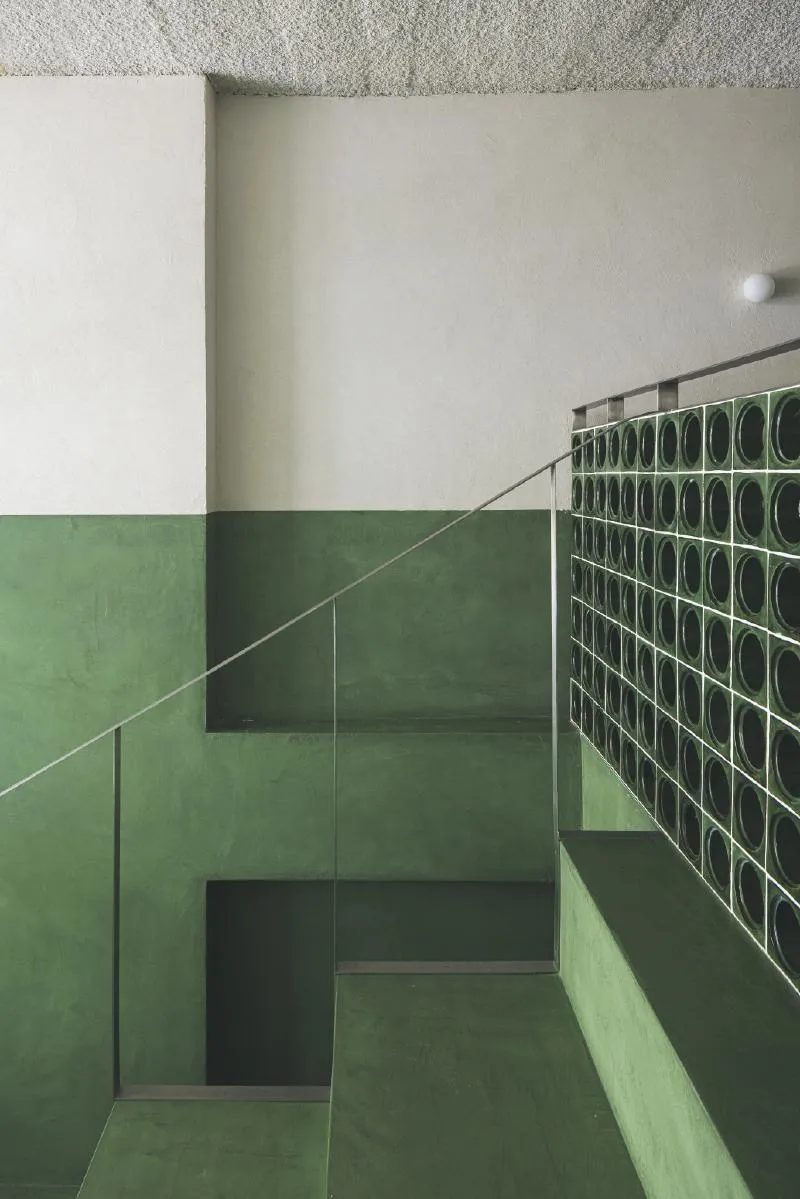
In addressing the challenge of creating an outstanding sales experience, Studio DIIR has adopted a highly conceptual approach. The spatial layout, which is limited by a longitudinal constraint, requires creative solutions. Rather than dividing the space, the studio has taken advantage of the vertical dimension of the area, resulting in three distinct areas.
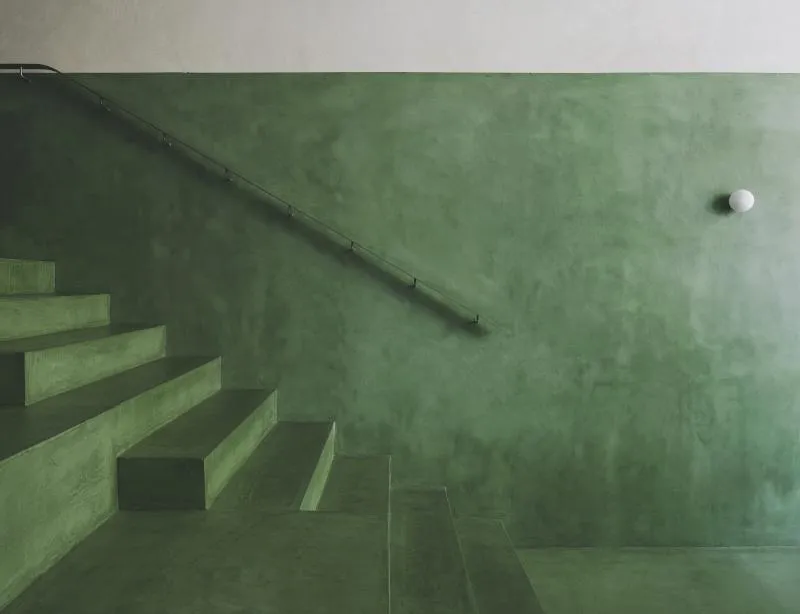
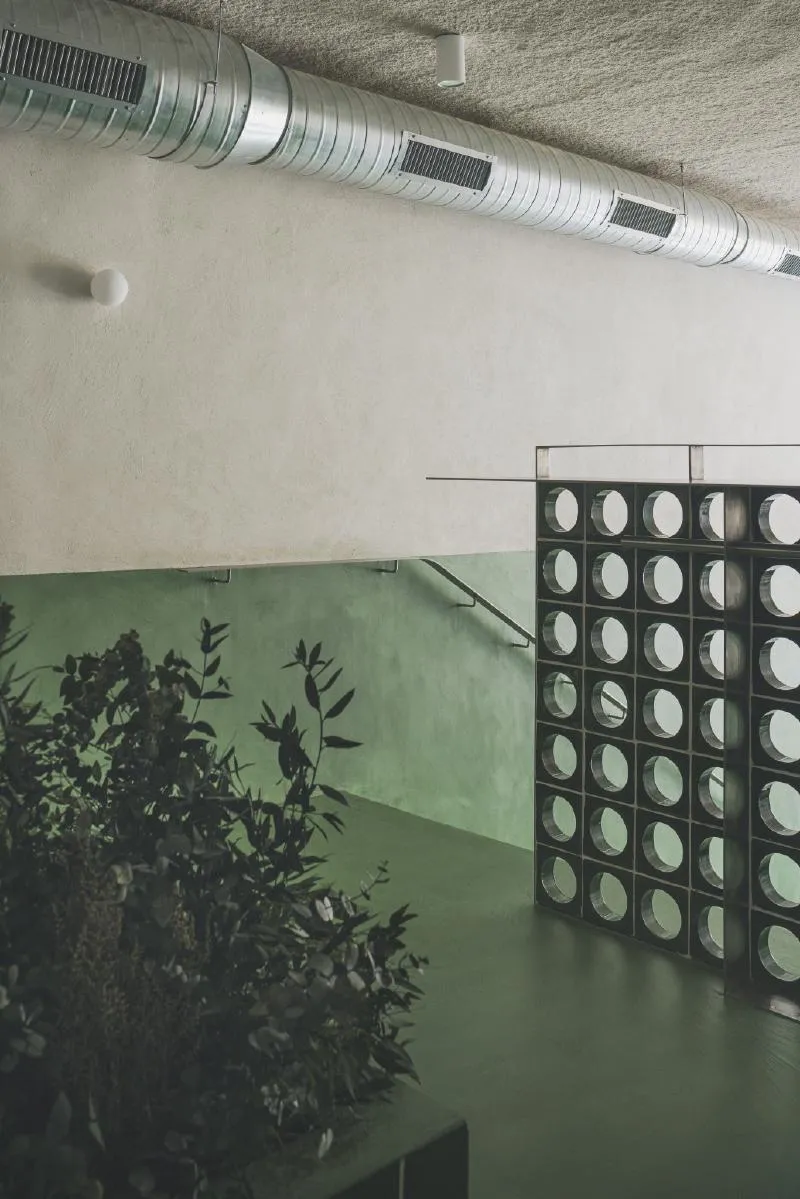
The journey starts with a magnificent bar, covered in ceramic tiles, that combines product display with its preparation in a seamless manner. This is followed by an amphitheatre-like area that serves two purposes: it provides a grandstand for guests and elegantly resolves the level difference with an integrated staircase.
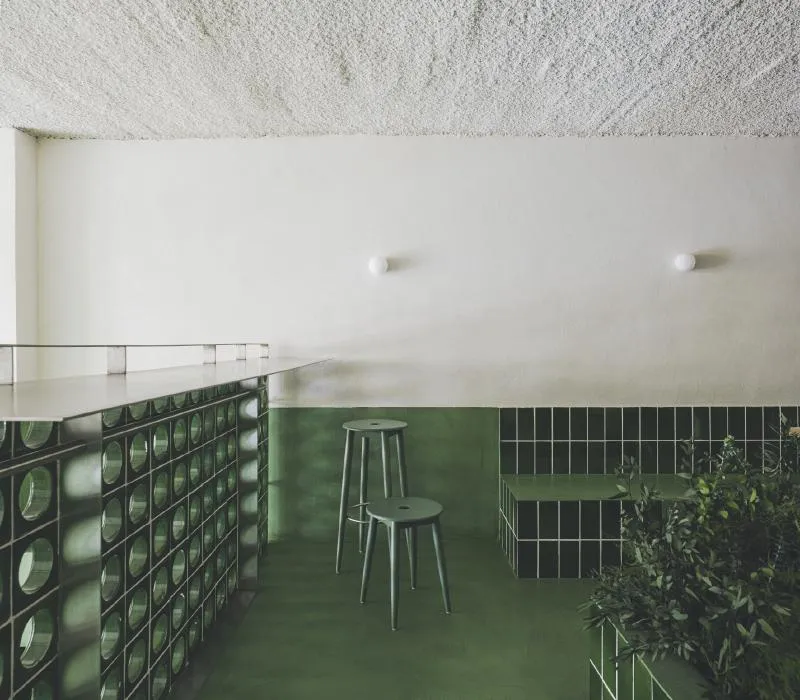
At the peak of the design, the dining room is revealed, tucked away in the highest area. Here, a tranquil atmosphere awaits, surrounded by benches and adorned with lush greenery. The vibrant foliage seamlessly blends with the various shades of green, creating an enveloping environment that reflects the brand's philosophy.
Studio DIIR has crafted an architectural masterpiece that redefines the notion of brand identity and sales experience. With their use of vibrant colours, meticulous attention to detail, and inventive spatial arrangements, they have created a lasting impression. This extraordinary endeavour showcases their commitment to innovation, pushing boundaries, and creating spaces that embody their unique ethos.





Popular Articles
Popular articles from the community


Riyadh For All: Intergenerational Urban Design for Active Aging in Rabat
Riyadh For All reimagines urban design in Rabat with intergenerational co-living, adaptive courtyards, and Moroccan cultural exchange today.

The Ocean Hive: Sustainable Architecture for a Self-Sufficient Civilization at Sea
The Ocean Hive imagines sustainable architecture at sea, where modular habitats, algae, wave power and ocean waste sustain a growing colony.

Conexión: Biophilic Design Reimagines High-Rise Living in Hong Kong
Conexión reimagines high-rise living in Hong Kong through biophilic design, green facades, shared spaces, daylight, water and nature within.

Hill & Cross Opera: Sculptural Opera House Architecture Shaped by Tallinn’s Landscape and Identity
Hill & Cross Opera reimagines opera house architecture in Tallinn through its sculptural hill, civic plaza, glass wave and a luminous cross.


Similar Reads
You might also enjoy these articles

116 Rokeby Building, Collingwood
Sustainable Collingwood office building featuring double-skin façade, natural ventilation, rooftop amenities, and carbon-neutral design focused on wellbeing and longevity.

Contemporary Apartment Renovation in Spain: RV House by BIAN Opens Up to the Sea
A minimalist 1930s apartment in Santander is transformed into a flexible, sea-facing home through contemporary Spanish renovation.

3 Marías House: A Contemporary Mediterranean Courtyard Retreat by Bajet Giramé + Burckhardt
Mediterranean courtyard home blending traditional architecture with modern design, terracotta flooring, flexible interiors, sustainable climate strategies, and garden integration.

NZ10 Apartment by auba studio: Adaptive Reuse in Palma de Mallorca
Adaptive reuse apartment transforms bakery into light-filled home with patios, privacy layers, and wood interiors enhancing urban living experience.


Explore Design Ink Competitions
Discover active competitions in this discipline



Challenge to reimagine the Iron Throne


Photograph architecture without architects


Illustrate the lost glory of Angkor Wat - Render Challenge


Design challenge to reuse E-waste
Comments (0)
Please login or sign up to add comments
No comments yet. Be the first to comment!