
Innovative Urban House Design: Maximizing Space and Light in Narrow Sites
Exploring the 2700 House by IGArchitects: Innovative design maximizes space and light on a narrow urban site.


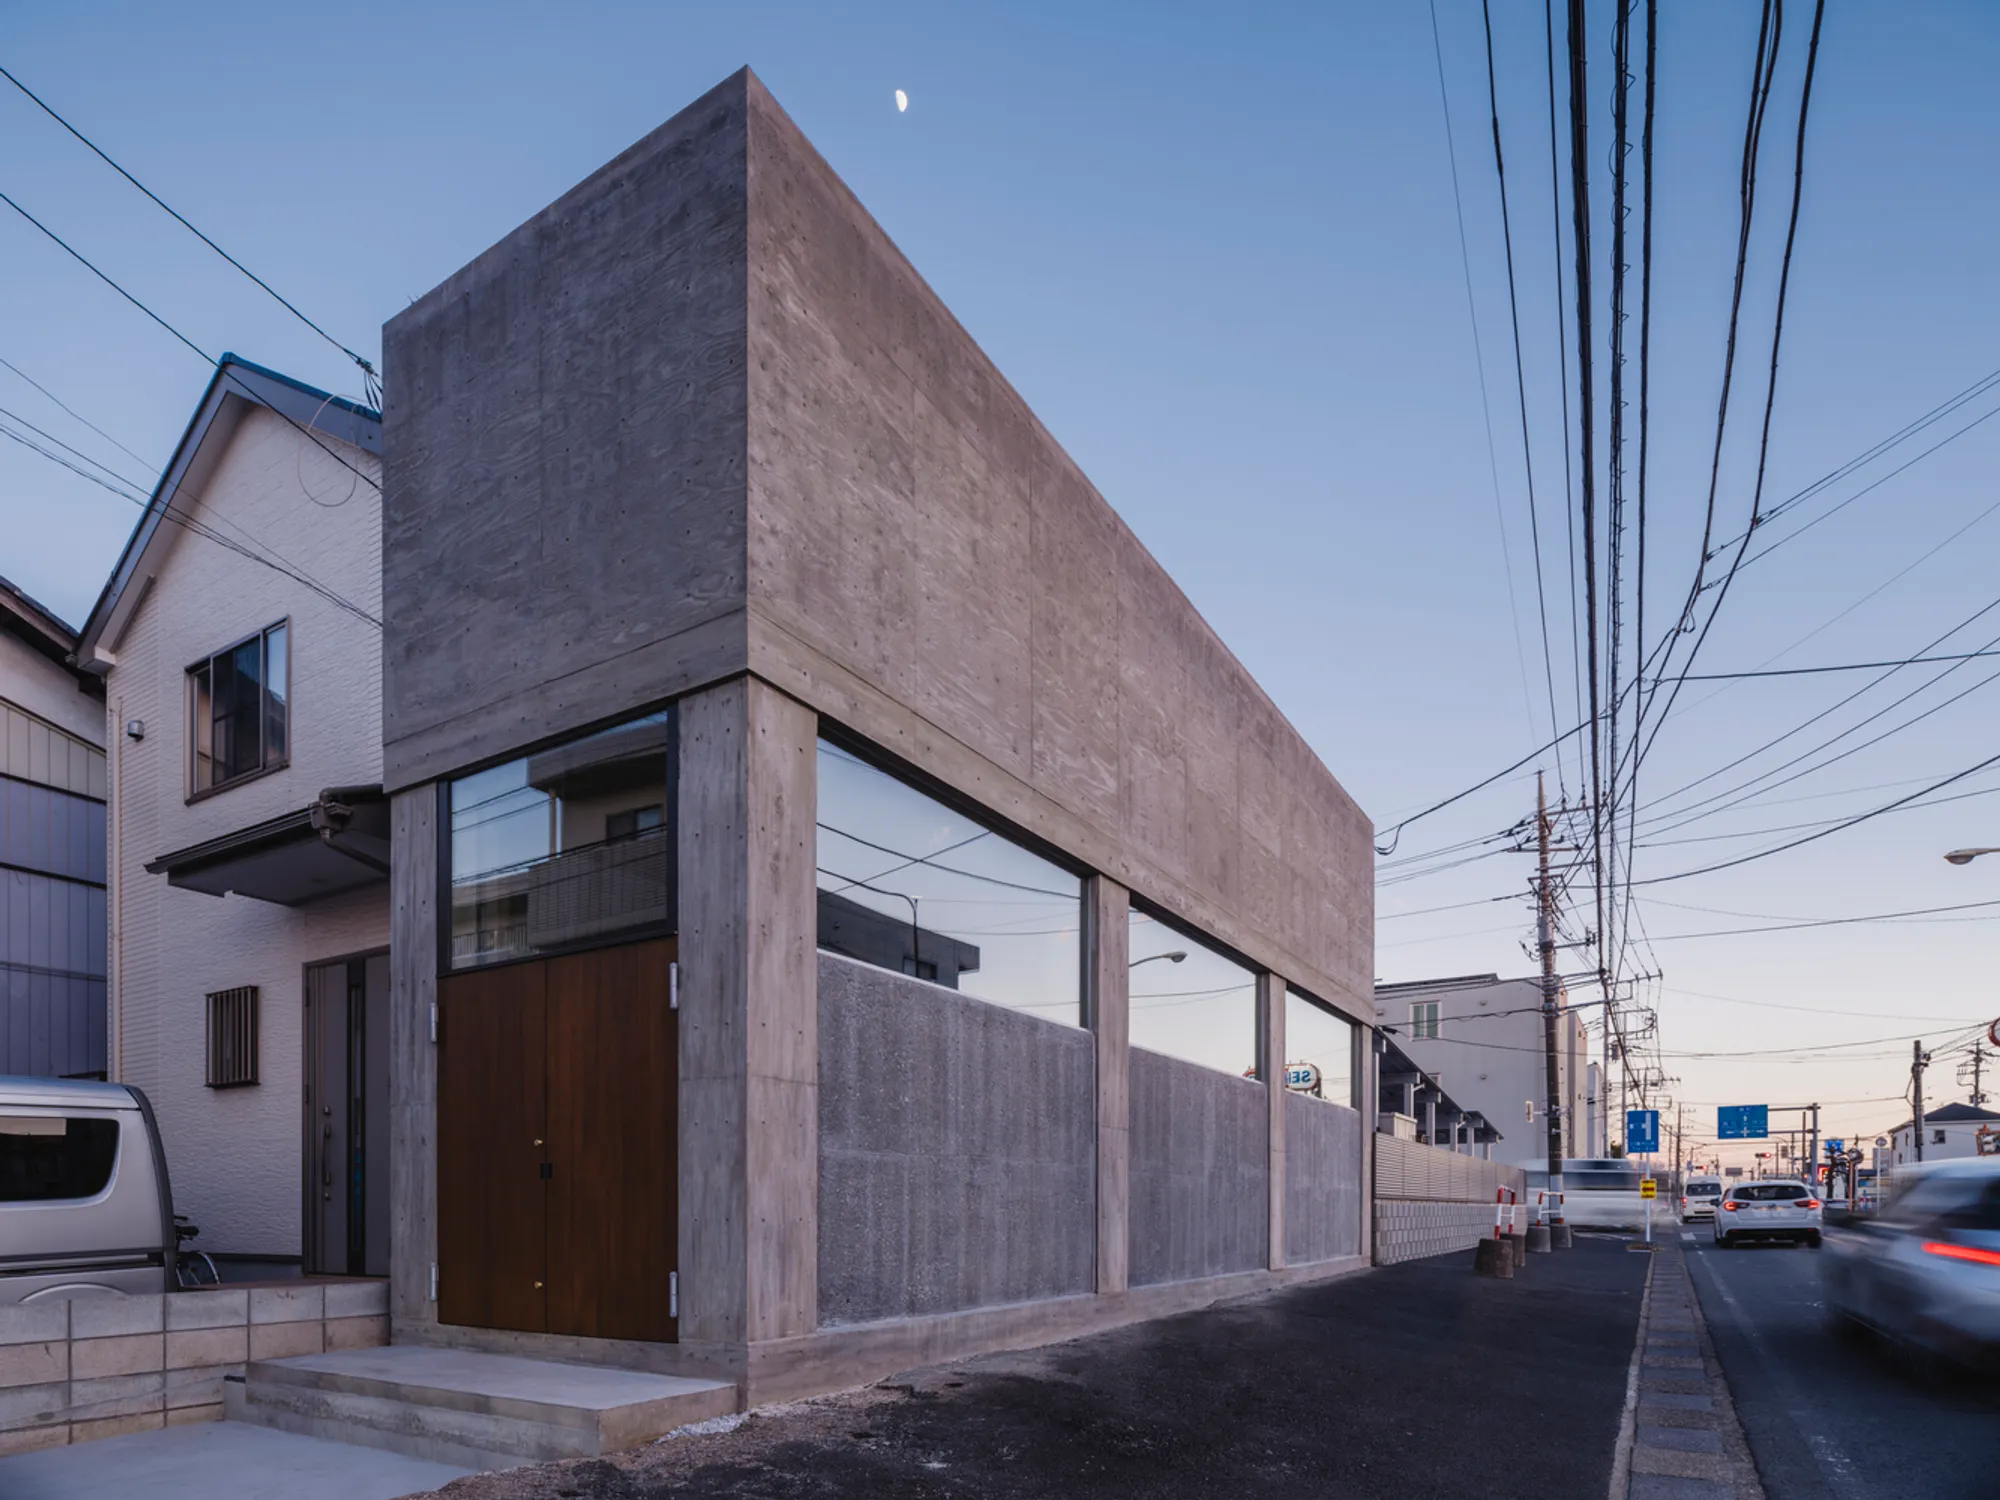
In the heart of Saitama, Japan, stands a testament to innovative urban house design, the 2700 House by IGArchitects. This architectural marvel, completed in 2023, navigates the challenges of a narrow site with creativity and precision, offering a new perspective on urban living spaces.
The Challenge of Urban Space
The Concept
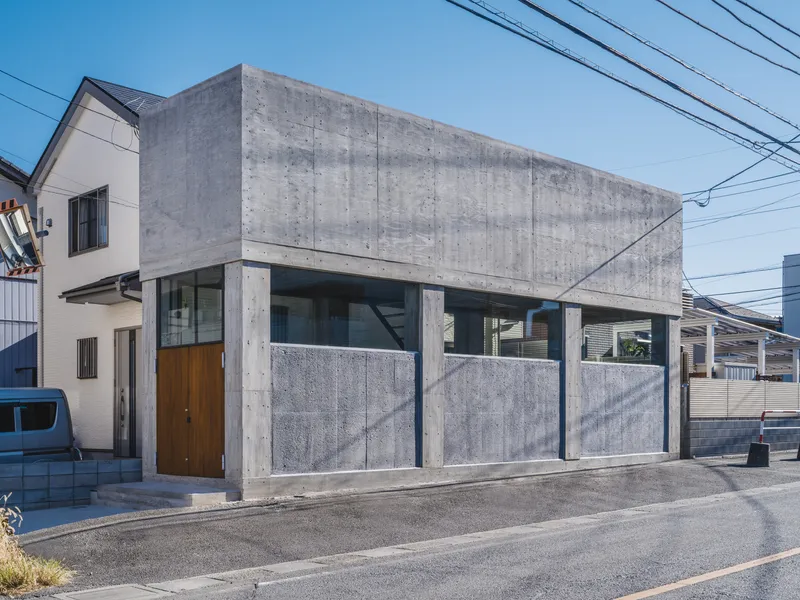
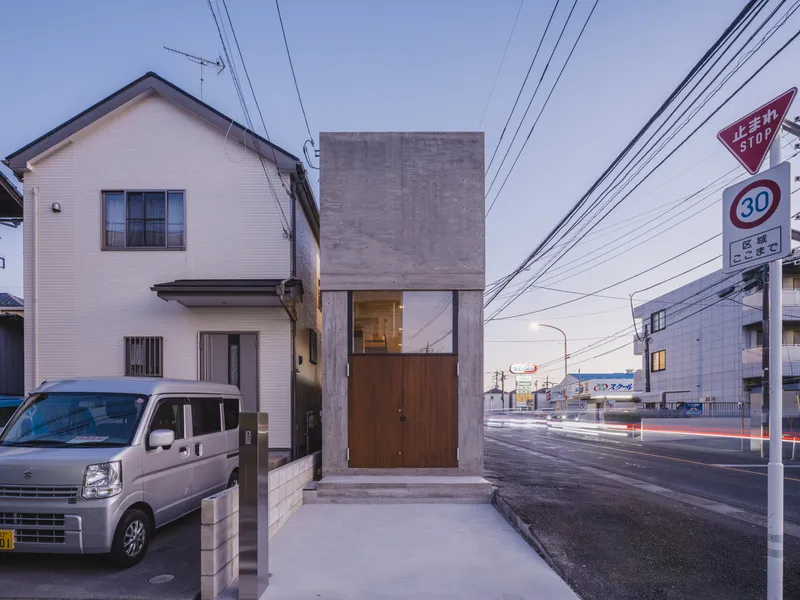
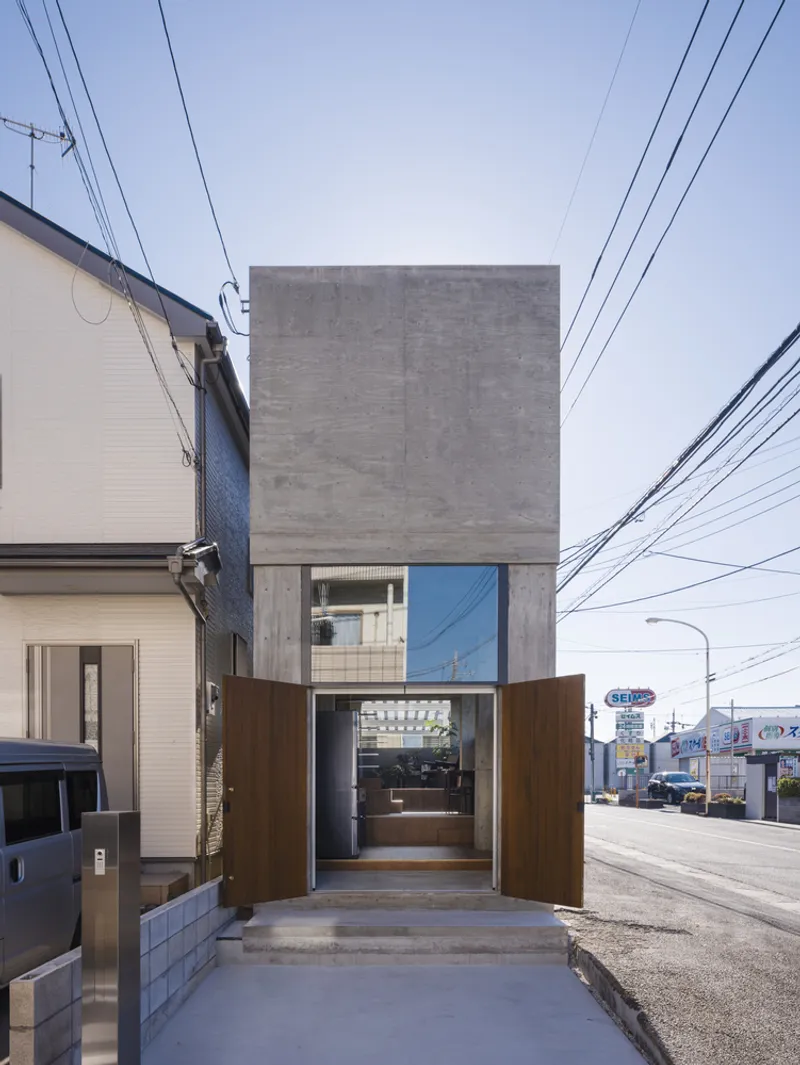
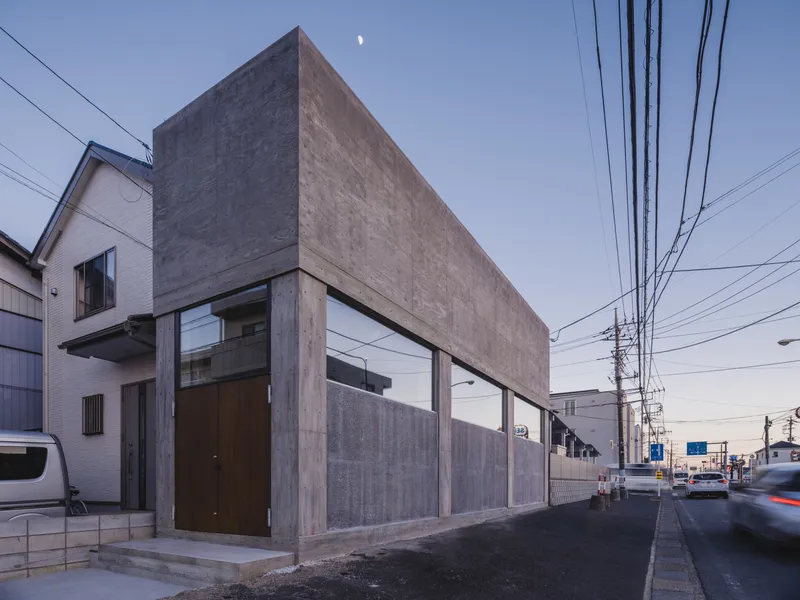
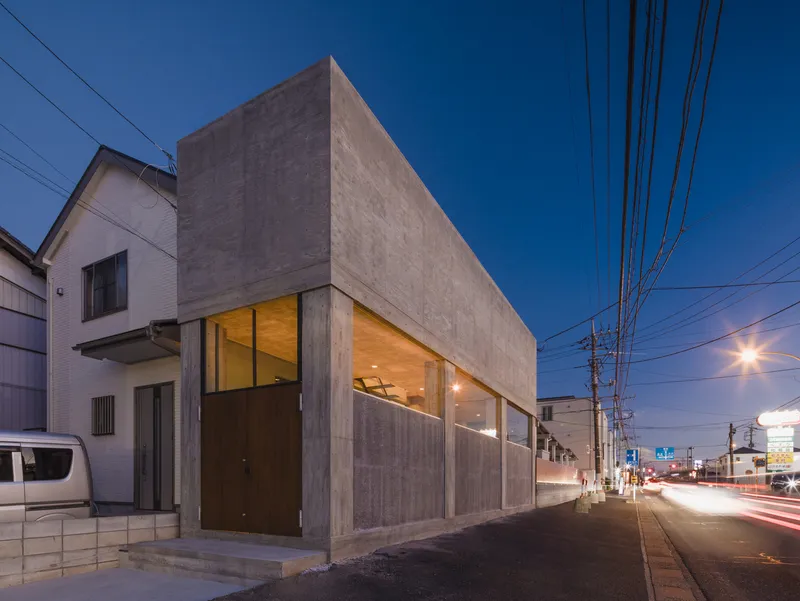
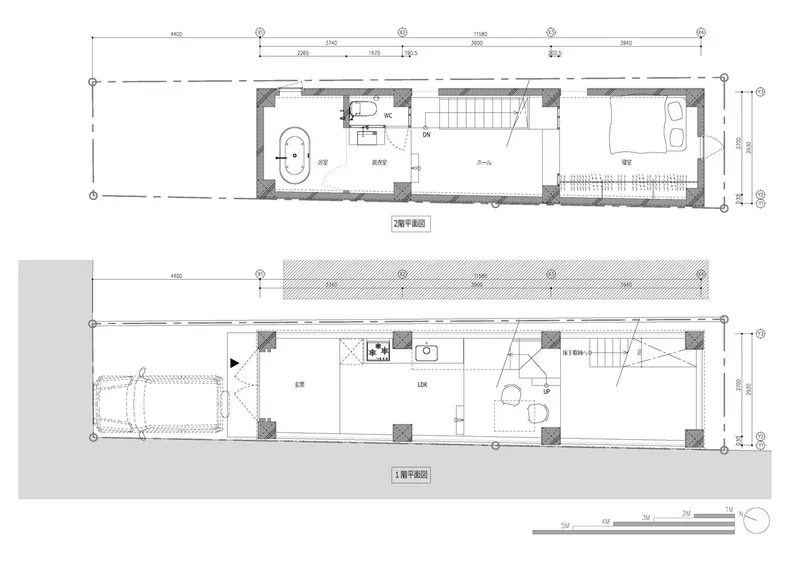
Urban areas often present architects with the challenge of limited space. The 2700 House, designed by the visionary team at IGArchitects, transforms this constraint into an opportunity. Built on a site with a mere 2.9m frontage and a depth of 16m, this house showcases how thoughtful design can create spaciousness and connectivity to the outdoors within tight urban confines.
Design Philosophy
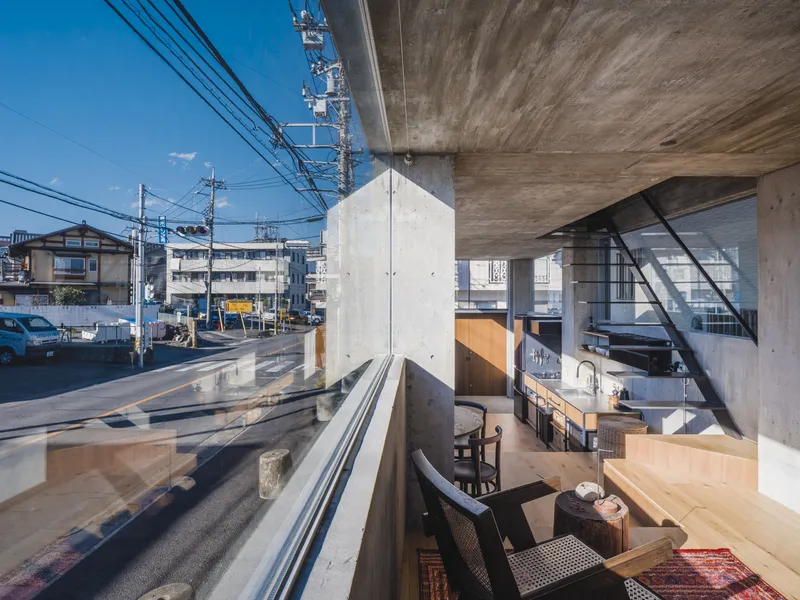
IGArchitects' approach was to create a dialogue between the house's interior and the urban exterior, a feat that seemed daunting given the 2.7m frontage. Yet, through strategic design, this narrow home welcomes the city in, blurring the lines between inside and outside.
Architectural Strategy
Structure and Light
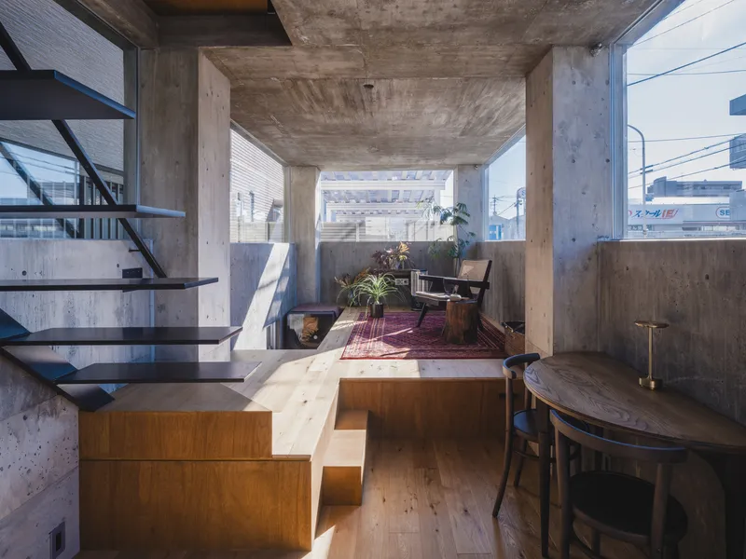
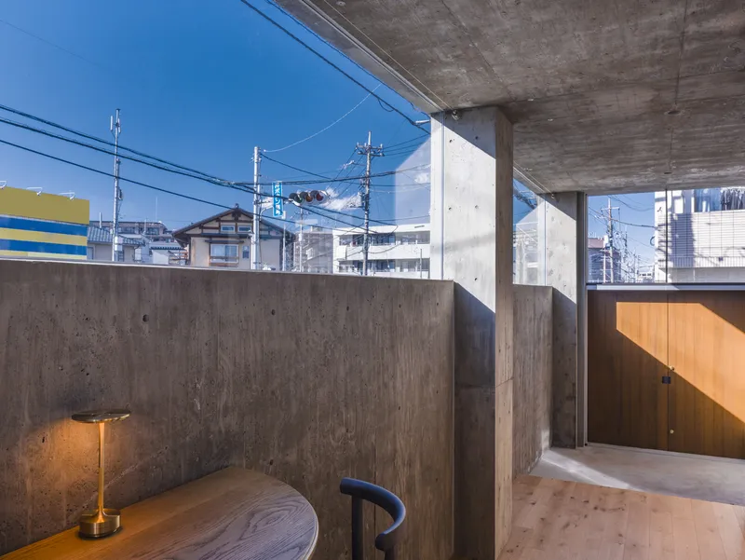
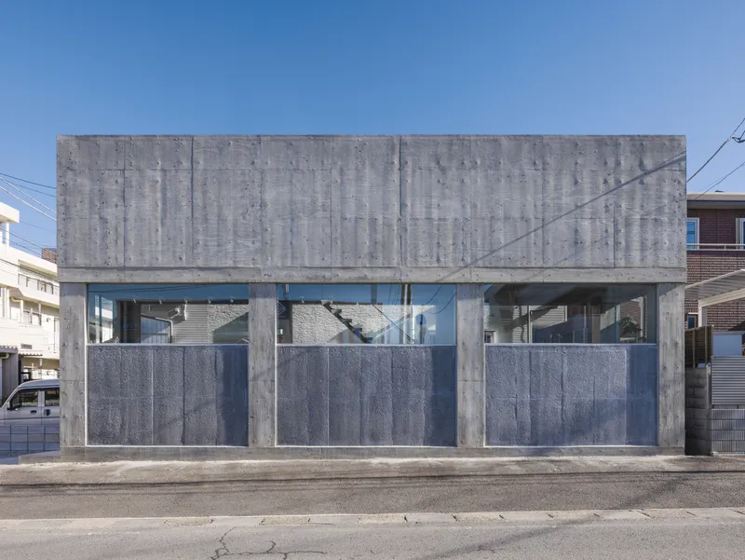
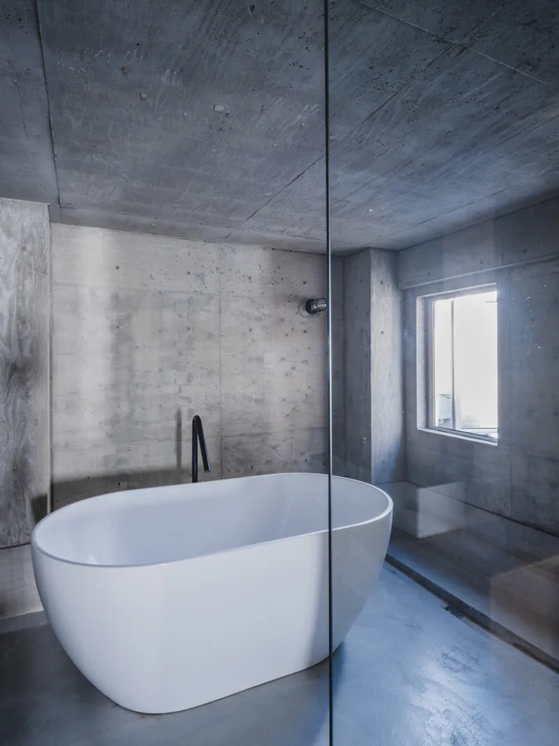
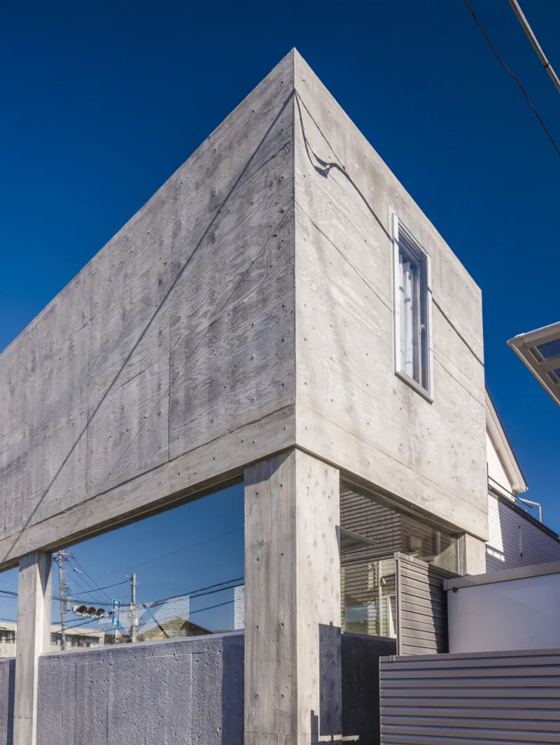
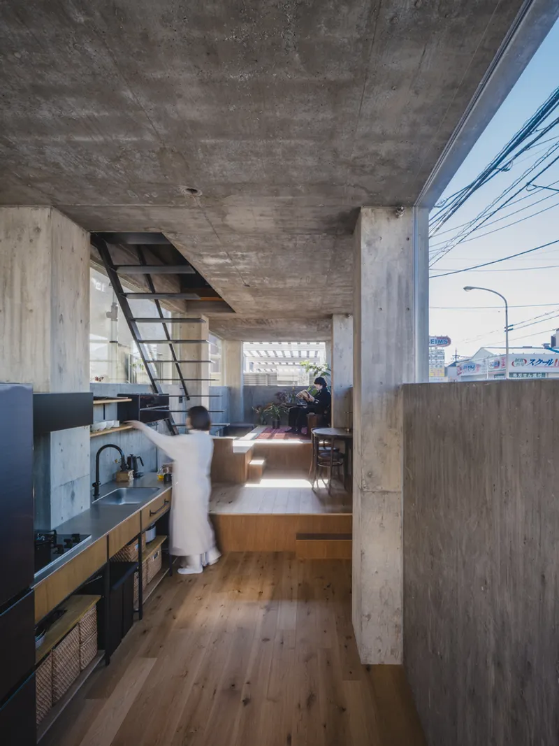
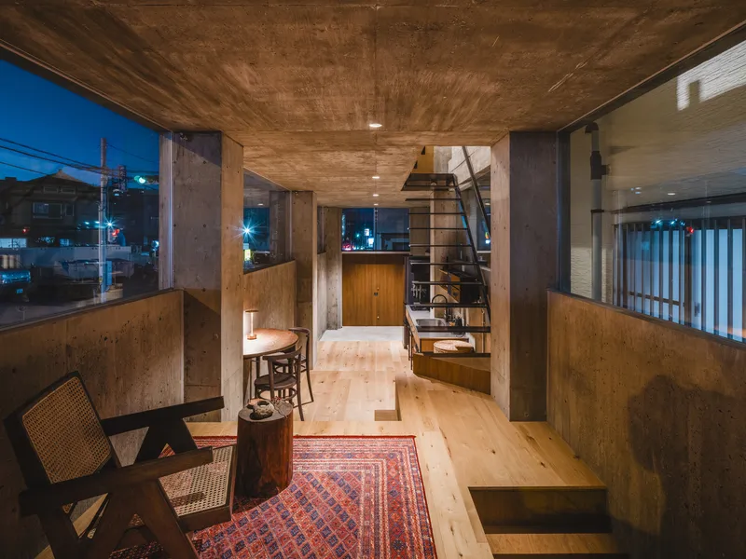
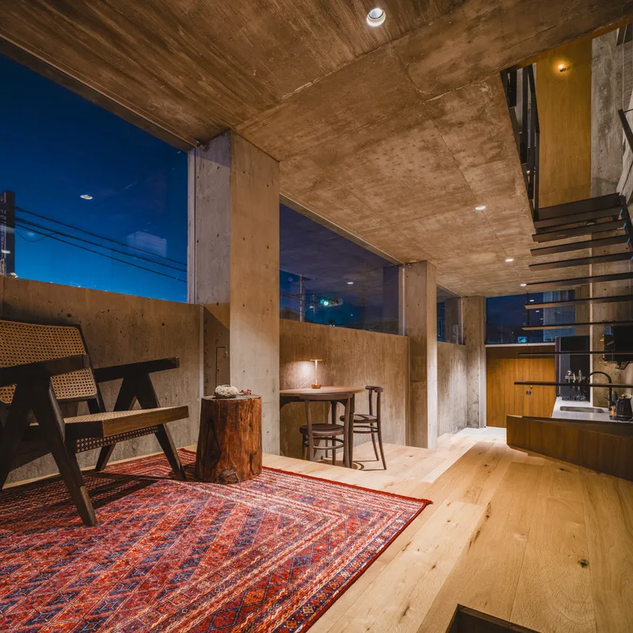
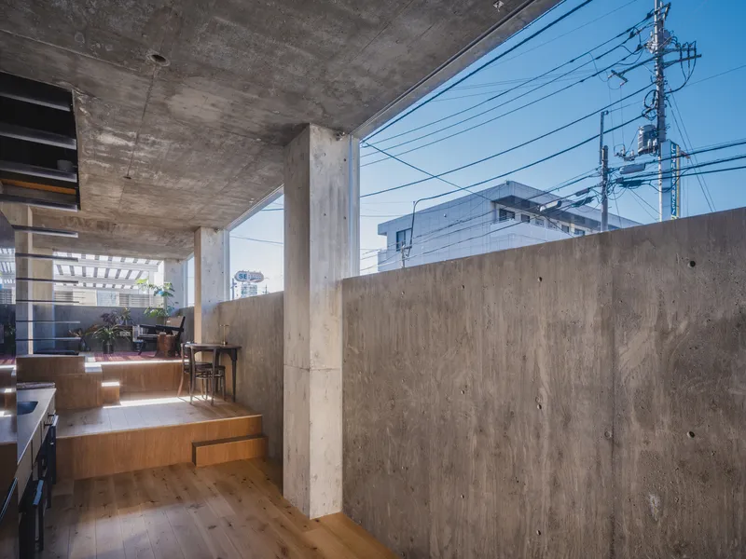
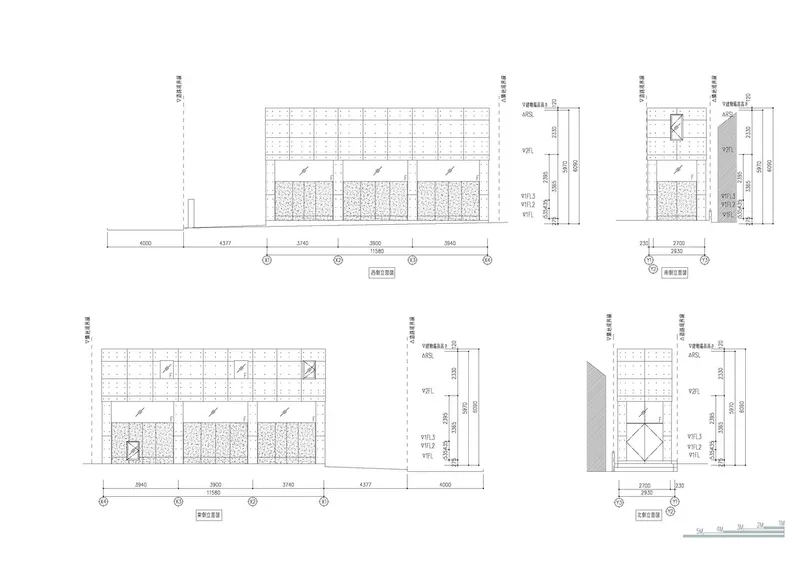
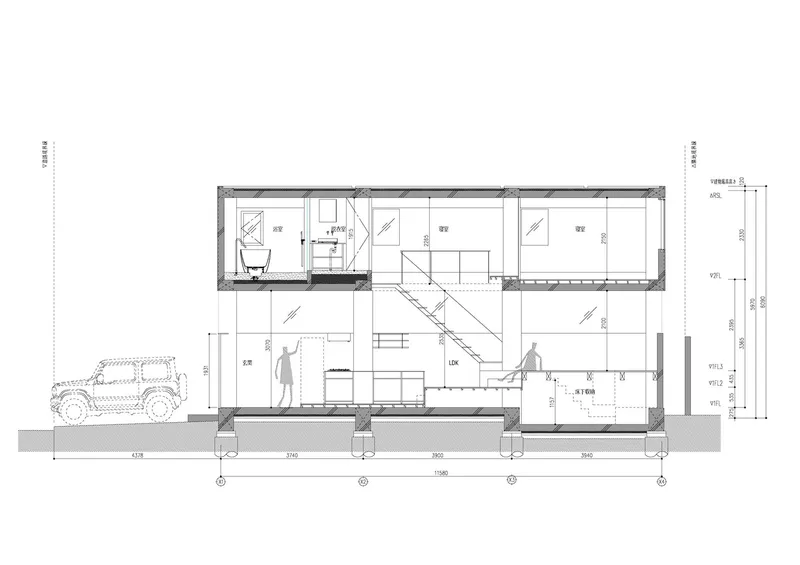
The house's architectural backbone consists of 8 pillars supporting a concrete box, symbolizing strength and resilience. The ingenious placement of windows on all sides ensures natural light floods the interior, crafting a cave-like ambiance on the ground floor that transitions to openness as one moves inward.
Spatial Dynamics
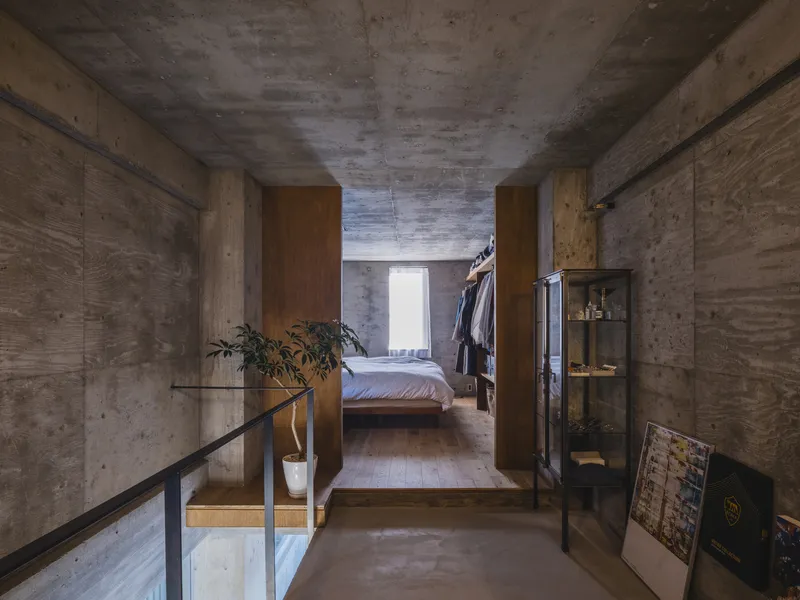
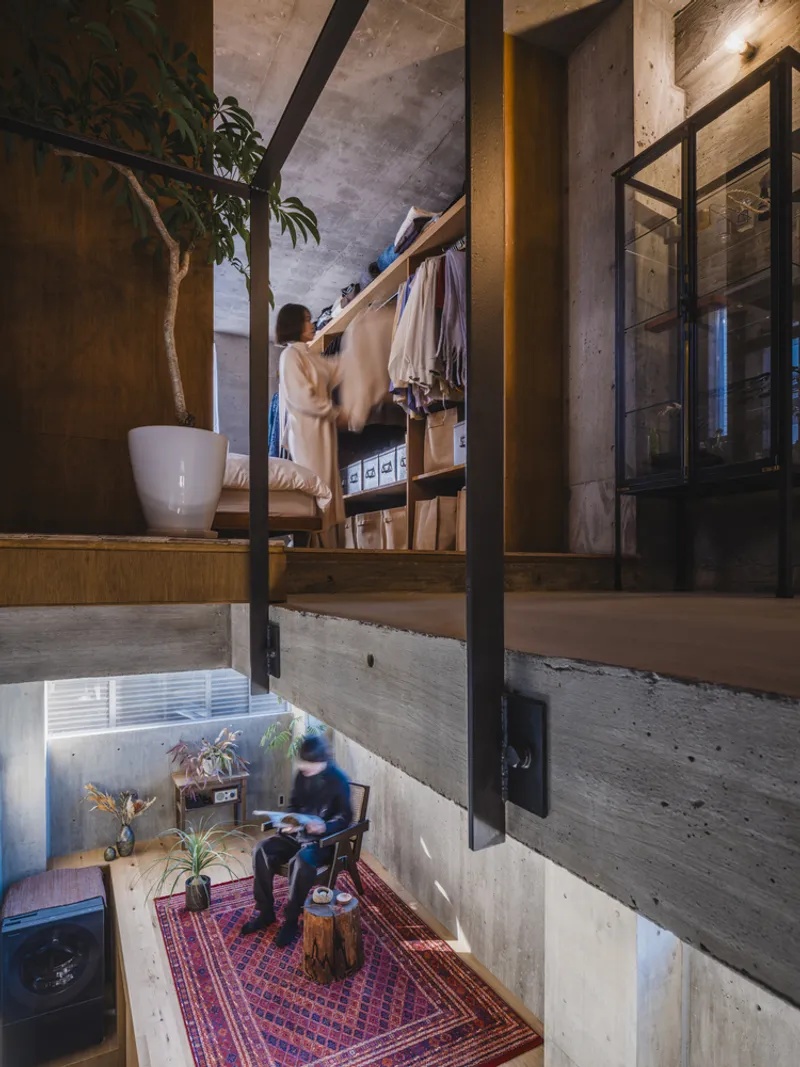
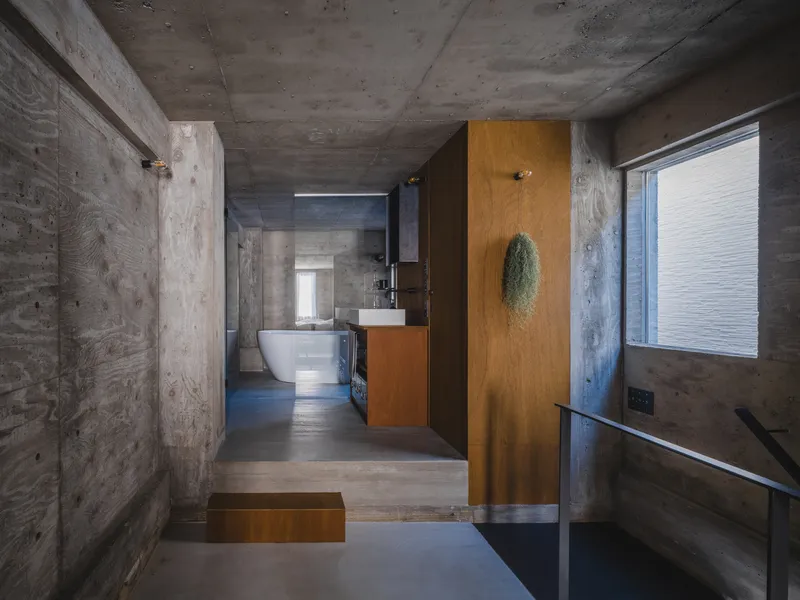
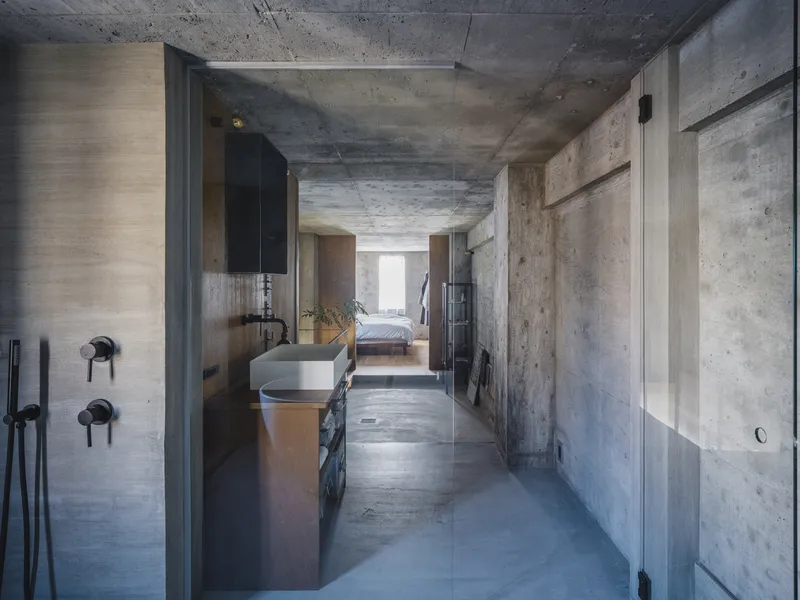
On the first floor, flexibility is key, with the space designed to adapt to various uses. The second floor, by contrast, offers a private retreat with limited windows and ceiling height to foster coziness. This dual nature underscores the home's ability to cater to different moods and needs.
Living Spaces Redefined
The Flow of Space
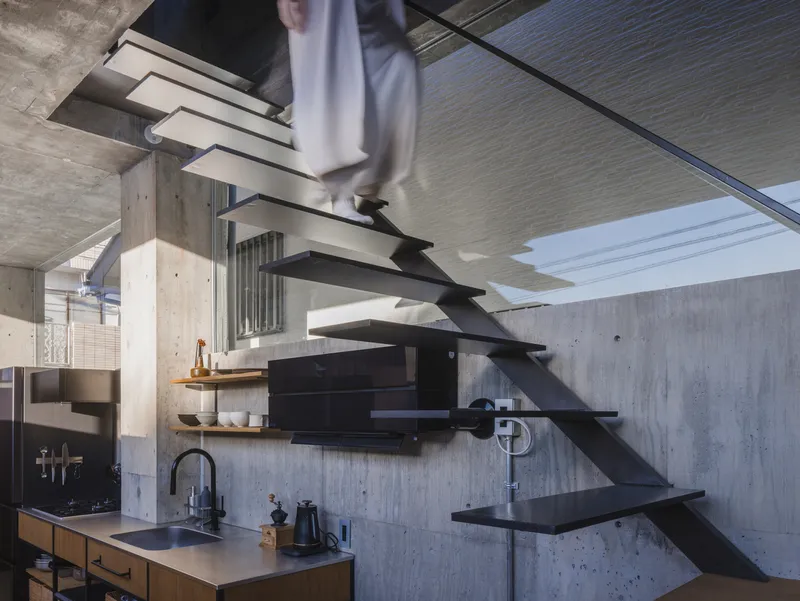
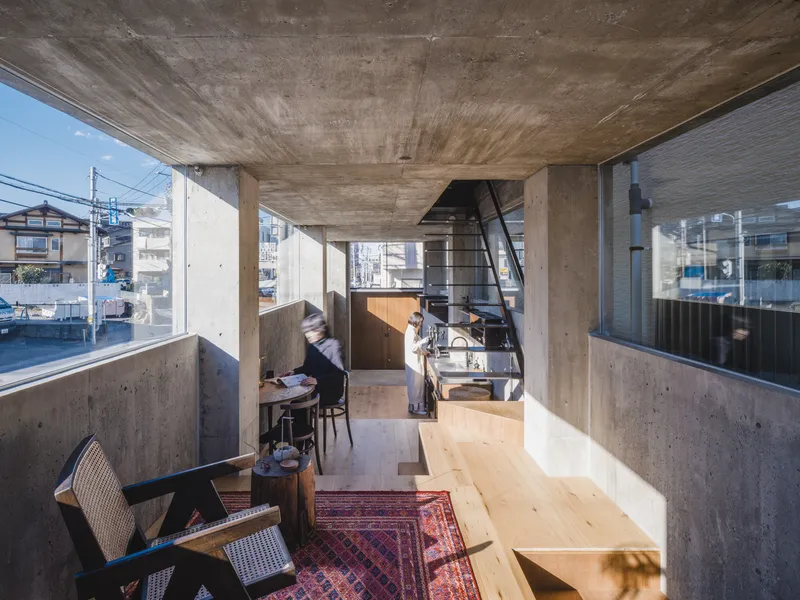
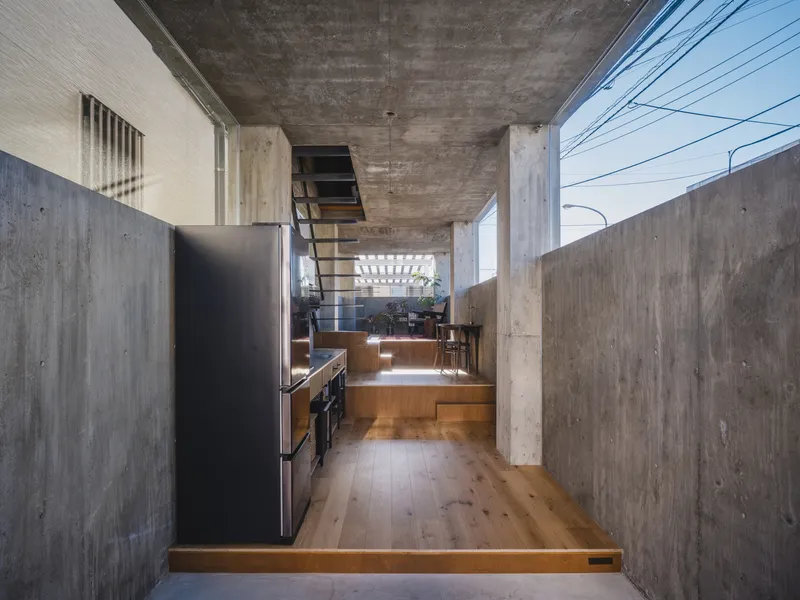
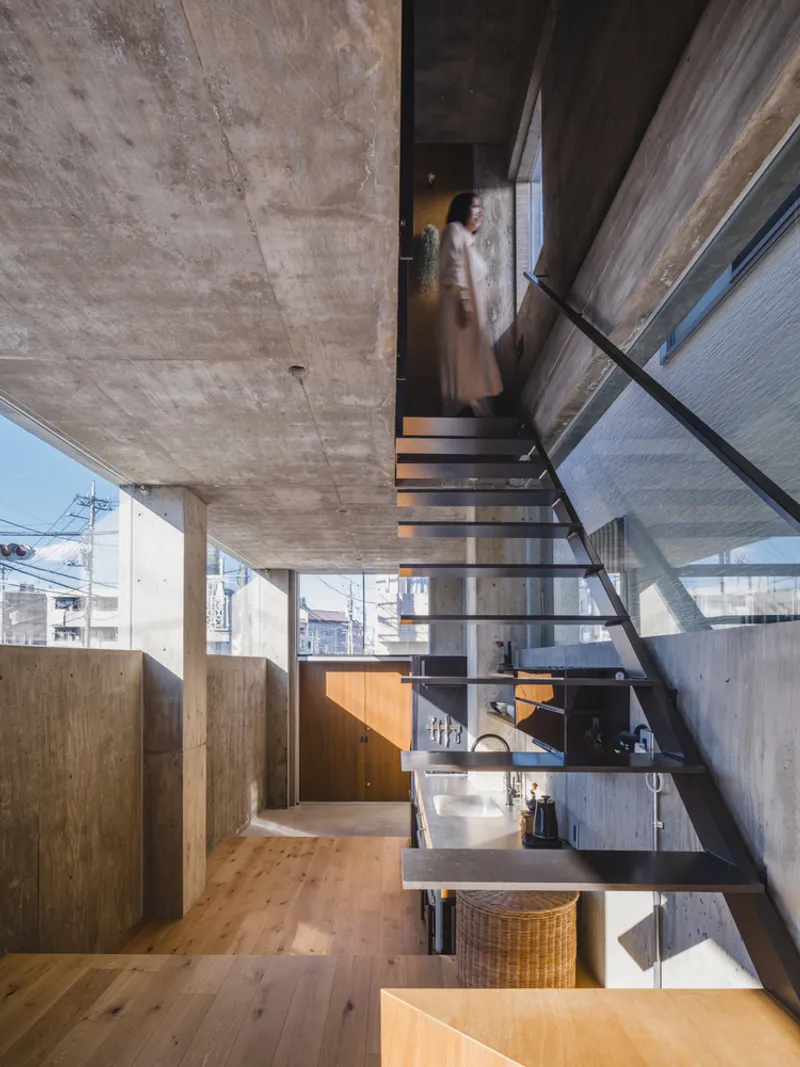
In the 2700 House, every inch serves a purpose. The living area merges seamlessly with the kitchen, dining area, and beyond, offering a continuous flow that extends the perception of space. Furniture placement and floor level changes introduce a subtle division of areas without erecting barriers, promoting an interactive living environment.
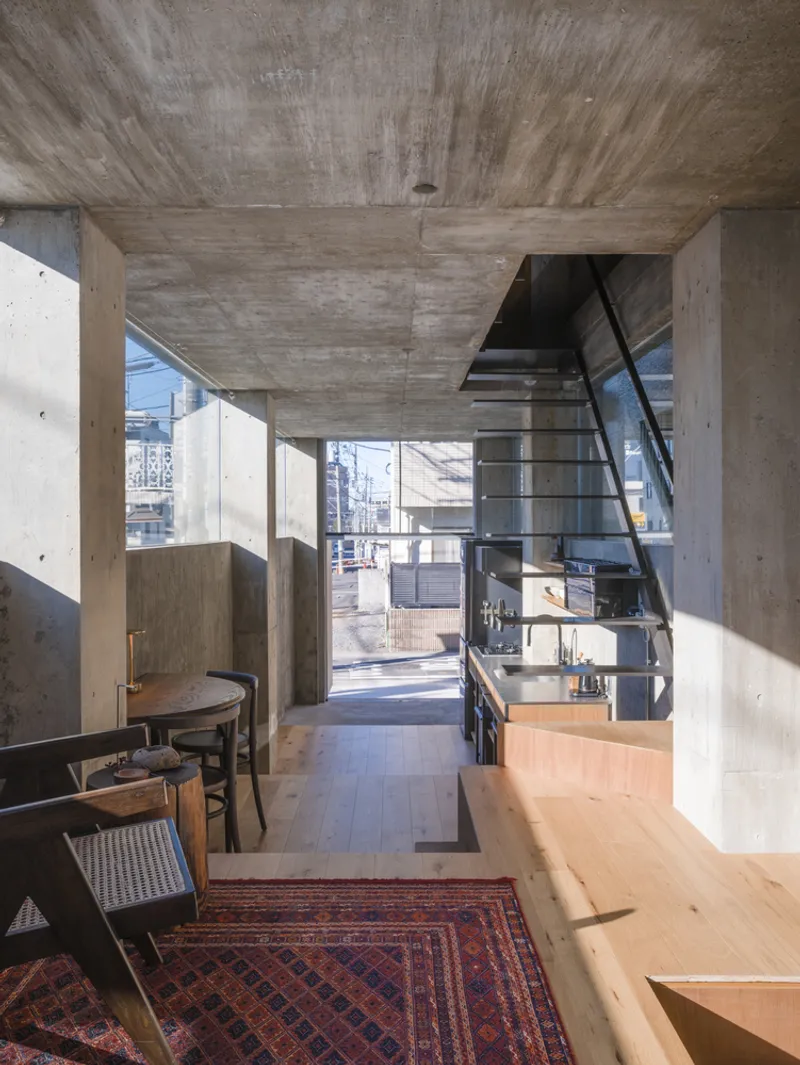
Material and Atmosphere
Concrete, often seen as cold and impersonal, is warmed by the influx of natural light and the house's open design. The material's solidity provides a stark contrast to the softness of the natural elements that permeate the interior, creating a harmonious balance.
The 2700 House by IGArchitects is a beacon of innovative urban house design, proving that with creativity and thoughtful planning, even the narrowest sites can be transformed into open, light-filled homes. This project not only maximizes space and light but also redefines urban living, offering a blueprint for future developments in densely populated cities.
By embracing the limitations of urban sites and turning them into strengths, the 2700 House stands as a symbol of architectural ingenuity and a source of inspiration for architects and homeowners alike, charting a course towards more livable, sustainable urban spaces.
All Photographs are the work of Ooki Jingu




Popular Articles
Popular articles from the community


Conexión: Biophilic Design Reimagines High-Rise Living in Hong Kong
Conexión reimagines high-rise living in Hong Kong through biophilic design, green facades, shared spaces, daylight, water and nature within.

Hill & Cross Opera: Sculptural Opera House Architecture Shaped by Tallinn’s Landscape and Identity
Hill & Cross Opera reimagines opera house architecture in Tallinn through its sculptural hill, civic plaza, glass wave and a luminous cross.

Co-life: Sustainable Architecture for Age-Friendly Community Living
Co-life reimagines sustainable architecture for seniors through courtyards, rammed earth, shared gardens, and spaces designed for belonging.

The Musturak Paradise: Senior Living Architecture for a Connected Future in Temara, Morocco
The Musturak Paradise reimagines senior living architecture in Temara via private homes, social spaces, culture, community, and shared care.


Similar Reads
You might also enjoy these articles


Bamboo Housing Challenge 2026: Design Affordable, Sustainable Homes Using Bamboo
An international design competition by Bamboo U and IBUKU inviting architects and designers to reimagine affordable housing using bamboo — with the winning design built full-scale in Bali.

Computational Design & Education: Beegraphy Design Awards Introduces 7th Category (Featuring Jiyun's Innovative Approach)
Dive into Beegraphy’s 7th Design Awards category, where computational design meets education to create immersive, interactive learning tools, inspired by Jiyun’s work.

From Parametric Lighting to Urban Furniture: Join the 2nd Workshop in Beegraphy’s Computational Design Series
Dive into Cutting-Edge Design Techniques and Practical Applications with Industry Experts

Last Call: Unleash Your Architectural Genius in SHAK's Kindergarten Design Competition
Urgent call for architects to join SHAK's kindergarten design competition before the looming deadline


Explore Japanese Architecture Competitions
Discover active competitions in this discipline



Challenge to reimagine the Iron Throne


Photograph architecture without architects


Illustrate the lost glory of Angkor Wat - Render Challenge


Design challenge to reuse E-waste
Comments (0)
Please login or sign up to add comments
No comments yet. Be the first to comment!