
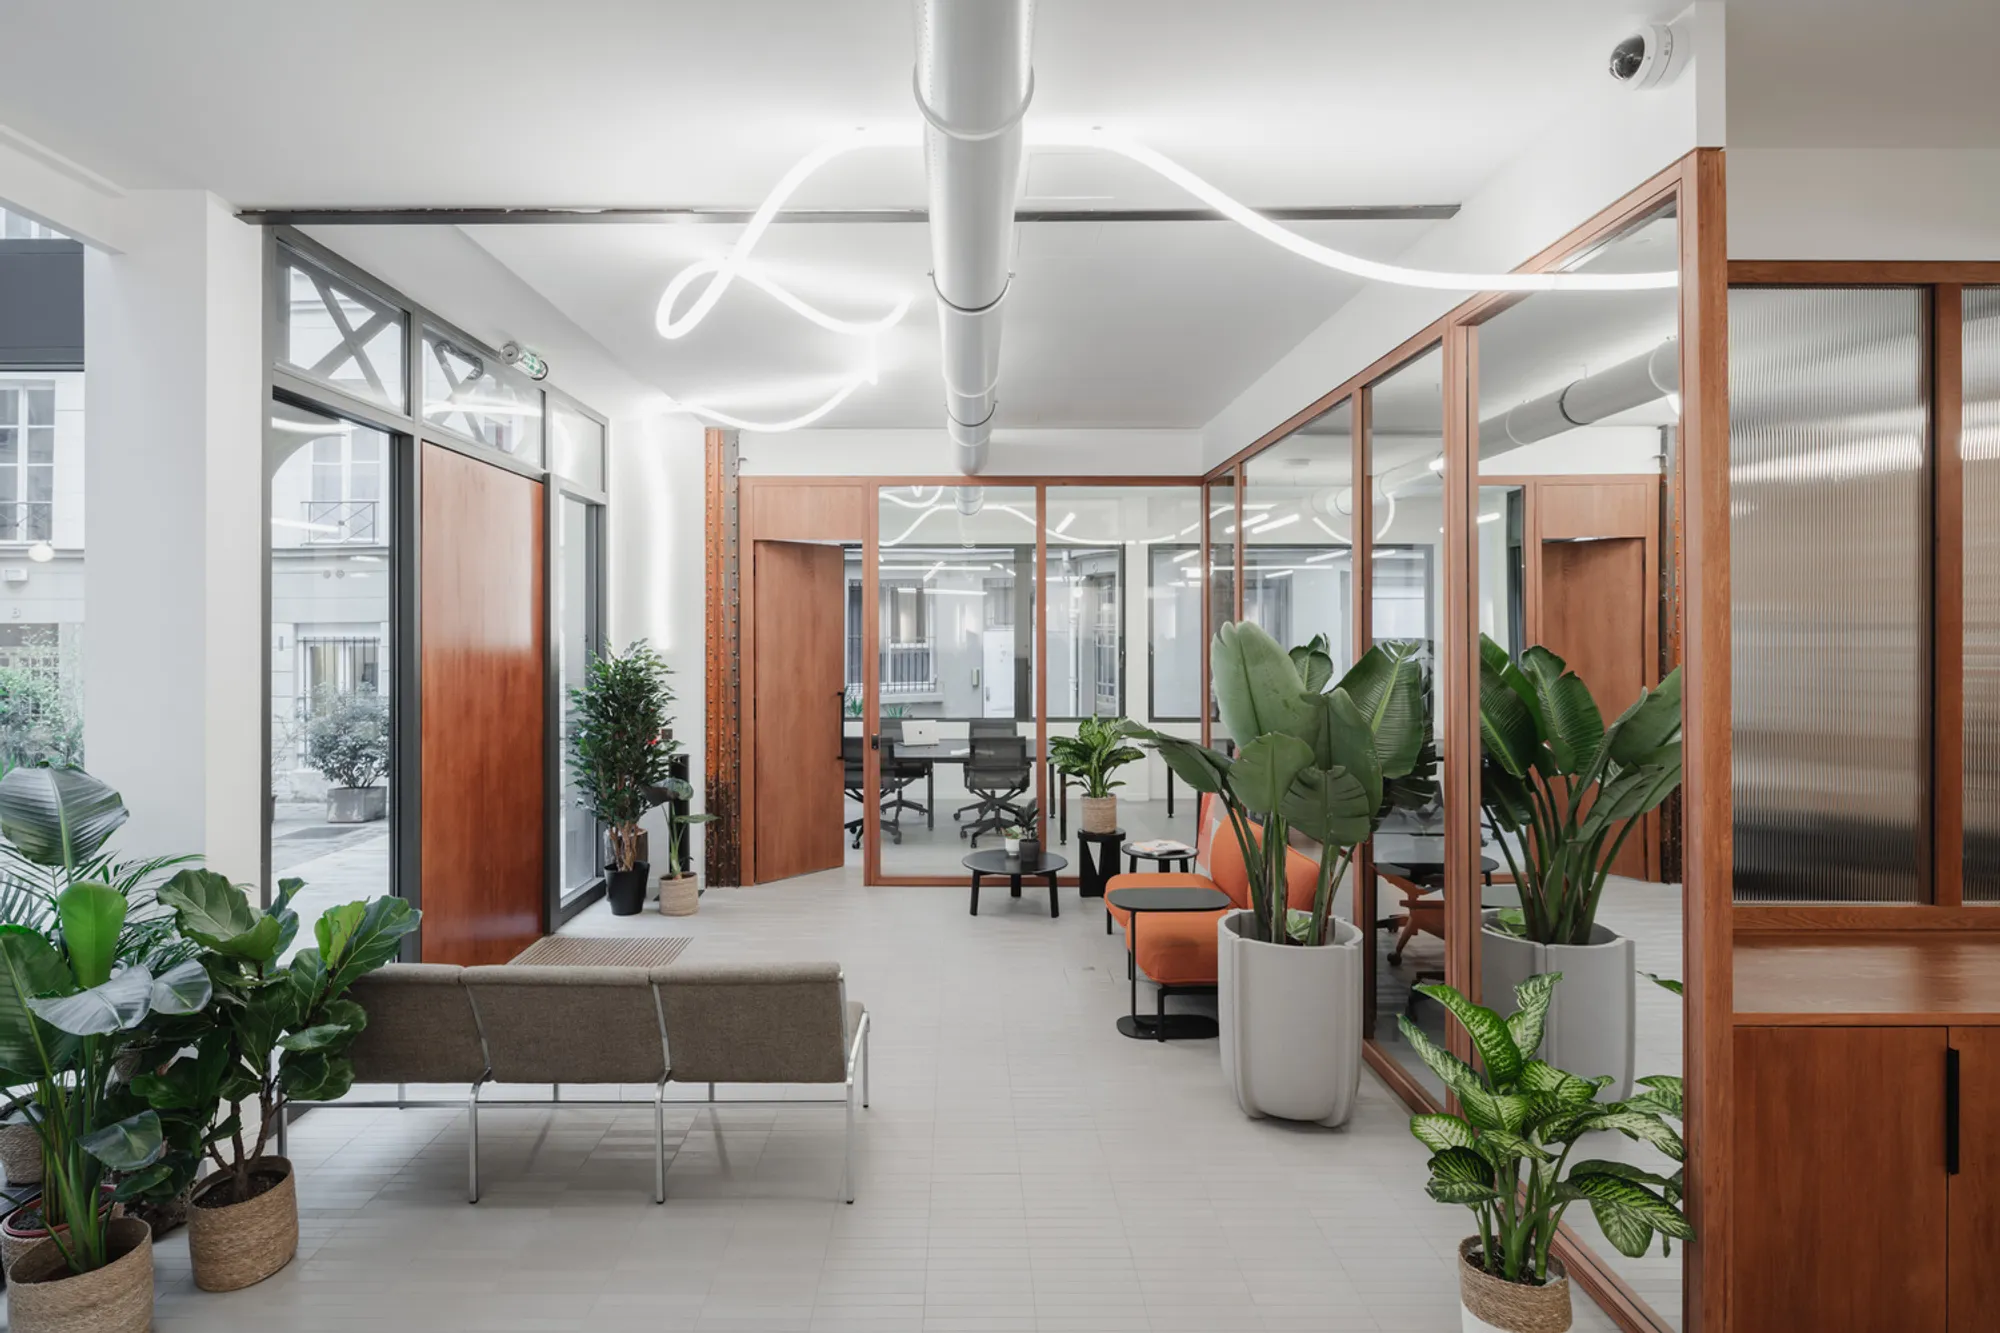
Innovative Workspace Design in Paris: The Makao Workshop by Ateliers AUAV
The article details the transformation of Paris's Makao Workshop by Ateliers AUAV, merging historical architecture with modern workspace design.


In the heart of Paris, just steps away from the bustling Place de la République, lies a testament to innovative workspace design—the Makao Workshop. Curated by the visionary team at Ateliers AUAV, this 500 m² space blends historical charm with modern functionality, creating a unique environment for both living and working.
The Challenge of Blending Old with New
The Architectural Vision
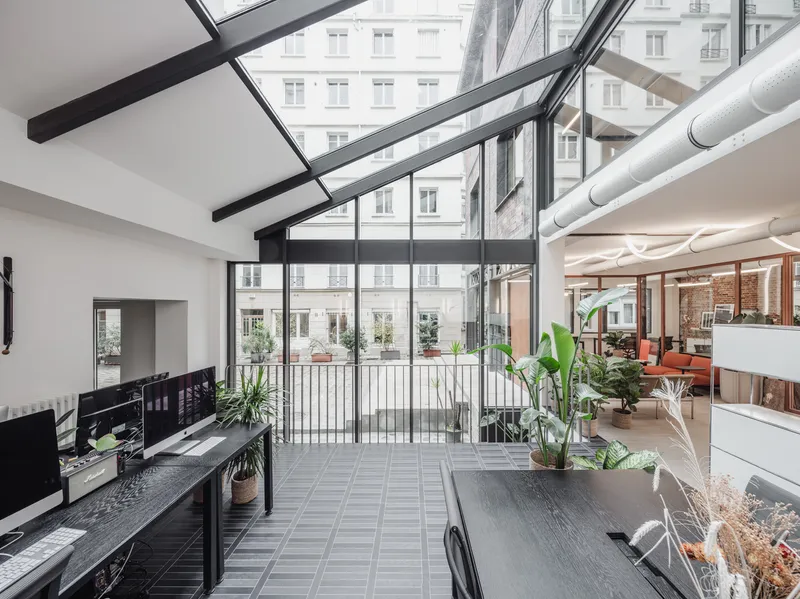
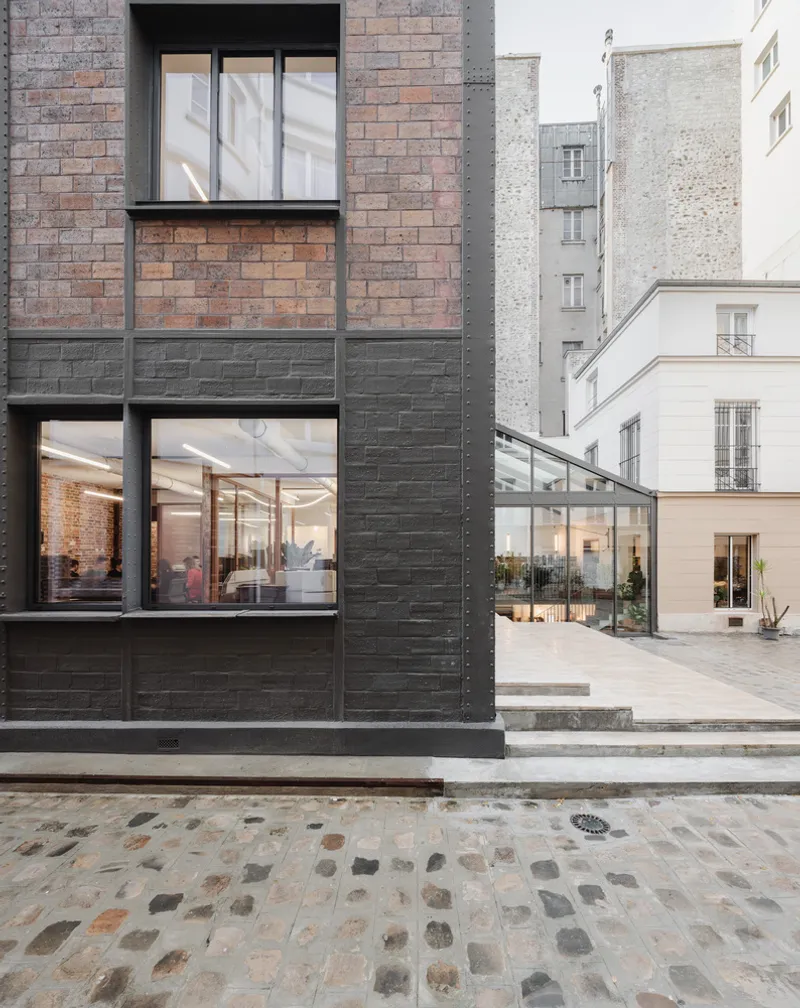
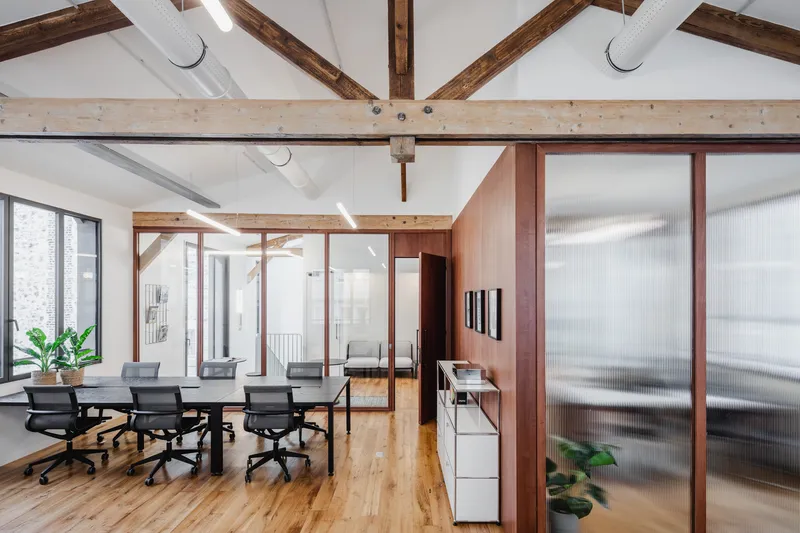
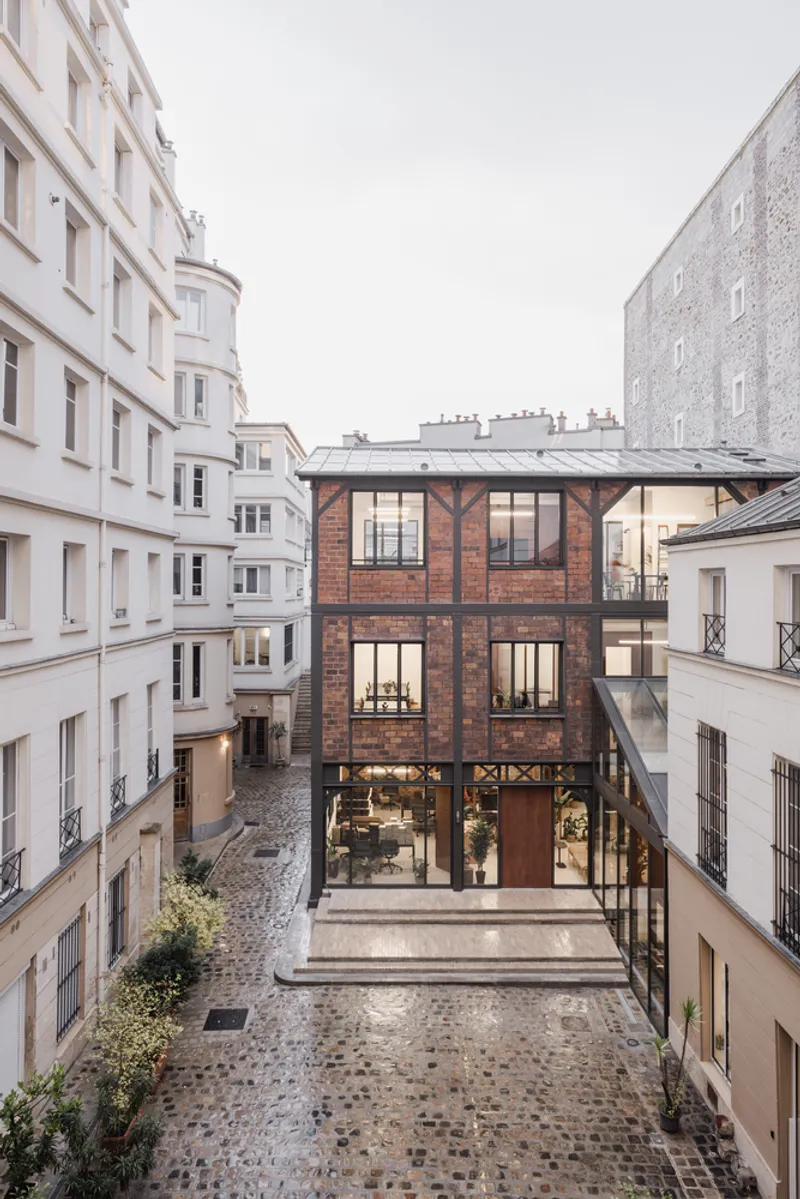
The Makao Workshop presents a unique challenge: integrating a modern workspace within the historical fabric of Paris’s Marais district. The project showcases the complete renovation of an early 20th-century building, transforming it into a beacon of innovative workspace design.
A Dual-Purpose Design
Designed to accommodate both a family residence and the offices of a burgeoning company, the Makao Workshop embodies the modern Parisian lifestyle. Its proximity to key city landmarks makes it a coveted location for professionals seeking inspiration and comfort.
Architectural Details and Design Philosophy
Merging Past and Present
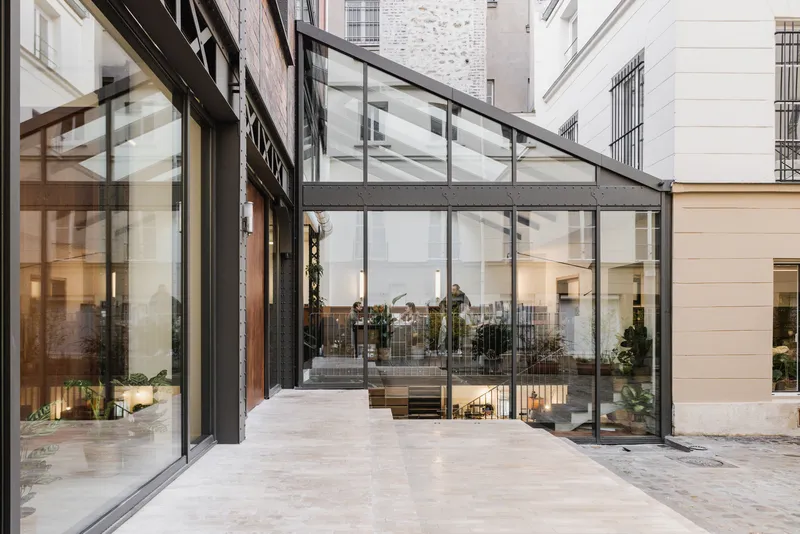
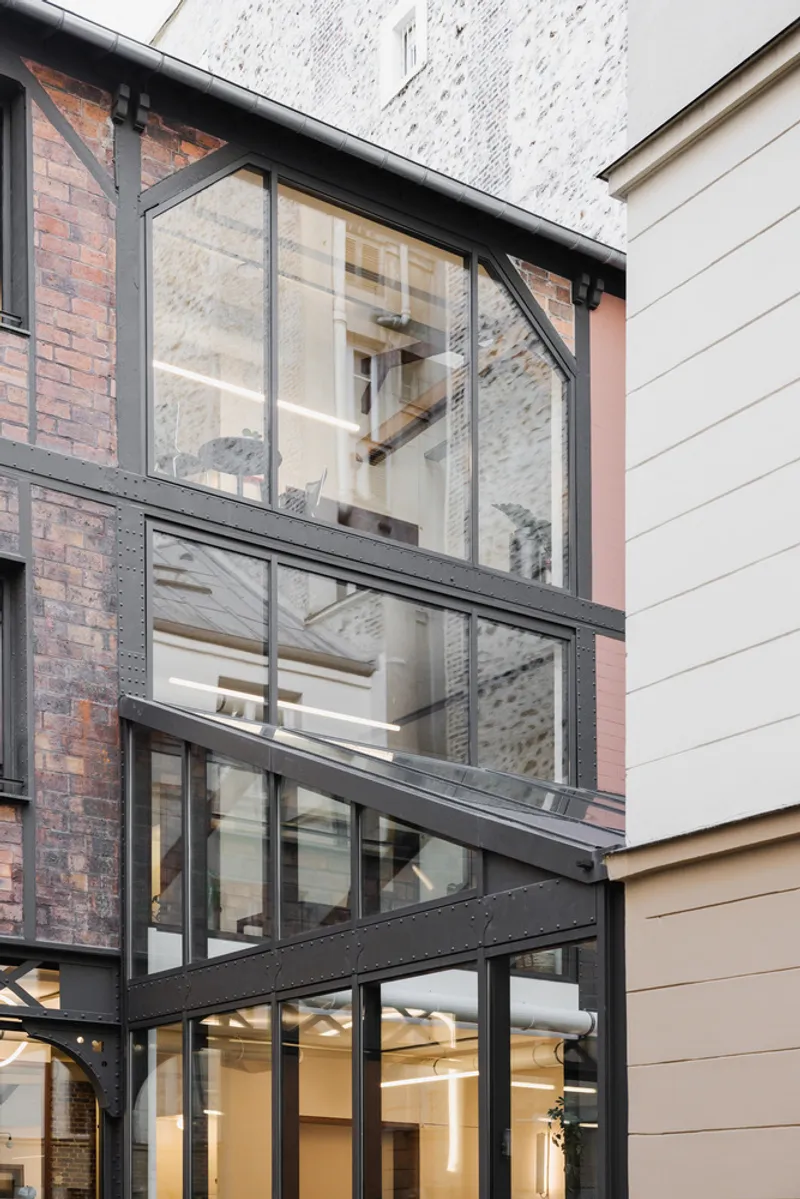
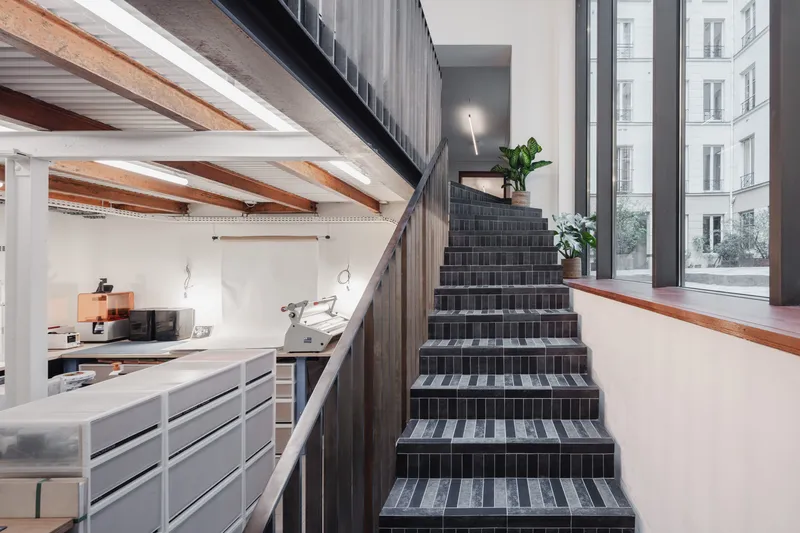
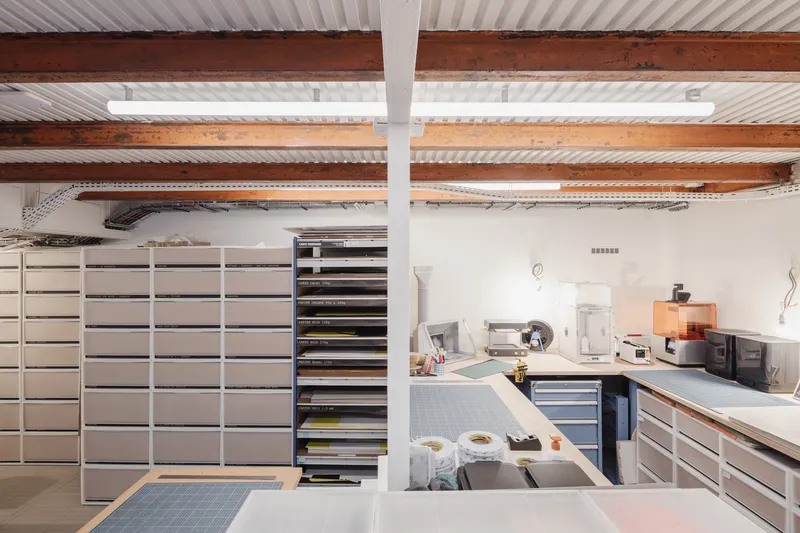
The workshop comprises two distinct entities: a traditional workshop space with a metal and wood frame, and a ground-floor apartment in the adjoining building. The innovative glass roof connects these spaces, flooding the interiors with natural light and promoting a seamless workflow.
Interior Elegance and Functionality
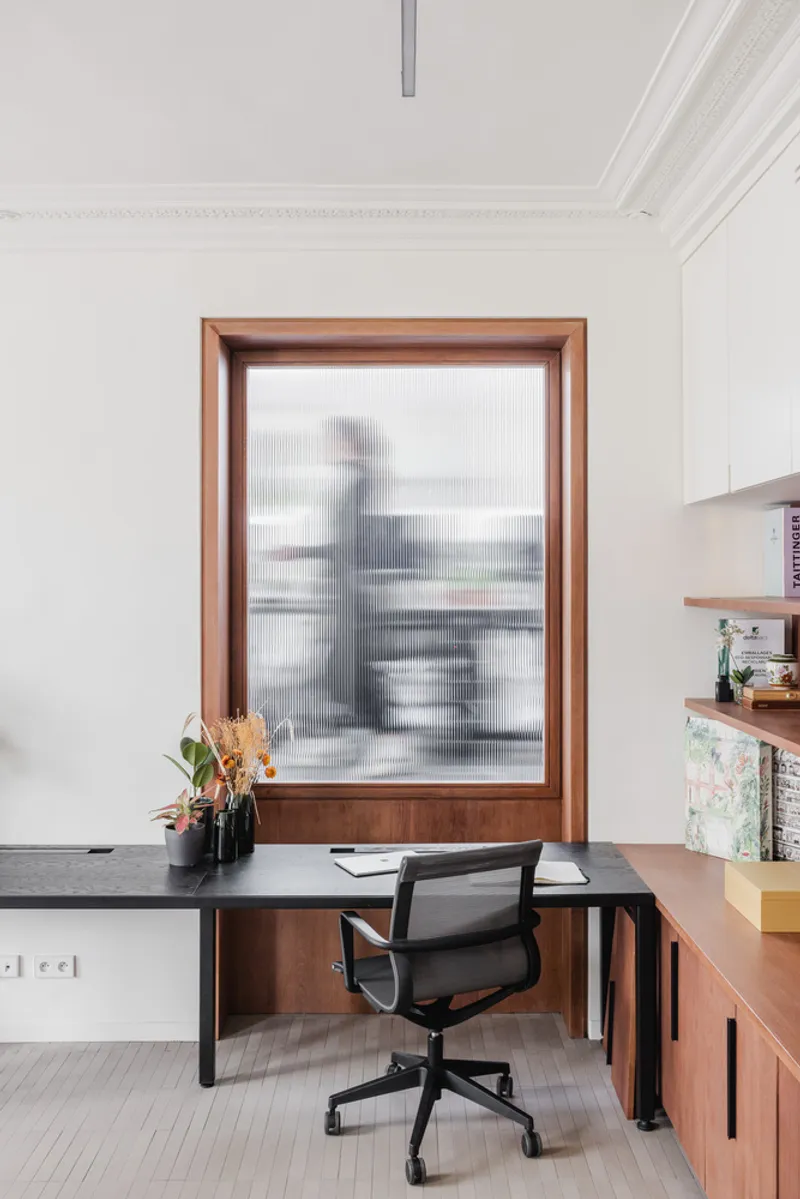
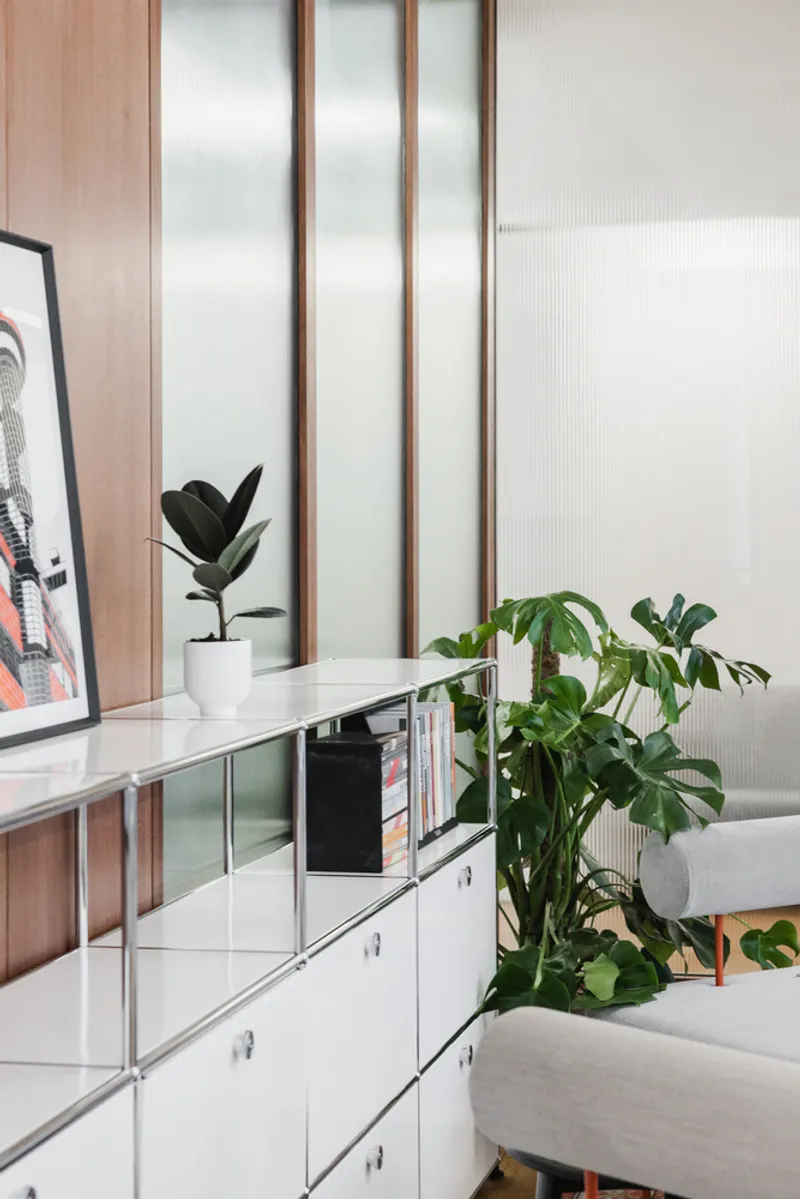
Ateliers AUAV's commitment to excellence is evident in every detail. From the carefully selected furniture to the bespoke interior fittings, each element contributes to the workshop's ambiance of creativity and efficiency.
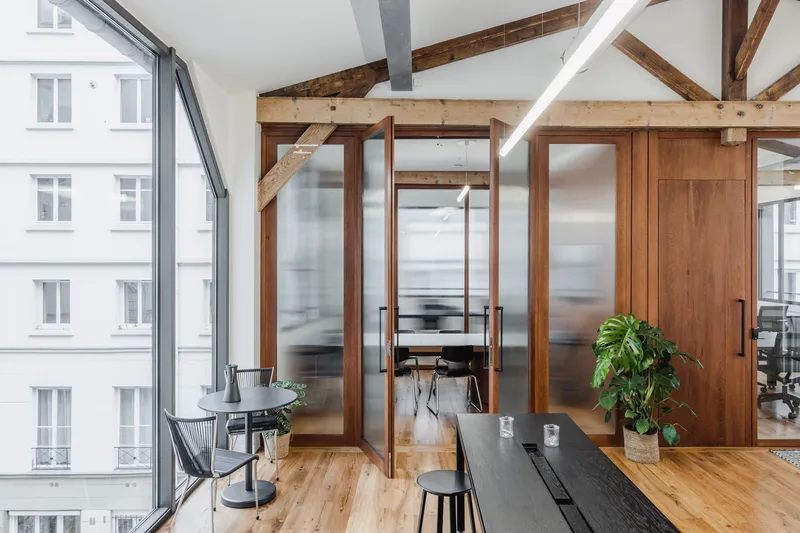
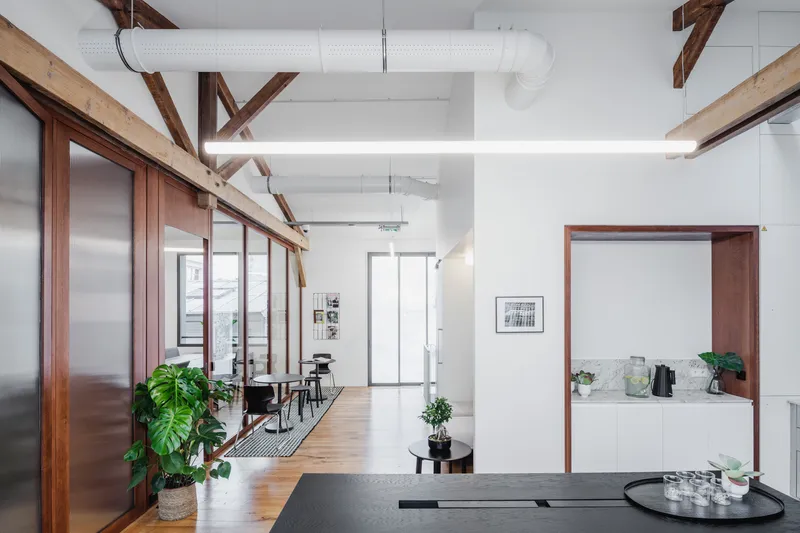
The Transformation Process
Revealing Authenticity
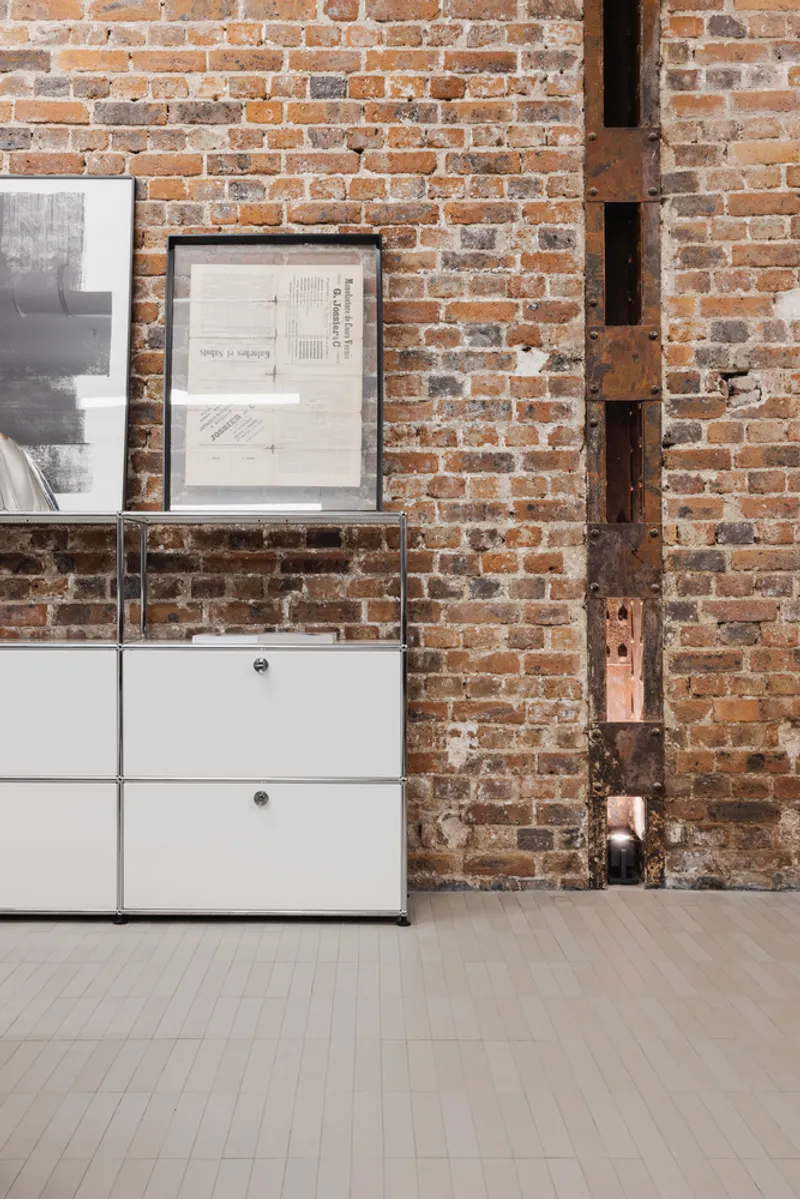
One of the project's primary goals was to uncover and celebrate the original architectural elements obscured by time and previous renovations. The team's efforts have ensured that the workshop's historical essence is not only preserved but enhanced.
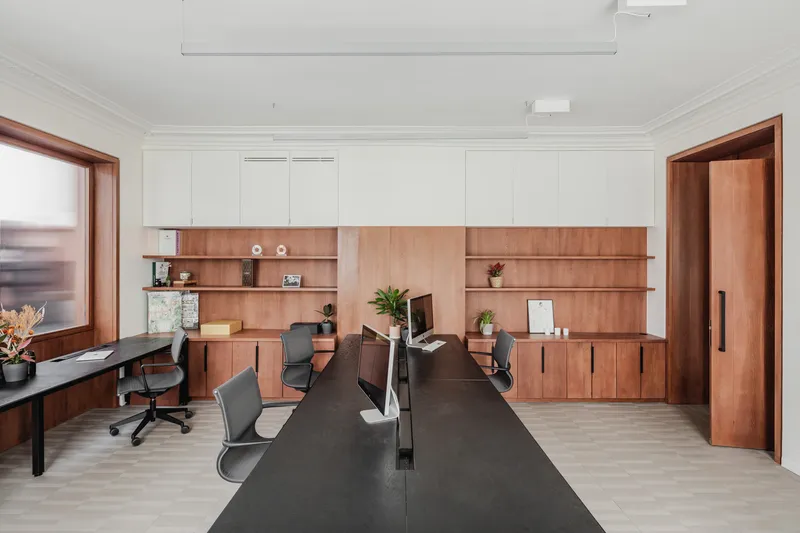
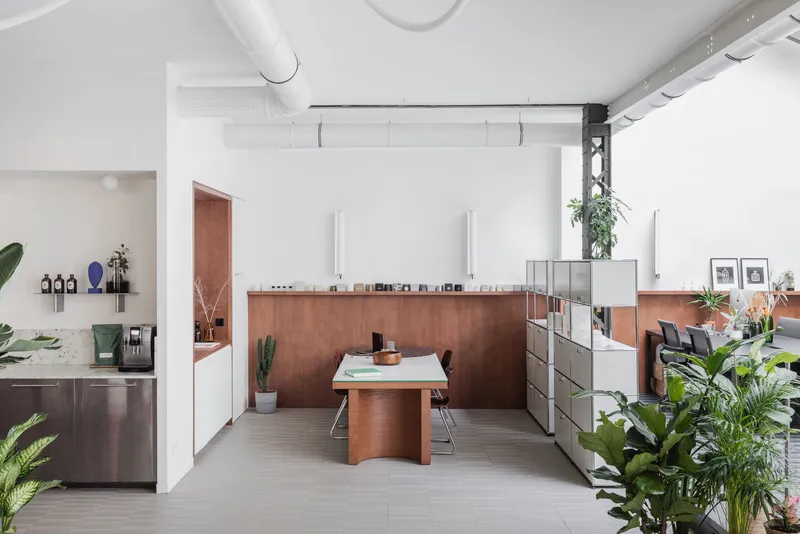
A Unified Space
The integration of the apartment and workshop into a single, cohesive space was a complex yet rewarding endeavor. The result is a workplace that feels both expansive and intimate, offering diverse environments for creativity to flourish.
A New Standard for Workspaces
The Makao Workshop, with its innovative approach to workspace design, sets a new standard for professional environments in Paris and beyond. By respecting the past while embracing the future, Ateliers AUAV has created a space that is both functional and inspirational—a true masterpiece of modern architecture.
Photography by Maris Mezulis and led by architects Laura Chavy, Laetitia Paradis, Caroline Weill, and Delphine Meriaux, the Makao Workshop stands as a shining example of how innovative workspace design can transform our way of living and working in urban centers.
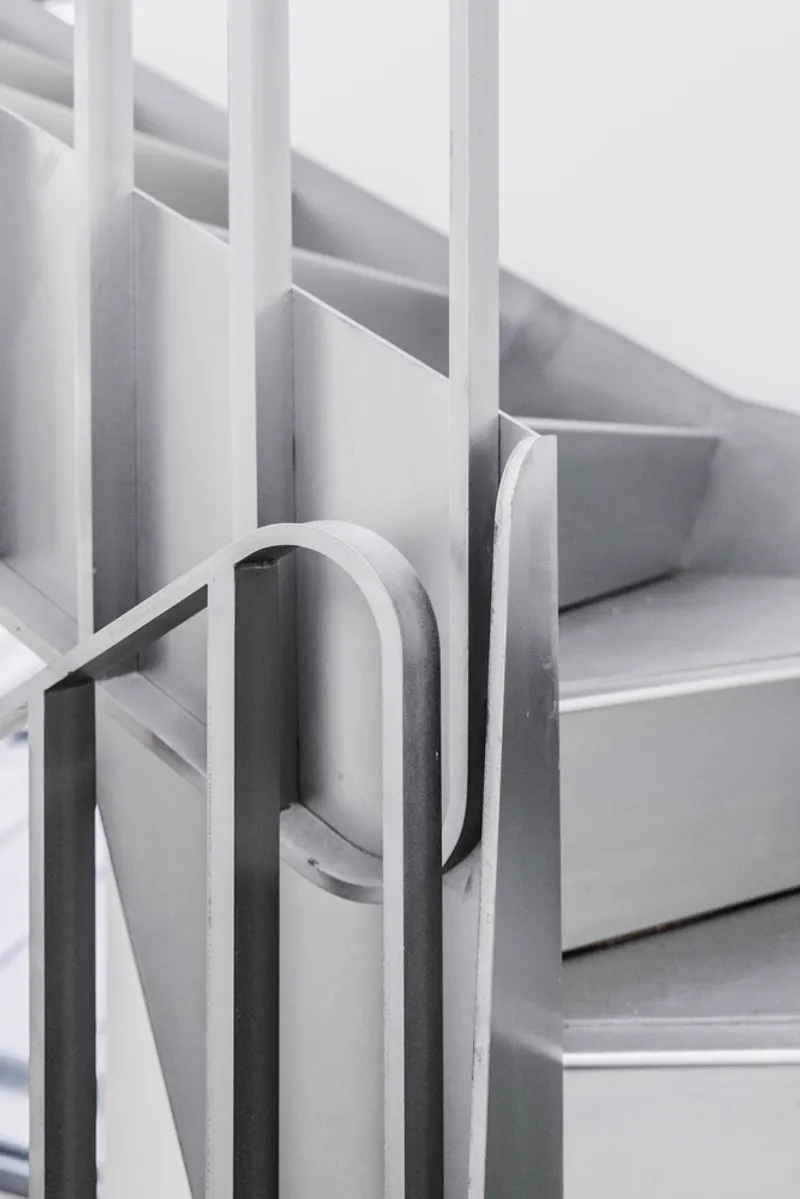
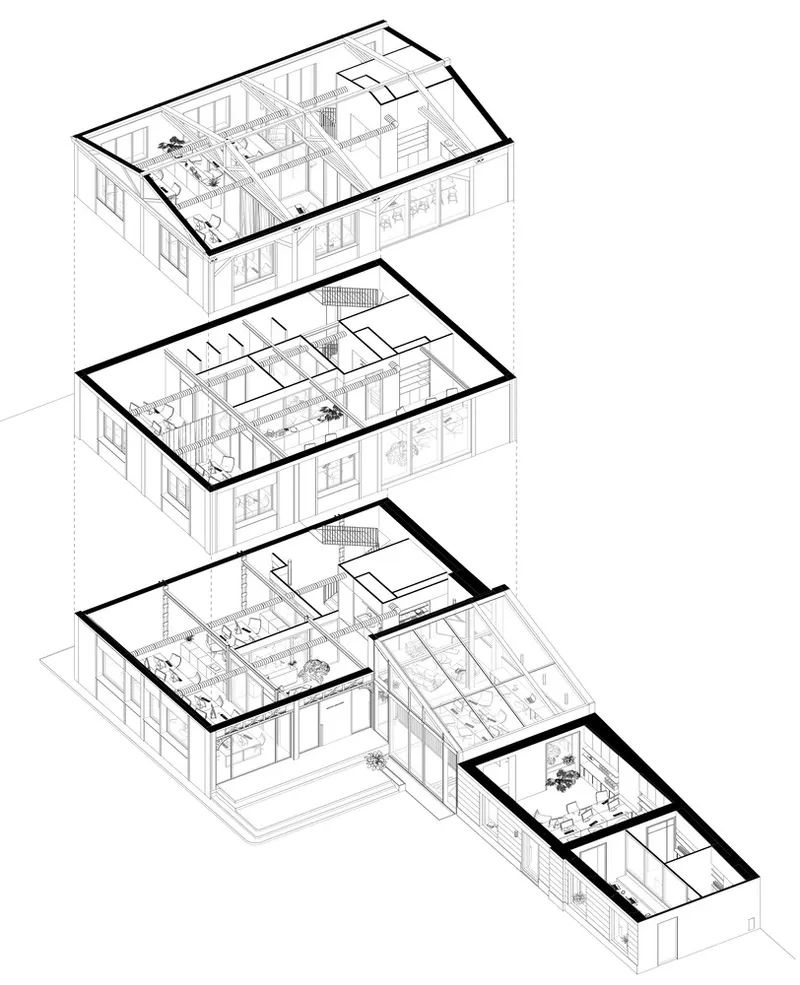
All the photographs are work of Maris Mezulis




Popular Articles
Popular articles from the community


Co-Life: Senior Housing Design That Reconnects Older Adults With the City
Co-Life reimagines senior housing design through healing gardens, shared streets, workshops, and a sustainable community across generations.

Hill & Cross Opera: Sculptural Opera House Architecture Shaped by Tallinn’s Landscape and Identity
Hill & Cross Opera reimagines opera house architecture in Tallinn through its sculptural hill, civic plaza, glass wave and a luminous cross.

Riyadh For All: Intergenerational Urban Design for Active Aging in Rabat
Riyadh For All reimagines urban design in Rabat with intergenerational co-living, adaptive courtyards, and Moroccan cultural exchange today.

Play: Fragments of Their World
Familiar architecture becomes modular playground design, creating safe spaces where displaced children can learn, connect, imagine and play.
Similar Reads
You might also enjoy these articles


Hodi-Mandai Geram
Project Function: Preservation and revitalization of the Intangible heritage and socio-spatial identity of the Hodi by Housing, Cultural Memory Center, Sacred Grove, landscape, local tourism economy


Olio Towers: A Mid-Rise for Performers That Fuses Housing, Rehearsal, and Stage
Located blocks from Houston's Theater District, this modular tower stacks living units around a central performance atrium.

Oasis: Modular Green Housing Carved into Dhaka's Urban Fabric
A shortlisted Plugin Housing entry reclaims unauthorized settlements in Dhaka with stepped concrete volumes, green roofs, and ventilation-driven design.

Black Hole: A Floating Megastructure for the Post-Physical Era
Emiliano Mazzarotto envisions a spherical, self-scaling arena where e-sports, digital hotels, and holographic stadiums replace traditional public space.


Explore Atelier Competitions
Discover active competitions in this discipline



Challenge to reimagine the Iron Throne


Photograph architecture without architects


Illustrate the lost glory of Angkor Wat - Render Challenge


Design challenge to reuse E-waste
Comments (0)
Please login or sign up to add comments
No comments yet. Be the first to comment!