
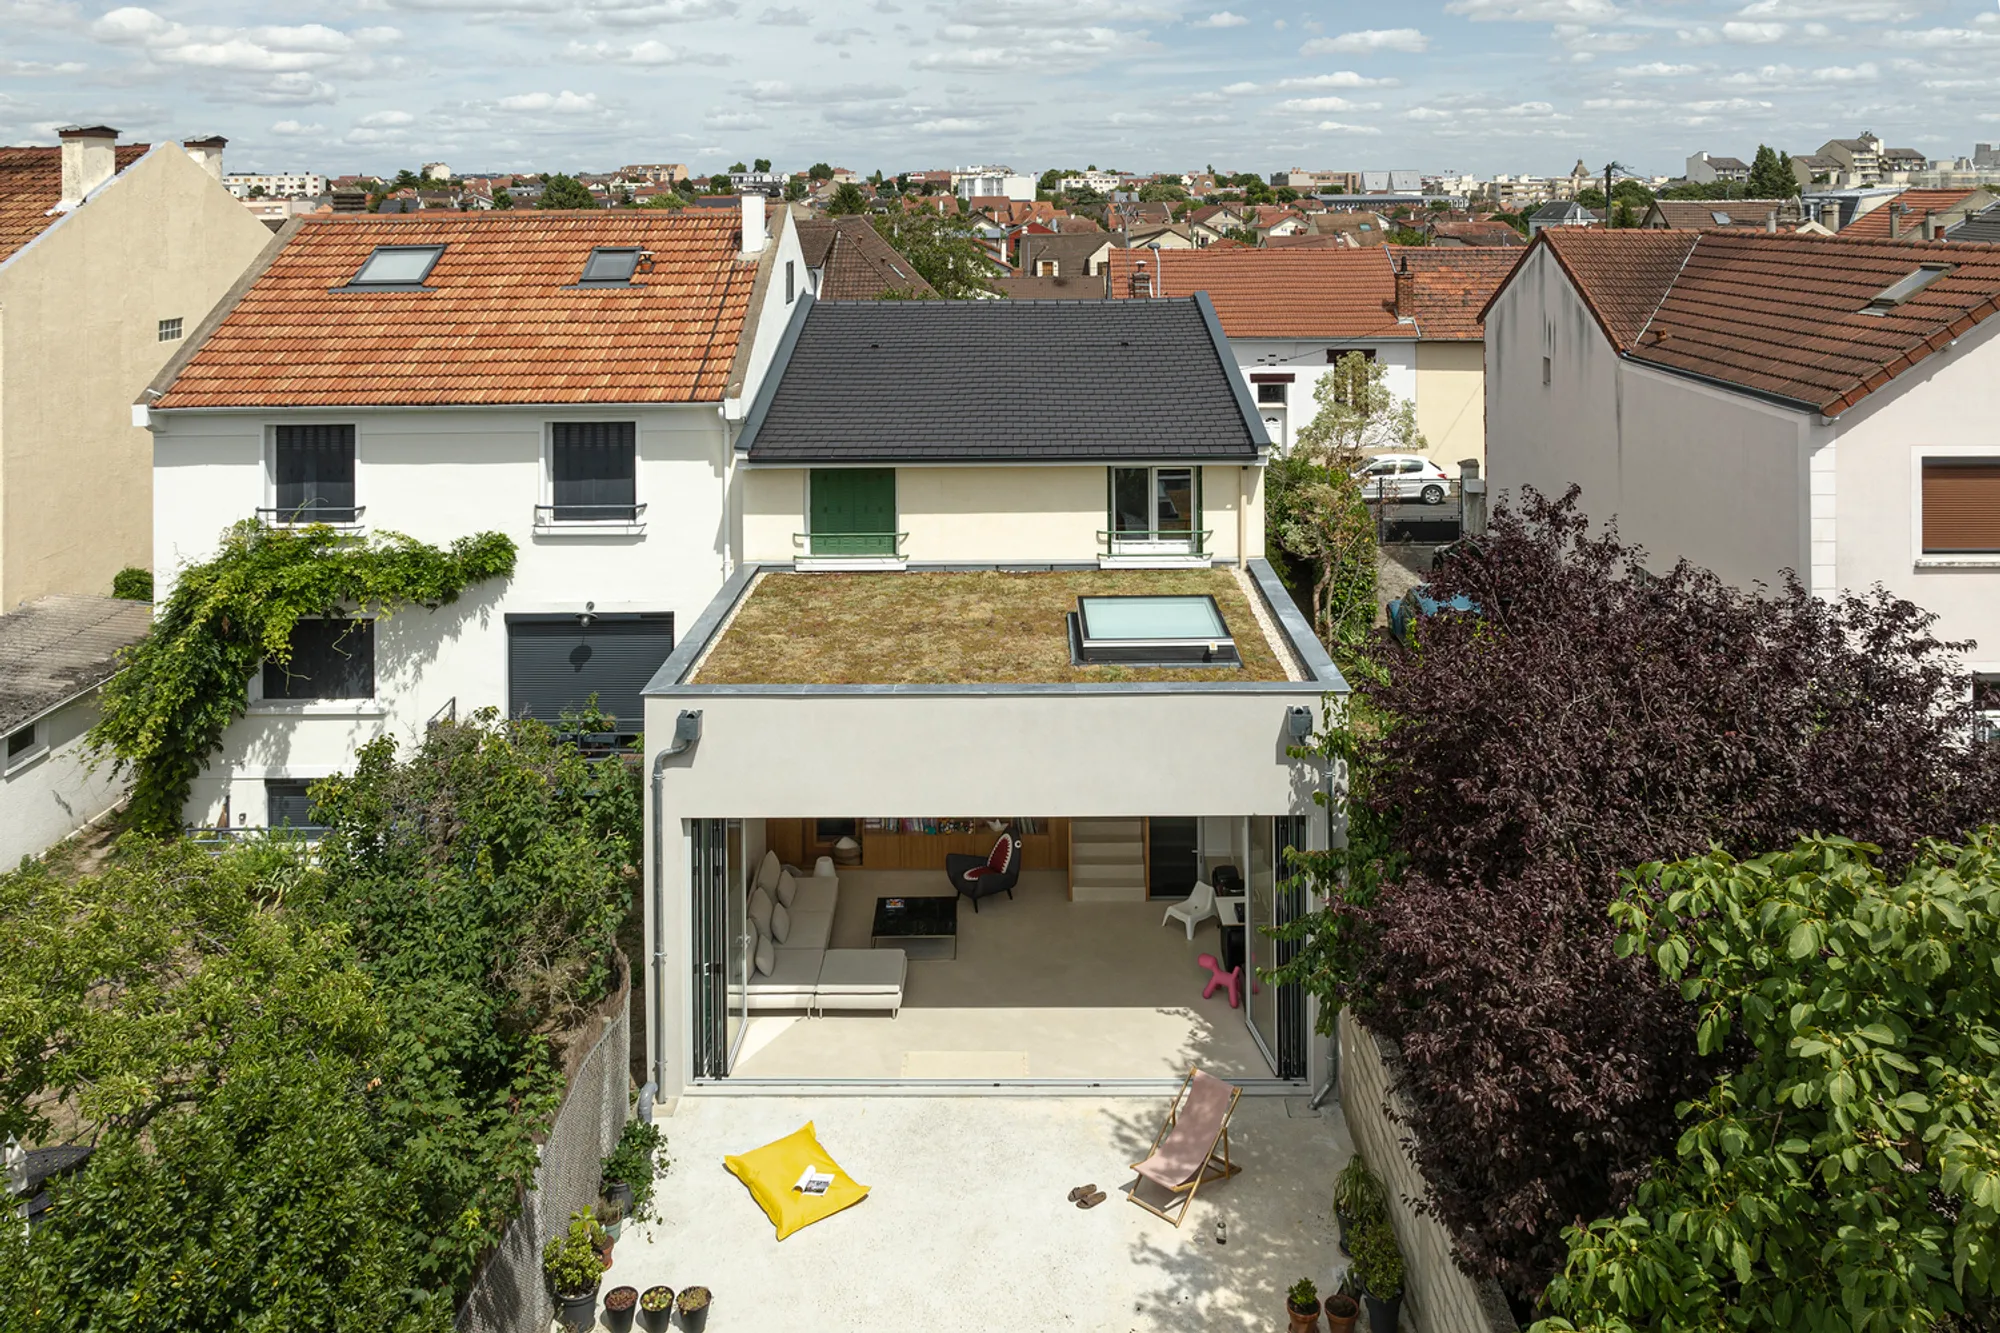
Inside Outside Room by l'atelier Nomadic Architecture Studio: A Seamless Indoor-Outdoor Experience
A seamless home extension blending indoor and outdoor living with a retractable glass façade, maximizing space, natural light, and garden connectivity.


A Thoughtful Renovation Integrating Nature and Architecture
Located in Houilles, France, the Inside Outside Room by l'atelier Nomadic Architecture Studio is a striking example of modern home extensions that redefine the relationship between indoor and outdoor living. Designed by lead architect Pierre Escobar, this 60m² home renovation transforms an existing residence by embracing open-plan design, natural light, and seamless indoor-outdoor connectivity.
A Design Inspired by Levels and Light
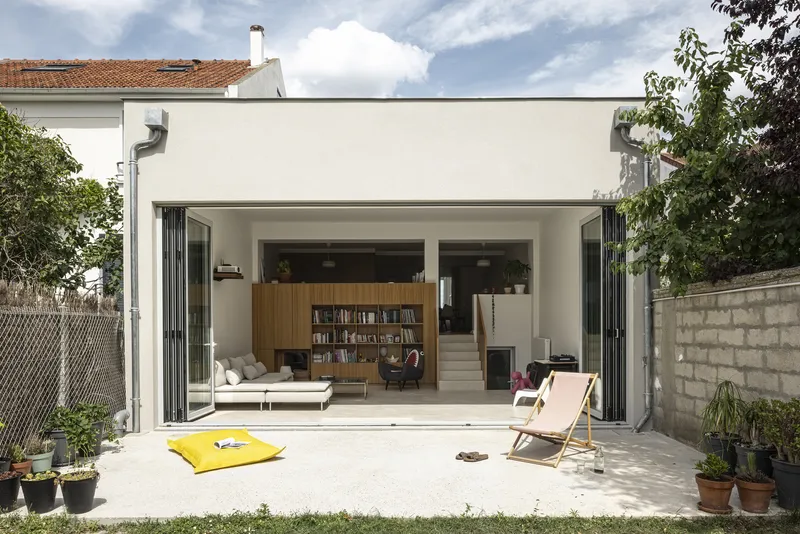
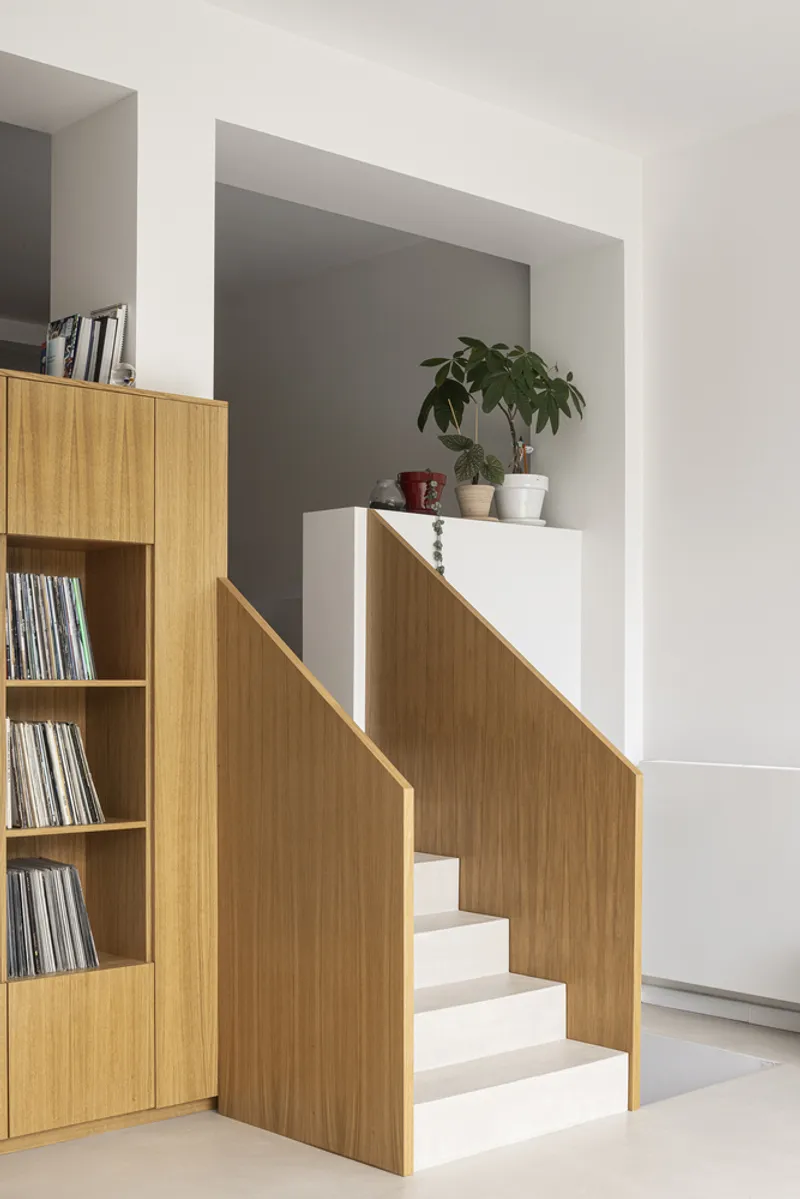
The project was born out of the client's desire to expand their living space while maintaining a harmonious connection with the garden. The challenge? A 1.5-meter level difference between the living area and the outdoor space. Instead of seeing this as a constraint, the architects used it as a design opportunity, crafting a multifunctional extension that blurs the boundaries between inside and outside.
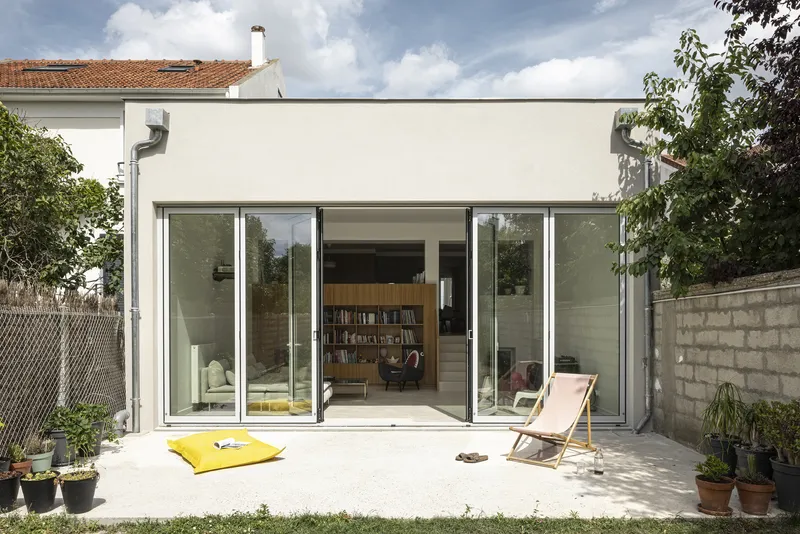
This resulted in a 7m x 5m x 4m structure that seamlessly integrates with the existing house. A fully retractable accordion glass façade allows for complete openness to the garden, flooding the space with natural light and fresh air. Meanwhile, the original living area now benefits from a new balcony-like perspective, fostering interaction between the two levels.
Blurring the Boundaries Between Indoors and Outdoors
One of the most innovative aspects of the project is its ability to erase the threshold between the home and the garden. The floor-to-ceiling glass façade, which opens completely, transforms this extension into a fluid, adaptable space. It is neither strictly interior nor exterior—it is a hybrid space that adapts to the needs of its occupants, whether for relaxation, social gatherings, or quiet contemplation.
Minimalist Aesthetics and Functional Design
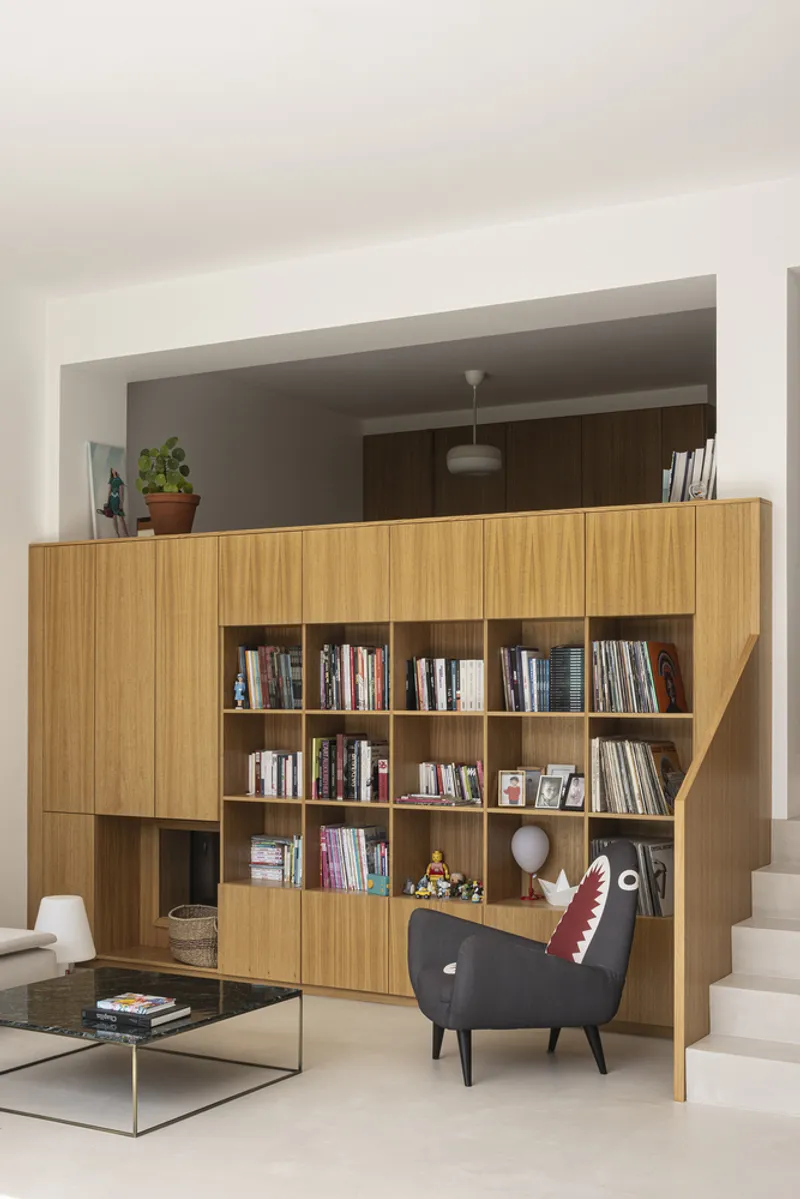
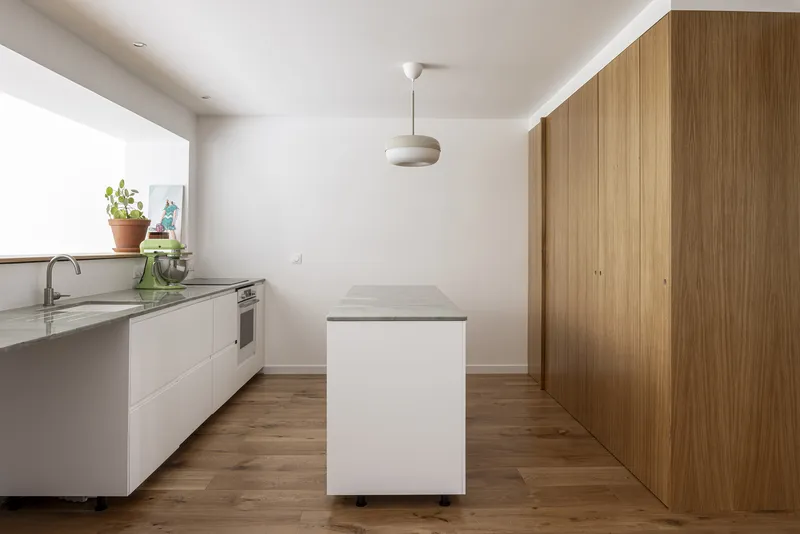
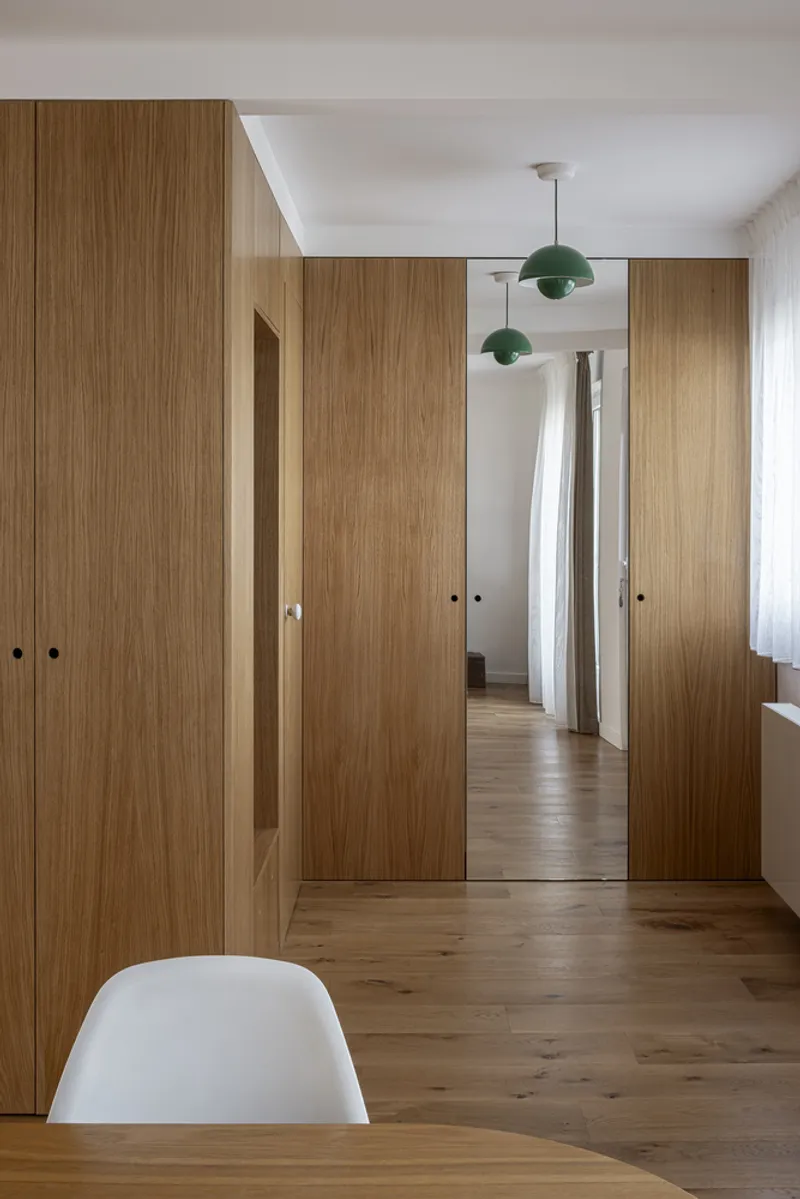
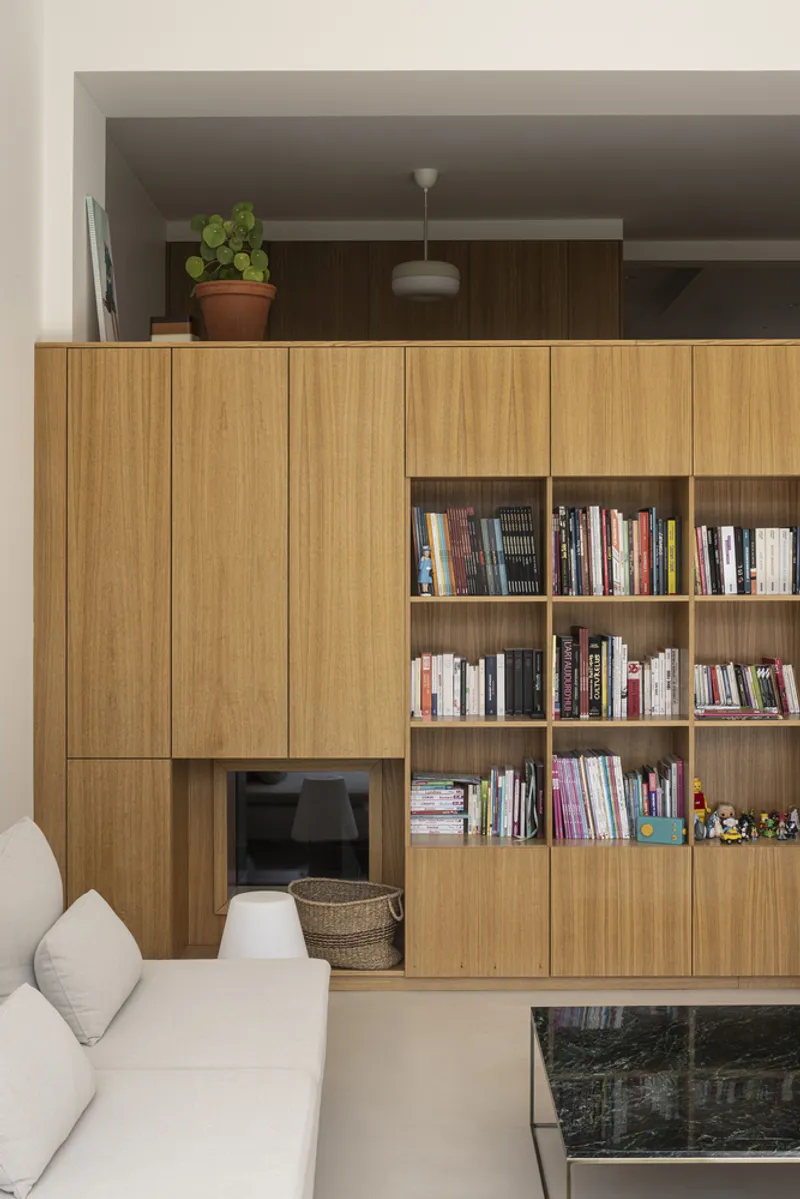
The interior design follows a minimalist approach, prioritizing clean lines, built-in shelving, and functional storage solutions. The kitchen, with its sleek design and integrated sink, enhances the sense of openness, while subtle material choices reflect the studio’s commitment to sustainability and simplicity.
This architectural intervention is more than just an extension—it is a conceptual reimagining of contemporary living, where architecture, nature, and daily life seamlessly converge.
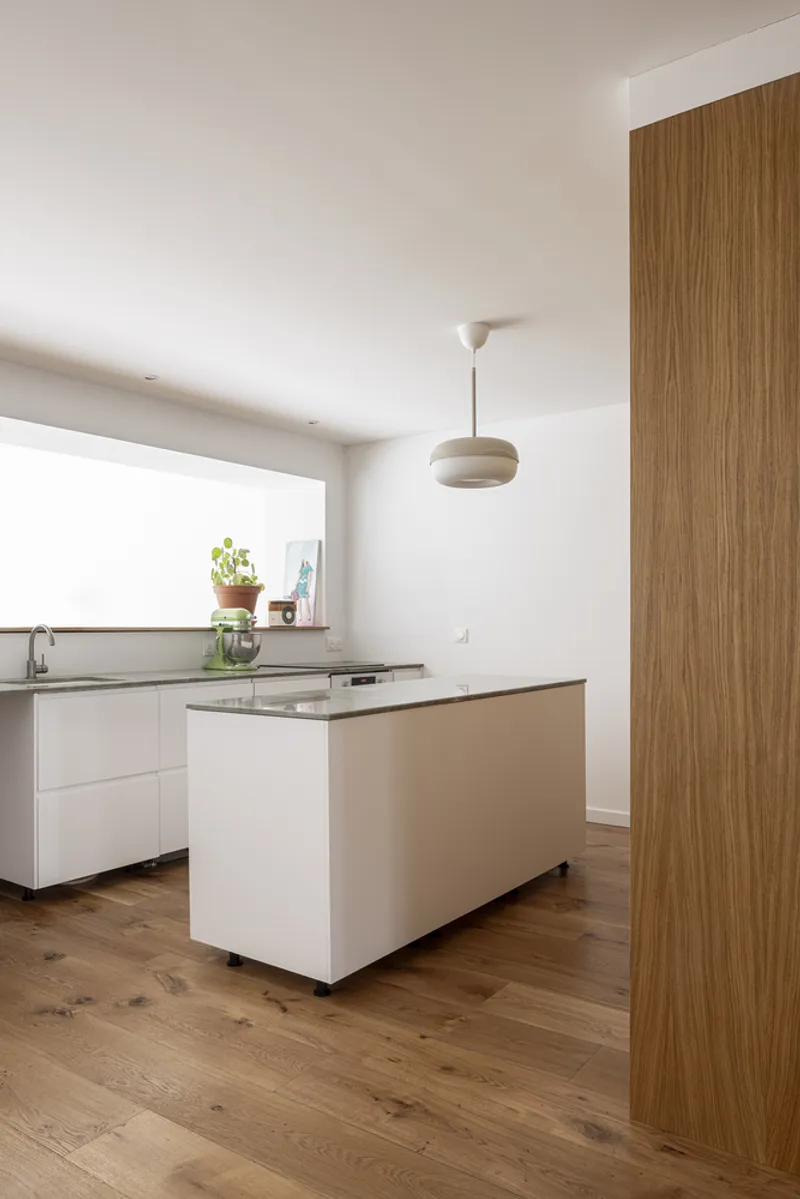
All Photographs are works of Tim Van De Velde




Popular Articles
Popular articles from the community


Pangolin Can Help Mining: Biomimicry Architecture for an Asteroid Mining Habitat
Pangolin Can Help Mining explores biomimicry architecture through a modular 3D-printed habitat designed for asteroid mining and future life.


FAMM Arquitectura Organizes Ten Villas Around Courtyards and Jungle in Nosara, Costa Rica
El Molino pairs two elongated volumes with deep overhangs and timber louvers to build a compact coastal community five minutes from the beach.

Riyadh For All: Intergenerational Urban Design for Active Aging in Rabat
Riyadh For All reimagines urban design in Rabat with intergenerational co-living, adaptive courtyards, and Moroccan cultural exchange today.
A Reinforced Cocoon: Vernacular Architecture for Security, Healing and Community in Qandahar
A Reinforced Cocoon reimagines Afghan vernacular architecture as secure community space for widowed women, families, healing and resilience.


Similar Reads
You might also enjoy these articles


Hodi-Mandai Geram
Project Function: Preservation and revitalization of the Intangible heritage and socio-spatial identity of the Hodi by Housing, Cultural Memory Center, Sacred Grove, landscape, local tourism economy


Olio Towers: A Mid-Rise for Performers That Fuses Housing, Rehearsal, and Stage
Located blocks from Houston's Theater District, this modular tower stacks living units around a central performance atrium.

Oasis: Modular Green Housing Carved into Dhaka's Urban Fabric
A shortlisted Plugin Housing entry reclaims unauthorized settlements in Dhaka with stepped concrete volumes, green roofs, and ventilation-driven design.

Black Hole: A Floating Megastructure for the Post-Physical Era
Emiliano Mazzarotto envisions a spherical, self-scaling arena where e-sports, digital hotels, and holographic stadiums replace traditional public space.


Explore Double Skin Facade Competitions
Discover active competitions in this discipline



The International Standard for Design Portfolios


The Global Benchmark for Architecture Dissertation Awards


The Global Benchmark for Graduation Excellence


Challenge to reimagine the Iron Throne
Comments (0)
Please login or sign up to add comments
No comments yet. Be the first to comment!