
A Reinforced Cocoon: Vernacular Architecture for Security, Healing and Community in Qandahar
A Reinforced Cocoon reimagines Afghan vernacular architecture as secure community space for widowed women, families, healing and resilience.


Designed by Tarek Fouani and louai nouaihed, A Reinforced Cocoon explores how vernacular architecture can become a framework for security, psychological recovery, independence and collective life for widowed women and their families in Qandahar, Afghanistan.
Recognized as an Editor's Choice entry of Resile, the proposal does not treat shelter as an isolated collection of residential units. Instead, it imagines an entire protected community in which housing, education, work, worship, agriculture and social interaction are organized as parts of one interconnected architectural system.
At the heart of the project is a clear metaphor: the cocoon.
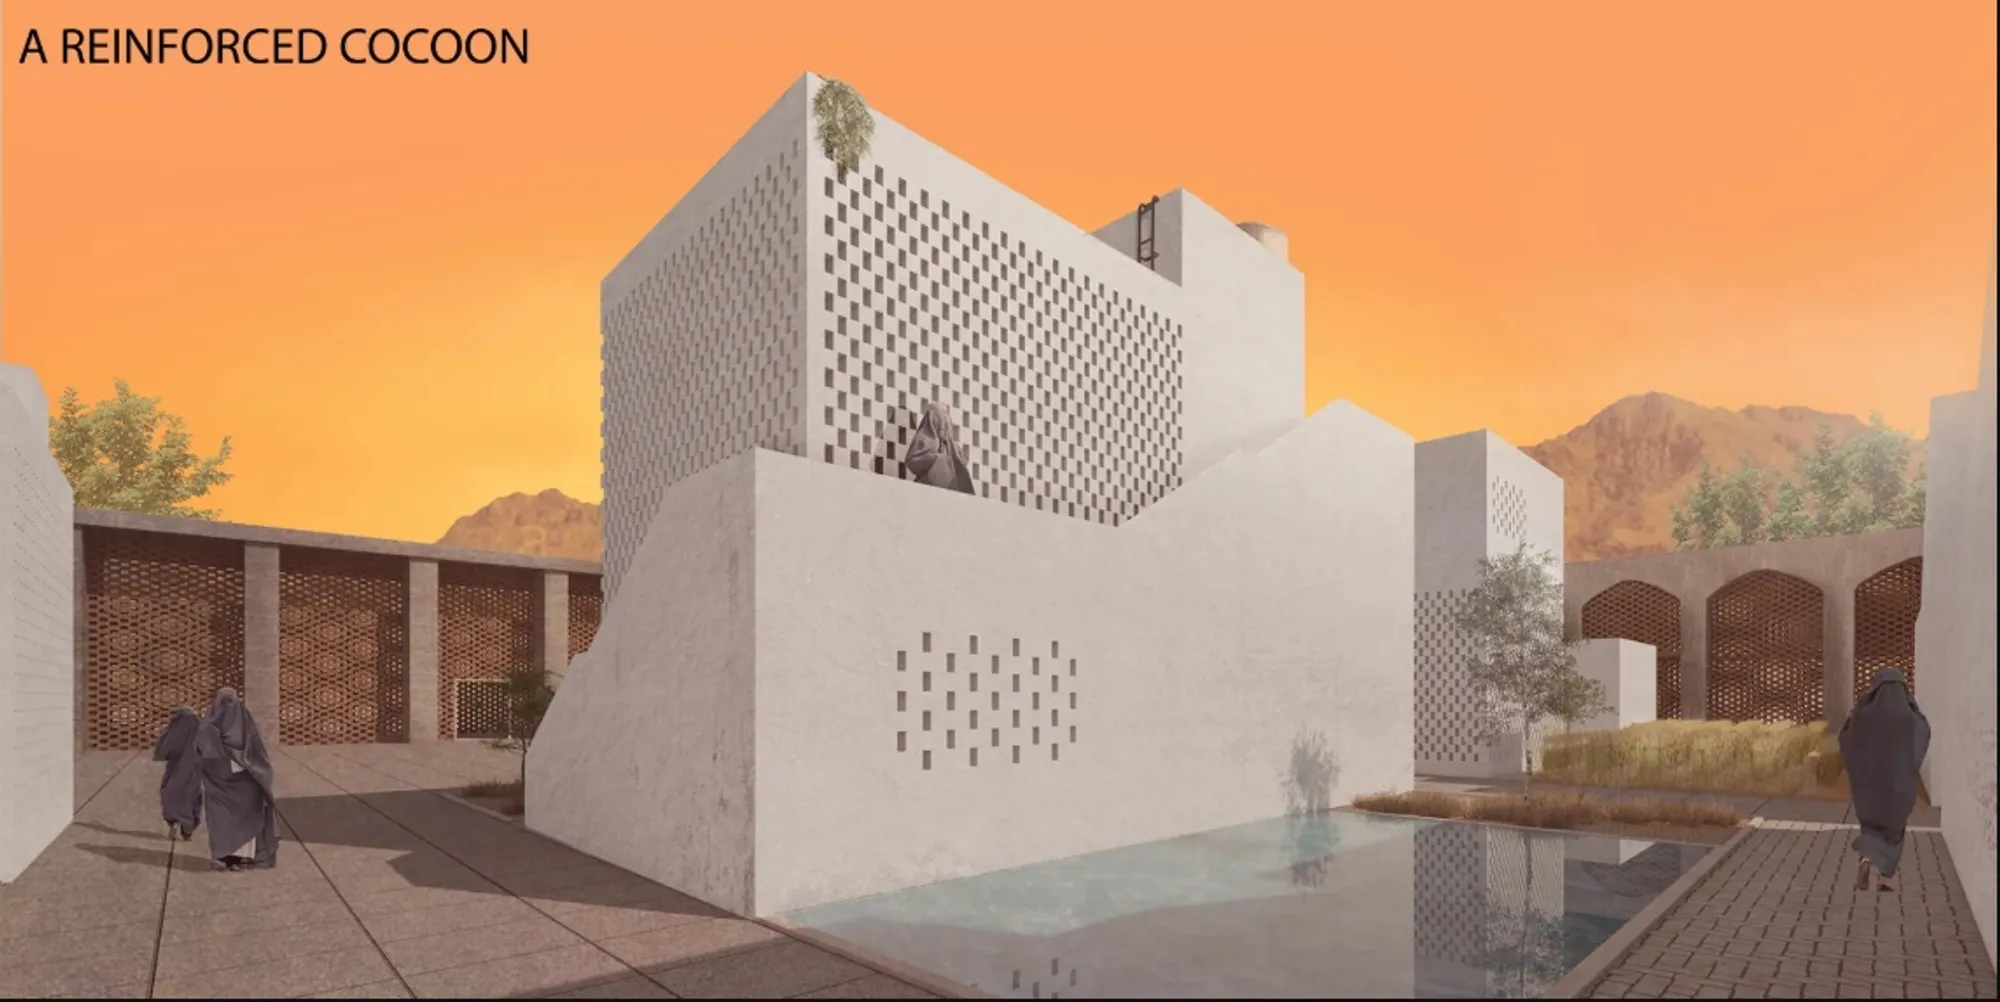
Like the protective shell surrounding a butterfly during transformation, the architecture forms a strong outer belt around a more intimate residential core. The exterior becomes a defensive and productive edge, while the interior is conceived as a therapeutic environment where residents can live, learn, work, socialize and gradually rebuild their lives.


Vernacular Architecture Reinterpreted as a Protective Cocoon
The conceptual strength of A Reinforced Cocoon comes from turning protection into an architectural hierarchy.
The proposal begins with the irregular conditions of its site and establishes a regular, clearly defined enclosure within them. A substantial outer wall creates the first boundary. Inside this belt, public and productive programs establish another layer of separation before the plan reaches the central residential clusters.
This progression creates a spatial sequence from exposed to protected, public to private, productive to domestic.
Rather than adopting the image of a fortified compound without cultural context, the project draws heavily from Afghan vernacular architecture. Its designers studied traditional residential compounds characterized by high surrounding walls, inward-facing spaces, controlled openings, courtyards, brick construction and architectural devices that balance privacy with ventilation and light.
Those characteristics are reorganized through a contemporary program.
The result is an architecture that simultaneously communicates strength and domesticity. Externally, brick and concrete create mass, weight and permanence. Internally, white clustered residential volumes establish a noticeably different spatial identity, emphasizing community rather than defense.
The Security Belt as Architecture and Infrastructure
The perimeter is much more than a defensive wall.
It functions as an inhabited architectural belt containing many of the project's working, educational, civic and communal spaces. This is one of the most important moves in the proposal because security is not separated from everyday life. The very element protecting the community also supports its economic and social infrastructure.
The wall accommodates a school, workshops, town hall, mosque and library, creating a continuous ring of shared facilities.
According to the program developed by the designers, the school occupies approximately 880 square meters and incorporates a kindergarten, classrooms, multipurpose areas and supporting services. Education is therefore embedded directly within the protected community rather than treated as an external institution.
The 735-square-meter workshop program is divided between bakery, carpeting and tailoring activities. These spaces establish opportunities for practical learning and production, allowing the architecture to support economic independence as well as physical protection.
The town hall forms another major component of the belt. At approximately 840 square meters, its program incorporates a gymnasium, amphitheater, offices, multipurpose room and clinic.
A 340-square-meter mosque, designed for approximately 150 people, and a 275-square-meter library further extend the project beyond housing into spiritual, educational and cultural life.
Together, these programs transform the perimeter from a barrier into a productive threshold.
A Therapeutic Residential Community at the Center
Beyond the heavier outer belt lies the project's primary residential environment.
The central area contains approximately 3,880 square meters of residential and shared living functions, with different dwelling configurations designed to accommodate a range of household structures.
The proposal incorporates duplex units, several types of single units and numerous common living spaces. Rather than arranging the housing as repetitive rows, the residential volumes are clustered into small groups separated by courtyards, pedestrian passages and shared external spaces.
This arrangement is particularly significant.
The project positions community formation as part of rehabilitation. Residents are given private domestic environments without being isolated from neighbors, educational resources or shared activities.
Each residential cluster operates almost like a small neighborhood within the larger enclosure.
The plans reveal irregular combinations of rooms and volumes organized around internal and semi-private courts. These spaces produce different degrees of privacy while maintaining visual and spatial relationships between households.
The domestic architecture is therefore conceived not only as accommodation but as social infrastructure.
Architecture as a Response to Post-War Trauma
A Reinforced Cocoon directly addresses psychological rehabilitation through both its program and spatial organization.
Education, libraries, workshops and communal spaces provide residents with opportunities for learning, acquiring practical skills and participating in cooperative economic activity. These functions are paired with spaces for reflection, spirituality and everyday social interaction.
The central residential environment was conceived as the project's therapeutic heart.
Water, vegetation, natural ventilation and protected courtyards are used to introduce softer environmental conditions within the enclosure. Instead of making residents continuously confront the defensive architecture surrounding them, the central clusters attempt to create a contrasting atmosphere of domestic calm.
This contrast is central to the project's architectural language.
The perimeter communicates security through thickness and material weight. The inner neighborhood communicates belonging through smaller scale, brighter surfaces, courtyards and close relationships between individual homes.
The cocoon is therefore both literal and psychological.
Brick, Concrete and the Language of Afghan Vernacular Architecture
Materiality plays a critical role in maintaining the relationship between the project and its regional context.
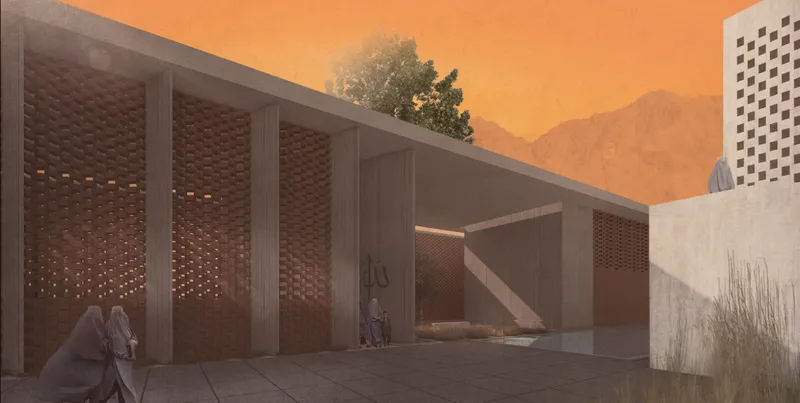
Brick appears repeatedly across the complex, used as solid enclosure, perforated screen, structural expression and climatic filter.
In the mosque, brick walls are positioned between concrete columns to provide privacy while still allowing filtered daylight to enter. The library transforms brick elements into integrated bookshelves and light-filtering walls. Workshops incorporate arched concrete columns and brick openings that visually connect productive spaces with courtyards.
The school uses familiar brick openings while concrete elements help reduce the scale of the larger institutional volume.
In residential areas, perforated surfaces reinterpret traditional openings through simplified contemporary geometry. Concrete blocks and screened surfaces allow natural light to reach internal courts while limiting direct visibility.
This controlled porosity is particularly appropriate to an architecture centered on privacy.
Rather than reproducing historic forms literally, the designers extract principles from local construction and reapply them according to function, scale and material requirements.

Courtyards, Arches and Controlled Openings
The visual language throughout the drawings reveals another important connection to vernacular architecture.
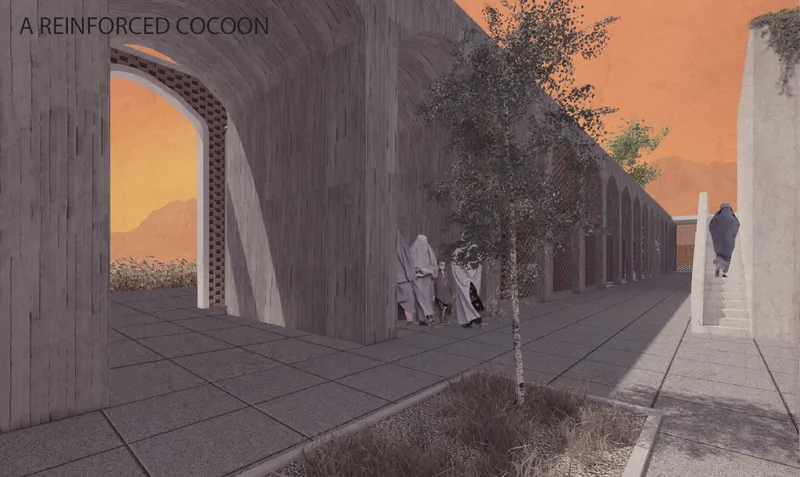
Arches appear along circulation routes and communal buildings, but they are not treated purely as decoration. Their repetition creates covered transitional zones, frames views and establishes a human-scaled rhythm along otherwise substantial walls.
Perforated brickwork similarly performs several roles.
It filters sunlight.
It permits ventilation.
It creates partial visual connections.
And it protects privacy without completely sealing interior spaces from the surrounding environment.
These architectural elements become particularly effective where the heavy material expression of the perimeter meets more open courtyards.
The project consequently avoids a simple opposition between wall and opening. Instead, it establishes multiple levels of permeability, ranging from solid defensive construction to filtered screens and fully open communal courts.
Living, Working and Learning Within One Community
The strength of the program lies in the proximity of activities normally separated across a city.
Housing sits within walking distance of classrooms, workshops, worship spaces, healthcare, civic rooms and communal kitchens.
Five shared kitchens occupying approximately 375 square meters strengthen this communal model further. Cooking becomes another opportunity for collective life rather than simply a private domestic function.
The arrangement also creates potential pathways between education and economic participation.
A resident might learn a craft in a workshop, participate in production, sell or exchange goods through community networks and return to a home only minutes away.
This proximity can make the settlement far more than a residential refuge. It establishes the spatial foundations for a degree of self-sufficiency.
Agriculture as Part of the Protective Strategy
Beyond the built program, the proposal allocates approximately 7,700 square meters to agriculture.
The designers identify wheat, grains, pomegranate, hash, tobacco and grapes among the potential cultivated crops, reflecting the project's broader study of regional agricultural production.
Food production plays an important conceptual role.
The protected settlement is designed to reduce dependence on external resources while still maintaining selected connections with its surroundings.
A bakery supports local bread production. Agricultural land provides opportunities for food cultivation. Workshops create productive economic activity. Civic spaces such as the town hall allow controlled engagement between the community and people beyond the enclosure.
This duality is important.
The residents are not simply sealed away from the city. The architecture gives them varying degrees of control over how and when interaction occurs.
Security becomes a matter of choice rather than permanent isolation.
From Fortress to Community
The outer expression inevitably carries a sense of fortification.
This is intentional.
The designers describe the project as capable of operating almost like a bunker when external conditions require greater security. The monumental brick perimeter reduces the number of vulnerable access points and creates a clearly controlled boundary.
Yet the project becomes considerably more fragmented once the perimeter is crossed.
Low-rise residential volumes, courtyards, vegetation, passages and communal spaces replace the singular scale of the exterior wall.
This difference creates the project's strongest spatial narrative.
From outside, A Reinforced Cocoon appears defensive.
From inside, it becomes a village.
That transition gives architectural form to the central metaphor of the cocoon: hardness surrounding vulnerability, enclosure supporting transformation, and protection enabling future independence.
A Contemporary Reading of Afghan Residential Typologies
The residential axonometrics show how the project translates courtyard-based living into a modular community.
Simplex and duplex units are combined with common living spaces and kitchens to create varied clusters rather than a standardized housing block.
Buildings change in height and orientation, creating roof terraces, shaded spaces and multiple relationships between neighboring homes.
This fragmentation gives the central area a settlement-like quality.
The arrangement feels closer to an organically accumulated neighborhood than a conventional institutional housing complex, despite being contained within a highly regular perimeter.
That tension between regularity and irregularity defines much of the project.
A rigid outer geometry establishes security.
An irregular collection of smaller buildings establishes life.
The Importance of the In-Between Space
Perhaps the project's most consequential architectural territory is neither the private dwelling nor the perimeter wall.
It is the space between them.
Courtyards, shaded passages, communal kitchens, stairs, garden areas and pedestrian routes provide the places where residents encounter one another informally.
These transitional environments can determine whether a housing project functions simply as accommodation or develops into an actual community.
The drawings repeatedly emphasize thresholds.
Brick screens mediate between interior and exterior. Arcades create shaded circulation. Courtyards sit between clusters. Stairs connect different levels while overlooking shared areas.
Privacy therefore exists as a gradient rather than a binary condition.
Juror Perspectives
The project's cocoon concept and material strategy were both recognized by the Resile jury, although the central landscape also generated constructive criticism.
Juror Amos Goldreich praised the strength of the core idea and the way it influenced the relationship between private and public areas. He also questioned whether the residential heart was sufficiently soft and therapeutic, observing that the visuals contained substantial hard-surfaced areas despite the project's stated emphasis on agriculture and healing landscapes.
His assessment highlights an important tension within the proposal: the architecture is strongest where the cocoon metaphor establishes spatial organization, but the same protective language risks becoming overly severe when carried too deeply into the residential environment.
Goldreich suggested that additional trees, vegetable-growing areas and a more tactile landscape could strengthen the central zone.
That critique is particularly relevant because the project itself identifies greenery, water and agriculture as components of psychological recovery. Expanding those elements would reinforce the intended contrast between the protective perimeter and the softer world it contains.
Juror Carlos Quevedo Rojas, meanwhile, summarized one of the proposal's major architectural strengths:
“Volumetry and materiality yield a great spatial and programmatic richness.”
His observation is visible throughout the submission. Brick screens, concrete volumes, arcades, clustered houses, courtyards and varying scales prevent the extensive program from becoming architecturally monotonous.
Beyond Shelter
A Reinforced Cocoon ultimately proposes a broader definition of humanitarian housing.
Security is necessary, but security alone is insufficient.
A protected dwelling without access to education, income, healthcare, worship, social life or productive activity can address immediate vulnerability without resolving the conditions that create long-term dependence.
This proposal therefore treats architecture as a framework for rebuilding everyday systems.
Housing provides privacy.
Courtyards support community.
Schools provide education.
Workshops provide skills and economic opportunities.
Agriculture supports self-sufficiency.
The mosque creates spiritual space.
The library supports learning.
The clinic introduces healthcare.
The town hall establishes civic life.
Together they create something closer to a small protected settlement than a conventional shelter complex.
Vernacular Architecture as a Tool for Resilience
The most compelling aspect of A Reinforced Cocoon is its refusal to separate cultural familiarity from architectural experimentation.
Its designers do not abandon Afghan architectural principles in favor of an imported model of institutional housing. Instead, familiar materials, inward-looking spatial structures, privacy screens, courtyards, arches and thick perimeter walls become the starting point for a new social program.
That makes vernacular architecture an active design methodology rather than an aesthetic reference.
Traditional architectural principles are adapted to new demands: psychological recovery, female independence, cooperative work, education, controlled security and community-building.
The project demonstrates how familiar forms can acquire new social roles.
A wall can protect while containing classrooms and workshops.
A courtyard can provide privacy while facilitating collective life.
A perforated brick screen can simultaneously manage climate, light, visibility and identity.
A residential cluster can become both home and therapeutic community.
A Cocoon Designed for Transformation
The metaphor of transformation ultimately gives the project its emotional and architectural coherence.
A cocoon is not intended as a permanent condition. It protects during a vulnerable period while enabling something new to emerge.
A Reinforced Cocoon applies that idea at the scale of a community.
Its thick perimeter provides security against an uncertain outside environment, while the internal settlement creates opportunities for education, work, worship, socialization, agriculture and family life.
The architecture therefore balances two apparently contradictory requirements: protection and openness.
Its exterior closes.
Its interior connects.
Its wall appears permanent.
Its central community is designed around change.
Through this relationship, A Reinforced Cocoon reframes vernacular architecture as an instrument of resilience. Rather than simply preserving traditional Afghan architectural imagery, the project uses familiar materials and spatial principles to construct a new framework for security, dignity, economic participation and collective recovery.
For Qandahar's widowed women and their families, the proposal imagines architecture not merely as a place to survive, but as the protected ground from which a new community can begin.




Popular Articles
Popular articles from the community


The Musturak Paradise: Senior Living Architecture for a Connected Future in Temara, Morocco
The Musturak Paradise reimagines senior living architecture in Temara via private homes, social spaces, culture, community, and shared care.

EW PARK: Sustainable Architecture Reimagines the Future of Urban Parking
EW PARK reimagines city parking as a modular wooden tower combining automation, solar energy, electric mobility, and adaptable urban design.

AL-JANNAH: Sustainable Architecture and Permaculture for Afghan Widows
AL-JANNAH uses sustainable architecture and permaculture to create resilient oasis of housing, learning, work and renewal for Afghan widows.

The Ocean Hive: Sustainable Architecture for a Self-Sufficient Civilization at Sea
The Ocean Hive imagines sustainable architecture at sea, where modular habitats, algae, wave power and ocean waste sustain a growing colony.


Similar Reads
You might also enjoy these articles


Eco Chapel: A Green Architecture Pavilion Designed in Symbiosis with the Forest
Eco Chapel uses green architecture to weave prayer, learning and reuse into a forest pavilion shaped by modular hexagonal canopies for life.

Kaffeebühnen: Coffee Shop Architecture Designed as a Civic Stage Between Vienna’s City and Park
Kaffeebühnen turns coffee shop architecture into a civic stage, linking Vienna’s park edge, urban life, warm timber yards, and coffee craft.

Healing Façade: Sustainable Architecture for Reforestation, Community, and Sacred Ecology in Ethiopia
Healing Façade reimagines sustainable architecture as a living wall that restores soil, catches water and renews Ethiopia's forest churches.


Urban Forest: A Vertical Ecosystem for 5,000 Workers in Singapore's Changi Business Park
Radially stacked pods and layered green decks turn a 7-acre plot into 47 acres of ecological workspace projected for 2040.


Comments (0)
Please login or sign up to add comments
No comments yet. Be the first to comment!