
Introduction to Modern Brazilian Houses: Featuring Casa GR by Studio Roque Arquitetura
This article explores Casa GR, a modern Brazilian home designed by Studio Roque Arquitetura, highlighting its innovative architectural and design features.


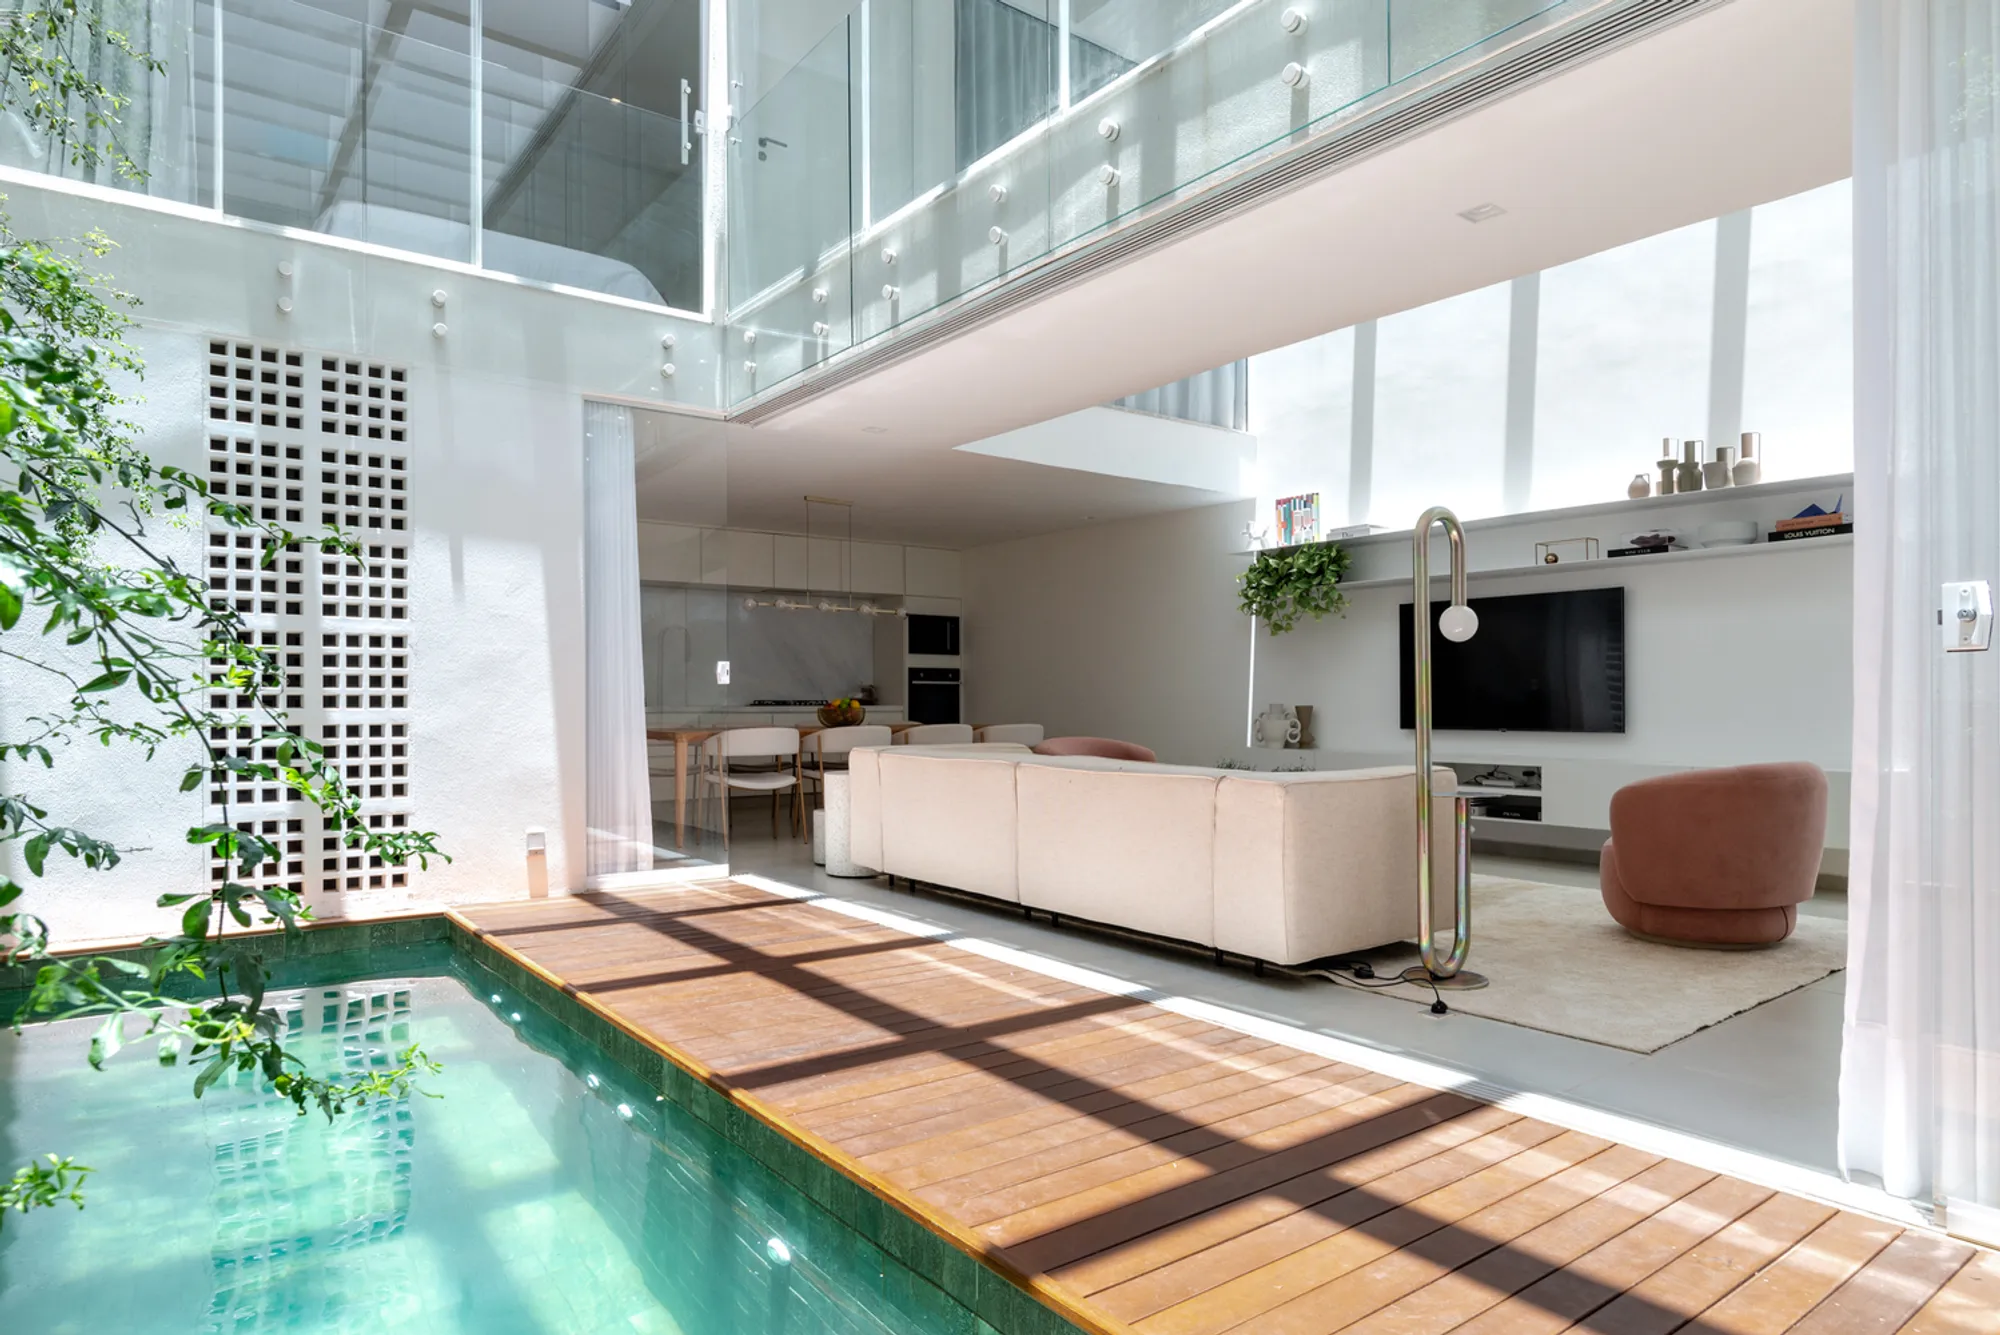
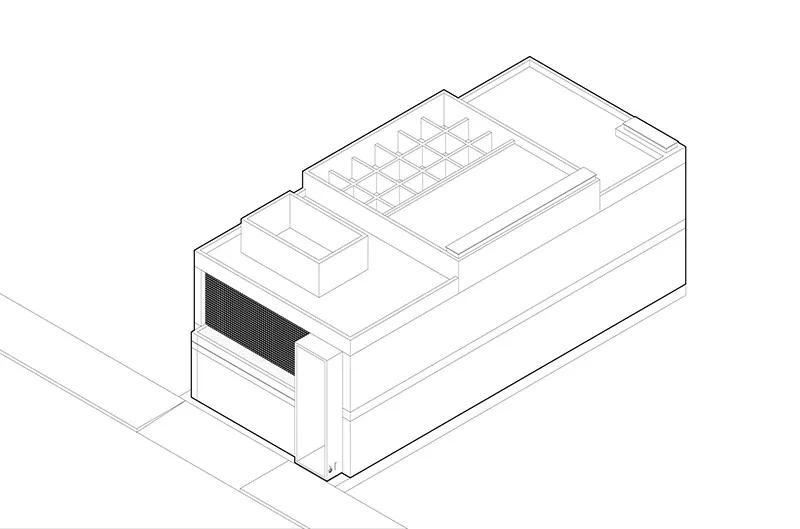
Located in the traditional neighborhood of Guará, Brasília, Casa GR, designed by Studio Roque Arquitetura, showcases the quintessence of modern Brazilian houses. Occupying a narrow lot of only 145 m², the house addresses the lack of lateral setbacks with smart architectural solutions, promoting natural lighting and ventilation without compromising privacy.
Utilizing Cobogós in Modern Brazilian Architecture
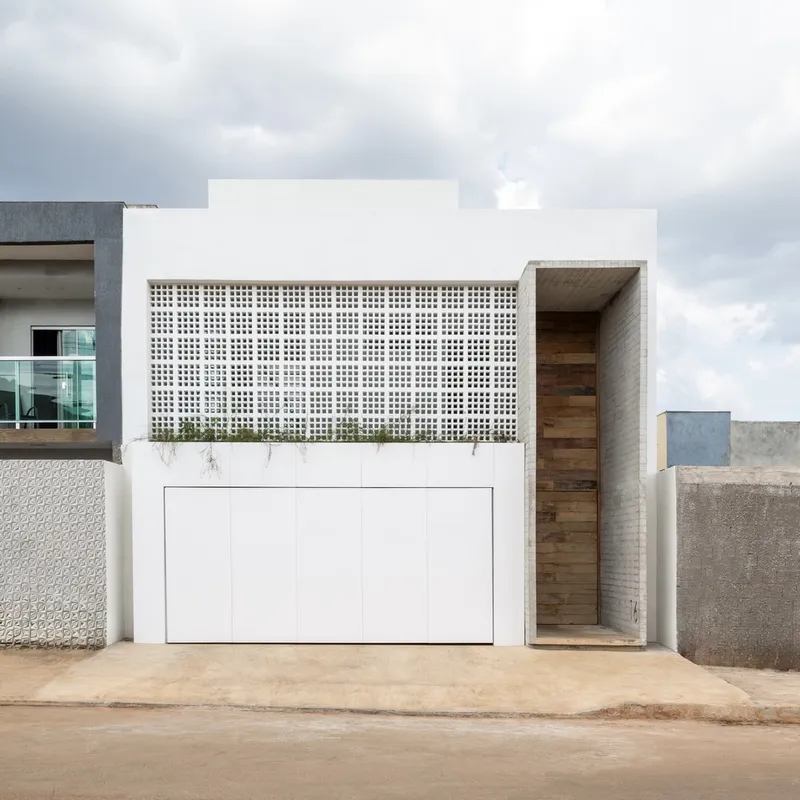
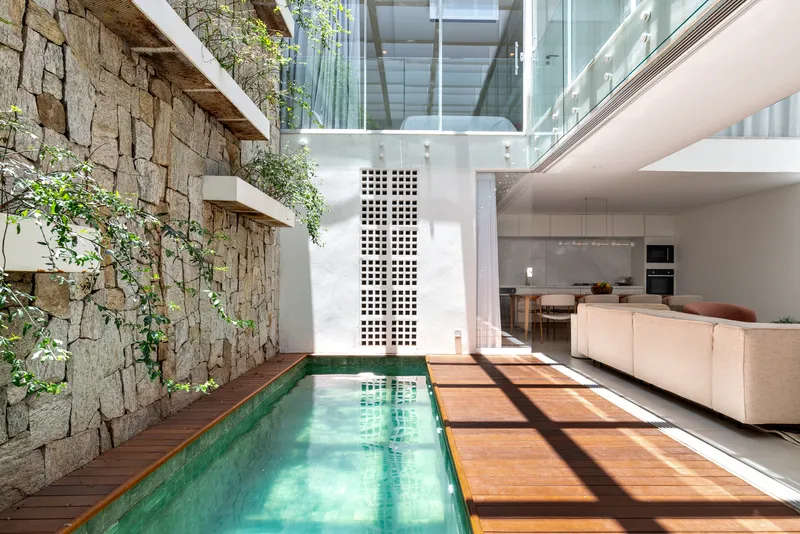
One of the standout features of Casa GR is the use of "cobogós" — a design element prominent in Brazilian architecture. These concrete elements are incorporated into the facade of Casa GR, allowing light and air to penetrate the interiors while offering sufficient privacy. This intelligent use of local architectural elements underscores the adaptability and creativity inherent in modern Brazilian houses.
Architectural Layout and Material Use
Distinctive Dual Structure
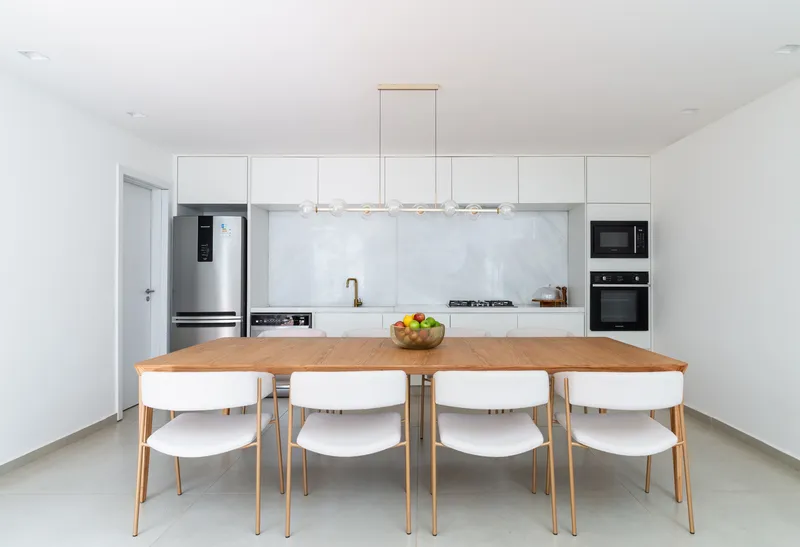
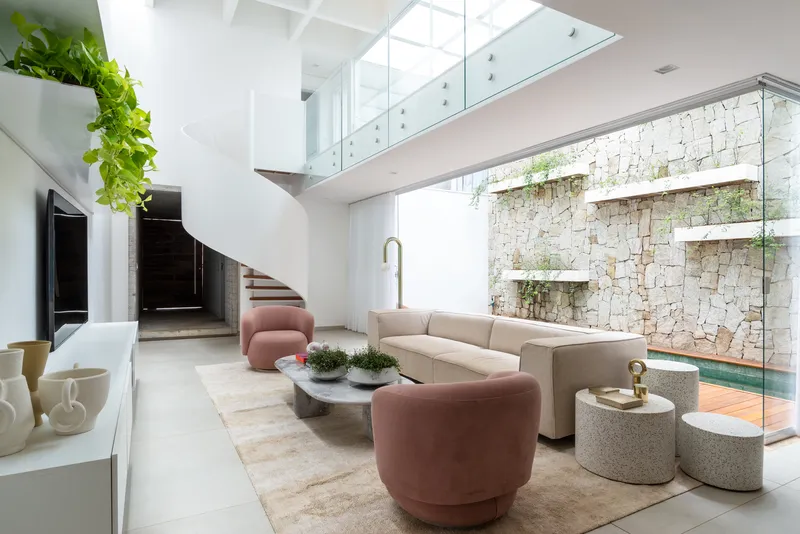
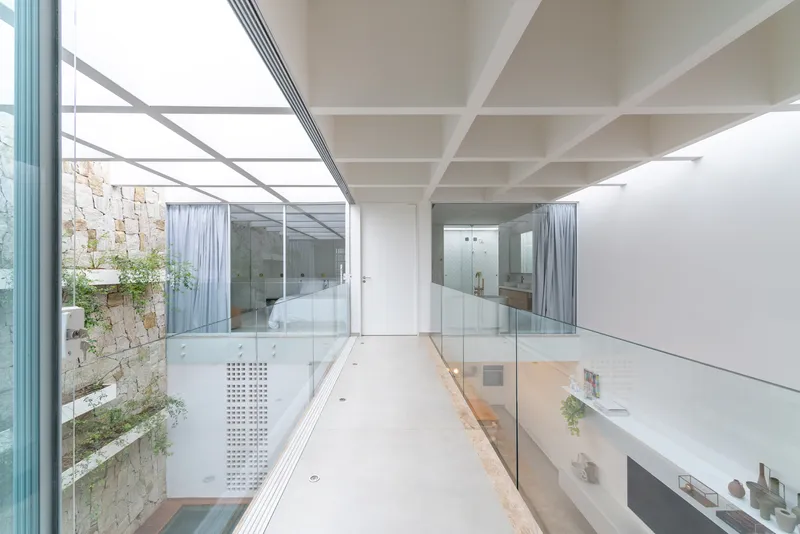
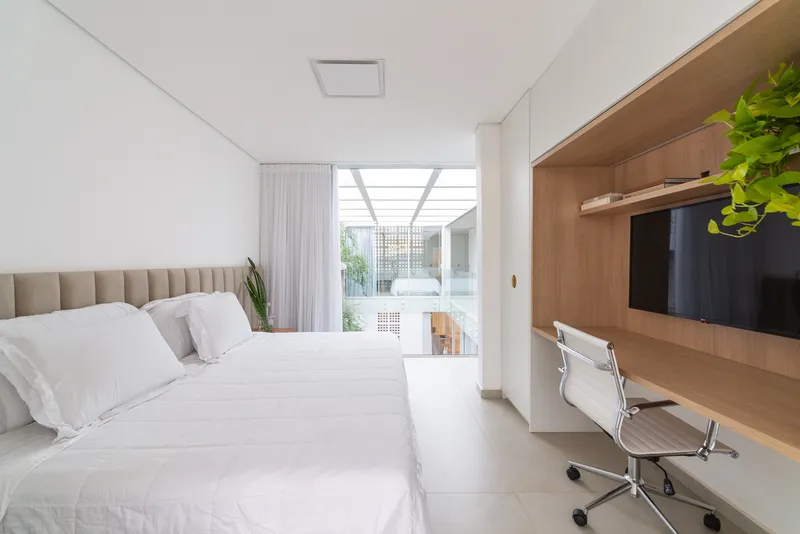
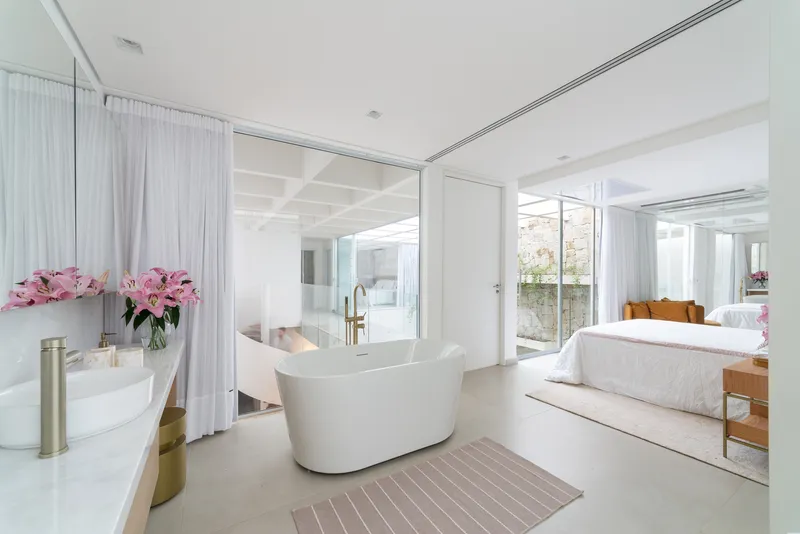
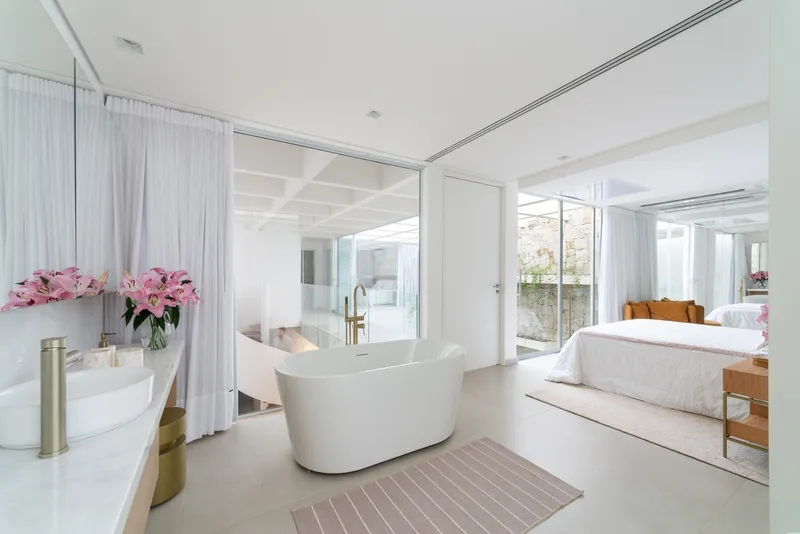
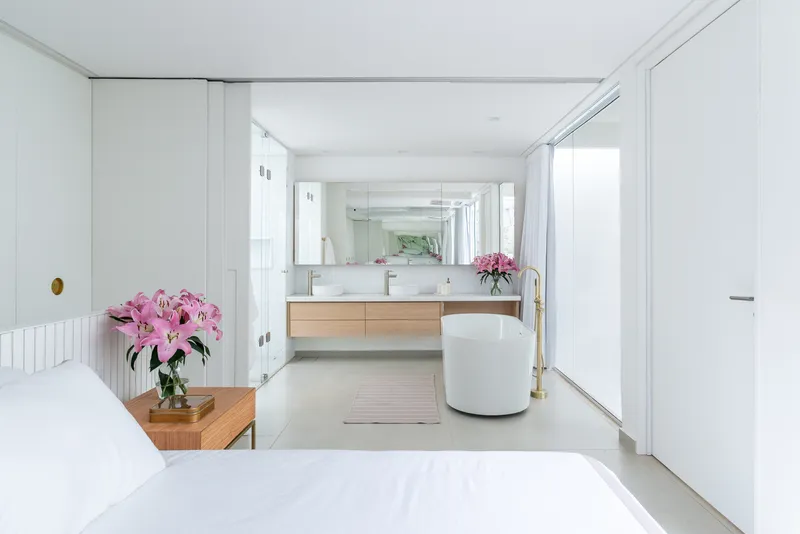
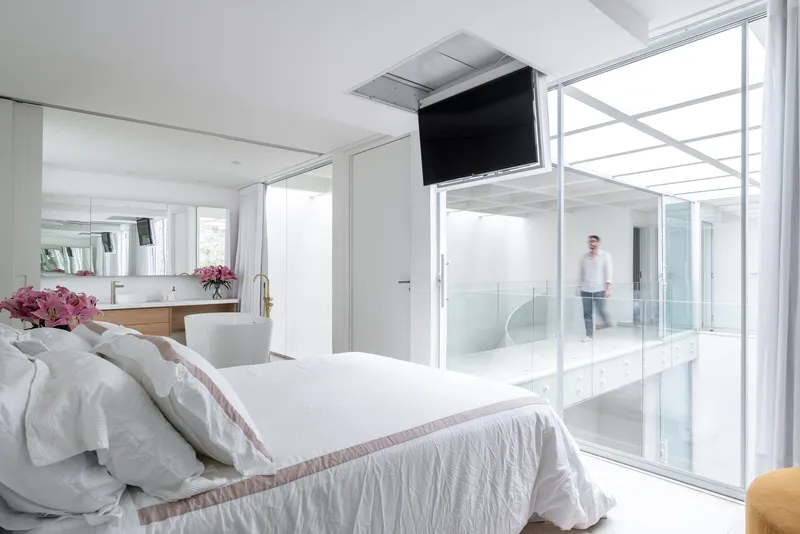
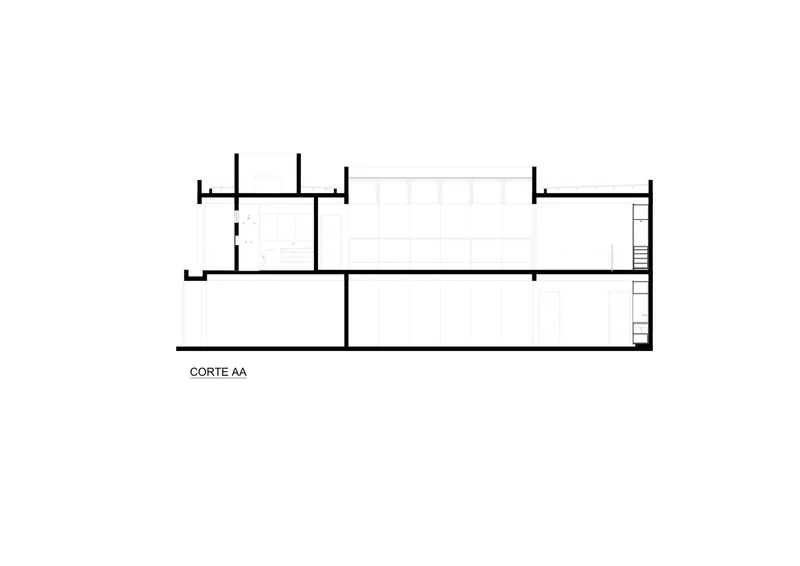
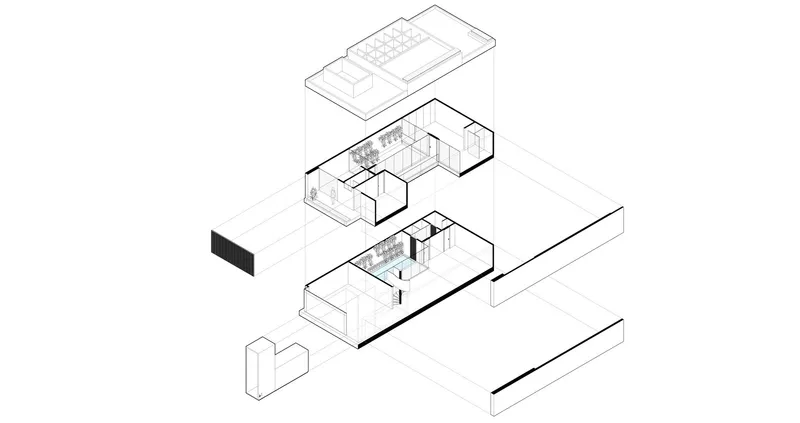
Casa GR unfolds over two floors, each serving distinct functions. The front block includes a garage, two bedrooms, a shared bathroom, and a balcony enclosed by cobogós. The rear block houses the kitchen, powder room, laundry, and master suite. These areas are connected by a central walkway that facilitates smooth circulation throughout the home.
Strategic Material Selection
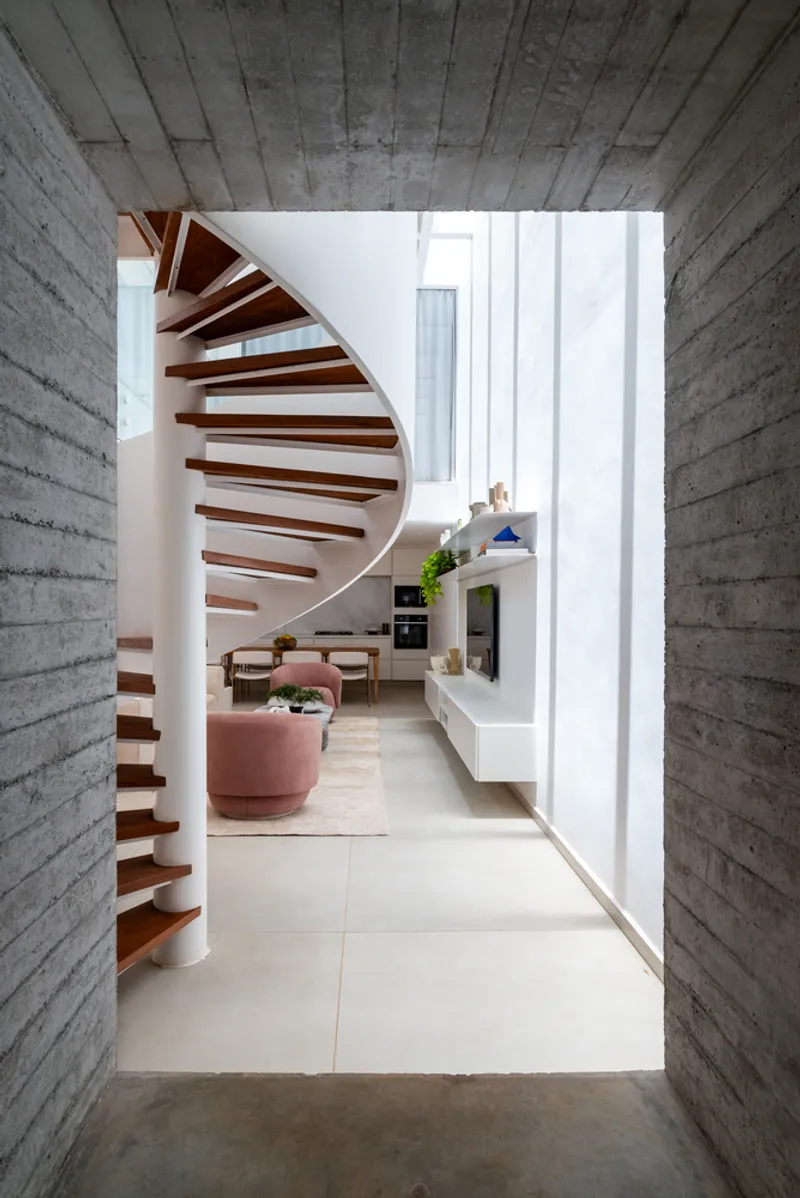
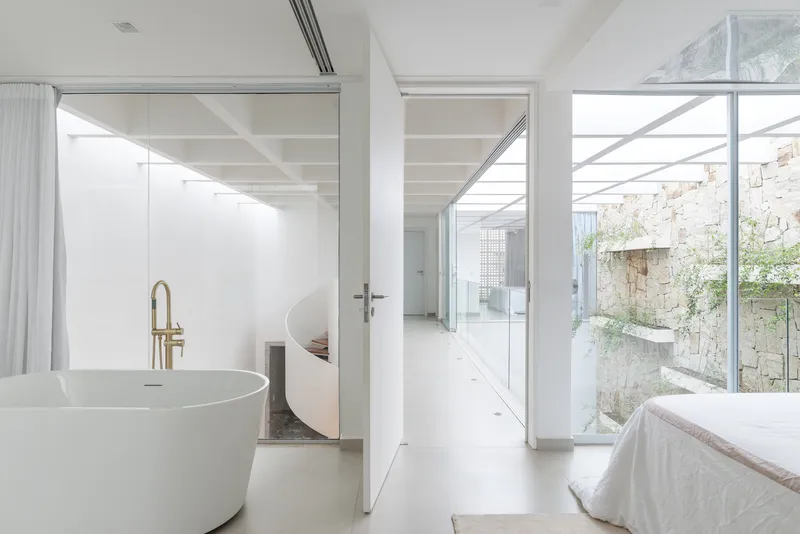
Concrete dominates the front facade, providing a robust and impactful visual presence. In contrast, wood is employed at the entrance, adding warmth and textural contrast that welcomes residents and visitors alike. Glass elements throughout the home enhance the penetration of natural light, creating bright, airy spaces that connect seamlessly with the outdoors.
Maximizing Space and Light in Compact Designs
Innovative Use of Space
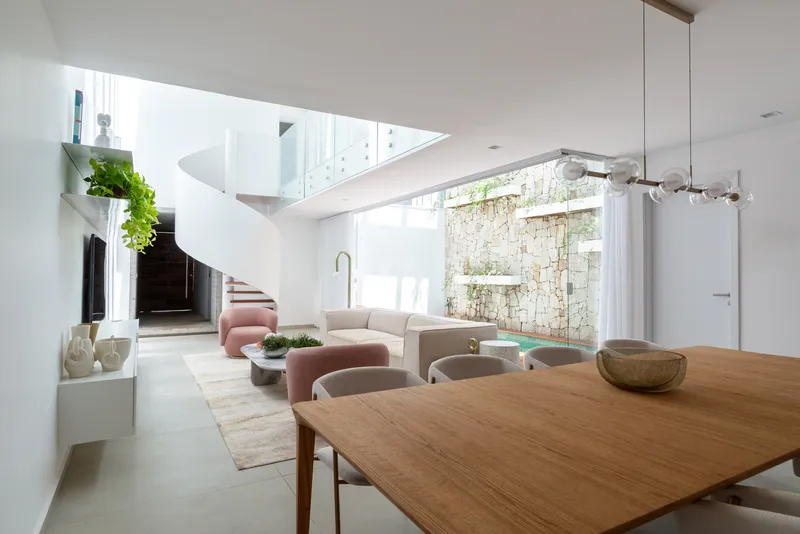
The clever architectural design of Casa GR allows it to maximize its limited space while ensuring each area is functional and aesthetically pleasing. The lounge and outdoor pool area, for example, occupy a double-height space that utilizes a metal structure to merge indoor and outdoor environments effectively.
Enhancing Light and Ventilation
The strategic placement of windows and the use of transparent materials facilitate a continuous flow of natural light, ensuring that even the central areas of the house are well-lit and ventilated. This approach is critical in modern Brazilian houses, where living comfort is as important as architectural aesthetics.
A Model of Modern Brazilian Living
Casa GR by Studio Roque Arquitetura stands as a paragon of modern Brazilian houses, blending functionality, aesthetic appeal, and environmental sensitivity. This project not only meets the specific needs of its residents but also sets a benchmark for contemporary residential architecture in Brazil.
Emphasizing the Harmony of Design and Functionality
The thoughtful integration of design elements in Casa GR— from the use of cobogós to the selection of materials—reflects a deep understanding of the local climate and cultural context. It exemplifies how modern Brazilian houses can achieve a harmonious balance between design and practicality.
Through the lens of Casa GR, we see the future of residential architecture in Brazil—innovative, sustainable, and deeply connected to its cultural roots. This project is a testament to the creativity and resilience of modern Brazilian architecture.
All photographs are work of Maurício Araújo




Popular Articles
Popular articles from the community


Co-life: Sustainable Architecture for Age-Friendly Community Living
Co-life reimagines sustainable architecture for seniors through courtyards, rammed earth, shared gardens, and spaces designed for belonging.

Play: Fragments of Their World
Familiar architecture becomes modular playground design, creating safe spaces where displaced children can learn, connect, imagine and play.

The Ocean Hive: Sustainable Architecture for a Self-Sufficient Civilization at Sea
The Ocean Hive imagines sustainable architecture at sea, where modular habitats, algae, wave power and ocean waste sustain a growing colony.

Riyadh For All: Intergenerational Urban Design for Active Aging in Rabat
Riyadh For All reimagines urban design in Rabat with intergenerational co-living, adaptive courtyards, and Moroccan cultural exchange today.


Similar Reads
You might also enjoy these articles


Hodi-Mandai Geram
Project Function: Preservation and revitalization of the Intangible heritage and socio-spatial identity of the Hodi by Housing, Cultural Memory Center, Sacred Grove, landscape, local tourism economy


Olio Towers: A Mid-Rise for Performers That Fuses Housing, Rehearsal, and Stage
Located blocks from Houston's Theater District, this modular tower stacks living units around a central performance atrium.

Oasis: Modular Green Housing Carved into Dhaka's Urban Fabric
A shortlisted Plugin Housing entry reclaims unauthorized settlements in Dhaka with stepped concrete volumes, green roofs, and ventilation-driven design.

Black Hole: A Floating Megastructure for the Post-Physical Era
Emiliano Mazzarotto envisions a spherical, self-scaling arena where e-sports, digital hotels, and holographic stadiums replace traditional public space.


Explore Brazilian Architecture Competitions
Discover active competitions in this discipline



Challenge to reimagine the Iron Throne


Photograph architecture without architects


Illustrate the lost glory of Angkor Wat - Render Challenge


Design challenge to reuse E-waste
Comments (0)
Please login or sign up to add comments
No comments yet. Be the first to comment!