
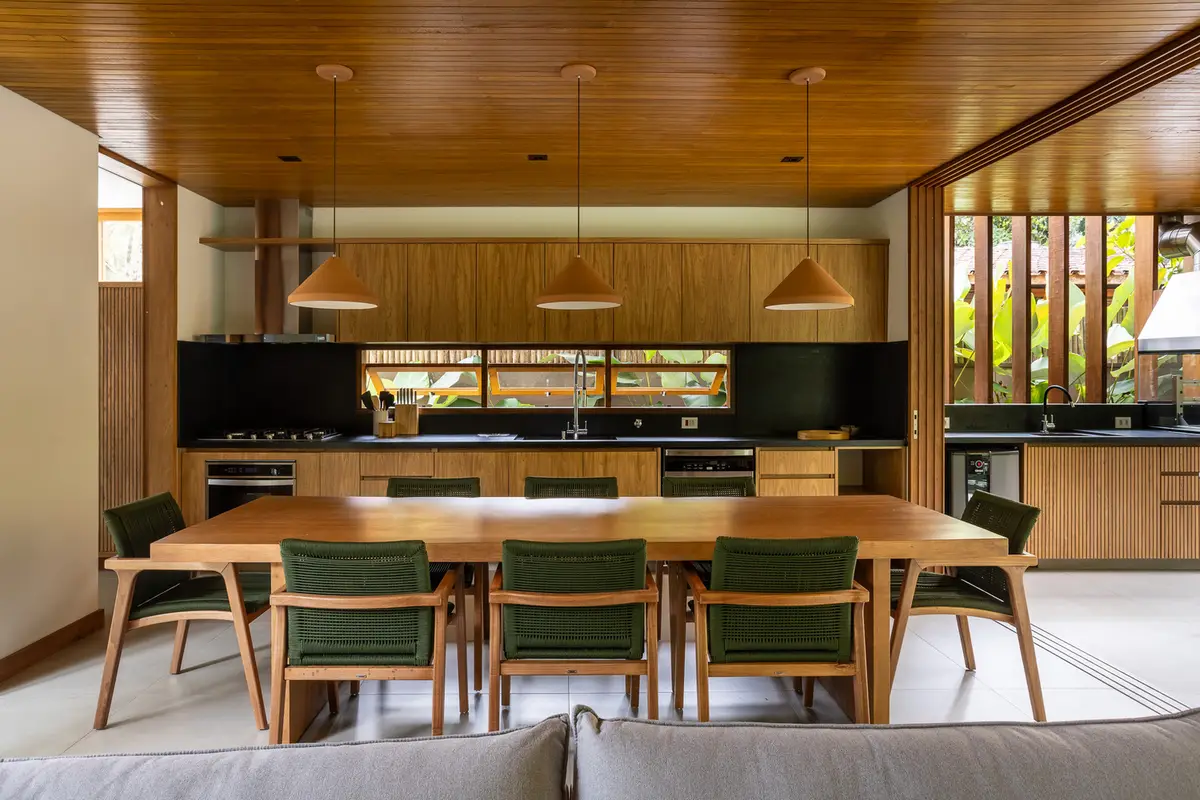
ISA Residence by Pitta Arquitetura: A Masterpiece of Tropical Modern Architecture
An elegant tropical modern residence in Ubatuba blending nature, luxury, and sustainability by Pitta Arquitetura.


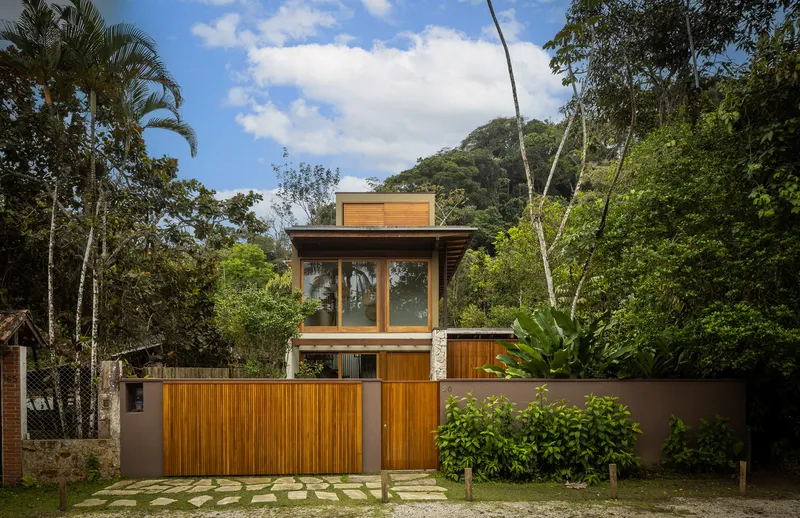
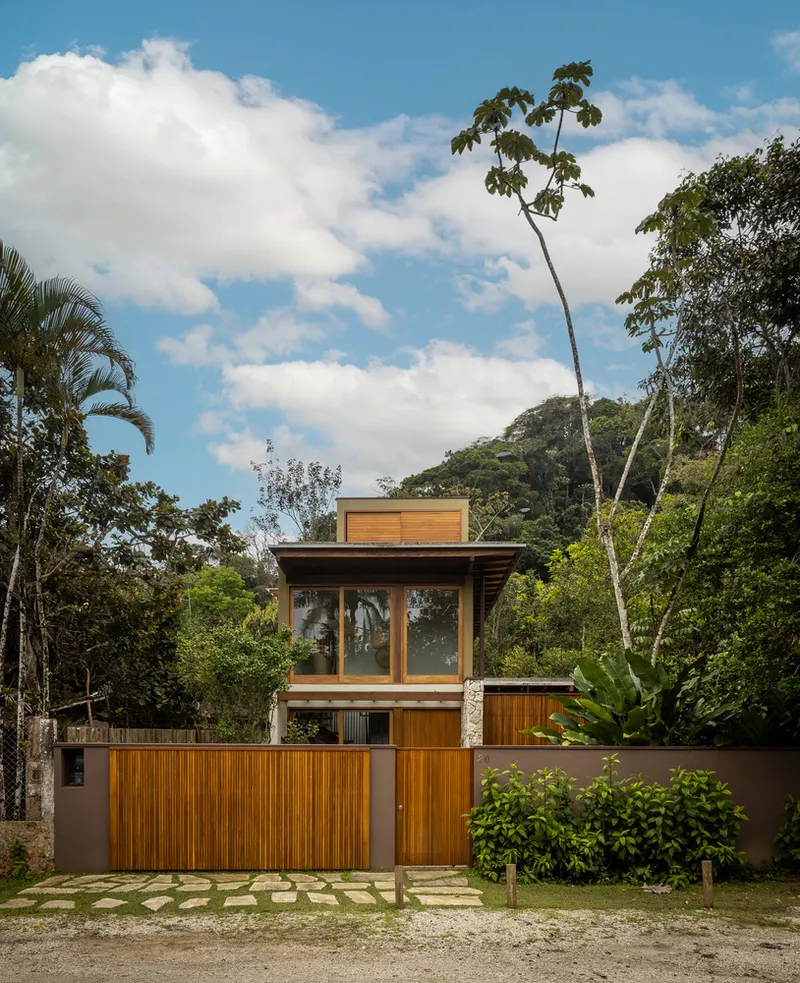
Located in Ubatuba, Brazil, the ISA Residence by Pitta Arquitetura exemplifies tropical modern architecture at its finest. Designed as a sophisticated vacation retreat, this 500 m² residence sits harmoniously within the lush Atlantic Forest, offering its residents a seamless connection to nature, combined with exceptional comfort and elegance.
Embracing Nature with Thoughtful Design
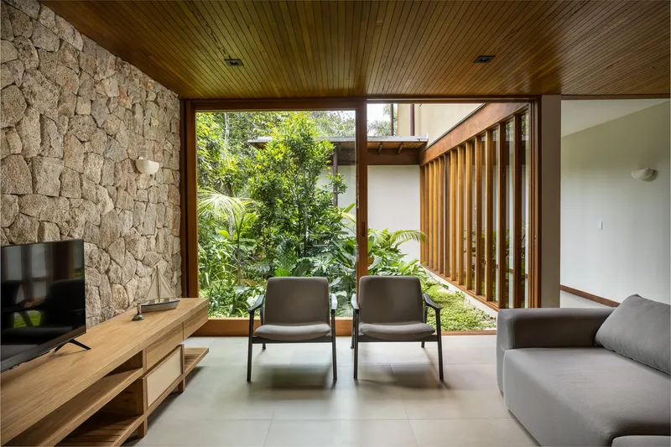
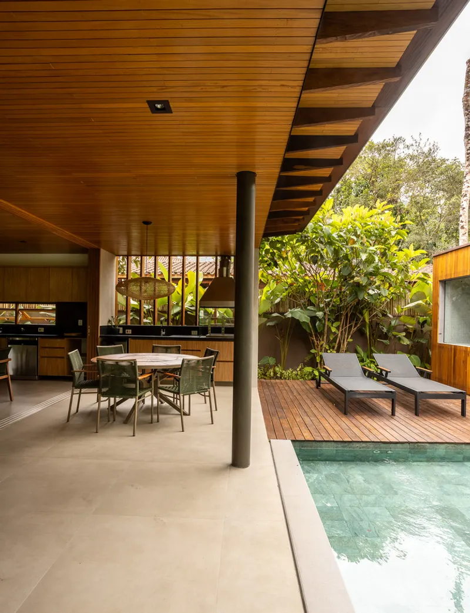
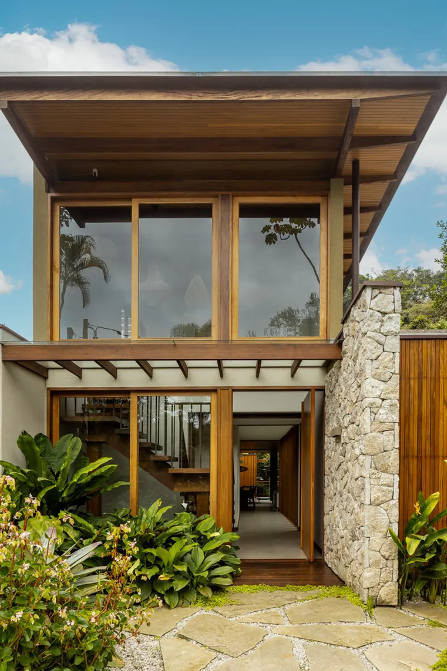
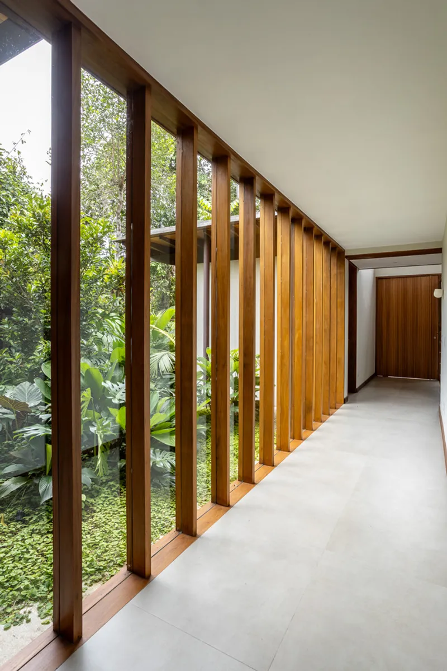
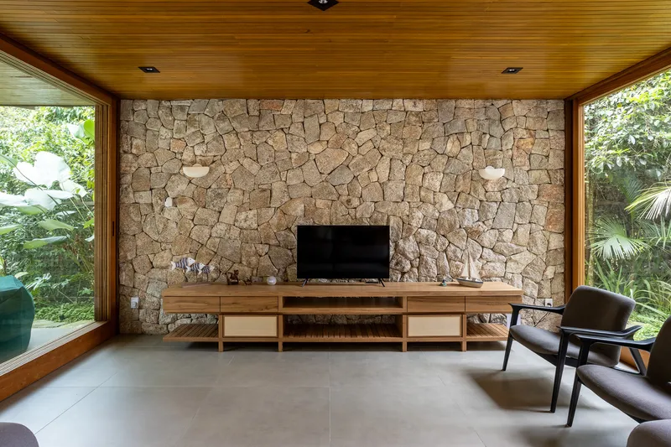
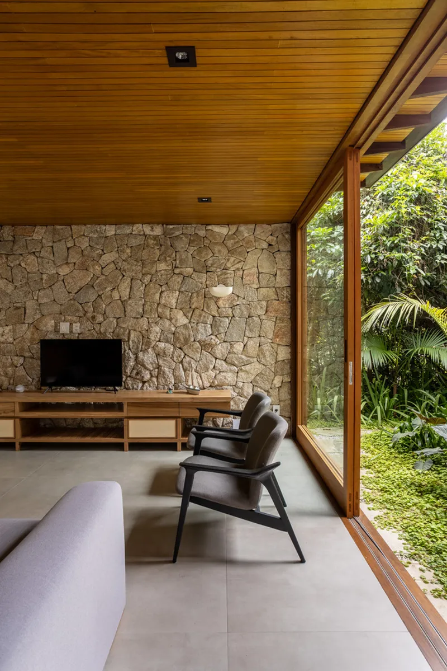
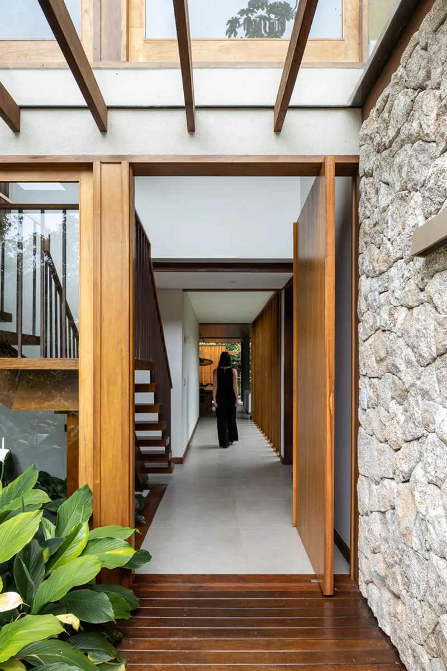
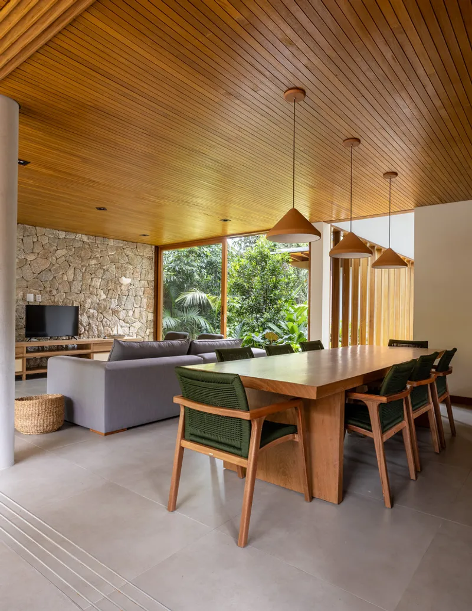
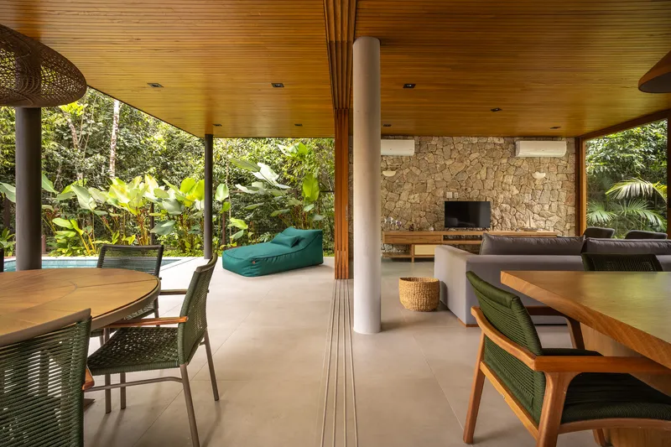
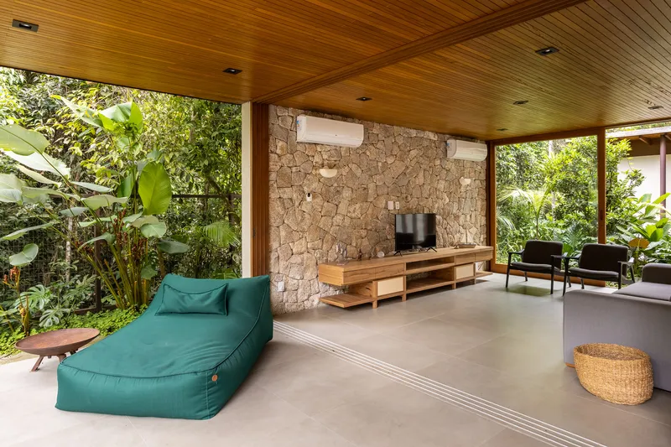
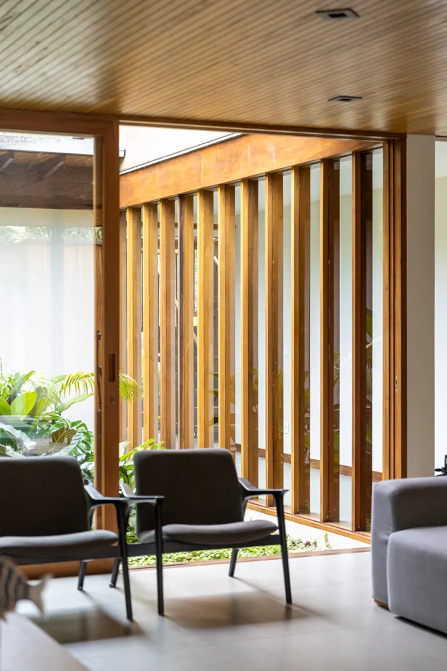
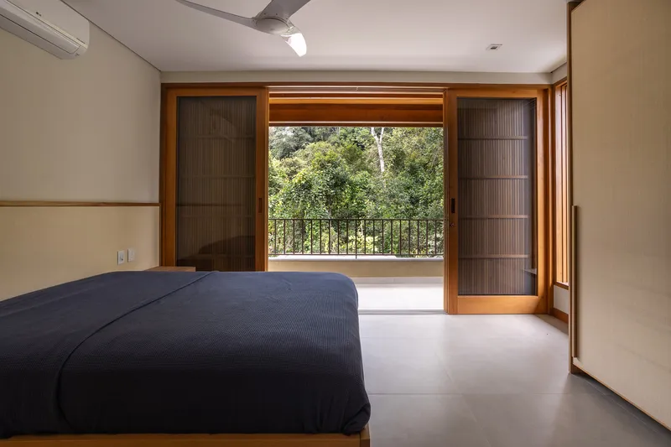
Pitta Arquitetura approached the ISA Residence with a vision to merge rusticity and sophistication. The use of natural materials—such as wood, stone, and expansive glass panels—creates a powerful dialogue between the indoors and outdoors. The architecture intentionally dissolves boundaries, allowing the verdant landscape to flow through the home. From the moment one steps inside, the house frames stunning views of the surrounding forest, immersing residents in the tranquility of their environment.
Spatial Flow and Connection to the Outdoors
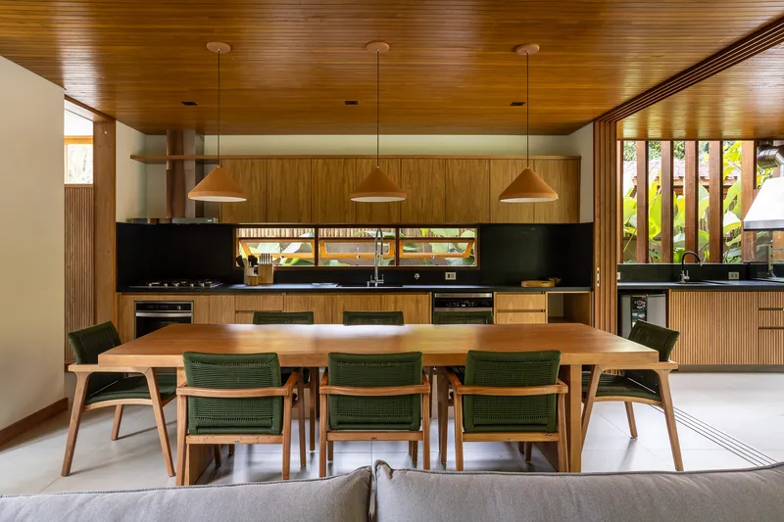
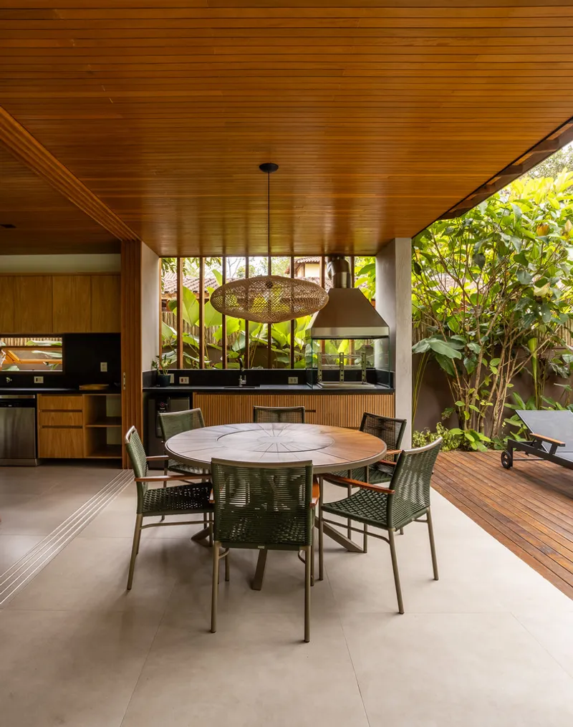
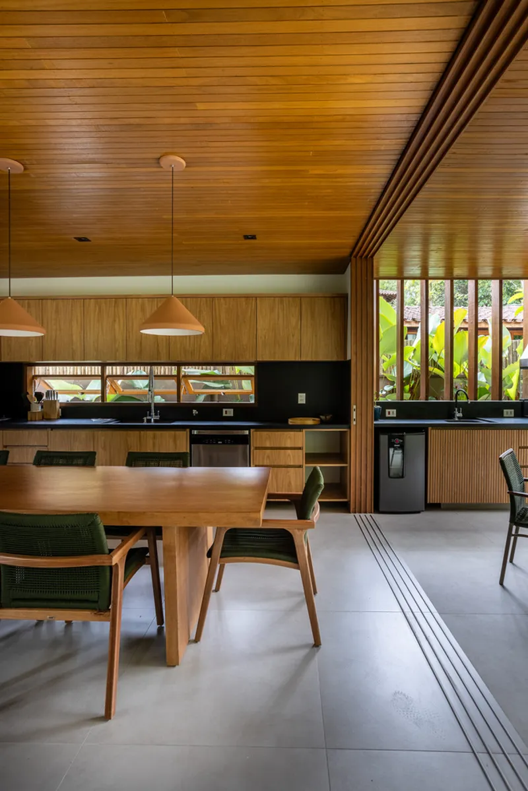
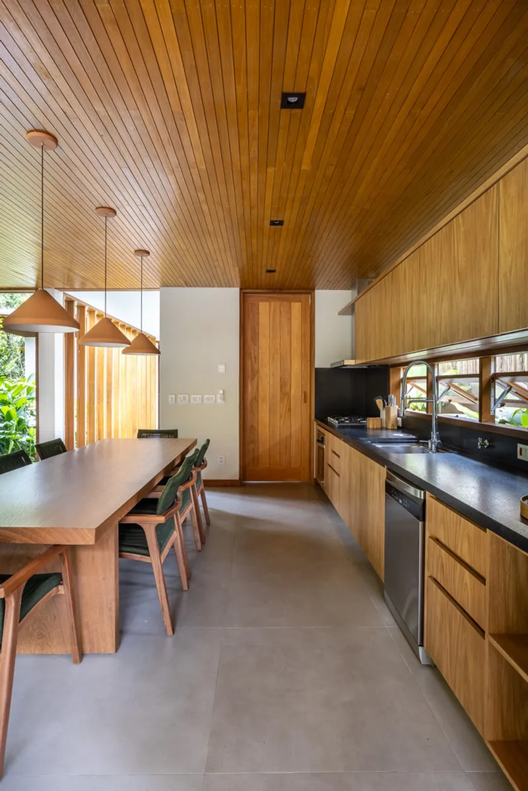
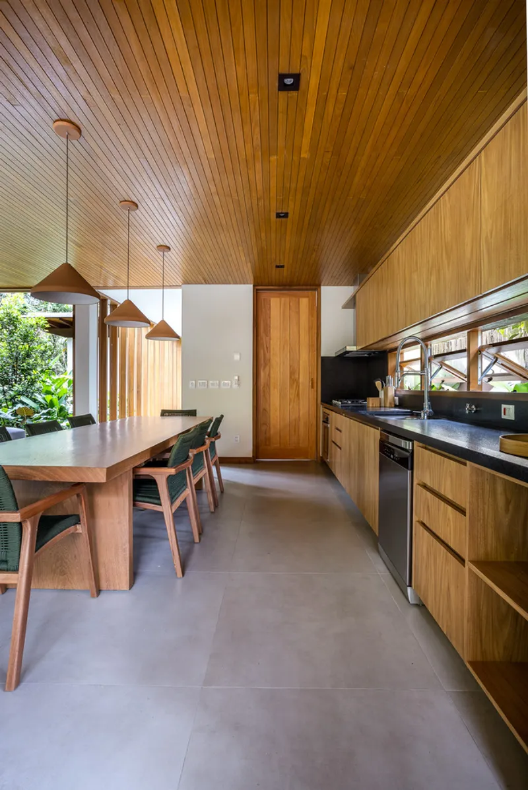
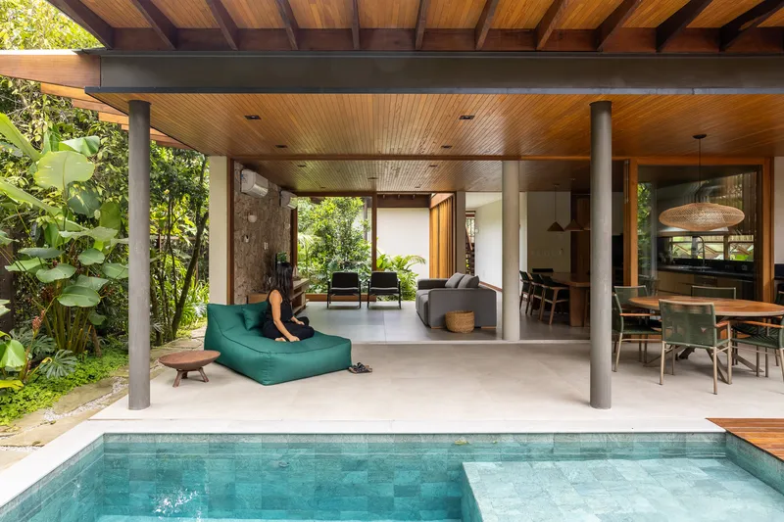
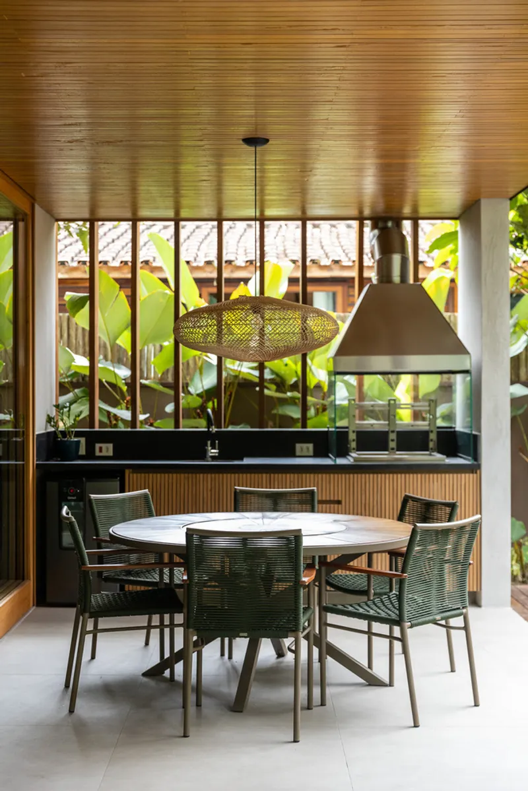
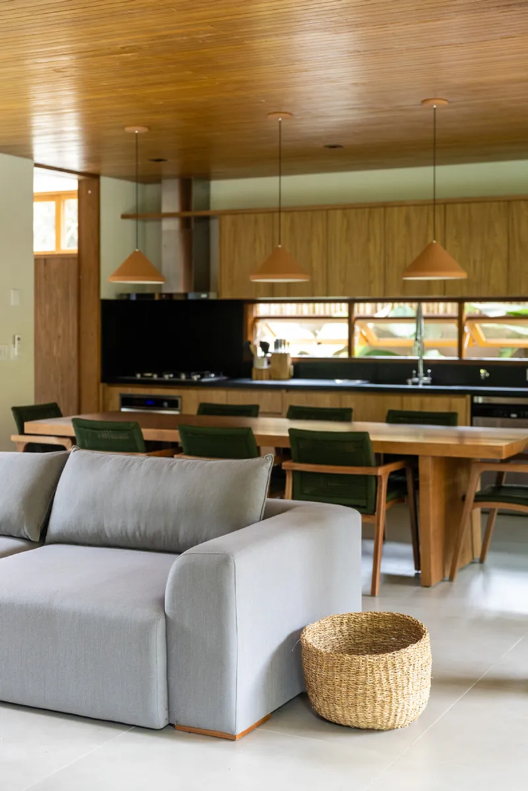
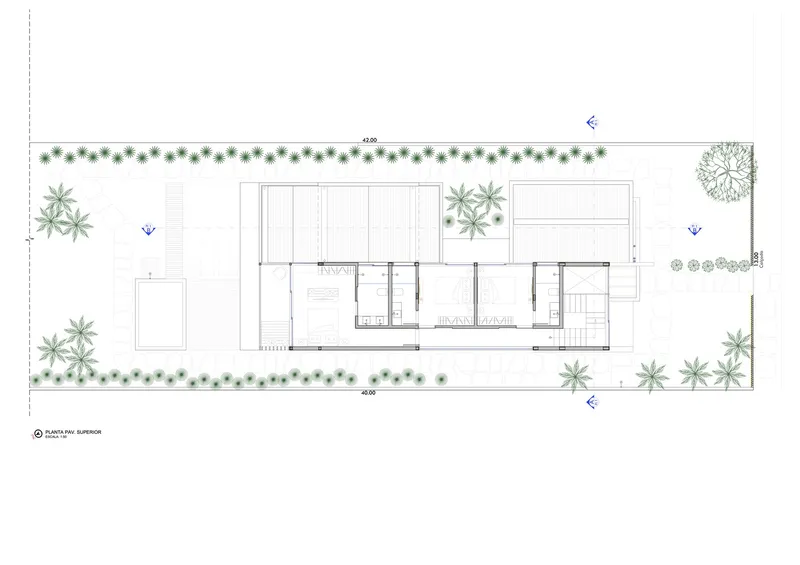
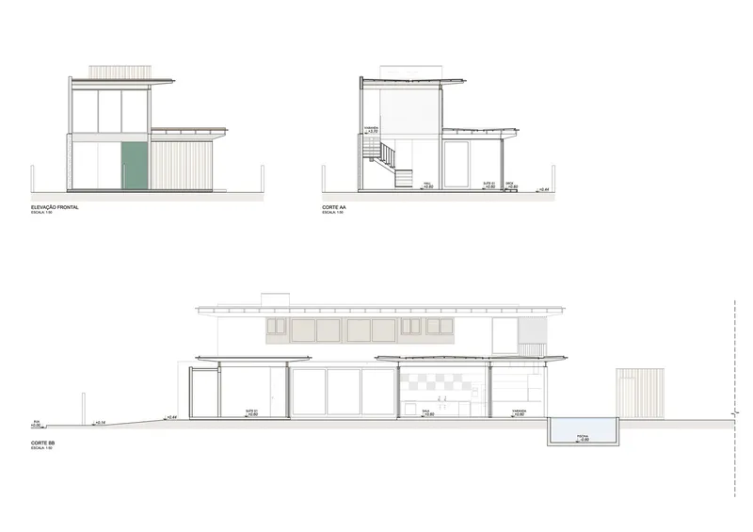
The two-story layout of the ISA Residence responds beautifully to its narrow, elongated site. On the ground floor, the social areas—including the kitchen, living room, and dining room—open seamlessly to a lush internal garden and a pool deck. Large eaves provide shade, while the integration of cross ventilation and natural lighting ensures that the interiors remain cool and inviting.
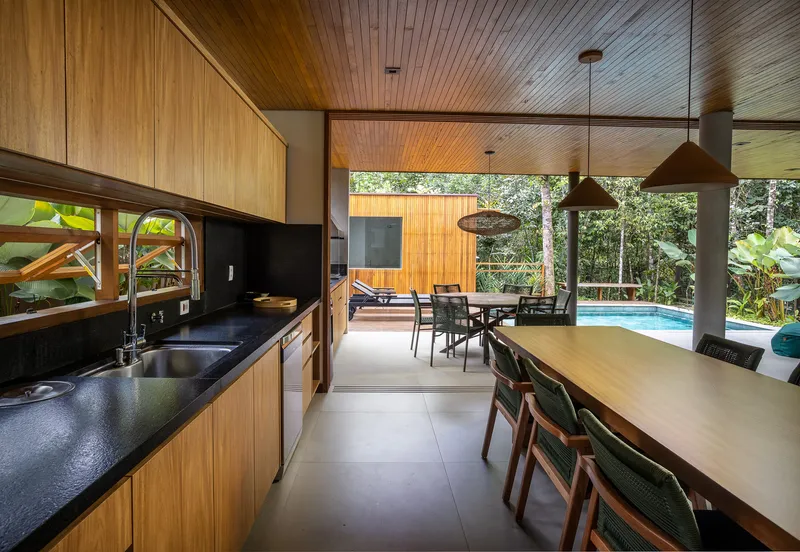
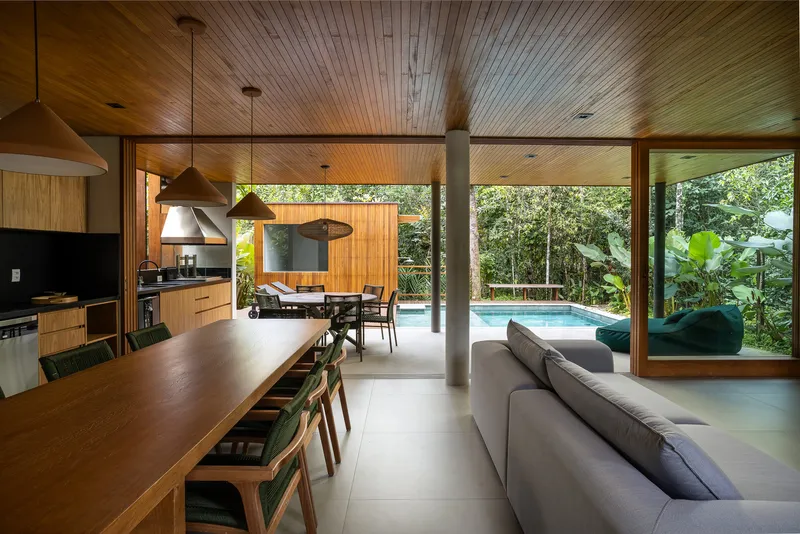
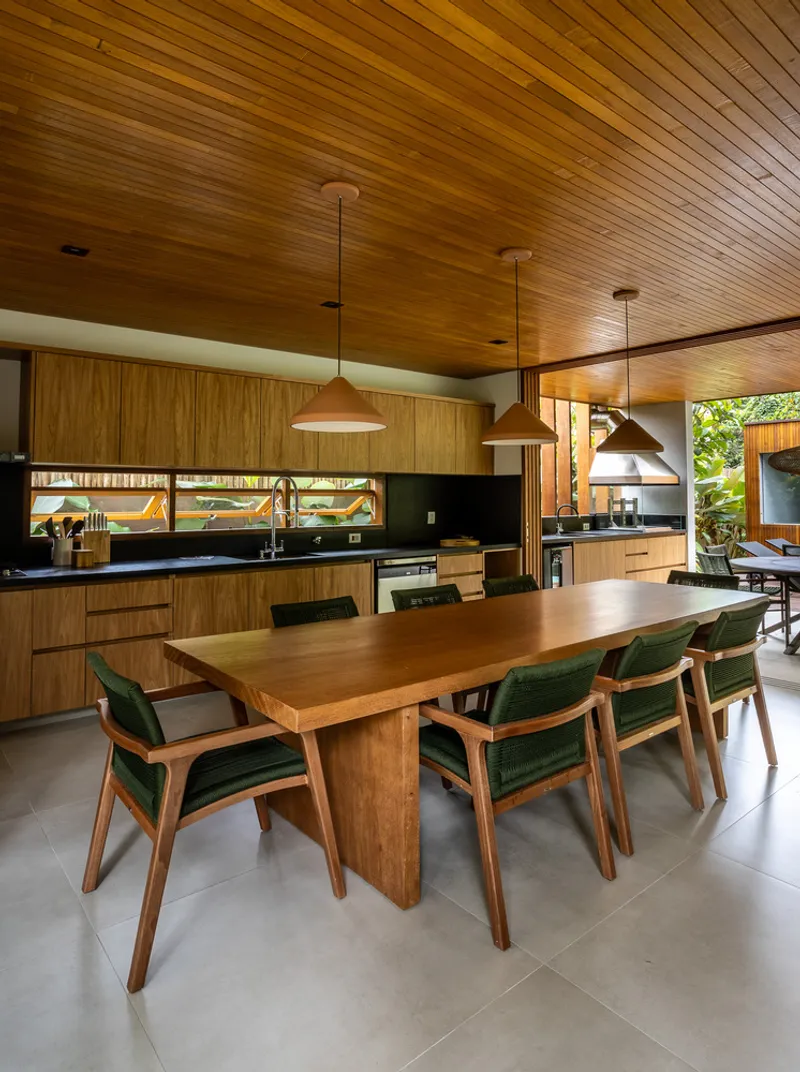
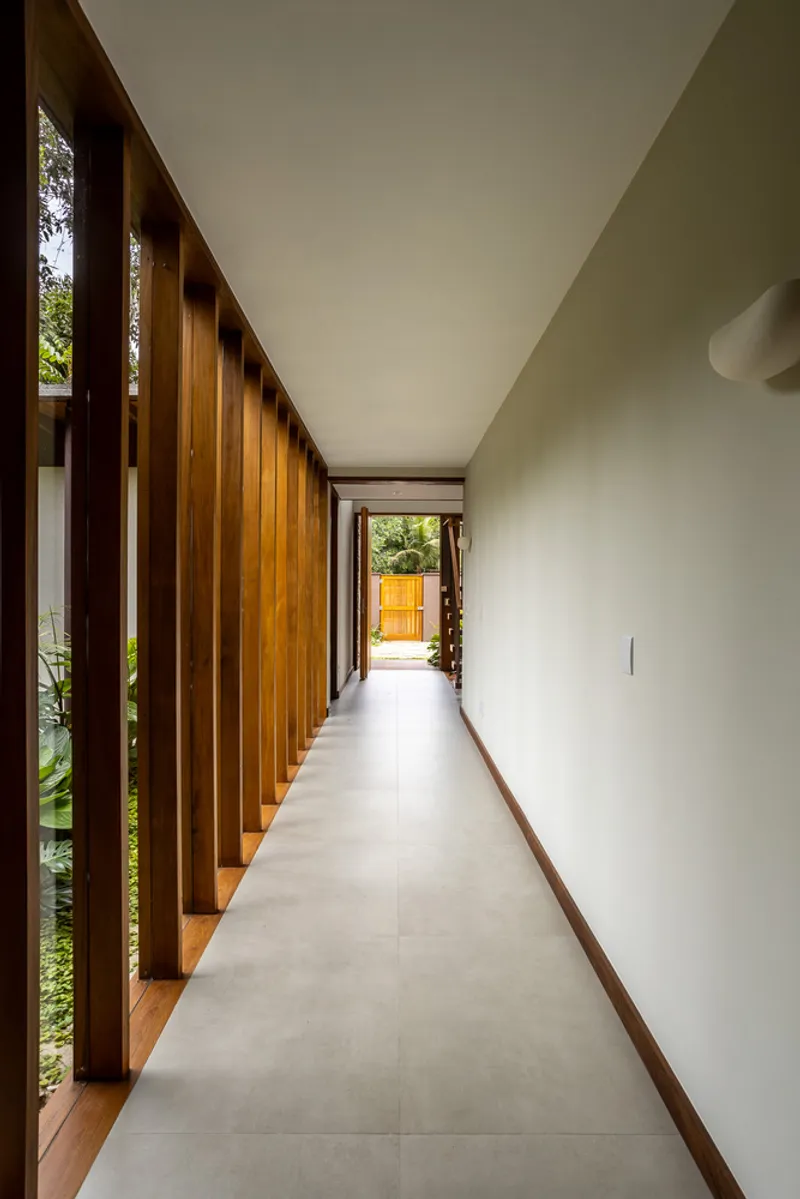
The ground floor also features an accessible suite, thoughtfully designed at the clients’ request. Outdoor spaces such as the porch, sauna, and deck offer peaceful zones for relaxation, blending into the preserved green landscape that leads toward the nearby river. This river access even allows for paddling to the beach, reinforcing the home’s close relationship with its natural surroundings.
Upper Floor: Privacy with Elevated Views
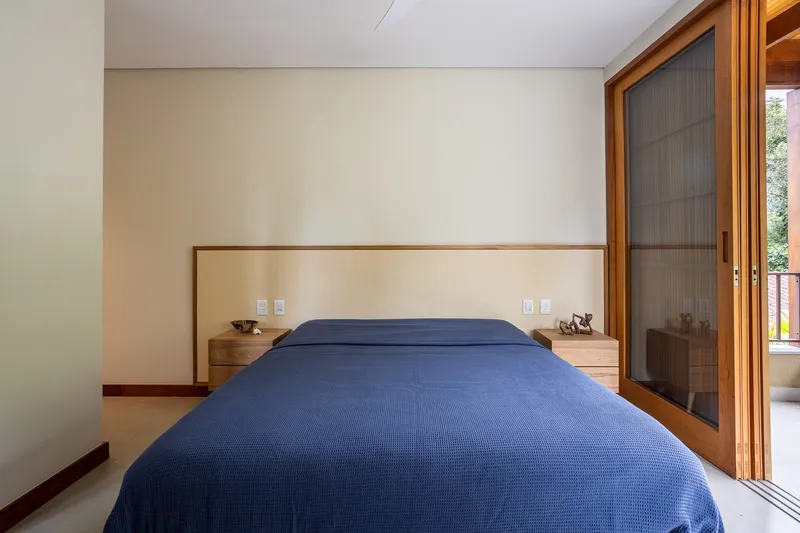
Ascending to the upper floor, the residence houses three spacious suites, each oriented to maximize privacy while offering privileged views of the treetops. The master suite stands out with its private balcony overlooking the pool and the surrounding vegetation. Throughout the house, large windows not only frame picturesque scenes but also flood the interiors with daylight, enhancing the connection to the outdoors.
Crafting Comfort Through Materials and Detail
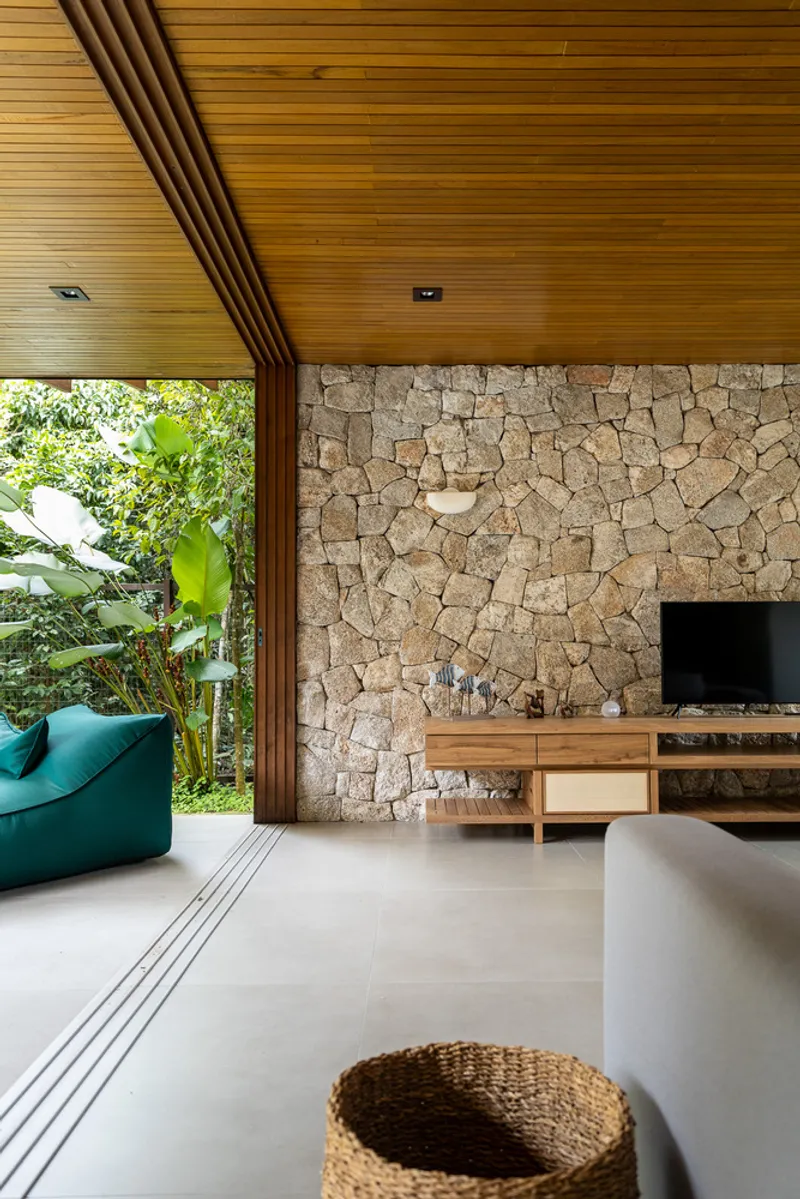
The material palette of the ISA Residence is central to its success as an example of tropical modern architecture. Warm wood surfaces, textured stone, and the subtle gleam of glass are combined to craft a home that feels both luxurious and relaxed. Every element, from the carefully selected furnishings to the eco-conscious finishes, contributes to an atmosphere of serene sophistication.
A Sustainable Tropical Refuge
Beyond beauty, the ISA Residence demonstrates sensitivity to environmental conditions. Features such as cross ventilation, deep eaves, and the careful positioning of indoor-outdoor spaces reflect a commitment to sustainability and occupant comfort. The result is a refuge that not only honors its stunning site but also enhances the well-being of those who inhabit it.
A Paradigm of Tropical Modern Architecture
The ISA Residence by Pitta Arquitetura is more than a vacation home; it is a masterclass in tropical modern architecture. Through thoughtful design, material richness, and an unwavering focus on nature, the residence achieves an ideal balance of comfort, beauty, and environmental integration, offering an inspiring example for contemporary residential architecture in tropical settings.
All the photographs are works of João Paulo


Popular Articles
Popular articles from the community


The Musturak Paradise: Senior Living Architecture for a Connected Future in Temara, Morocco
The Musturak Paradise reimagines senior living architecture in Temara via private homes, social spaces, culture, community, and shared care.

Lunar Spiral: Space Architecture Shaped by the Mathematics of the Universe
Lunar Spiral reimagines space architecture through Fibonacci geometry, lunar regolith, levitating habitats, and self-sustaining Moon living.

Hill & Cross Opera: Sculptural Opera House Architecture Shaped by Tallinn’s Landscape and Identity
Hill & Cross Opera reimagines opera house architecture in Tallinn through its sculptural hill, civic plaza, glass wave and a luminous cross.

ALGAL REALM: A Bio-Integrated Lunar Habitat Design for Life Beyond Earth
ALGAL REALM reimagines lunar habitat design with algae-powered life support, 3D-printed regolith, and vertical living for a lunar future.

Similar Reads
You might also enjoy these articles


Bamboo Housing Challenge 2026: Design Affordable, Sustainable Homes Using Bamboo
An international design competition by Bamboo U and IBUKU inviting architects and designers to reimagine affordable housing using bamboo — with the winning design built full-scale in Bali.

Computational Design & Education: Beegraphy Design Awards Introduces 7th Category (Featuring Jiyun's Innovative Approach)
Dive into Beegraphy’s 7th Design Awards category, where computational design meets education to create immersive, interactive learning tools, inspired by Jiyun’s work.

From Parametric Lighting to Urban Furniture: Join the 2nd Workshop in Beegraphy’s Computational Design Series
Dive into Cutting-Edge Design Techniques and Practical Applications with Industry Experts

Last Call: Unleash Your Architectural Genius in SHAK's Kindergarten Design Competition
Urgent call for architects to join SHAK's kindergarten design competition before the looming deadline

Explore Architecture Competitions
Discover active competitions in this discipline

Challenge to reimagine the Iron Throne

Photograph architecture without architects

Illustrate the lost glory of Angkor Wat - Render Challenge

Design challenge to reuse E-waste
Comments (0)
Please login or sign up to add comments
No comments yet. Be the first to comment!