
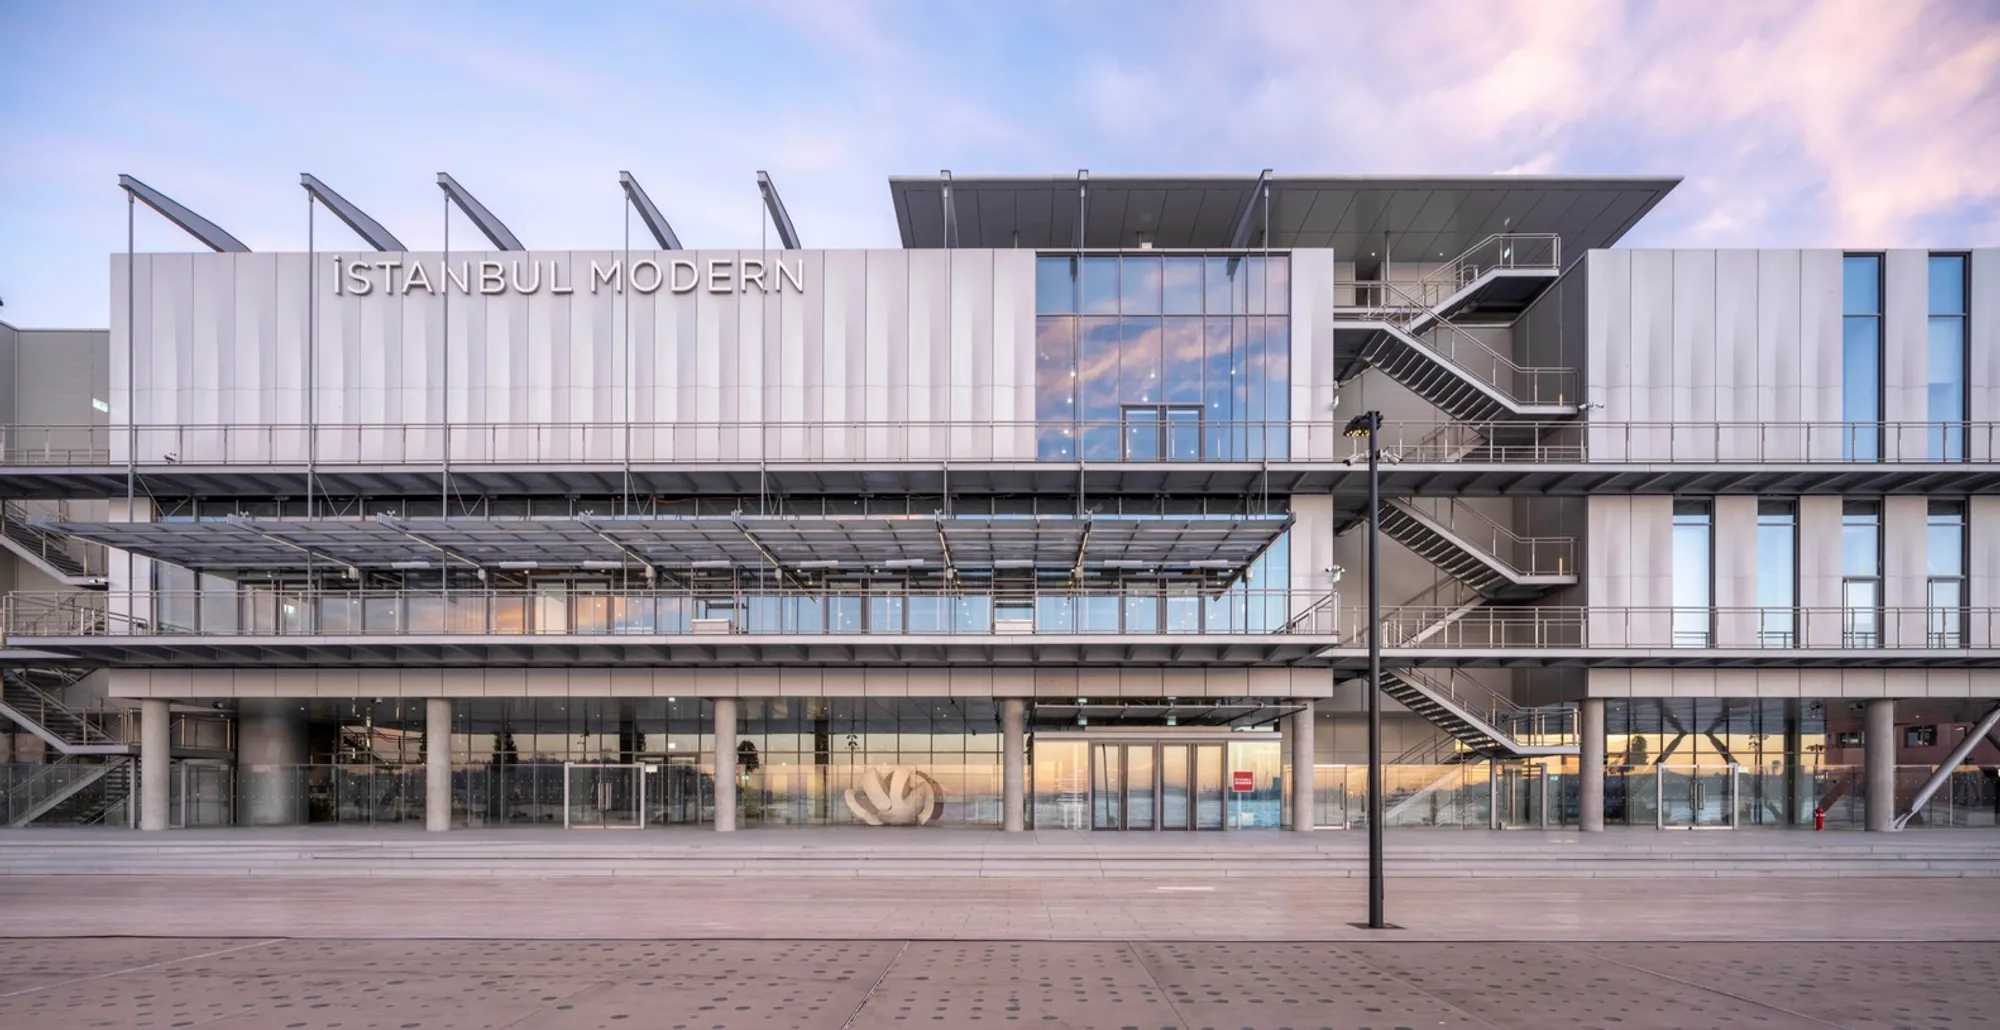
Istanbul Modern Museum by Renzo Piano Building Workshop + Arup
Contemporary waterfront museum in Istanbul blending art, architecture, and landscape, designed by Renzo Piano to celebrate Turkish cultural identity.


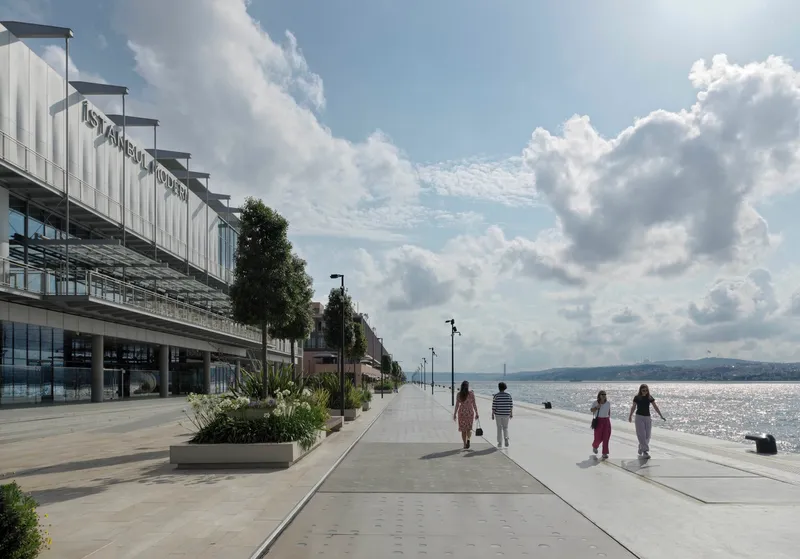
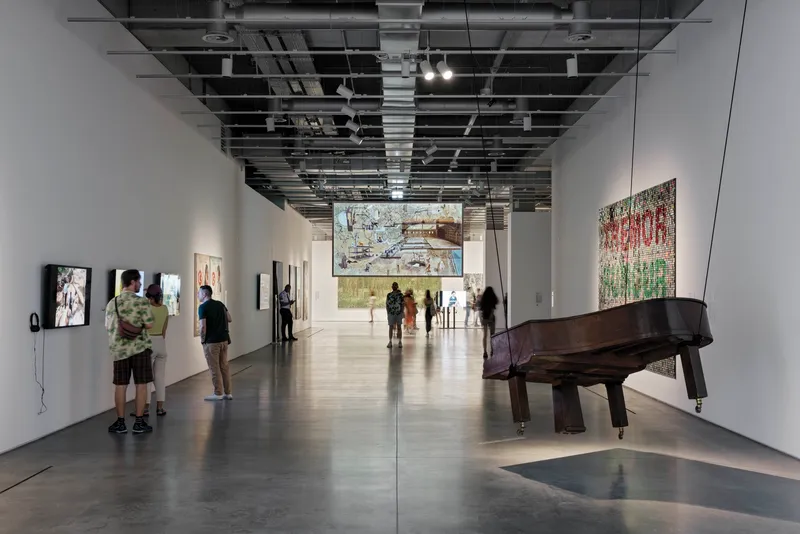
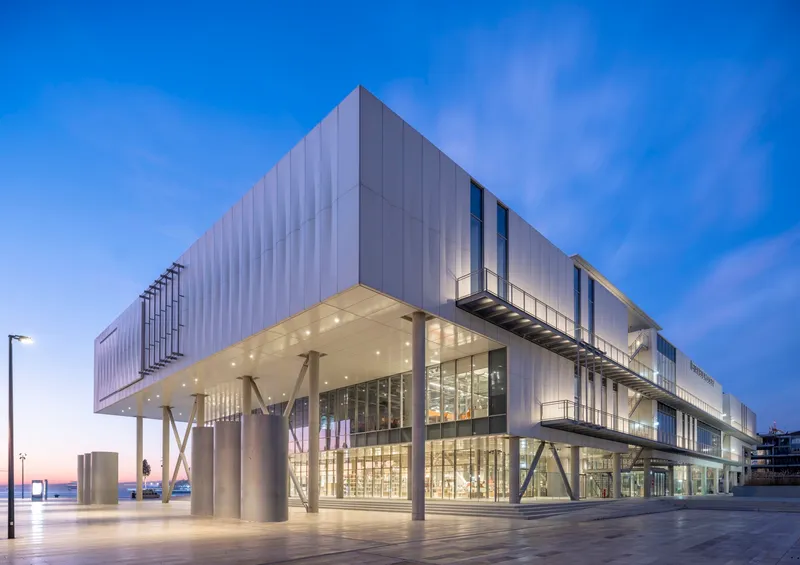
The Istanbul Modern Museum, designed by Renzo Piano Building Workshop in collaboration with Arup, redefines Istanbul's waterfront with a striking architectural statement that harmonizes cultural ambition and engineering excellence. Completed in 2023, the museum marks a new era for contemporary art in Türkiye, with its 10,500-square-meter facility situated along the Bosphorus.
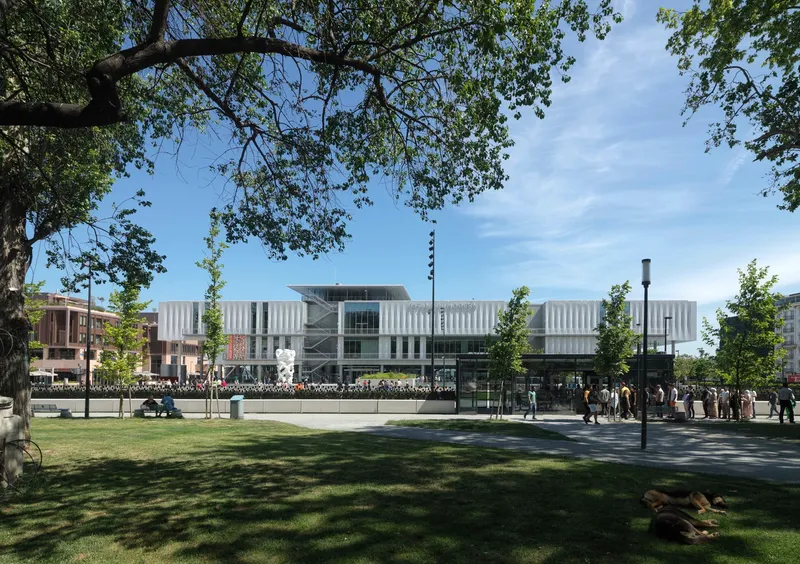
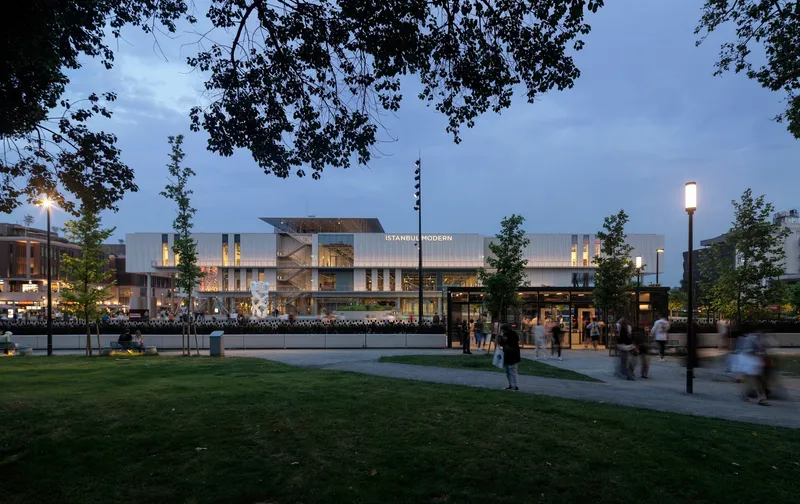
Context & Design Philosophy
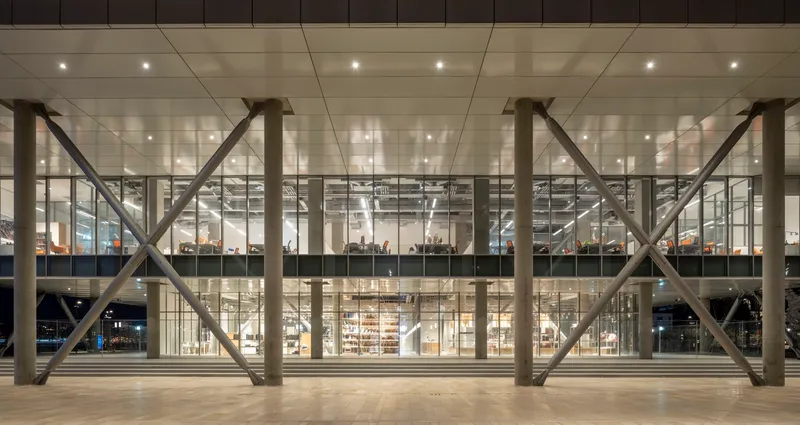
Located in Istanbul's historic port district, the museum is embedded within an urban fabric rich with historical and cultural significance. The building rests on an 8.4 x 8.4-meter grid system with steel-braced concrete columns engineered to withstand significant seismic events—a testament to both foresight and resilience in design.
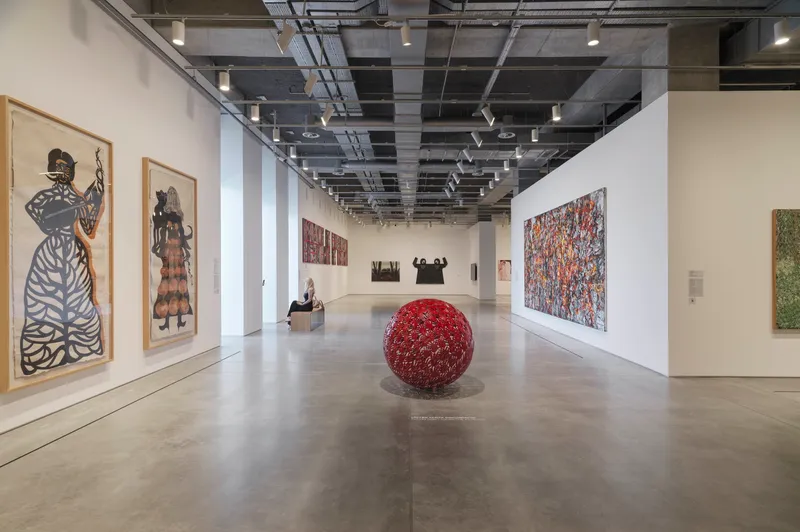
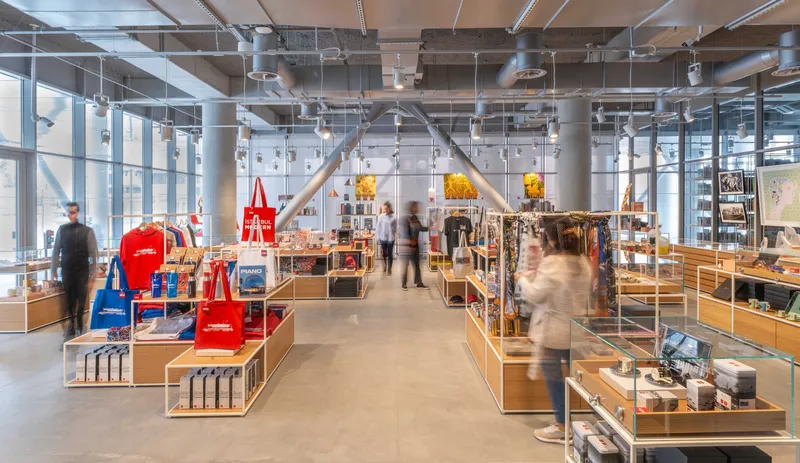
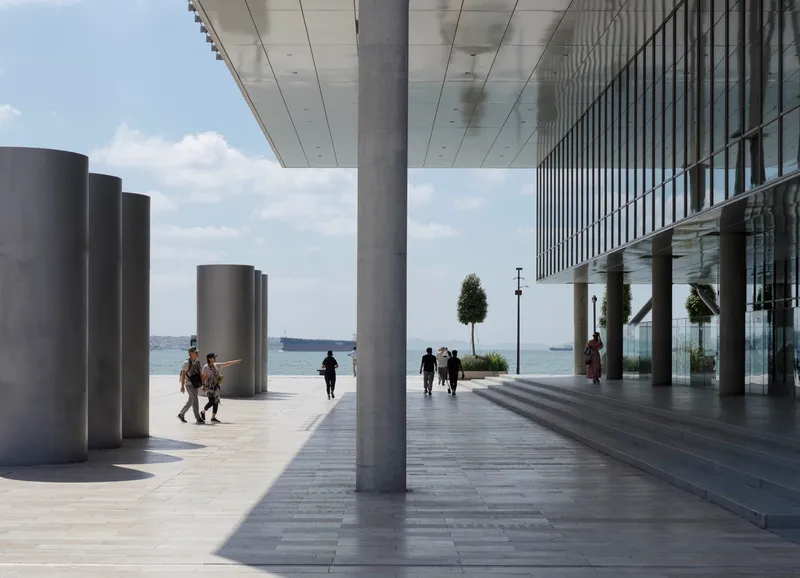
The structure is both elegant and robust, with circular columns and rounded mechanical funnels creating a sculptural landscape at the ground level. These soft-edged elements subtly diffuse light and shadow, offering a tactile, safe, and luminous environment. The museum does not dominate the landscape but integrates into it, gently echoing the undulating shoreline.
Programmatic Layers
Spread across five levels, the museum houses a mix of cultural, educational, and commercial spaces:
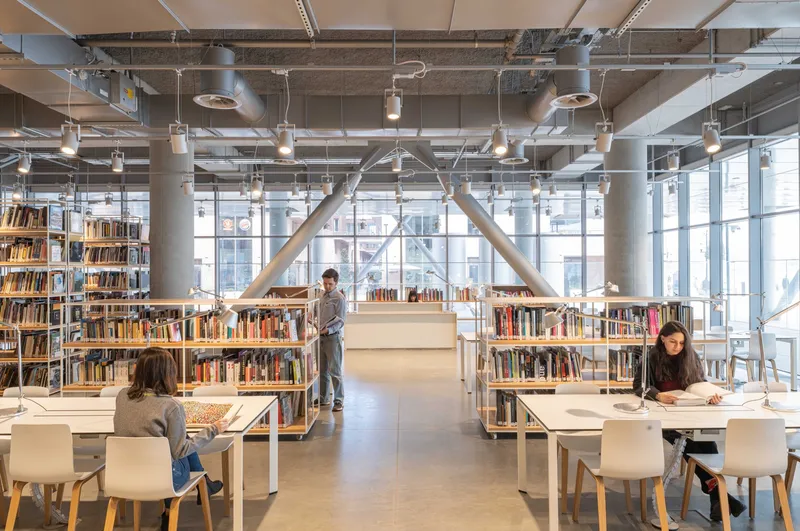
- Ground Floor: Lobby, museum shop, café, library, and educational workshops for children. A transparent glass fence around the base forms protected terraces for sculpture exhibits and public gathering.
- Underground Mezzanine: A 156-seat auditorium provides space for lectures, film screenings, and performances.
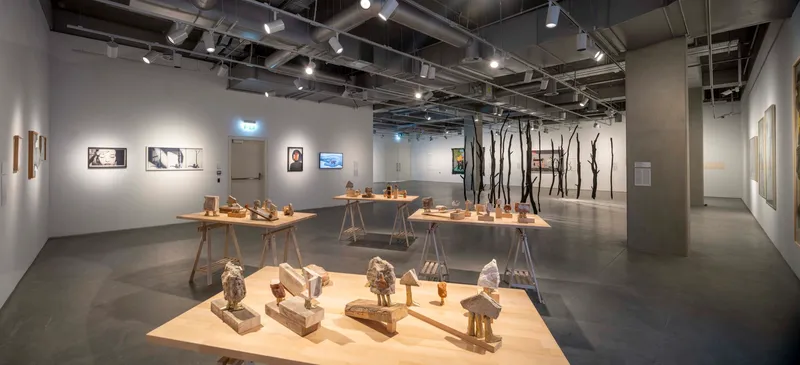
- First Floor: Features pop-up galleries, photography exhibitions, and rooms for staff, events, and education.
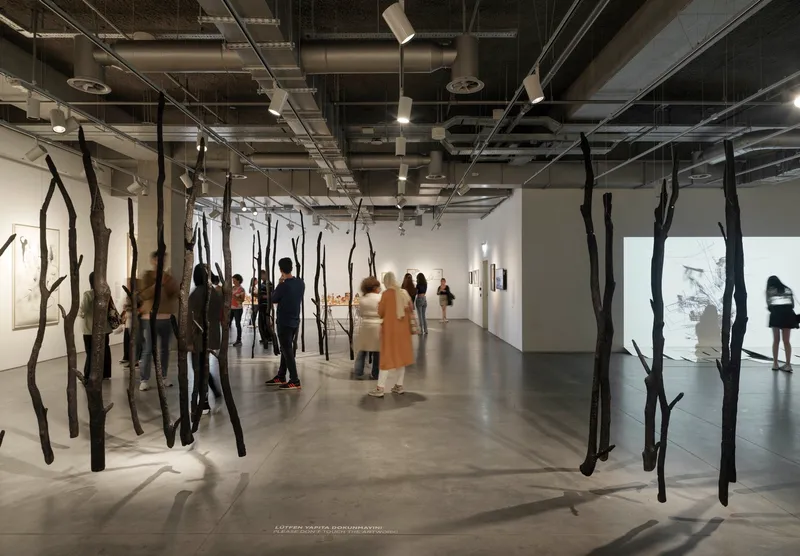
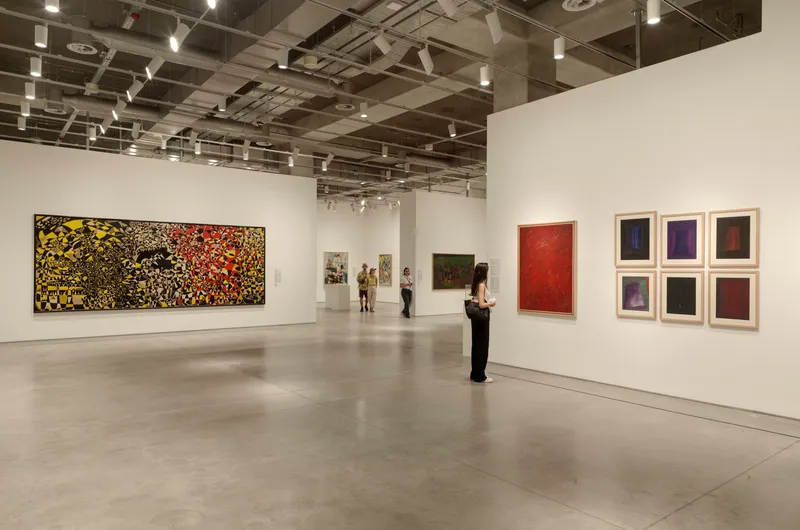
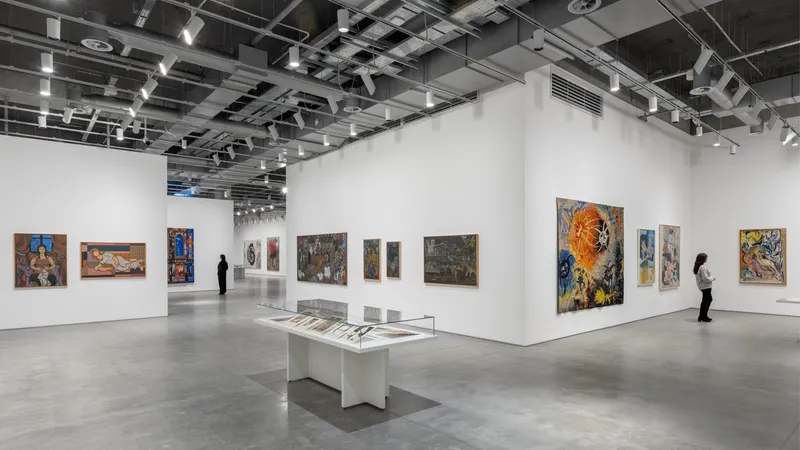
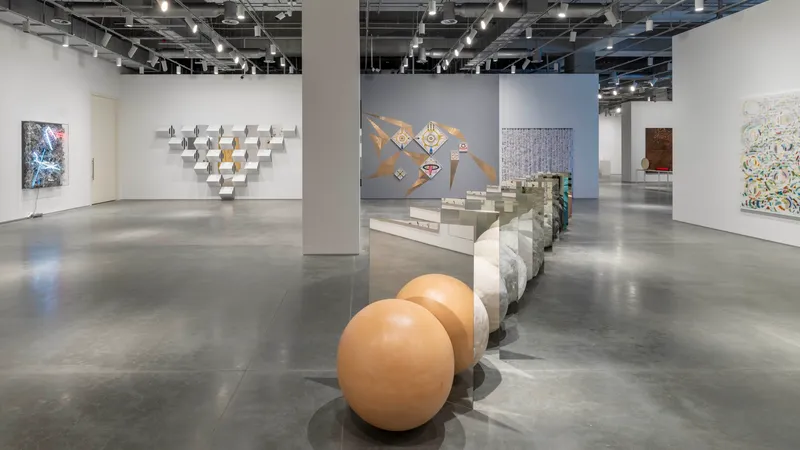
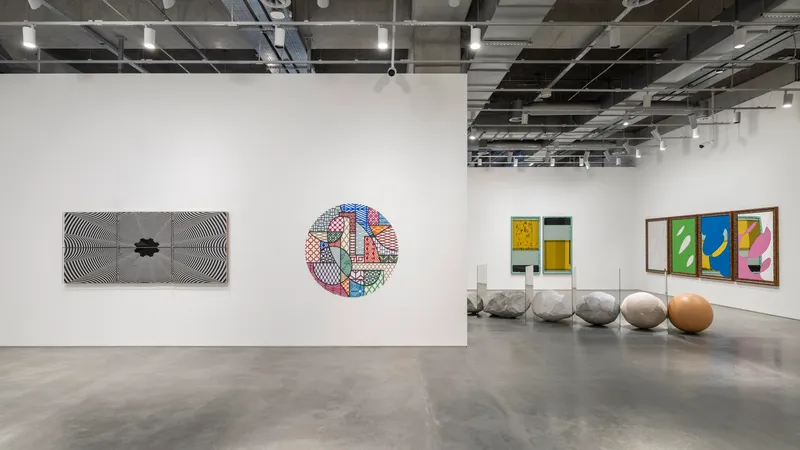
- Second Floor: Dedicated to permanent and rotating exhibitions across 3,300 square meters.
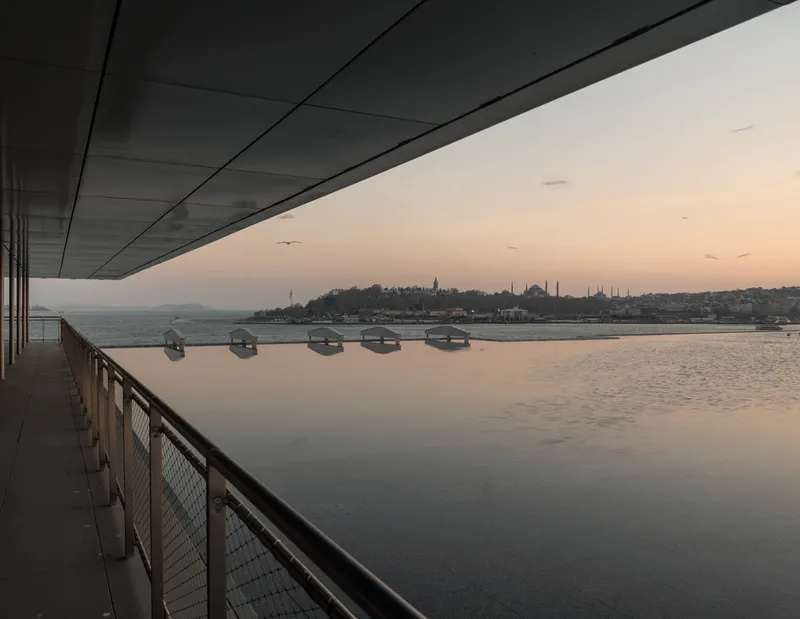
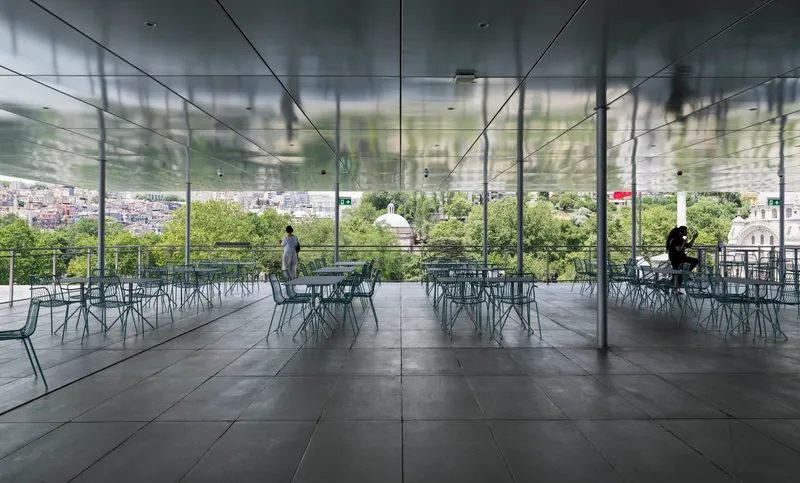
- Rooftop: A 650-square-meter viewing terrace sits atop a reflective plane of water, acting as a poetic extension of the Bosphorus and Istanbul’s skyline.
Circulation & Views
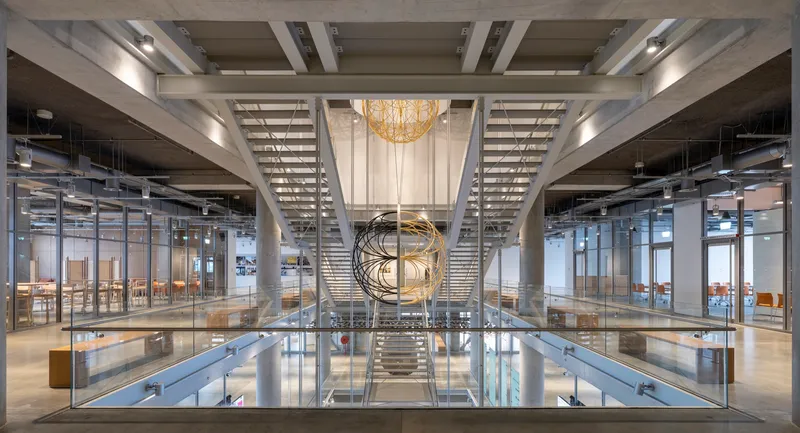
A monumental central staircase connects all levels, suspended in a dramatic vertical void that anchors the visitor experience. Every lobby and circulation zone offers framed views toward Tophane Park and the Bosphorus, reinforcing a strong connection between the museum and the city it serves. The transparency and openness encourage orientation and flow, turning movement through the building into a curated visual journey.
Materiality & Experience
Materially, the museum speaks a refined and minimal language: exposed concrete, soft lighting, and expansive glass walls create an atmosphere that is simultaneously contemplative and bold. The seamless integration of interior and exterior spaces allows for a dynamic dialogue between art, architecture, water, and light.
The rooftop pool is perhaps the museum's most symbolic gesture. As light reflects off its shallow water surface, merging with the Bosphorus beyond, it creates a metaphysical union between city, sea, and sky—a quiet yet powerful homage to Istanbul's identity.
A New Cultural Landmark
The Istanbul Modern is not just a museum; it is a cultural catalyst, reinvigorating the city’s artistic landscape and offering a world-class venue for exhibitions, education, and public engagement. Through its architectural language, spatial generosity, and civic connectivity, it stands as a modern emblem of Istanbul’s global cultural presence.
All the photographs are works of Cemal Emden, Enrico Cano, Meltem Sarı




Popular Articles
Popular articles from the community


Play: Fragments of Their World
Familiar architecture becomes modular playground design, creating safe spaces where displaced children can learn, connect, imagine and play.

Hill & Cross Opera: Sculptural Opera House Architecture Shaped by Tallinn’s Landscape and Identity
Hill & Cross Opera reimagines opera house architecture in Tallinn through its sculptural hill, civic plaza, glass wave and a luminous cross.

Co-life: Sustainable Architecture for Age-Friendly Community Living
Co-life reimagines sustainable architecture for seniors through courtyards, rammed earth, shared gardens, and spaces designed for belonging.

Riyadh For All: Intergenerational Urban Design for Active Aging in Rabat
Riyadh For All reimagines urban design in Rabat with intergenerational co-living, adaptive courtyards, and Moroccan cultural exchange today.


Similar Reads
You might also enjoy these articles


Hodi-Mandai Geram
Project Function: Preservation and revitalization of the Intangible heritage and socio-spatial identity of the Hodi by Housing, Cultural Memory Center, Sacred Grove, landscape, local tourism economy


Olio Towers: A Mid-Rise for Performers That Fuses Housing, Rehearsal, and Stage
Located blocks from Houston's Theater District, this modular tower stacks living units around a central performance atrium.

Oasis: Modular Green Housing Carved into Dhaka's Urban Fabric
A shortlisted Plugin Housing entry reclaims unauthorized settlements in Dhaka with stepped concrete volumes, green roofs, and ventilation-driven design.

Black Hole: A Floating Megastructure for the Post-Physical Era
Emiliano Mazzarotto envisions a spherical, self-scaling arena where e-sports, digital hotels, and holographic stadiums replace traditional public space.


Explore İshak Şimşek Arhitecture Competitions
Discover active competitions in this discipline



Challenge to reimagine the Iron Throne


Photograph architecture without architects


Illustrate the lost glory of Angkor Wat - Render Challenge


Bring back Drive In's
Comments (0)
Please login or sign up to add comments
No comments yet. Be the first to comment!