
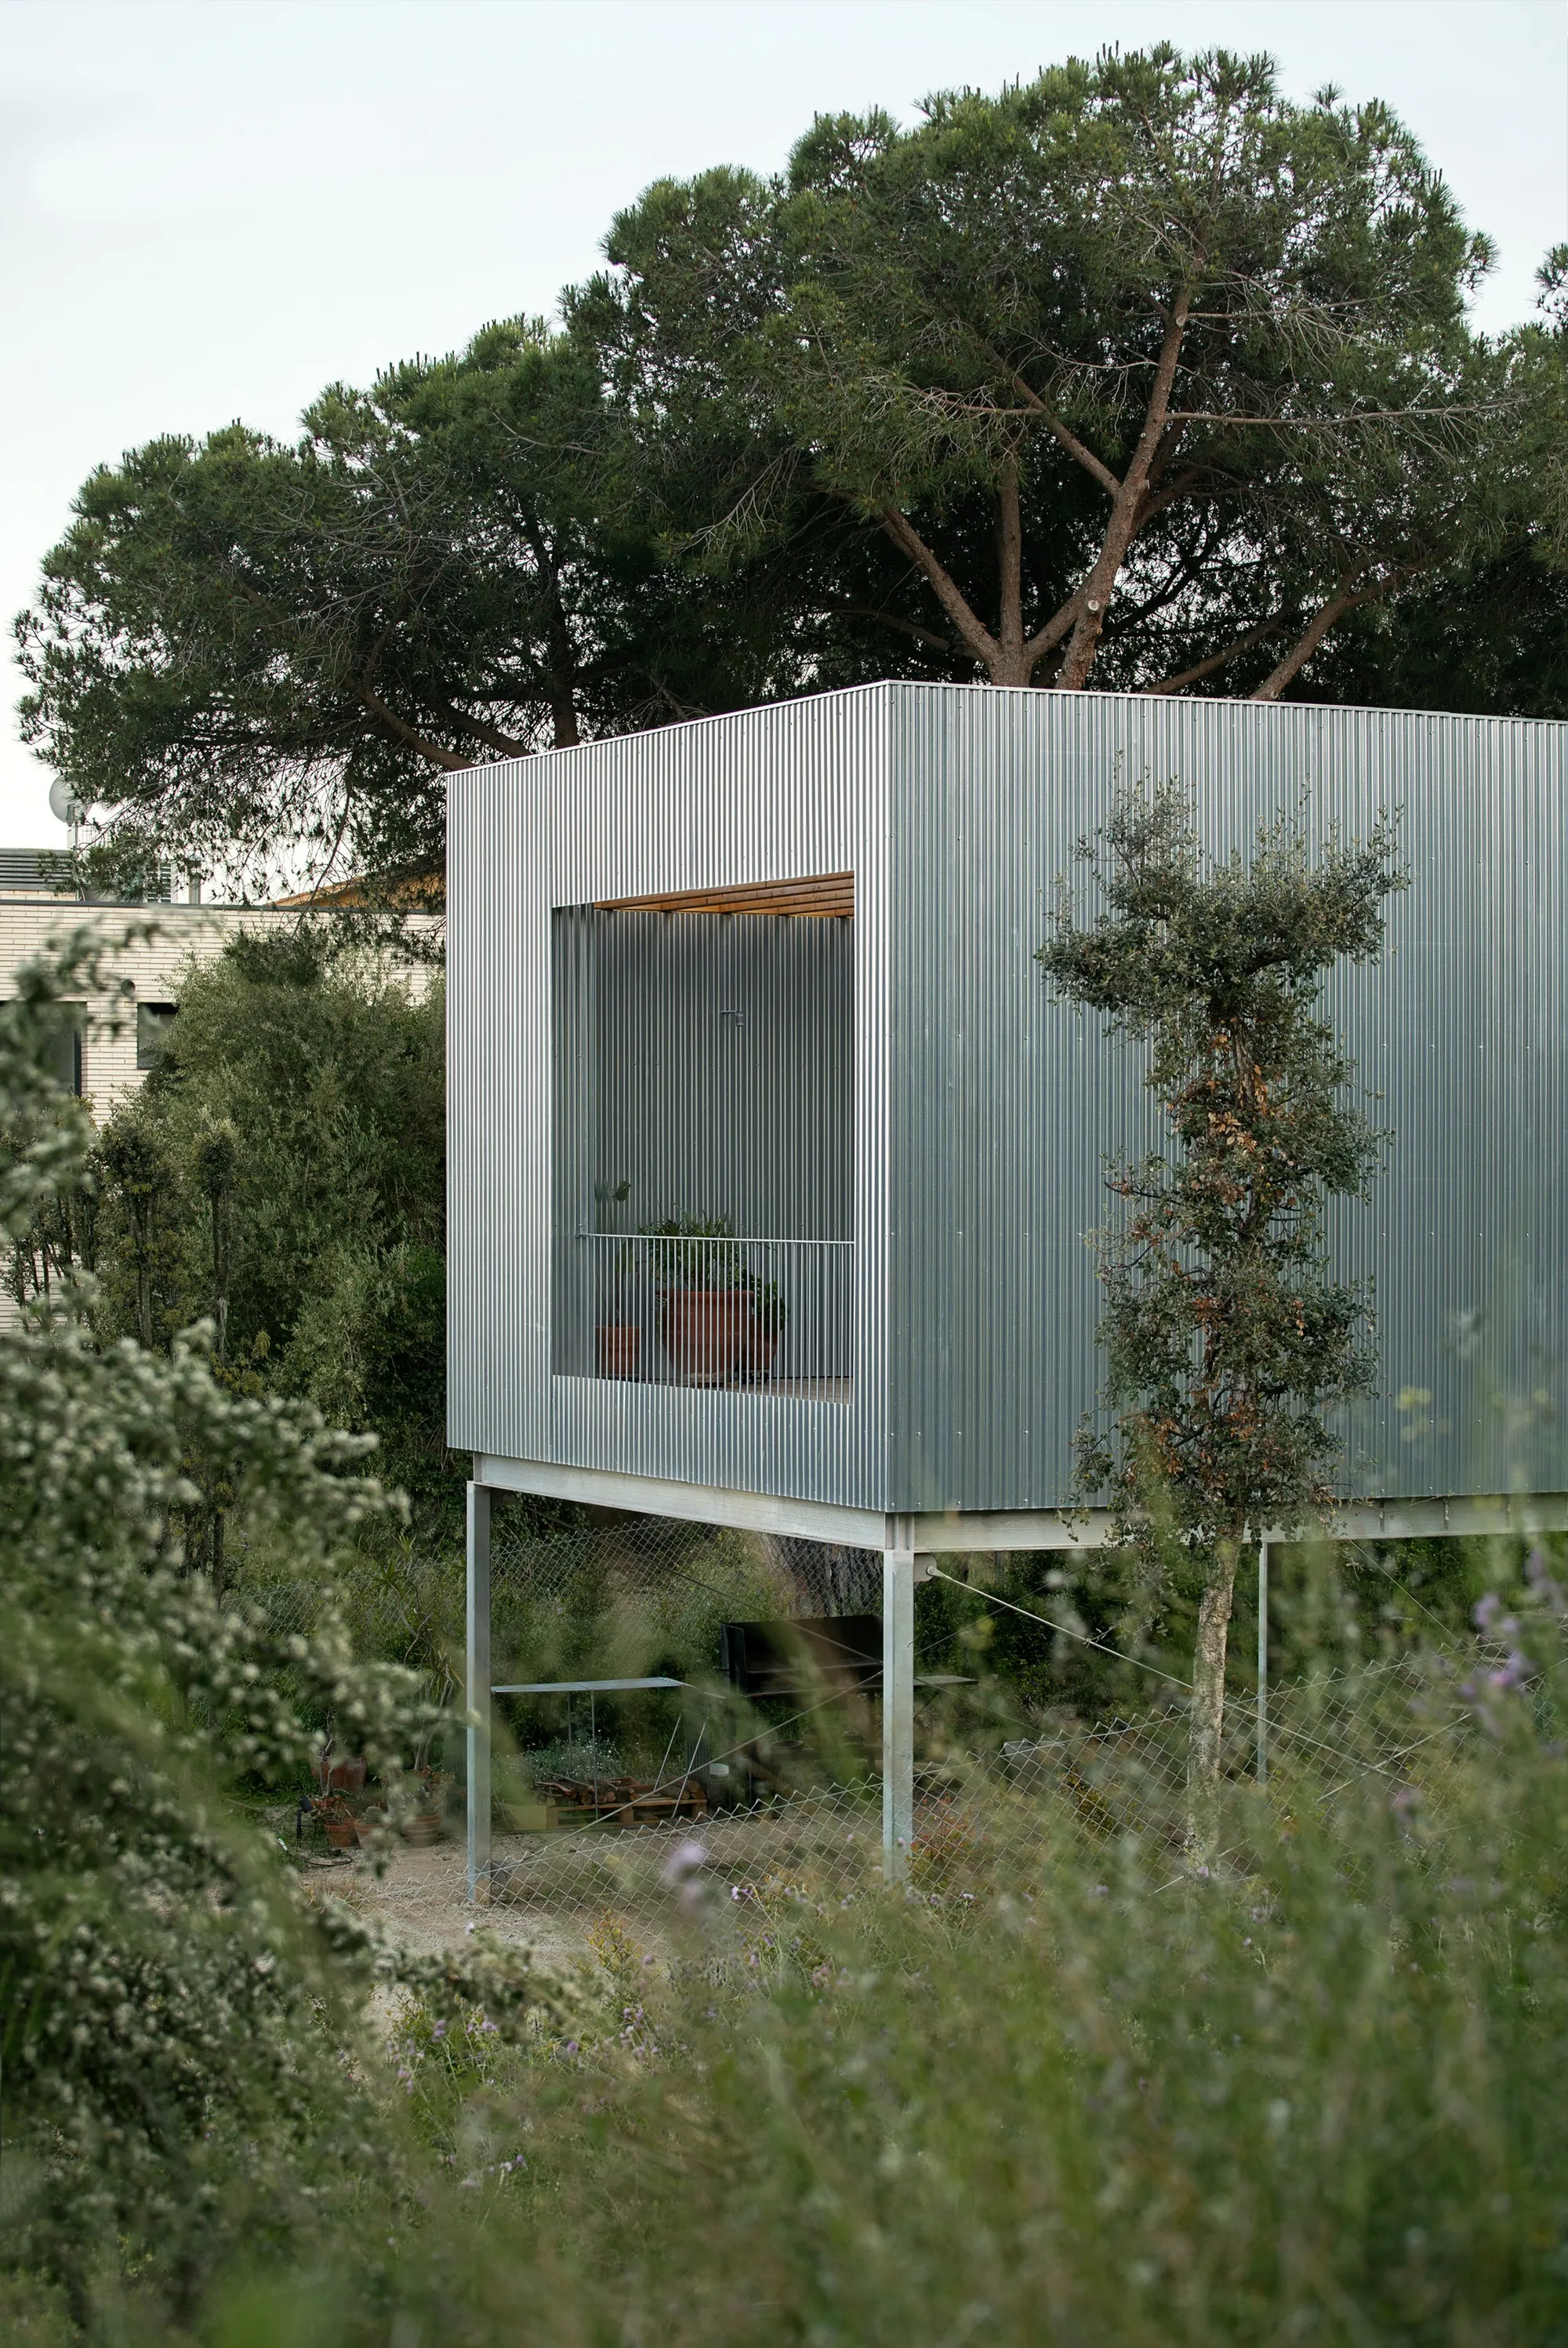
Jaime Prous Architects Floats a Corrugated Steel Pavilion Over a Forested Hillside in Maresme
Casa 144º bends its floor plan at a precise angle to frame sea and mountain views while barely touching the sloping terrain beneath it.


Hillside houses in the Barcelona coastal region of Maresme tend to follow a familiar script: flatten the slope with heavy earthworks, pour concrete retaining walls, clad everything in white render, and crank up the air conditioning. Jaime Prous Architects wanted nothing to do with that script. Casa 144° takes its name from the precise angle at which its single-storey floor plan bends, pivoting the living room toward the sea while anchoring the private wing into the hillside. The result is a house that reads less like a Mediterranean villa and more like a Case Study House transplanted from the Los Angeles hills, complete with steel columns, a dramatic cantilever, and walls of frameless glass.
What makes the project genuinely interesting is not the cantilever itself, which is a well-worn move, but the rigor of the construction logic behind it. The entire house is a dry assembly: prefabricated timber-frame walls, lightweight timber beam floors, galvanized steel sheet cladding, and four slender steel columns stiffened with X-cross bracing. There are no massive foundations reshaping the slope. The landscape passes beneath and around the building almost uninterrupted. In a region where neighbors compete for the largest possible footprint, Casa 144° occupies its site with something closer to restraint.
Hovering Over the Slope

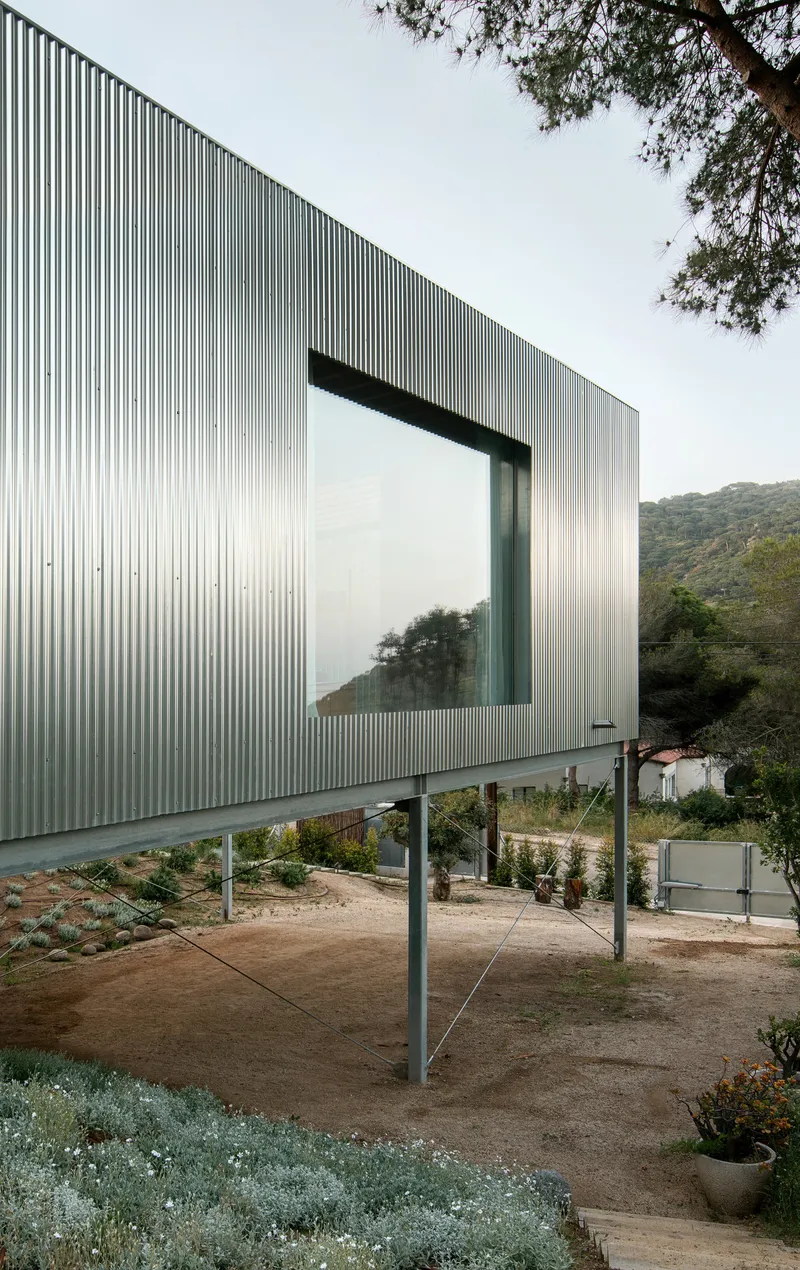
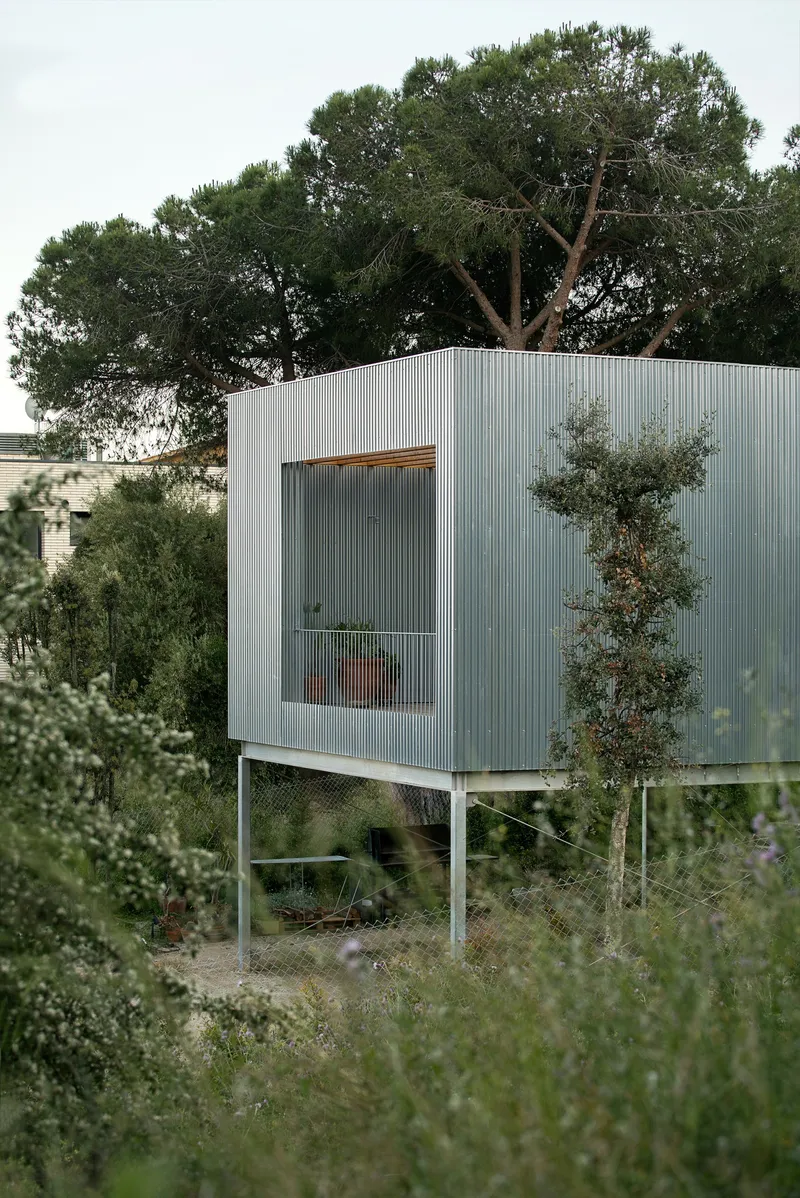
The most striking aspect of the house from the outside is how little it touches the ground. Four galvanized steel columns lift the cantilevered volume clear of the hillside, allowing the natural grade and vegetation to continue beneath. Mature pines frame the structure on all sides, and the corrugated metal cladding, with its vertical ribbing, picks up the rhythm of the surrounding tree trunks. The palette is deliberately industrial: raw, utilitarian, and entirely unconcerned with the white-stucco expectations of its neighbors.
By setting the house at the midpoint of the plot and elevating it rather than cutting into the terrain, Jaime Prous achieves near-zero landscape disruption. The steep slope becomes an asset rather than an obstacle, providing the clearance that lets the building hover and giving the basement studio its own ground-level relationship with the site.
The Corrugated Envelope
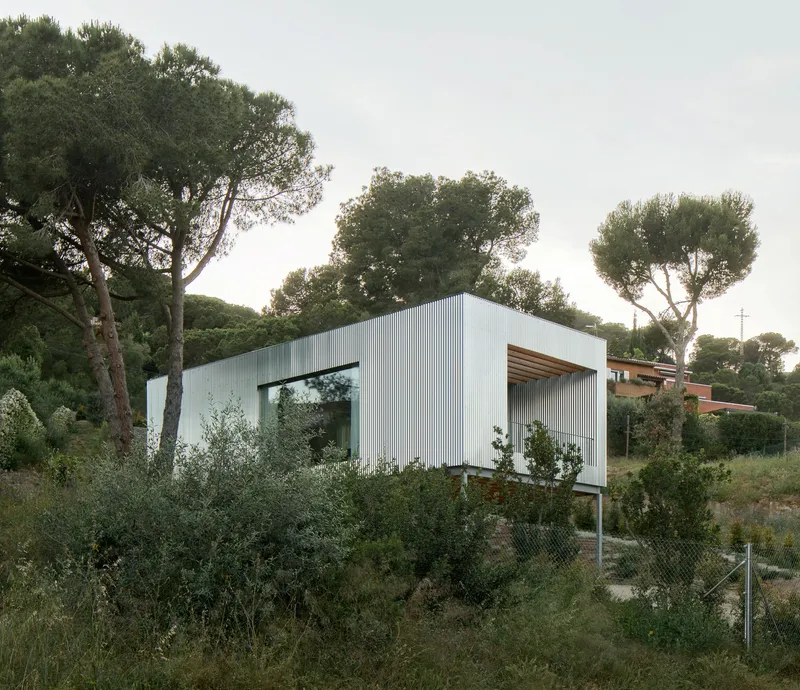

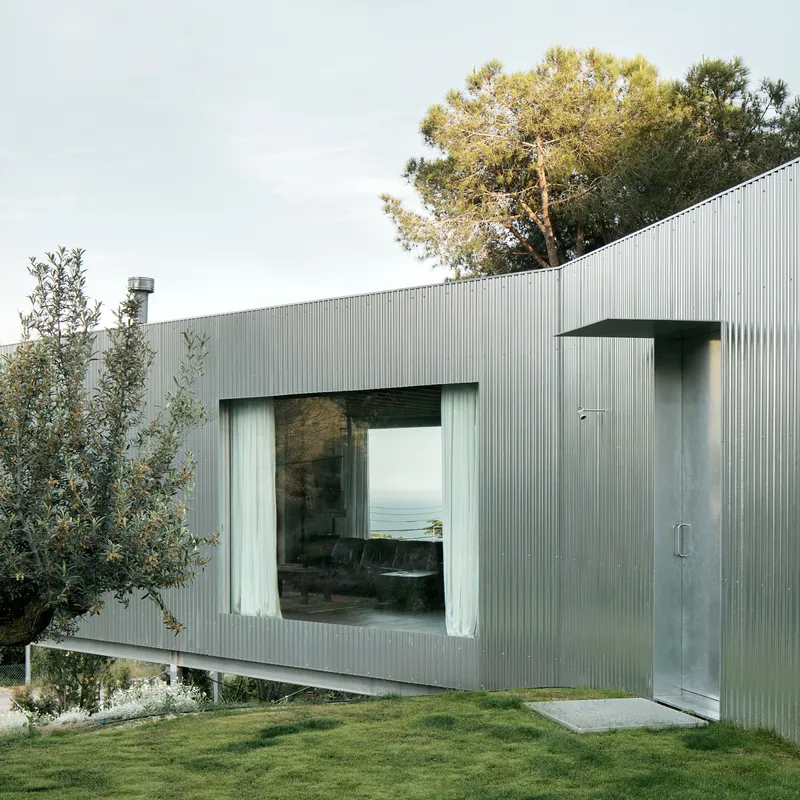
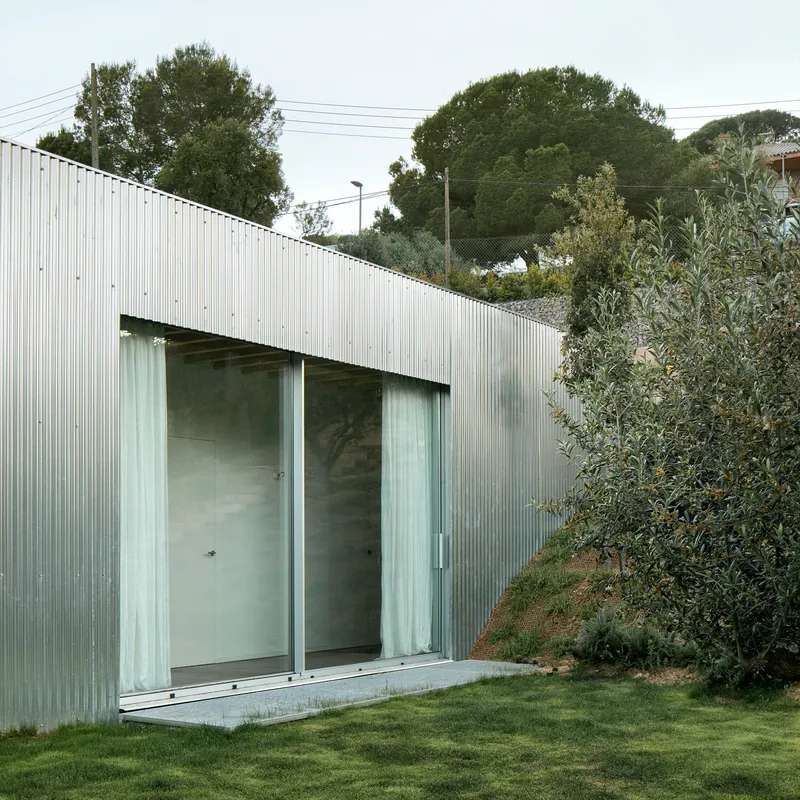
Galvanized steel sheeting wraps the entire exterior in a continuous, unadorned skin. Windows are not framed in the conventional sense; they are cut directly into the corrugated surface as large rectangular openings that seem to dematerialize the facade. From a distance, the house oscillates between object and void, solid metal plane and pure transparency. The effect is particularly strong at the corners, where frameless glazing meets the ribbed cladding at sharp right angles.
The choice of material is both pragmatic and polemical. Corrugated steel is cheap, lightweight, fast to install, and requires no wet trades. It is also the furthest thing from the rendered masonry walls that dominate residential construction in the region. Jaime Prous is making a quiet argument that the traditions of Mediterranean housing, heavy, opaque, thermally reliant on mass, are not inevitable.
Timber Structure as Interior Character
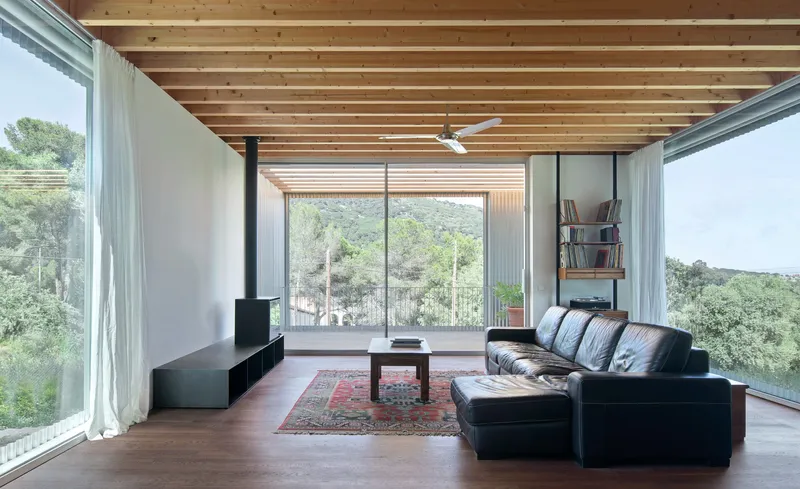
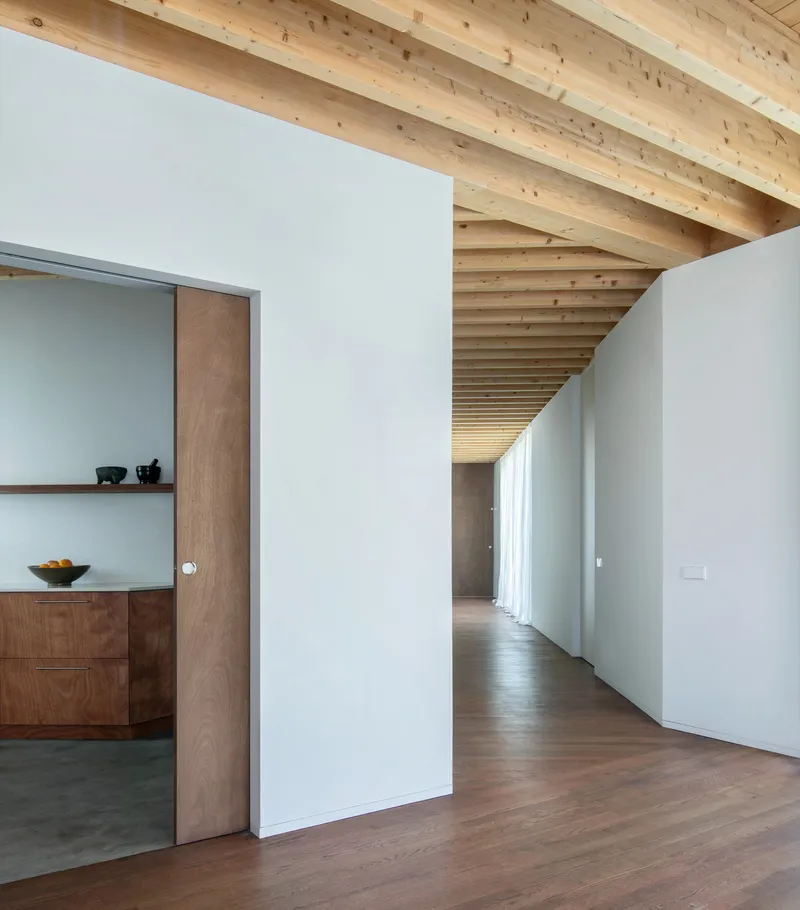
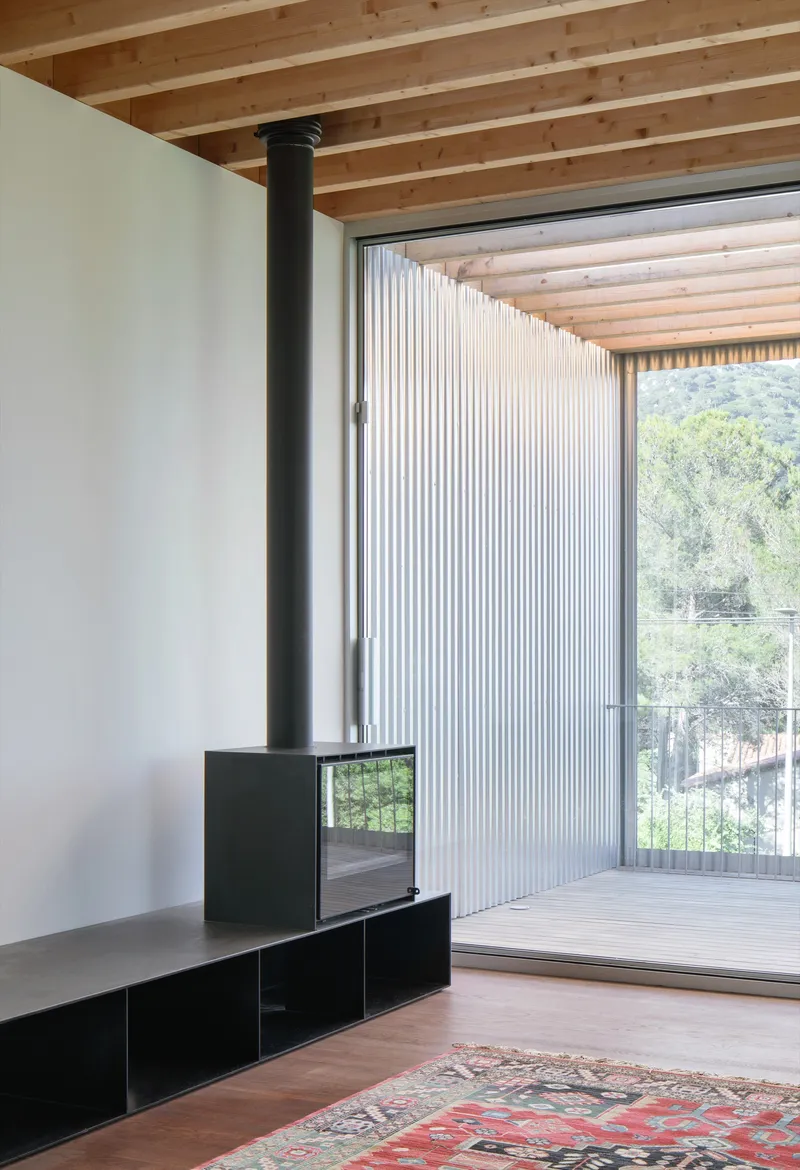
Step inside and the industrial steel exterior gives way entirely to warm, exposed timber. The ceiling structure of lightweight wooden beams is left fully visible, running in parallel lines that give each room a directional grain. White walls amplify natural light, and the contrast between the pale plaster and the natural wood creates a Scandinavian quality that feels deliberately at odds with the Catalan coastline outside.
The living room, positioned at the cantilevered end, is where the strategy pays off most dramatically. Floor-to-ceiling glazing on two sides dissolves the room into the tree canopy, while exposed timber joists overhead maintain a strong sense of enclosure. A black steel wood stove anchors one corner, its chimney pipe threading up through the beam grid. The room feels simultaneously open and sheltered, perched among the pines.
Threshold and Circulation
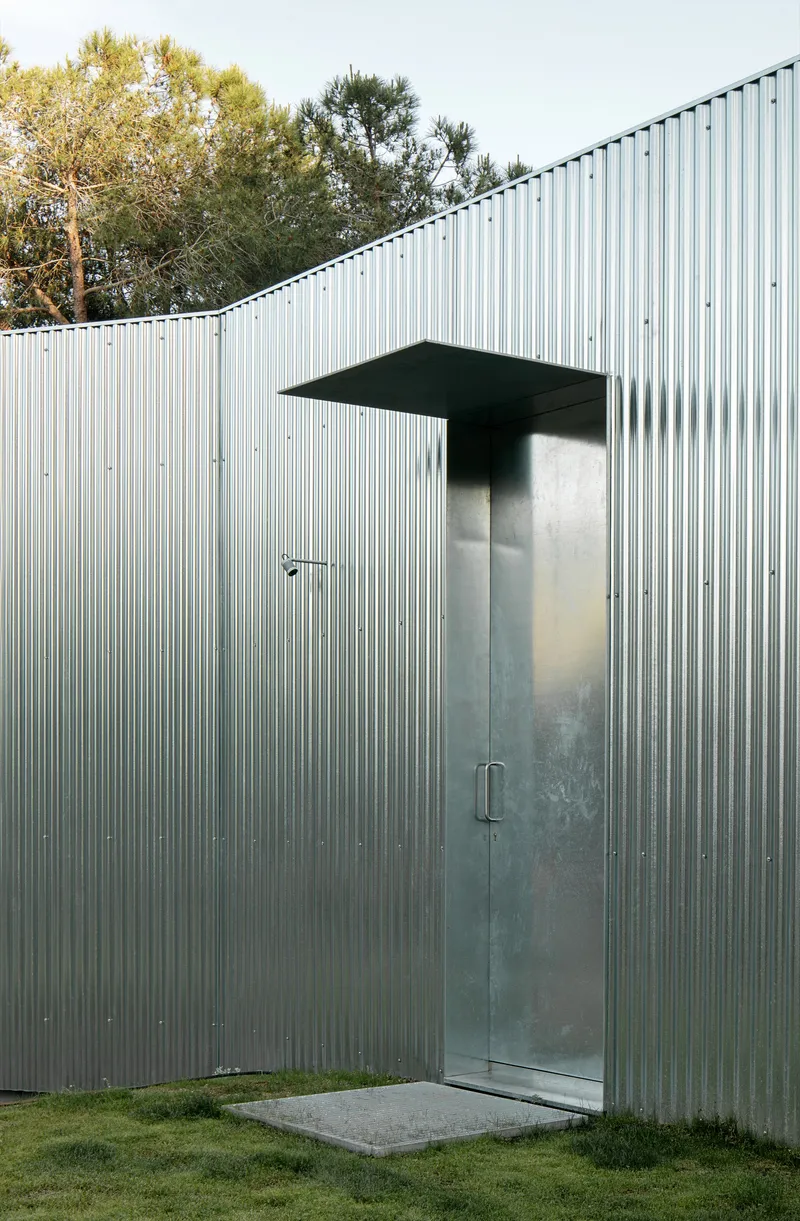
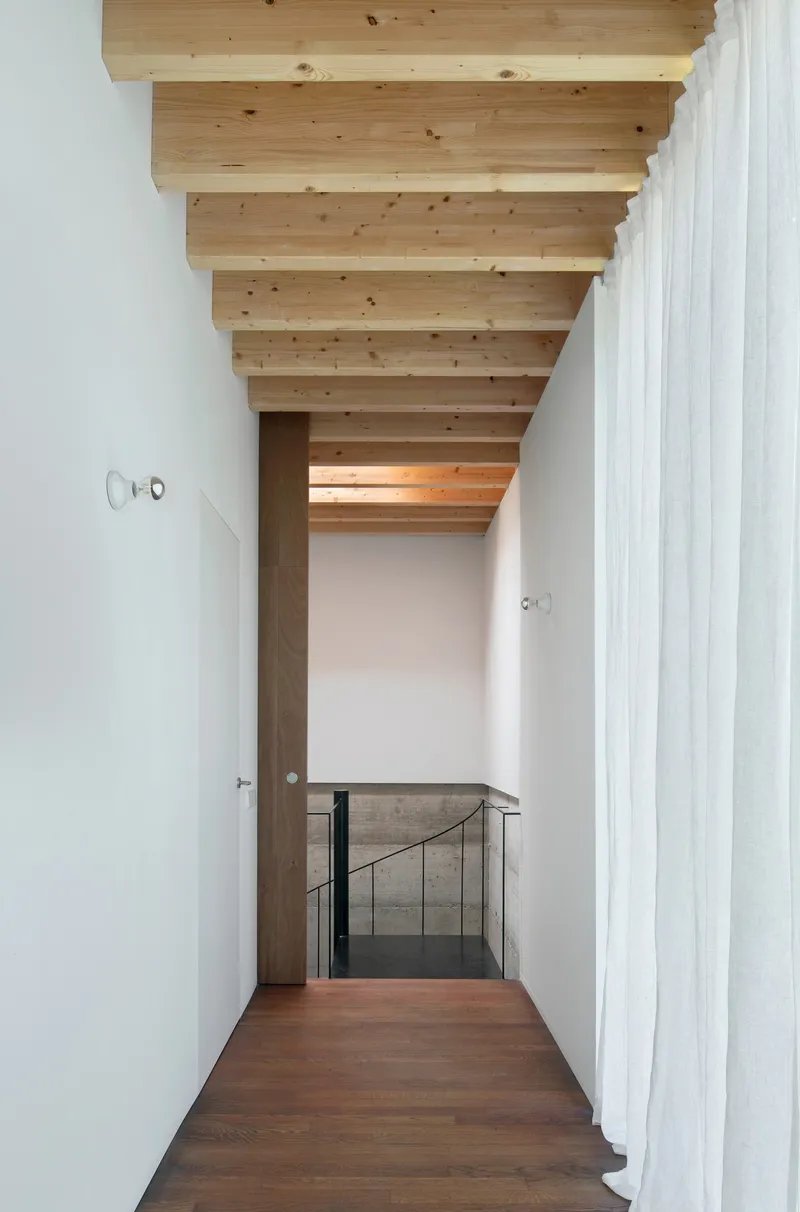
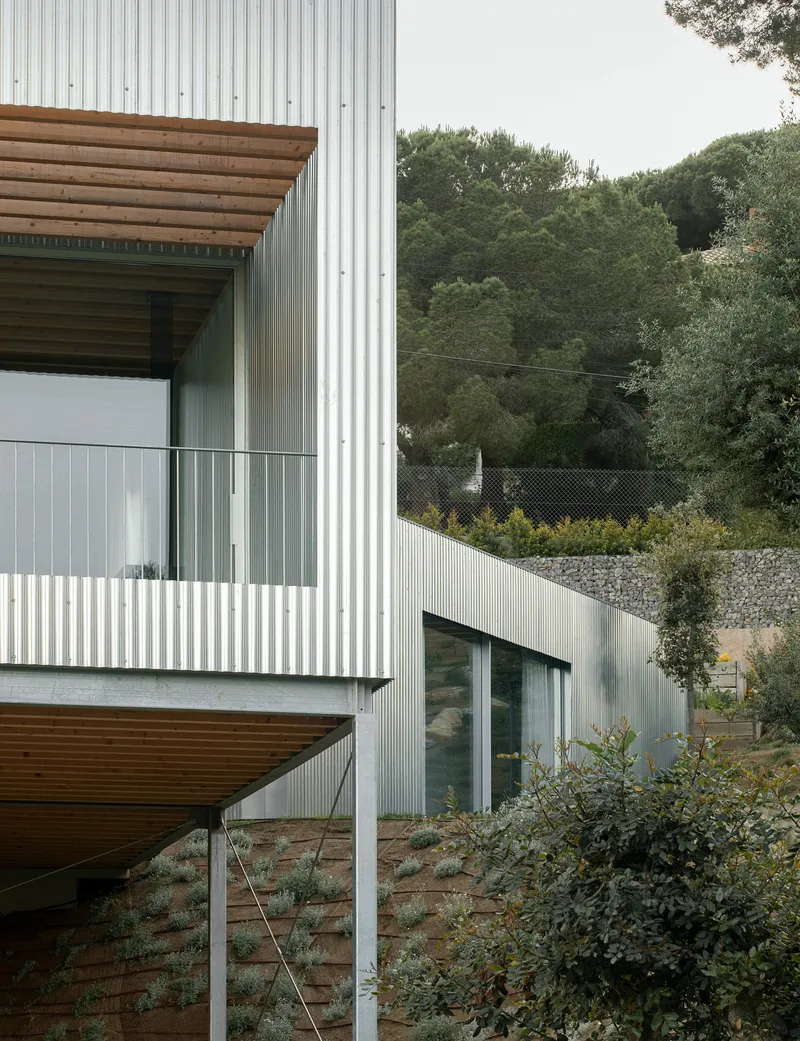
The entrance is understated to the point of near-invisibility: a glass door recessed beneath a shallow canopy, cut into the corrugated metal skin with the same directness as the windows. There is no forecourt, no grand gesture, just a door in a wall. Once inside, a corridor runs along the spine of the plan beneath the exposed beam ceiling, connecting the entry to the kitchen and living spaces. The hallway is narrow enough to feel purposeful and wide enough to let light travel from the glazed ends.
A timber deck wraps the exterior at the cantilever end, its soffit lined with natural wood that contrasts sharply with the galvanized cladding above. The terraced landscaping below the deck preserves the informal character of the hillside garden, with olive trees and wild grasses filling the gaps between levels.
The Basement Studio and Spiral Stair
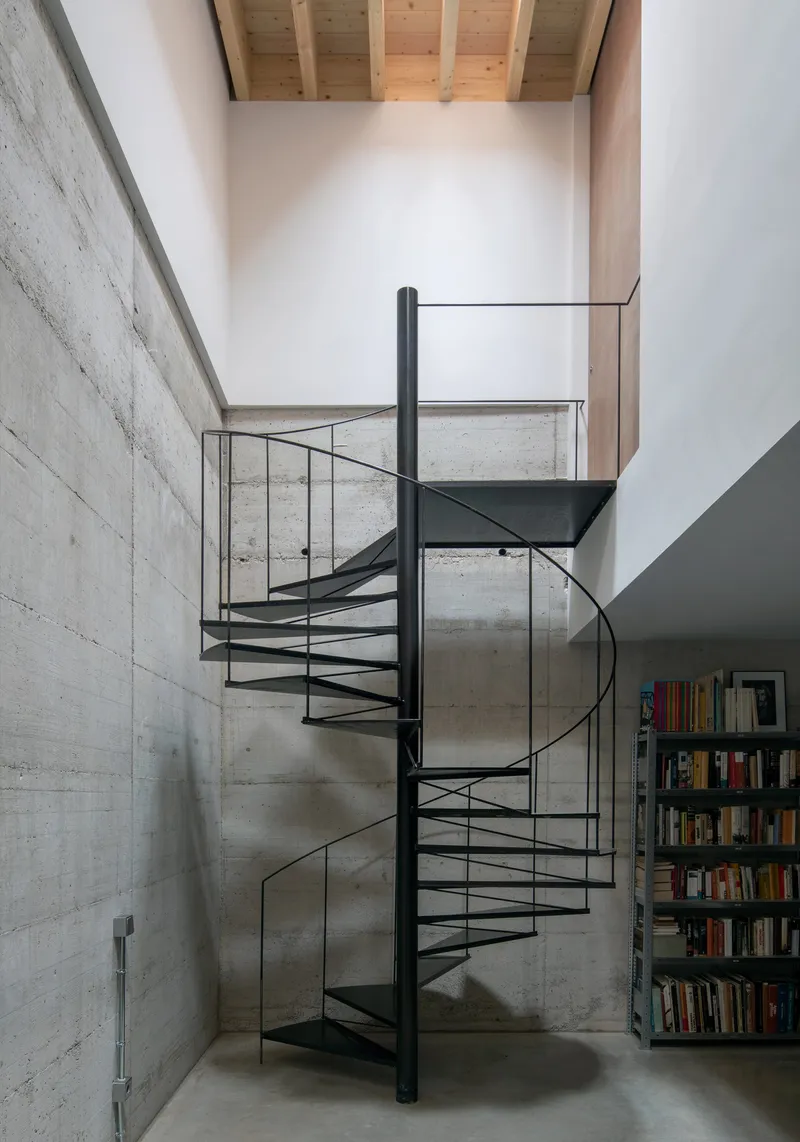

Where the house meets the slope at its embedded end, a raw concrete volume houses a basement-level studio. Board-formed concrete walls give this space a heavier, more grounded character than the timber pavilion above. Light arrives through a strategically placed skylight, washing the concrete surfaces with soft, diffused illumination. Bookshelves are recessed into the walls, turning the studio into a private library and workspace that feels like a separate building entirely.
A slender black steel spiral staircase connects the two levels, rising from the concrete studio through a glass-railed opening to the main floor. The stair is a compact, sculptural element that reinforces the thinness of the structural system. Looking up through the spiral, the skylight above transforms the shaft into a vertical light well.
Ground Level and Landscape

At ground level, sliding glass doors open the lower volume directly onto a lawn, providing the studio with its own relationship to the garden independent of the elevated main floor. The corrugated cladding wraps this volume too, maintaining the formal unity of the exterior. In the evening light, the galvanized steel takes on a soft, pewter tone that blends with the bark of the surrounding pines.
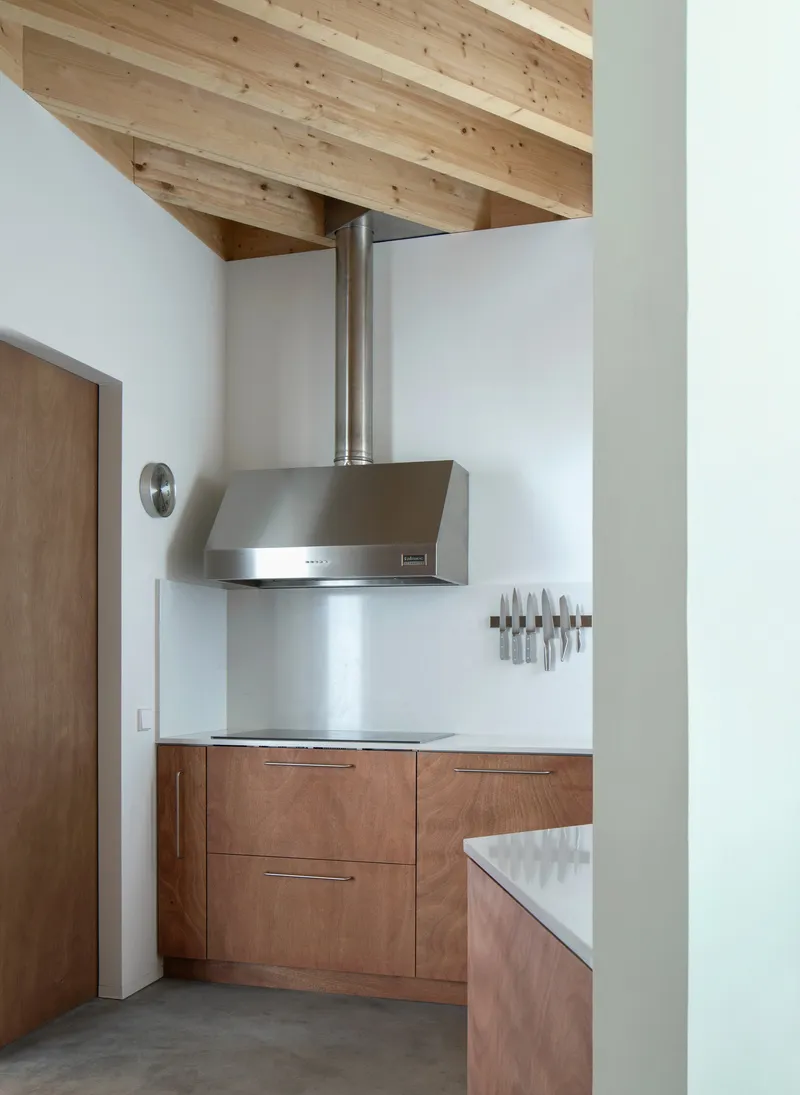
The kitchen, compact and efficient, sits beneath the timber beams with walnut cabinetry and a stainless steel range hood that echoes the material vocabulary of the exterior. There is a consistency here that extends from the largest structural move down to the smallest detail: steel, wood, glass, concrete, and nothing else.
Plans and Drawings
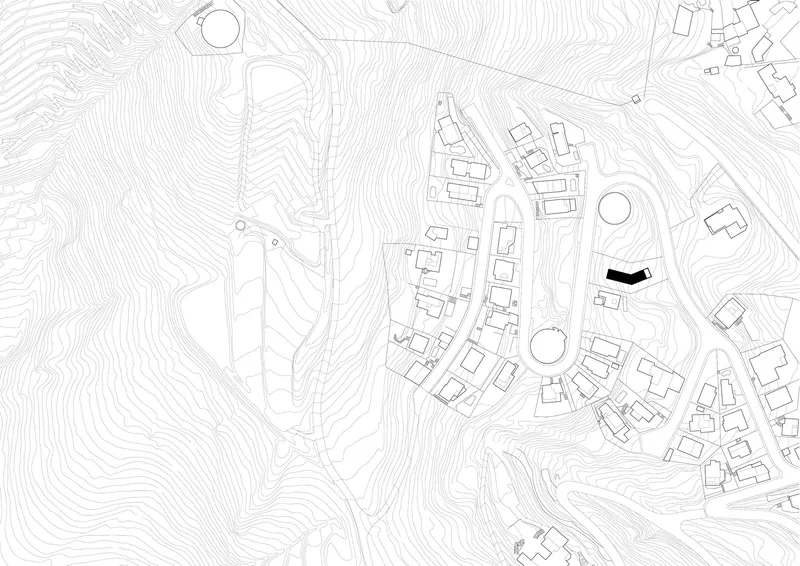
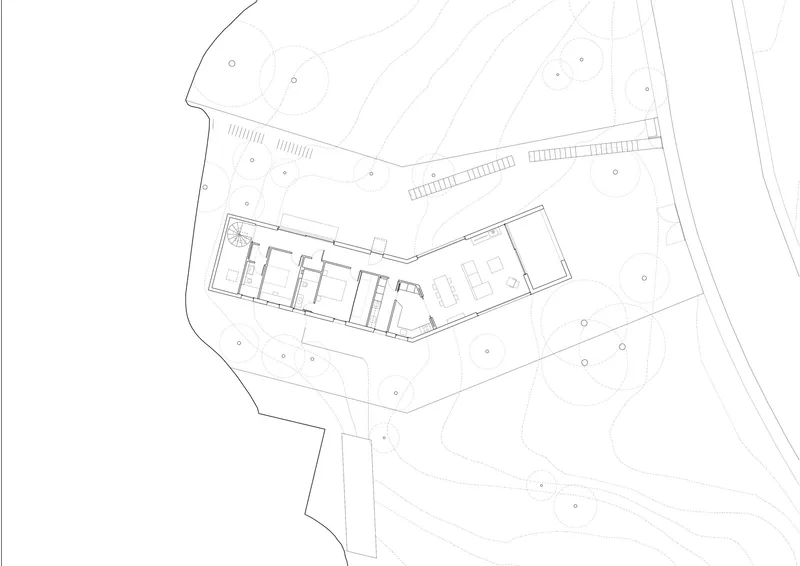

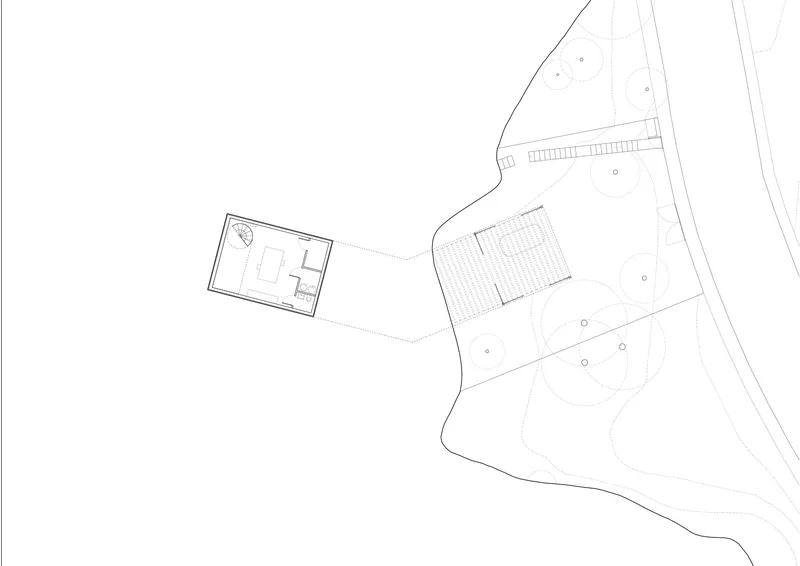


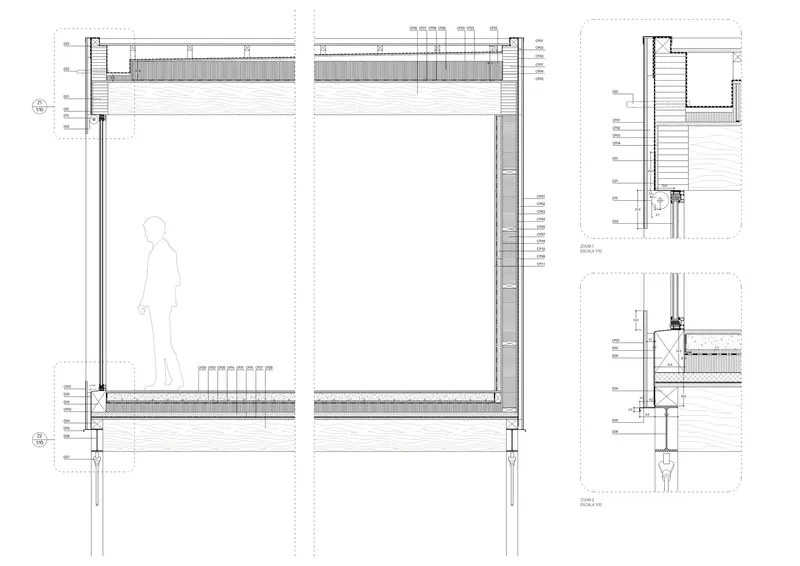

The drawings reveal the full logic of the 144-degree bend. The floor plan shows a linear sequence of rooms that kinks at a single point, splitting the house into two wings with distinct orientations. The site plans illustrate how carefully the footprint was positioned to avoid the steepest part of the slope, while the section drawing makes the cantilever legible, showing the house perched on its steel legs with the terrain falling away beneath. A detailed wall section documents the layered assembly of the floor, the glazing system, and the ceiling construction with admirable precision. The axonometric drawing, which depicts what appears to be a broader site composition including a tower element and a pool, suggests that this house may be part of a larger family of interventions on the same hillside.
Why This Project Matters
Casa 144° matters because it demonstrates that building lightly on a hillside is not a compromise but a design position with real consequences. By choosing dry construction, prefabricated timber, and a minimal steel frame, Jaime Prous Architects avoided the earthworks and heavy foundations that scar so many Mediterranean hillsides. The house achieves near-zero energy consumption not through technological gadgetry but through intelligent orientation, frameless openings that maximize passive light and ventilation, and a construction system that wastes almost nothing.
More broadly, the project is a pointed challenge to the architectural culture of its region. In a landscape littered with oversized concrete houses straining to look effortless behind white render, this corrugated steel pavilion is genuinely effortless. It borrows from the mid-century Californian tradition of lightweight construction and big glass, but it does so without nostalgia. The reference to the Case Study Houses is legible, yet the house is firmly rooted in its own site, its own climate, and its own material economy. At 150 square meters, it proves that restraint in both scale and means can produce architecture that is more generous than excess ever manages to be.
Casa 144° by Jaime Prous Architects. Located in Maresme, Spain. 150 m². Completed in 2026. Photography by Del Rio Bani.
About the Studio
Share Your Own Work on uni.xyz
If projects like this are the kind of work you want to make, uni.xyz is a place to publish your own, find collaborators, and enter design competitions.




Popular Articles
Popular articles from the community


Play: Fragments of Their World
Familiar architecture becomes modular playground design, creating safe spaces where displaced children can learn, connect, imagine and play.

The Earth Pod: 3D Printed Homes for Resilient Refugee Communities
The Earth Pod reimagines refugee housing through 3D printed homes made from clay, combining resilience, self-sufficiency, and rapid shelter.

Lunar Spiral: Space Architecture Shaped by the Mathematics of the Universe
Lunar Spiral reimagines space architecture through Fibonacci geometry, lunar regolith, levitating habitats, and self-sustaining Moon living.

The Ocean Hive: Sustainable Architecture for a Self-Sufficient Civilization at Sea
The Ocean Hive imagines sustainable architecture at sea, where modular habitats, algae, wave power and ocean waste sustain a growing colony.


Similar Reads
You might also enjoy these articles

Bao Huynh Watercolor Atelier: A Serene Art Retreat in Hội An
Bao Huynh Watercolor Atelier in Hội An blends multifunctional art spaces, sustainable design, local materials, and family-friendly living in a serene environment.

Atelier Macri Concept Store Interior Design by CASE-REAL
Atelier Macri store features a "ko" counter, walnut wood details, cork displays, blending retail, gallery, and seamless customer experiences.

Manuel Vargas Izquierdo Stadium and High-Performance Sports Center: Architectural Excellence in Jalpa de Méndez
The Manuel Vargas Izquierdo Stadium blends sustainable design, inclusive sports facilities, and cultural-inspired architecture, revitalizing Jalpa de Méndez’s public spaces.

KAKR Buluh Awar Hall: Revitalizing Community and Ecology Through Bamboo Architecture
Community built bamboo hall revitalizes Buluh Awar village, empowering youth, restoring ecology, celebrating vernacular craftsmanship through sustainable architecture and culture.


Explore Architecture Competitions
Discover active competitions in this discipline



Challenge to reimagine the Iron Throne


Photograph architecture without architects


Illustrate the lost glory of Angkor Wat - Render Challenge


Design challenge to reuse E-waste
Comments (0)
Please login or sign up to add comments
No comments yet. Be the first to comment!