

JHA Corporate Boutique by PSA Arquitetura: A Benchmark in Sustainable Office Architecture
JHA Corporate Boutique exemplifies sustainable office architecture through its eco-conscious design, flexible workspaces, and integration with urban surroundings.


Redefining the Corporate Workspace in São Paulo
JHA Corporate Boutique, designed by PSA Arquitetura, is a standout project in the realm of sustainable office architecture. Located in the prestigious Itaim Bibi neighborhood of São Paulo, Brazil, the 37,674-square-foot development was completed in 2021 and represents a modern take on what a corporate environment can be—an intersection of design excellence, environmental consciousness, and human-centered experience.


The project's main aspiration was to transform the traditional office into a dynamic, livable, and ecologically responsible space. It successfully challenges the boundaries between the built environment and urban context through transparency, integration, and an emphasis on quality of life.

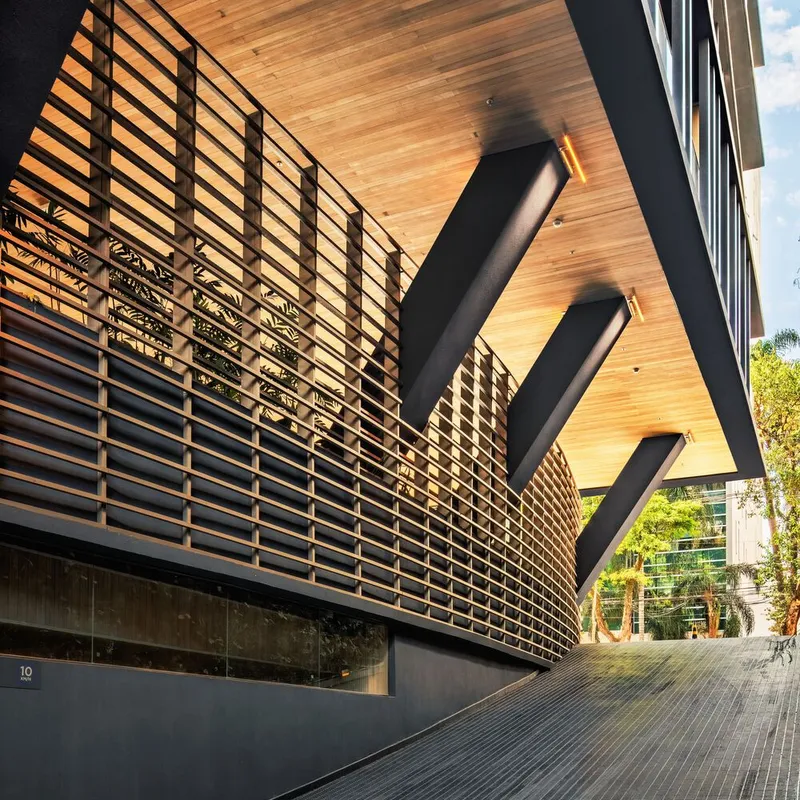

Embracing Visual Permeability and Natural Connection
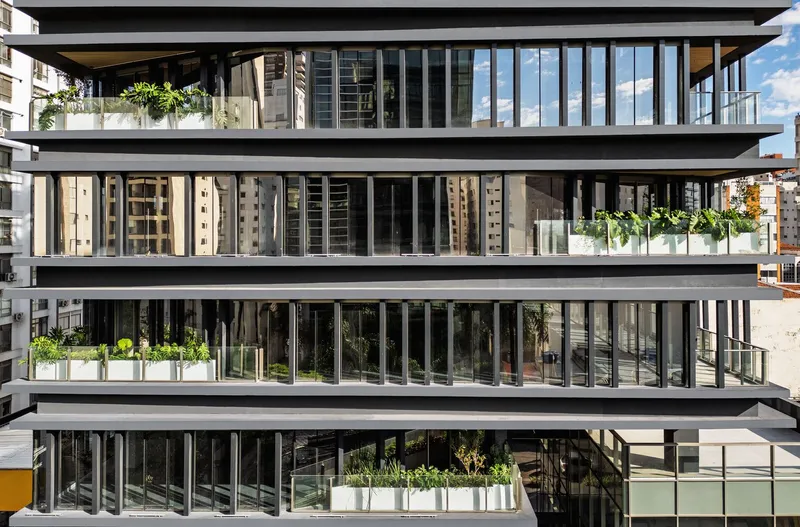
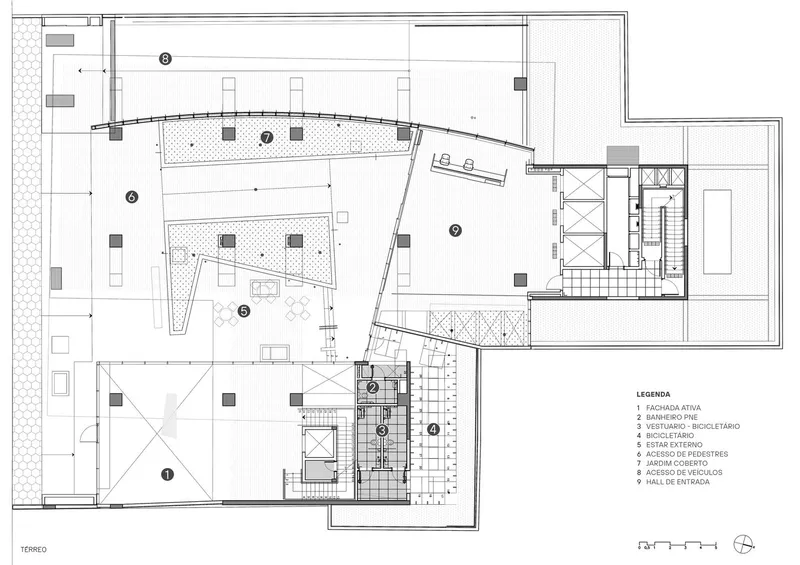
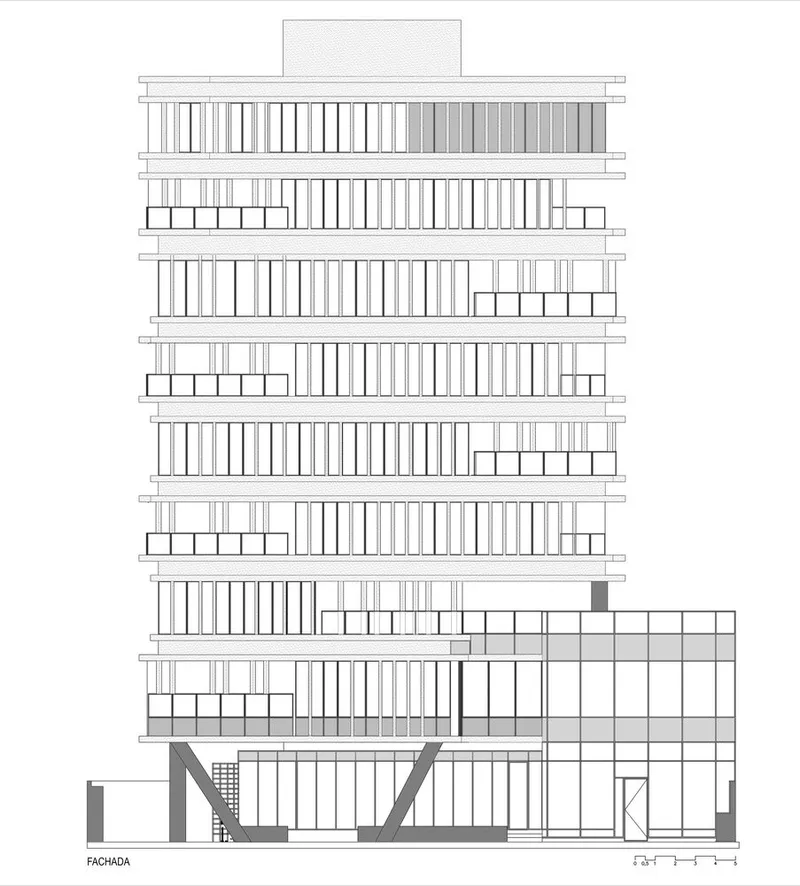
One of the most striking aspects of the JHA Corporate Boutique is its architectural openness. Floor-to-ceiling windows and balconies woven into the building’s facade establish strong visual and spatial connections with the surrounding cityscape. This emphasis on transparency ensures that natural light floods every floor while enabling constant ventilation, which reduces the need for artificial lighting and cooling.


This design decision is not merely aesthetic—it is also functional, supporting mental well-being by creating a work environment connected to the outdoors. The result is a more engaging and health-conscious space for its users.
Overcoming Challenges to Achieve LEED Certification
Developing a project of this scale and ambition came with several challenges. Adapting the design to local zoning and construction regulations while pursuing LEED® Silver certification demanded strategic coordination between architects, engineers, and landscape professionals. Every decision, from the materials selected to the construction techniques used, had to align with sustainability goals.


Key features such as aluminum framing and a carefully designed cross-ventilation system illustrate the project's ecological sensitivity. Native plant species incorporated into the landscape help reduce water usage and encourage biodiversity, strengthening the site’s environmental integration.


Functional Flexibility Meets Design Sophistication
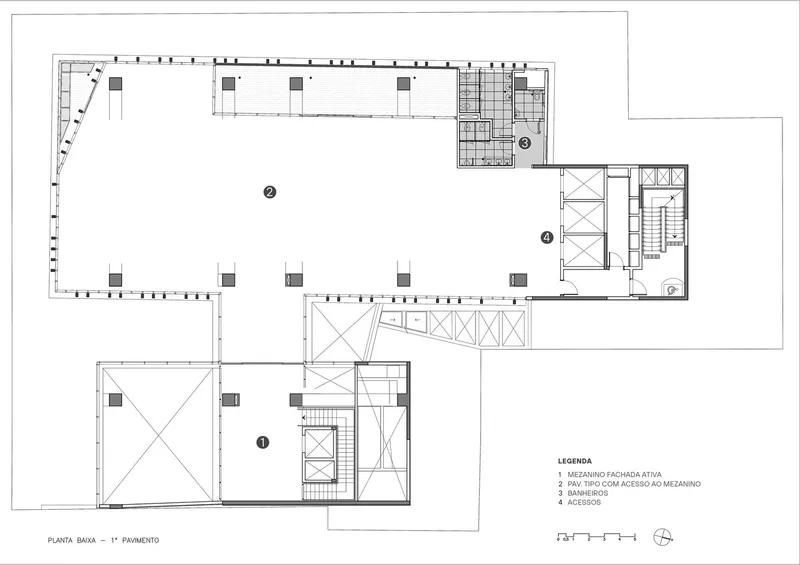
JHA Corporate Boutique features eight floors of office space with flexible floor plans ranging from 605 to 826 square meters. These layouts were intentionally crafted to adapt to various business models, fostering a sense of versatility that aligns with contemporary workplace demands.
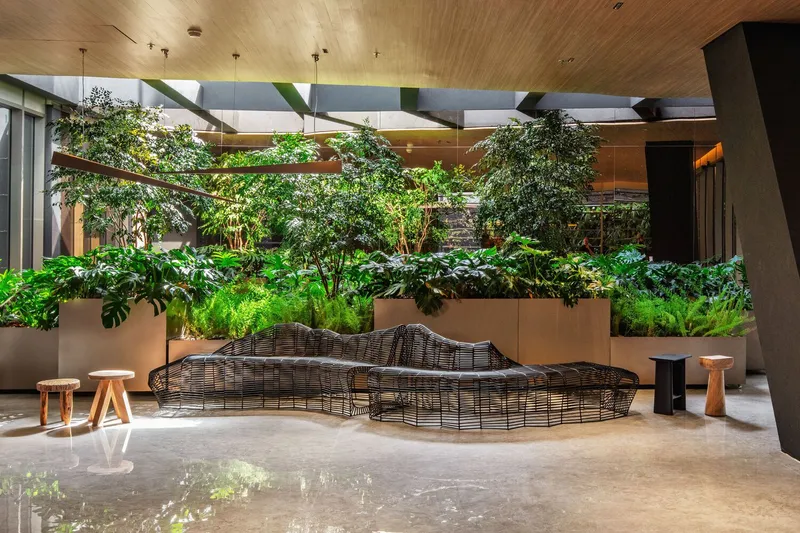
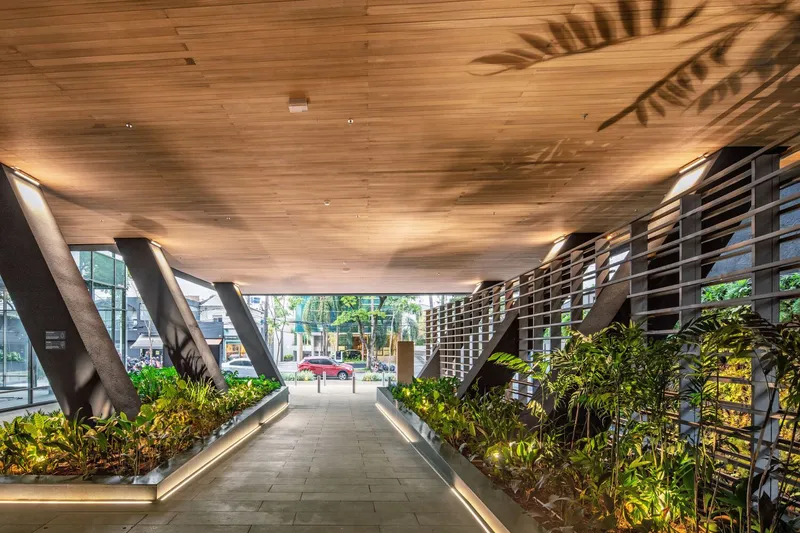
The interior configuration encourages movement, openness, and collaboration, while the integration of balconies adds unique touchpoints for employees to pause and decompress. On the ground level, V-shaped columns support an open-plan garden area, offering a social space for informal meetings, reflection, or rest—blurring the line between work and leisure.

Materiality and Contemporary Aesthetic
The building’s visual identity is defined by a sophisticated palette of neutral and wood-like finishes that resonate with a sense of calm and refinement. This material choice aligns with its sustainable mission, promoting durability, elegance, and ecological responsibility.

Throughout the space, material textures and lighting interact to create a corporate environment that feels grounded in both nature and modernity. This design language communicates trust, professionalism, and innovation, which are crucial for today’s corporate culture.
Recognition and Impact on Urban Design
JHA Corporate Boutique has garnered significant recognition within the architectural community. It received the Best Corporate Project award at the GRI Awards 2024 and earned a Gold Winner title at the Urban Design & Architecture Design Awards 2024. These honors reflect its success not only as a commercial development but also as a catalyst in the movement for sustainable office architecture.

Its design principles have the potential to inspire future developments across the globe, reinforcing the idea that corporate buildings can and should prioritize sustainability, user experience, and urban cohesion.


Shaping the Future of Workplace Architecture
The JHA Corporate Boutique is more than a building; it is a statement about the future of work. It illustrates how environmentally responsible design, spatial adaptability, and visual openness can come together to support productivity and well-being. As businesses increasingly seek spaces that reflect their values, projects like this offer a model for progressive and responsible development.

By prioritizing sustainability, connectivity, and functionality, PSA Arquitetura has delivered a corporate environment that not only meets contemporary needs but also paves the way for a more human and resilient urban future.
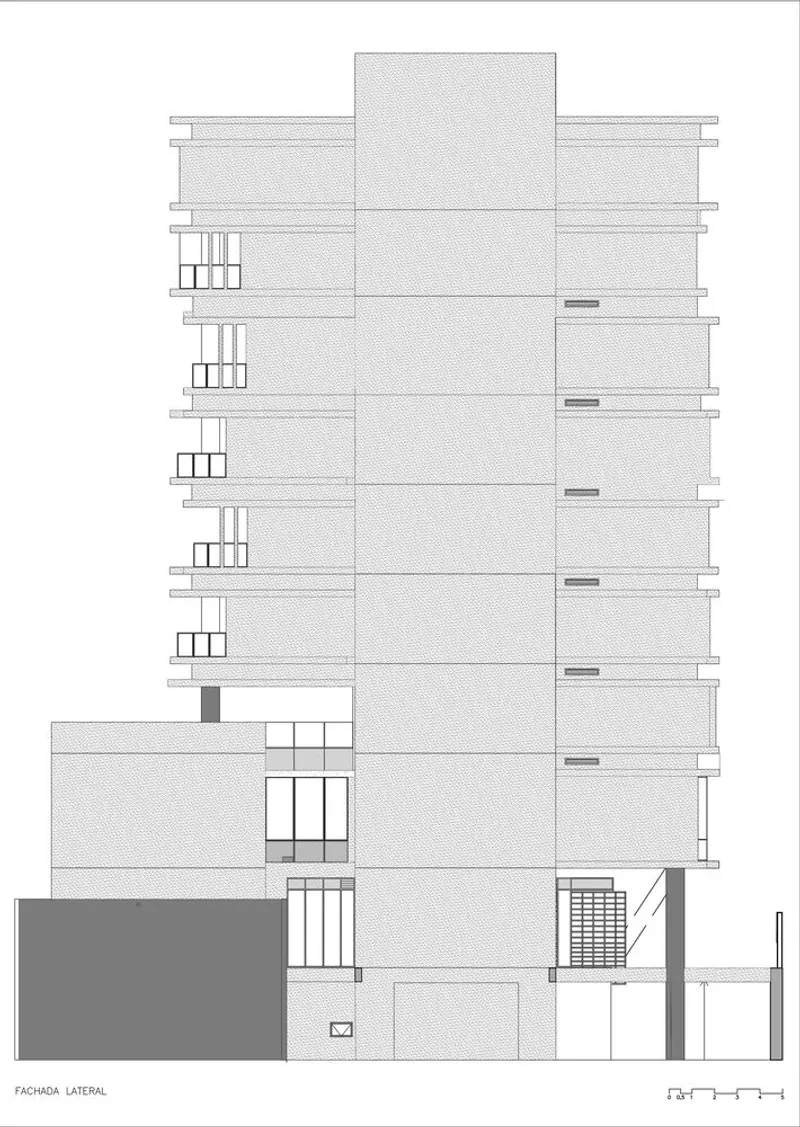
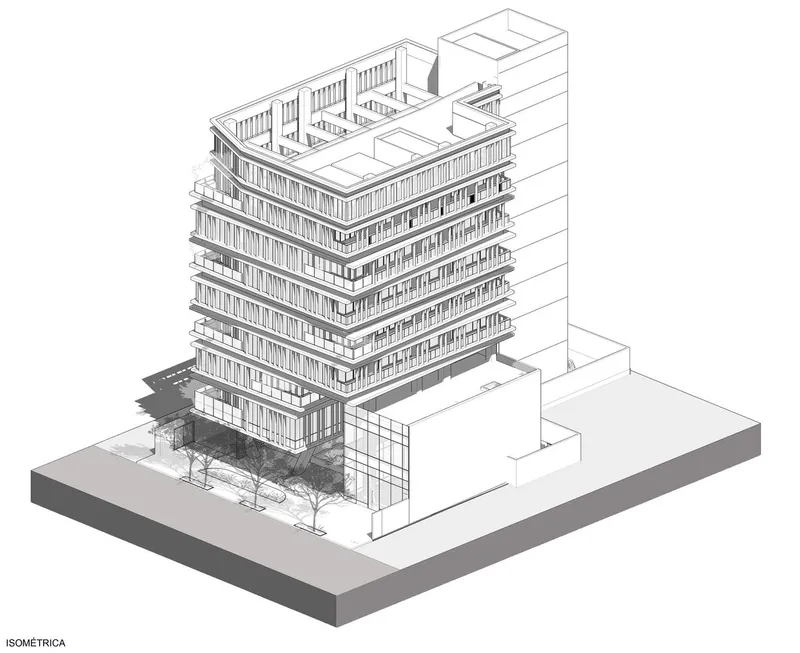
All Photographs are works of Nelson Kon




Popular Articles
Popular articles from the community


Riyadh For All: Intergenerational Urban Design for Active Aging in Rabat
Riyadh For All reimagines urban design in Rabat with intergenerational co-living, adaptive courtyards, and Moroccan cultural exchange today.

The Ocean Hive: Sustainable Architecture for a Self-Sufficient Civilization at Sea
The Ocean Hive imagines sustainable architecture at sea, where modular habitats, algae, wave power and ocean waste sustain a growing colony.

Hill & Cross Opera: Sculptural Opera House Architecture Shaped by Tallinn’s Landscape and Identity
Hill & Cross Opera reimagines opera house architecture in Tallinn through its sculptural hill, civic plaza, glass wave and a luminous cross.

The Musturak Paradise: Senior Living Architecture for a Connected Future in Temara, Morocco
The Musturak Paradise reimagines senior living architecture in Temara via private homes, social spaces, culture, community, and shared care.


Similar Reads
You might also enjoy these articles


Bamboo Housing Challenge 2026: Design Affordable, Sustainable Homes Using Bamboo
An international design competition by Bamboo U and IBUKU inviting architects and designers to reimagine affordable housing using bamboo — with the winning design built full-scale in Bali.

Computational Design & Education: Beegraphy Design Awards Introduces 7th Category (Featuring Jiyun's Innovative Approach)
Dive into Beegraphy’s 7th Design Awards category, where computational design meets education to create immersive, interactive learning tools, inspired by Jiyun’s work.

From Parametric Lighting to Urban Furniture: Join the 2nd Workshop in Beegraphy’s Computational Design Series
Dive into Cutting-Edge Design Techniques and Practical Applications with Industry Experts

Last Call: Unleash Your Architectural Genius in SHAK's Kindergarten Design Competition
Urgent call for architects to join SHAK's kindergarten design competition before the looming deadline


Explore Architecture Competitions
Discover active competitions in this discipline



Challenge to reimagine the Iron Throne


Photograph architecture without architects


Illustrate the lost glory of Angkor Wat - Render Challenge


Design challenge to reuse E-waste
Comments (0)
Please login or sign up to add comments
No comments yet. Be the first to comment!