

Jianyang Sports and Cultural Complex by CSWADI – Chengdu’s Landmark Multi-Functional Venue
Jianyang Sports and Cultural Complex by CSWADI in Chengdu integrates sports, culture, and green urban design, blending heritage, sustainability, and multifunctionality.


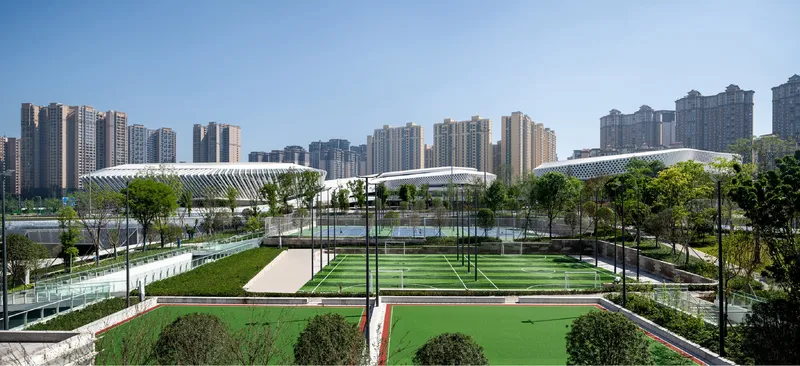
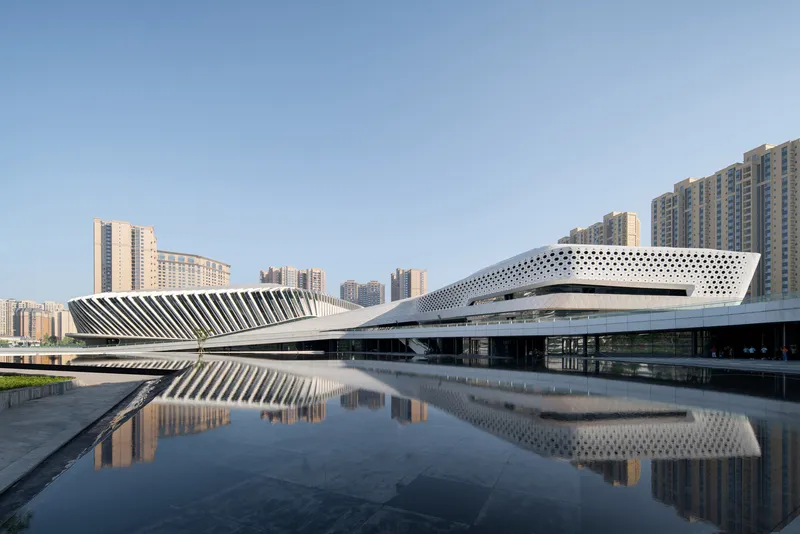
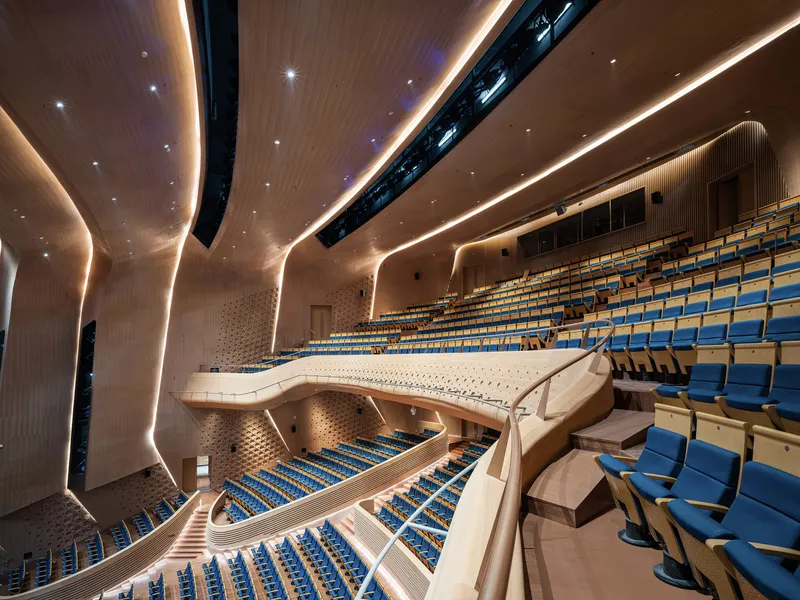
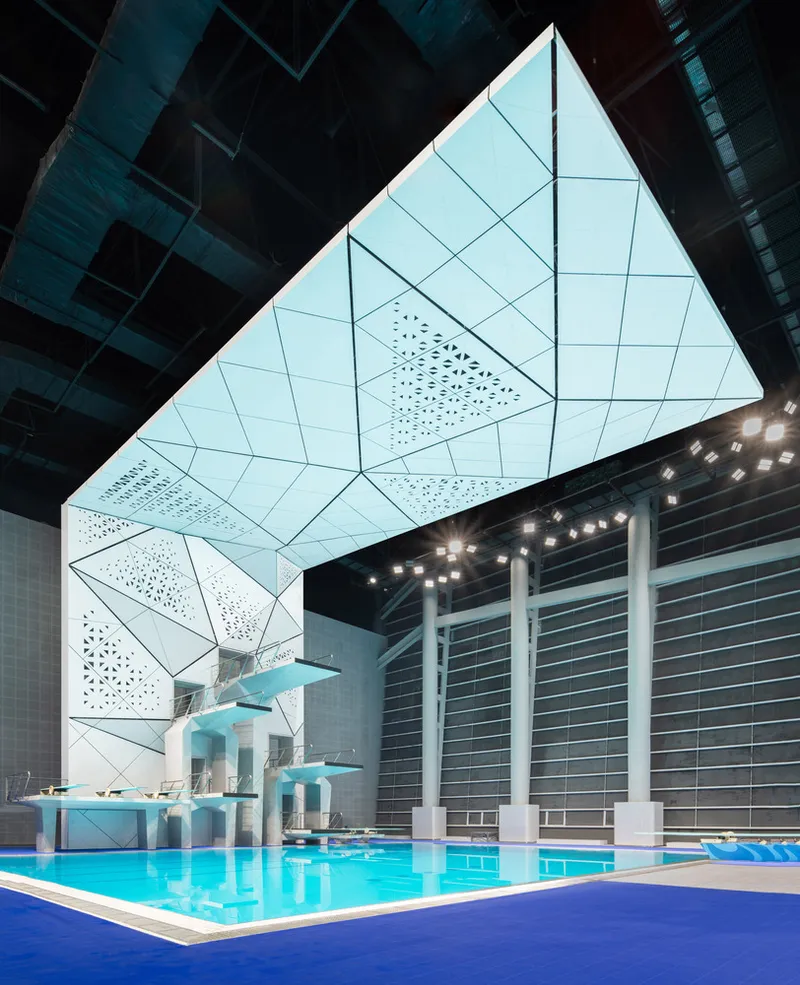
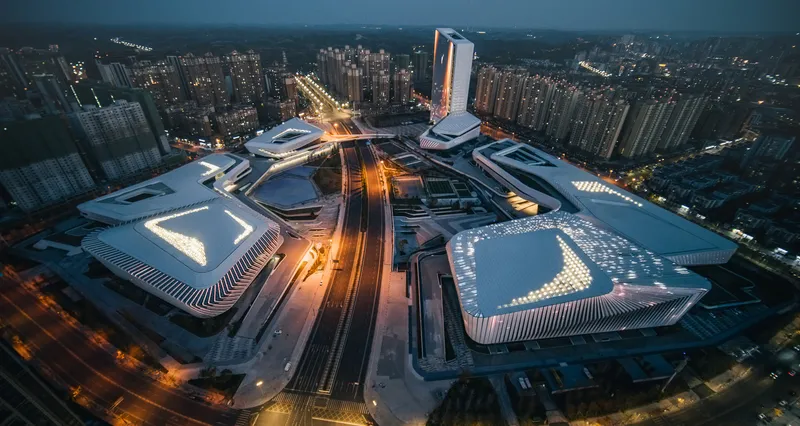
The Jianyang Sports and Cultural Complex, designed by CSWADI, is a monumental multi-functional venue in Chengdu, China, crafted to host prestigious international events including the World Games and the Universiade. Covering an expansive area of approximately 420,000 square meters, the complex integrates eight sports venues, three cultural centers, two parks, one residential facility, and a grand theater, establishing a new urban landmark that reflects both functionality and cultural depth.
A Vision of the “Park City”
Guided by the philosophy of a “park city”, the design emphasizes ecological integration, multifunctionality, and urban vitality. The complex introduces a three-dimensional park concept, featuring multi-level greenways that connect seamlessly with the Tuojiang River and Aoshan Park, creating a continuous and immersive urban-natural landscape interface. The dual-loop nested green structure, which includes a 150-mu core green area and an 80-mu ring-shaped landscape belt, integrates radial corridors into the 450-mu central sports park, offering an expansive and accessible public green space.
Innovative Spatial Design and Flexibility
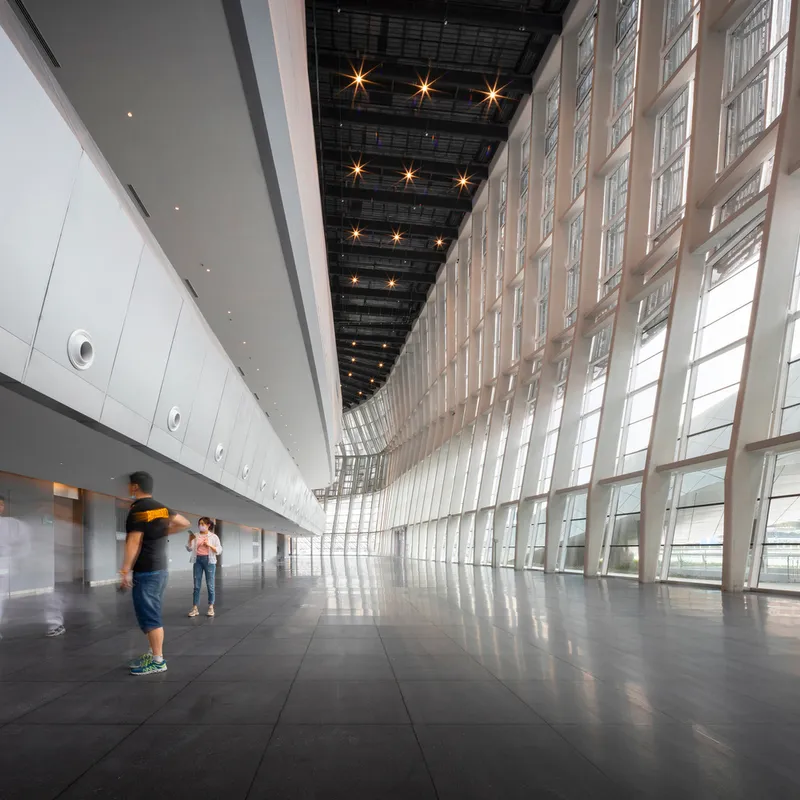
At the heart of the complex lies a 6-meter-high aerial vitality loop, acting as the main spatial axis linking the northern and southern zones. This elevated structure maximizes ground-level public accessibility, encouraging activity and engagement. The design is highly adaptable, allowing the venue to transition seamlessly from hosting international sporting events to functioning as commercial, cultural, and community spaces, ensuring sustainable and long-term operational efficiency.
Cultural Identity through Modern Architecture
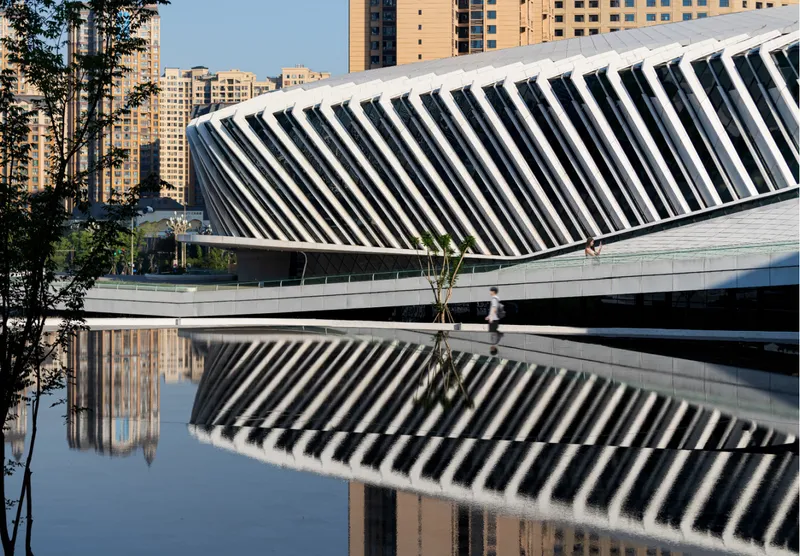
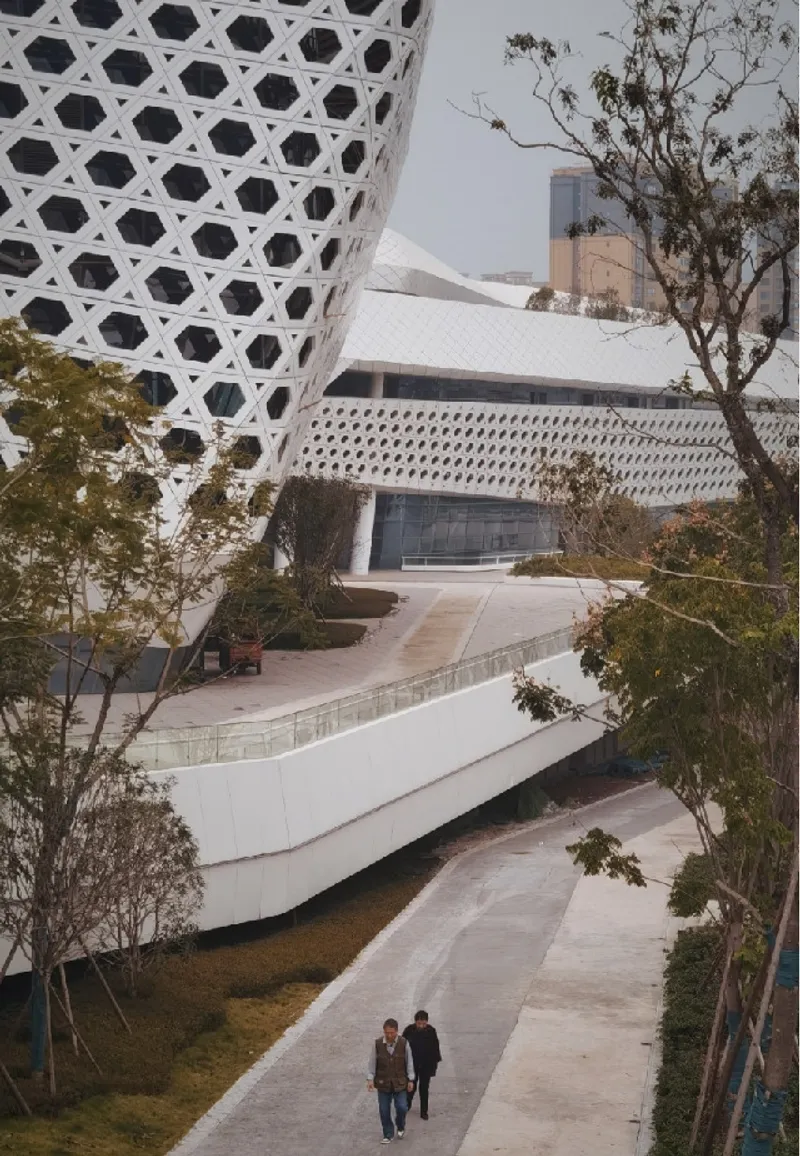
The complex’s facade design celebrates Sichuan’s intangible cultural heritage, incorporating elements like folded fan lanterns and bamboo-woven porcelain, reinterpreted through parametric design into a modern intelligent skin system that optimizes natural lighting and sun shading. The landscape design evokes the Western Sichuan Linpan forest groves, blending water features, greenery, and sports fields to create a spatial experience rich in regional symbolism and philosophical depth.
A Community-Oriented Landmark
Beyond international events, the Jianyang Sports and Cultural Complex serves as a vibrant hub for the daily cultural and sports life of Chengdu’s citizens, reflecting the city’s vision of a “park city” and expressing the cultural confidence of Sichuan charm and Shu elegance. This project exemplifies the perfect fusion of architecture, landscape, and urban culture, offering an inspiring model for multifunctional public spaces worldwide.


Popular Articles
Popular articles from the community


Temporary Home for Dogs: A Reversed Zoo Rethinks Animal Shelter Architecture
In Bucharest, a sinuous corridor and freed landscape flip the logic of containment, designing a shelter that works to make itself unnecessary.

Manzana Morphosis: Stretching Barcelona's Grid into a Living Landscape for 2050
A radical reworking of the Eixample manzana turns density into a tool for generous public space, vertical ecology, and environmental performance.

Opera on the Sea: Driftwood Logic Shapes a Timber Opera House on Estonia's Coast
Trevor Orgill's opera house translates the entangled drift of floating timber into a civic building where wood, water, and music converge.

Opera by the Sea Estonia: Three Shells Dissolving Architecture into Tallinn's Coastline
A winning opera house proposal replaces monumental form with interconnected shells that blur the boundary between building, park and Baltic Sea.

Similar Reads
You might also enjoy these articles


Hodi-Mandai Geram
Project Function: Preservation and revitalization of the Intangible heritage and socio-spatial identity of the Hodi by Housing, Cultural Memory Center, Sacred Grove, landscape, local tourism economy


Olio Towers: A Mid-Rise for Performers That Fuses Housing, Rehearsal, and Stage
Located blocks from Houston's Theater District, this modular tower stacks living units around a central performance atrium.

Oasis: Modular Green Housing Carved into Dhaka's Urban Fabric
A shortlisted Plugin Housing entry reclaims unauthorized settlements in Dhaka with stepped concrete volumes, green roofs, and ventilation-driven design.

Black Hole: A Floating Megastructure for the Post-Physical Era
Emiliano Mazzarotto envisions a spherical, self-scaling arena where e-sports, digital hotels, and holographic stadiums replace traditional public space.

Explore Chengdu Competitions
Discover active competitions in this discipline

Challenge to reimagine the Iron Throne

Photograph architecture without architects

Illustrate the lost glory of Angkor Wat - Render Challenge

Bring back Drive In's
Comments (0)
Please login or sign up to add comments
No comments yet. Be the first to comment!