
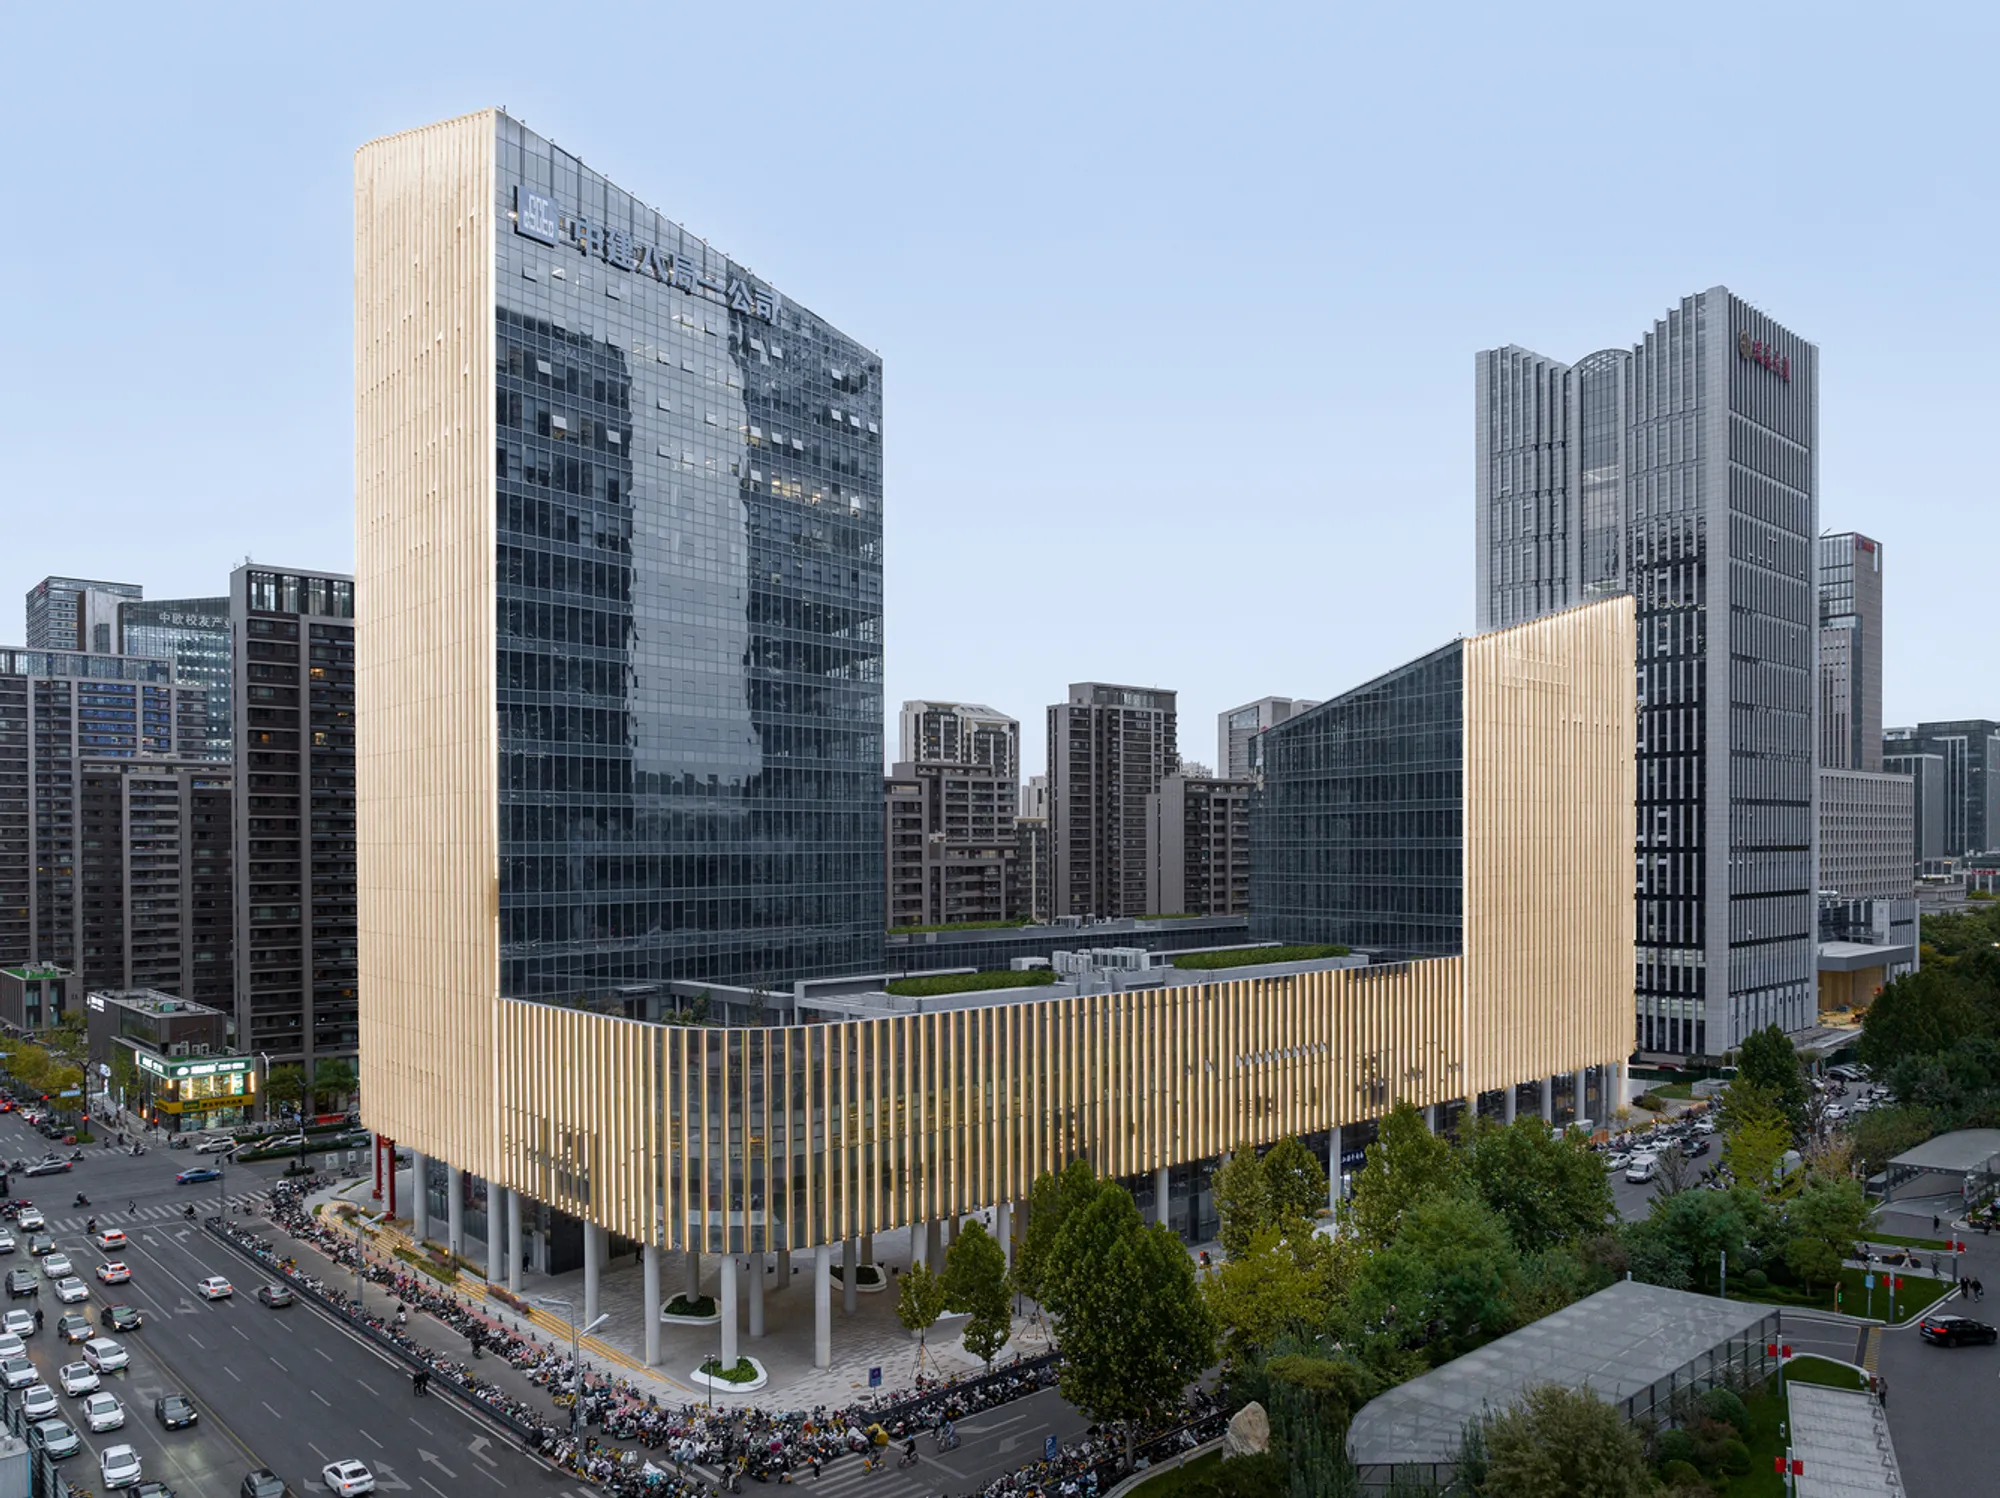
Jinan Office Development by Gerber Architekten
Two offset office towers in Jinan create a green courtyard, flowing atrium, and open commercial spaces, harmonizing urban context and public accessibility.


The Jinan Office Development, designed by Gerber Architekten, is a contemporary office complex located in the bustling city of Jinan, China. Completed in 2022, the project spans an impressive 103,122 m², comprising two offset office towers of varying heights connected by multi-level building blocks. This configuration creates a dynamic composition that responds to the surrounding high-rise urban context while optimizing natural light and ventilation throughout the complex.
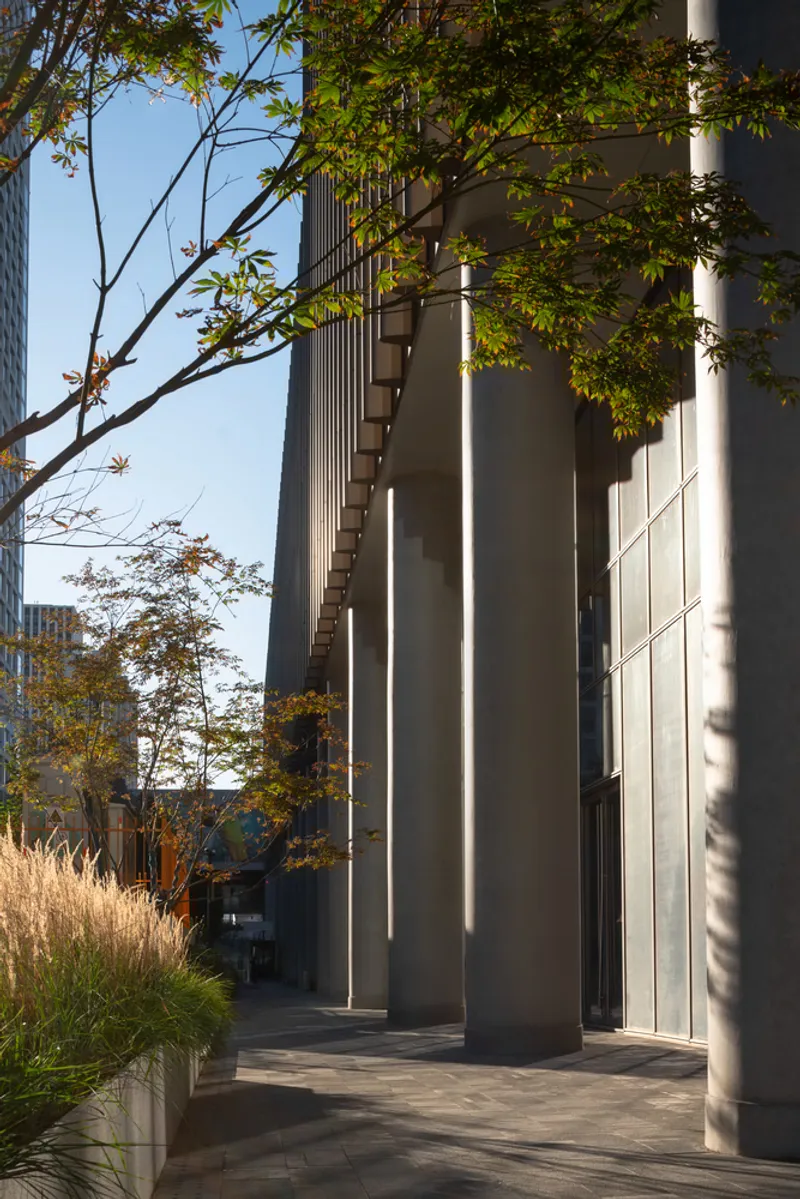
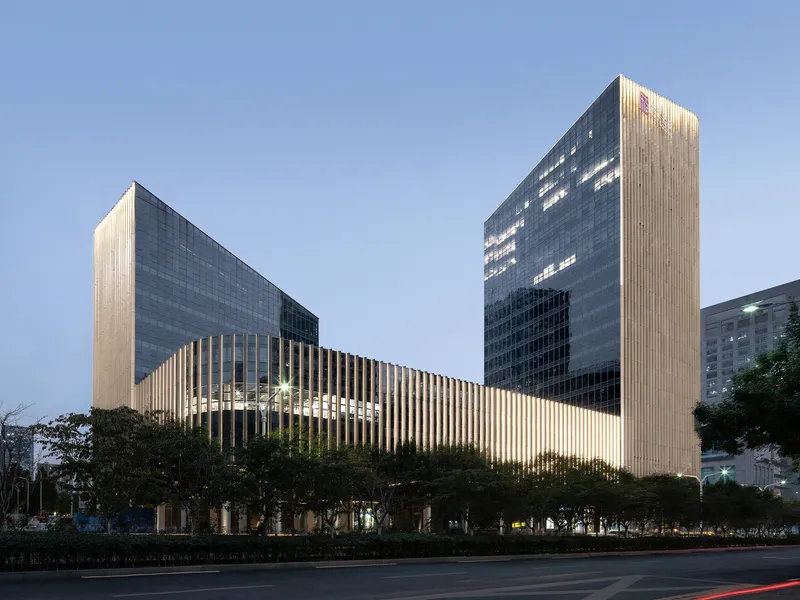
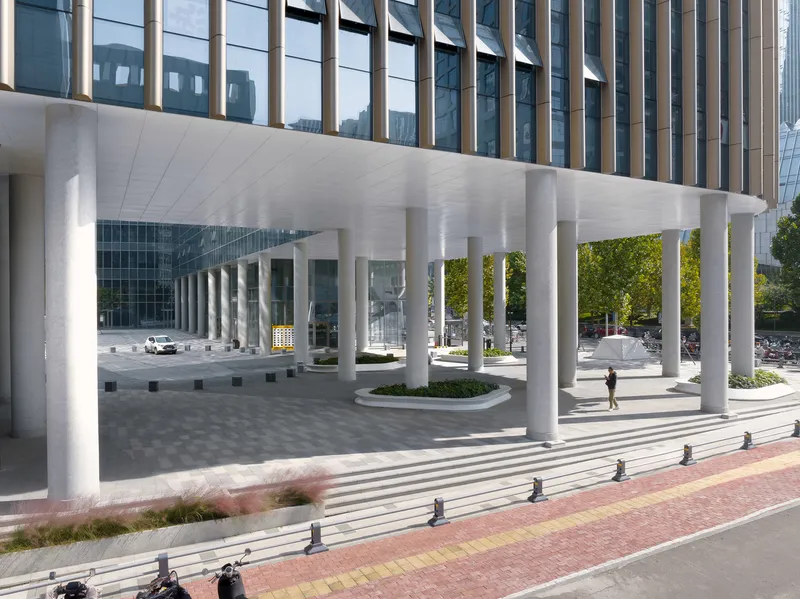
At the heart of the development lies a green inner courtyard, providing a serene communal space that enhances connectivity between different parts of the complex. The entire structure is elevated above ground level, allowing visitors to flow seamlessly through an open atrium, fostering a sense of public urban space. The ground floor is thoughtfully designed to host commercial units, open areas, and relaxation zones, supporting both business activity and social interaction.
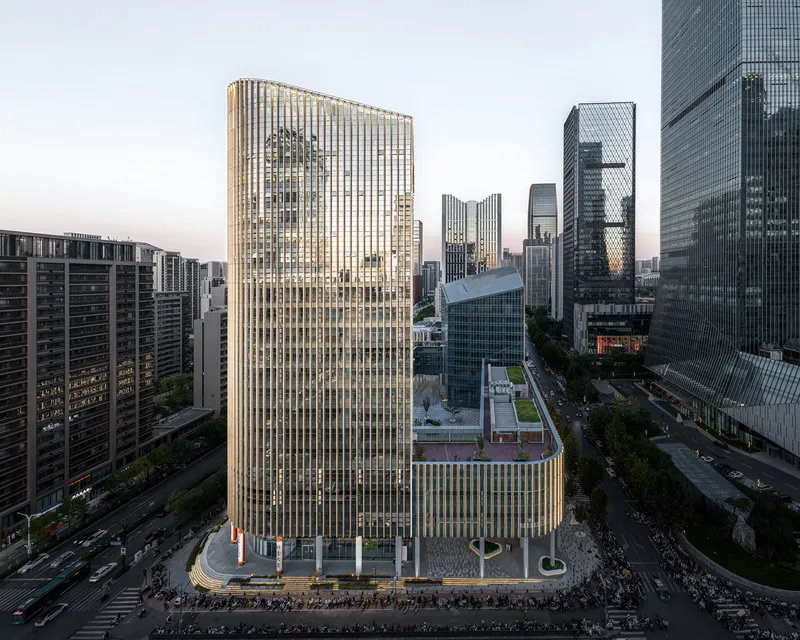
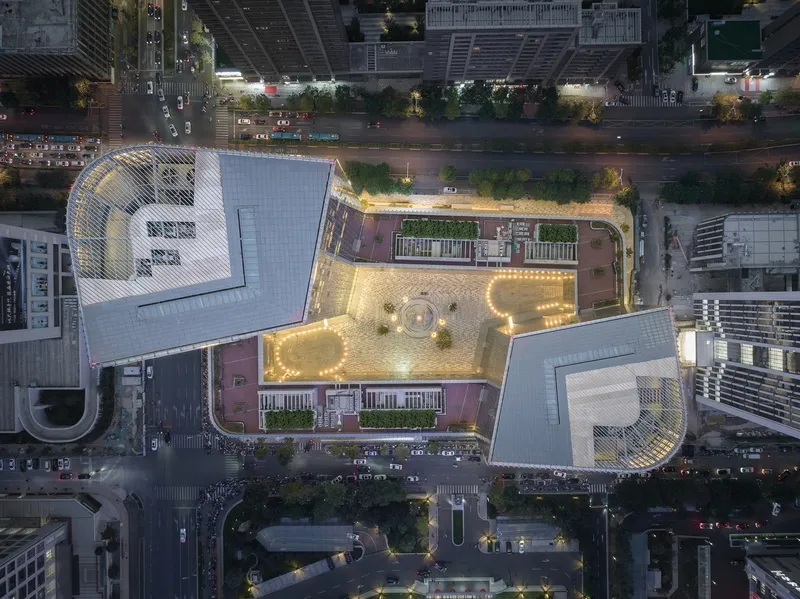
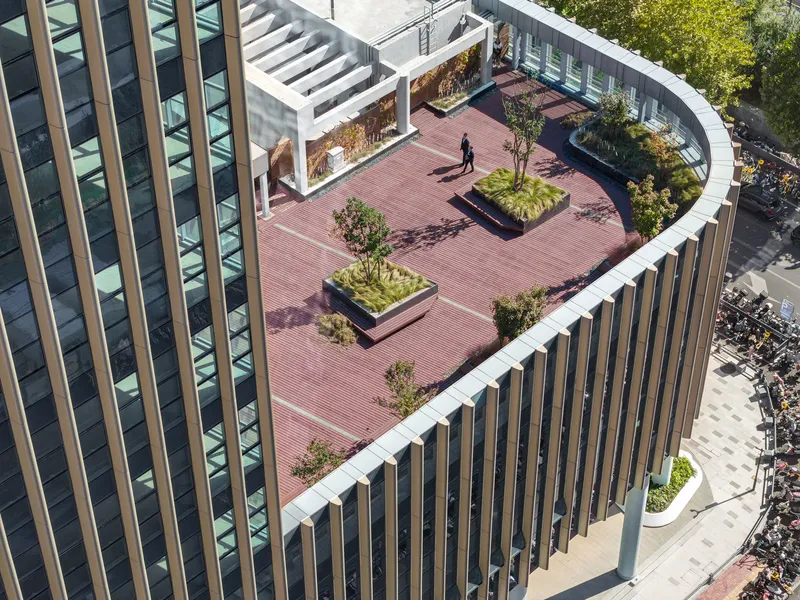
Gerber Architekten’s design emphasizes urban integration, creating a dialogue between the new complex and its neighboring high-rise buildings. The interplay of building volumes, open space, and landscaped areas ensures a visually appealing environment while promoting accessibility and comfort for occupants and visitors alike. The project showcases a blend of modern architectural strategies and functional planning, making it a notable example of innovative office development in China.
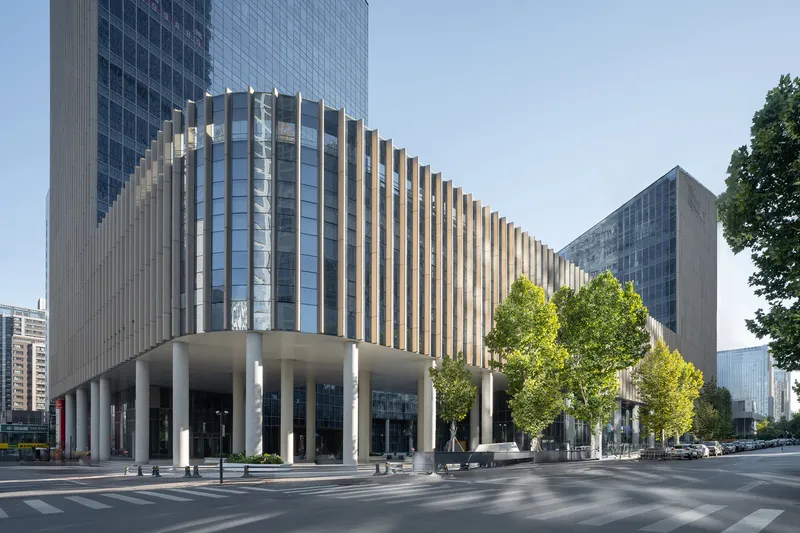
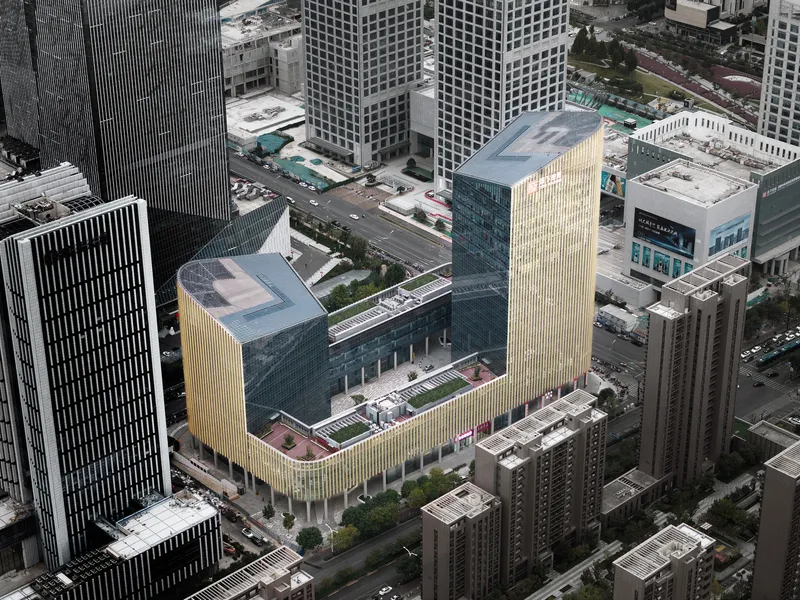
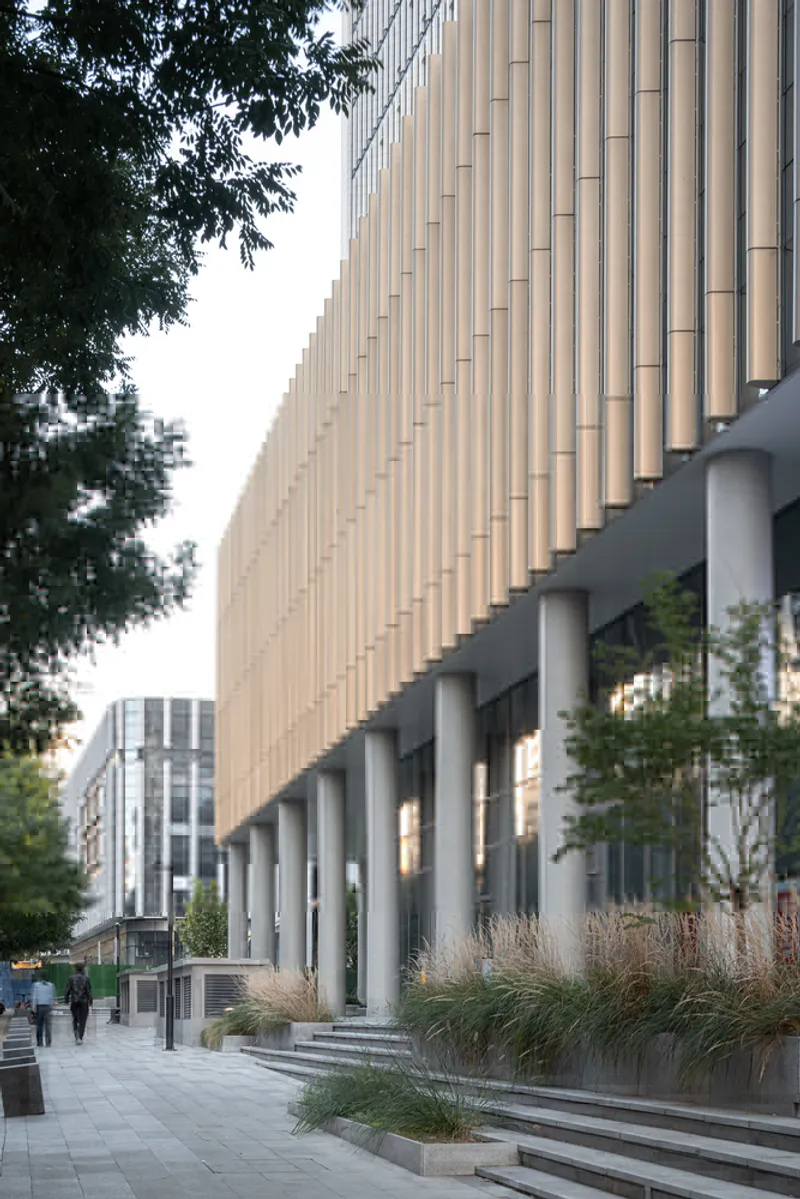
Architects: Gerber Architekten Photographers: Yong Zhang (YaZ), Feng Shao (FeS) Location: Jinan, China Area: 103,122 m² Year: 2022
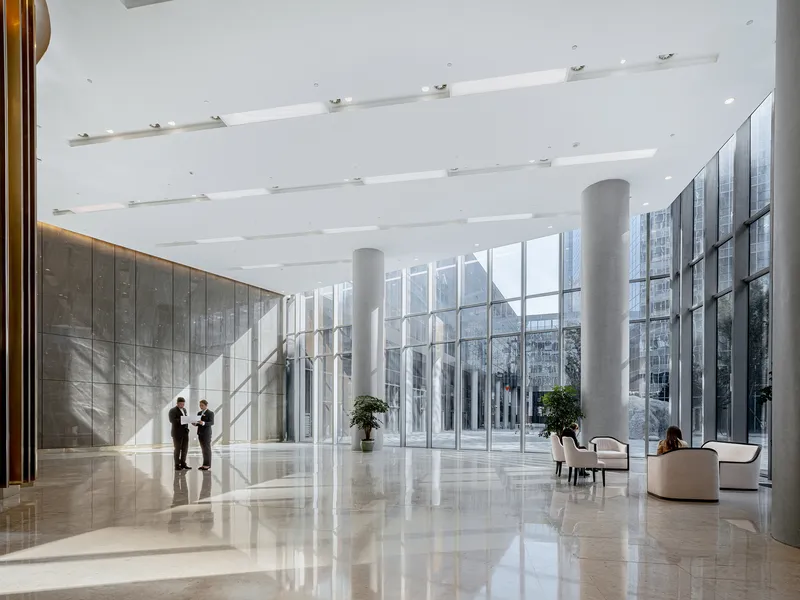
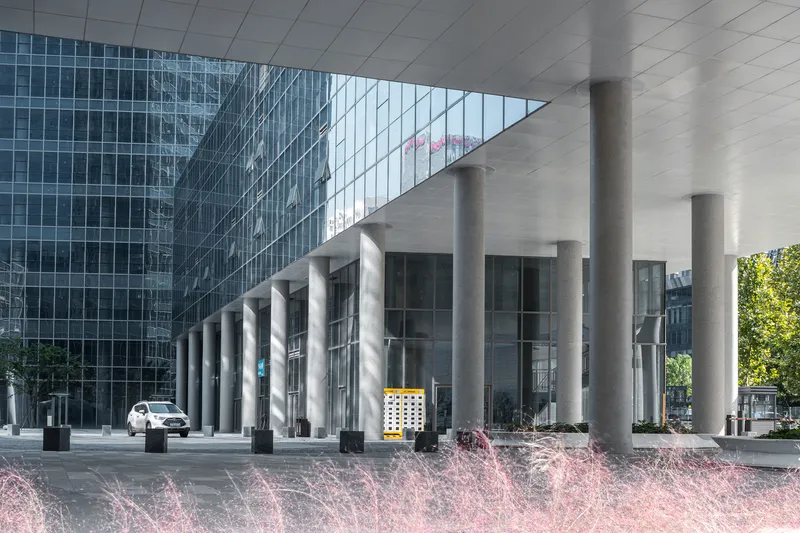
All photographs are works of
Yong Zhang (YaZ), Feng Shao (FeS)




Popular Articles
Popular articles from the community


Riyadh For All: Intergenerational Urban Design for Active Aging in Rabat
Riyadh For All reimagines urban design in Rabat with intergenerational co-living, adaptive courtyards, and Moroccan cultural exchange today.

REBIRTH: Sustainable Architecture Shaped by Community, Resilience and Renewal
REBIRTH uses sustainable architecture, circular design, local materials and shared spaces to restore community, dignity and hope for widows.
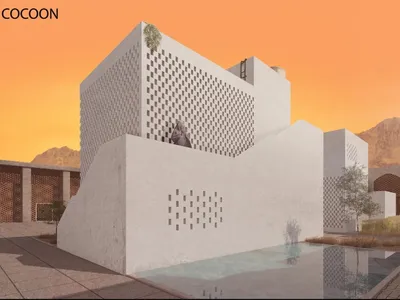
A Reinforced Cocoon: Vernacular Architecture for Security, Healing and Community in Qandahar
A Reinforced Cocoon reimagines Afghan vernacular architecture as secure community space for widowed women, families, healing and resilience.


How Henri Picq's 1889 Paris Pavilion Traveled 11,000 Kilometers to Become Santiago's Artequín Museum
A prefabricated iron and glass pavilion built for the Paris Universal Exposition found a second life as a children's art museum in Chile.


Similar Reads
You might also enjoy these articles


Bamboo Housing Challenge 2026: Design Affordable, Sustainable Homes Using Bamboo
An international design competition by Bamboo U and IBUKU inviting architects and designers to reimagine affordable housing using bamboo — with the winning design built full-scale in Bali.

Computational Design & Education: Beegraphy Design Awards Introduces 7th Category (Featuring Jiyun's Innovative Approach)
Dive into Beegraphy’s 7th Design Awards category, where computational design meets education to create immersive, interactive learning tools, inspired by Jiyun’s work.

From Parametric Lighting to Urban Furniture: Join the 2nd Workshop in Beegraphy’s Computational Design Series
Dive into Cutting-Edge Design Techniques and Practical Applications with Industry Experts

Last Call: Unleash Your Architectural Genius in SHAK's Kindergarten Design Competition
Urgent call for architects to join SHAK's kindergarten design competition before the looming deadline


Explore Architecture Competitions
Discover active competitions in this discipline



The International Standard for Design Portfolios


The Global Benchmark for Architecture Dissertation Awards


The Global Benchmark for Graduation Excellence


Challenge to reimagine the Iron Throne
Comments (0)
Please login or sign up to add comments
No comments yet. Be the first to comment!