
Jingyue Central Park: Transforming Urban Spaces with Sustainable Design
Jingyue Central Park showcases sustainable urban design, transforming municipal wasteland into an ecological and community-focused green space.


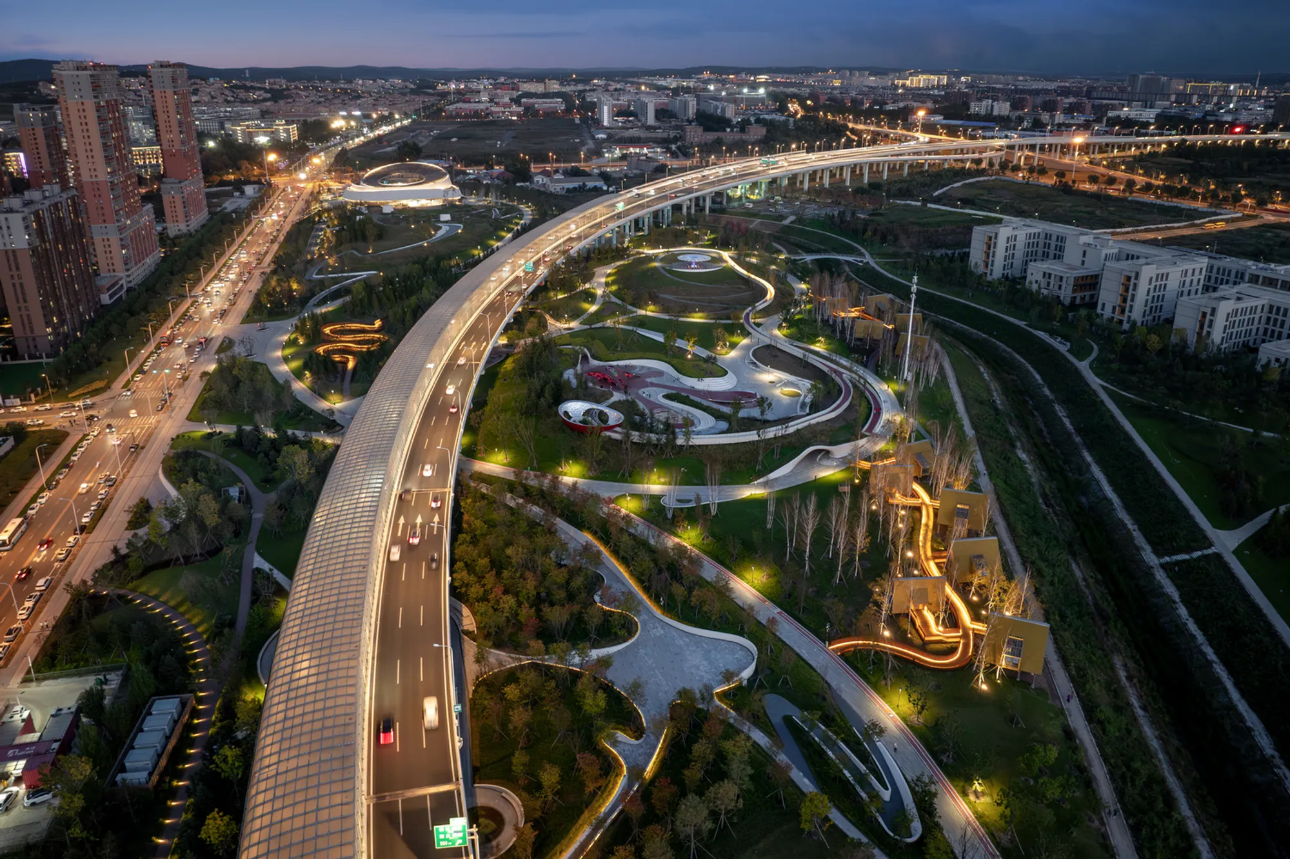
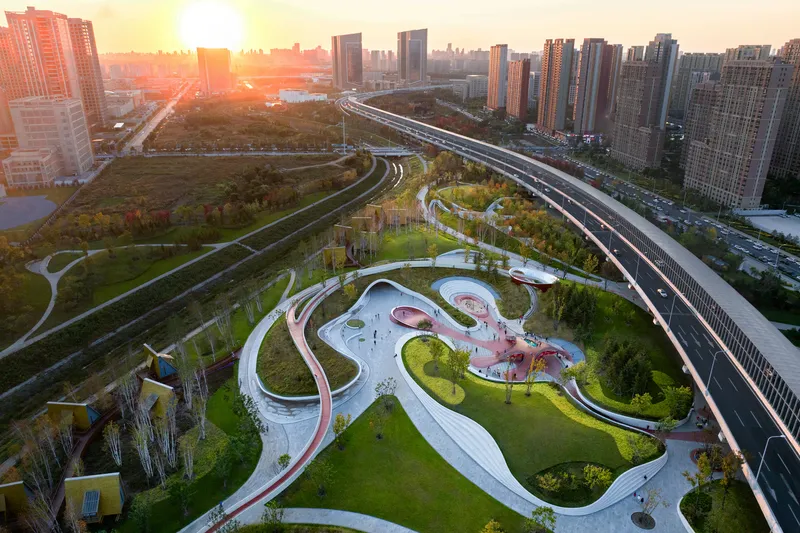
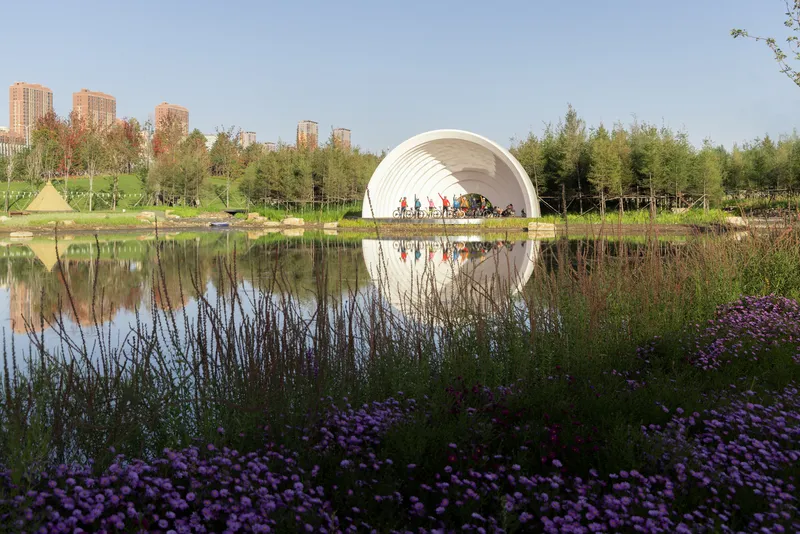
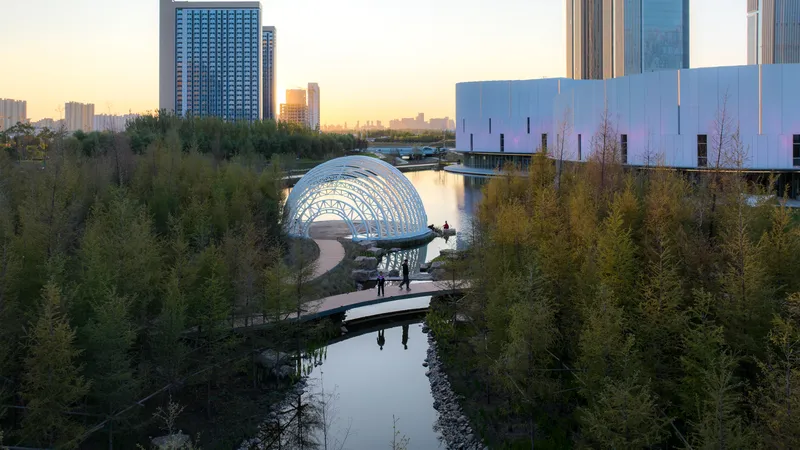
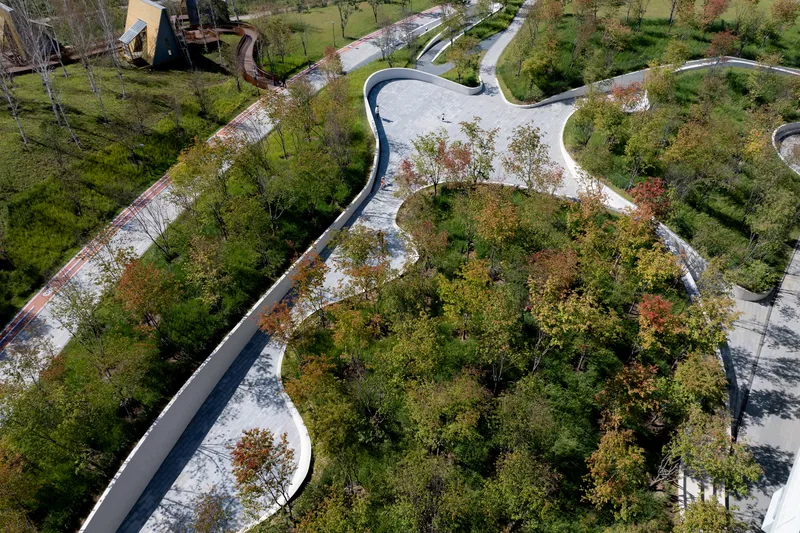
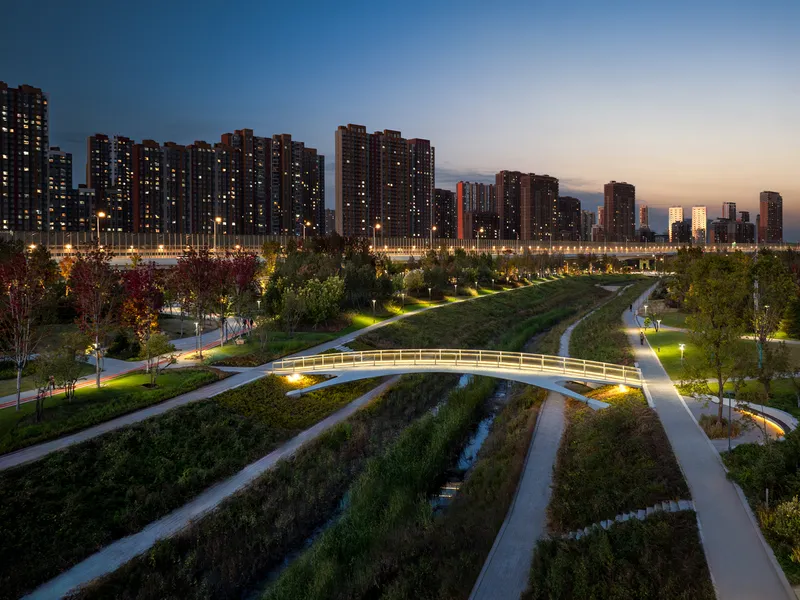
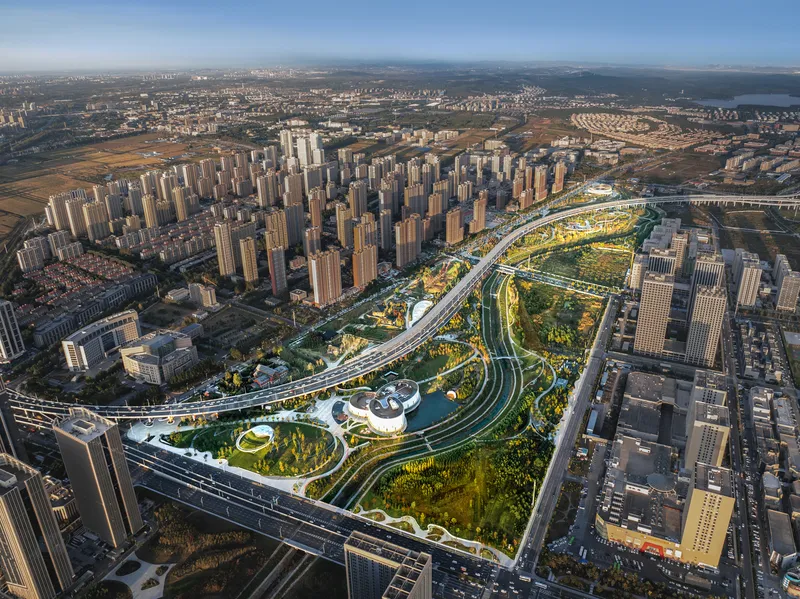
Jingyue Central Park, located in Changchun City’s Jingyue High-tech Zone, serves as a green sanctuary amid dense urban development. Covering a vast area of 490,000 square meters, this park has redefined the essence of urban renewal by transforming abandoned municipal land into an ecological and recreational hub. Designed by SHUISHI in collaboration with Shanghai Landscape Group, the project blends innovative architecture, green infrastructure, and community-centric spaces to create a sustainable and vibrant urban environment.


Integrating Design and Functionality
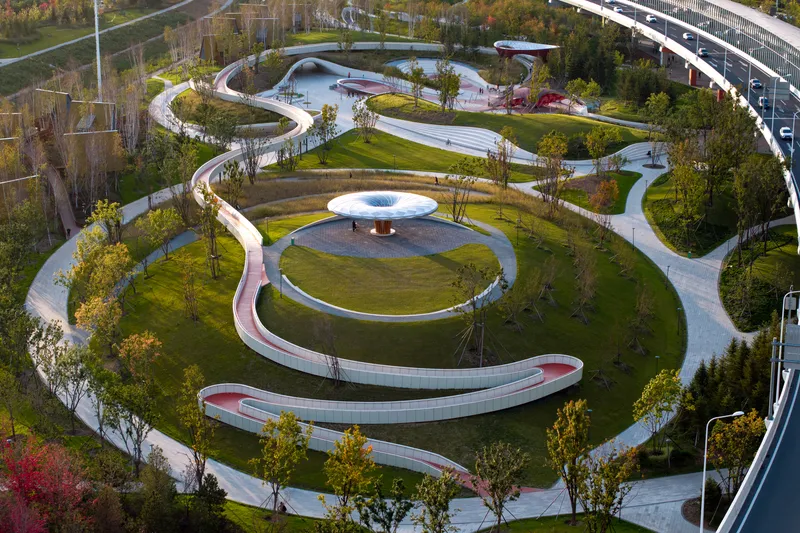
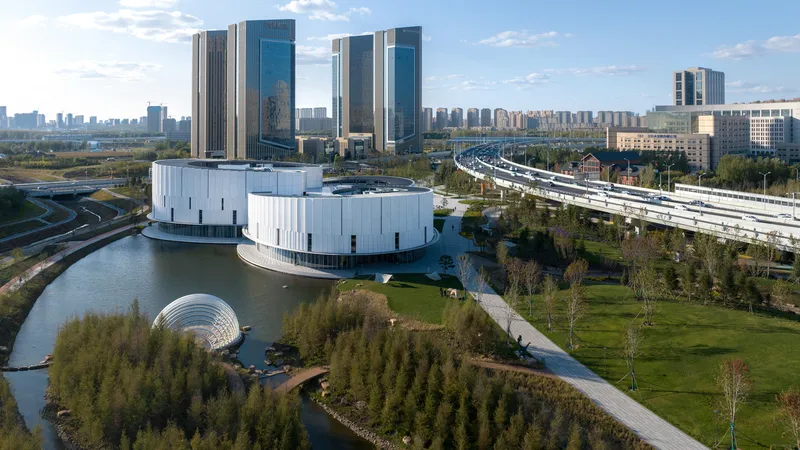
The park exemplifies the integration of design, procurement, construction, and operation (EPCO), ensuring efficiency and sustainability throughout its lifecycle. Its master plan harmonizes architectural structures with landscape elements, achieving a seamless aesthetic symbiosis. The spatial layout, driven by landscape planning, establishes a logical flow while enhancing usability. Advanced parametric tools, such as Karamba and Ameba, were employed to refine structural designs, optimize materials, and enhance visual appeal.
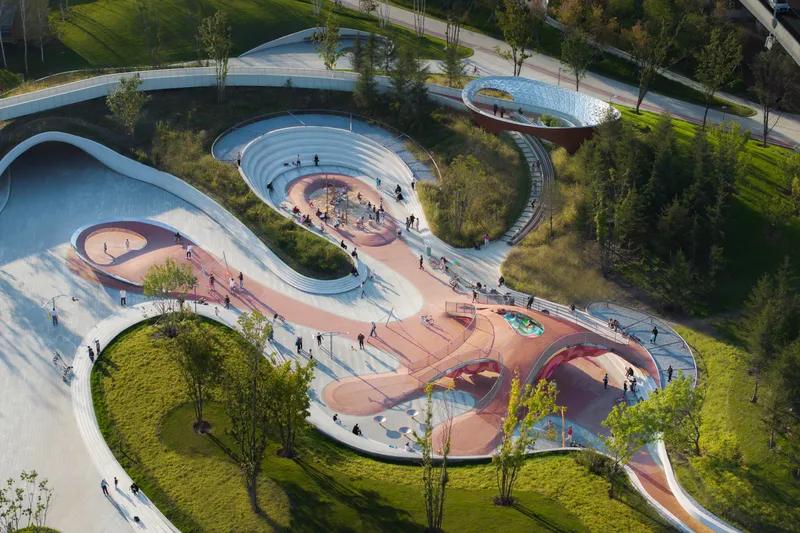
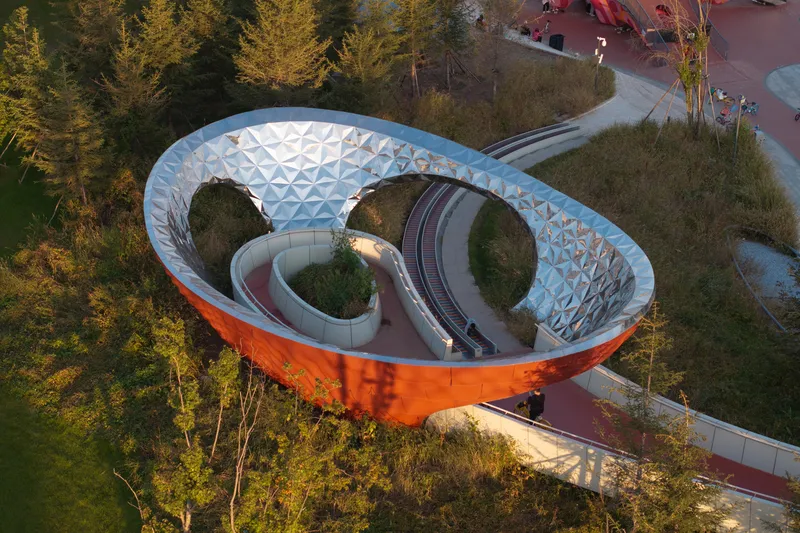
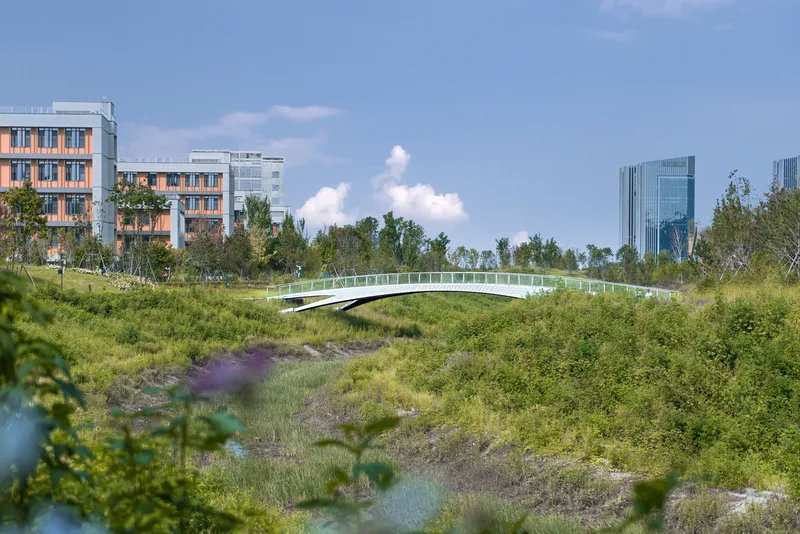
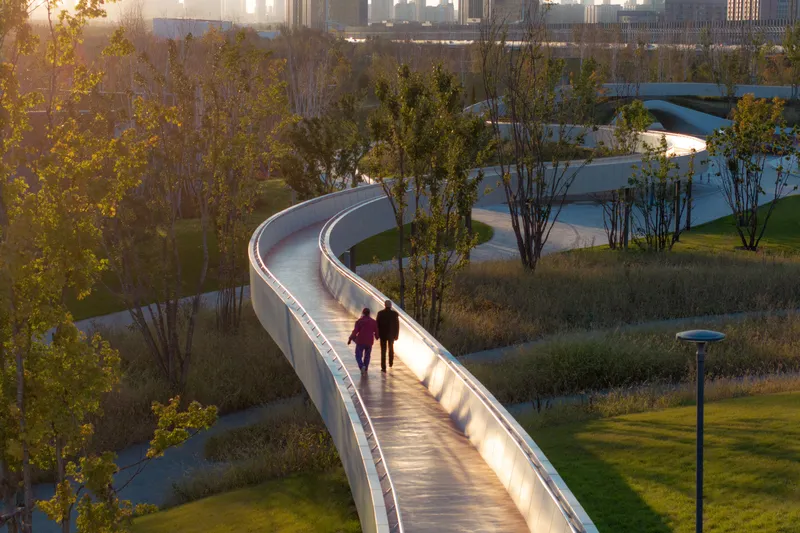
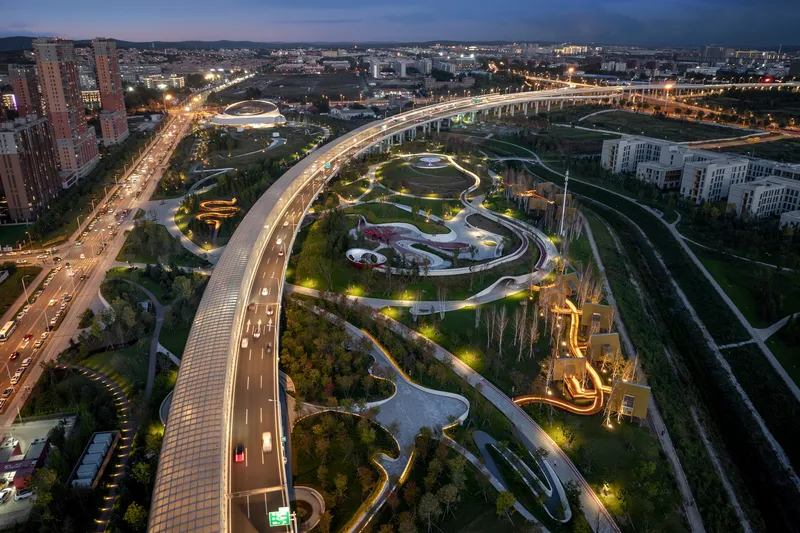
From grid shell structures to children's playgrounds, every element reflects meticulous planning and technical precision, ensuring the park’s resilience and longevity. The use of lightweight, steel-wood hybrid structures for viewing platforms and viaducts demonstrates a commitment to sustainability while maintaining architectural elegance.


A Multilayered Network of Connectivity
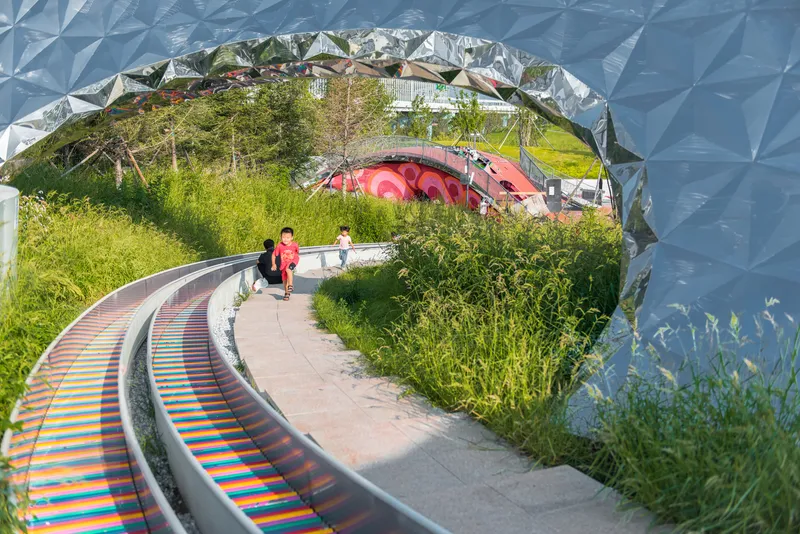
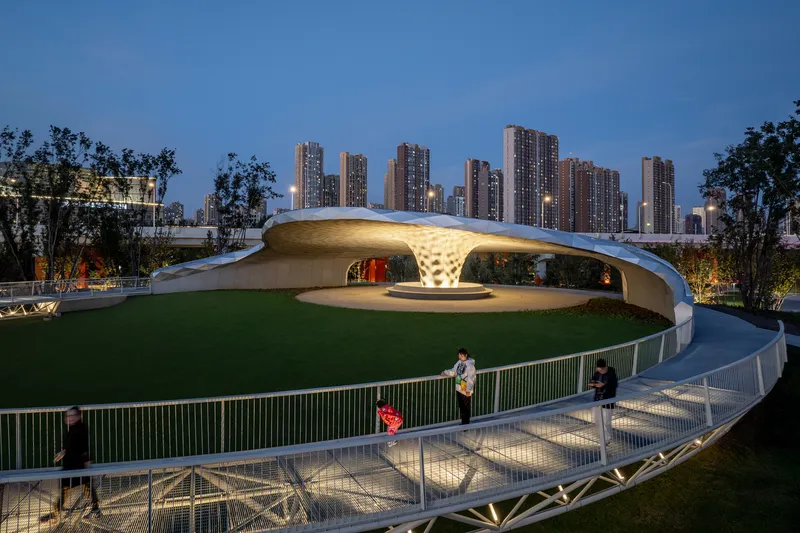
Leveraging the site’s topographical variations, Jingyue Central Park introduces a multi-dimensional traffic network that connects indoor and outdoor spaces. This design offers immersive pathways that weave through the lush green valleys, inviting visitors to explore the natural beauty and community facilities. The integration of pedestrian paths ensures fluid connections between various zones, fostering an inclusive and accessible environment.


The Green Lung of Changchun
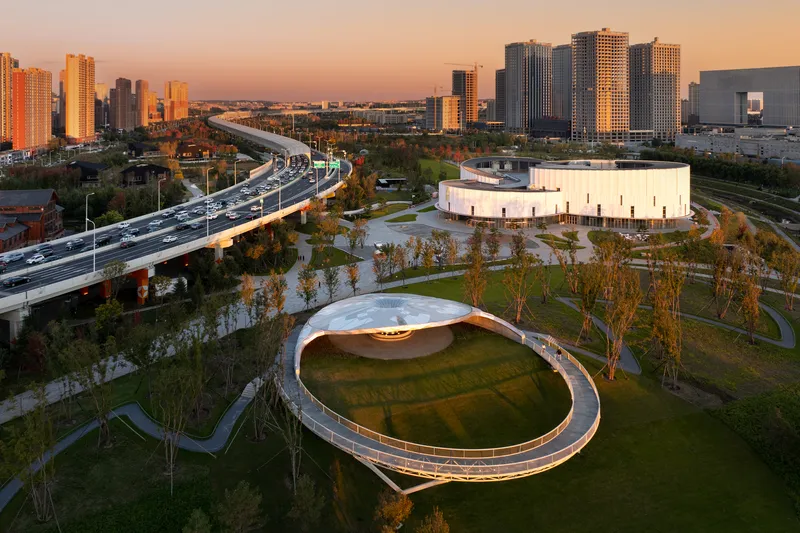
Jingyue Central Park is more than a recreational space; it functions as an ecological green lung for the city. With a diverse range of plant species, the park enhances air quality, mitigates urban heat, and provides a tranquil retreat for residents. The green infrastructure supports biodiversity and integrates seamlessly with the surrounding environment, improving the overall ecological balance.

Promoting Community Engagement
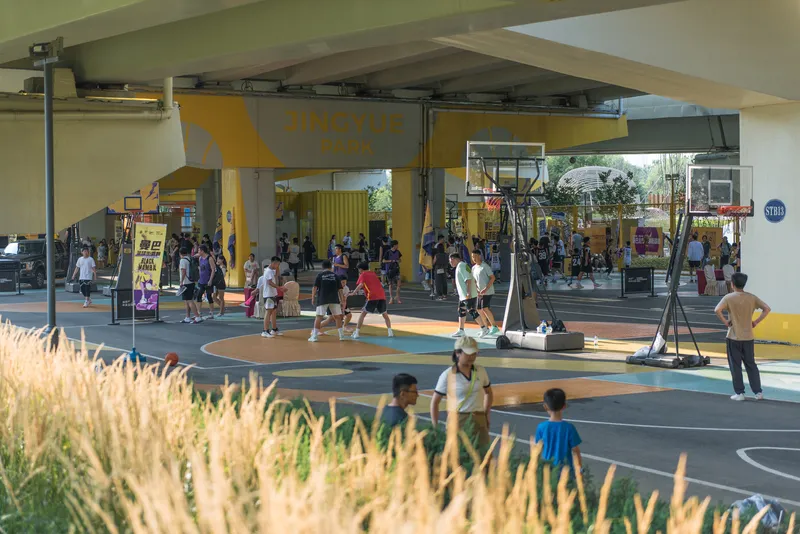
The park prioritizes public participation by offering spaces that cater to all age groups. Underutilized areas, such as those beneath viaducts, have been transformed into multifunctional zones, including basketball courts and vibrant gathering spaces. This innovative approach breathes new life into neglected urban spaces, creating inclusive areas for recreation and social interaction.
Furthermore, partnerships with local universities have established the park as a hub for educational collaboration. It provides a platform for students to apply theoretical knowledge in real-world projects, bridging academia and practice.

Financially Sustainable Urban Renewal
Jingyue Central Park incorporates a life-cycle approach to its operations, balancing public welfare with commercial viability. The park allocates 9% of its space for public use, 18% for semi-public activities, and 73% for commercial operations. This strategic distribution not only ensures financial sustainability but also alleviates the operational burden on local government entities.
By integrating businesses and high-quality facilities, the park generates revenue to cover operational costs, securing its long-term viability. This innovative financial model sets a precedent for sustainable urban development projects.

A Vision for the Future
Jingyue Central Park is more than a green space; it symbolizes the potential of urban transformation through sustainable design. By addressing environmental challenges, fostering community engagement, and promoting economic viability, the park serves as a blueprint for modern urban renewal.
Its success lies in its ability to connect people, nature, and the city, creating a harmonious and vibrant environment. As a cornerstone of Changchun’s green space system, Jingyue Central Park not only improves the urban landscape but also elevates the quality of life for its residents, ensuring a greener and more sustainable future.




Popular Articles
Popular articles from the community


The Musturak Paradise: Senior Living Architecture for a Connected Future in Temara, Morocco
The Musturak Paradise reimagines senior living architecture in Temara via private homes, social spaces, culture, community, and shared care.

Co-life: Sustainable Architecture for Age-Friendly Community Living
Co-life reimagines sustainable architecture for seniors through courtyards, rammed earth, shared gardens, and spaces designed for belonging.

Riyadh For All: Intergenerational Urban Design for Active Aging in Rabat
Riyadh For All reimagines urban design in Rabat with intergenerational co-living, adaptive courtyards, and Moroccan cultural exchange today.

The Ocean Hive: Sustainable Architecture for a Self-Sufficient Civilization at Sea
The Ocean Hive imagines sustainable architecture at sea, where modular habitats, algae, wave power and ocean waste sustain a growing colony.


Similar Reads
You might also enjoy these articles


Hodi-Mandai Geram
Project Function: Preservation and revitalization of the Intangible heritage and socio-spatial identity of the Hodi by Housing, Cultural Memory Center, Sacred Grove, landscape, local tourism economy


Olio Towers: A Mid-Rise for Performers That Fuses Housing, Rehearsal, and Stage
Located blocks from Houston's Theater District, this modular tower stacks living units around a central performance atrium.

Oasis: Modular Green Housing Carved into Dhaka's Urban Fabric
A shortlisted Plugin Housing entry reclaims unauthorized settlements in Dhaka with stepped concrete volumes, green roofs, and ventilation-driven design.

Black Hole: A Floating Megastructure for the Post-Physical Era
Emiliano Mazzarotto envisions a spherical, self-scaling arena where e-sports, digital hotels, and holographic stadiums replace traditional public space.


Explore Urban Park Competitions
Discover active competitions in this discipline



Challenge to reimagine the Iron Throne


Photograph architecture without architects


Illustrate the lost glory of Angkor Wat - Render Challenge


Design challenge to reuse E-waste
Comments (0)
Please login or sign up to add comments
No comments yet. Be the first to comment!