
Jorgelina Tortorici & Asociados Builds a Pine-Wrapped Vacation House That Opens Wide to the Coast
On a corner lot in Pinamar, Argentina, an L-shaped house treats leisure as its primary architectural program.


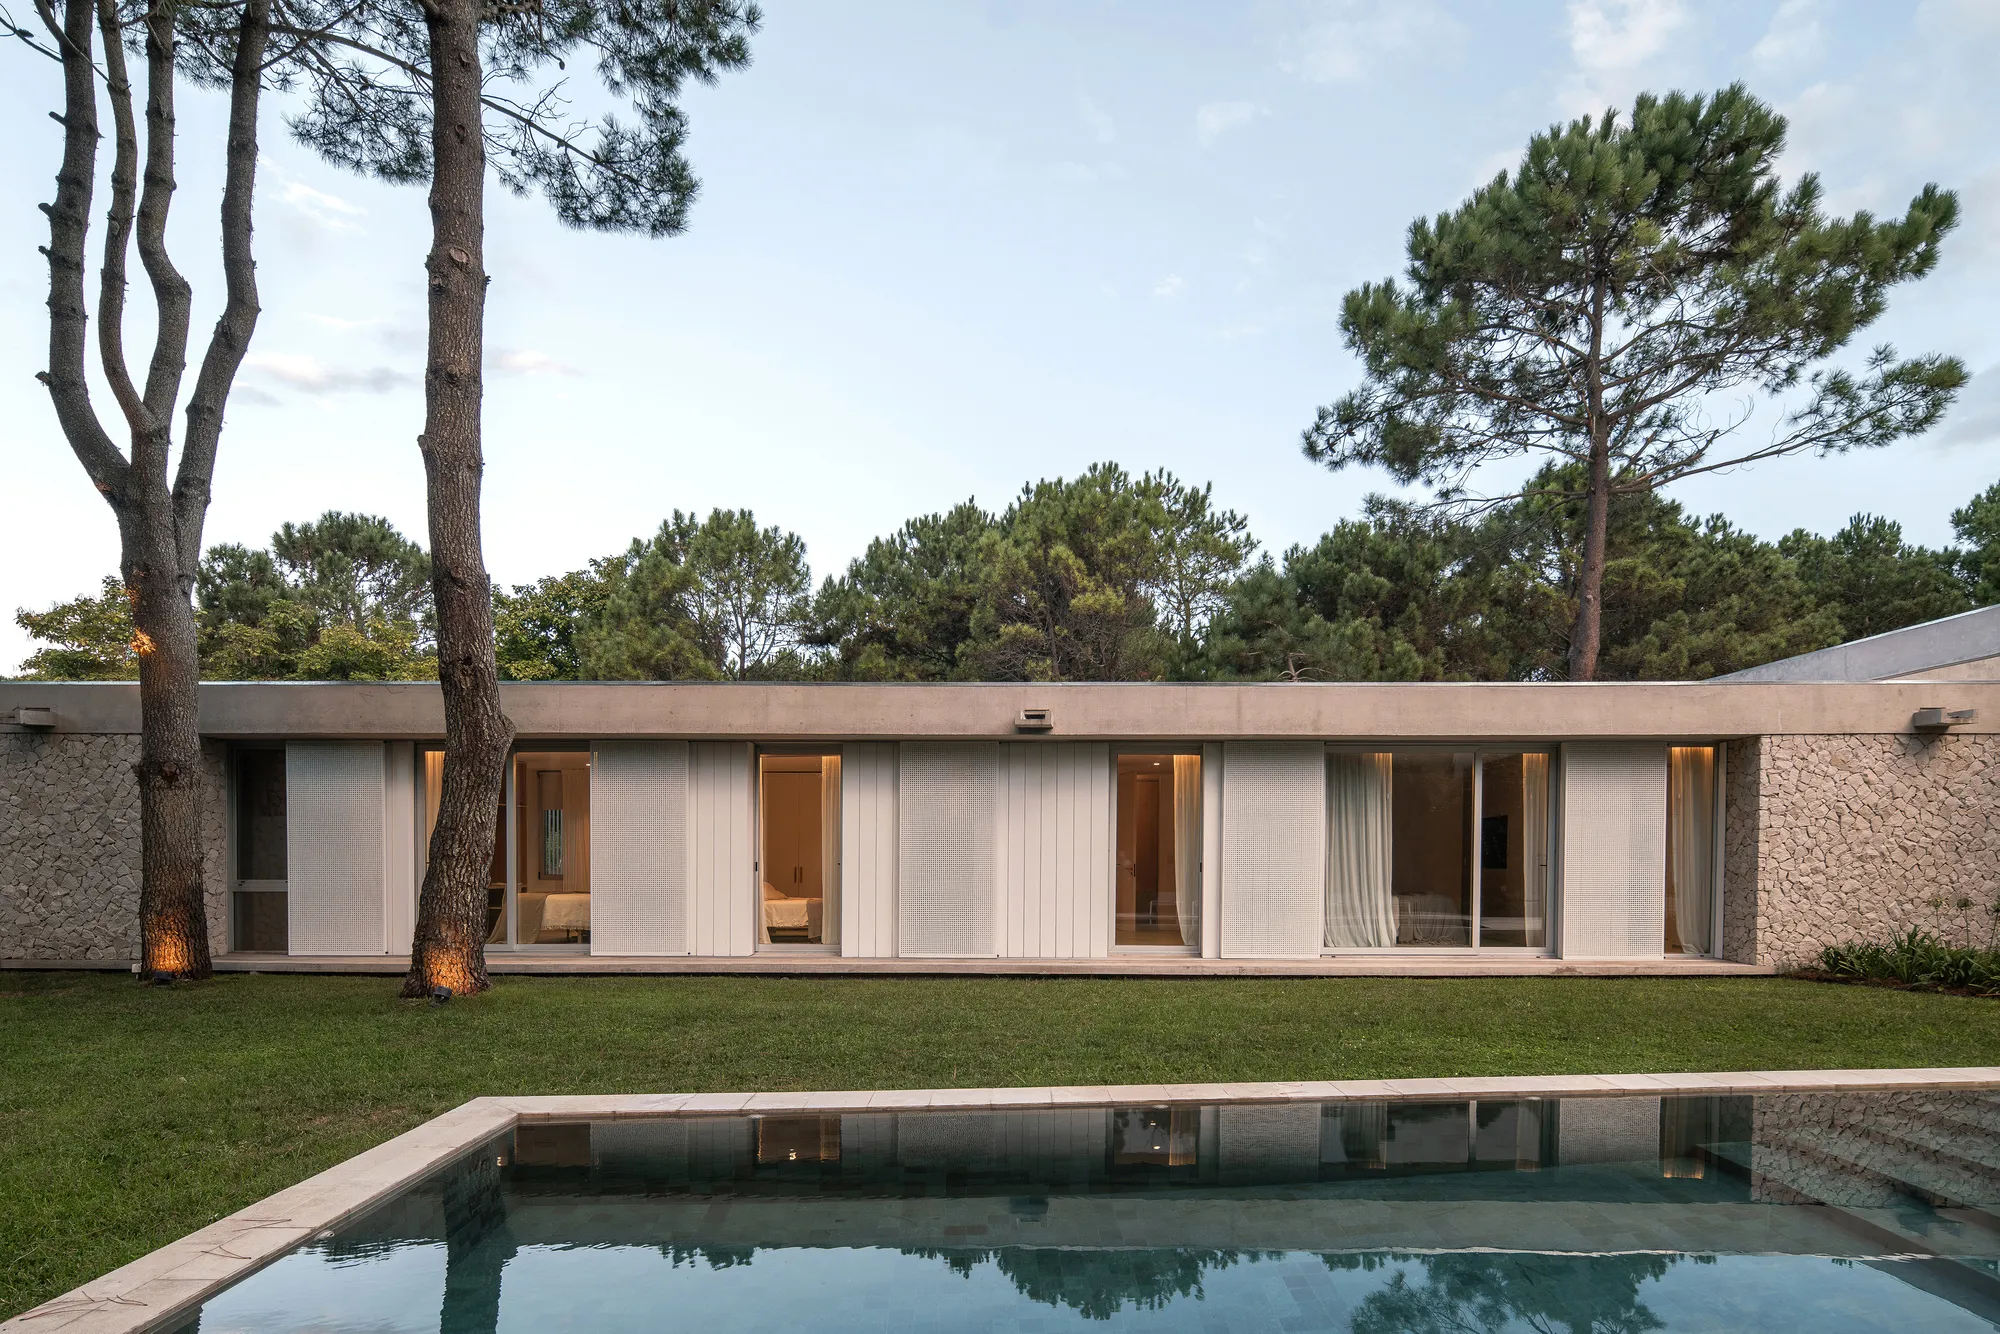
Pinamar's identity is inseparable from its planted pine forests, a coastal landscape that is engineered rather than inherited. Building a vacation house here means negotiating between that vertical tree canopy and the horizontal pull of the sea, between enclosure and exposure. Jorgelina Tortorici & Asociados, led by Jorgelina Tortorici and Nicolás Lanza, took the challenge literally: their 320 square meter House by the Sea is an L-shaped figure that bends around a garden and pool, using its own geometry to frame views of pines on every side while opening its long glazed flanks to daylight and breeze.
What makes the project worth studying is its refusal to choose between rigor and looseness. The plan is disciplined, the materiality is consistent, but the lived experience is one of casual drift: corridors that dead-end in planted courtyards, a living room that bleeds onto a terrace, bedrooms that look past a pool to the tree line. The house treats leisure not as the absence of architecture but as its governing logic.
A White Volume Among the Pines
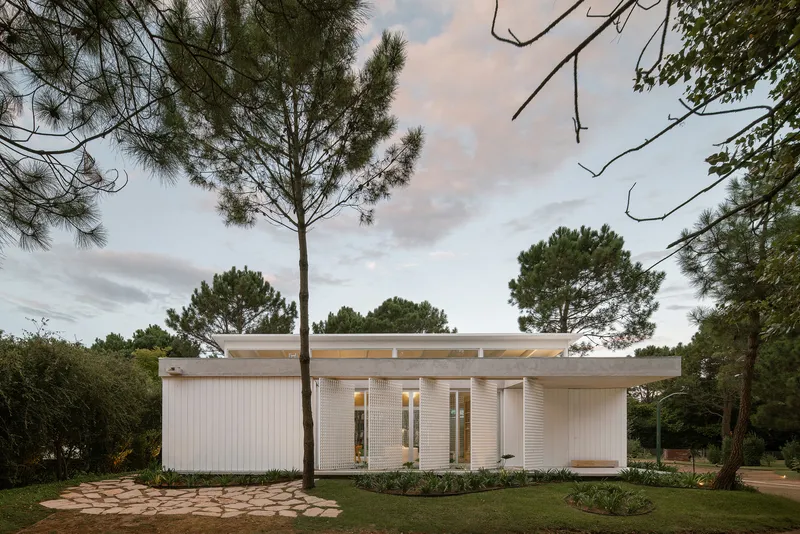
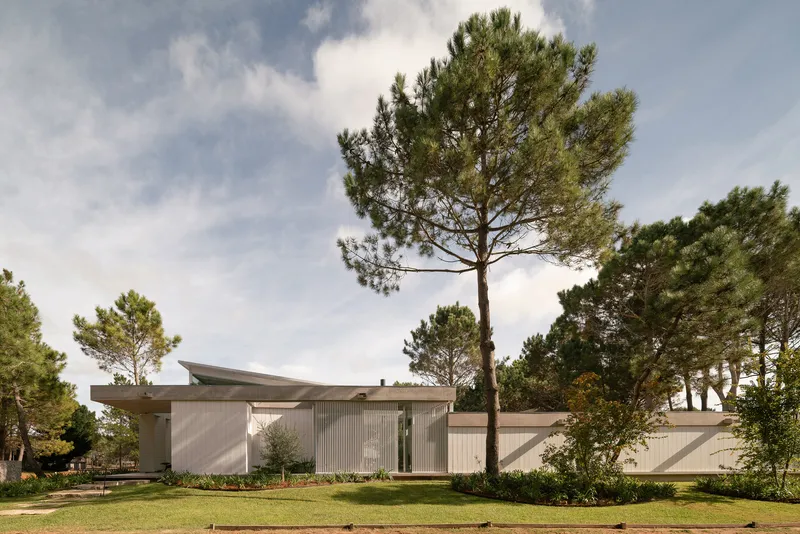
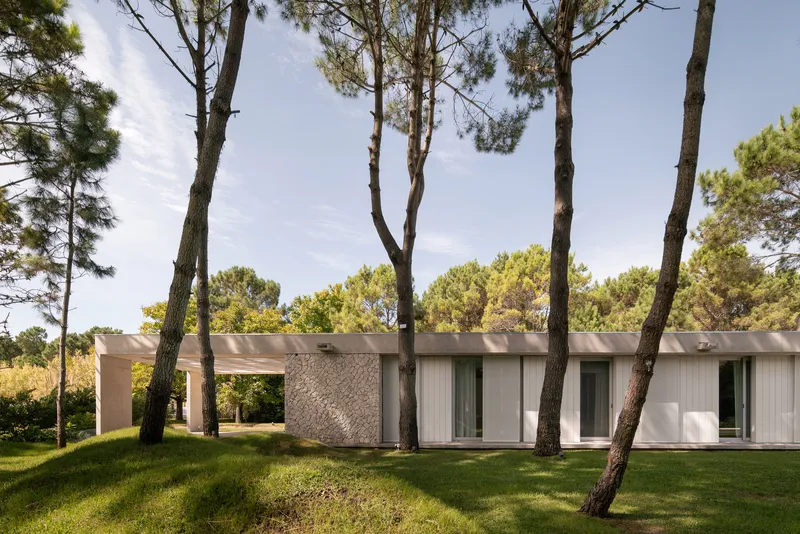
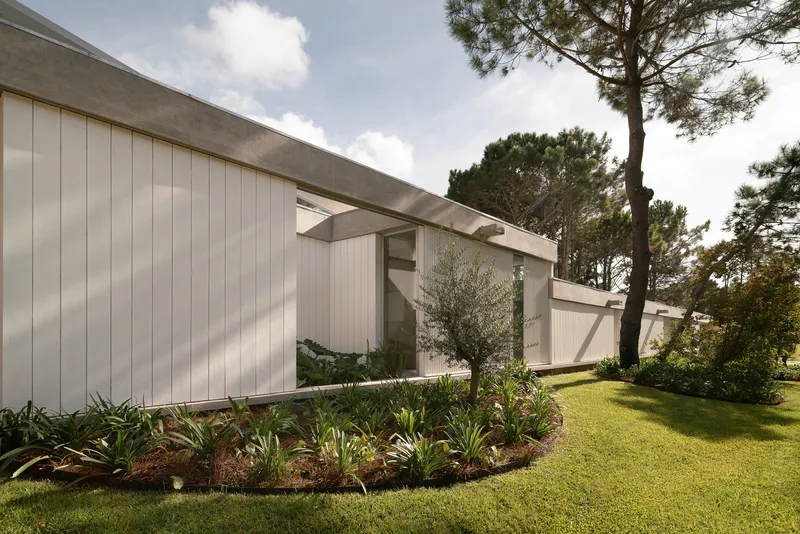
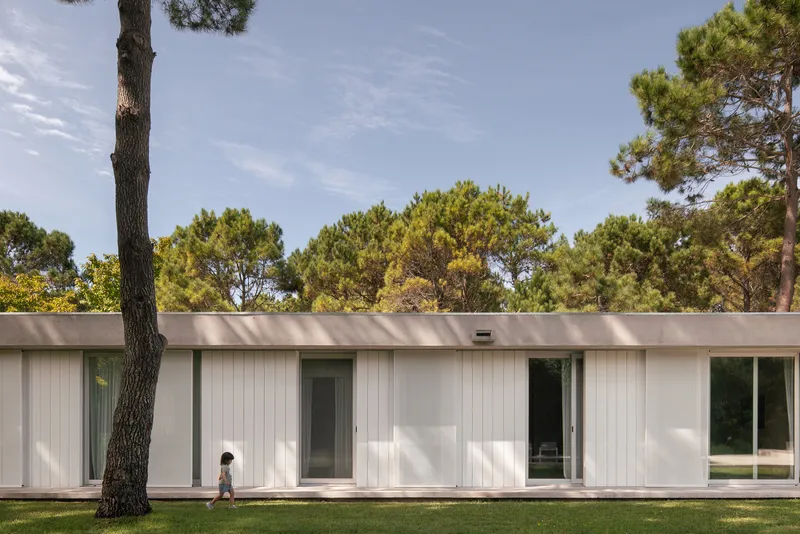
From the street, the house reads as a series of white vertical panels punctuated by low, flat roof planes that extend outward like shelves. The ribbed cladding catches raking light and gives the facades a subtle rhythm that plays against the vertical trunks of the surrounding pines. There is a deliberate refusal to compete with the trees for height; the building stays low, stretching horizontally across its corner lot.
At dusk the effect is especially clear. The flat overhangs cast deep shadows that make the facade appear thinner than it is, almost papery, while warm interior light leaks through the glazed intervals. The textured masonry walls that appear at certain junctions add weight and specificity, grounding the otherwise crisp white palette in something tactile.
Thresholds That Blur Inside and Out
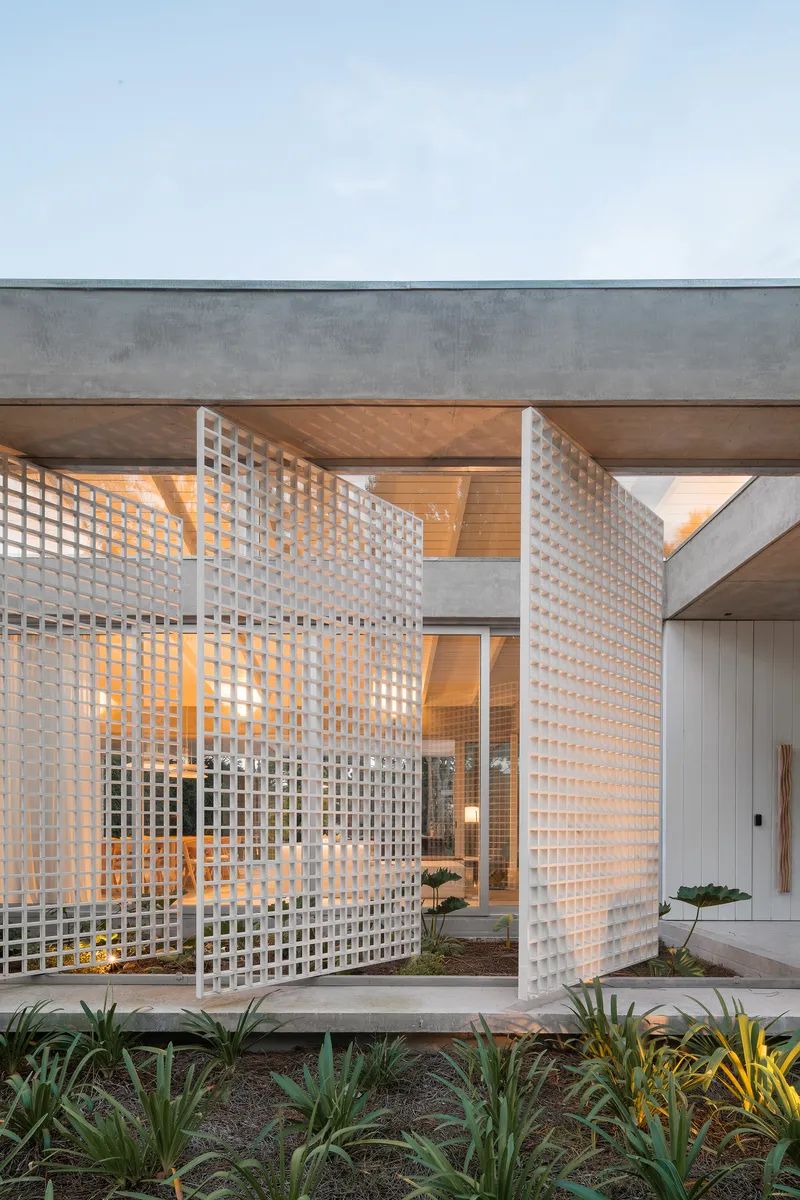
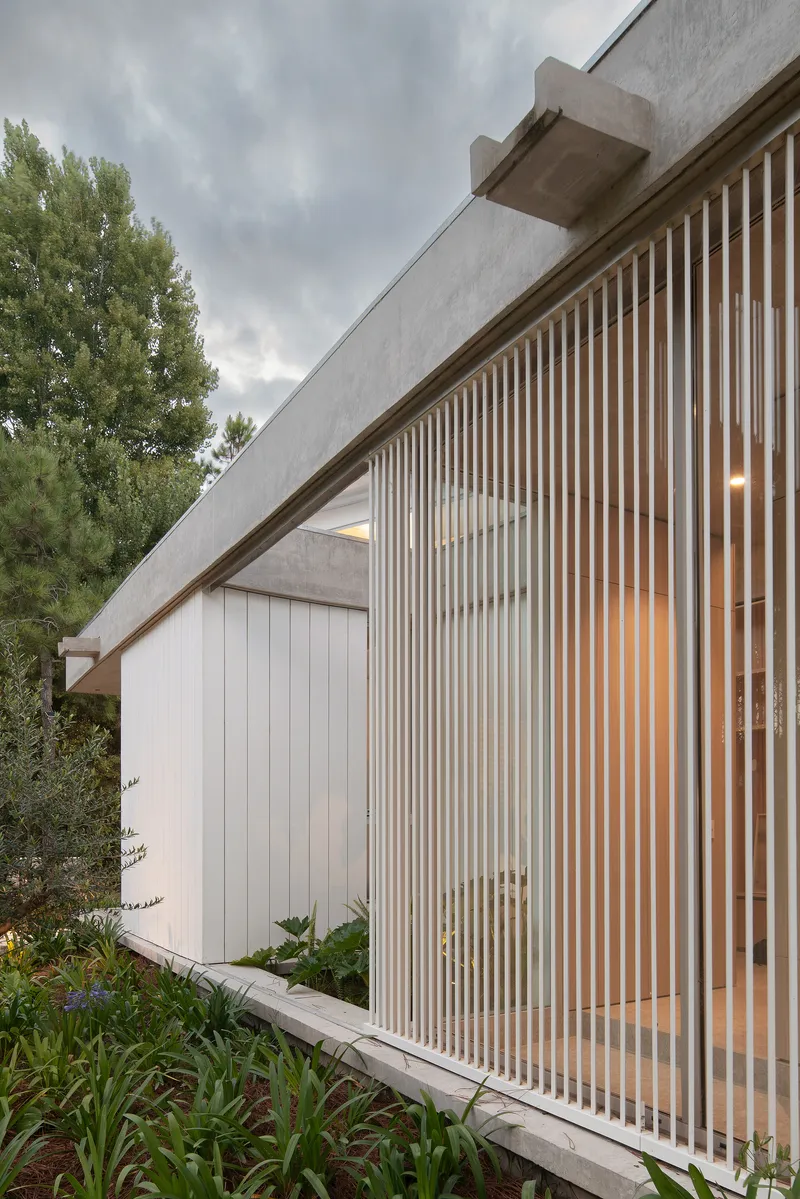
The house never delivers you abruptly from exterior to interior. Entry is mediated through planted beds, cantilevered concrete roof planes, and white lattice screens that wrap a courtyard to create a zone that belongs to neither side. These threshold spaces do real work: they shade, they ventilate, and they slow down the experience of arrival, setting the tempo for a vacation house where urgency has no place.
The angled facade with its timber battens over glazing demonstrates a layered approach to enclosure. Rather than a single wall doing everything, the architects stack systems: glass for light, battens for shading, cladding for privacy. Each layer can be read independently, which gives the facade a depth that photographs only partially capture.
The Open Plan as Landscape Device
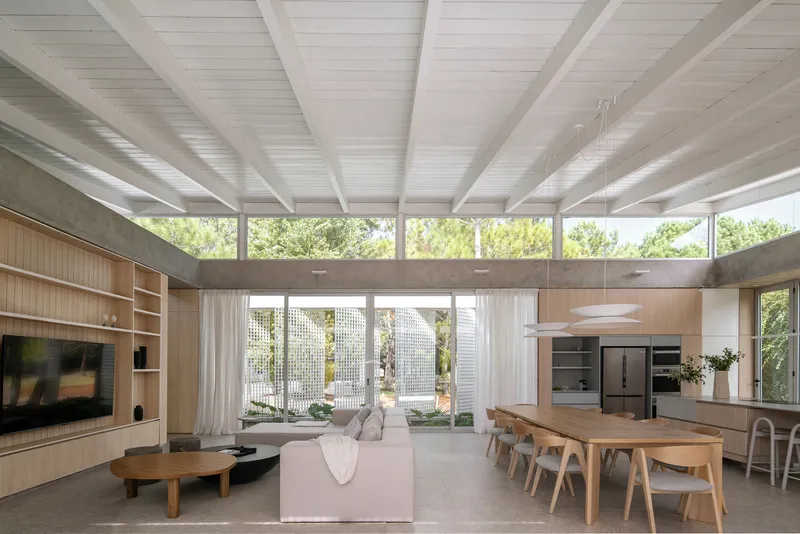
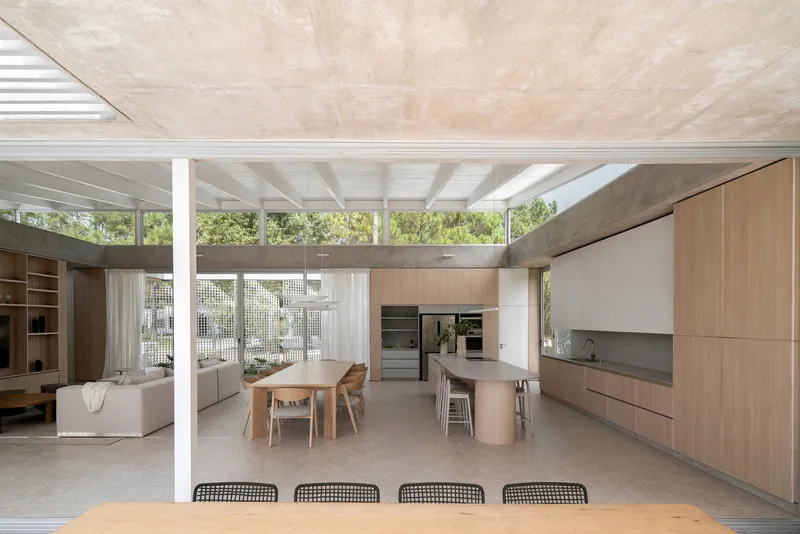
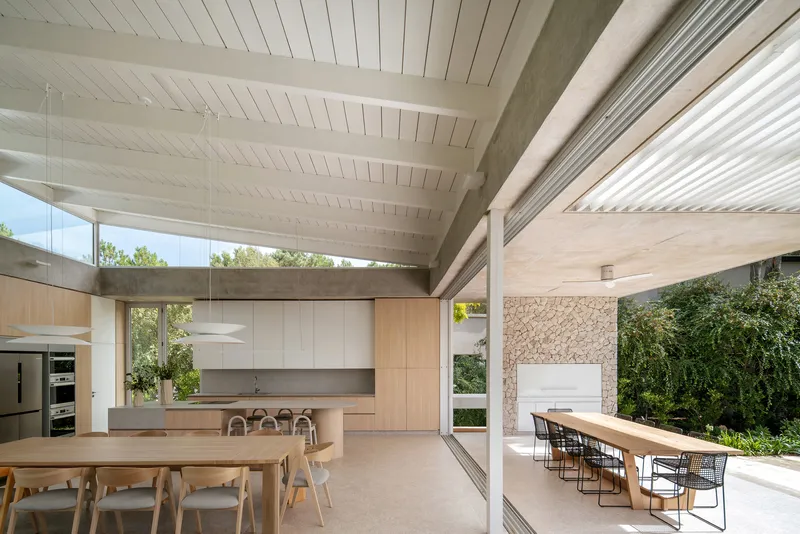
The main living space is where the house's ambitions are clearest. Exposed concrete beams define the structural rhythm overhead, while a timber-lined ceiling softens the acoustics and brings warmth to the palette. Clerestory windows introduce a high band of light that makes the room feel taller than its actual section, and full-height glazing on the garden side dissolves the boundary between the kitchen island and the lawn beyond.
The kitchen, dining, and living zones occupy a single continuous volume without needing to announce their separateness through level changes or partitions. The white beam structure overhead acts as a gentle ordering device, giving each zone its own bay without closing anything off. Potted plants on the kitchen counter rhyme with the vegetation outside, a small detail that reinforces the house's insistence on porosity.
Corridors as Rooms
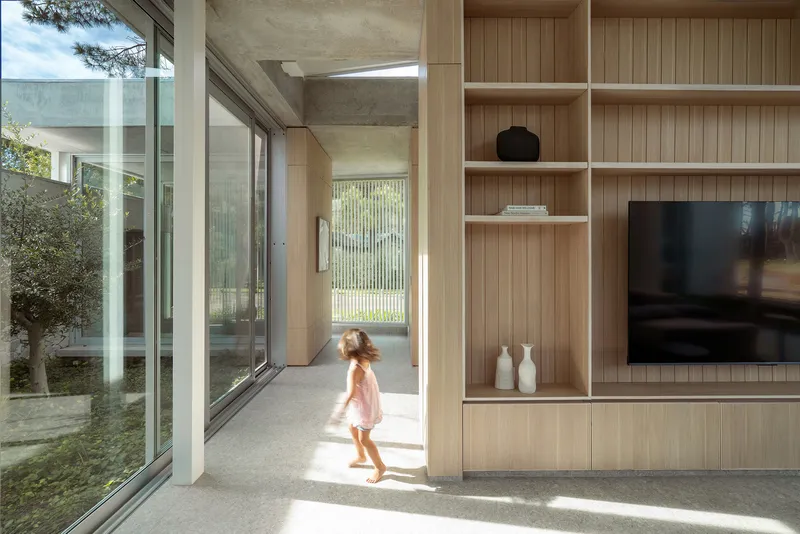
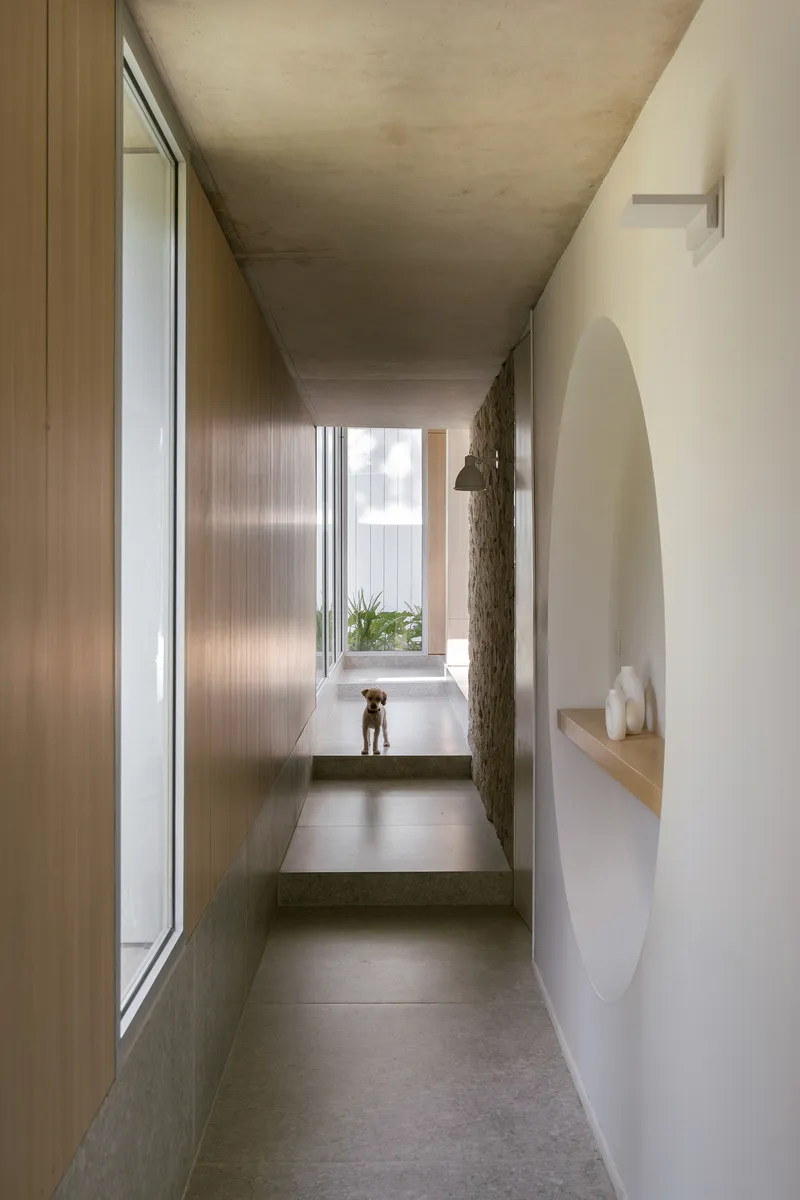
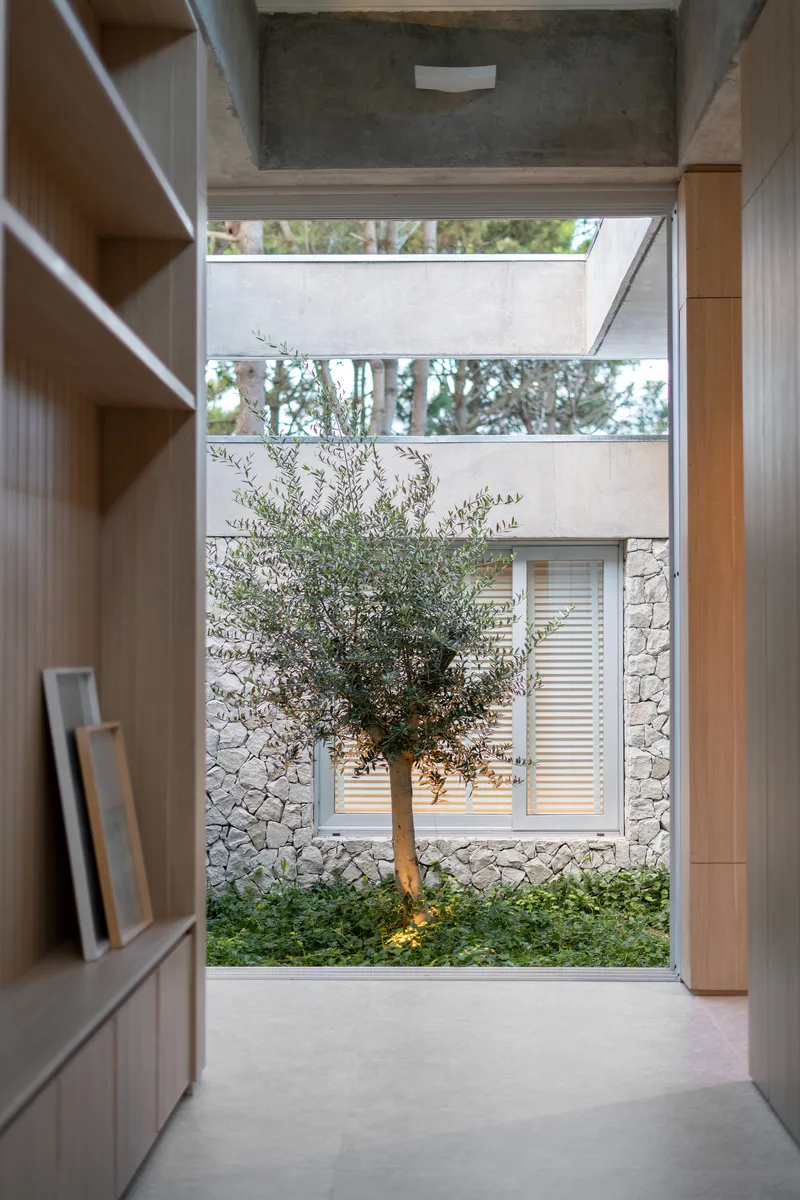
In many vacation houses, corridors are afterthoughts. Here they are arguably the most considered spaces. Timber-clad walls with built-in shelving transform circulation into display and storage. A child walking toward a glazed courtyard opening turns a hallway into a framed view. The planted courtyard niche at the end of one concrete-ceilinged passage gives the corridor a destination beyond the next room.
The narrow corridor with an olive tree and stone wall is a particularly effective moment: it compresses space just enough that the courtyard beyond feels generous by contrast. Landscape architect Ceci Grant's plantings are integral to these sequences, not decorative additions but spatial devices that anchor transitions between zones.
Terrace, Pool, and the Ground Plane
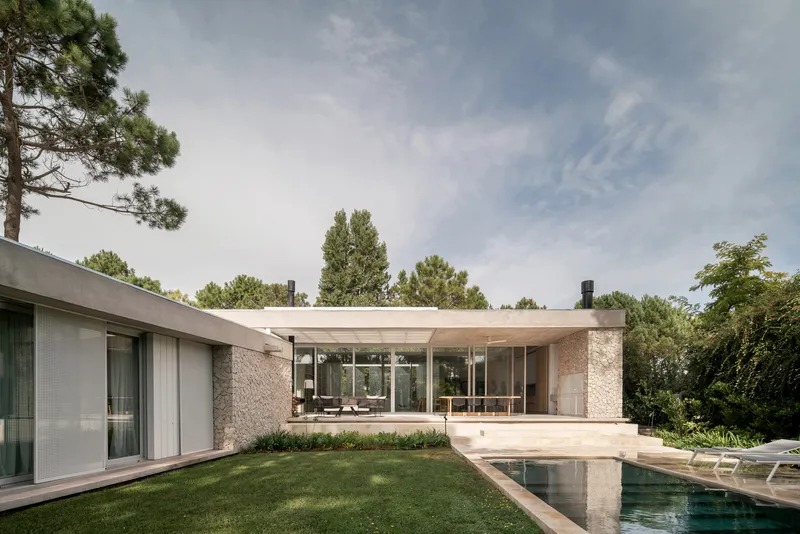
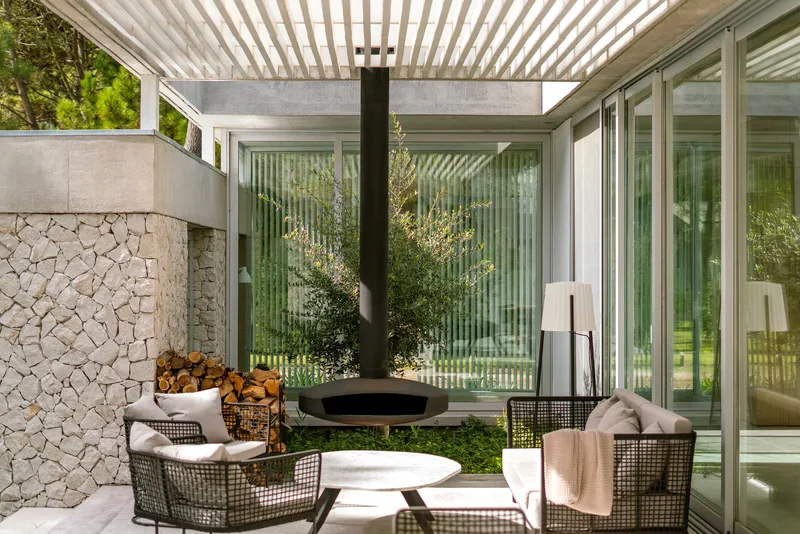
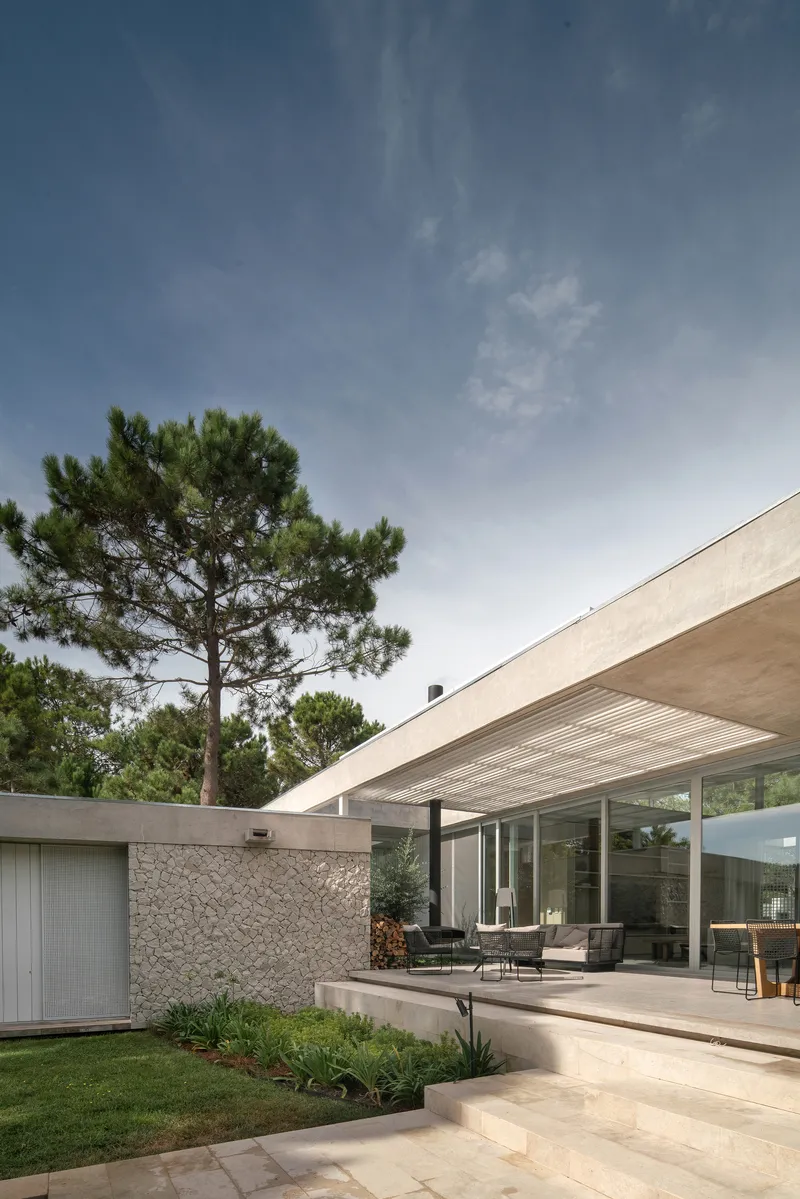
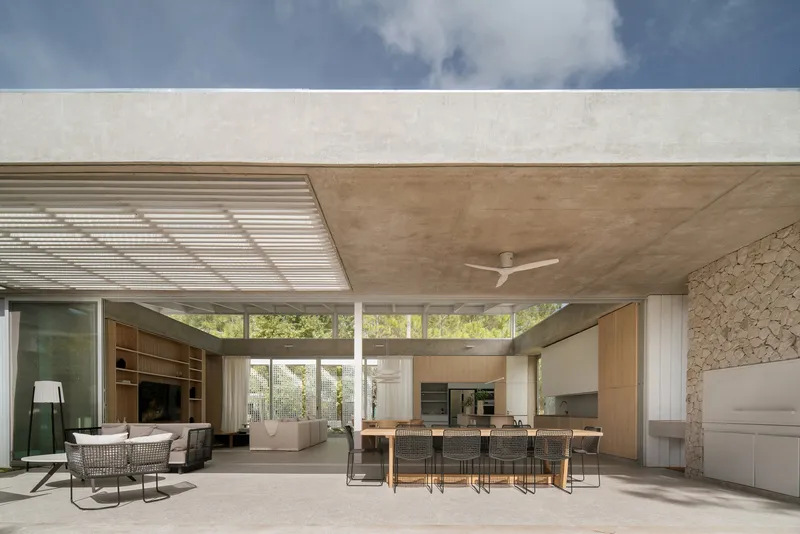
The garden side of the house is where the L-shape pays off. The two wings embrace a shared outdoor room that contains the pool, a lawn, and a covered terrace anchored by a suspended black fireplace and a stone mosaic wall. The slatted pergola overhead filters daylight into stripes, creating a shadow pattern that shifts through the day and adds temporal richness to a space designed for lingering.
The reflecting pool and the glass-walled pavilion beyond it establish a deliberate axis: from the interior living spaces, through the terrace, across water, and into the pine canopy. The cantilevered timber soffit extends the roof plane past the enclosure line, blurring where "covered" ends and "outside" begins. It is a classic move, executed with restraint.
Material Intimacy in Private Spaces
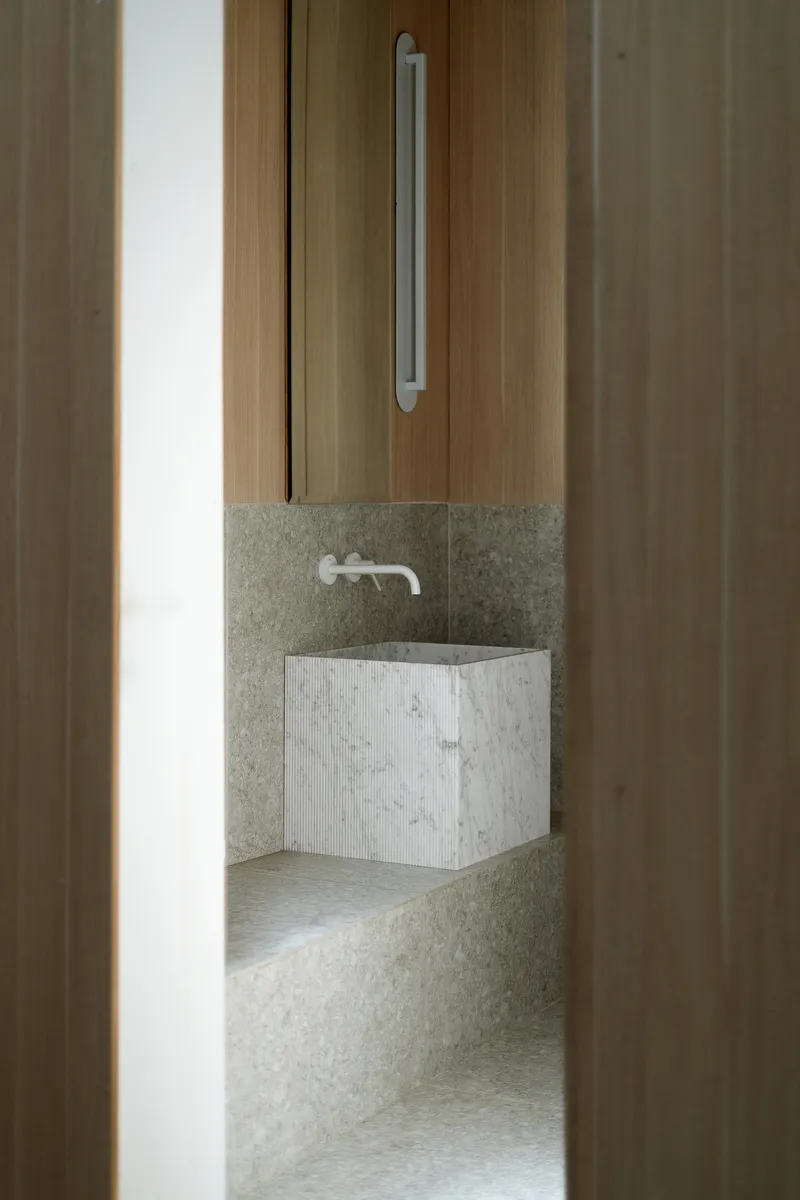
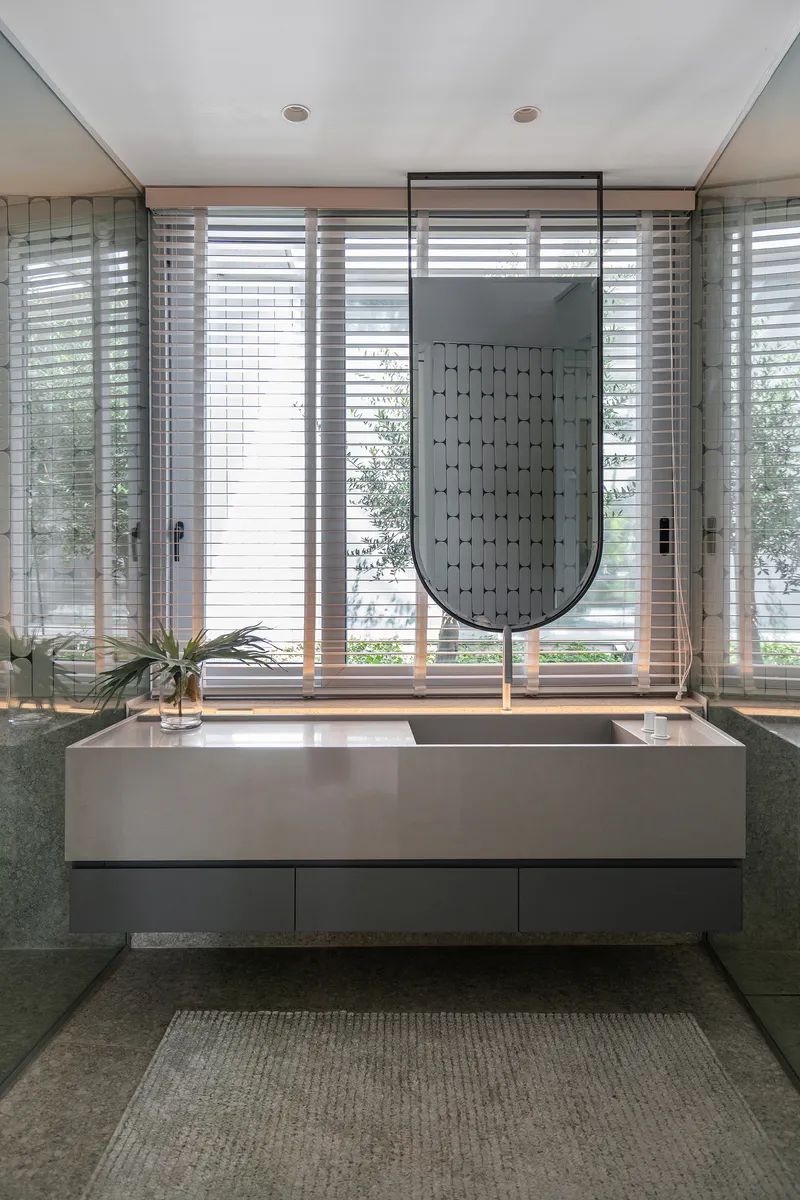
The private rooms shift the material register. A textured stone bathroom with a floating white mosaic basin, glimpsed through a timber sliding door, demonstrates a level of craft that rewards close looking. The freestanding bathtub beneath a suspended screen and full-height louvered windows is unapologetically indulgent, but the louvres keep it connected to the garden and the breeze, so it never tips into spa-brochure territory.
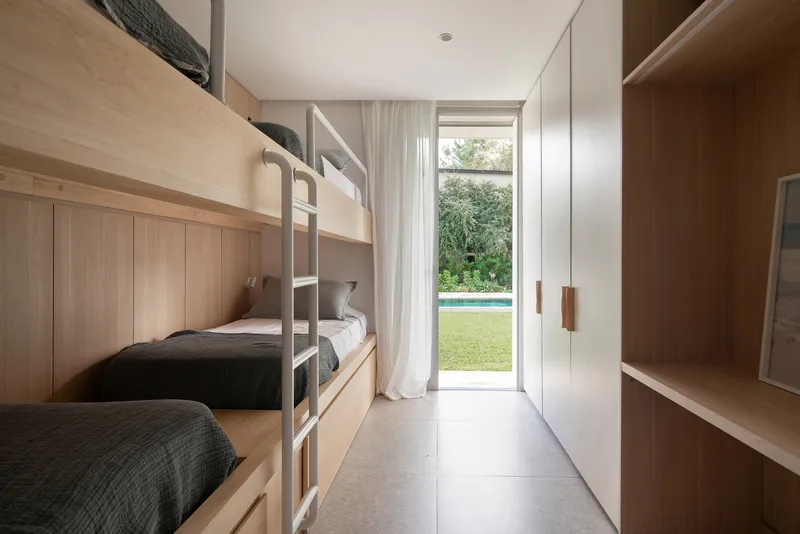
The bunk bed room, lined in blonde timber casework, proves that a children's space can be precise without being precious. White curtains frame a view through to the lawn and pool, giving even the smallest occupants access to the house's defining quality: a constant visual relationship with landscape.
Screens, Curtains, and Controlled Permeability
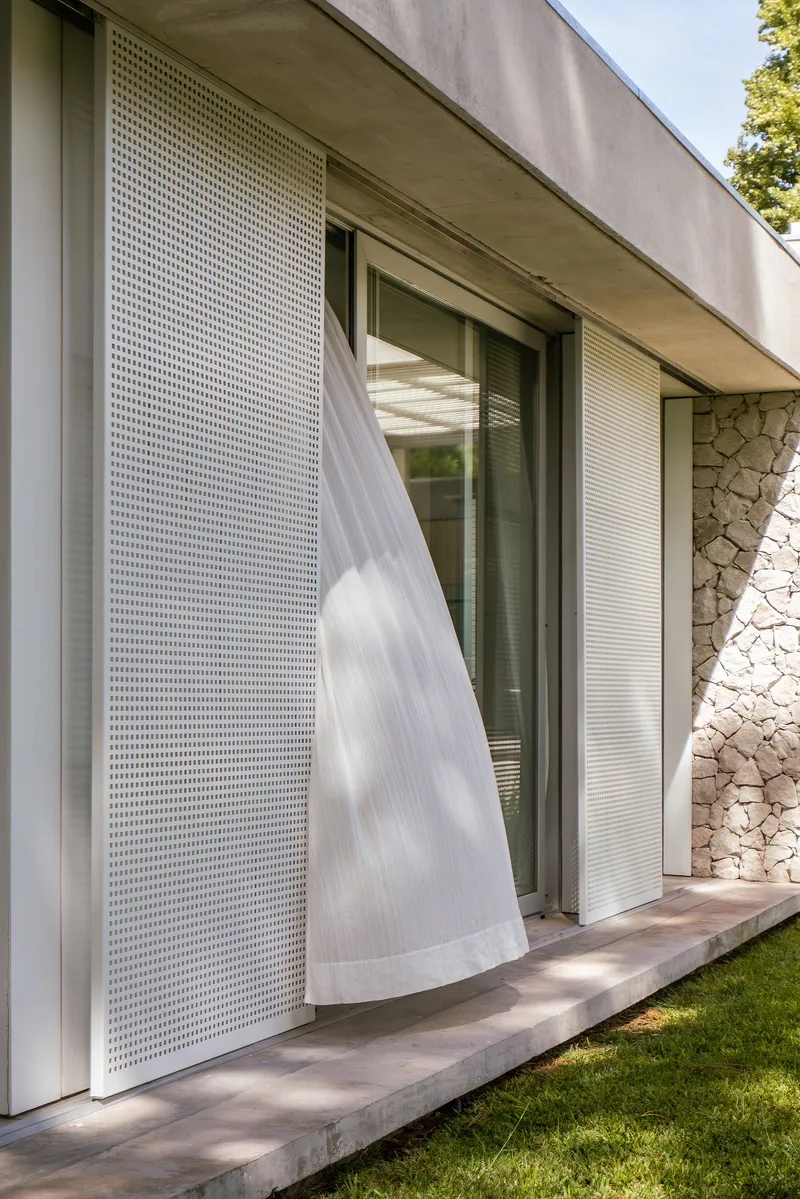
A perforated metal screen with a billowing sheer curtain beside a stone wall is one of the most evocative images from the project. It captures the house's central idea: that boundaries should be negotiable. The curtain responds to wind, meaning the enclosure is literally breathing. The perforated screen behind it provides a fixed layer of shade and privacy, so the openness is never reckless.
The covered terrace with its plywood ceiling and stone accent wall does something similar from the opposite direction, pulling interior finishes out into the open air. The linear facade seen from the garden, with a child walking across the lawn, shows the house at its most relaxed: long, low, open, with vertical white panels alternating with glazed bays in an easy cadence that mirrors the pine trunks beyond.
Plans and Drawings
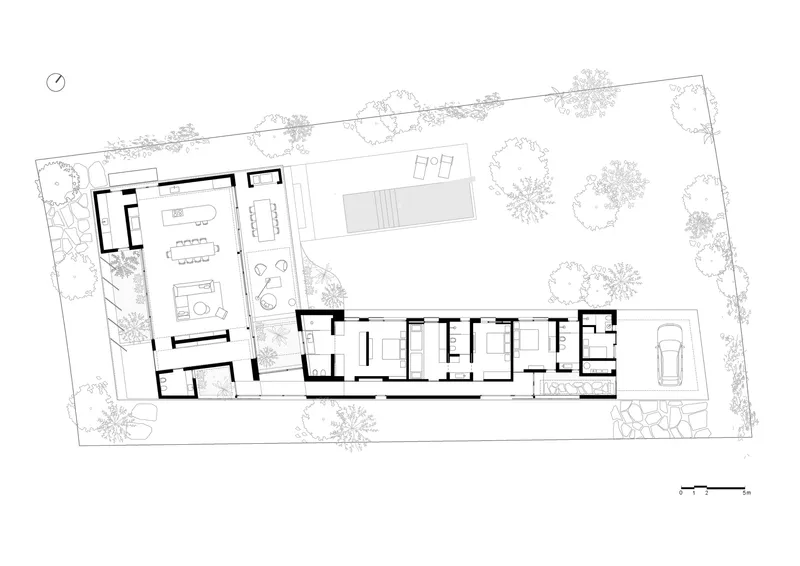
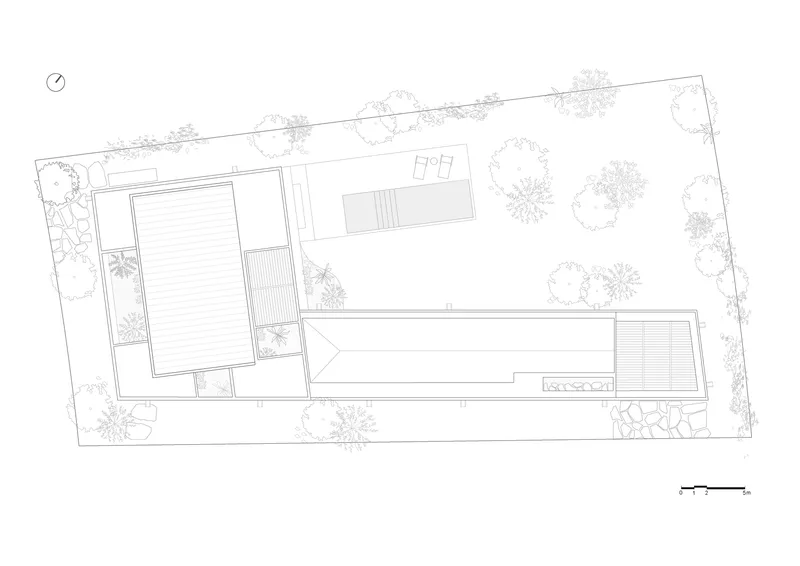
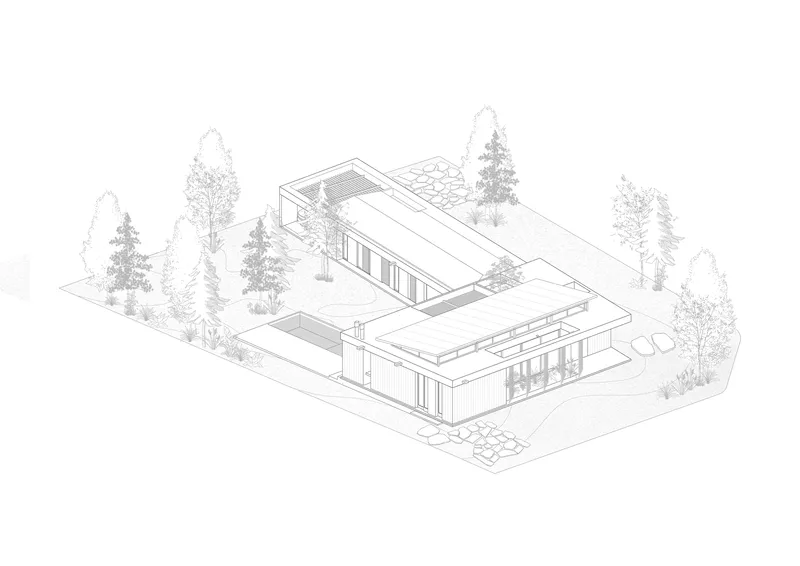
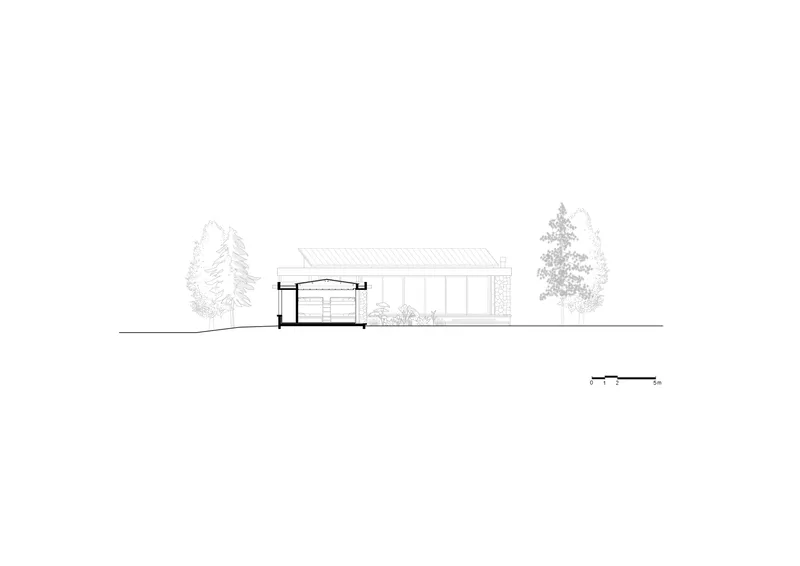
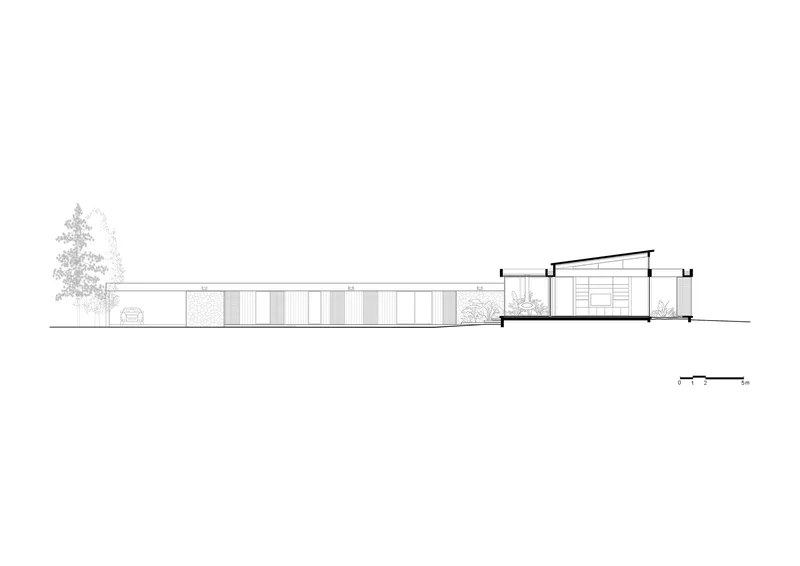
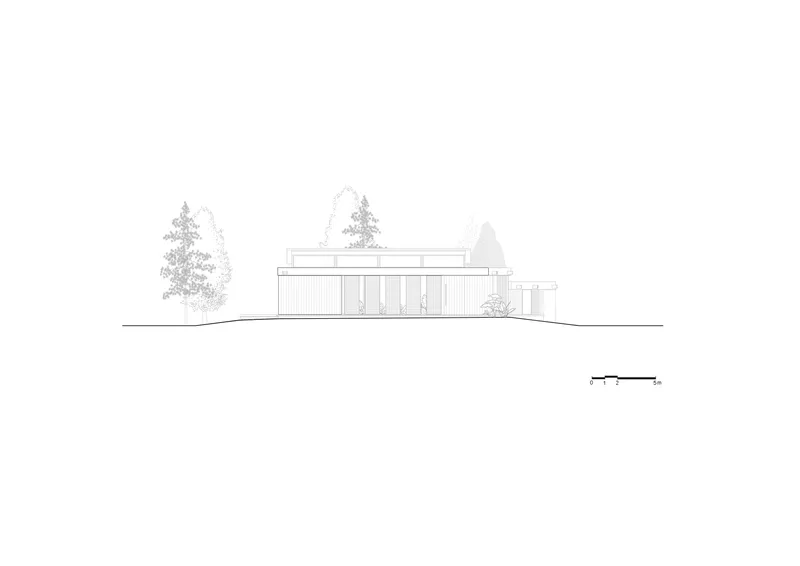
The floor plan confirms the L-shaped organization: two wings of differing width meet at an angle to create the sheltered garden with pool. The planted perimeter reads as a deliberate buffer between the house and its neighbors, reinforcing the sense that the corner lot is its own world. The roof plan reveals the subtle geometry of the angled volumes and the extent of the outdoor decking, which nearly matches the interior area.
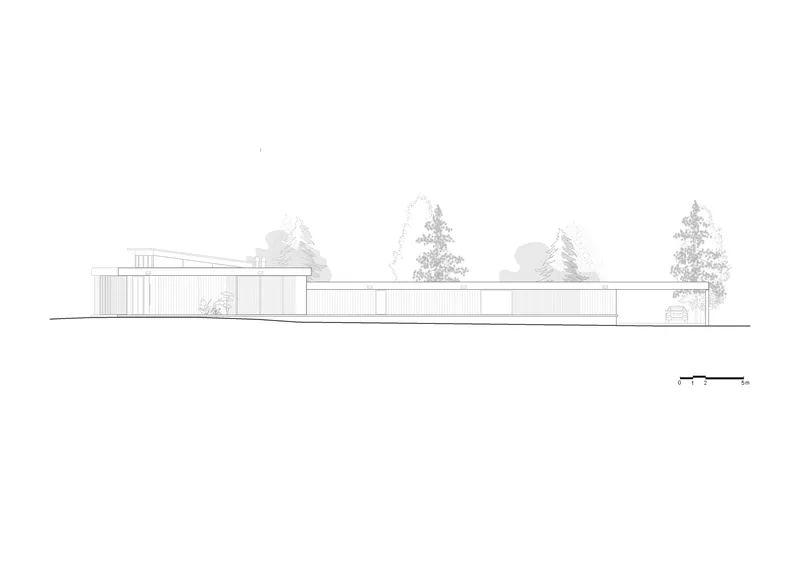
The sections are revealing. The sloped roof structure with trees flanking the building profile shows how the house tucks beneath the canopy line rather than breaking through it. The low horizontal structure with vertical screens and a raised volume on the right suggests a deliberate hierarchy: public spaces stay flat and expansive while a private wing gains height for clerestory lighting. The axonometric drawing ties it all together, illustrating how the interlocking volumes and courtyards negotiate the sloping terrain and the surrounding conifers.
Why This Project Matters
House by the Sea matters because it treats vacation architecture as a serious design problem rather than a styling exercise. The L-plan, the layered facades, the corridor courtyards, the controlled permeability: every decision serves the thesis that a beach house should construct a specific kind of time, slow and porous, where the boundary between indoor comfort and outdoor wildness is continuously renegotiated.
Tortorici and Lanza have avoided the two clichés of Argentine coastal housing: the overwrought concrete box and the rustic timber cabin. Instead they have produced something disciplined but warm, open but private, contemporary but rooted in the particular character of Pinamar's pine groves. In a resort town where many houses treat landscape as backdrop, this one treats it as co-author.
House by the Sea (Casa de Mar) by Jorgelina Tortorici & Asociados, led by Jorgelina Tortorici and Nicolás Lanza. Pinamar, Argentina. 320 m². Completed 2025. Photography by Mariano Imperial.
About the Studio
Share Your Own Work on uni.xyz
If projects like this are the kind of work you want to make, uni.xyz is a place to publish your own, find collaborators, and enter design competitions.




Popular Articles
Popular articles from the community


Lunar Spiral: Space Architecture Shaped by the Mathematics of the Universe
Lunar Spiral reimagines space architecture through Fibonacci geometry, lunar regolith, levitating habitats, and self-sustaining Moon living.

The Ocean Hive: Sustainable Architecture for a Self-Sufficient Civilization at Sea
The Ocean Hive imagines sustainable architecture at sea, where modular habitats, algae, wave power and ocean waste sustain a growing colony.

Play: Fragments of Their World
Familiar architecture becomes modular playground design, creating safe spaces where displaced children can learn, connect, imagine and play.

The Earth Pod: 3D Printed Homes for Resilient Refugee Communities
The Earth Pod reimagines refugee housing through 3D printed homes made from clay, combining resilience, self-sufficiency, and rapid shelter.


Similar Reads
You might also enjoy these articles

Bao Huynh Watercolor Atelier: A Serene Art Retreat in Hội An
Bao Huynh Watercolor Atelier in Hội An blends multifunctional art spaces, sustainable design, local materials, and family-friendly living in a serene environment.

Atelier Macri Concept Store Interior Design by CASE-REAL
Atelier Macri store features a "ko" counter, walnut wood details, cork displays, blending retail, gallery, and seamless customer experiences.

Manuel Vargas Izquierdo Stadium and High-Performance Sports Center: Architectural Excellence in Jalpa de Méndez
The Manuel Vargas Izquierdo Stadium blends sustainable design, inclusive sports facilities, and cultural-inspired architecture, revitalizing Jalpa de Méndez’s public spaces.

KAKR Buluh Awar Hall: Revitalizing Community and Ecology Through Bamboo Architecture
Community built bamboo hall revitalizes Buluh Awar village, empowering youth, restoring ecology, celebrating vernacular craftsmanship through sustainable architecture and culture.




Comments (0)
Please login or sign up to add comments
No comments yet. Be the first to comment!