
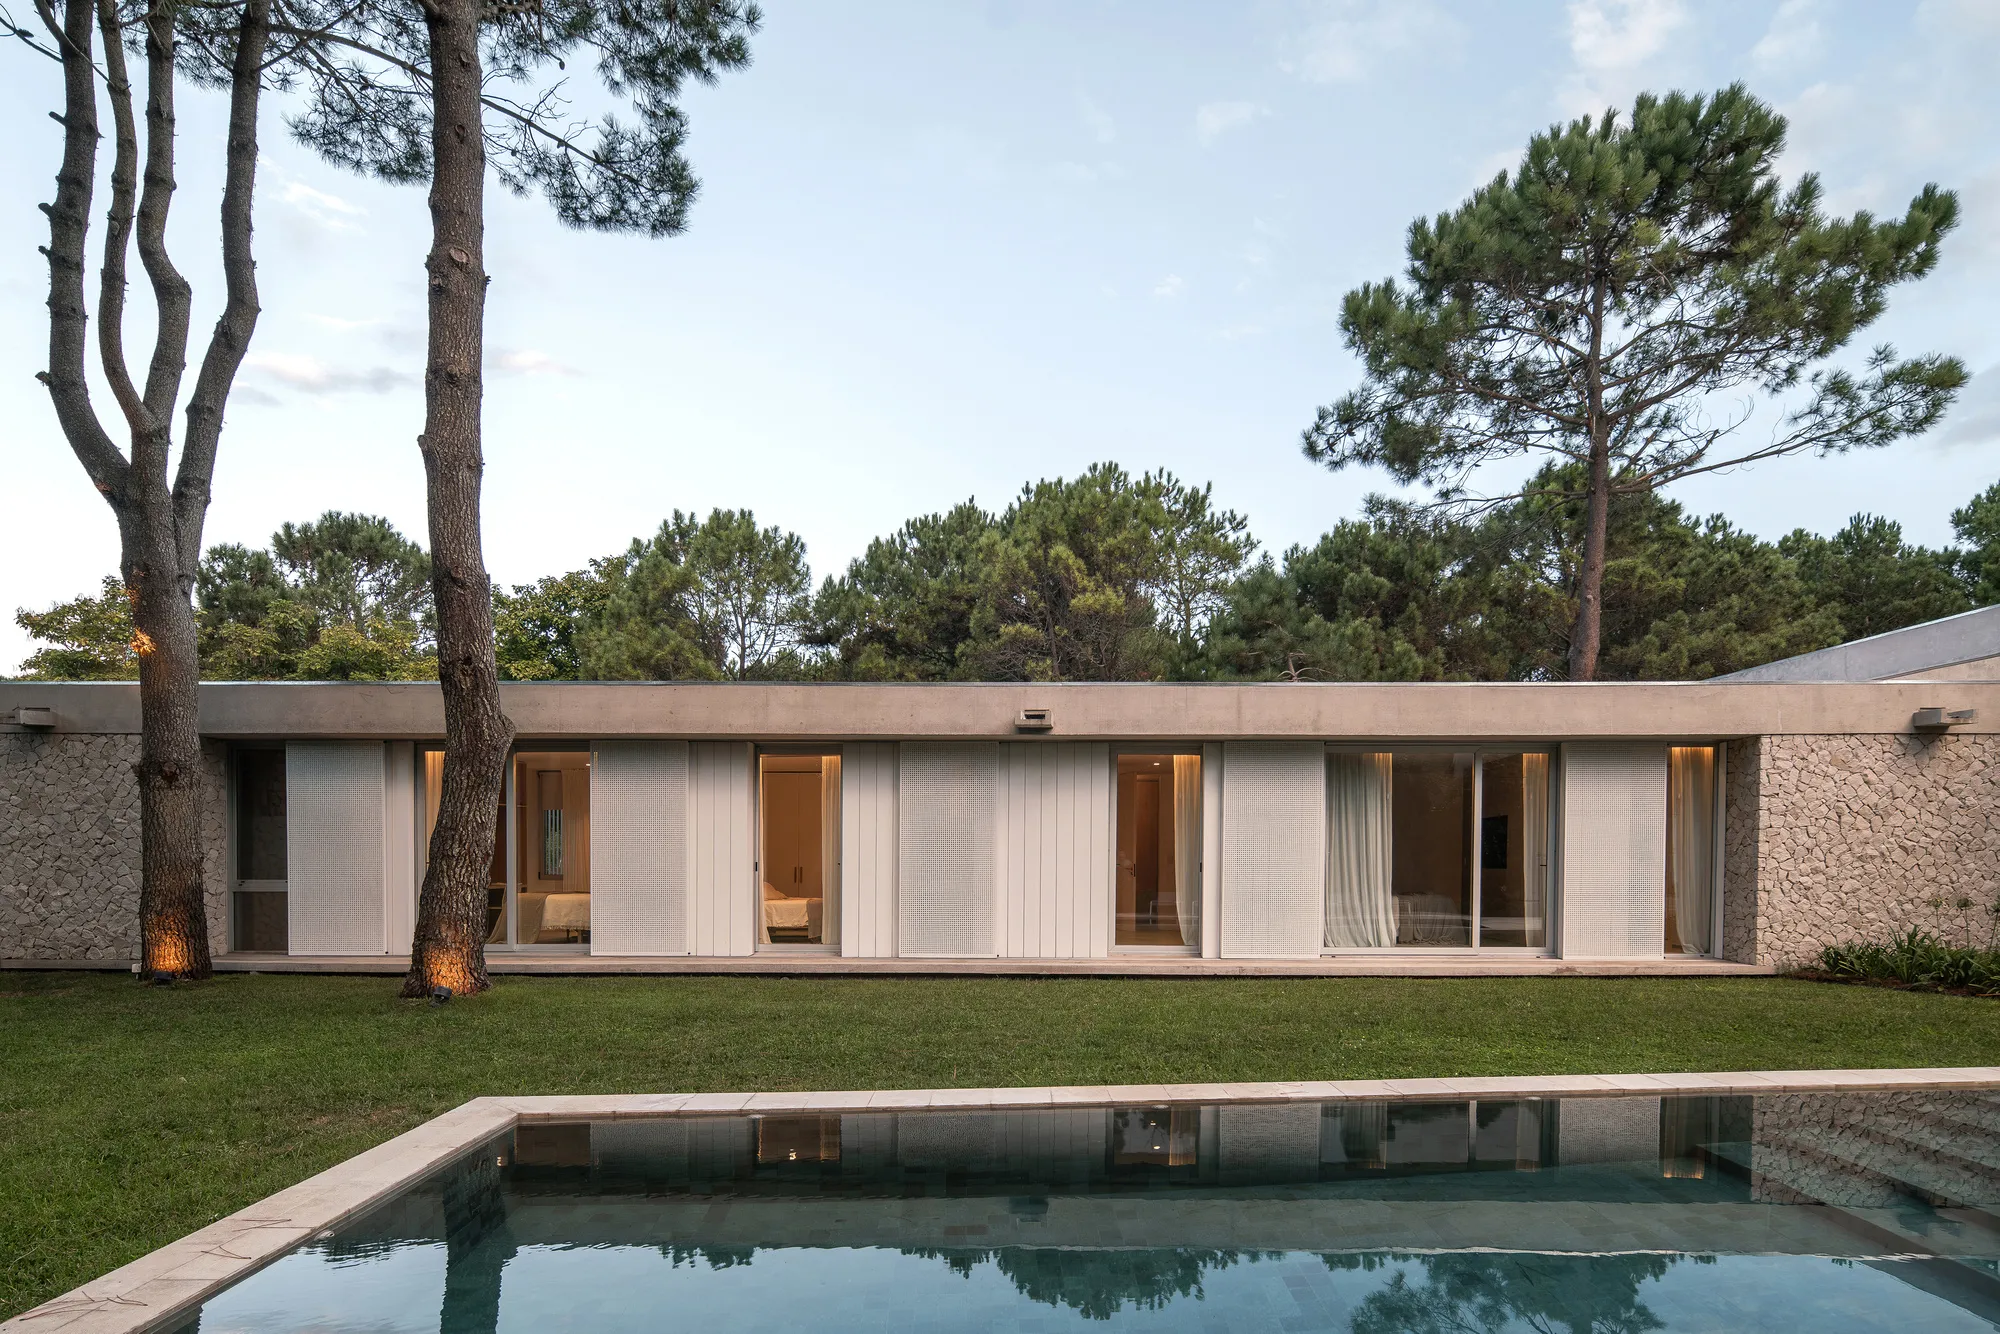
Jorgelina Tortorici & Asociados Weave a Pinamar Beach House Through the Pine Forest
A 320-square-meter vacation home on the Argentine coast dissolves into courtyards, stone walls, and timber ceilings under a canopy of conifers.


Pinamar is not your typical Argentine beach town. Its identity is built on a deliberate act of forestation: millions of pines planted on coastal dunes in the mid-twentieth century to stabilize the sand. Every serious piece of architecture here has to negotiate with those trees, working around trunks that were there first and will outlast any wall. House by the Sea, completed in 2025 by Jorgelina Tortorici & Asociados with lead architects Jorgelina Tortorici and Nicolás Lanza, takes that negotiation as its core idea. Rather than clearing the lot for a single object, the house splits into interlocking volumes that thread between existing pines, creating a residence that feels more like a sequence of clearings than a building.
What makes the project genuinely interesting is its refusal to treat "vacation house" and "architecturally rigorous" as opposing categories. The plan is L-shaped with interior courtyards that pull daylight deep into every corridor, stone accent walls that anchor the composition materially, and a perforated screen system that lets the coastal breeze move through the house at will. At 320 square meters on a corner lot, the house is generous but never bloated. Every room opens outward, every corridor terminates in a planted view. The architects describe it as a "device for enjoying leisure time," and the precision of the spatial sequence backs that claim up.
A Facade Made of Filters

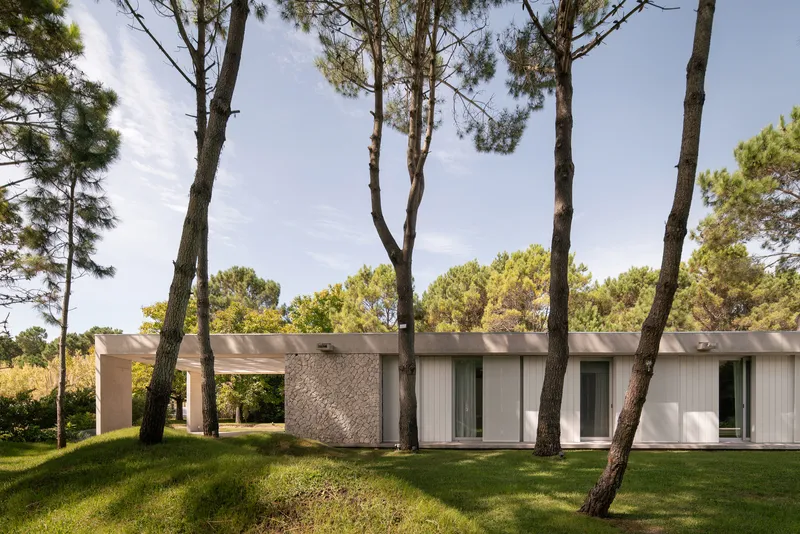
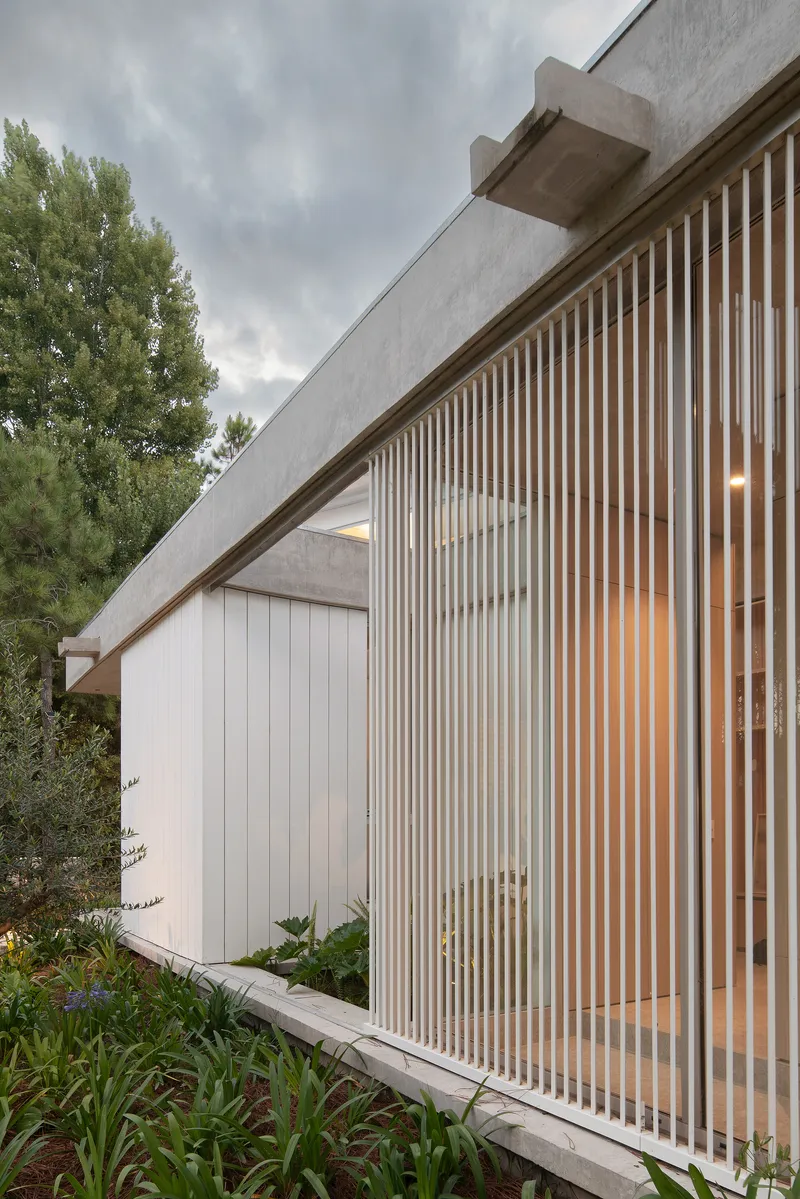
From the street, the house presents itself as a series of white ribbed panels beneath a flat cantilevered roof, with pine trunks standing directly in front as a kind of natural screen. The vertical cladding rhythm is consistent enough to read as a unified surface, but it breaks apart at key moments: a textured stone volume pushes forward, a concrete beam angles overhead, timber slats replace the white panels. The effect is a facade that filters rather than blocks. You see the house, but you also see through it and around it.
The corner lot condition gives the architects two public elevations to work with, and they use the second one differently. Where the main front is composed and somewhat formal, the side elevation relaxes into planted beds and more open glazing. The building reads as an object from one angle and a landscape element from another.
Living Between Inside and Outside

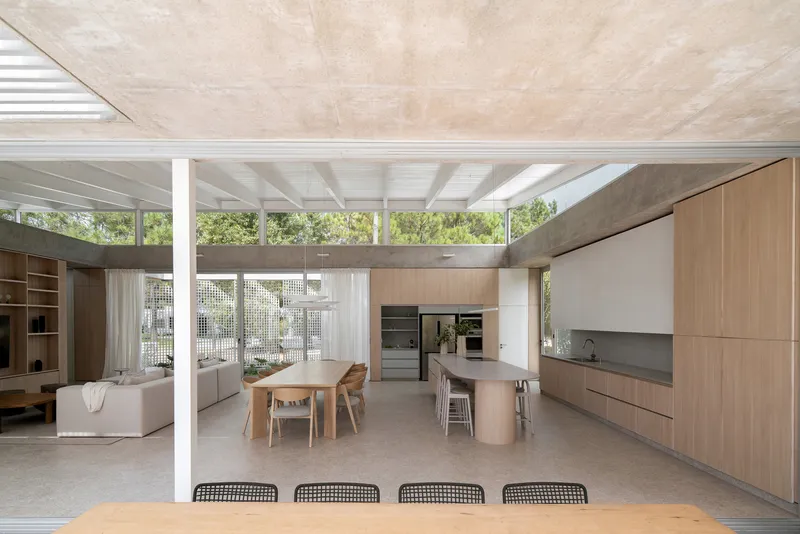
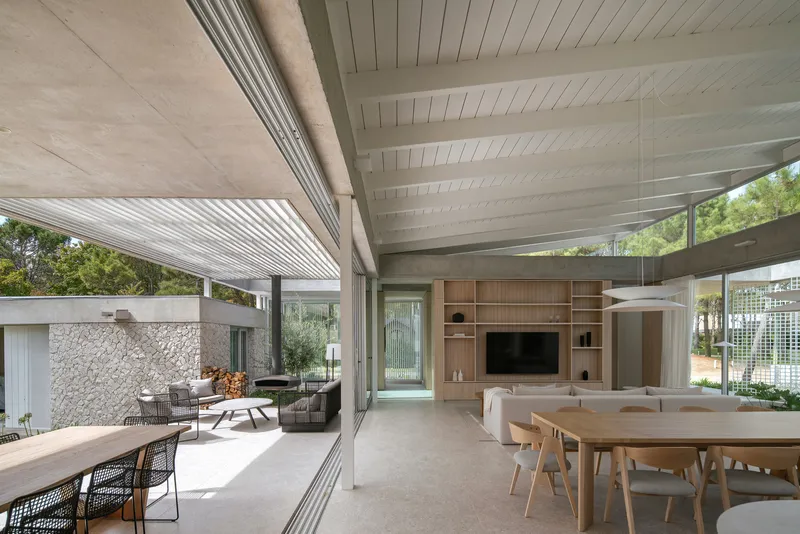
The main living spaces operate as a single open-plan zone under exposed timber beams with clerestory windows that wash the ceiling in indirect light. A concrete countertop kitchen island anchors one end, a dining table occupies the center, and the living area spills toward full-height glazing on both sides. The spatial strategy is straightforward: put the communal life of the house in a volume that can open completely to the garden on one side and to a covered terrace on the other. The slatted white ceiling unifies everything overhead while letting you read the structural rhythm of the beams.
What elevates these rooms beyond a standard open plan is the layering of views. From the kitchen, you look through glass walls to the wooded landscape. From the living room, timber ceiling joists frame a stone-clad courtyard wall. There is always a foreground, a middle ground, and a deep view, and the architects have calibrated each one carefully.
Courtyards as Rooms Without Roofs

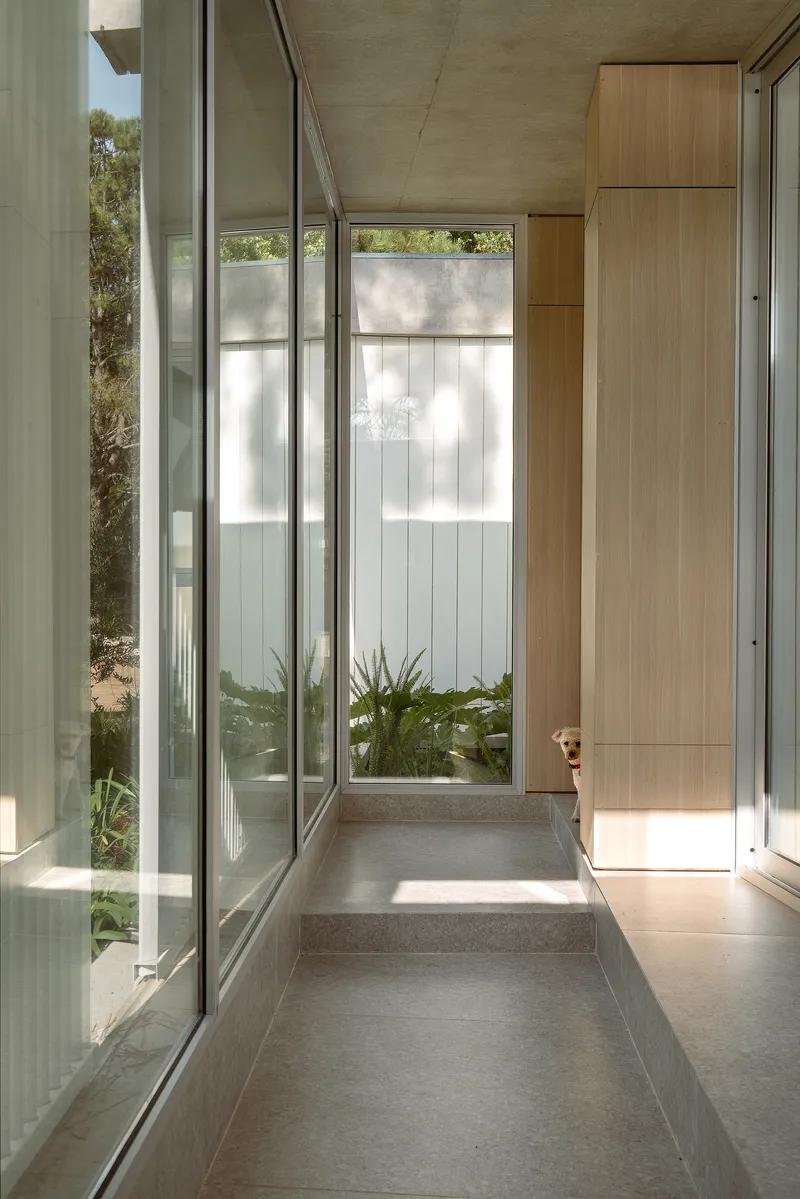

The interior courtyards are the engine of the plan. One contains a single olive tree against stone walls, visible from the main hallway through a wall of timber shelving. Another is enclosed by white vertical paneling and reached through a concrete step and floor-to-ceiling glass. These are not decorative light wells. They are outdoor rooms that organize circulation, provide cross-ventilation, and give every interior corridor a destination.
A child running through one of these corridors toward the courtyard captures the architects' intention better than any diagram could. The house is designed for movement: you pass through sunlit space, turn a corner, and arrive at a planted enclosure that stops you. The alternation between compression and release is deliberate and well-tuned.
Corridors That Do More Than Connect


In a lesser project, the hallways would be afterthoughts. Here, they carry as much architectural weight as the main rooms. Timber-lined walls and ceilings create warm, compressed passages that amplify the sense of arrival when you step into an open space. One corridor features an arched niche with a floating timber shelf, a small gesture that turns a transition zone into a moment. Another hallway is defined by a perforated metal screen panel that lifts in the breeze, blurring the boundary between corridor and garden.
These screens deserve particular attention. They are not fixed elements but operable panels that respond to wind and light conditions, creating a constantly shifting pattern of shadow and ventilation. At dusk, lit from within, they transform the house into a glowing lattice visible from the street.
The Outdoor Program


For a vacation house on the Argentine coast, the outdoor spaces need to work as hard as the indoor ones. The pool terrace extends the linear facade into the landscape, with a raised pavilion featuring a slatted roof and stone walls beside the water. A covered terrace with a suspended fireplace and a planted olive tree serves as the primary evening gathering space. Stone paving, planted beds, and the ever-present pine trunks tie the built elements to the ground.
The landscape architecture by Ceci Grant integrates seamlessly with the building's material language. Rough stone walls continue from interior to exterior. Planted beds soften the transition between paved surfaces and lawn. The result is an outdoor program that feels designed rather than leftover.
Private Rooms and Quiet Details

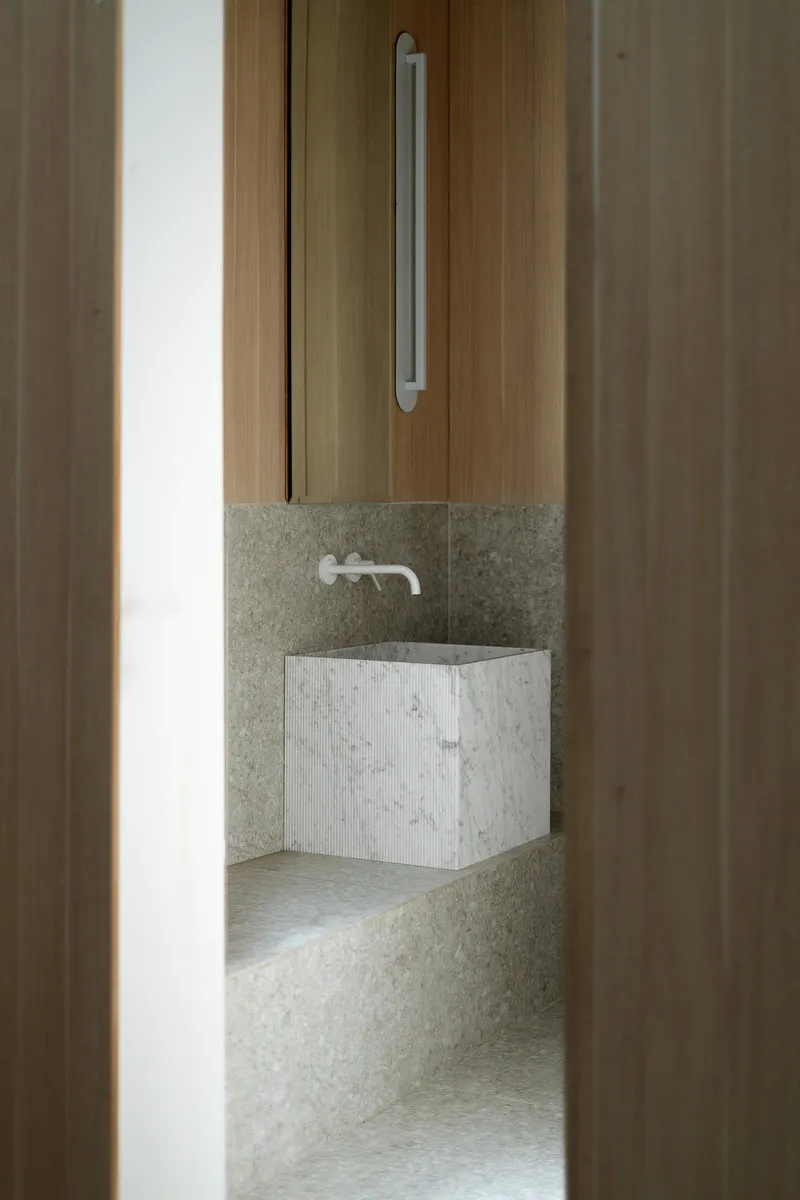

The private rooms are modest but considered. A bunk bed room with timber cabinetry opens through sheer curtains and a glass door directly to the garden, giving children their own outdoor access without passing through the main living spaces. The bathrooms use textured stone walls and integrated basins that feel materially consistent with the rest of the house. A floating vanity below horizontal shuttered windows frames a view of greenery, turning a routine moment into a connection with the landscape.
These rooms do not compete for attention. They are calibrated to support the house's core proposition: that daily life in a vacation home should expand outward, that every room should have a relationship to the sky and the trees, and that material warmth matters more than decorative flourish.
After Dark


The house transforms at night. Perforated lattice screen panels glow from within, casting patterned light onto the planted beds. The linear pool-side facade becomes a lantern, its glazed openings revealing the timber ceilings and warm interiors. The shift is not just atmospheric but structural: what reads as a solid, screened volume during the day becomes transparent and inviting after dark. The architects clearly designed for both conditions, and both work.
Plans and Drawings


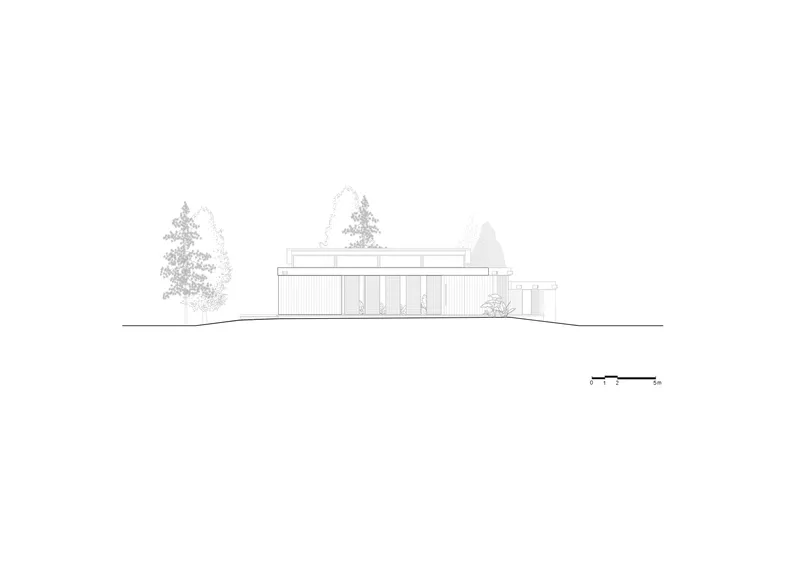

The floor plan confirms what the photographs suggest: an L-shaped residence that wraps around interior courtyards, with the pool and deck occupying the open corner of the L. The axonometric drawing is the most revealing, showing how the interlocking flat-roofed volumes create pockets of outdoor space on all sides, with conifer trees integrated into the composition rather than displaced by it. The sections reveal a low-slung, single-story profile with subtle roof slopes that keep the house below the tree canopy, a respectful move in a town whose character depends on its forest.
Why This Project Matters
Vacation houses along the Argentine coast tend toward two extremes: either they mimic urban apartment plans with a pool bolted on, or they go full rustic with exposed logs and thatched roofs. House by the Sea occupies a more productive middle ground. It is rigorously planned, materially diverse, and spatially sophisticated, but it never loses sight of its purpose. This is a house for bare feet, open doors, and long afternoons. The architecture supports that life without insisting on its own importance.
The project also demonstrates something about working within an existing landscape rather than imposing a new one. Every major design decision, from the fragmented massing to the courtyard system to the operable screens, emerges from the specific conditions of a corner lot in a pine forest near the sea. That kind of site-specificity is easy to claim and hard to achieve. Tortorici and Lanza achieve it here with enough confidence to make it look effortless.
House by the Sea, designed by Jorgelina Tortorici & Asociados, led by Jorgelina Tortorici and Nicolás Lanza. Pinamar, Argentina. 320 m². Completed 2025. Photography by Mariano Imperial.
About the Studio
Share Your Own Work on uni.xyz
If projects like this are the kind of work you want to make, uni.xyz is a place to publish your own, find collaborators, and enter design competitions.




Popular Articles
Popular articles from the community


The Ocean Hive: Sustainable Architecture for a Self-Sufficient Civilization at Sea
The Ocean Hive imagines sustainable architecture at sea, where modular habitats, algae, wave power and ocean waste sustain a growing colony.

Hill & Cross Opera: Sculptural Opera House Architecture Shaped by Tallinn’s Landscape and Identity
Hill & Cross Opera reimagines opera house architecture in Tallinn through its sculptural hill, civic plaza, glass wave and a luminous cross.

EW PARK: Sustainable Architecture Reimagines the Future of Urban Parking
EW PARK reimagines city parking as a modular wooden tower combining automation, solar energy, electric mobility, and adaptable urban design.

AL-JANNAH: Sustainable Architecture and Permaculture for Afghan Widows
AL-JANNAH uses sustainable architecture and permaculture to create resilient oasis of housing, learning, work and renewal for Afghan widows.


Similar Reads
You might also enjoy these articles

Bao Huynh Watercolor Atelier: A Serene Art Retreat in Hội An
Bao Huynh Watercolor Atelier in Hội An blends multifunctional art spaces, sustainable design, local materials, and family-friendly living in a serene environment.

Atelier Macri Concept Store Interior Design by CASE-REAL
Atelier Macri store features a "ko" counter, walnut wood details, cork displays, blending retail, gallery, and seamless customer experiences.

Manuel Vargas Izquierdo Stadium and High-Performance Sports Center: Architectural Excellence in Jalpa de Méndez
The Manuel Vargas Izquierdo Stadium blends sustainable design, inclusive sports facilities, and cultural-inspired architecture, revitalizing Jalpa de Méndez’s public spaces.

KAKR Buluh Awar Hall: Revitalizing Community and Ecology Through Bamboo Architecture
Community built bamboo hall revitalizes Buluh Awar village, empowering youth, restoring ecology, celebrating vernacular craftsmanship through sustainable architecture and culture.




Comments (0)
Please login or sign up to add comments
No comments yet. Be the first to comment!