
K2 House: A Connected Family Home Design by Coil Kazuteru Matumura Architects
K2 House by Coil Kazuteru Matumura Architects is a family home design that prioritizes privacy, connection, and natural light.


Introduction to K2 House
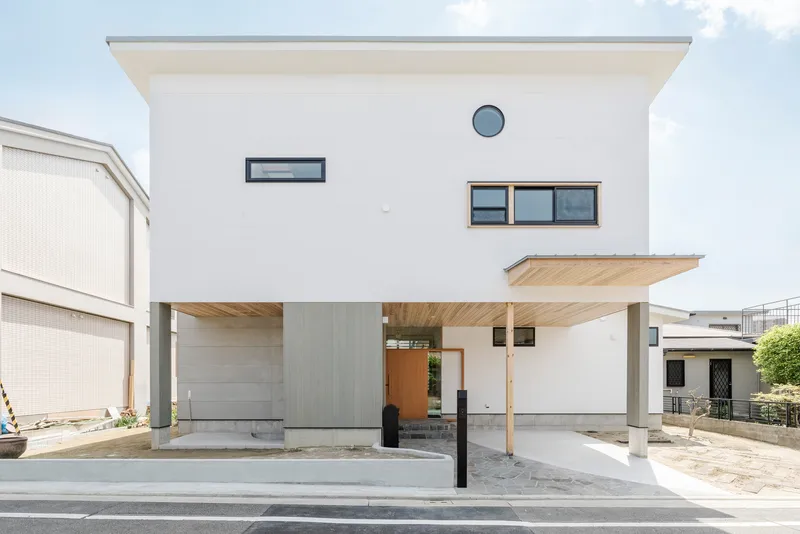
In a serene residential area of southern Osaka, Coil Kazuteru Matumura Architects have crafted the K2 House—a thoughtfully designed family home for two families and their five cats. The project is centered on the idea of creating a connected, open living space that fosters privacy, comfort, and natural integration with the surroundings. The house is designed with a careful balance between openness and distance, ensuring that each family has their own space while enjoying a shared environment that feels airy and connected to the outdoors.
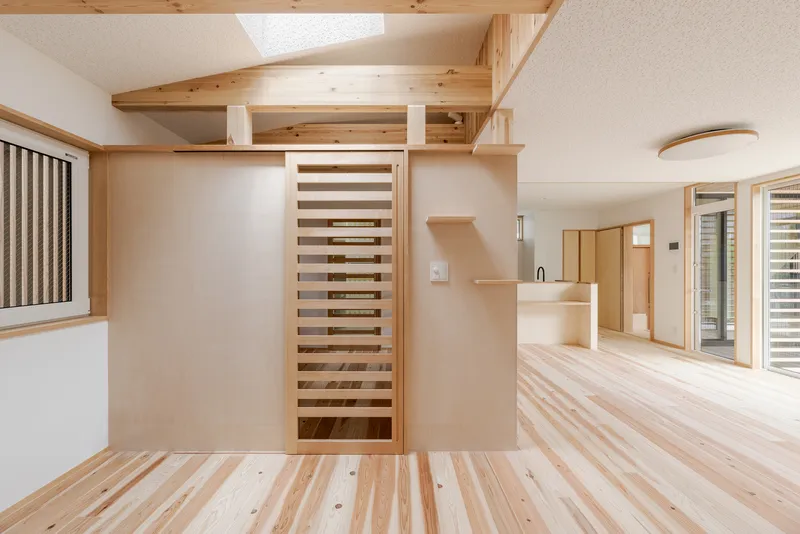
Designing with Privacy and Connection
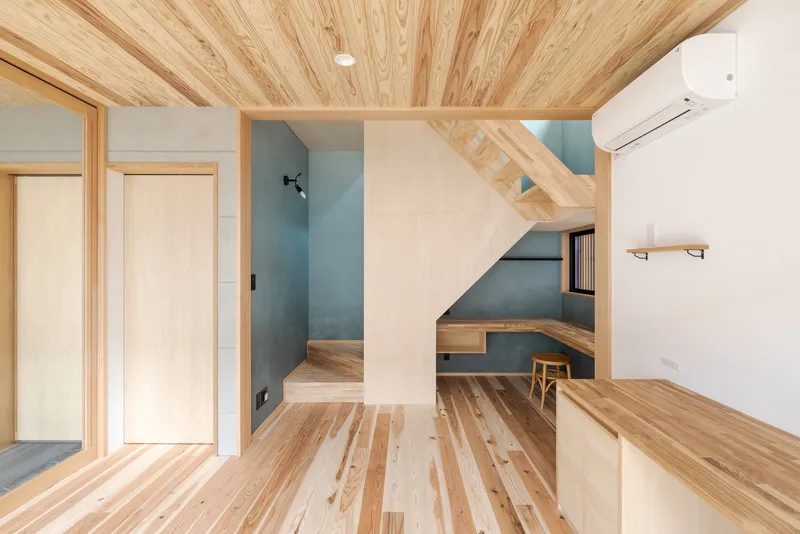
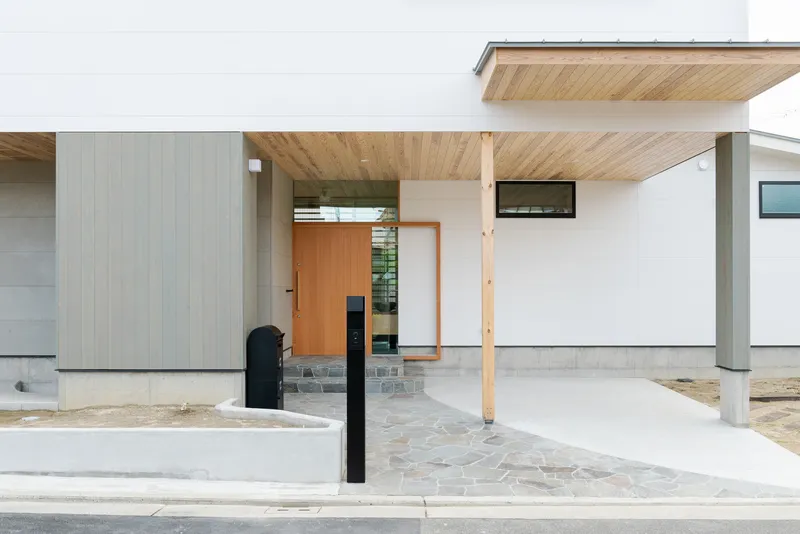
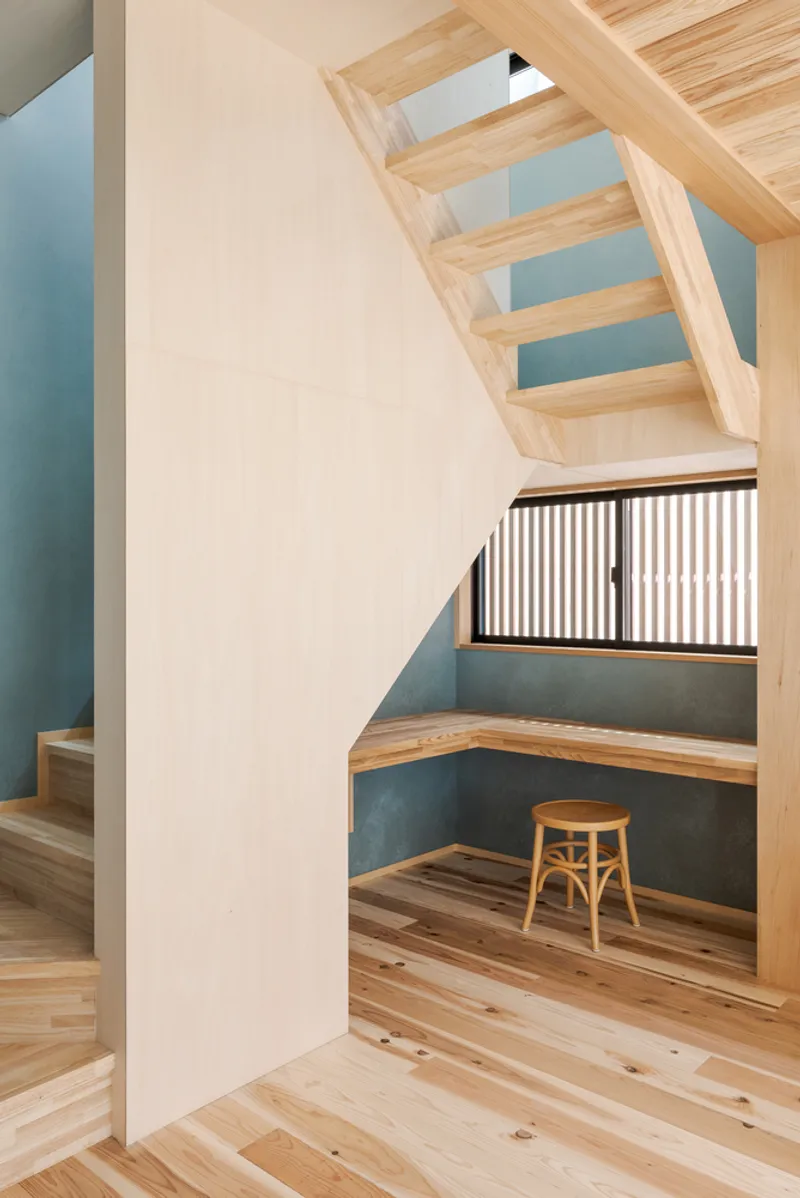
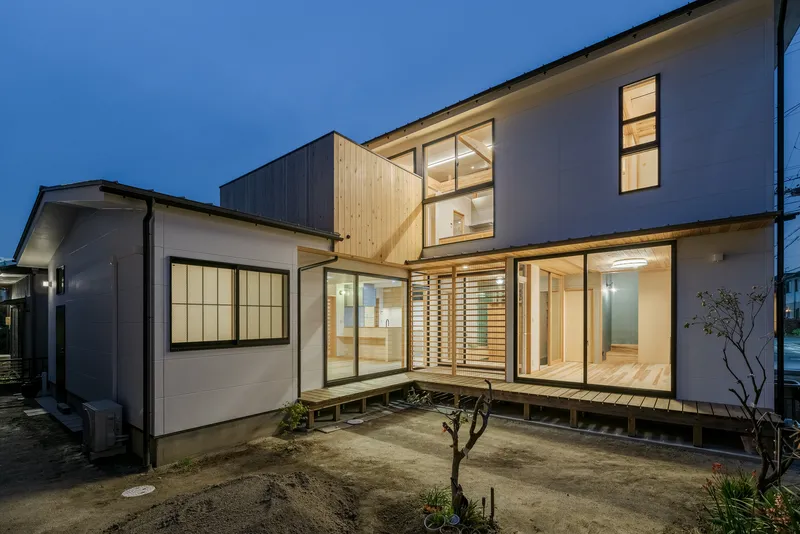
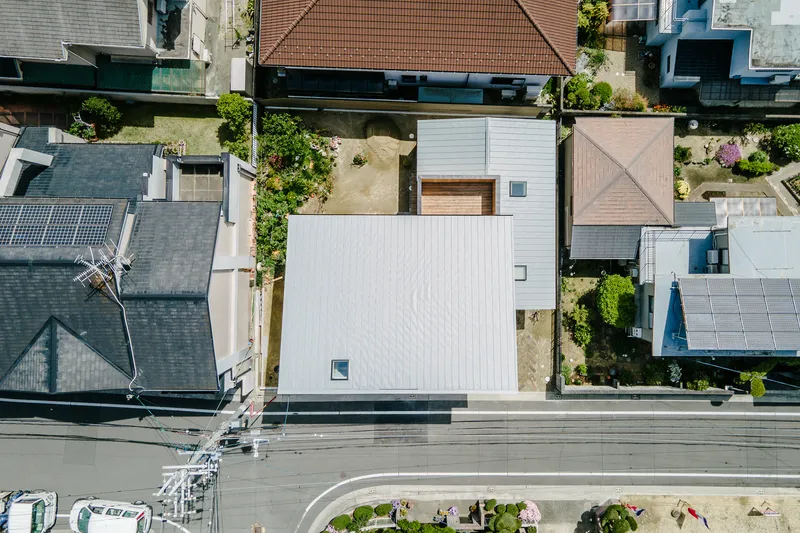
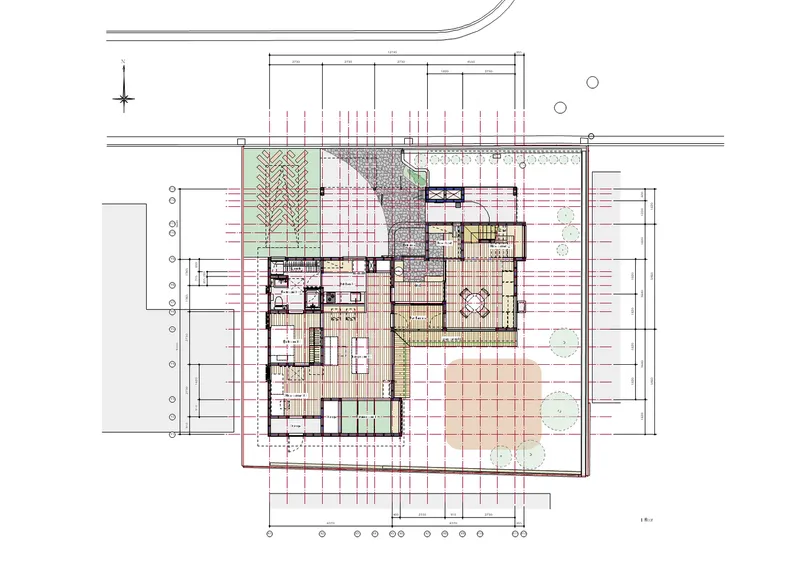
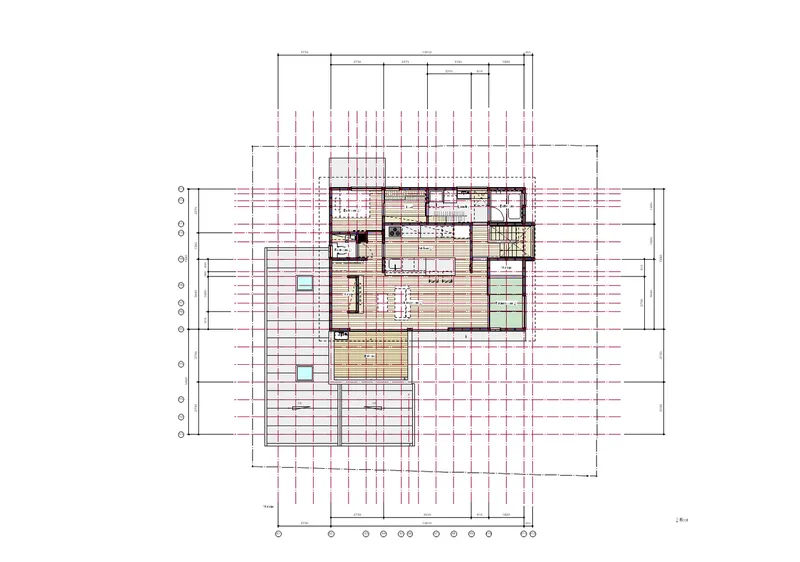
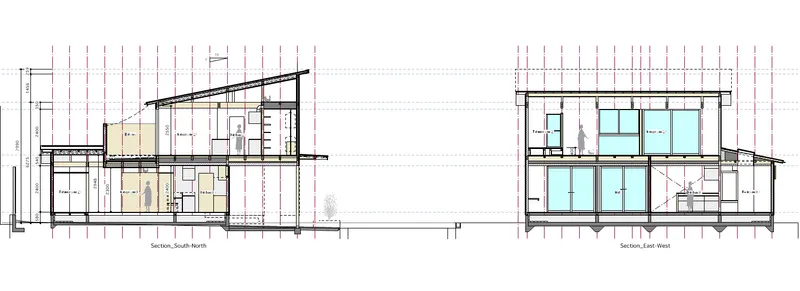
The layout of the K2 House is structured to maintain individual privacy for the two families while ensuring the house remains unified. This is achieved through a deliberate offset of the living spaces across two floors. The main entrance and stairwell are located in the offset space, bringing balance to the house and enhancing the connection between the two families while maintaining necessary separation.
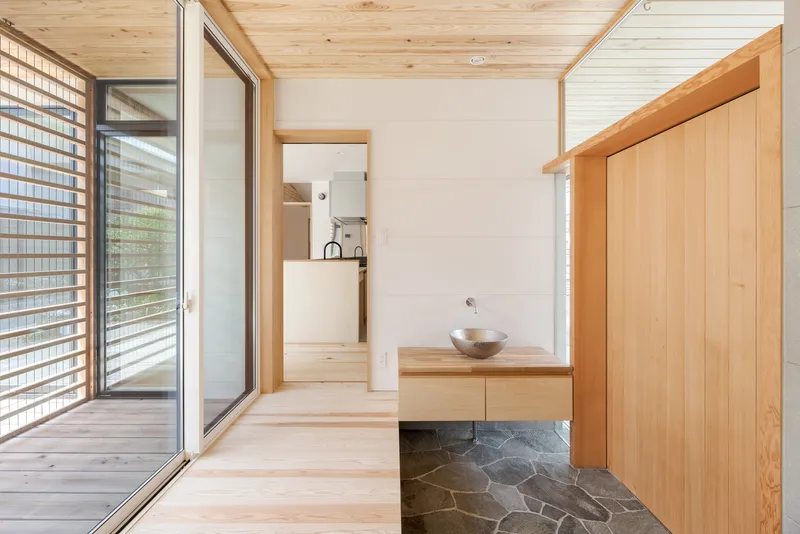
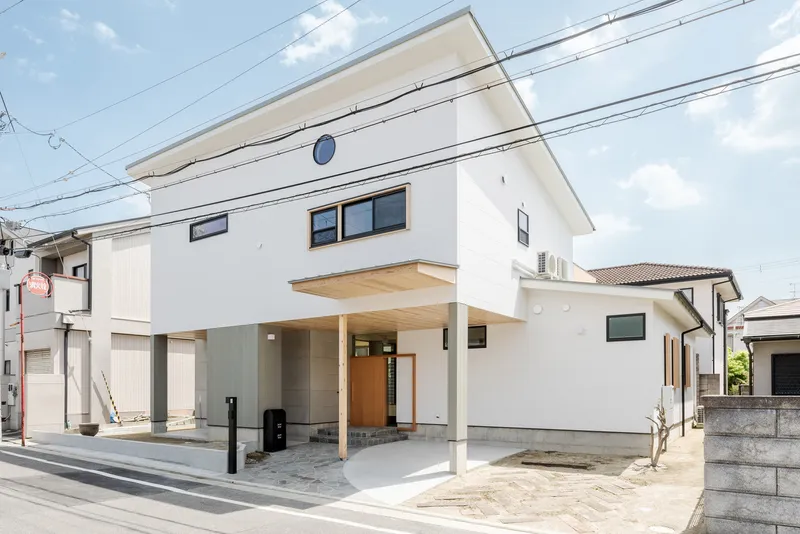
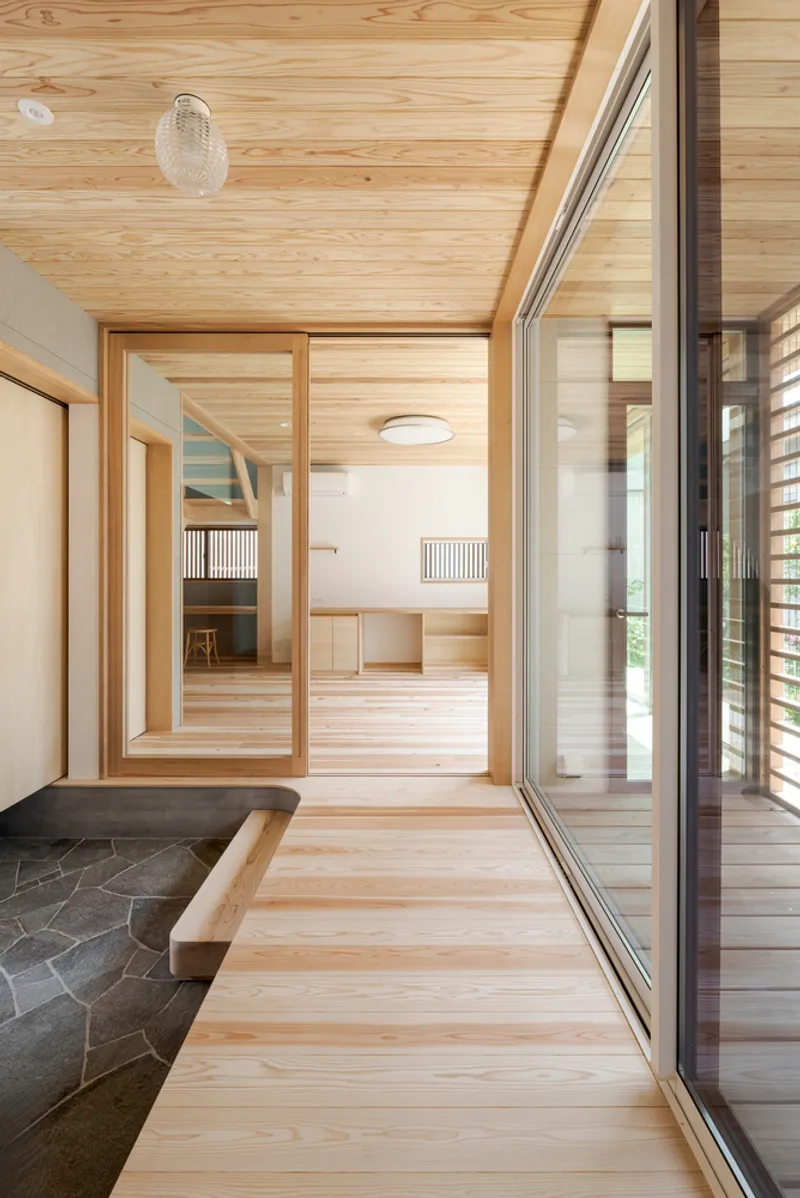
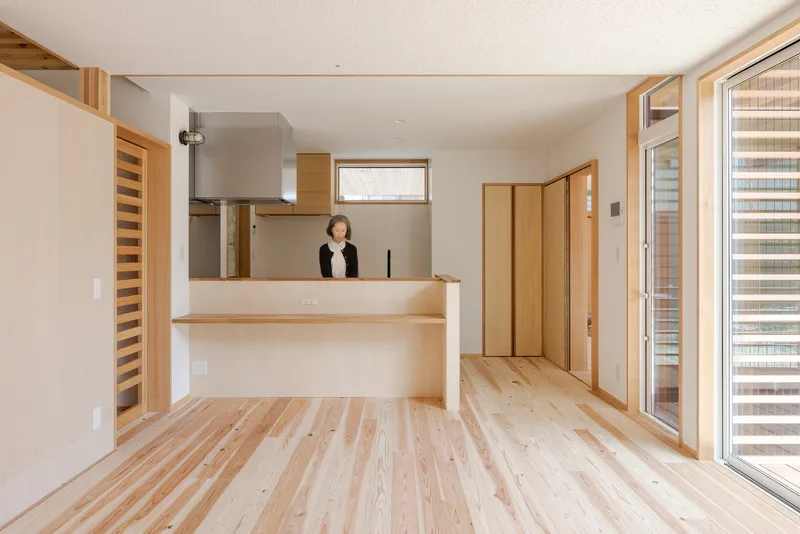
The two floors are designed with an understanding of how light and wind can interact with the spaces to create a sense of openness. Large openings and skylights are strategically positioned to allow abundant natural light to enter, while also creating a dynamic flow of fresh air. This natural ventilation is key to maintaining a comfortable indoor climate and ensuring that every corner of the home feels connected to the environment outside.
The Garden and Outdoor Integration
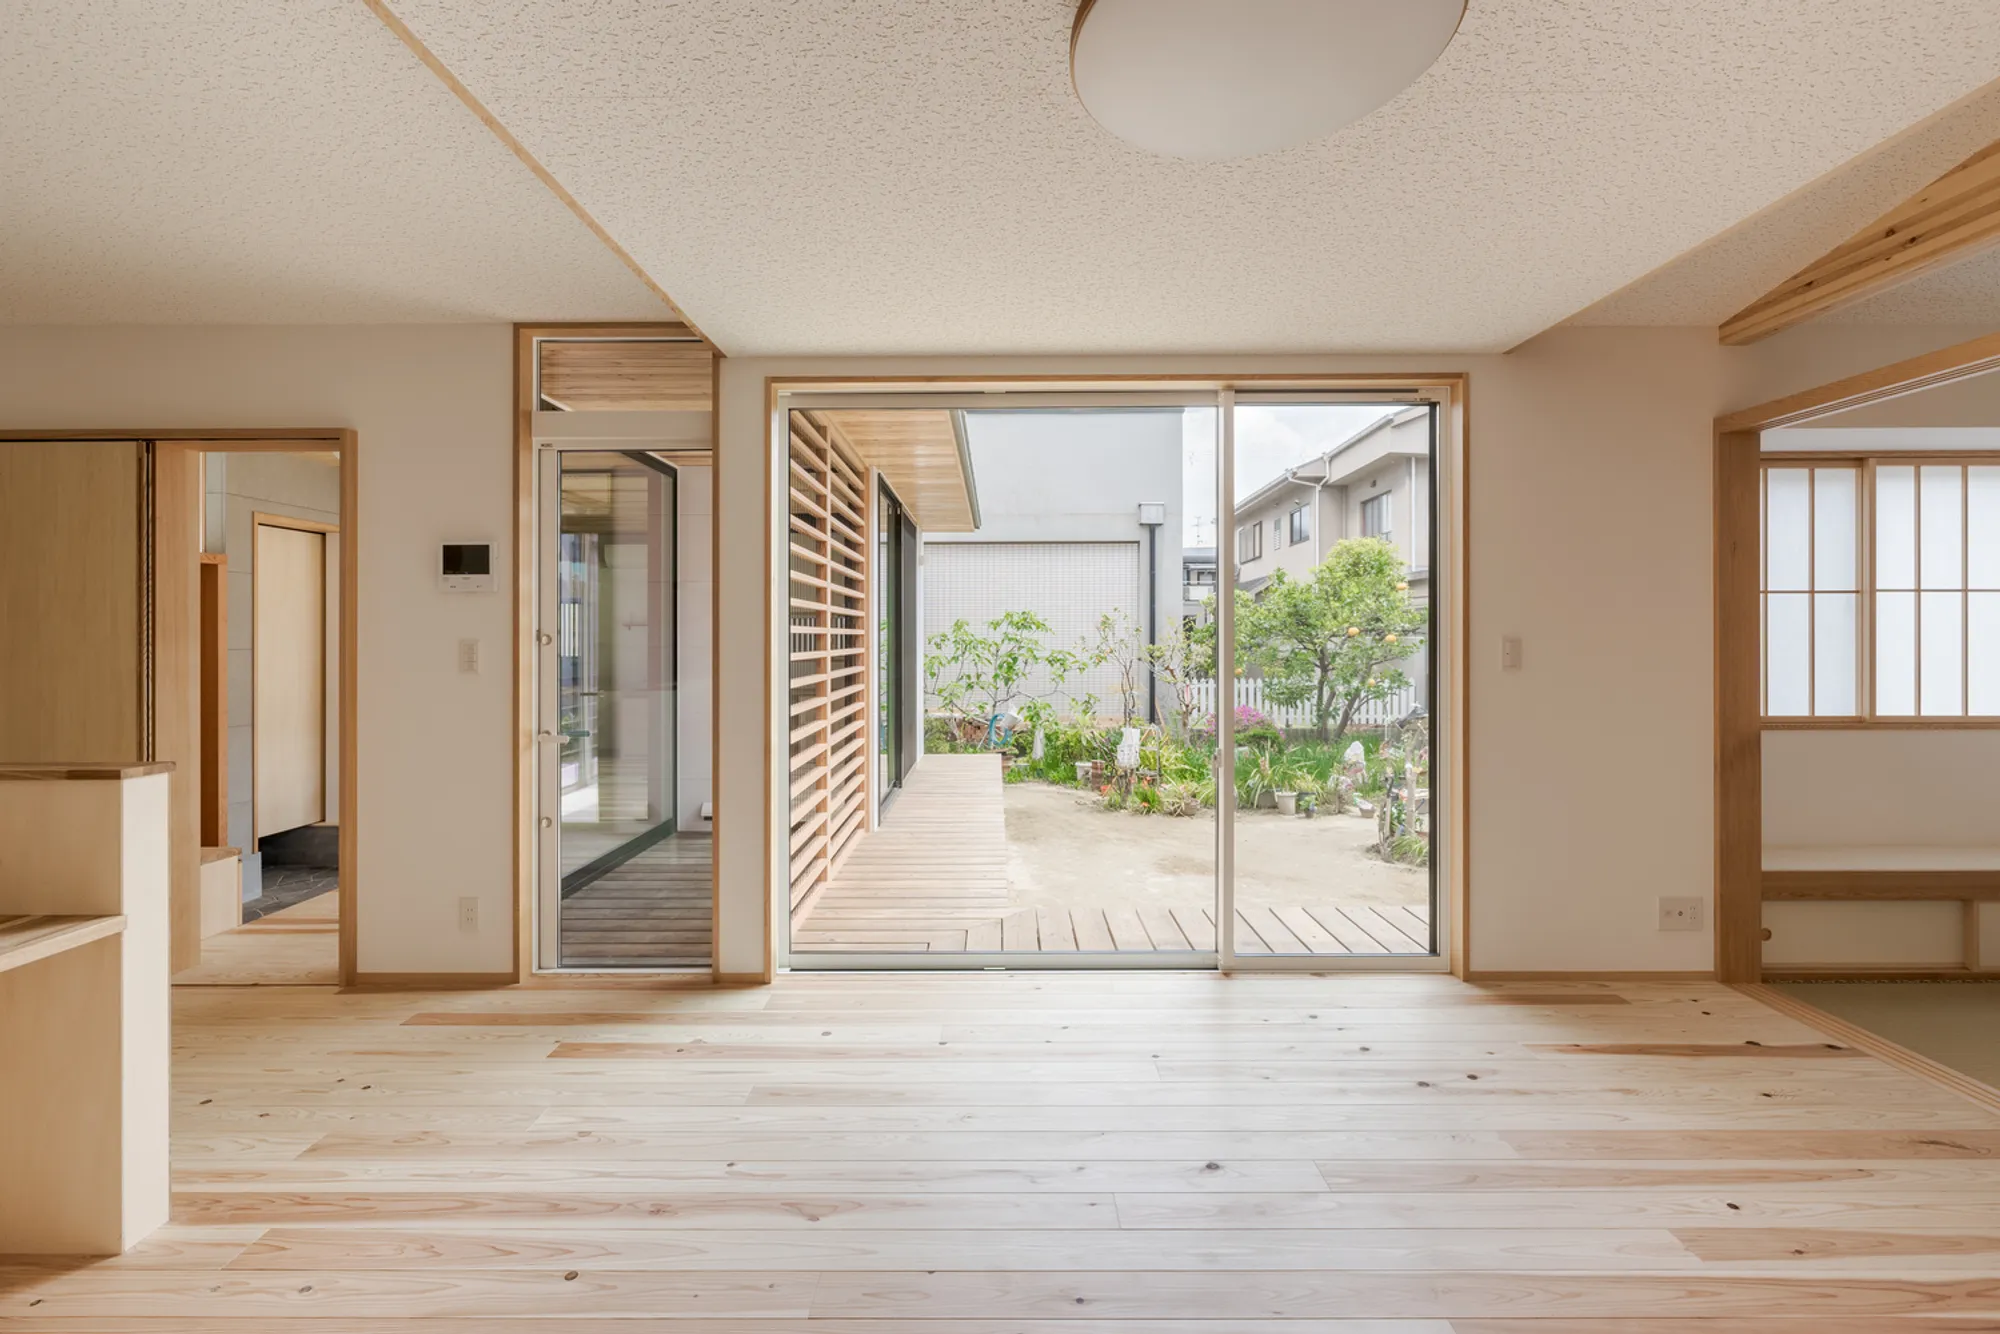
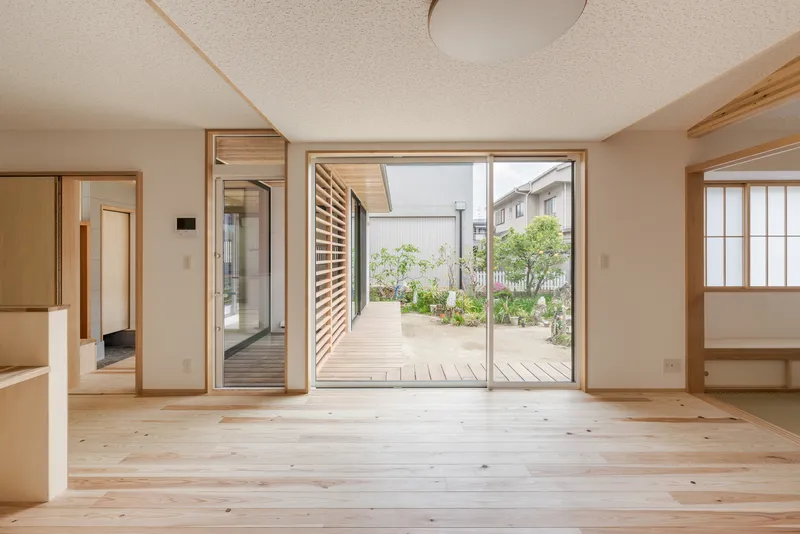
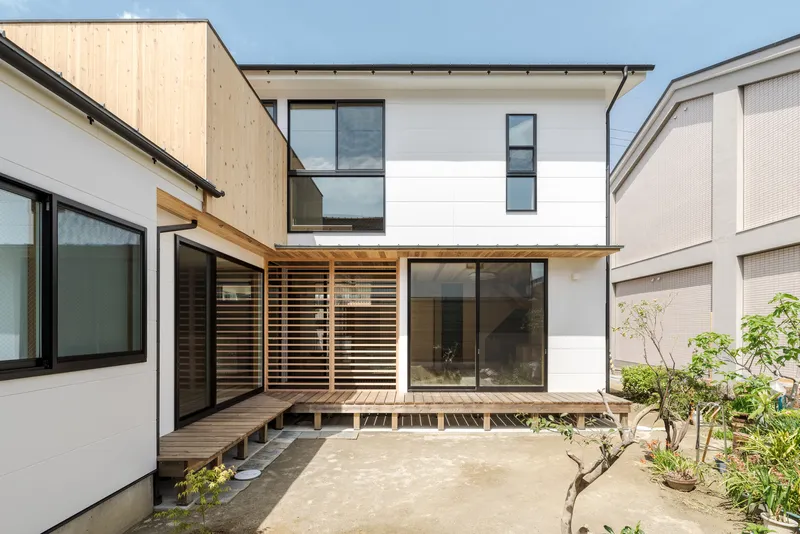
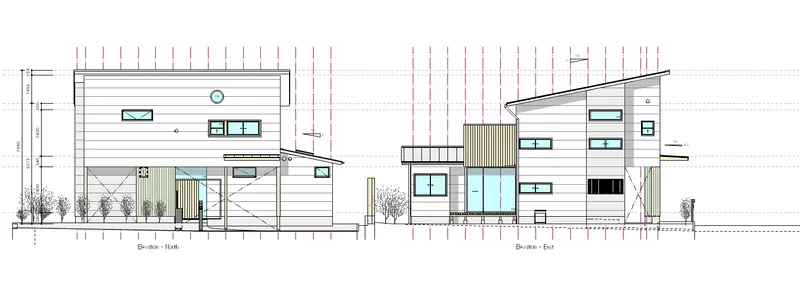
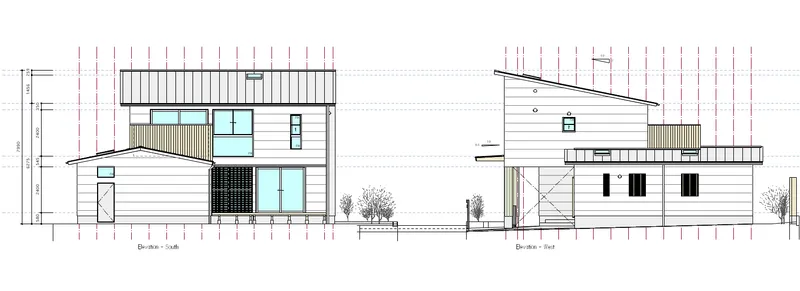
The K2 House is designed with a deep connection to nature, evident in the design of the garden. At the southeast corner of the property, an existing summer orange and fig tree has been preserved as the focal point of a new garden. The space surrounding the tree is carefully designed to provide a relaxing and private outdoor space for the family to enjoy gardening and connect with nature. The second floor of the house features a spacious sloped ceiling and a private balcony, further enhancing the feeling of privacy and connection with the outdoors.
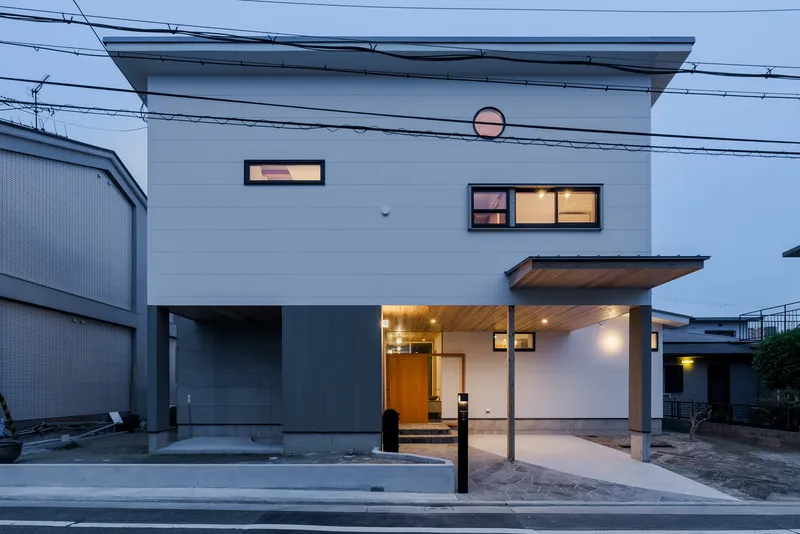
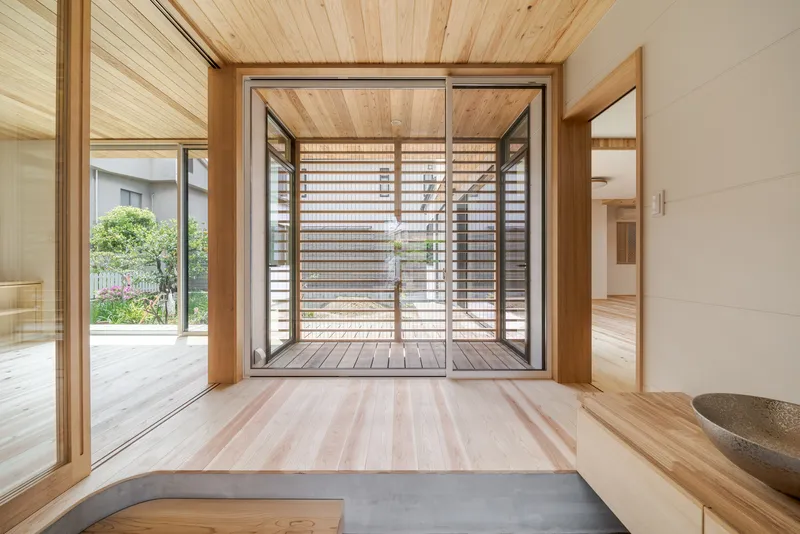
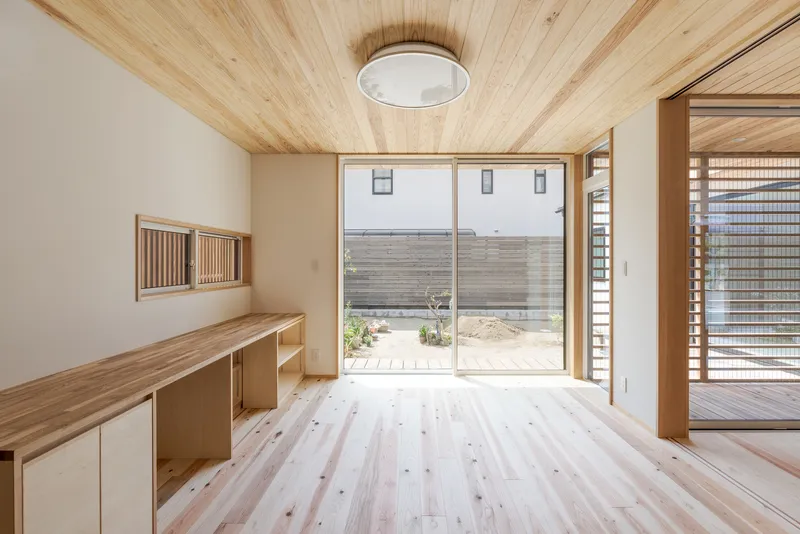
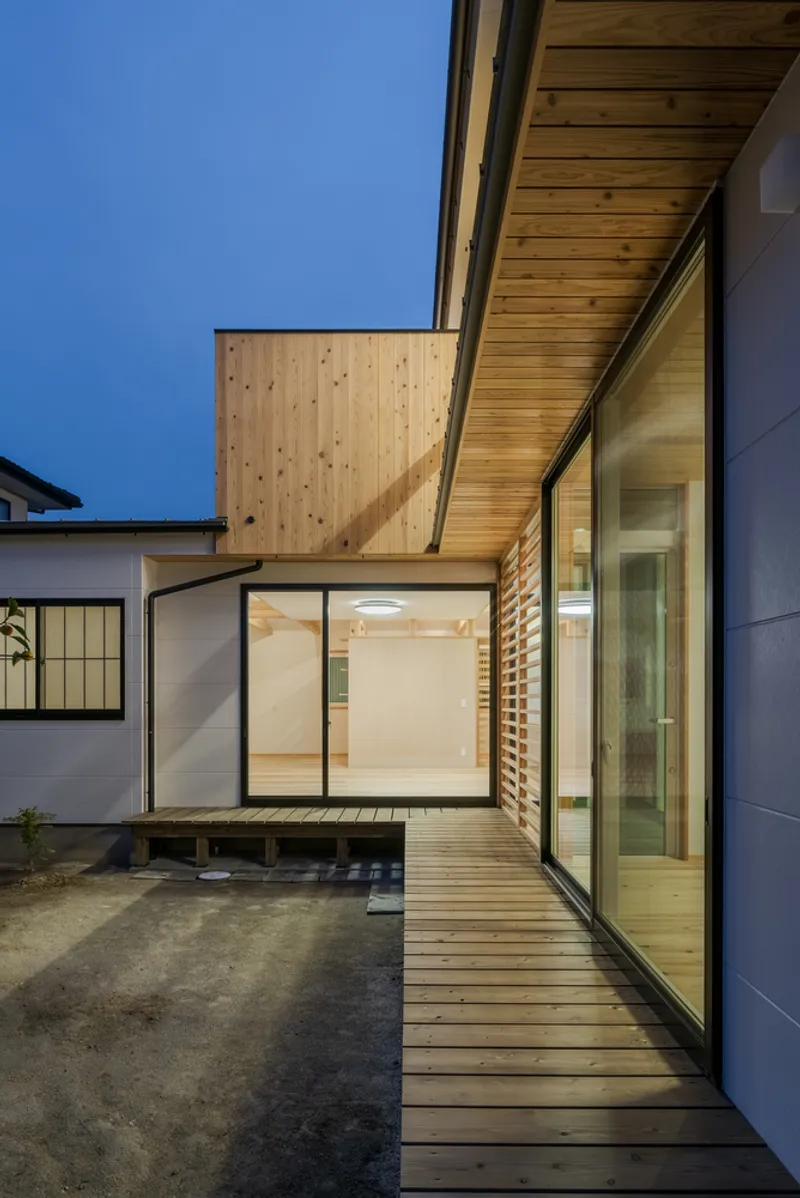
The back of the entrance leads to a covered terrace that overlooks the yard, providing a sheltered space for the family and their cats. Louvers on the terrace soften the light, creating a safe and enjoyable environment for the cats to experience the outdoor air.
Fun and Playful Design Elements
While the K2 House is rooted in functional design, it also incorporates playful elements that give the space personality and charm. The stairwell is adorned with a gradient wallpaper designed by WhO, which adds a dynamic touch to the space. Intricate latticework by Tanihata introduces a tactile quality to the interiors, while a large mirror covering one wall creates a sense of openness and depth. These playful touches complement the more functional aspects of the design, making the house feel welcoming and personalized.
The K2 House is a prime example of connected family home design, where functionality meets playfulness, and privacy is balanced with openness. The thoughtful integration of natural light, fresh air, and outdoor spaces creates a dynamic living environment for the two families and their pets. As the garden continues to grow and the house evolves over time, the K2 House is destined to become an even more comfortable and beloved home.
All Photographs are works of Yoshiro Masuda




Popular Articles
Popular articles from the community


Co-life: Sustainable Architecture for Age-Friendly Community Living
Co-life reimagines sustainable architecture for seniors through courtyards, rammed earth, shared gardens, and spaces designed for belonging.

Conexión: Biophilic Design Reimagines High-Rise Living in Hong Kong
Conexión reimagines high-rise living in Hong Kong through biophilic design, green facades, shared spaces, daylight, water and nature within.

Riyadh For All: Intergenerational Urban Design for Active Aging in Rabat
Riyadh For All reimagines urban design in Rabat with intergenerational co-living, adaptive courtyards, and Moroccan cultural exchange today.

Co-Life: Senior Housing Design That Reconnects Older Adults With the City
Co-Life reimagines senior housing design through healing gardens, shared streets, workshops, and a sustainable community across generations.


Similar Reads
You might also enjoy these articles


Bamboo Housing Challenge 2026: Design Affordable, Sustainable Homes Using Bamboo
An international design competition by Bamboo U and IBUKU inviting architects and designers to reimagine affordable housing using bamboo — with the winning design built full-scale in Bali.

Computational Design & Education: Beegraphy Design Awards Introduces 7th Category (Featuring Jiyun's Innovative Approach)
Dive into Beegraphy’s 7th Design Awards category, where computational design meets education to create immersive, interactive learning tools, inspired by Jiyun’s work.

From Parametric Lighting to Urban Furniture: Join the 2nd Workshop in Beegraphy’s Computational Design Series
Dive into Cutting-Edge Design Techniques and Practical Applications with Industry Experts

Last Call: Unleash Your Architectural Genius in SHAK's Kindergarten Design Competition
Urgent call for architects to join SHAK's kindergarten design competition before the looming deadline


Explore Architecture Competitions
Discover active competitions in this discipline



Challenge to reimagine the Iron Throne


Photograph architecture without architects


Illustrate the lost glory of Angkor Wat - Render Challenge


Design challenge to reuse E-waste
Comments (0)
Please login or sign up to add comments
No comments yet. Be the first to comment!