
Nguyen Khac Phuoc Architects Build a Fully Demountable Coffee Shop on the Edge of Vinh City
Ká Coffee uses recycled plywood, firewood, and local plantings to create a €19,000 pavilion designed to be relocated when its lease expires.


Architecture rarely gets tested against the question: what happens when this building's time is up? Nguyen Khac Phuoc Architects confronted that question head-on with Ká Coffee, a café on the outskirts of Vinh City in Vietnam's Nghe An province. Sitting on a narrow 8x20-meter plot next to the sprawling Vsip industrial park, the project had to contend with a five-year lease, a budget of roughly €19,000, and the philosophical demand that every piece of the structure be reusable somewhere else when the contract ends.
What makes Ká Coffee genuinely interesting is not that it is cheap or green, though it is both. It is that the architects treated impermanence as a design driver rather than a limitation. The tent-like gabled form, the slender white steel columns, the recycled plywood ceilings, the tarpaulin canopy extensions: every element was selected because it can be unbolted, packed, and reassembled on another site. In a discipline that still defaults to permanence as a measure of seriousness, this little pavilion argues convincingly for the opposite.
A Tent in the Countryside

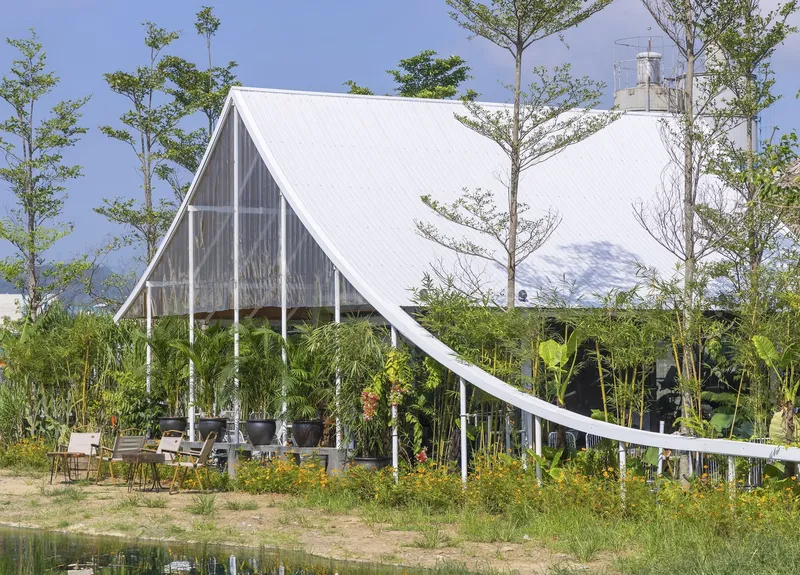
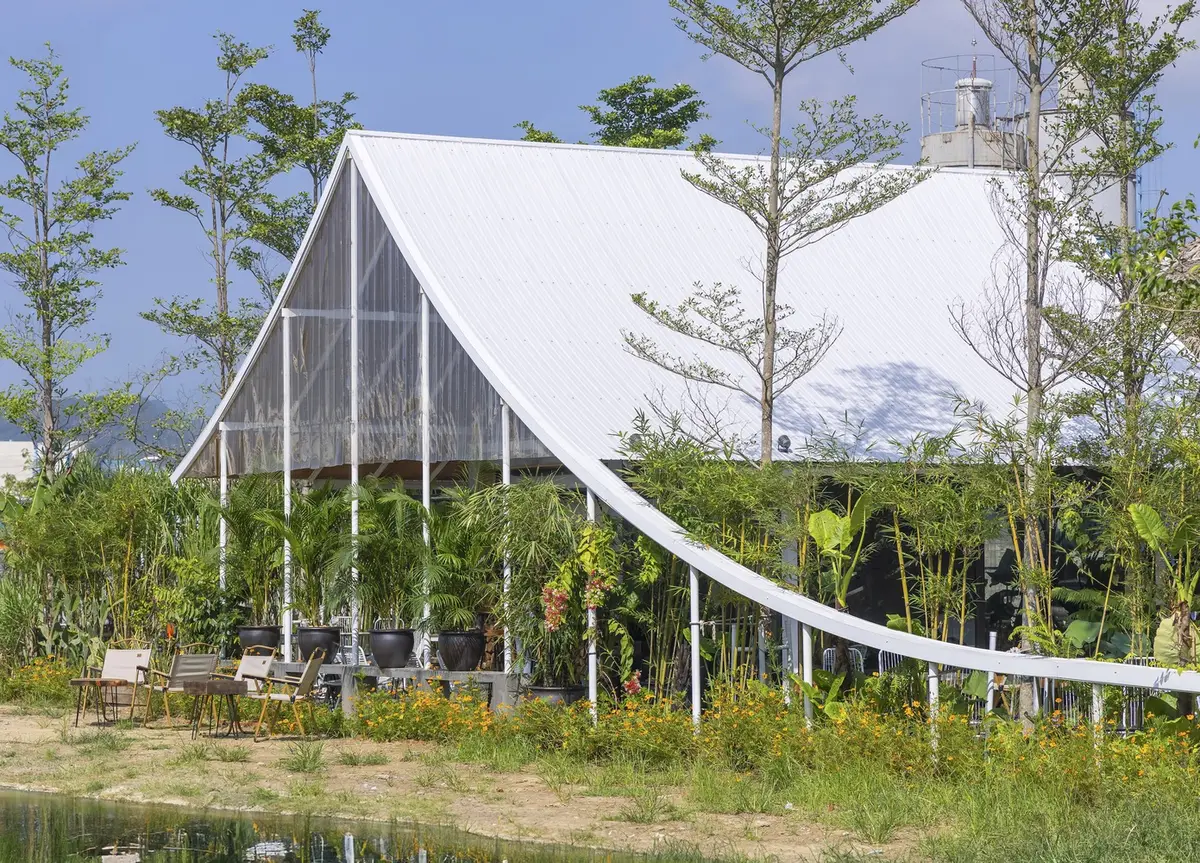
The form reads as a two-roof tent, a silhouette that is both immediately legible and structurally efficient. Slender white-painted round steel columns at d60 diameter carry the gabled roof, giving the pavilion a lightness that makes it look less like a building and more like a piece of stretched fabric pinned to the ground. The corrugated metal roof in white extends outward into tensile canopy wings, blurring the boundary between shelter and open air.
Seen from across the adjacent pond, the structure appears to emerge from its bamboo grove rather than sit on a cleared lot. The young trees and the reflecting water give the café a presence that far exceeds its modest footprint. It is a clever trick: invest in landscape rather than square meters, and the building gains spatial generosity it could never afford in concrete.
Local Plants as Architecture
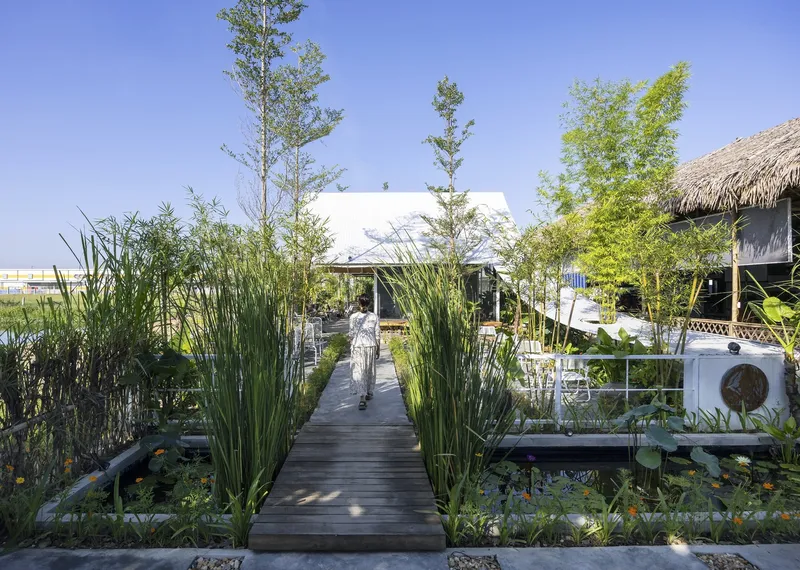

The planting strategy is where the project's regional intelligence shows most clearly. Elephant grass, elephant ears, banana trees, and bamboo were all sourced locally, not imported from a nursery catalogue. They serve triple duty: they define spatial edges without walls, they provide shade and microclimate cooling, and they root the café visually in its countryside context. The timber boardwalk that threads through these plantings turns arrival into a slow decompression, a deliberate shift from the nearby industrial park's scale.
Bamboo does particularly heavy lifting here. It screens the corrugated facade, softens the steel frame, and gives the project a vertical density that masks how thin the built envelope actually is. Walking along the corrugated metal walkway flanked by tropical growth, you could forget you are next to a factory district.
Materiality on a Budget

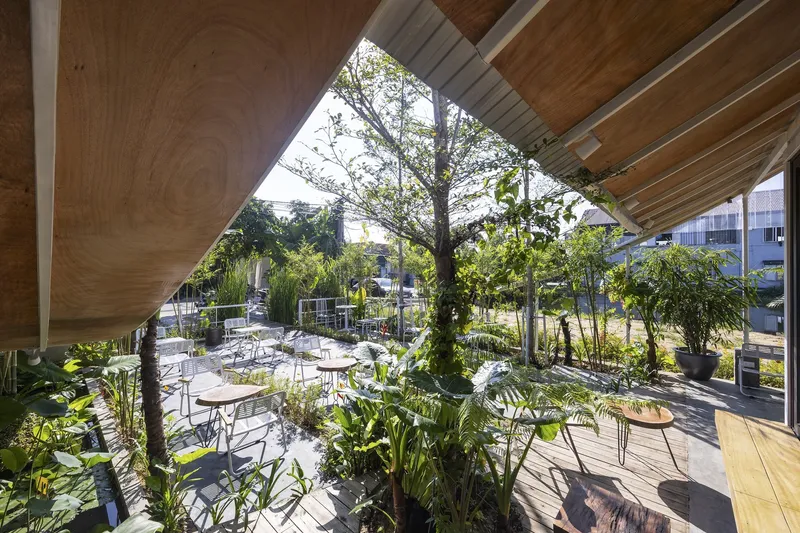
The material palette is almost aggressively pragmatic. Recycled plywood panels line the ceiling, giving the interior a warm grain that contrasts with the white steel skeleton. Firewood, the everyday fuel for local cooking, is stacked beneath the café counter as both structural base and decoration. It is the kind of detail that could easily tip into kitsch, but here it reads as honest: this is what people in this area actually use, repurposed with zero processing.
Concrete was deliberately minimized. The architects wanted a structure that local workers could build quickly without specialized skills or heavy equipment. The result is a construction process that supports the local economy directly, keeps labor costs low, and produces a building whose components can be separated cleanly. Nothing is cast in place. Everything is bolted, screwed, or laid.
Translucent Walls and Flexible Canopies

The translucent corrugated panels that form parts of the facade allow diffused light to enter while maintaining a degree of enclosure. They turn the white steel frame into a lantern at dusk and let the silhouettes of bamboo and tropical plantings register as shadow patterns on the interior. It is a low-tech version of the screen wall, achieved with industrial materials rather than artisanal craft.
Beyond the main gabled roof, additional tarpaulin canopy systems stretch outward to cover terraces and overflow seating. These are expandable by design: the café can grow or contract its sheltered area depending on weather or crowd size. The covered terrace with its plywood ceiling panels overlooks a seating area scattered among potted palms and grasses, offering the feel of a garden party under a permanent canopy.
Reading the Site from Above
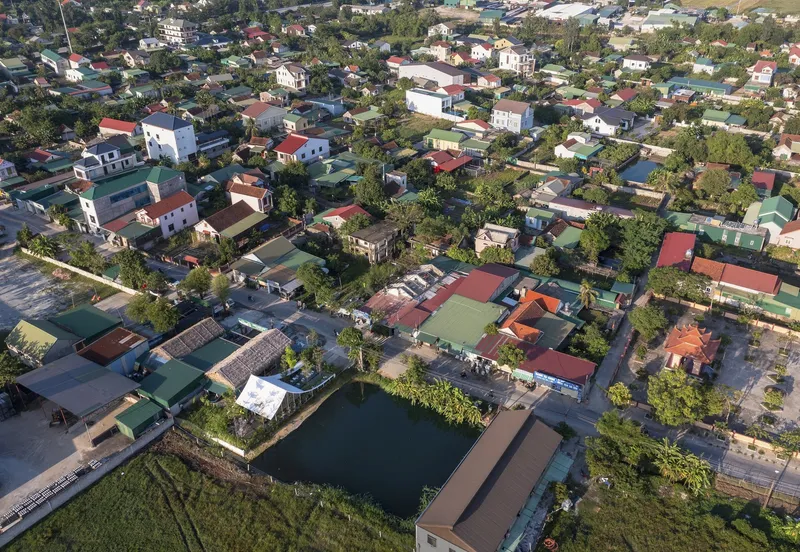
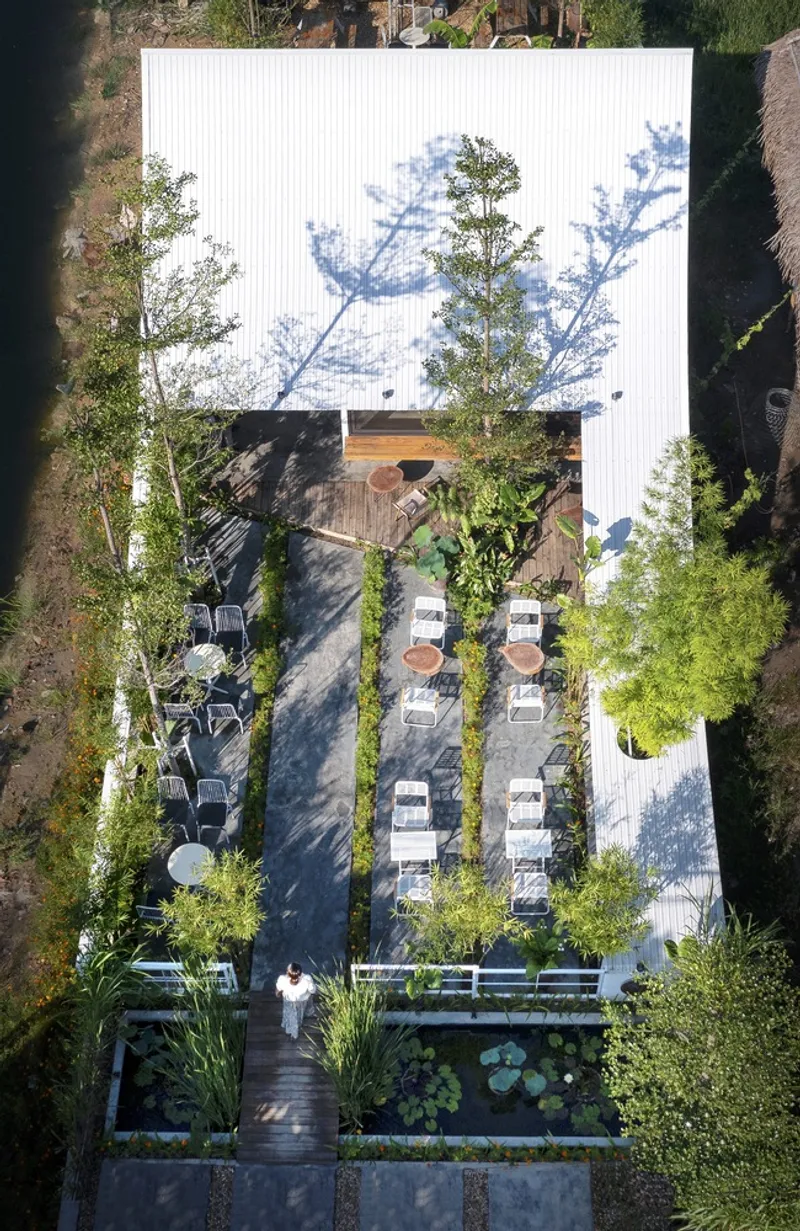
The aerial views reveal how Ká Coffee operates within its neighborhood. The residential context is dense and varied, with multicolored rooftops crowding around a central pond. The café's white corrugated roof stands out not because it is large but because it is disciplined: a clean geometric figure in a field of ad hoc construction. The linear courtyard visible from directly above shows how the narrow plot was split into distinct outdoor zones, front yard and backyard, without interior partitions.
Tree shadows falling across the white roof surface confirm what the ground-level photos suggest: the canopy of planted trees is already beginning to fold the building into its surroundings. In a few years, the bamboo and banana trees will likely obscure the structure entirely from certain angles, completing the architects' intention of a building that belongs to its site even though it is designed to leave.
Why This Project Matters
Ká Coffee is a proof of concept for architecture that takes its own expiration date seriously. At €19,000, it costs less than a midrange car, yet it delivers a spatial experience that feels considered, specific, and genuinely tied to its place. The demountable steel frame, the recycled plywood, the locally sourced firewood and plants: none of these choices are revolutionary on their own. Taken together, they form a coherent argument that sustainability in architecture does not require expensive certifications or high-tech systems. It requires thinking clearly about what happens next.
For the peri-urban edges of Vietnamese cities, where industrial parks are reshaping formerly rural land at speed, this model has real implications. A café that can be built by local labor, operated for the length of a lease, and then relocated without waste is not just a nice idea. It is a practical template for a landscape in rapid flux. Nguyen Khac Phuoc Architects have shown that designing for disappearance can be as rigorous, and as generous, as designing for permanence.
Ká Coffee by Nguyen Khac Phuoc Architects, Vinh City, Nghe An, Vietnam. 160 sqm site area. Completed 2023. Photography by Trieu Chien.
About the Studio
Share Your Own Work on uni.xyz
If projects like this are the kind of work you want to make, uni.xyz is a place to publish your own, find collaborators, and enter design competitions.


Popular Articles
Popular articles from the community


Faces of the Soviet Avant-Garde: Turning Moscow's Street Names into an Open-Air Museum
A network of sculptural installations across a Moscow residential district transforms forgotten architect names into spatial encounters with cultural memor

Cloaked Colonization: A Mobile Underwater Habitat That Moves Like a Fish
Micah Abaya's shortlisted EHC Pacific entry reimagines ocean settlement as a dispersed network of self-sustaining architectural organisms.

Opera on the Sea: Driftwood Logic Shapes a Timber Opera House on Estonia's Coast
Trevor Orgill's opera house translates the entangled drift of floating timber into a civic building where wood, water, and music converge.

Manzana Morphosis: Stretching Barcelona's Grid into a Living Landscape for 2050
A radical reworking of the Eixample manzana turns density into a tool for generous public space, vertical ecology, and environmental performance.

Similar Reads
You might also enjoy these articles


Hodi-Mandai Geram
Project Function: Preservation and revitalization of the Intangible heritage and socio-spatial identity of the Hodi by Housing, Cultural Memory Center, Sacred Grove, landscape, local tourism economy


Olio Towers: A Mid-Rise for Performers That Fuses Housing, Rehearsal, and Stage
Located blocks from Houston's Theater District, this modular tower stacks living units around a central performance atrium.

Oasis: Modular Green Housing Carved into Dhaka's Urban Fabric
A shortlisted Plugin Housing entry reclaims unauthorized settlements in Dhaka with stepped concrete volumes, green roofs, and ventilation-driven design.

Black Hole: A Floating Megastructure for the Post-Physical Era
Emiliano Mazzarotto envisions a spherical, self-scaling arena where e-sports, digital hotels, and holographic stadiums replace traditional public space.

Explore Vietnam Architecture Competitions
Discover active competitions in this discipline

Challenge to reimagine the Iron Throne

Photograph architecture without architects

Illustrate the lost glory of Angkor Wat - Render Challenge

Design challenge to reuse E-waste
Comments (0)
Please login or sign up to add comments
No comments yet. Be the first to comment!