
L. McComber Replaces a 1970s Bungalow with a Dark-Clad Prairie House in Quebec's Eastern Townships
In the Victorian village of Knowlton, a timber-lined residence negotiates between heritage streetscape and contemporary restraint.


Knowlton is one of those Quebec villages where the streetscape does most of the talking. Verandas wrap around Victorian houses, woodwork is finely turned, and the scale stays low enough that mature trees still dominate the skyline. So when L. McComber was asked to replace a neglected 1970s bungalow on one of these streets, the question was never really about style. It was about deference: how much of the village's character do you absorb, and how much do you push back against?
The answer, in this case, is a house that borrows the gabled silhouette and porch logic of its neighbors but executes them in a decidedly modern register. Dark horizontal cladding, a standing-seam metal roof, and slender black steel posts give the building a crispness that distinguishes it from the painted clapboard around it. Yet the proportions are right, the setback is respectful, and the verandas are real, not decorative gestures. Knowlton Prairie is a quiet argument that fitting in and standing apart are not mutually exclusive.
A Street Presence Built on Silhouette
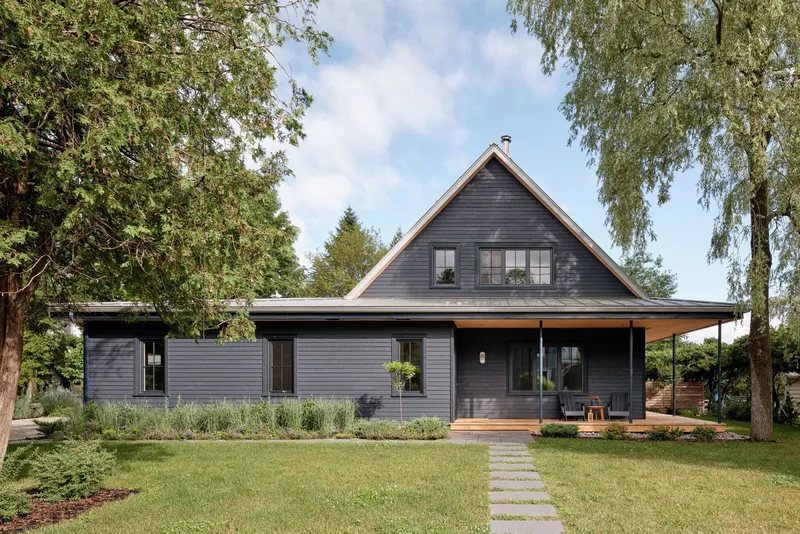

From the street, the house reads as a stepped gable with two registers of cladding: dark horizontal boards below and a paler material above. The stepped massing breaks what could be a monolithic facade into something that feels incremental, almost as if the house grew in stages like its Victorian neighbors. A stone pathway through the lawn replaces the typical suburban driveway approach, reinforcing the pedestrian scale of the village.
The darker palette is a deliberate departure from the whites and pastels of Knowlton's older houses, but the proportions keep the conversation going. The ridge height aligns with the tree canopy, the two-storey volume sits comfortably among mature pines, and a cyclist passing on the road would register the building as belonging here without a second glance. That kind of contextual ease is harder to achieve than it looks.
The Porch as a Social Contract
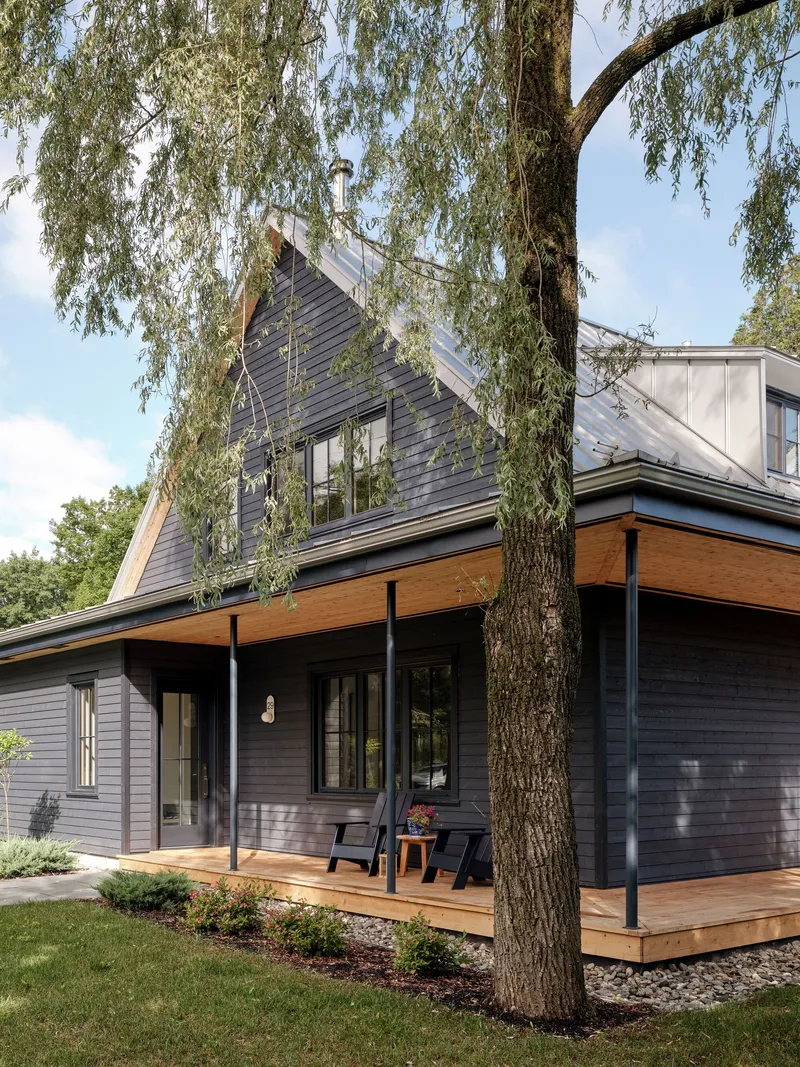
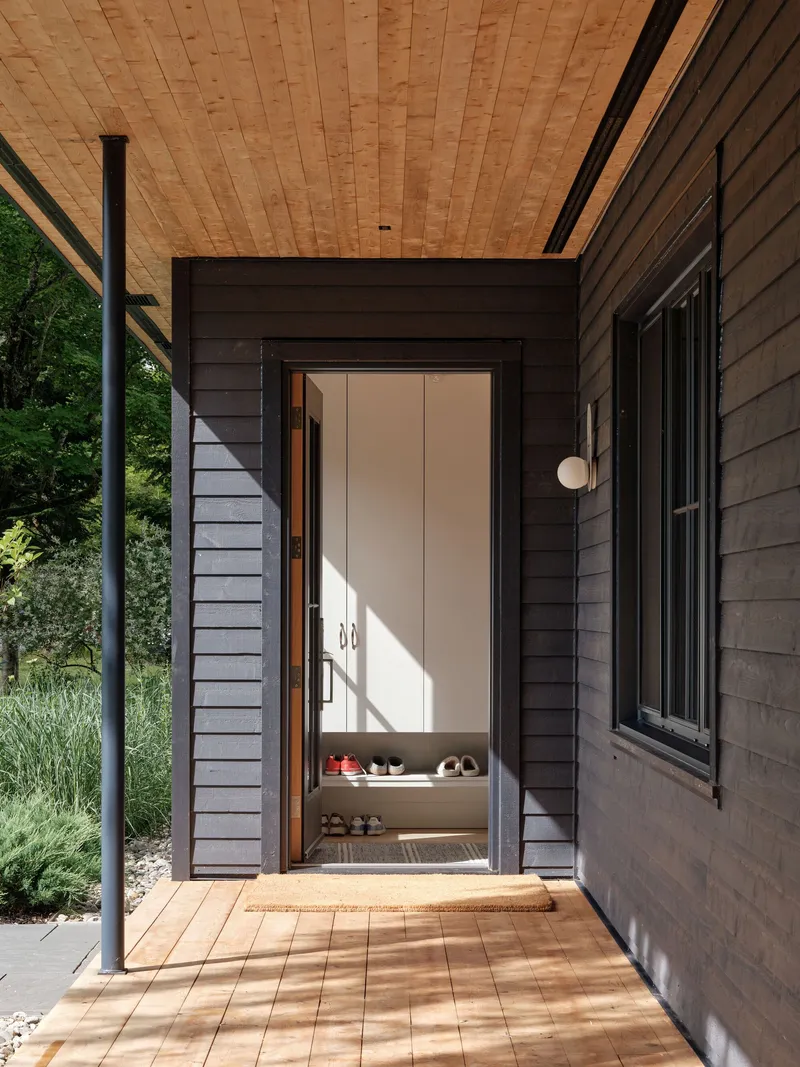

In Knowlton, the veranda is not an afterthought. It is the social threshold of the house, the place where private life meets public life. L. McComber preserves this convention with a covered porch supported by slender black metal posts, its timber deck extending the ground plane outward beneath a sheltering willow. The detailing is minimal: no turned posts, no gingerbread brackets. The gesture is enough.
The entry threshold itself is treated with care. Shoes left at the open door, afternoon light raking across the timber decking, planted beds flanking the stone path: these are not architectural flourishes but signs that the transition from outside to inside has been calibrated deliberately. The standing-seam roof folds down to a lower eave over the porch, creating an intimate scale at the point of arrival.
Timber-Lined Interiors and the Warmth of Repetition


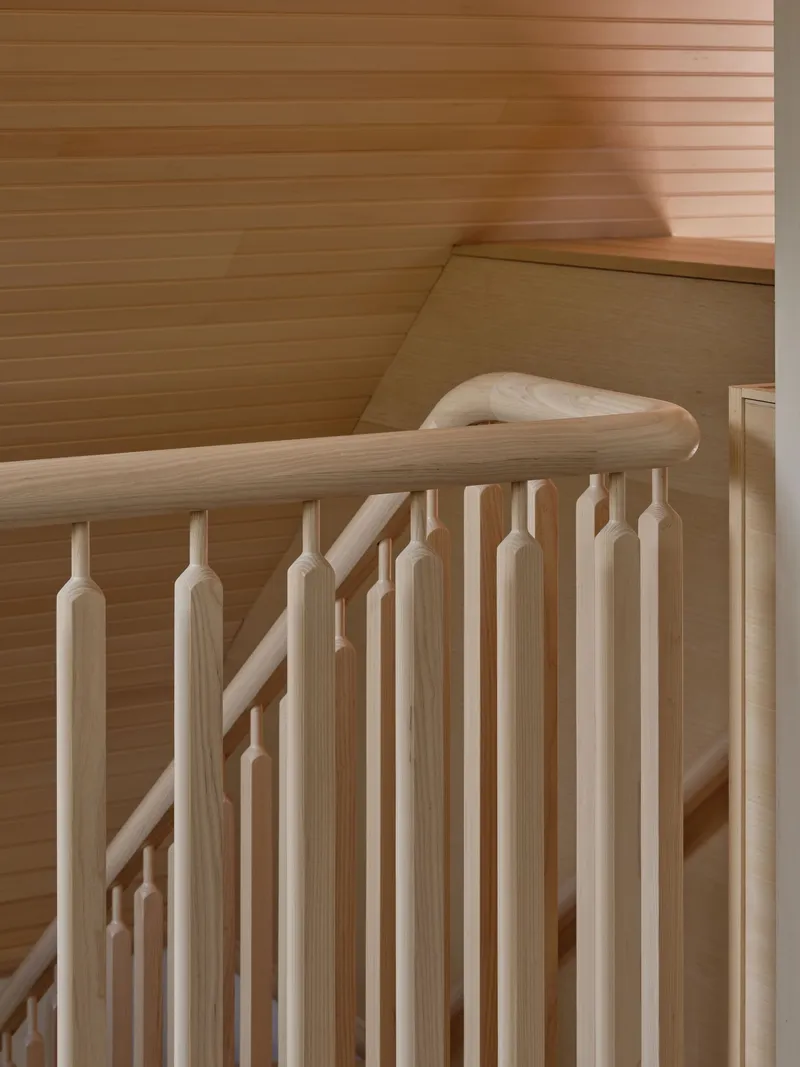
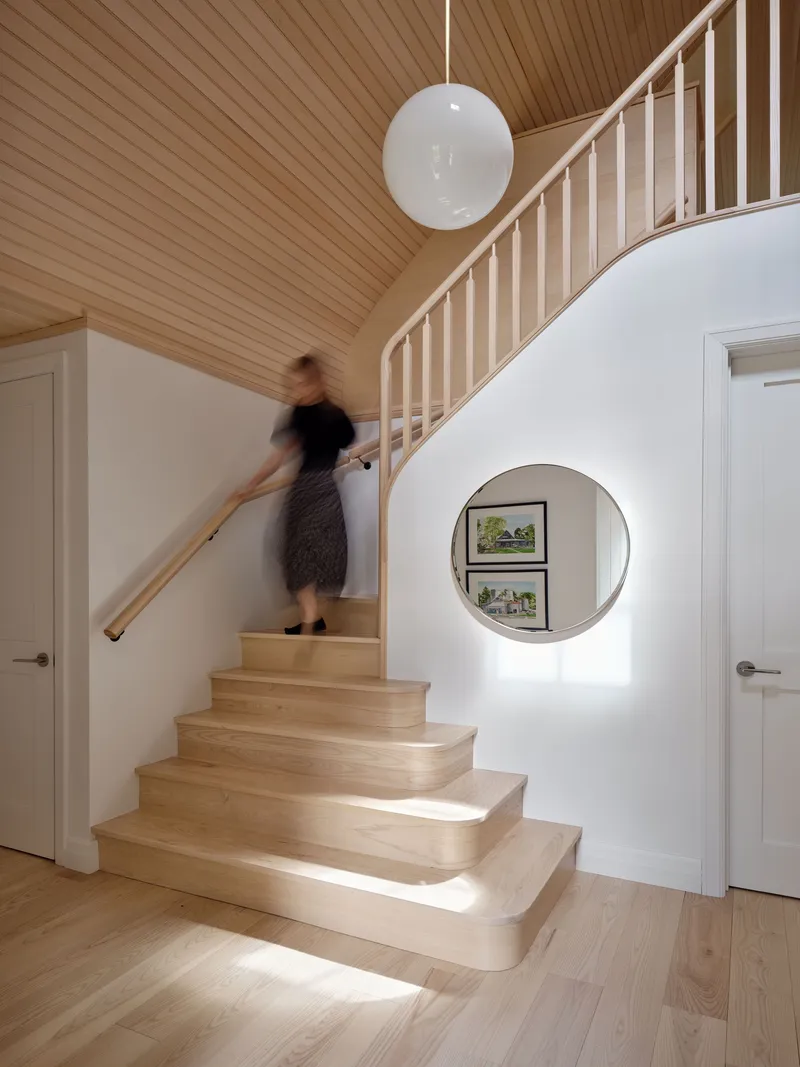
Step inside and the material palette shifts from dark and restrained to warm and enveloping. Horizontal wood slats line the ceilings and walls, creating a continuous grain that draws the eye through the house. The staircase is the spatial spine, its pale timber treads rising beneath a vaulted ceiling while a globe pendant throws light across the floor. A circular porthole window punched into the stair wall adds a playful counterpoint to all the linearity.
The detailing walks a careful line between craft tradition and contemporary simplicity. Turned spindles on the stair balustrade recall the Victorian woodwork visible throughout Knowlton, but they are set against flat horizontal boards rather than ornamental paneling. It is a gesture of translation rather than imitation, acknowledging the village's making traditions without performing them.
A Kitchen That Anchors the Ground Floor
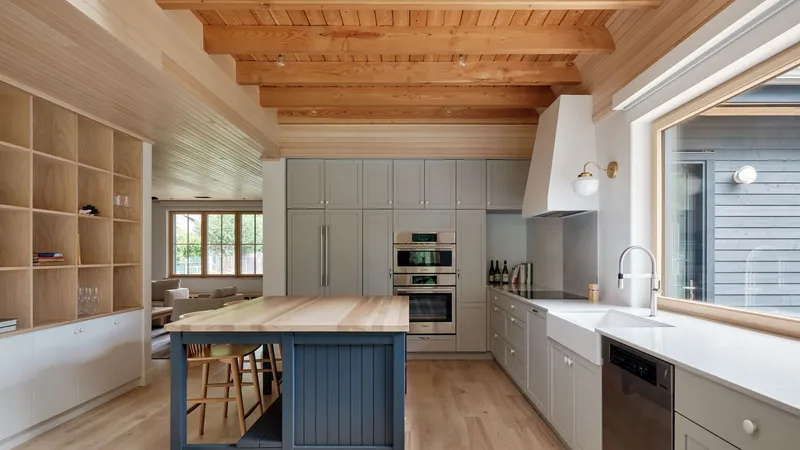
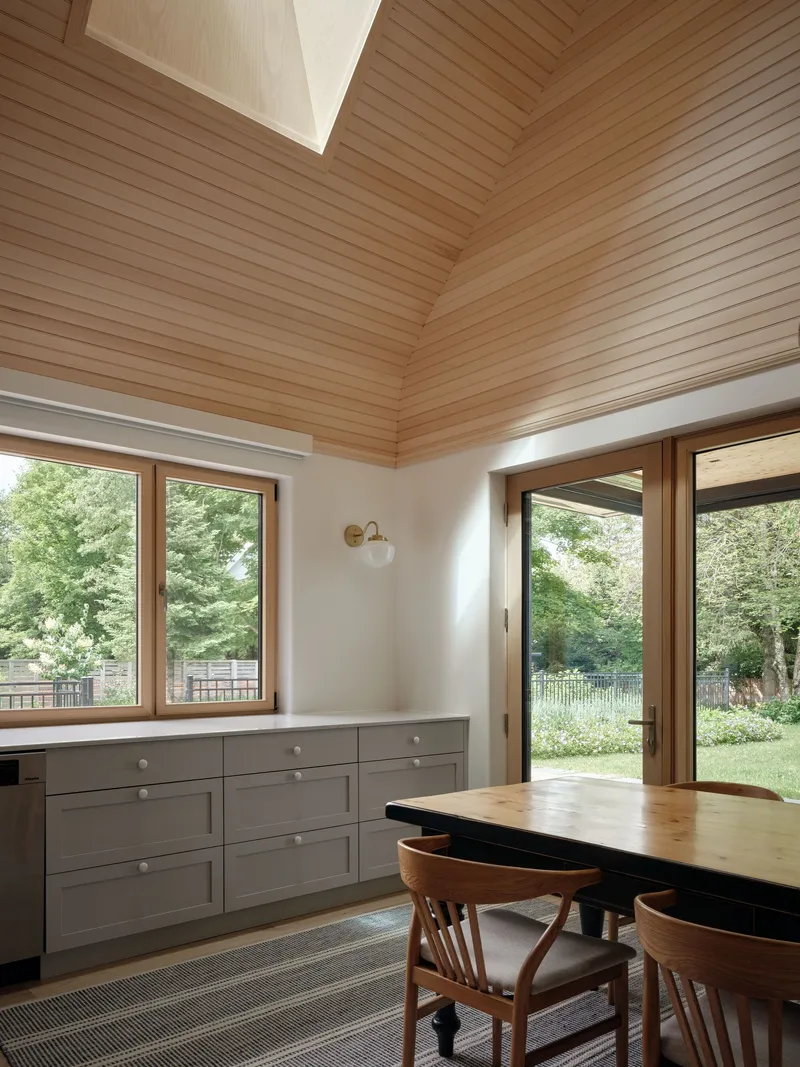

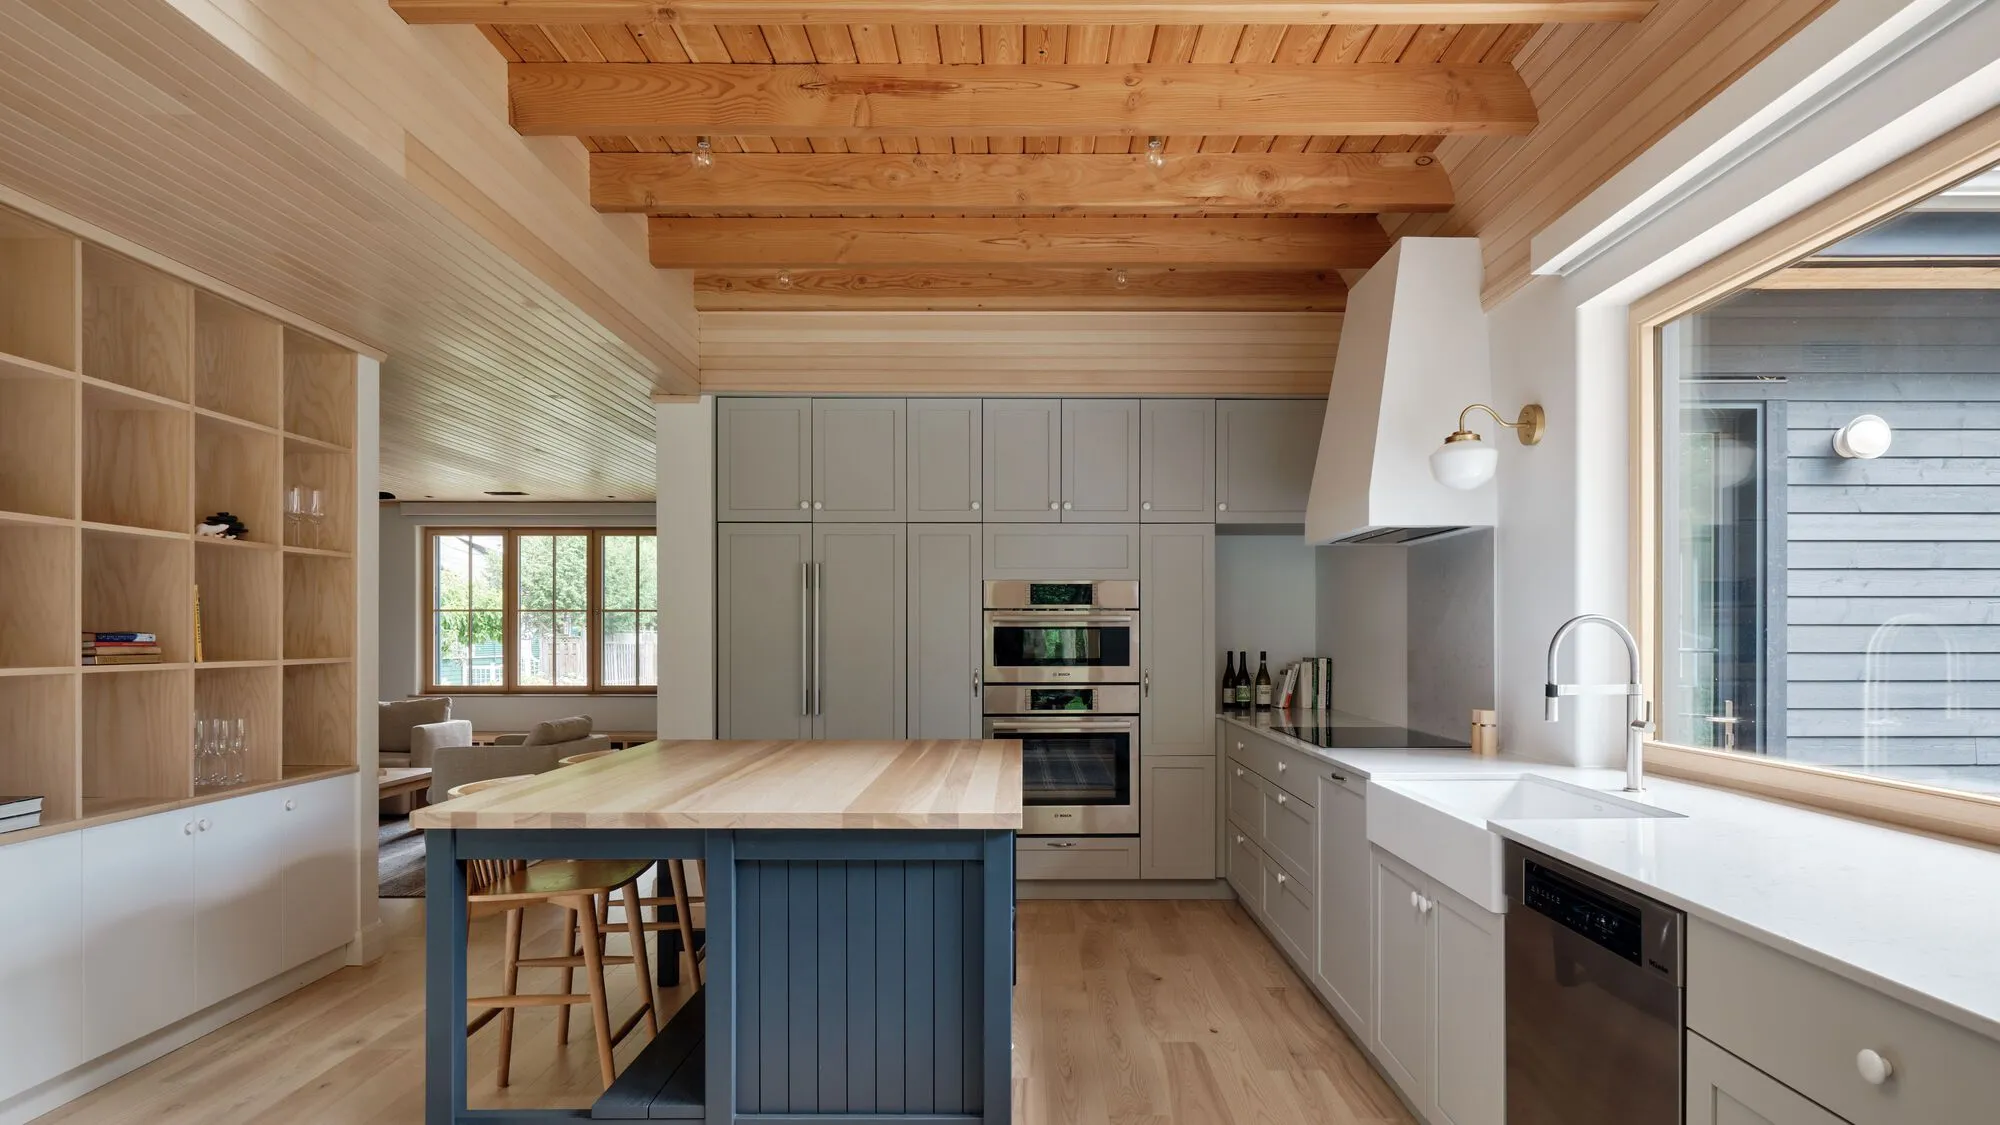
The kitchen is the gravitational center of the house. A blue-paneled island sits beneath exposed timber ceiling beams and clerestory windows that wash the workspace with even, indirect light. The color choice is worth noting: against the warm wood tones that dominate every other surface, the blue reads as a deliberate anchor, pulling the room together and giving it a focal point that is not a window.
Adjacent to the kitchen, a skylight above grey cabinetry frames a garden view, and a dining area opens through glazed doors to the greenery outside. The sequence from cooking to eating to garden is compressed into a single visual axis, making the ground floor feel larger than its footprint. Pendant lights by Luminaire Authentik and cabinetry by Ébénisterie Bresee suggest that the material choices were sourced with local craft networks in mind.
Upper Rooms and Found Light
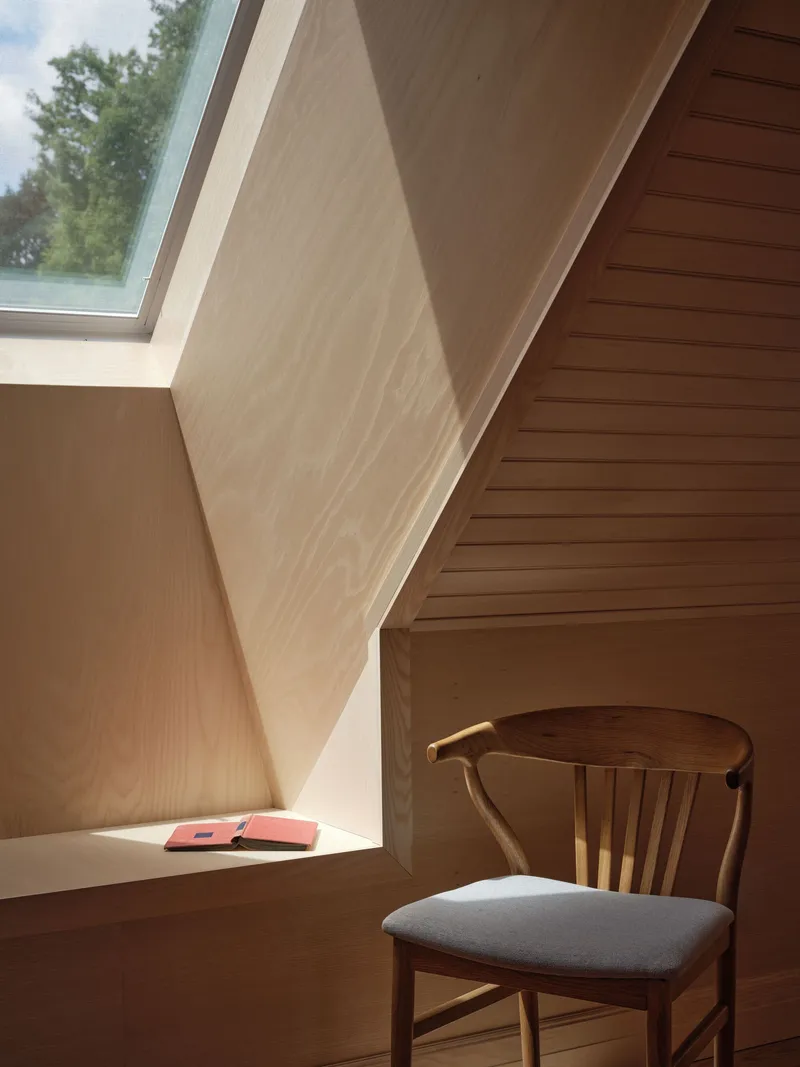
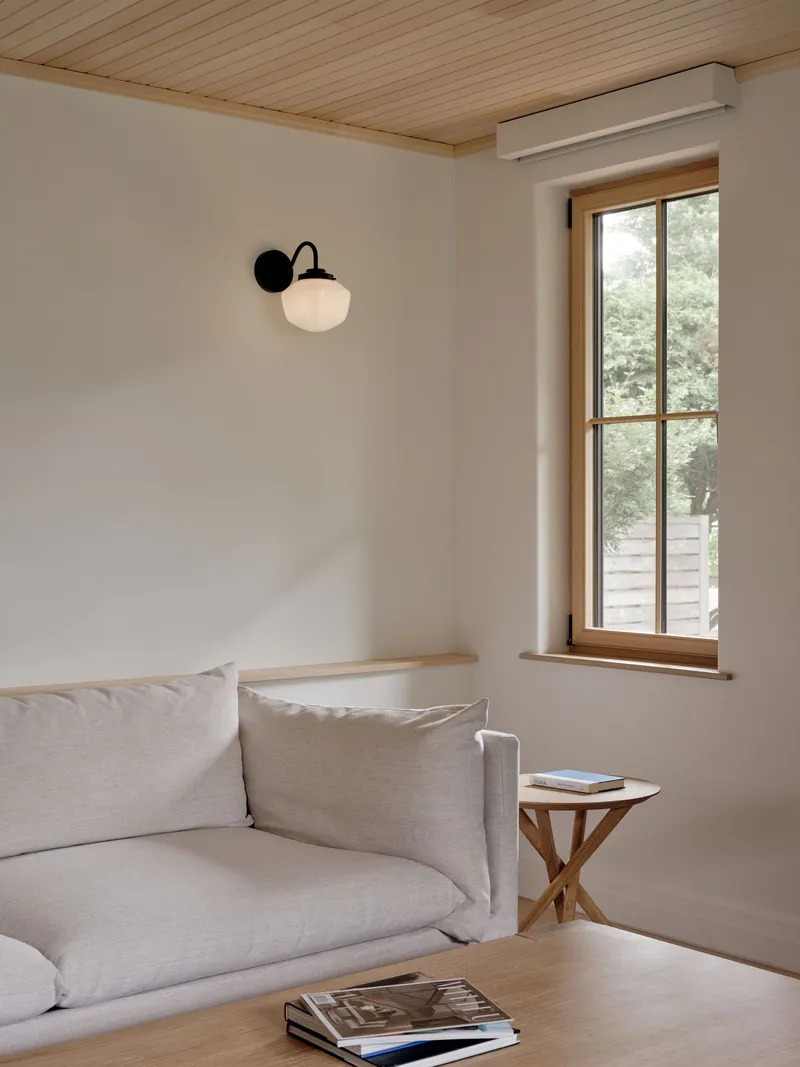
The upper floor is organized around two bedrooms and a central bathroom, with a hallway that opens into a series of carefully framed nooks. The most compelling is a built-in window seat wrapped in timber paneling and lit from above by a skylight. It is a pocket of space that feels carved out of the roof geometry rather than designed as a room, and it offers the kind of quiet retreat that makes a small house feel generous.
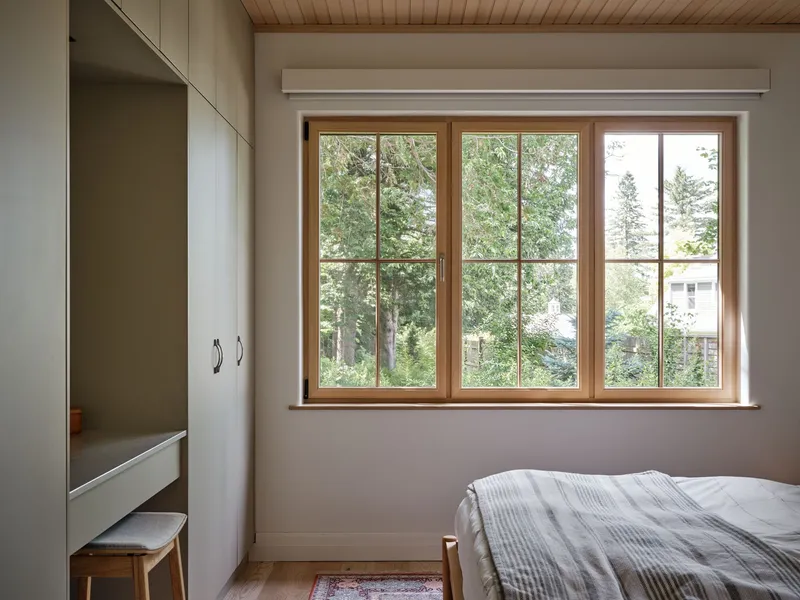
Bedrooms are kept simple: timber-framed casement windows overlook summer foliage, and the wall-to-wall wood ceiling eliminates the typical division between wall and roof. The effect is a continuous shell that softens the angles of the gable and makes the rooms feel sheltered rather than cramped. Views to neighboring houses are framed rather than screened, a confidence in context that comes from knowing the street is an ally, not an adversary.
Garden, Pool, and the Rear Landscape

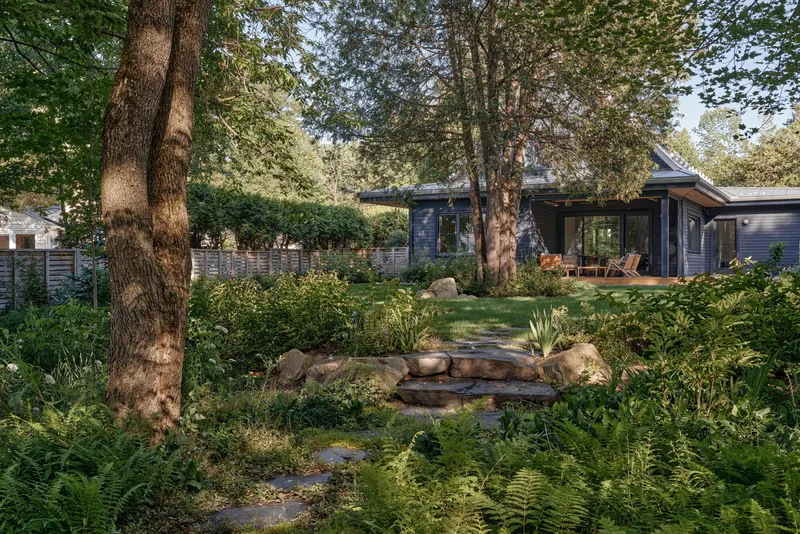
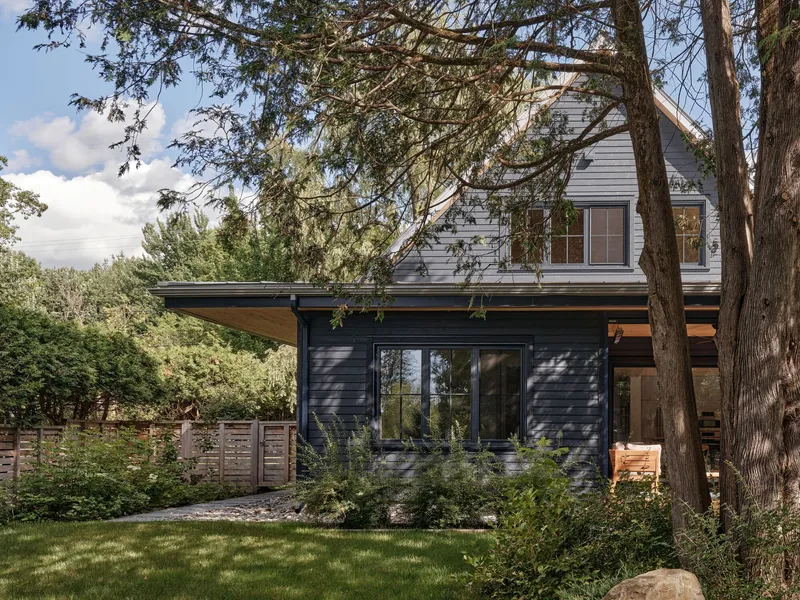
The rear elevation reveals a different personality. Where the street facade is composed and formal, the garden side opens up with larger glazed areas, a pool deck, and ornamental grasses that blur the boundary between lot and landscape. A standing-seam metal roof catches the afternoon light, its clean lines contrasting with the looser, more naturalistic planting below.
Stone steps and ferns lead from the garden back up to the house, creating a sequence that feels more like approaching a country property than a village lot. The contrast between front and back is one of the most effective moves in the project. The street side negotiates with its neighbors; the garden side negotiates with the land.
Plans and Drawings


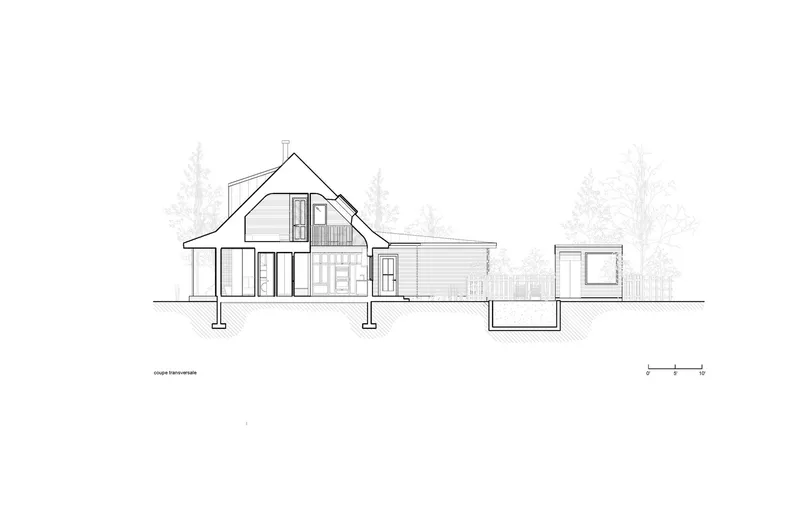

The site plan reveals how the building sits within its lot, oriented to maximize garden depth while maintaining the street setback common to its neighbors. The ground floor plan shows a flowing arrangement of living spaces, kitchen, and bedrooms organized around the central stair, with decks extending the habitable area outward. The upper floor is compact: two bedrooms flanking a central bathroom, connected by the staircase that doubles as the house's primary organizing element.
The section drawing is the most revealing. It shows the two-storey main volume and its single-storey extension, with the gabled roof creating a generous ceiling height at the upper level. The proportion of solid wall to opening is carefully controlled, allowing enough glazing for light and view without compromising the sense of enclosure that the timber-lined interiors depend on.
Why This Project Matters
Knowlton Prairie is not a loud project. It does not announce a thesis about rural housing or make a spectacle of its sustainability credentials. What it does, methodically and with real skill, is demonstrate how a contemporary house can participate in an inherited streetscape without either mimicking it or ignoring it. The stepped gable, the porch, the turned spindles: each element is drawn from the village's architectural vocabulary but reinterpreted through a material and tectonic language that is clearly of its own time.
The broader lesson here is about replacement. Many of Quebec's small towns contain postwar infill buildings that never engaged with the fabric they interrupted. As those buildings reach the end of their useful lives, architects like Laurent McComber have the opportunity to heal those gaps. Knowlton Prairie suggests that the most effective way to do so is not through pastiche but through proportion, scale, and a genuine understanding of what makes a street feel like a place.
Knowlton Prairie by L. McComber, lead architect Laurent McComber. Located in Lac-Brome, Canada. Completed in 2023. Photography by Ulysse Lemerise / OSA images.
About the Studio
Share Your Own Work on uni.xyz
If projects like this are the kind of work you want to make, uni.xyz is a place to publish your own, find collaborators, and enter design competitions.




Popular Articles
Popular articles from the community


Hill & Cross Opera: Sculptural Opera House Architecture Shaped by Tallinn’s Landscape and Identity
Hill & Cross Opera reimagines opera house architecture in Tallinn through its sculptural hill, civic plaza, glass wave and a luminous cross.

Riyadh For All: Intergenerational Urban Design for Active Aging in Rabat
Riyadh For All reimagines urban design in Rabat with intergenerational co-living, adaptive courtyards, and Moroccan cultural exchange today.

The Musturak Paradise: Senior Living Architecture for a Connected Future in Temara, Morocco
The Musturak Paradise reimagines senior living architecture in Temara via private homes, social spaces, culture, community, and shared care.

EW PARK: Sustainable Architecture Reimagines the Future of Urban Parking
EW PARK reimagines city parking as a modular wooden tower combining automation, solar energy, electric mobility, and adaptable urban design.


Similar Reads
You might also enjoy these articles

Bao Huynh Watercolor Atelier: A Serene Art Retreat in Hội An
Bao Huynh Watercolor Atelier in Hội An blends multifunctional art spaces, sustainable design, local materials, and family-friendly living in a serene environment.

Atelier Macri Concept Store Interior Design by CASE-REAL
Atelier Macri store features a "ko" counter, walnut wood details, cork displays, blending retail, gallery, and seamless customer experiences.

Manuel Vargas Izquierdo Stadium and High-Performance Sports Center: Architectural Excellence in Jalpa de Méndez
The Manuel Vargas Izquierdo Stadium blends sustainable design, inclusive sports facilities, and cultural-inspired architecture, revitalizing Jalpa de Méndez’s public spaces.

KAKR Buluh Awar Hall: Revitalizing Community and Ecology Through Bamboo Architecture
Community built bamboo hall revitalizes Buluh Awar village, empowering youth, restoring ecology, celebrating vernacular craftsmanship through sustainable architecture and culture.


Explore Architecture Competitions
Discover active competitions in this discipline



Challenge to reimagine the Iron Throne


Photograph architecture without architects


Illustrate the lost glory of Angkor Wat - Render Challenge


Design challenge to reuse E-waste
Comments (0)
Please login or sign up to add comments
No comments yet. Be the first to comment!