
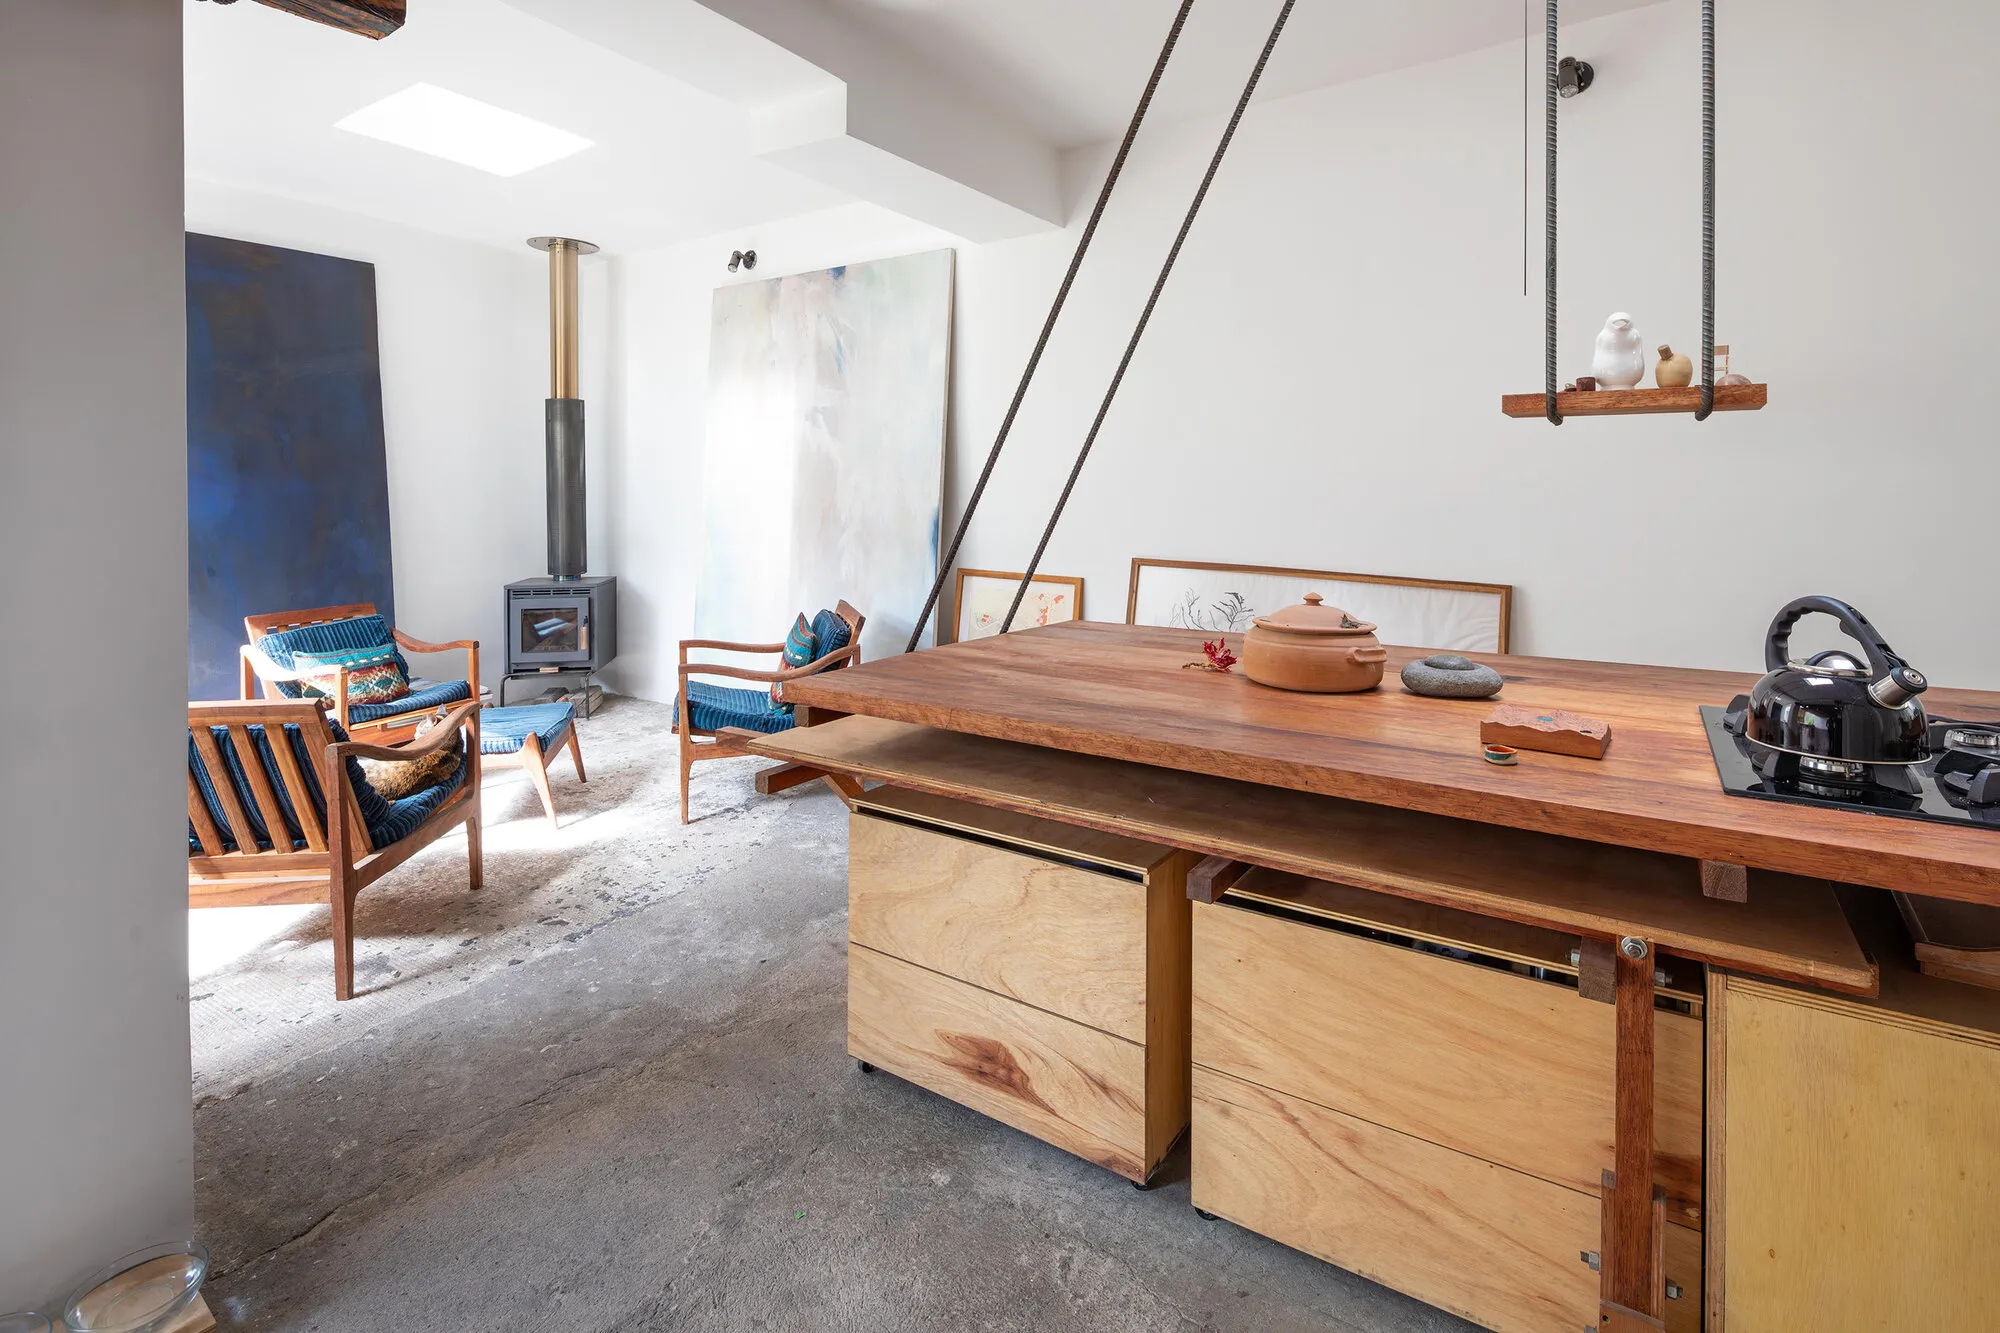
La Cabina de la Curiosidad Carves a Domestic Universe from Quito's Urban Fabric with Reclaimed Materials
A house in Quito, Ecuador, reassembles salvaged timber, stone, and copper into a plant-filled home that treats adaptive reuse as a way of life.


Cities grow outward, consuming territory and resources. The quieter, harder act is to stay put and work with what already exists. In Quito, La Cabina de la Curiosidad, the studio led by Marie Combette and Daniel Moreno Flores, has done exactly that with the House of the Maywas: a residential project completed in 2024 that treats adaptive reuse not as a conservation exercise but as a full creative method. Every surface carries evidence of a previous life, reassembled into something that feels both ancient and immediate.
What makes the project genuinely interesting is its refusal to separate architecture from daily ritual. The house is not a container for life; it is an apparatus for it. Sleeping lofts hang from timber frames, work surfaces roll on wheels, curtains replace walls, plants colonize every threshold. The architects have designed a home that accommodates labor, rest, bathing, cooking, and gardening within a single continuous atmosphere, mediated by courtyards and skylights that dissolve the boundary between inside and out. The result is a domestic ecosystem in the fullest sense.
Courtyards as Connective Tissue
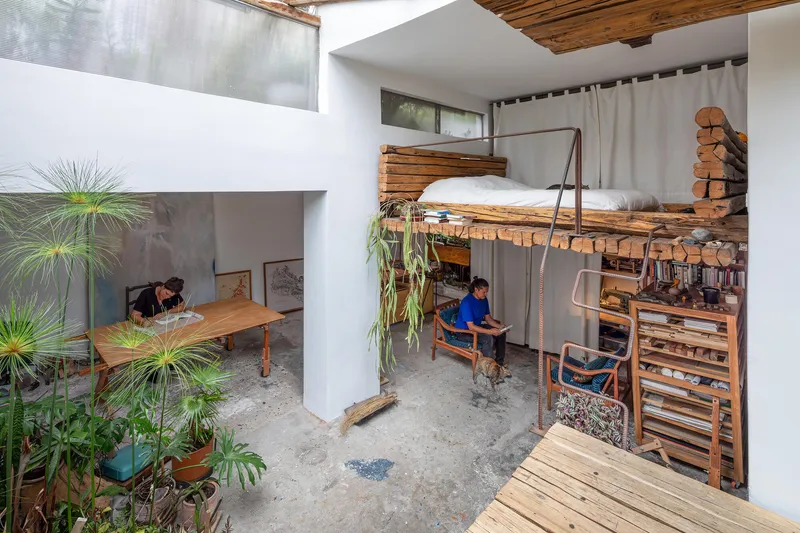
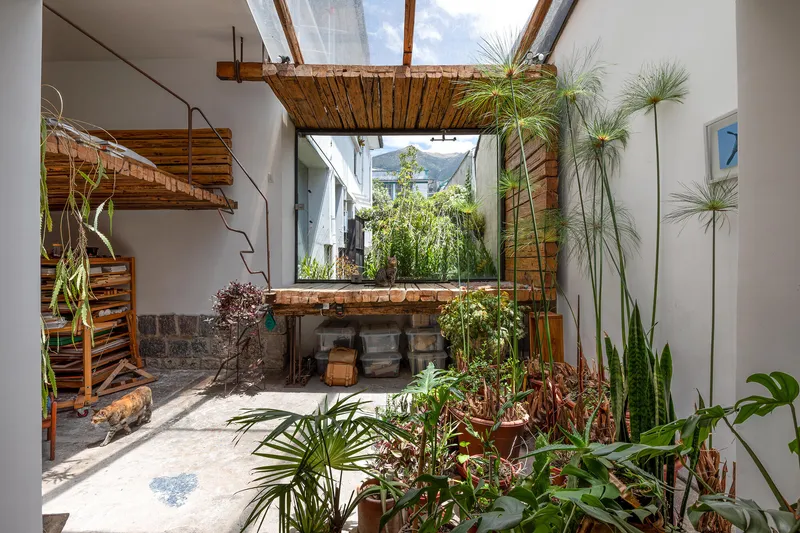
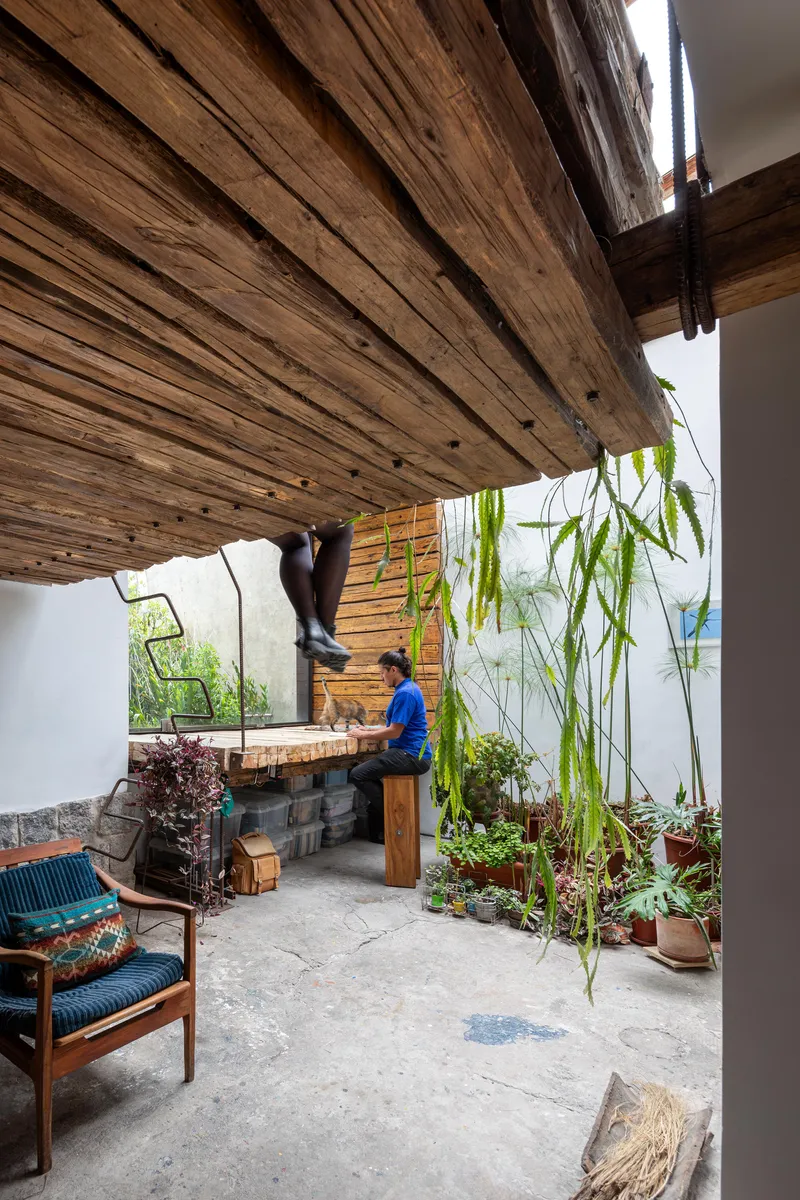
The house organizes itself around planted courtyards that serve as both circulation and atmosphere. Terracotta pots crowd every ledge and floor, turning transition zones into dense garden rooms. Timber-framed openings between interior and courtyard are generous enough to erase the threshold entirely: you look through a reclaimed brick soffit into a wall of green, and the distinction between room and garden becomes academic.
A person working at a table in the covered courtyard, surrounded by potted plants and beneath reclaimed timber beams, captures the operative idea. The courtyard is not ornamental. It is the primary workspace, the ventilation strategy, and the social core of the house simultaneously. In a city like Quito, where the equatorial climate permits year-round outdoor occupation, this is pragmatic intelligence dressed as informality.
Suspended Living and Flexible Ground
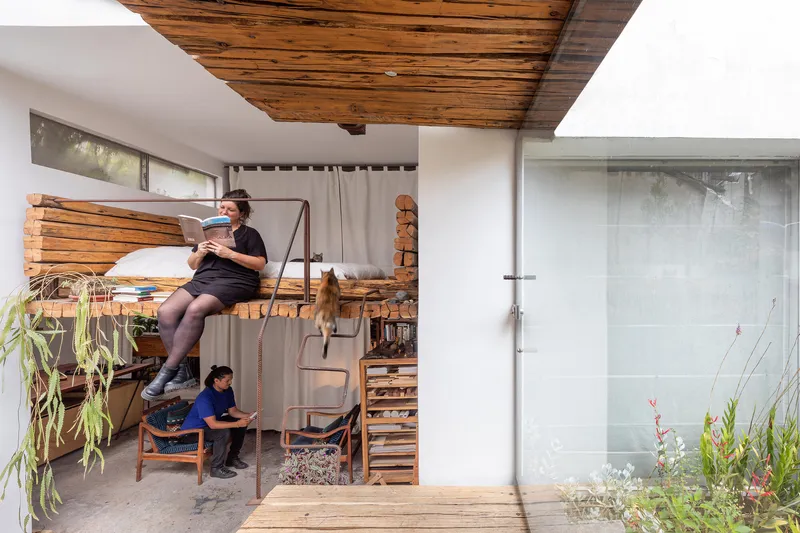
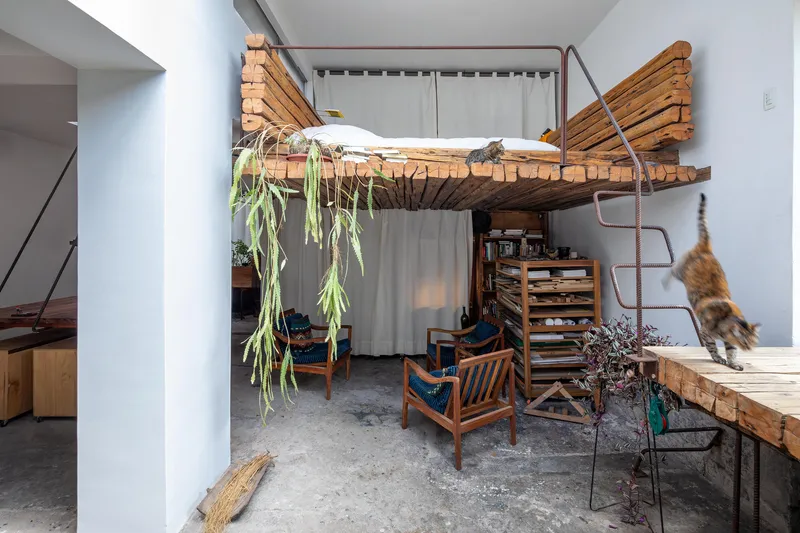
The sleeping loft is one of the house's most compelling moves. A slatted timber platform hangs above the workspace, creating a vertical doubling of program within a modest footprint. Two people sit comfortably on the elevated bed while the area below remains fully functional. Trailing plants drape from the loft edge, blurring the structure into something almost vegetal. A cat occupies the platform with the ease of someone who understands the architecture better than any human visitor will.
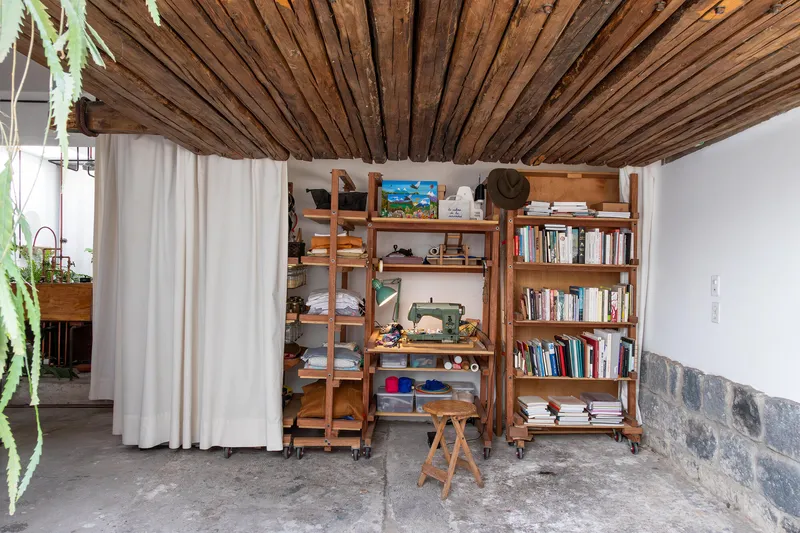
Below, wheeled storage units and fabric curtain dividers replace fixed partitions. Nothing is permanent. The architects have invested heavily in mobility and adaptability at the scale of furniture, which means the house can be reconfigured without touching a single wall. Reclaimed timber planks form the ceiling plane, their inconsistent widths and tones giving the surface a textile quality that overhead lighting would destroy. Instead, natural light from skylights handles illumination with far more nuance.
The Kitchen as Social Infrastructure
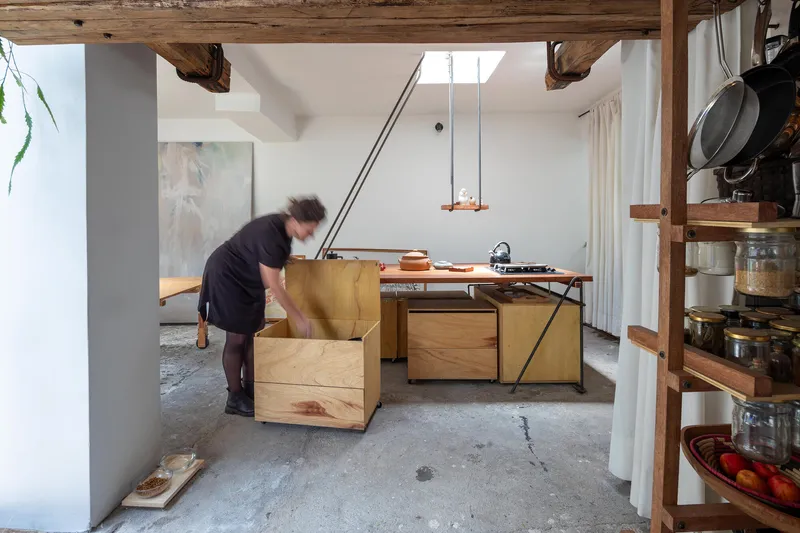
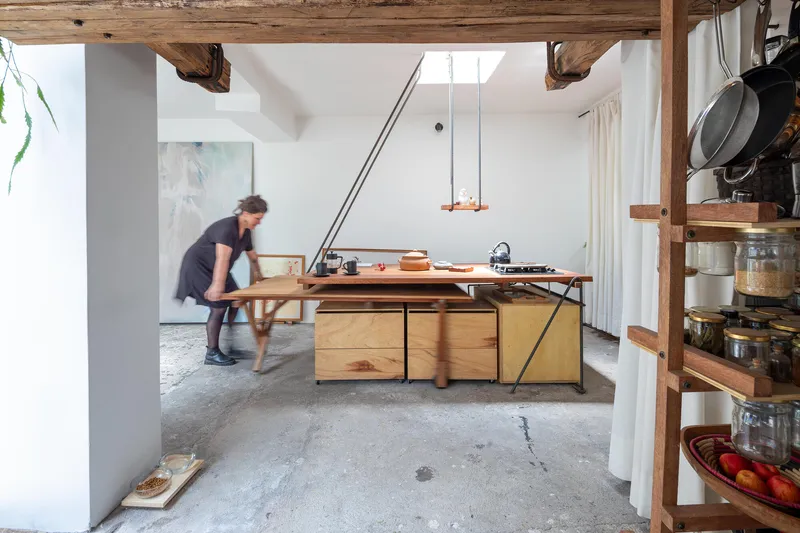
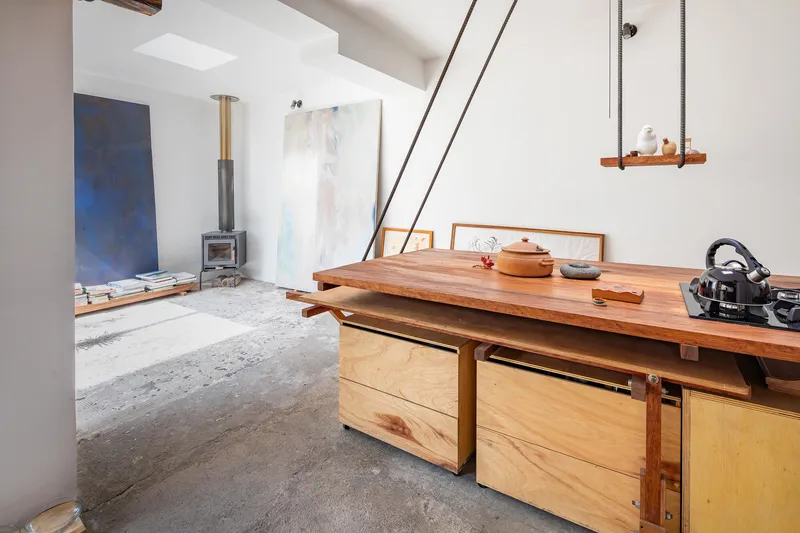
Open kitchens are common enough in contemporary residential work that they rarely deserve comment. Here, though, the kitchen operates as something closer to a workshop. Custom timber countertops sit on simple frames, plywood cabinetry hangs beneath exposed beams, and a skylight directly above the island counter turns food preparation into a ritual bathed in overhead light. The materiality is consistent with the rest of the house: nothing is finished to a polish; everything is finished to a purpose.
Mobile storage modules tucked beneath the counter extend the logic of flexibility into cooking. The polished concrete slab floor, visible throughout the ground level, ties the kitchen to the living area and workspace without the need for a single change in material or level. A wood stove and a diagonal steel stair leading to the upper level anchor the living zone, placing heat source and vertical circulation in close proximity, a compact gesture that organizes the entire plan.
Workspaces Woven Through the House
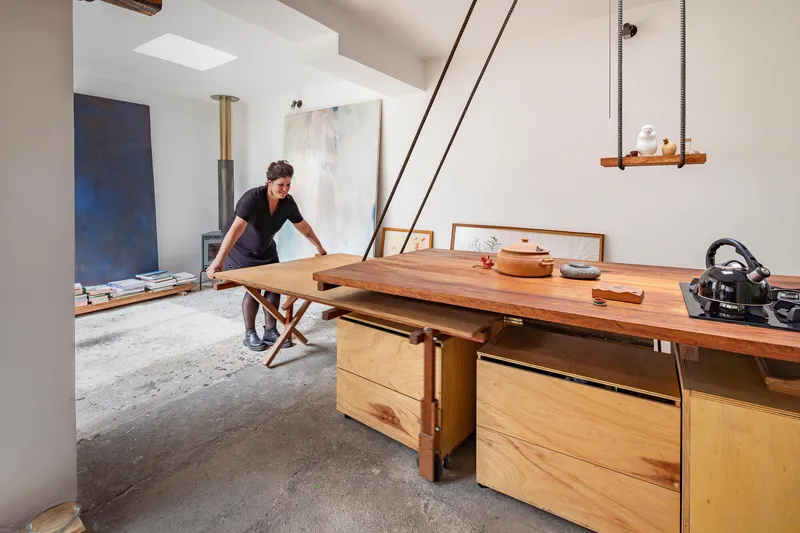
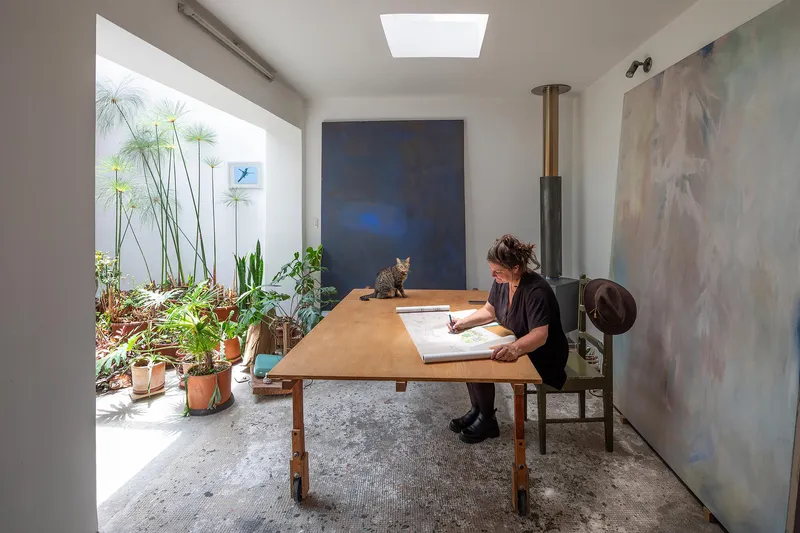
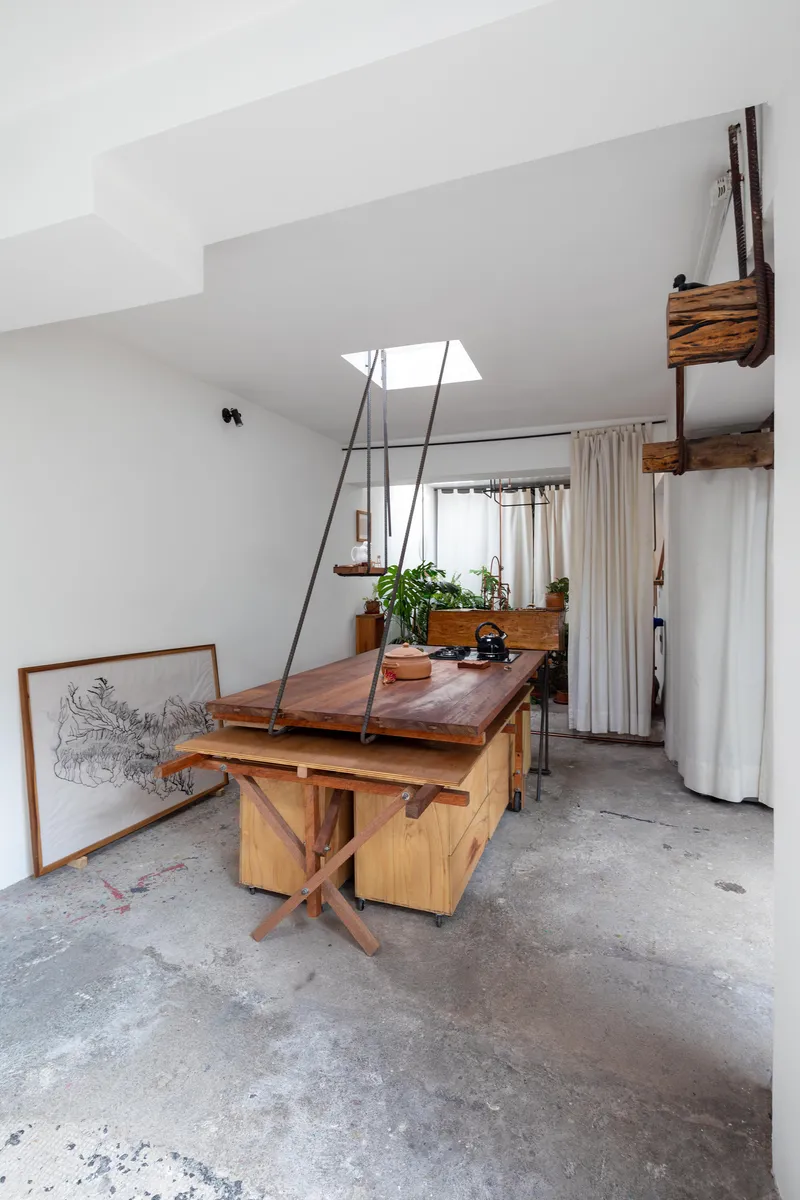
Work is not quarantined in this house. It happens at adjustable timber tables beneath suspended copper pipe lighting, at trestle desks under vaulted white ceilings, and at counters overlooking planted courtyards thick with palms and cacti. The architects clearly designed for a household that produces, not just one that consumes. The sewing machine on a wheeled cart beside an exposed stone masonry wall tells the story: craft and domesticity occupy the same address.
Copper pipe appears throughout the house as an honest, modular system for both plumbing and lighting. Exposed and deliberately visible, the pipe runs become a kind of linear ornament, their warm patina complementing the raw timber and concrete. It is a smart material choice: inexpensive, easy to repair, and aging gracefully in a way that plastic or chrome cannot.
Bathing as Architecture
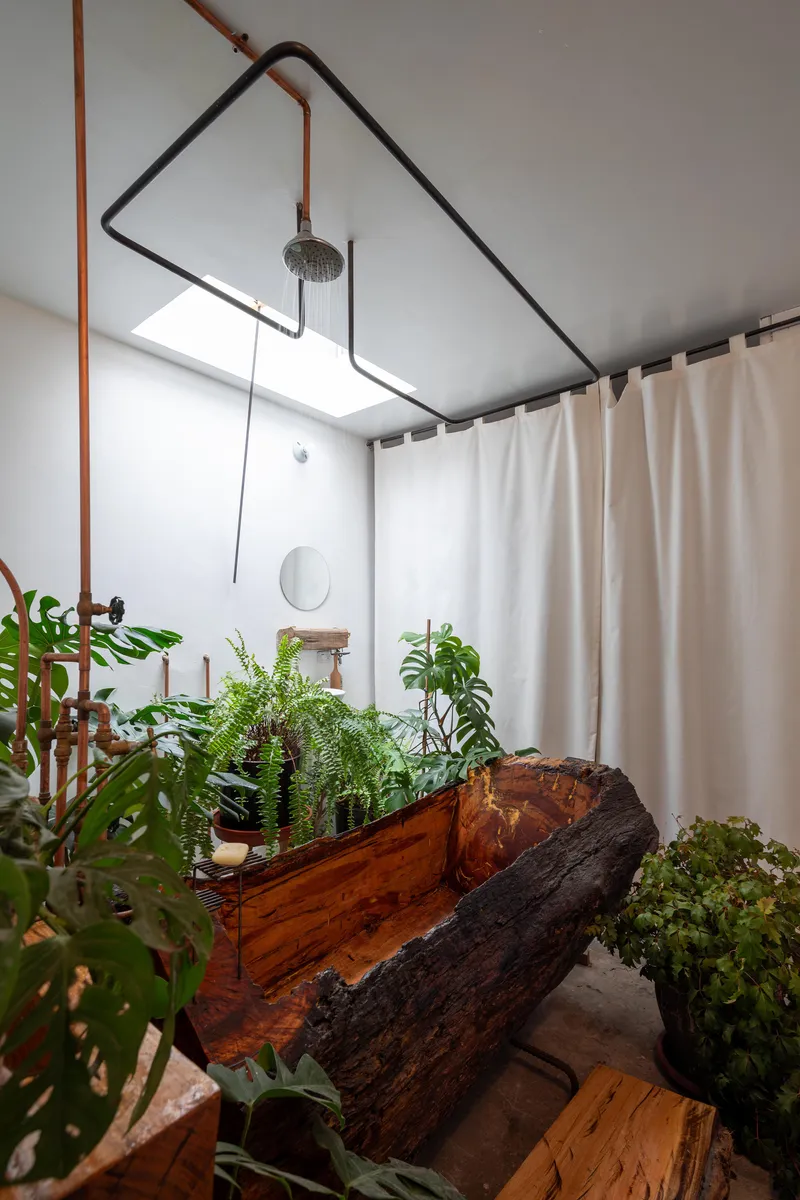
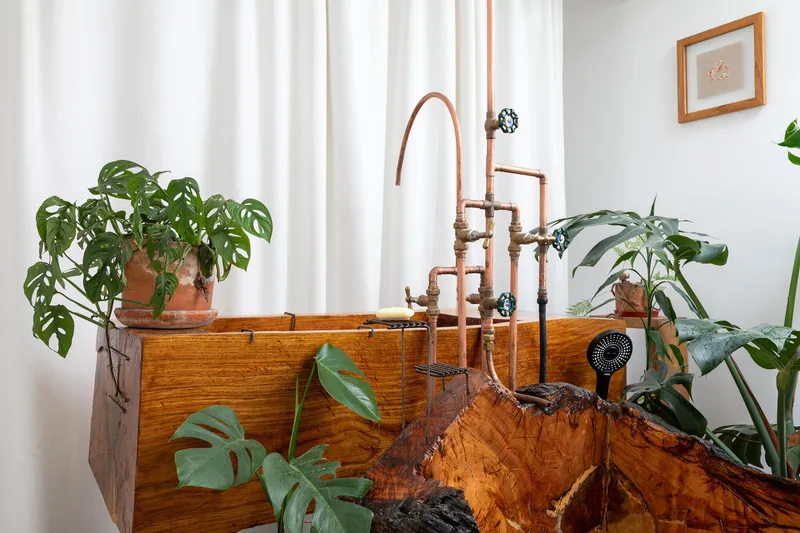
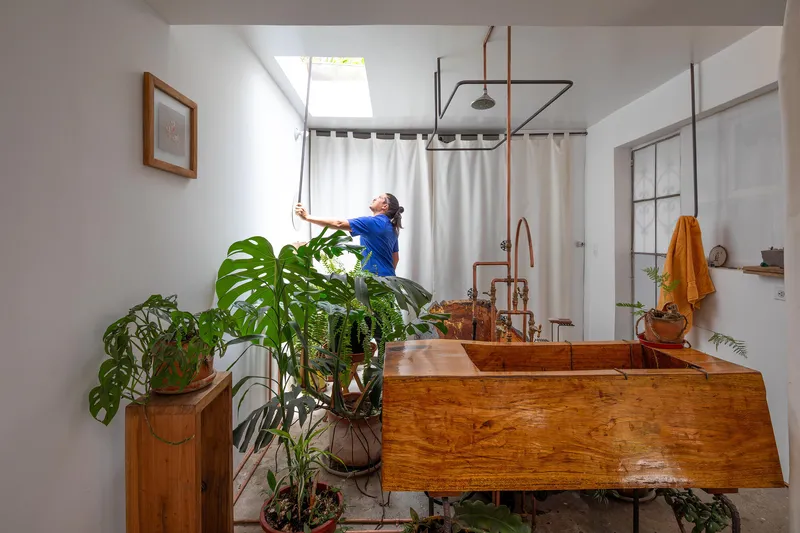
The bathrooms deserve their own discussion because they elevate a utilitarian room into something genuinely unexpected. A bathtub carved from a single log sits surrounded by potted plants, a custom copper pipe faucet rising from its live edge. An overhead skylight frames the white ceiling and washes the scene in natural light. The effect is closer to an outdoor spring than a bathroom.
Elsewhere, a live-edge timber vanity supports exposed copper plumbing beneath another skylight, with a white curtain providing the only privacy. The consistent vocabulary of materials, timber, copper, concrete, plants, skylights, means that the bathroom does not feel like a separate program appended to the house. It feels like a continuation of the same ecosystem, which is precisely the point.
Threshold and Garden
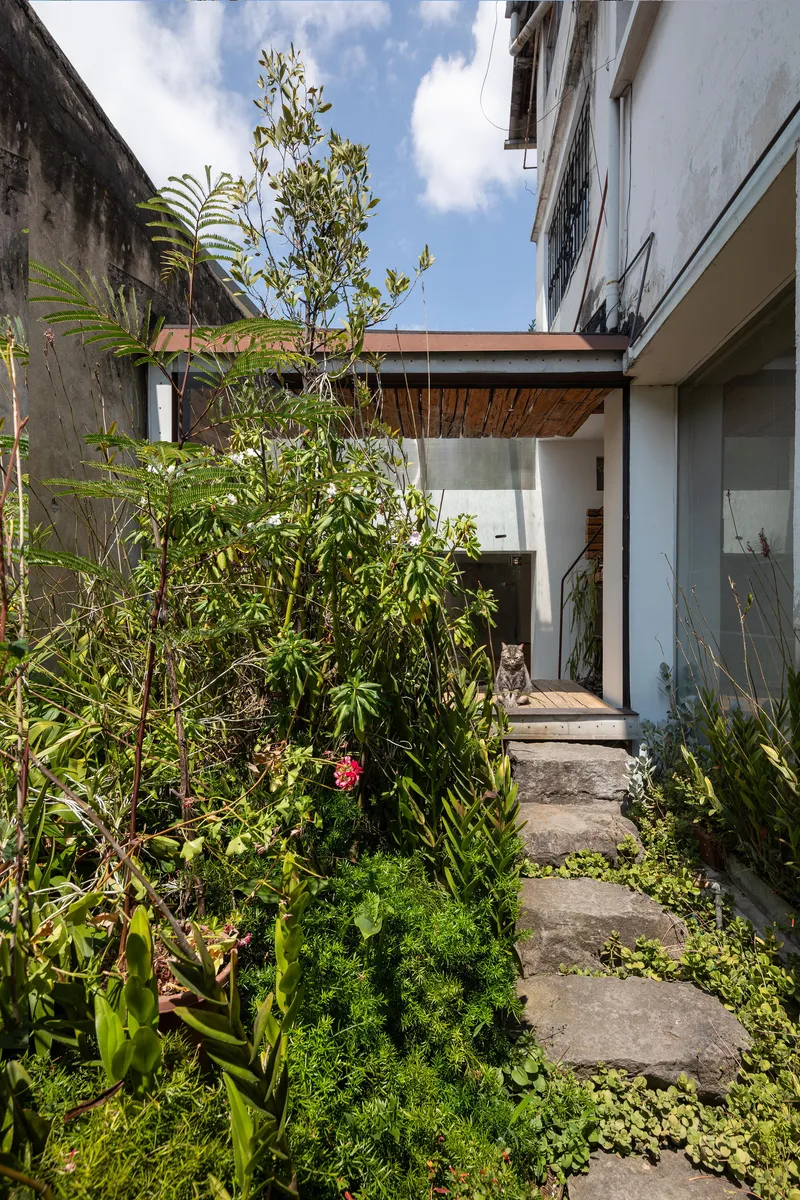
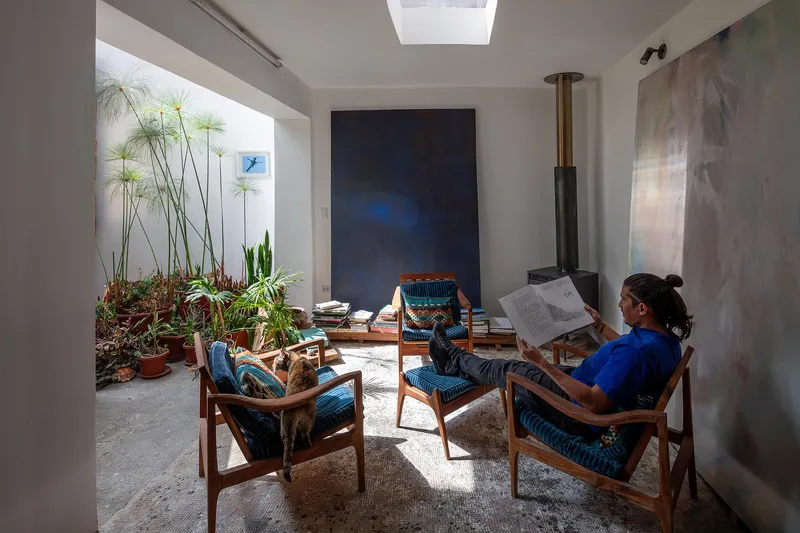
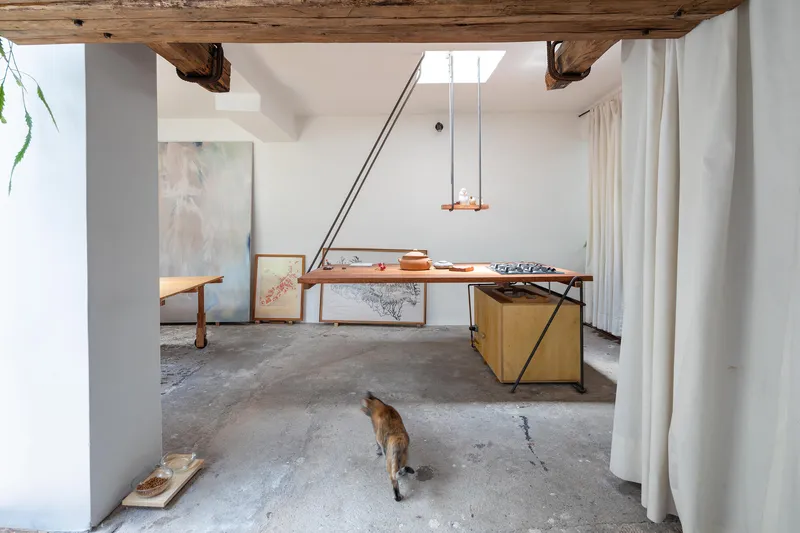
The garden pathway leading to the house, with concrete stepping stones beneath a timber-roofed entrance, establishes the tone before you cross the threshold. You arrive through vegetation, not through a gate. Inside, a reading area with a metal wood stove sits beneath a skylight, the planted courtyard visible beyond. A dog wanders through the studio interior across the polished concrete floor, passing a timber worktable as if on patrol. These moments of animal and plant cohabitation are not incidental; they are fundamental to the house's identity as a living system.
Materiality and the Ethics of Reuse
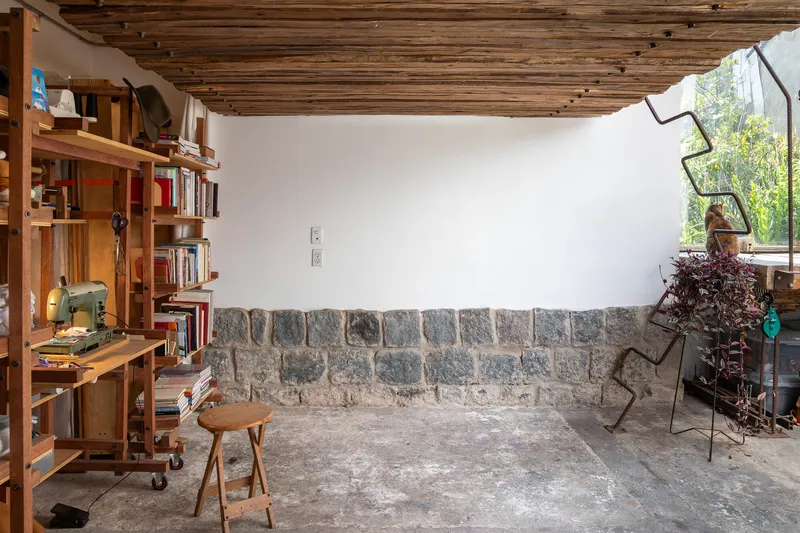
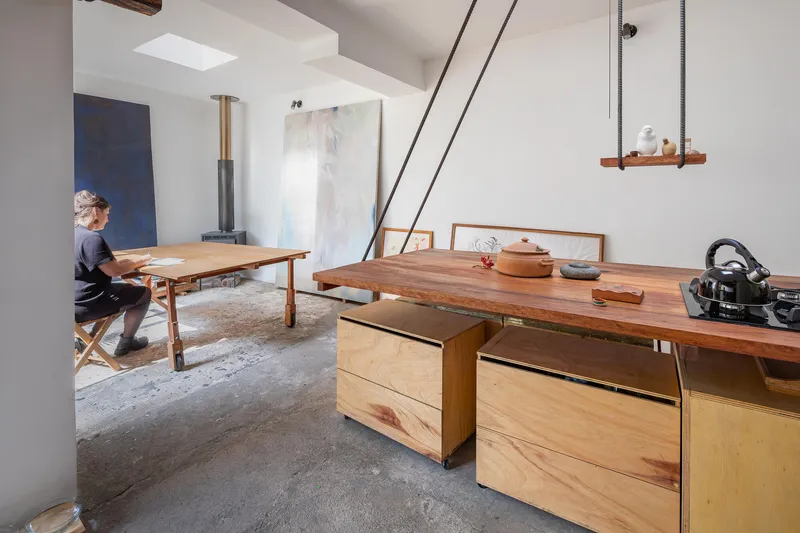
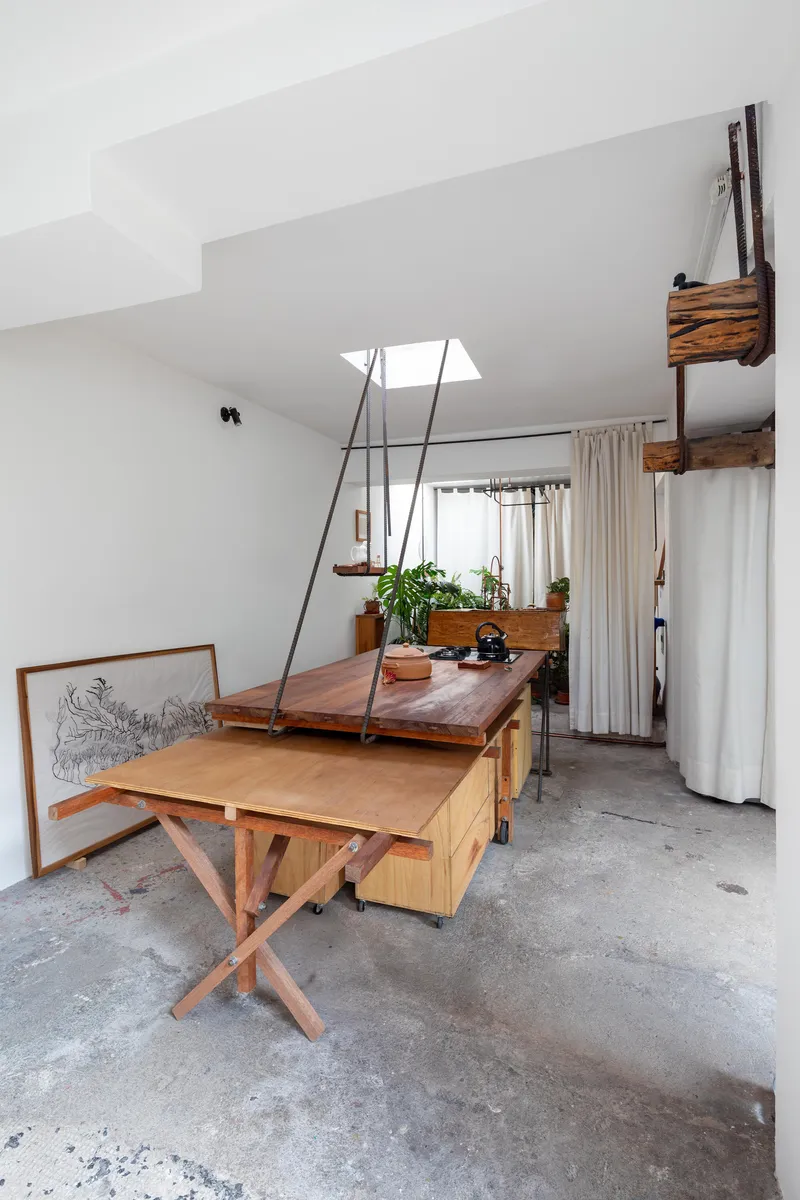
An exposed stone masonry base wall, probably original to an earlier structure, sits beneath new timber shelving. This layering of old and new is visible throughout: reclaimed planks form ceilings, salvaged bricks line soffits, and concrete slabs provide a neutral ground plane against which the warmth of recovered timber reads clearly. The collapsible dining table and modular counter on the ground floor are designed for disassembly, suggesting the architects intend the house itself to remain a resource for future transformations.
Suspended timber shelf systems and adjustable work counters reinforce this ethic. Nothing is overbuilt. The curtained partitions could be removed in minutes. The furniture is constructed from simple joinery that can be repaired by the occupants. In a global housing context obsessed with permanence and resale value, the House of the Maywas proposes something more radical: a house that admits its own impermanence and invites constant modification.
Plans and Drawings
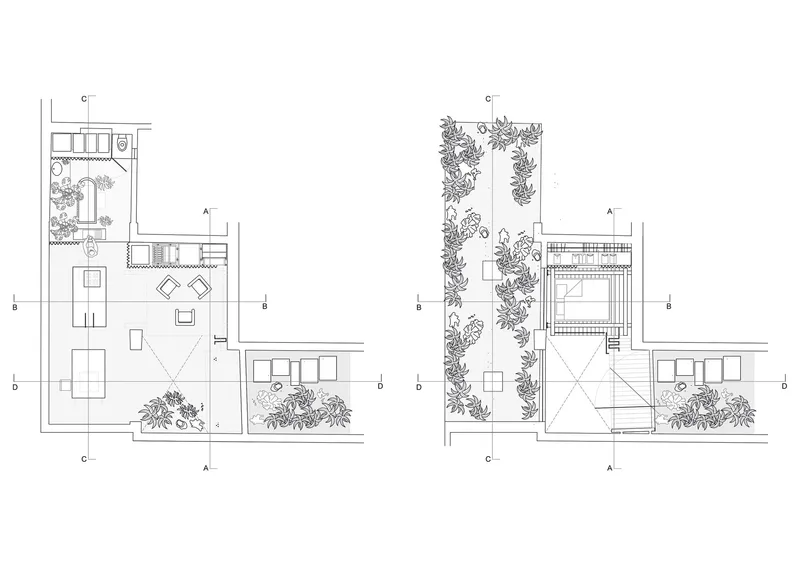
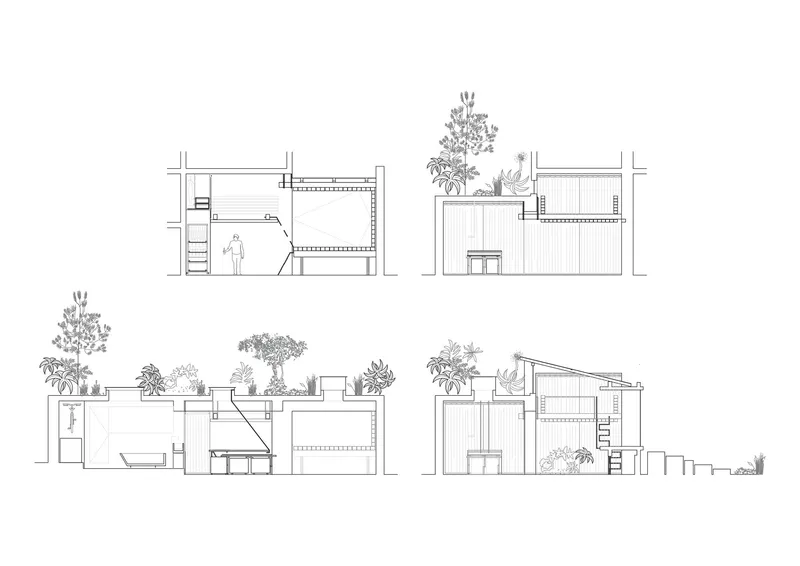
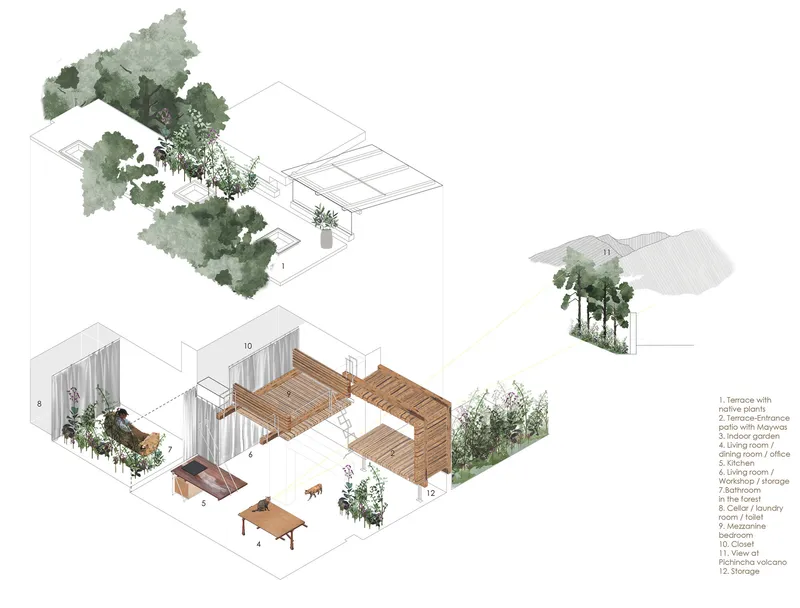
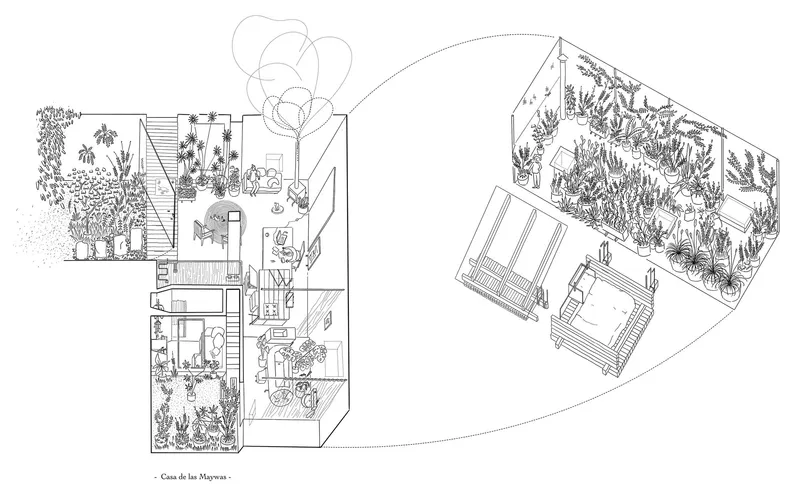
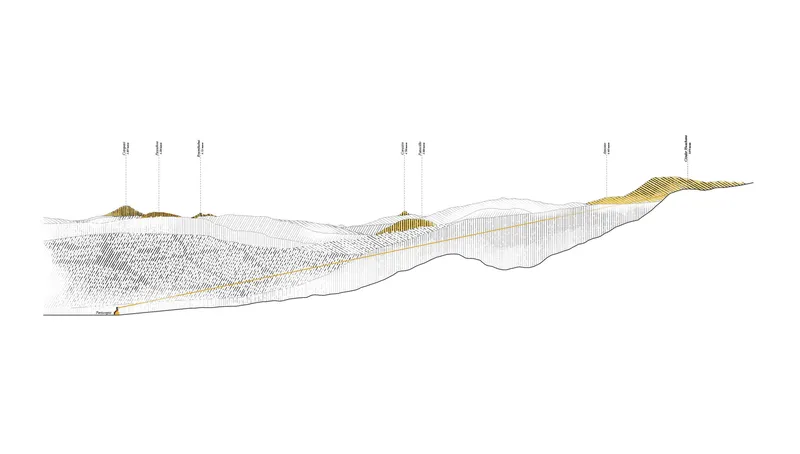
The floor plans confirm what the photographs suggest: the house wraps around a central planted courtyard, with rooms arranged in sequence rather than hierarchy. The section drawings reveal planted rooftop terraces and the gentle undulation of the surrounding terrain, showing how the structure embeds itself within Quito's topography rather than sitting on top of it. The exploded axonometric, rendered with watercolor trees that echo the illustrations by Paulina Flores, Daniel Moreno Flores, and Marie Combette, communicates the project's layered construction logic: timber decking, interior volumes, and landscape operate as separable but interdependent systems.
The longitudinal section is particularly revealing. The house nestles into the terrain, its profile modest enough to disappear into the neighborhood's roofline. Planted terraces at multiple levels extend the garden vertically, suggesting that the green mass visible in the interior photographs is not merely decorative but part of a deliberate strategy to integrate the building with its ecological context.
Why This Project Matters
The House of the Maywas matters because it demonstrates that adaptive reuse need not be timid. The architects have not preserved an existing structure as a museum piece; they have devoured it, digested its materials, and reassembled them into something alive with use. The project is a provocation aimed at the relentless expansion of Latin American cities: why build new when you can build again with what is already here? In a context where construction waste is an accelerating crisis, the answer is not only environmental but economic and cultural.
More importantly, La Cabina de la Curiosidad has produced a house that is genuinely habitable in the fullest sense. It is not a gallery for architectural ideas; it is a place where people work, cook, bathe, sleep, and garden in close proximity to plants, animals, and each other. The house insists that domesticity can be inventive without being expensive, that sustainability is a practice rather than a certification, and that the most interesting architecture often happens when architects are willing to build with their hands as well as their ideas.
The House of the Maywas by La Cabina de la Curiosidad (Marie Combette and Daniel Moreno Flores). Quito, Ecuador. Completed 2024. Photography by Andrés V. Fotografía.
About the Studio
Share Your Own Work on uni.xyz
If projects like this are the kind of work you want to make, uni.xyz is a place to publish your own, find collaborators, and enter design competitions.




Popular Articles
Popular articles from the community


The Musturak Paradise: Senior Living Architecture for a Connected Future in Temara, Morocco
The Musturak Paradise reimagines senior living architecture in Temara via private homes, social spaces, culture, community, and shared care.

Co-Life: Senior Housing Design That Reconnects Older Adults With the City
Co-Life reimagines senior housing design through healing gardens, shared streets, workshops, and a sustainable community across generations.

The Earth Pod: 3D Printed Homes for Resilient Refugee Communities
The Earth Pod reimagines refugee housing through 3D printed homes made from clay, combining resilience, self-sufficiency, and rapid shelter.

Lunar Spiral: Space Architecture Shaped by the Mathematics of the Universe
Lunar Spiral reimagines space architecture through Fibonacci geometry, lunar regolith, levitating habitats, and self-sustaining Moon living.


Similar Reads
You might also enjoy these articles

Bao Huynh Watercolor Atelier: A Serene Art Retreat in Hội An
Bao Huynh Watercolor Atelier in Hội An blends multifunctional art spaces, sustainable design, local materials, and family-friendly living in a serene environment.

Atelier Macri Concept Store Interior Design by CASE-REAL
Atelier Macri store features a "ko" counter, walnut wood details, cork displays, blending retail, gallery, and seamless customer experiences.

Manuel Vargas Izquierdo Stadium and High-Performance Sports Center: Architectural Excellence in Jalpa de Méndez
The Manuel Vargas Izquierdo Stadium blends sustainable design, inclusive sports facilities, and cultural-inspired architecture, revitalizing Jalpa de Méndez’s public spaces.

KAKR Buluh Awar Hall: Revitalizing Community and Ecology Through Bamboo Architecture
Community built bamboo hall revitalizes Buluh Awar village, empowering youth, restoring ecology, celebrating vernacular craftsmanship through sustainable architecture and culture.




Comments (0)
Please login or sign up to add comments
No comments yet. Be the first to comment!