
Lahznimmo Architects Gives Gosford Its Missing Civic Heart with a Four-Level Public Library
A $32.7 million library opposite Kibble Park reframes the reading room as a public living room for the New South Wales coast.


Gosford has long wrestled with the question of where, exactly, its civic center lives. The Central Coast city has a train station, a park, a scattering of commercial blocks, and a 1969 library by Alan Williams and Associates that, for decades, carried the burden of institutional presence almost alone. Lahznimmo Architects, led by Andrew Nimmo, Annabel Lahz, and Hugo Cottier, answered the question by planting a four-level, 2,863 square meter library directly across the street from that predecessor, facing Kibble Park with a deep canopy, a triple-height atrium, and the kind of civic generosity that most Australian regional towns have been promised but rarely delivered.
What makes this project genuinely interesting is its refusal to be an object building. The library is conceived as a frame: two mostly blank side walls left deliberately unadorned in anticipation of future density, a park-facing north elevation that is almost entirely glass, and an interior sequence that moves from a ground-level children's zone through maker spaces and recording studios to a top-floor reading room recast as a "public living room." The $32.7 million budget, co-funded by Central Coast Council and the Australian Government, bought not a monument but a piece of urban infrastructure calibrated to evolve alongside the community it serves.
A Civic Canopy on Donnison Street
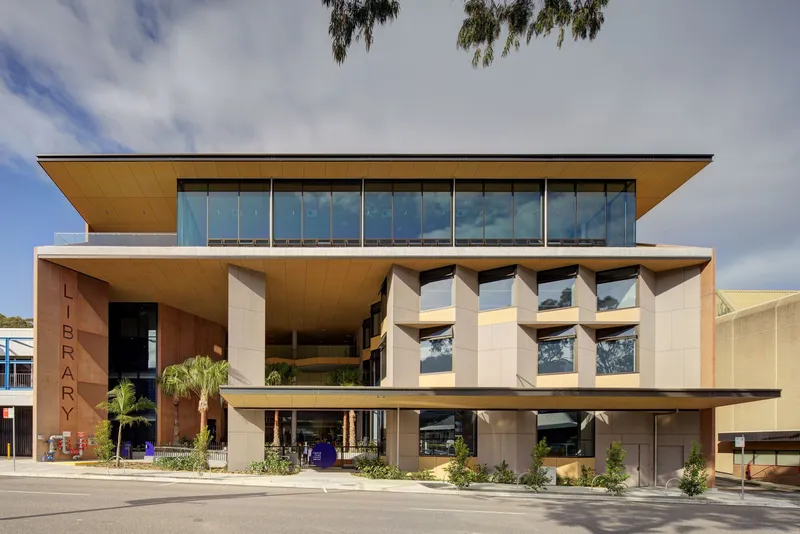
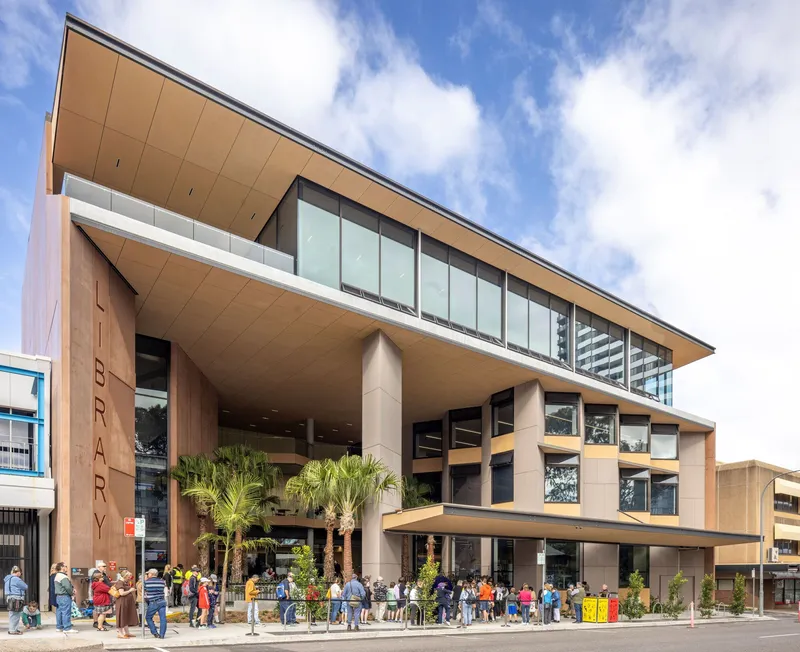
The entrance move sets the tone. A deep cantilevered canopy, supported by cylindrical columns, creates a gathering threshold between Donnison Street and the interior. Timber soffits warm an otherwise muscular concrete structure, and the full-height glazing behind removes any ambiguity about what happens inside. On opening day in September 2025, a crowd collected beneath that overhang as naturally as if it had always been there. That is the test of a good civic porch: it should feel inevitable rather than designed.
The two side elevations tell a different story. Left largely blank, they acknowledge the commercial and institutional buildings flanking the 0.14-hectare site and register a pragmatic bet on Gosford's densification. When taller neighbors eventually arrive, these walls will read as party walls rather than forgotten facades. It is a disciplined choice that resists the temptation to treat every surface as an opportunity for expression.
The Neighbourhood Room and Vertical Promenade
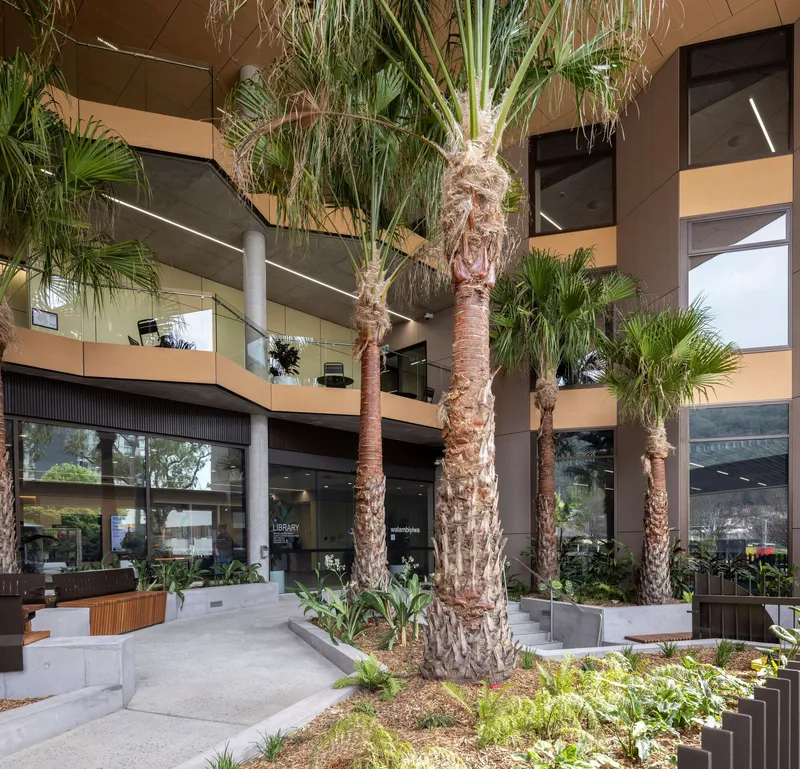

Walk inside and you are immediately in a triple-height, north-facing space the architects call the "neighbourhood room." Tall palms rise through a central atrium beneath timber-clad balconies, and daylight pours down through the section in a way that makes the building's full height legible from the ground floor. It is a social sorter: children's areas and parents' rooms sit at this level, directly adjacent to outdoor thresholds, so the loudest users occupy the most robust zone.
An angular staircase with timber-paneled walls and perforated ceiling panels becomes the primary vertical connector. The stair is generous enough to feel like a place, not merely a passage. Visitors ascending between floors get glimpses back into the atrium, maintaining orientation within a building that could easily become disorienting across its four levels. The choice of exposed concrete ceilings throughout keeps the palette honest: this is a public building that wears its structure openly.
The Public Living Room
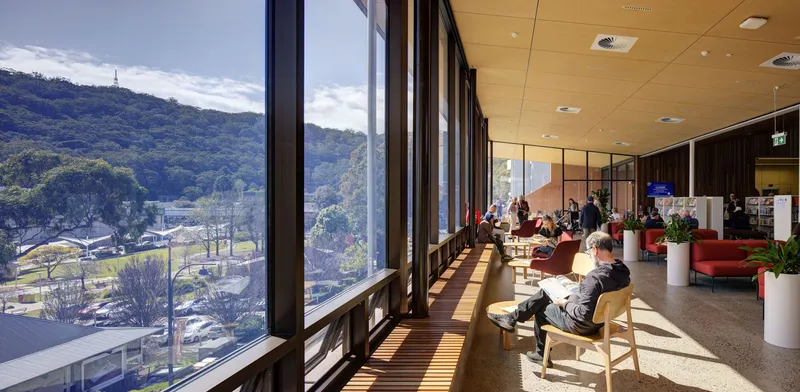

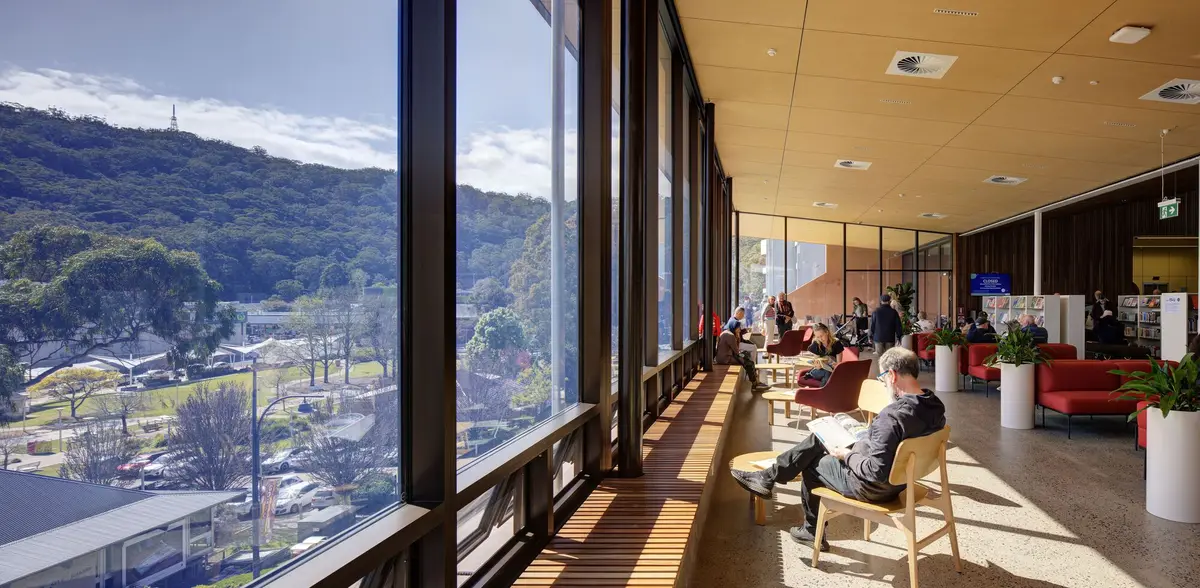
The top-floor reading room is the payoff. Floor-to-ceiling windows frame an expansive northern view over hillside parkland, and the space is furnished less like a traditional reading hall than like a lounge: potted palms, low seating near a glass balustrade, warm afternoon light falling across generous floorplates. Lahznimmo describes this room as "more social than monastic, more collective than contemplative," and the design backs up the rhetoric. Shelving is present but not dominant. The view and the seating do the work of defining atmosphere.
Positioning the quietest program at the top of the building is a smart inversion. In a conventional library, the reading room often occupies the ground floor, where it competes with entrance noise and foot traffic. Here, you earn the silence by ascending. The journey through children's areas, maker spaces, and collaborative zones means that by the time you reach the top level, the building has gradually filtered the energy down to something approaching calm.
Maker Spaces, Studios, and the Expanded Program
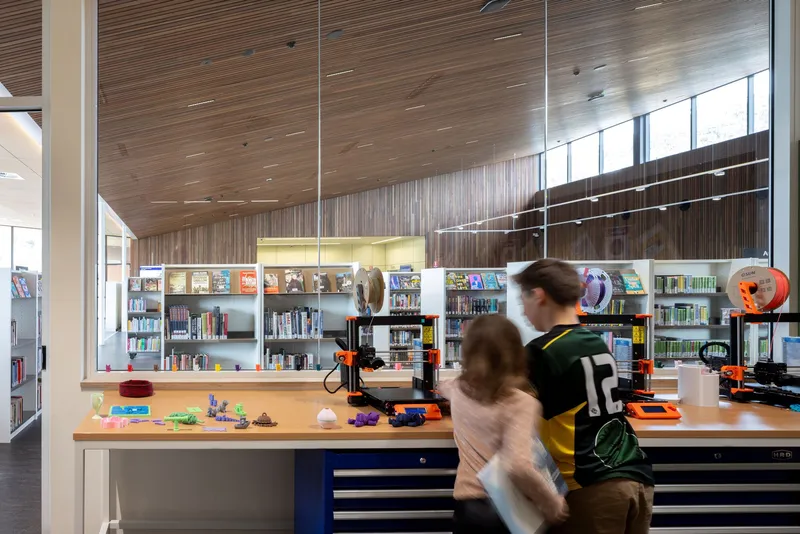
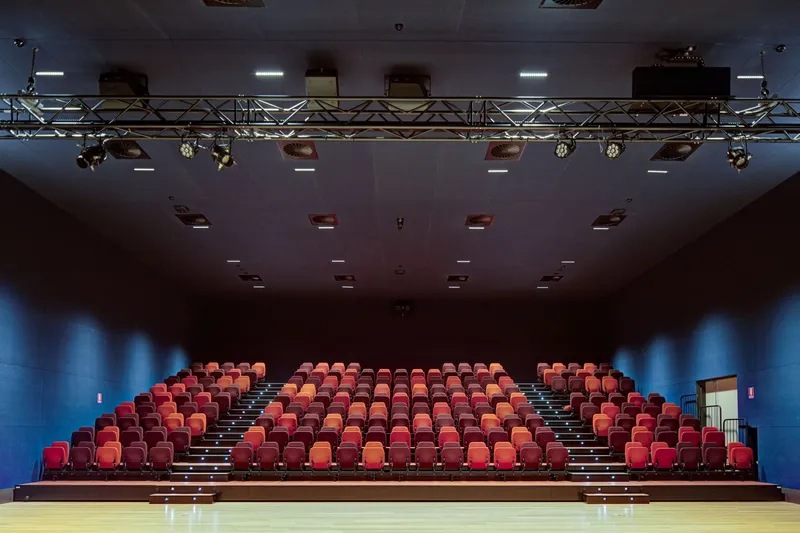
The middle levels carry the programs that distinguish a 2025 library from its 1969 counterpart across the road. A maker space with 3D printers and workbenches occupies a timber-clad room that feels more like a workshop than a library annexe. Down the hall, recording studios and co-working spaces offer the kind of infrastructure that regional communities typically access only in capital cities. An auditorium with retractable seating in red and orange upholstery, complete with a theatrical lighting rig, gives Gosford a proper multipurpose hall for the first time.
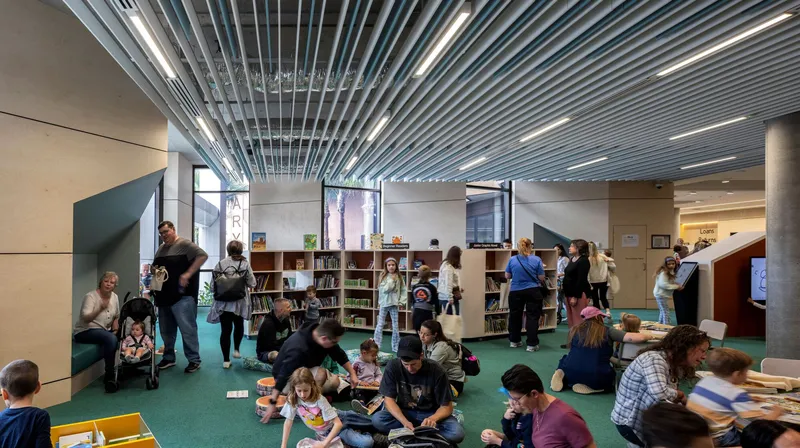
The children's library on the ground floor, with its green carpet and linear metal ceiling baffles, is designed for use at high intensity. Kids sit on the floor and read, as they should. The material palette here is robust enough to absorb punishment without looking tired in five years, which is a form of respect for the actual users rather than for the opening-day photograph.
Stacked Terraces and Climate Response
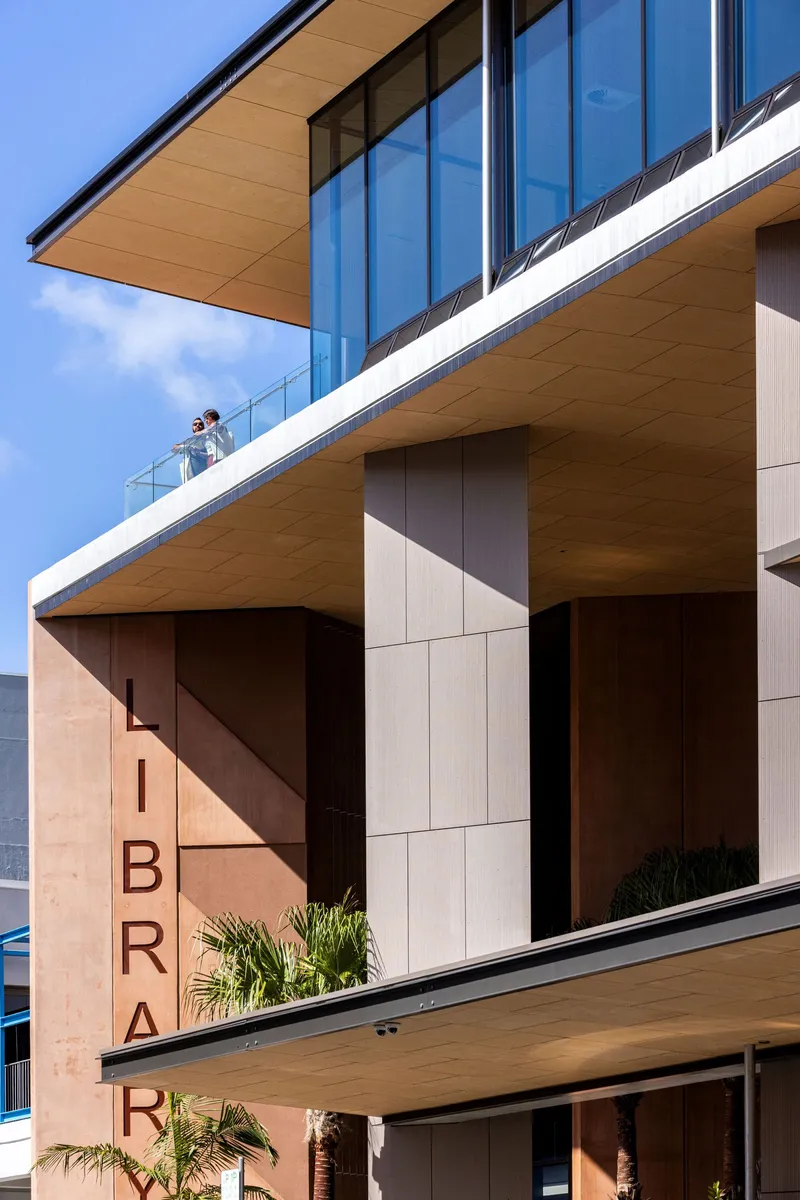
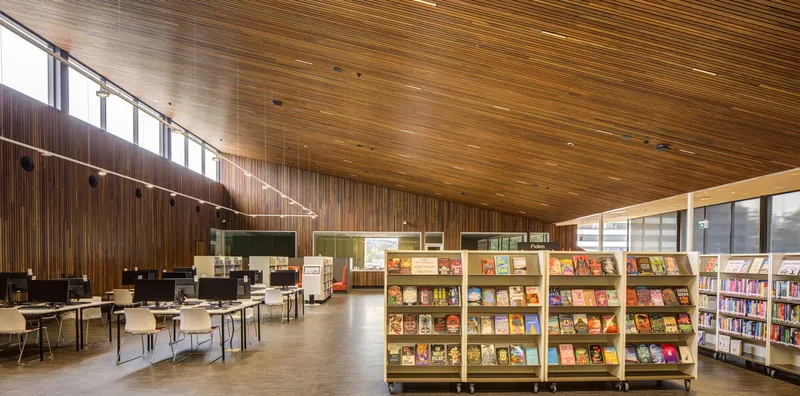
The stepped terraces along the park-facing elevation, planted with palms and clad in timber, do double duty. They break down the building's mass so that it reads as a series of inhabited platforms rather than a single volume, and they provide outdoor rooms that are shaded in summer and luminous in winter. The relationship between inside and outside is managed through depth: deep overhangs, planted edges, and ribbon windows that control solar gain without resorting to external blinds or heavy screening.
The construction story carries its own interest. Early works began in October 2023 with demolition and asbestos removal from the previous Parkside building. An existing concrete floor slab was retained and augmented with new slabs, capped at a minimum of 100mm thickness. Topping out of the third suspended floor slab in December 2024 marked the transition from structure to fit-out. Layering new over old, as the architects describe it, is not just a design philosophy here; it is literally embedded in the building's foundations.
Plans and Drawings
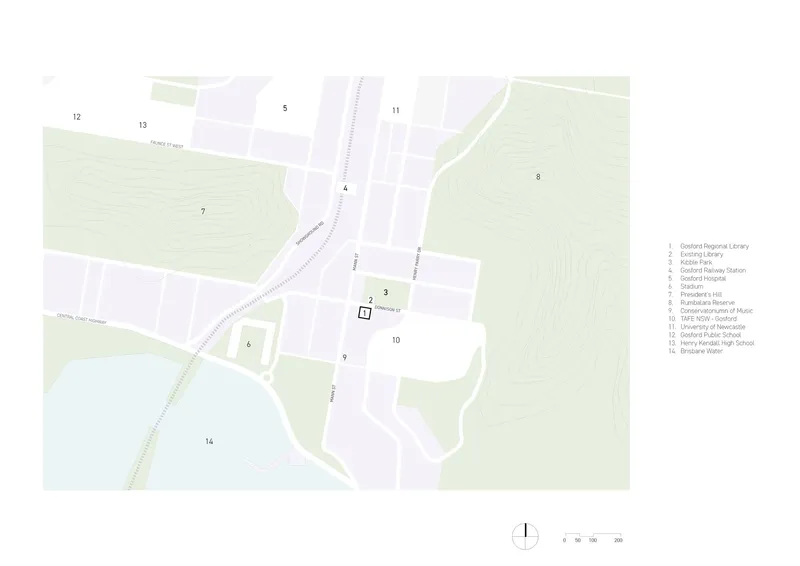
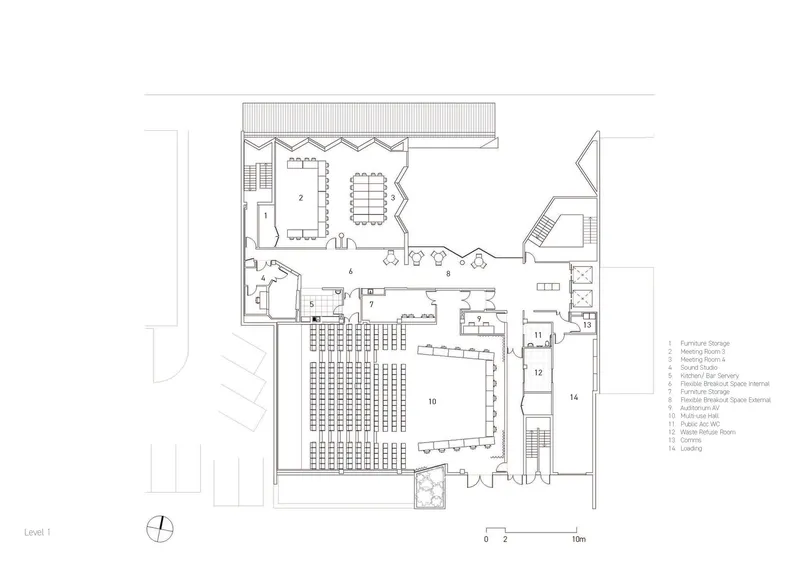
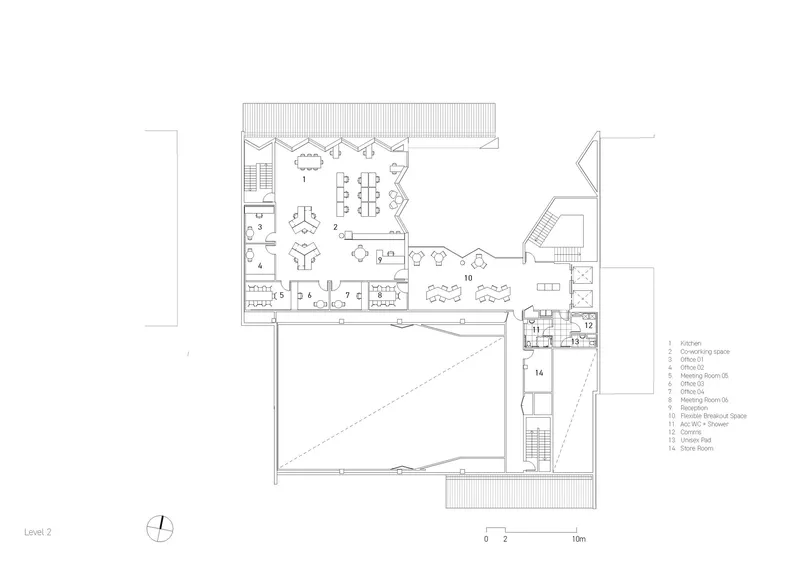
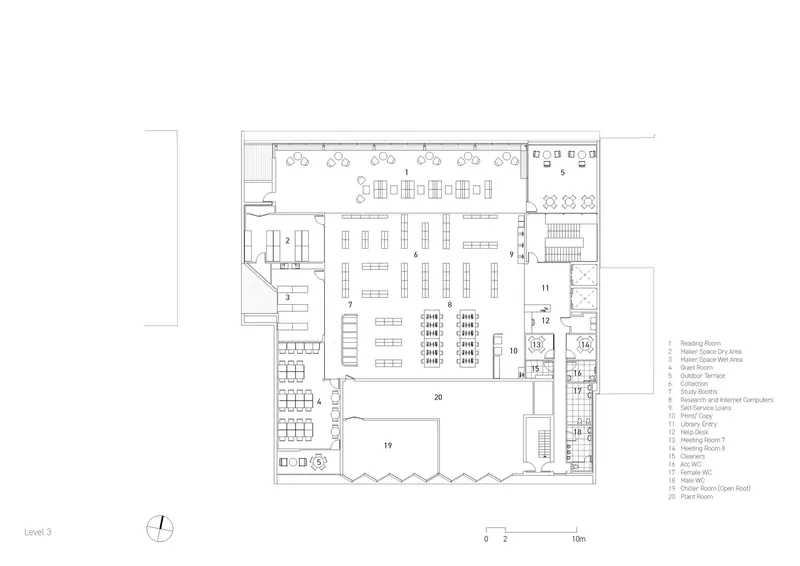

The site plan clarifies how tightly the building sits within its 0.14-hectare plot, bordered by commercial development to the west, a Uniting Church and tertiary education facilities to the east, Donnison Street to the north, and car parking accessed off Henry Parry Drive to the south. The floor plans reveal a building organized around a clear structural grid that allows for generous open spans on the reading levels while accommodating the more compartmentalized auditorium and meeting rooms below. The section drawing is the most telling: the sloped roof over the upper reading room lifts toward the north, maximizing both views and light, while the stacking of programs from ground to top follows a legible gradient from public and active to quiet and contemplative.
Why This Project Matters
The Gosford Regional Library matters because it demonstrates that a regional Australian city can build genuine civic architecture without resorting to iconic gestures or signature forms. Lahznimmo's building is disciplined where it needs to be (blank side walls, a retained foundation slab, a restrained material palette) and generous where it counts (the triple-height atrium, the top-floor living room, the deep canopy). The result is a building that gives more to the street and the park than it takes from the skyline.
It also offers a convincing model for what a library program looks like in 2025: recording studios beside book stacks, 3D printers next to reading nooks, a retractable-seating auditorium sharing a floor plan with quiet study areas. The fact that the 1969 library across the street has been confirmed for retention means Gosford now has two libraries in dialogue across Donnison Street, one a product of mid-century institutional optimism and the other a frame built to absorb whatever its community needs next. That kind of civic layering is rare, and worth paying attention to.
Gosford Regional Library by Lahznimmo Architects (Andrew Nimmo, Annabel Lahz, Hugo Cottier). Gosford, Australia. 2,863 m². Completed 2025. Photography by Brett Boardman.
About the Studio
Share Your Own Work on uni.xyz
If projects like this are the kind of work you want to make, uni.xyz is a place to publish your own, find collaborators, and enter design competitions.


Popular Articles
Popular articles from the community


LT2A and OPEN Architectes Thread a Brick and Glass High School Through a Wooded Belgian Campus
In Braine-l'Alleud, a 3,000 m² wing for Collège Cardinal Mercier pairs pale brick with a glazed colonnade, deferring to a small chapel and a dense wood.

longwave studio Reorganizes a 112 m² Tainan Apartment Around the Daily Routines of a Family and Two Cats
In Tainan, Taiwan, birch plywood, rust-red furniture and a freestanding plaster wall link arrival, storage, work and family life in one apartment.

GROUP A Strips a 1969 Rotterdam Harbor Headquarters to Its Frame and Wraps It in Timber Louvers
In Rotterdam's M4H harbor district, Ferro Offices reuses a 1969 frame, adds one timber storey and reaches BREEAM-NL Outstanding.

Architekt Andreas Gruber Scatters 23 Dark Timber Chalets Across a South Tyrolean Forest Edge
In Molini di Tures, Amonti Chalets breaks a resort into a hamlet of gabled timber houses, with parking, storage and services pushed into the slope.

Similar Reads
You might also enjoy these articles


LAVA Architecten Gives Vocational Education a Sawtooth-Roofed Face on a Mechelen School Campus
In Mechelen, Belgium, a 2,053 m² STEM school on a 6×6 m grid turns workshops and classrooms into rooms that can be rearranged as teaching changes.

KEMA Studio Turns a Derelict Marvila Attic into a 60 m² Lighthouse Apartment Above Lisbon
In Lisbon's Marvila district, a rebuilt roof, four skylights and two plywood volumes turn an unlivable attic into a bright home facing the Tagus.

Pixel Gardens: One Repeated Module Stacked Into a Terraced Social Housing Tower for Famagusta
Salem Bader's shortlisted housing tower builds a vertical neighbourhood from one repeated module, offsetting units to carve terraces, light and air.

Bao Huynh Watercolor Atelier: A Serene Art Retreat in Hội An
Bao Huynh Watercolor Atelier in Hội An blends multifunctional art spaces, sustainable design, local materials, and family-friendly living in a serene environment.


Comments (0)
Please login or sign up to add comments
No comments yet. Be the first to comment!