
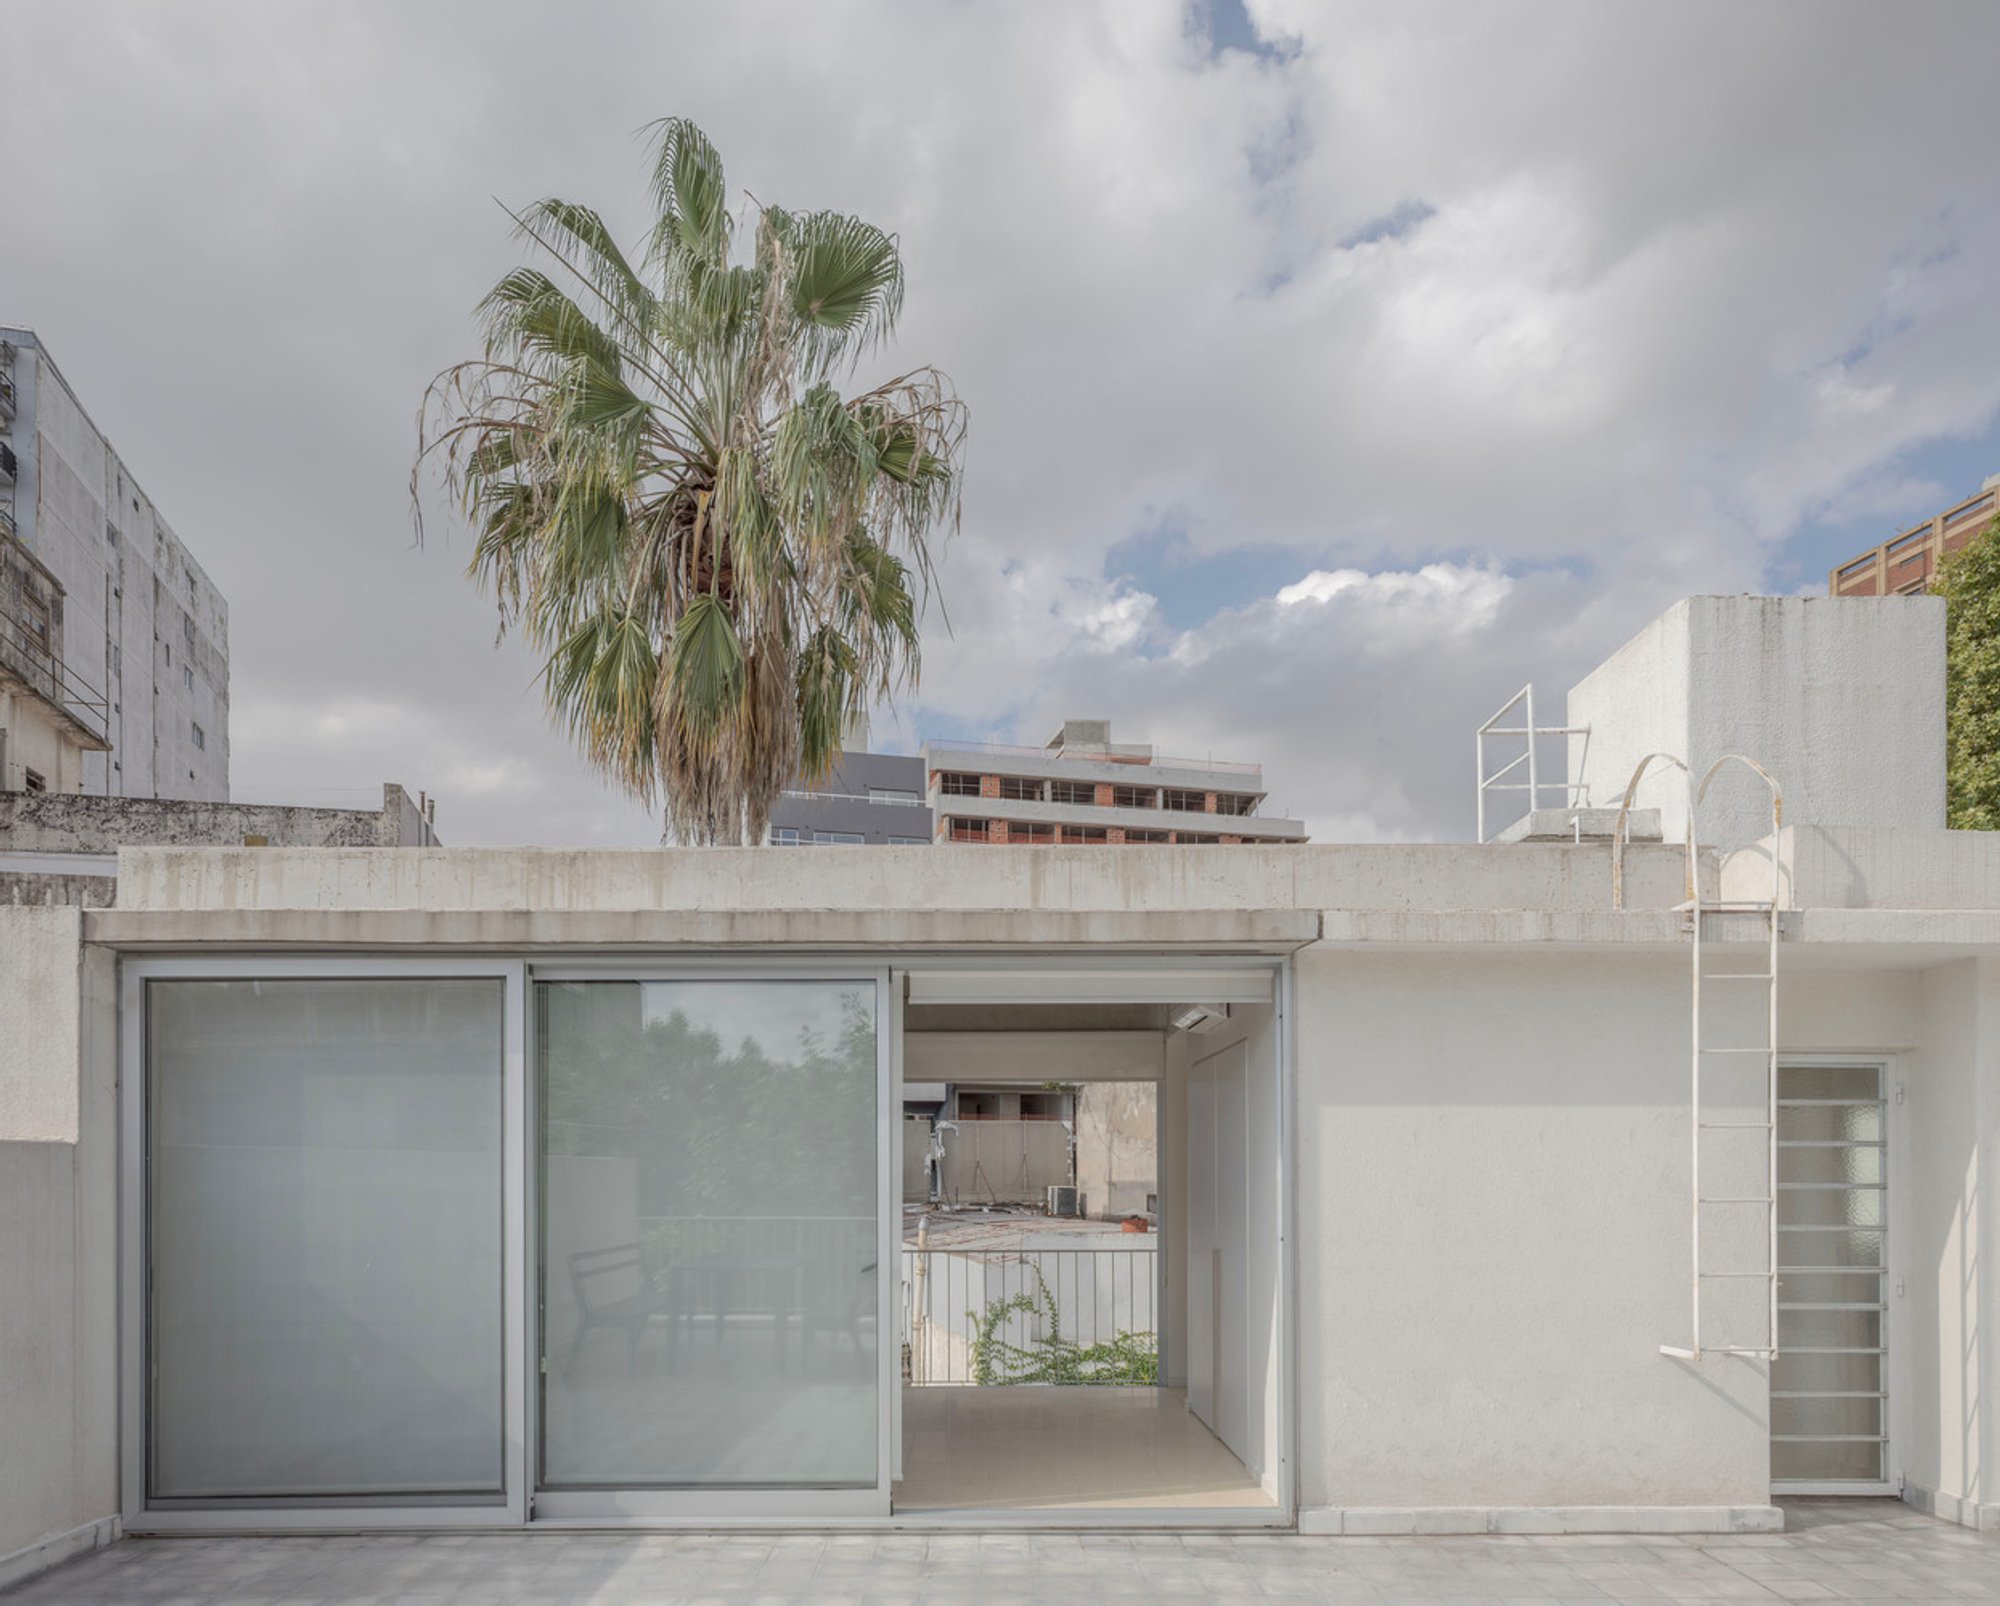
Lerma House: Contemporary Renovation by BHY Arquitectos in Villa Crespo
Lerma House renovation by BHY Arquitectos redefines a mid-20th century home in Villa Crespo with open spaces, material unity, and rooftop expansion.

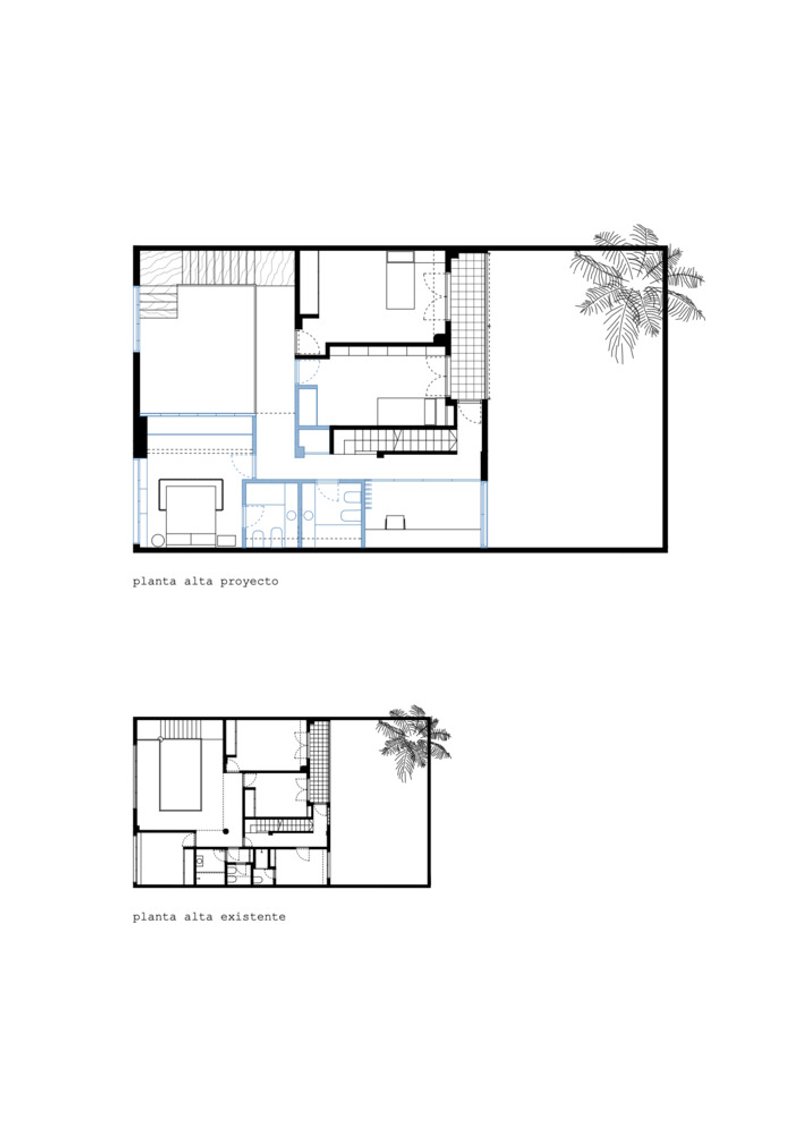
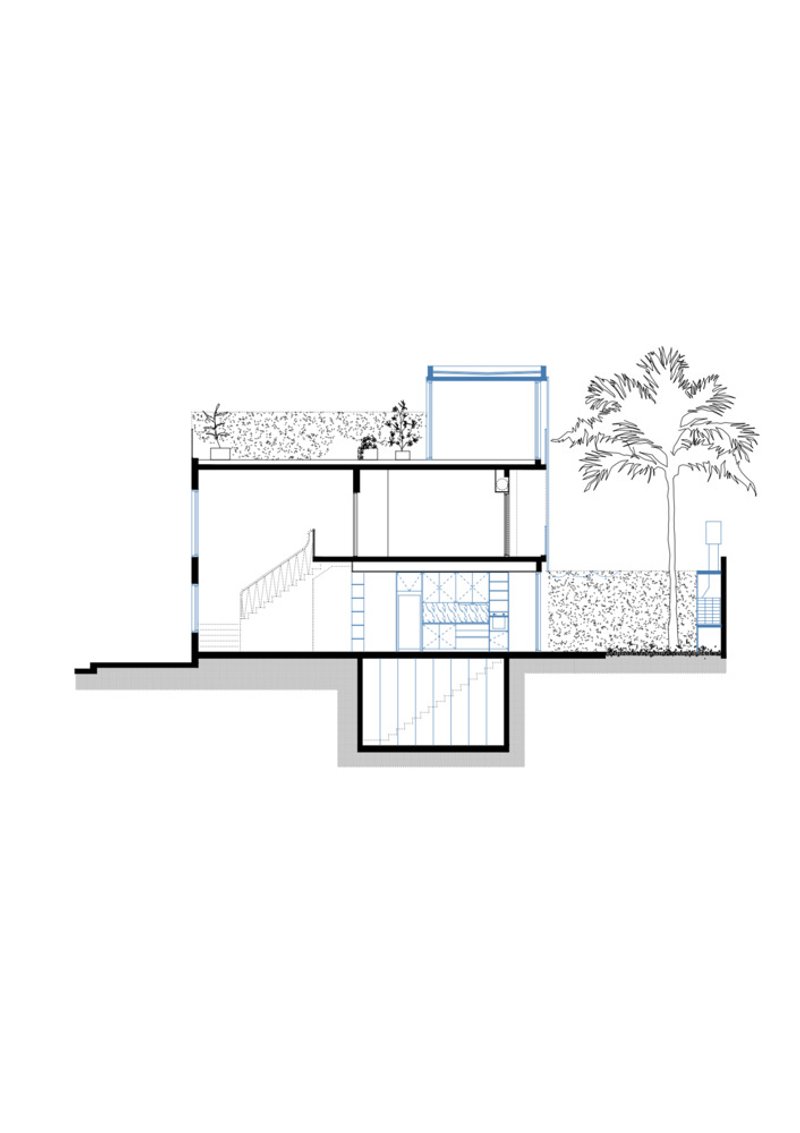
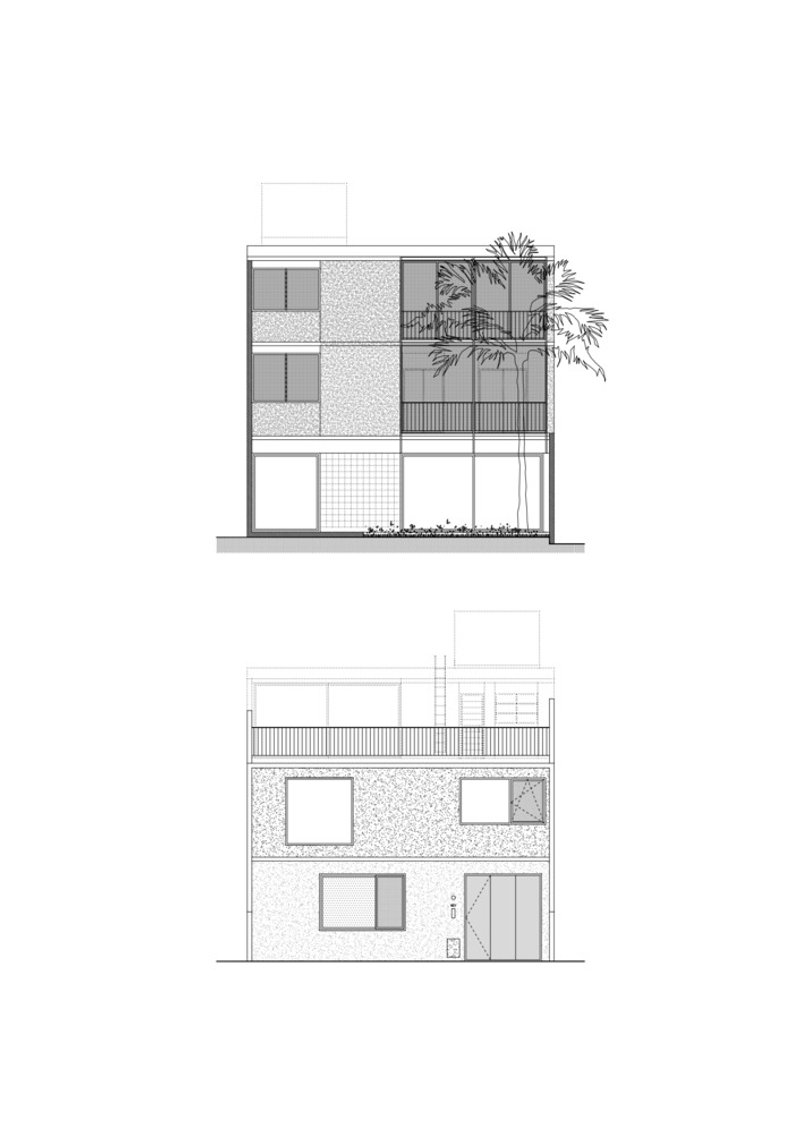
The Lerma House renovation by BHY Arquitectos in Villa Crespo, Argentina, is a striking example of how mid-20th century residences can be adapted for modern living. Completed in 2022, this 210 m² project reinterprets traditional domestic spaces, creating a seamless dialogue between history, functionality, and contemporary design.
Reversing Compartmentalization for Modern Living
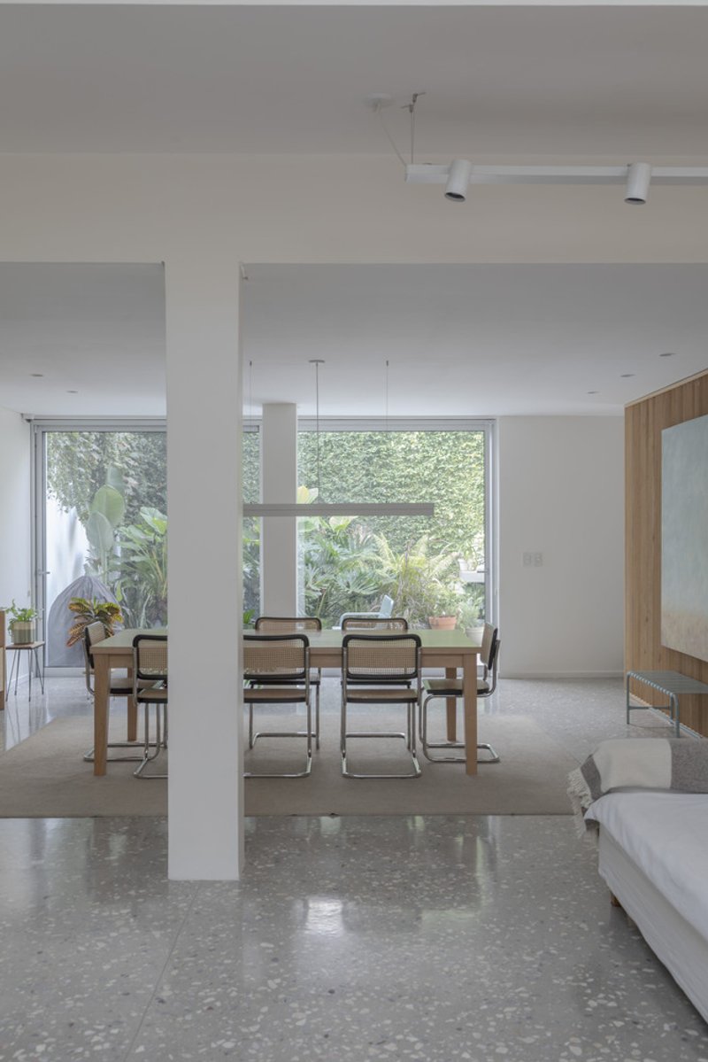
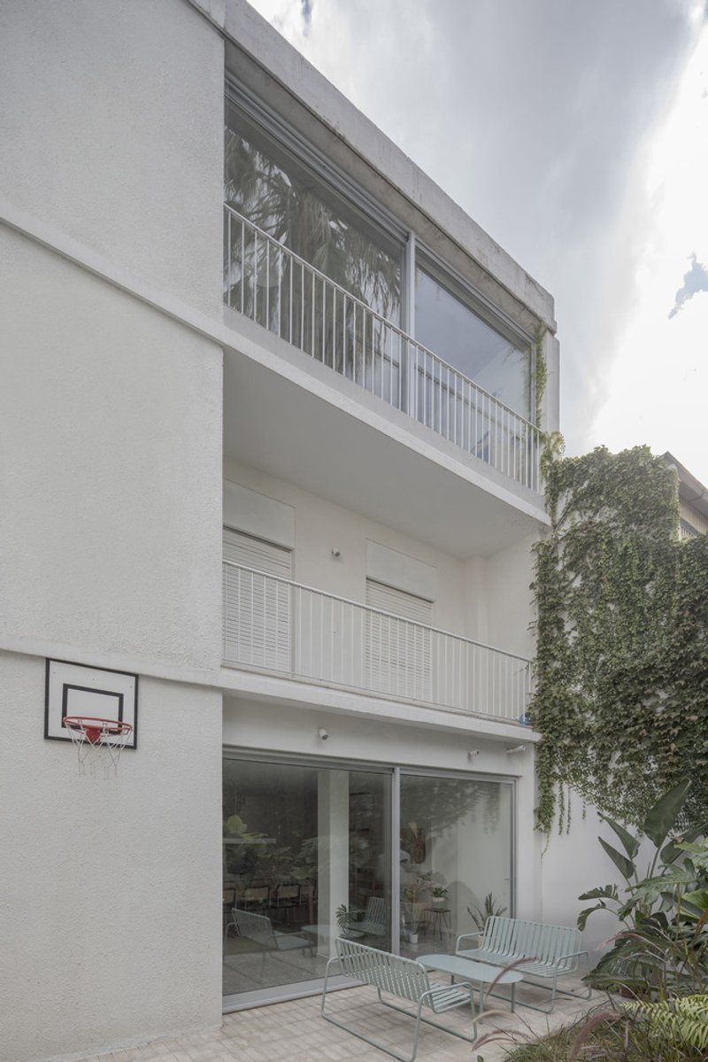
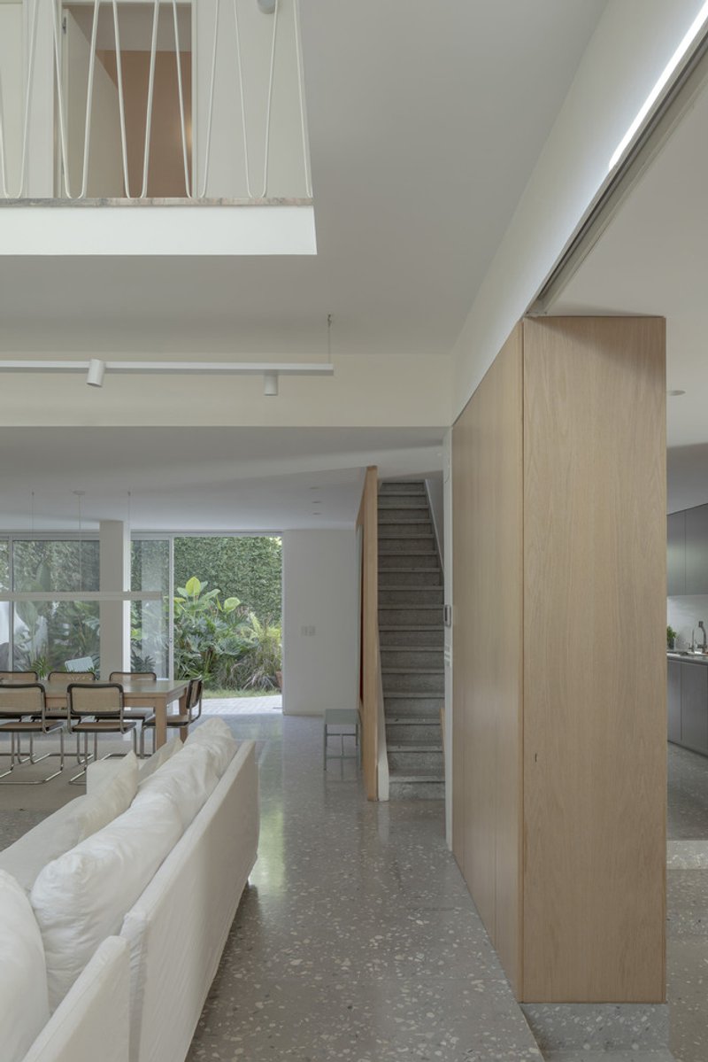
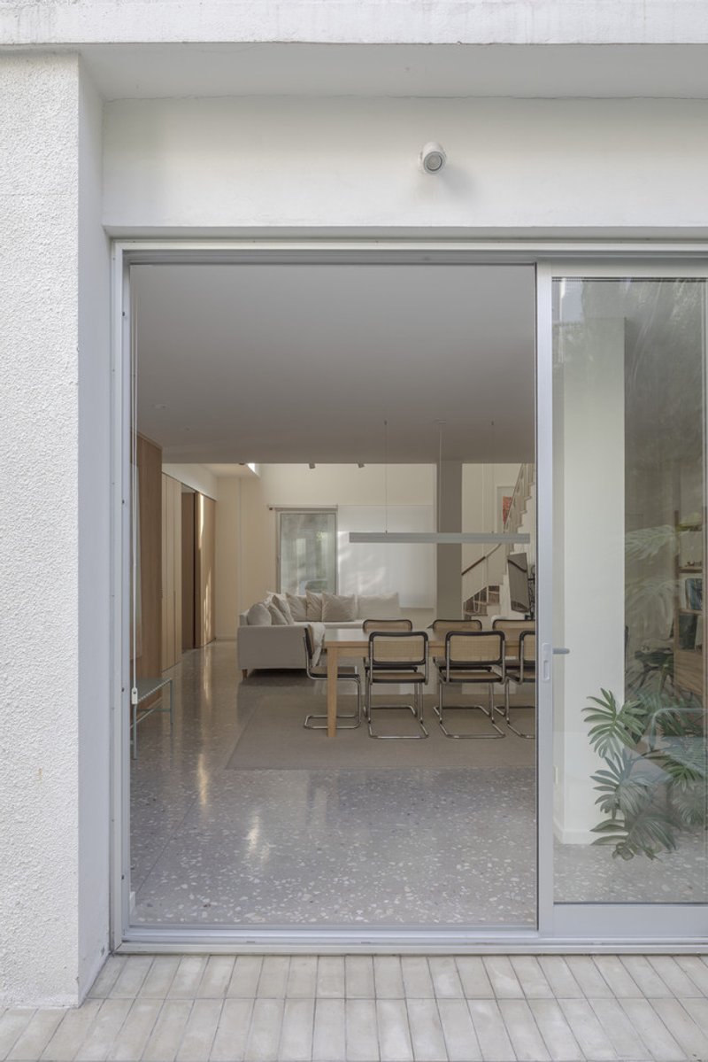
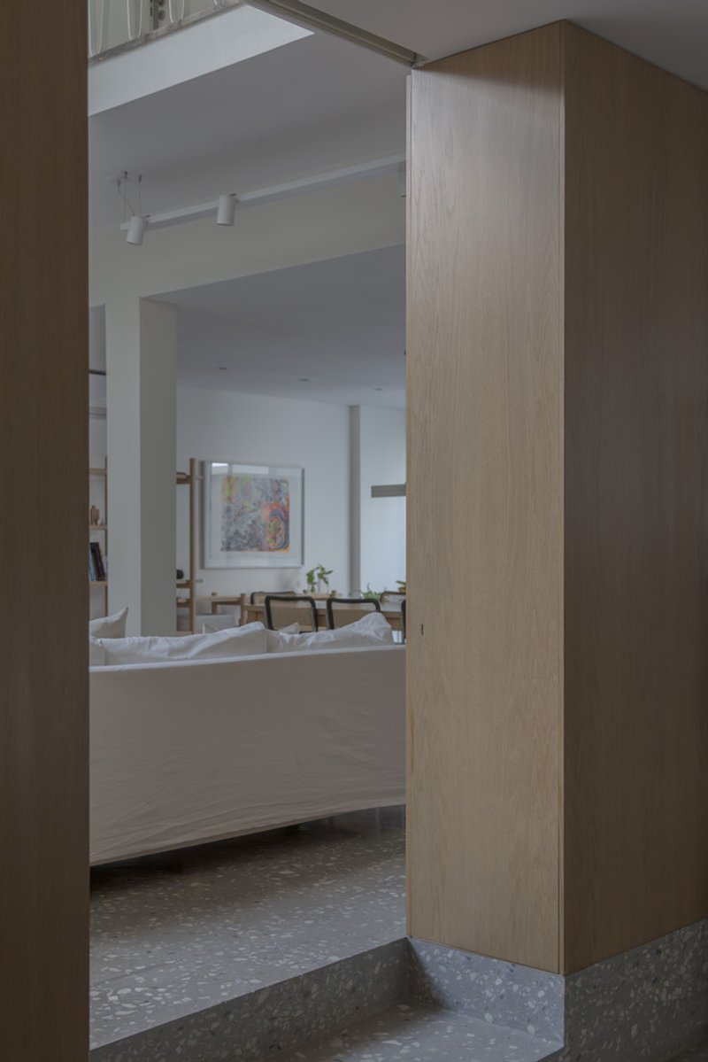
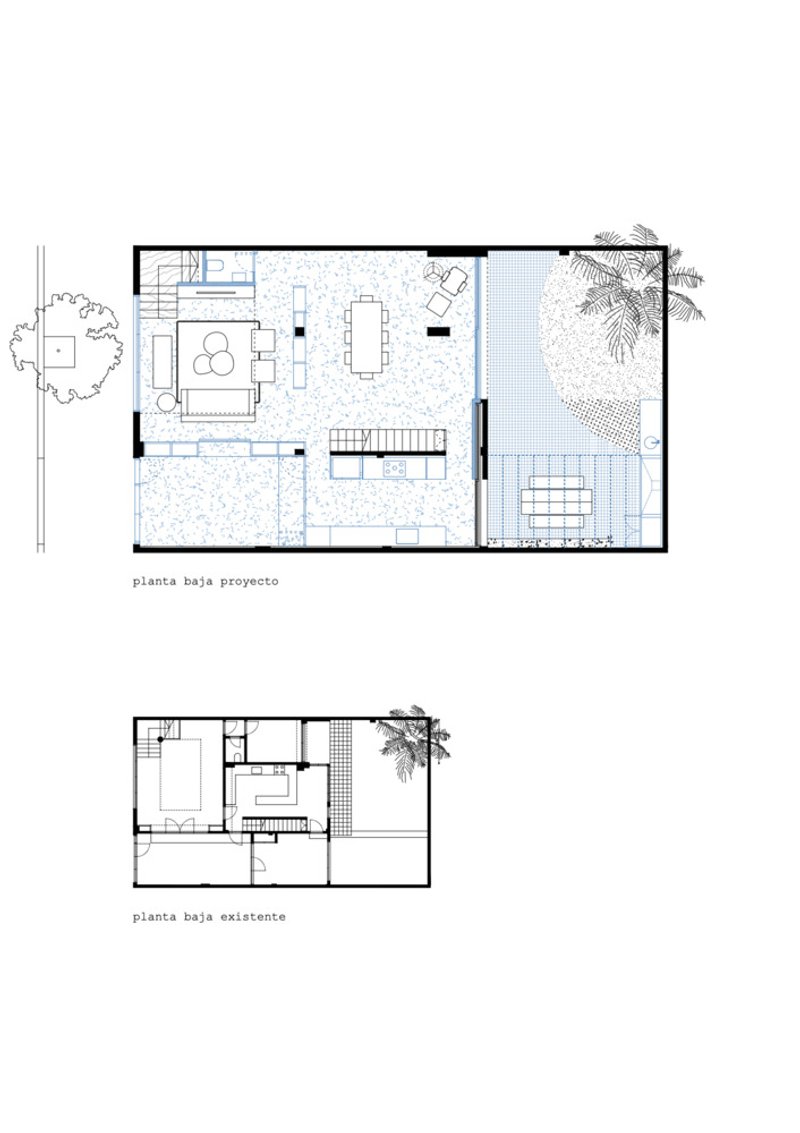
The original house suffered from excessive compartmentalization, which limited natural light and spatial fluidity. The architects tackled this by opening up the ground floor, allowing rooms to flow into one another and establishing a stronger connection to the garden. This transformation not only enhanced cross-ventilation and daylight penetration but also introduced a new sense of openness that reflects contemporary lifestyles.
A Unified Material Palette and Flexible Design
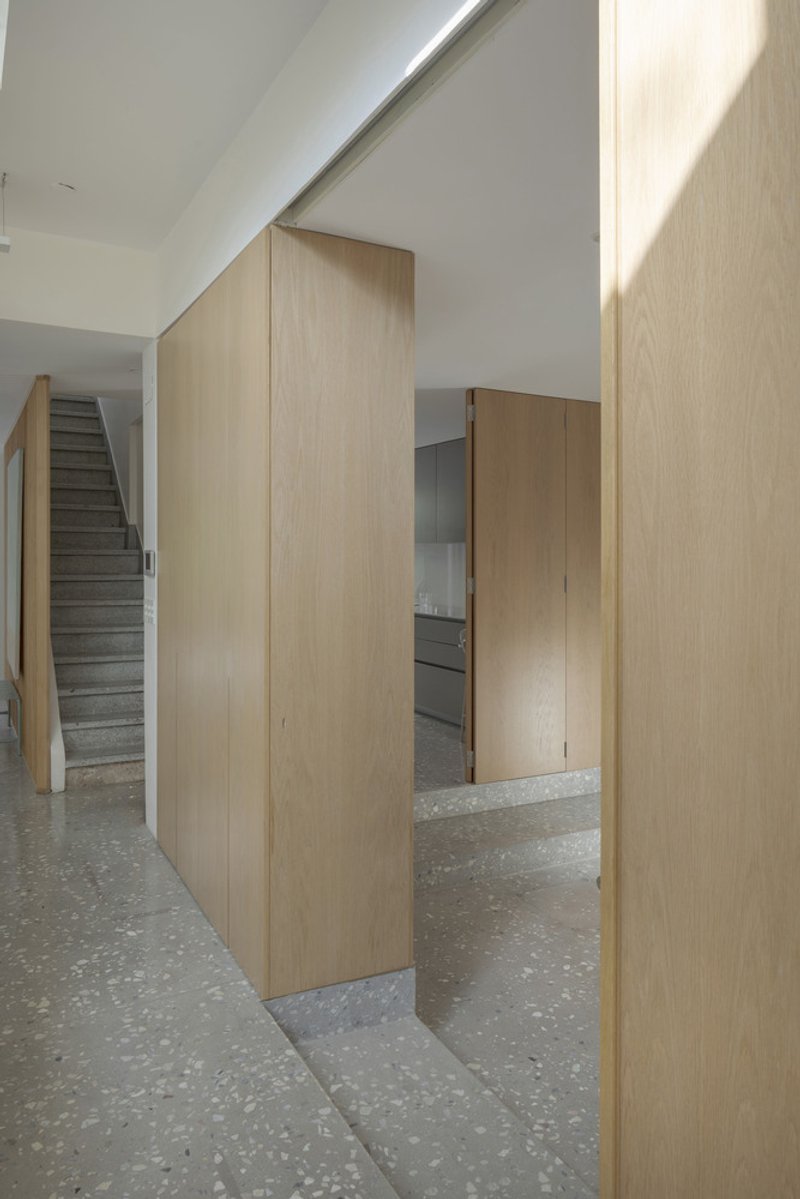
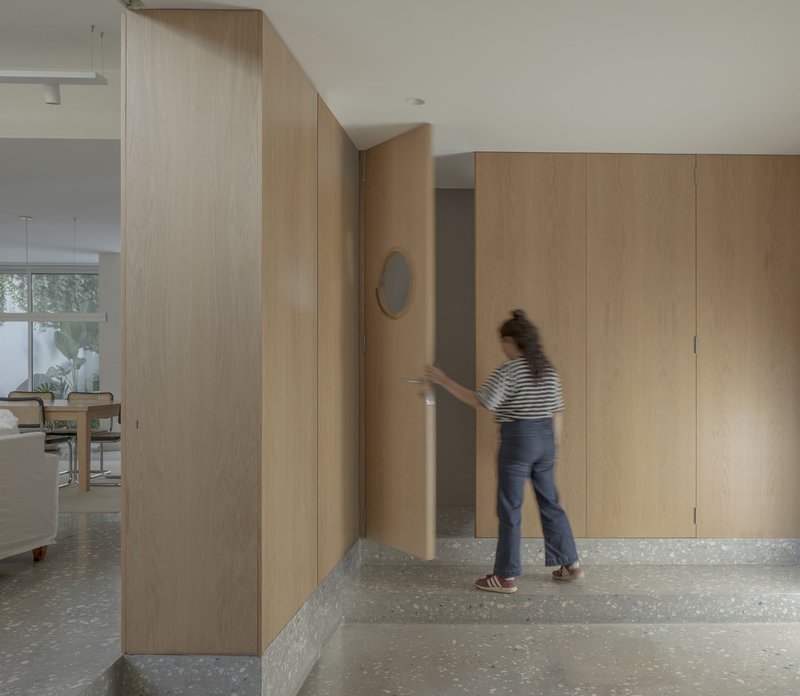
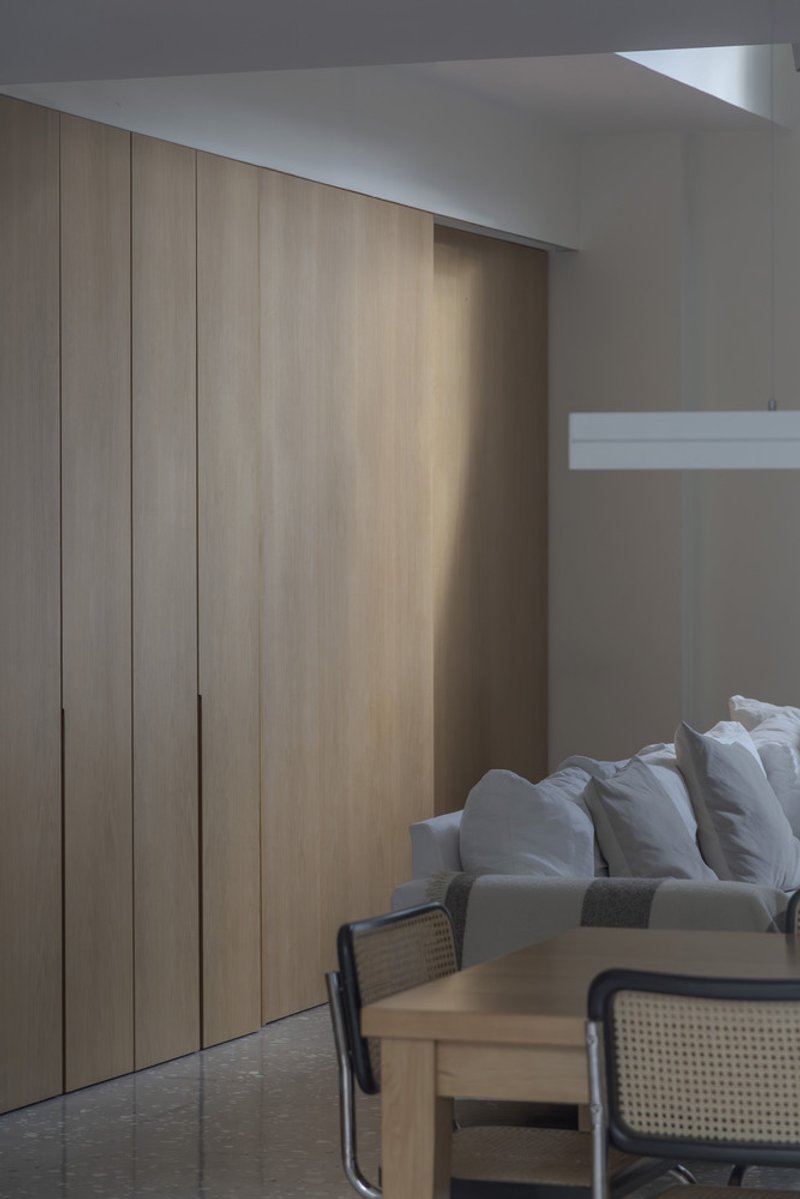
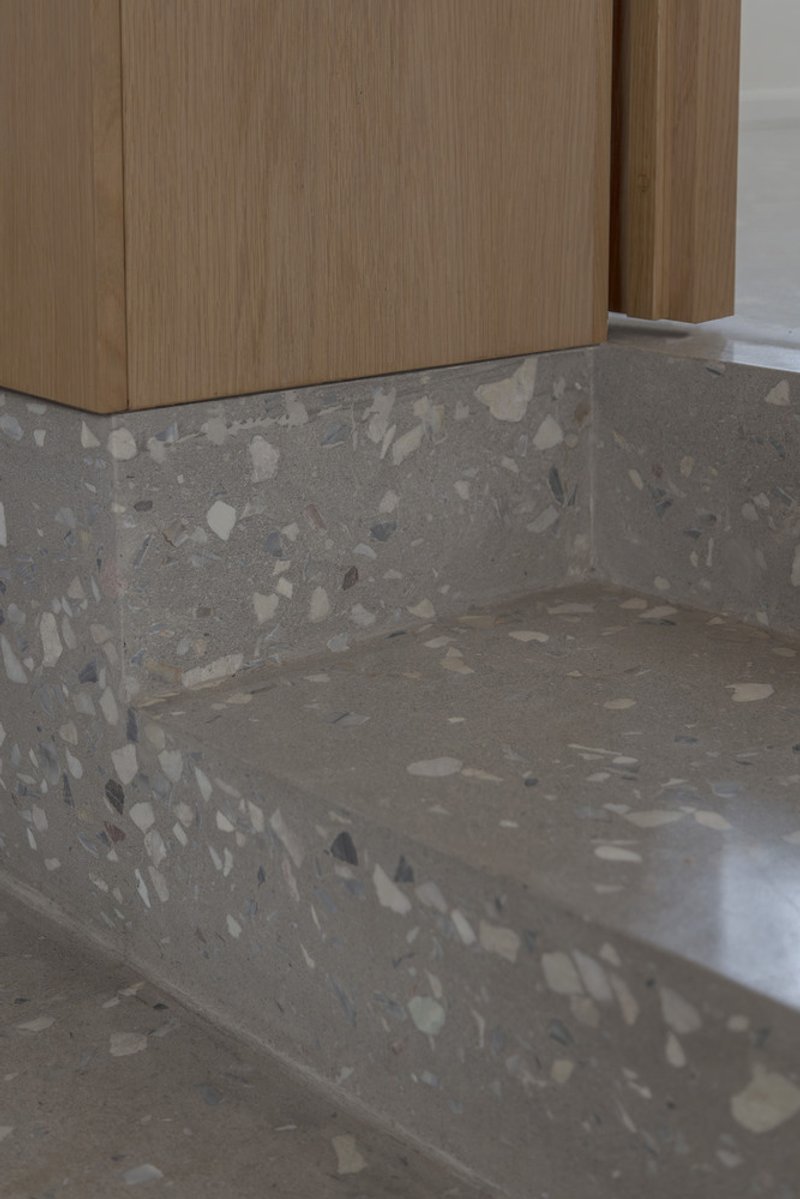
A central design strategy was the unification of materials throughout the house. The use of continuous flooring across the ground level creates visual harmony, while movable wooden partitions introduce flexibility. These partitions conceal storage and installations when closed, yet can be repositioned to adapt the layout to different family needs. This subtle interplay between permanence and flexibility reinforces the house’s multifunctional potential.
Rooftop Expansion with Respectful Contrast
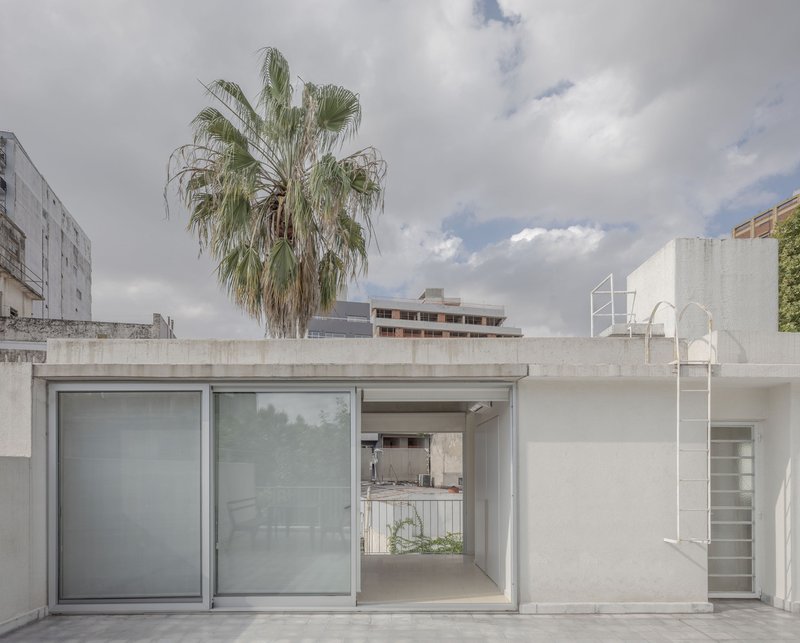
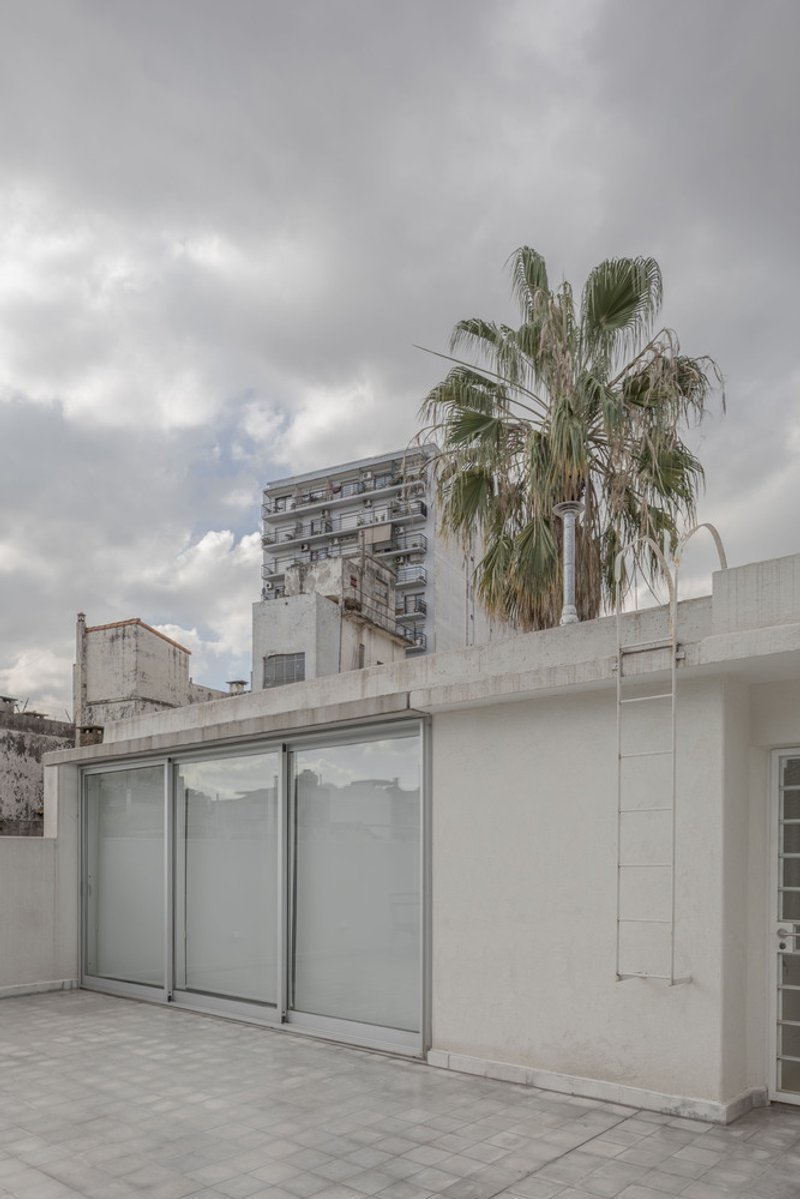
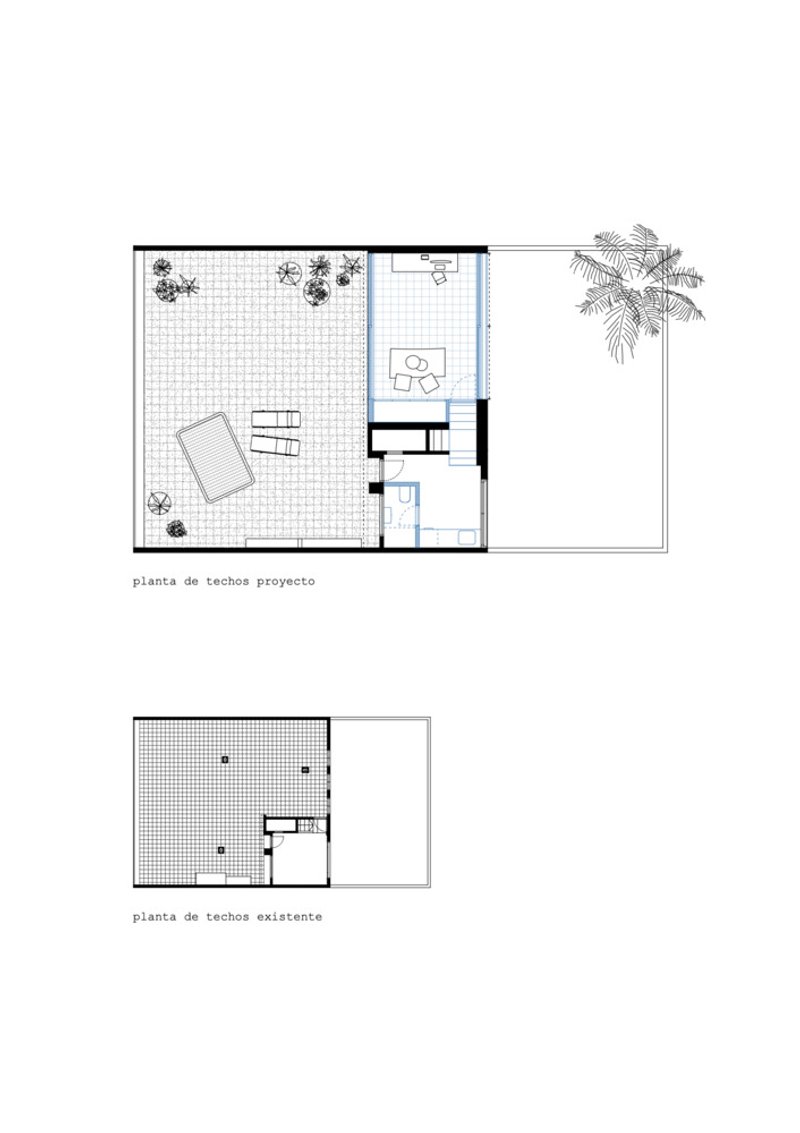
To further extend the home, BHY Arquitectos transformed the rooftop into a shared family space. The new volume respects the proportions of the existing cornice while introducing a modern touch through reinforced concrete slabs and inverted exposed beams. This construction choice simplified the building process while generating a delicate balance between preservation and contemporary intervention. The result is a design that honors the house’s heritage yet confidently projects it into the future.
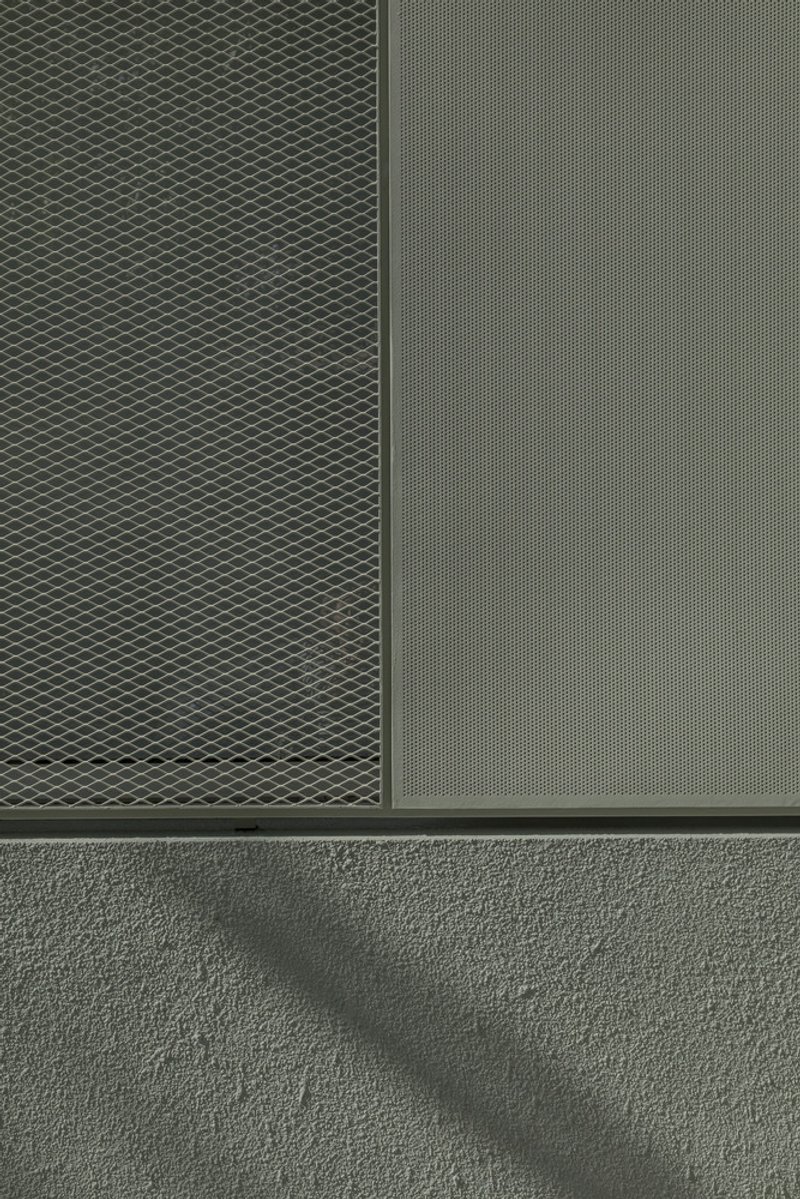
A Contemporary Dialogue with Heritage
The Lerma House renovation exemplifies how thoughtful architectural intervention can breathe new life into aging structures. By blending technical upgrades with spatial reconfiguration and material consistency, BHY Arquitectos successfully created a home that is both timeless and adaptable. This project highlights how renovation can serve as a bridge between past and present, enhancing the quality of life while maintaining architectural integrity.
All Photographs are works of Bruto Studio




Popular Articles
Popular articles from the community


Biophilic Architecture and Regenerative Stadium Design: Biophilia Lagos by Rachel George
A regenerative stadium in Lagos transforms landfill into a living ecosystem through biophilic architecture, waste reuse, and environmental healing.


Paco Oria Estudio Rebuilds a 1949 Valencian Town House Around Timber, Terracotta, and a New Interior Patio
In Godella, Spain, a semi-detached house from the postwar era is stripped to its party walls and rebuilt with wood and ceramics.

Architects Group RAUM Stacks Offset White Volumes into a Compact Office Tower in Busan
A 524-square-meter building on a tight corner lot in Haeundae plays with sunlight rights and shifting floor plates to create generous terraces.

boq architekti Fits a Gabled Family House onto a Tiny Moravian Hillside Plot with No Room for a Garden
A 115 square meter home in South Moravia trades a garden for a rooftop terrace and a fully glazed facade facing the village below.


Similar Reads
You might also enjoy these articles

Bamboo Housing Challenge 2026: Design Affordable, Sustainable Homes Using Bamboo
An international design competition by Bamboo U and IBUKU inviting architects and designers to reimagine affordable housing using bamboo — with the winning design built full-scale in Bali.
Computational Design & Education: Beegraphy Design Awards Introduces 7th Category (Featuring Jiyun's Innovative Approach)
Dive into Beegraphy’s 7th Design Awards category, where computational design meets education to create immersive, interactive learning tools, inspired by Jiyun’s work.
From Parametric Lighting to Urban Furniture: Join the 2nd Workshop in Beegraphy’s Computational Design Series
Dive into Cutting-Edge Design Techniques and Practical Applications with Industry Experts

Introducing Sphere by UNI: Pioneering a New Era in AEC Industry
Unlocking Global Potential with BIM and Agile Management


Explore Architecture Competitions
Discover active competitions in this discipline




The International Standard for Design Portfolios


The Global Benchmark for Architecture Dissertation Awards


The Global Benchmark for Graduation Excellence


Challenge to reimagine the Iron Throne
Comments (0)
Please login or sign up to add comments
No comments yet. Be the first to comment!