
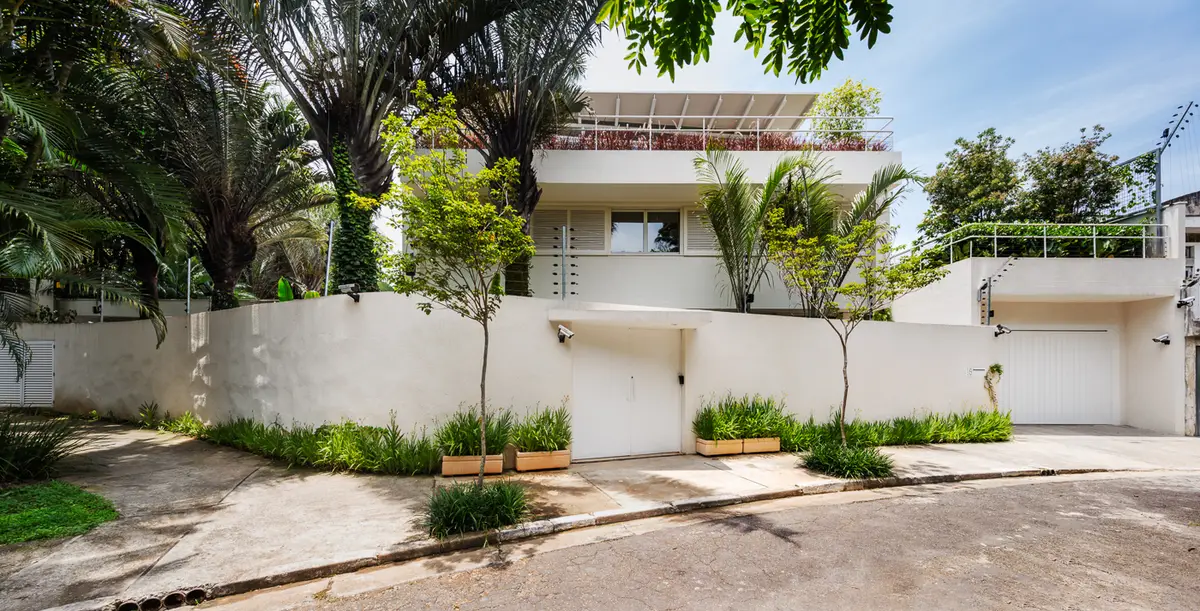
LHM House by André Becker | São Paulo, Brazil
LHM House by André Becker renovates a historic São Paulo residence, blending gardens, metallic structure, SPA, and open, light-filled modern interiors.


Located in São Paulo, Brazil, LHM House by architect André Becker is a 650 m² residential renovation that masterfully bridges modern Brazilian architecture, contemporary spatial living, and the legacy of Mexican-Brazilian architect Aurélio Martinez Flores (1929–2015). Originally composed of a two-story residence and an adjacent service shed, the project reimagines the existing structures with a bold new architectural language that prioritizes openness, lightness, and deep urban integration.
A Contemporary Transformation of a Historic São Paulo Residence
LHM House, designed by renowned Brazilian architect André Becker, is a masterful renovation and extension of an existing two-story residence and adjacent service shed. The original residence was crafted by Aurélio Martinez Flores (1929-2015), a Mexican architect whose work left a lasting influence on São Paulo’s architectural landscape. Becker’s approach honors this heritage while introducing modern interventions that enhance spatial flow, natural light, and connection to nature.
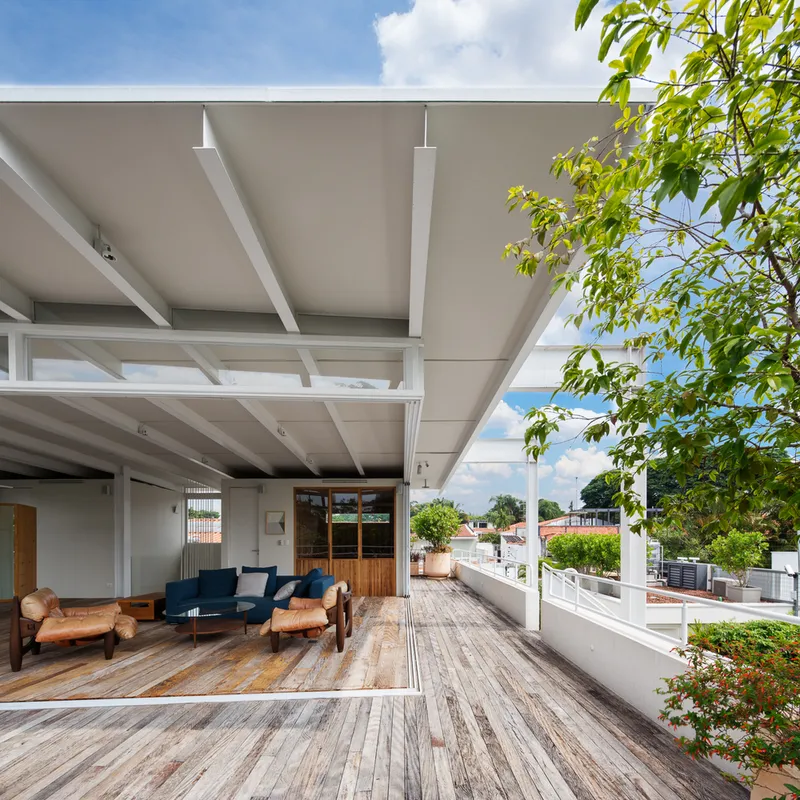
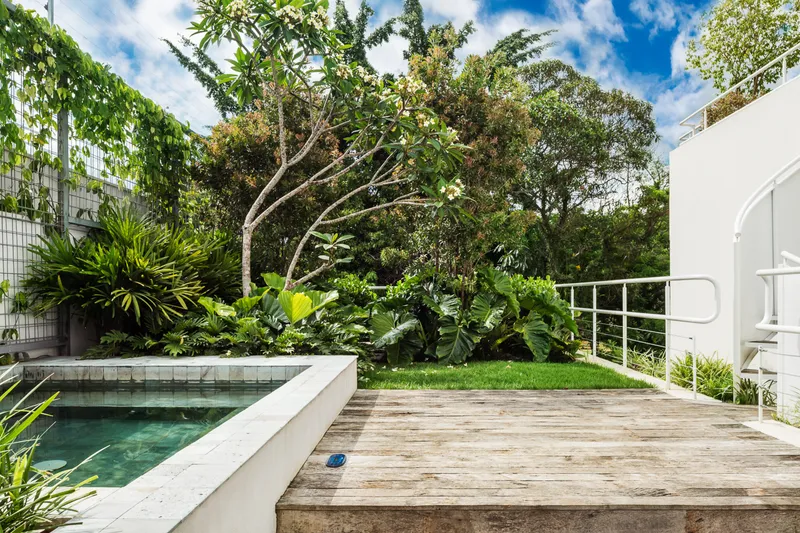
The renovation focused on reimagining circulation and redefining living spaces throughout the 650 m² home. Strategic demolition created an aerial garden and a luxurious SPA, bringing new life to previously underutilized areas. Every intervention prioritizes openness, flexibility, and a seamless dialogue between indoor and outdoor environments.
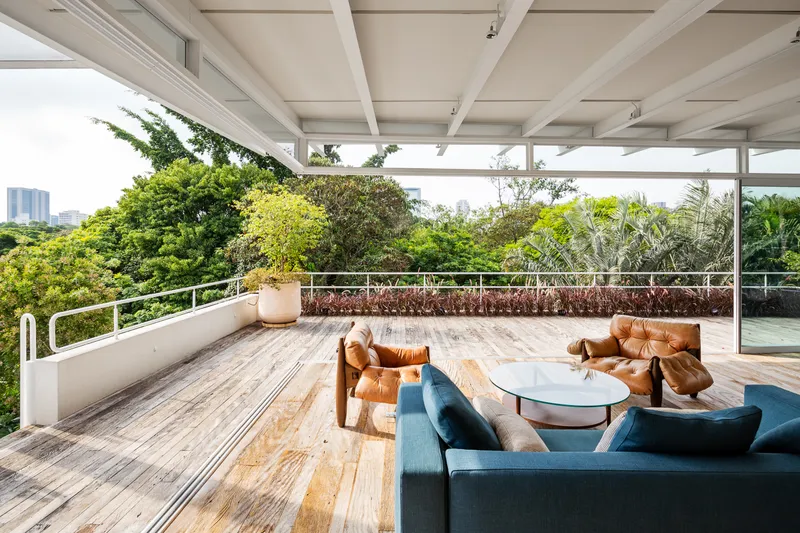
Situated opposite a public square adorned with lush trees, the LHM House embraces its urban context. Becker designed the home to open generously toward the square, while incorporating gardens on multiple levels. This integration creates a symbiotic relationship between architecture and nature, enriching both interior experiences and the surrounding streetscape.
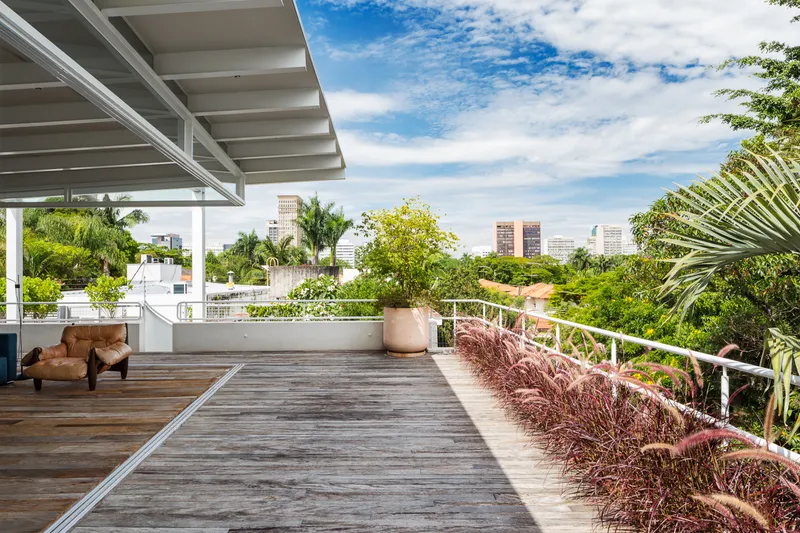
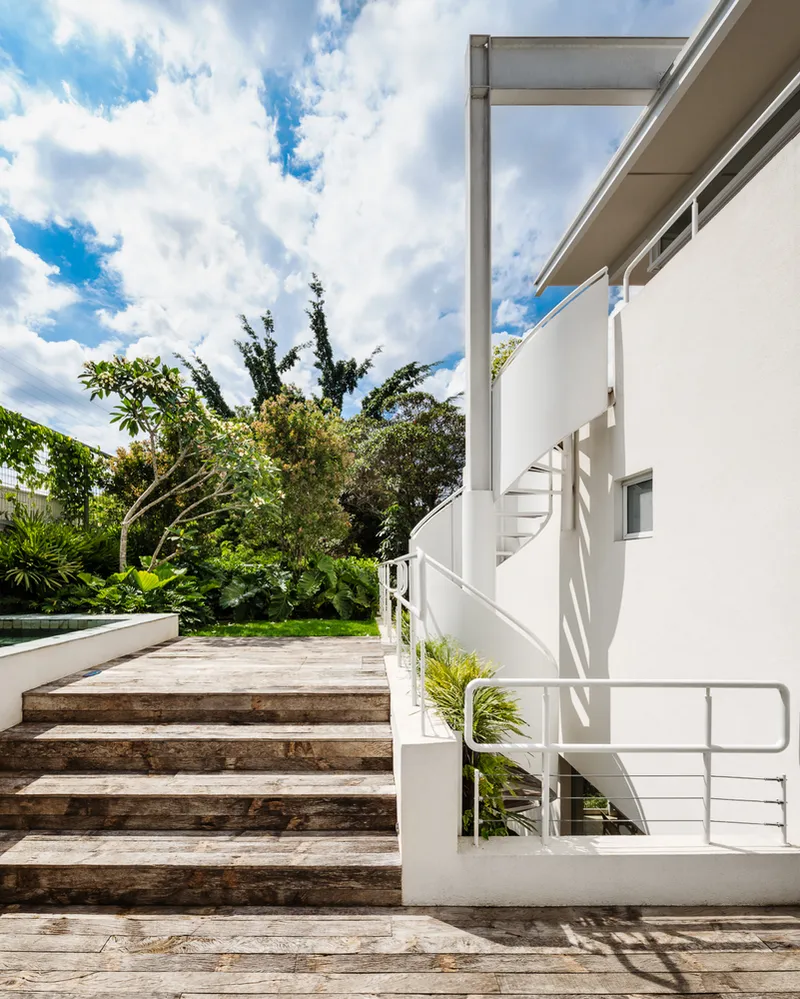
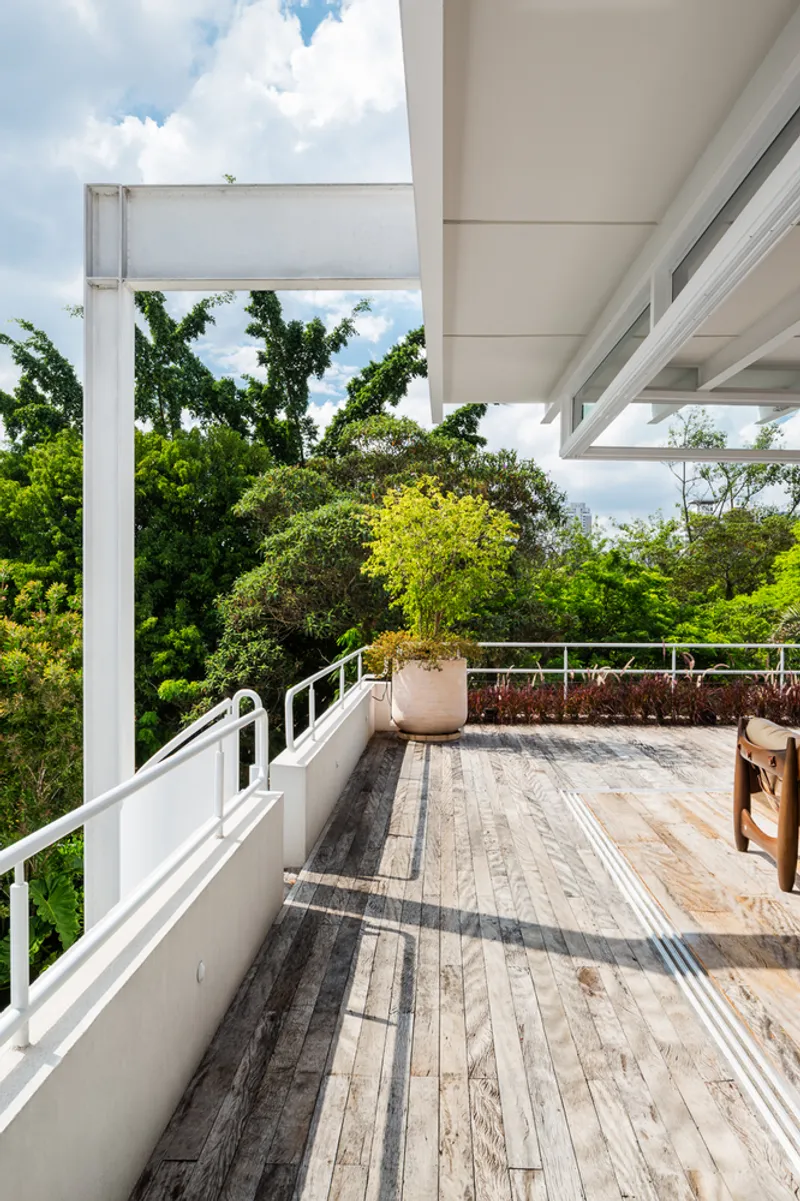
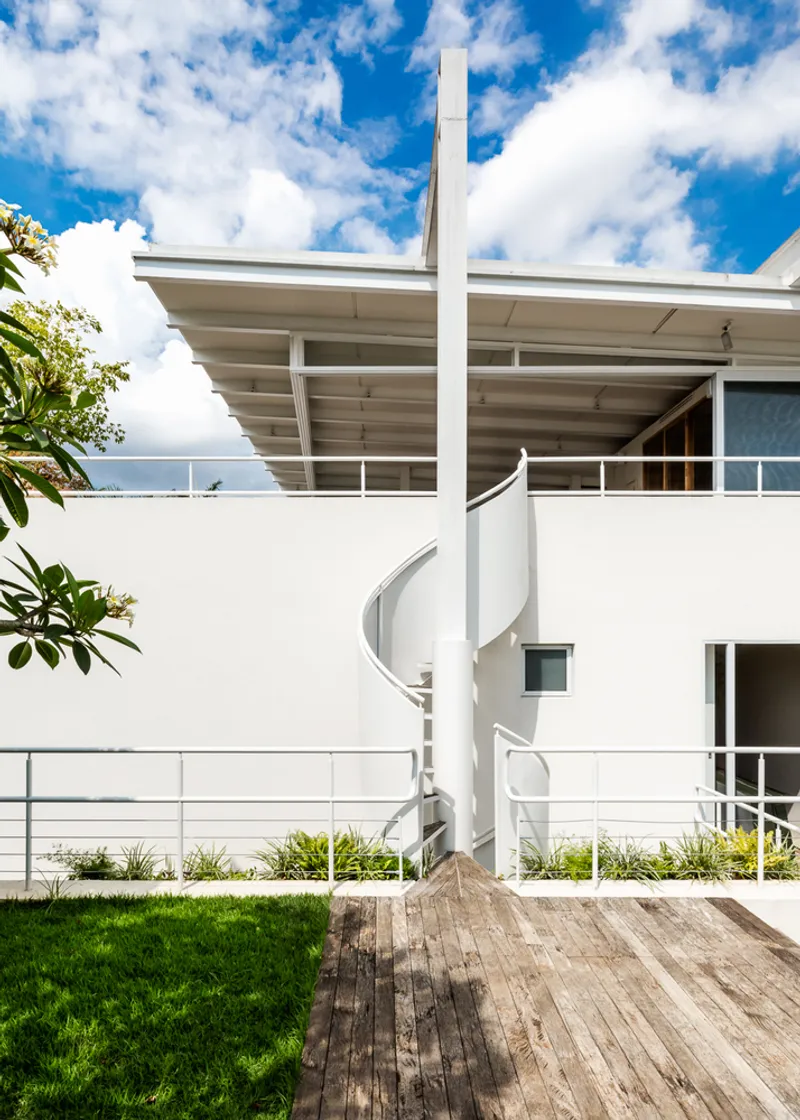
A key feature of the project is its lightweight metallic structure, which is quick to assemble and highlights the construction’s precision. The new exoskeleton features four strategic pillars—two anchored on the house’s side and two supported by an existing concrete slab—allowing the addition of a new floor without compromising the original structure. This careful balance of preservation and innovation exemplifies Becker’s sensitive, contemporary approach to renovation.
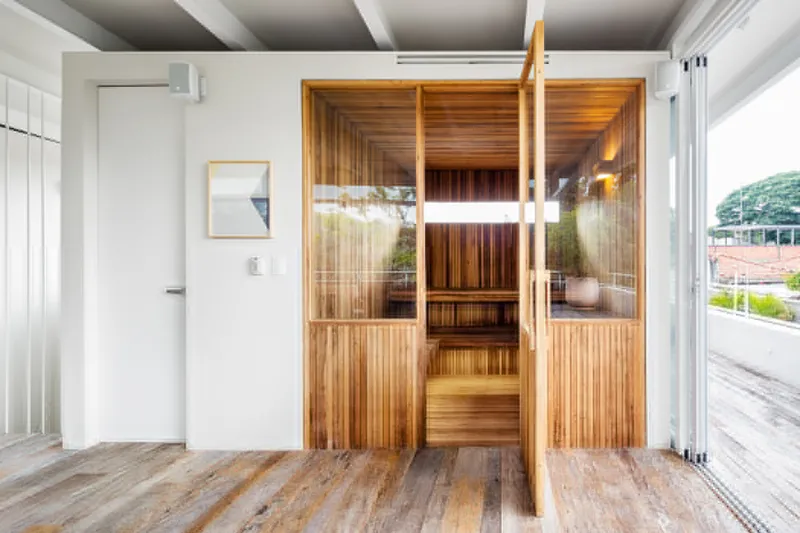
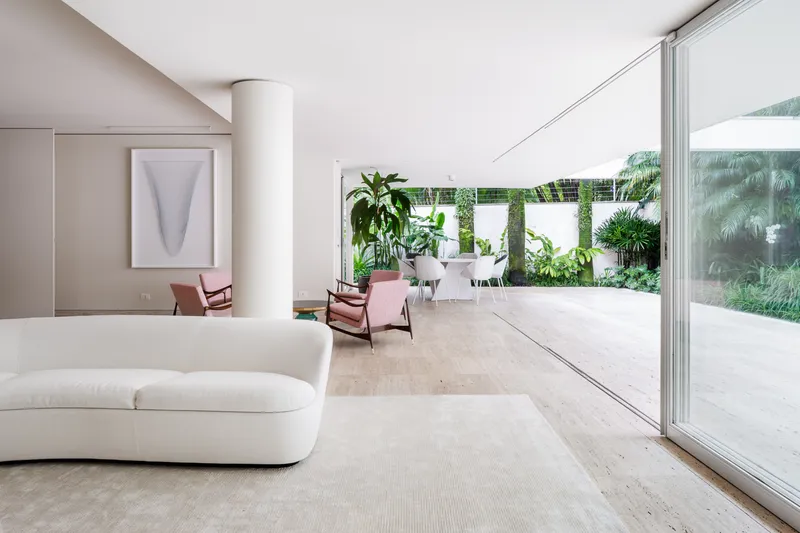
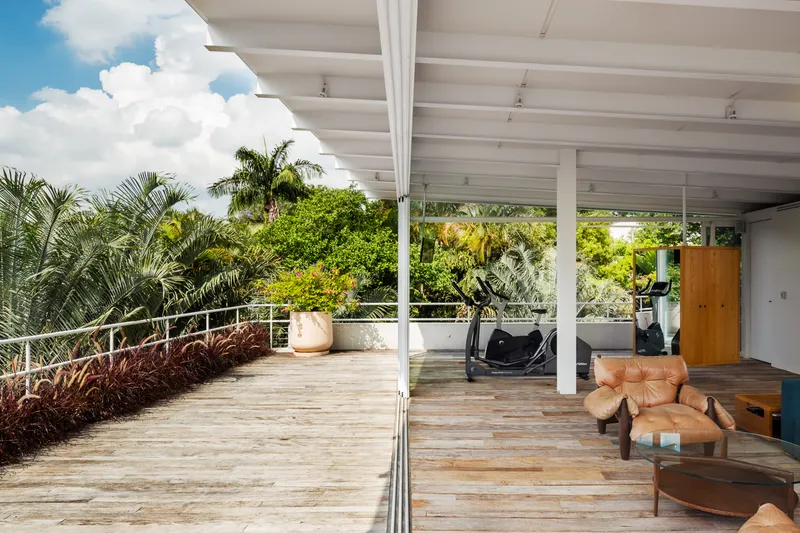
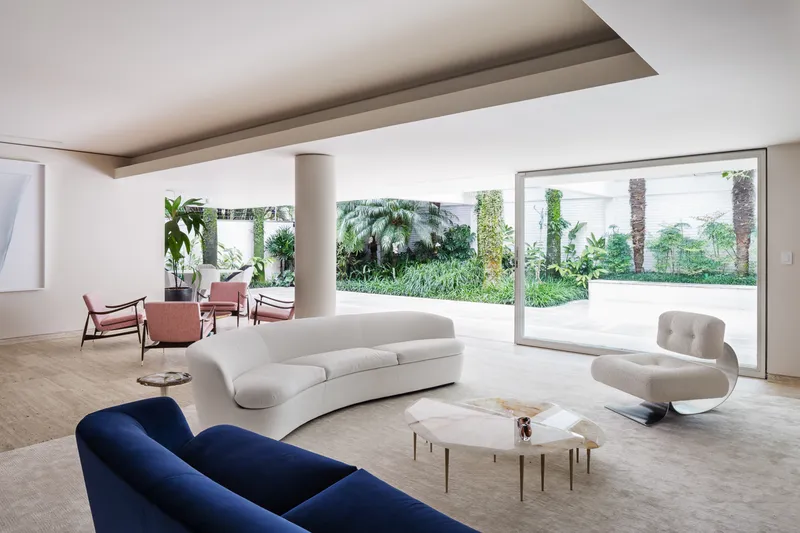
The interiors showcase a thoughtful blend of modern design and timeless craftsmanship, with carefully curated furniture from designers such as Jorge Zalszupin, Sergio Rodrigues, Sebastian Herkner, and nods to Oscar Niemeyer. Expansive windows, elegant beams, and connected decks enhance the sense of continuity and openness throughout th


Popular Articles
Popular articles from the community


David Ortega Stacks a Two-Story Mexico City Penthouse Around a Steel Stair and a Pergola-Shaded Roof Terrace
In Colonia Roma, a 300 m² penthouse uses oak joinery, a planted steel stair and a slatted roof pergola to make a new-build apartment feel like a house.


Manzana Morphosis: Stretching Barcelona's Grid into a Living Landscape for 2050
A radical reworking of the Eixample manzana turns density into a tool for generous public space, vertical ecology, and environmental performance.

Opera on the Sea: Driftwood Logic Shapes a Timber Opera House on Estonia's Coast
Trevor Orgill's opera house translates the entangled drift of floating timber into a civic building where wood, water, and music converge.

graciastudio Turns a Viewless Tijuana Lot Inward Around a Courtyard of Concrete, Timber and Trees
In Tijuana, Jorge Gracia's GA2 House stacks a timber-clad private floor over exposed concrete and replaces a missing view with a planted interior patio.

Similar Reads
You might also enjoy these articles


Hodi-Mandai Geram
Project Function: Preservation and revitalization of the Intangible heritage and socio-spatial identity of the Hodi by Housing, Cultural Memory Center, Sacred Grove, landscape, local tourism economy


Olio Towers: A Mid-Rise for Performers That Fuses Housing, Rehearsal, and Stage
Located blocks from Houston's Theater District, this modular tower stacks living units around a central performance atrium.

Oasis: Modular Green Housing Carved into Dhaka's Urban Fabric
A shortlisted Plugin Housing entry reclaims unauthorized settlements in Dhaka with stepped concrete volumes, green roofs, and ventilation-driven design.

Black Hole: A Floating Megastructure for the Post-Physical Era
Emiliano Mazzarotto envisions a spherical, self-scaling arena where e-sports, digital hotels, and holographic stadiums replace traditional public space.

Explore Brazilian Architecture Competitions
Discover active competitions in this discipline

Challenge to reimagine the Iron Throne

Photograph architecture without architects

Illustrate the lost glory of Angkor Wat - Render Challenge

Design challenge to reuse E-waste
Comments (0)
Please login or sign up to add comments
No comments yet. Be the first to comment!