
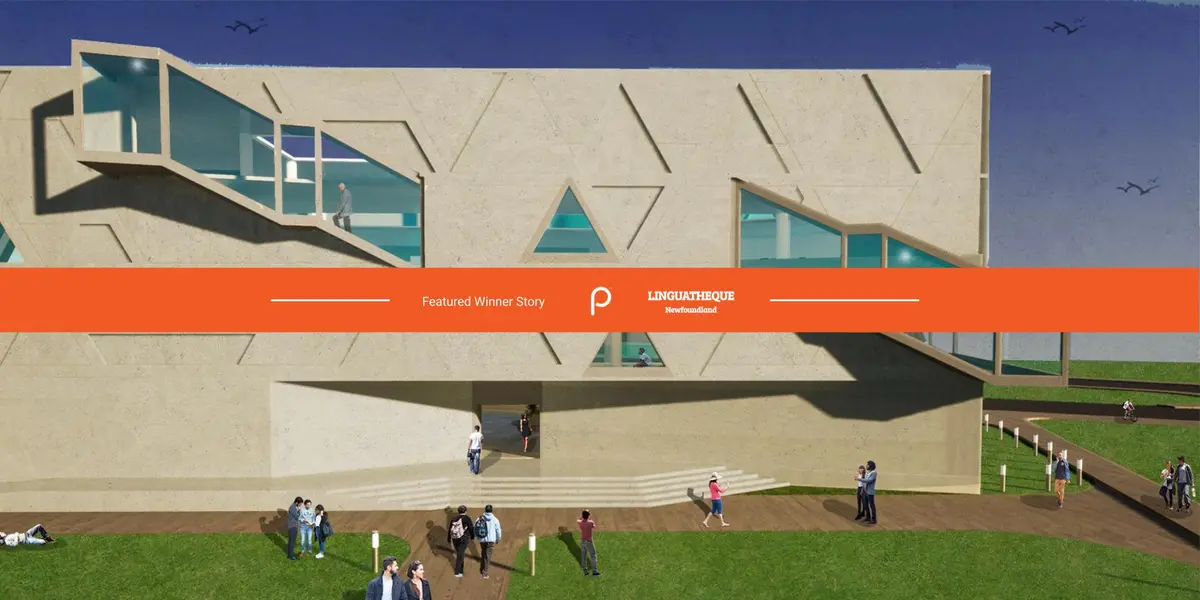
A language center that is dedicated to helping preserve historically significant languages from extinction.
Linguatheque - Result Story


Newfoundland and Labrador is the easternmost province of Canada. It’s a former colony and then the dominion of the United Kingdom. It finally joined Canada in 1949 as ‘Newfoundland and Labrador’.
The province is one of the earliest areas of the New World that was discovered by Europeans. Thus, it has seen European visitors to its shores for over 1000 years. These visitors included speakers of Norse, Basque, Spanish, Portuguese, German, French, Irish Gaelic, and Scots Gaelic. However, today all except French and Scots Gaelic have disappeared completely.
The province has been a linguistically heterogeneous place that welcomed every language and people from all cultures. However, with the passage of time, this has slowly changed.
How can this Hub of Languages be preserved?
Propose a Language Center for the province that focuses on preserving and propagating the varied languages that existed historically and are now extinct or on the verge of getting extinct.
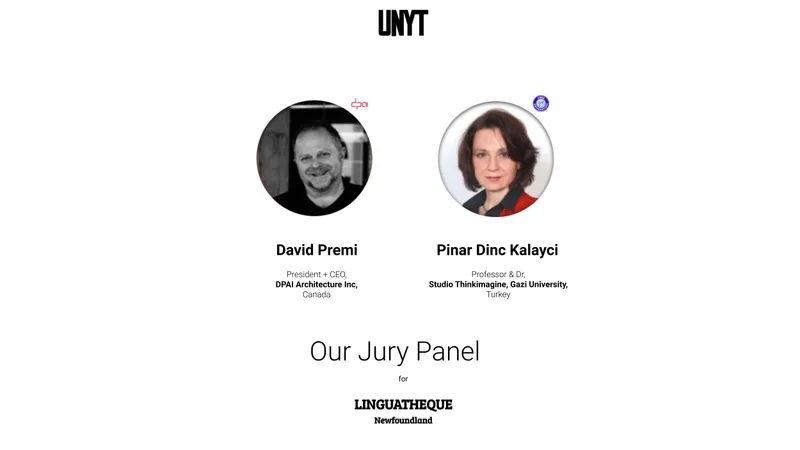
The jury for the competition consisted of esteemed designers, professionals, and academicians from around the world. The Lead Jurors for the competitions were as follows:
David Premi, President + CEO, DPAI Architecture Inc, Canada
Pinar Dinc Kalayci, Professor & Dr, Studio Thinkimagine, Gazi University, Turkey
Some of the Best of competition projects are:
Winning Project: Languereen
By: Mohamed Abdellatif, Sevde Sevinç, Kubra ARSLAN & Elanur Özdemir

Fig: 1 Floor Plan and interior images
Description: Language knowledge center.
------------------
People’s Choice: Language Cons(v)erv(s)ation
By: Krissh Chavan, Siddhi Shinde, Vardhan Arora & Jigisha Soni
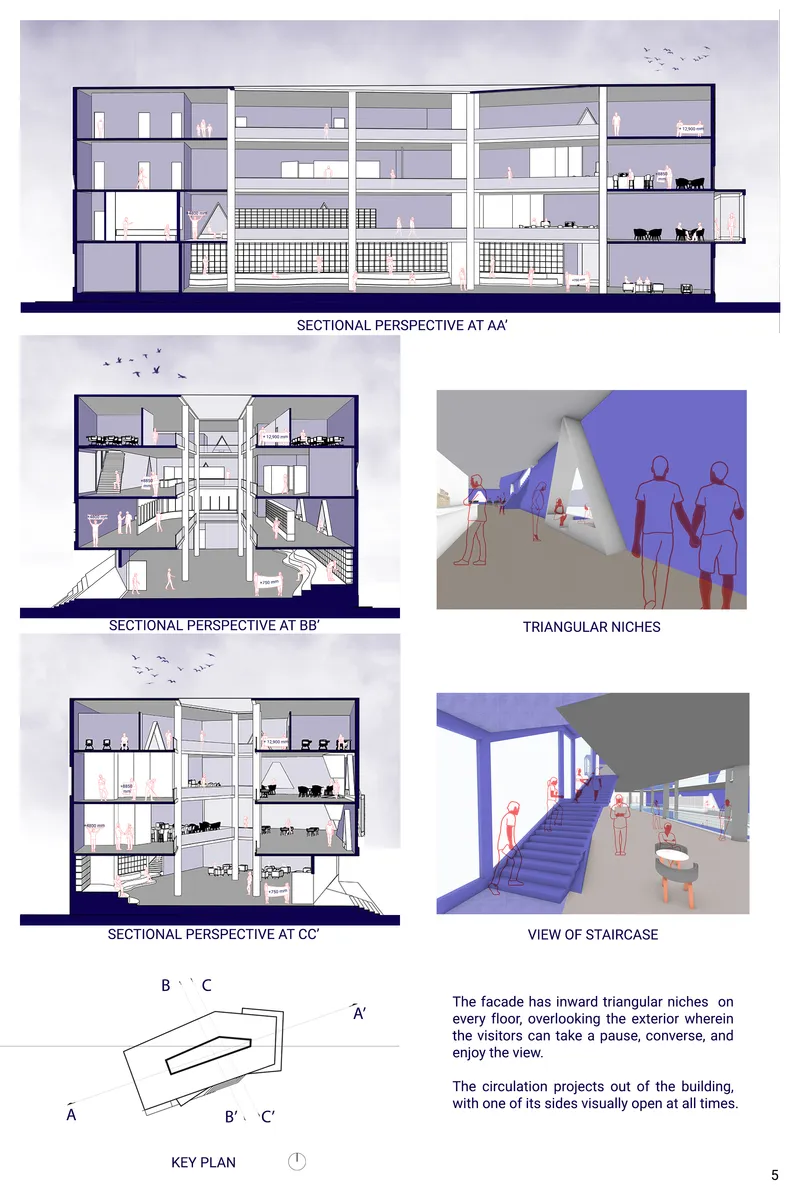
Fig: 2 Sectional Perspective
Description: The Language knowledge center aims at conserving languages by taking into account the historical significance, preserving the present diversity, and propagating a linguistically rich future.
--------------------
People’s Choice: LANGVOYAGE
By: Tarika Deshpande, Kartika Pinjarkar, Vaibhavi Khedkar & POOJA TAMBE

Fig: 3 Section plan
Description: Experiential Journey of Languages.
--------------------
Editor’s Choice: The Rows: Language Center
By: Sarah Reid

Fig: 4 Cover image
Description: The proposal for ‘The Rows’ exaggerates the Newfoundland urban row-house typology. The proposed design provides space for linguistic learning through visual and audio exhibitions. The iconic views of St. John’s Newfoundland are celebrated in the observation tower that reaches the height of the neighboring museum and basilica.
--------------------
Editor’s Choice: The Linguatheque
By: Luciana Savaris
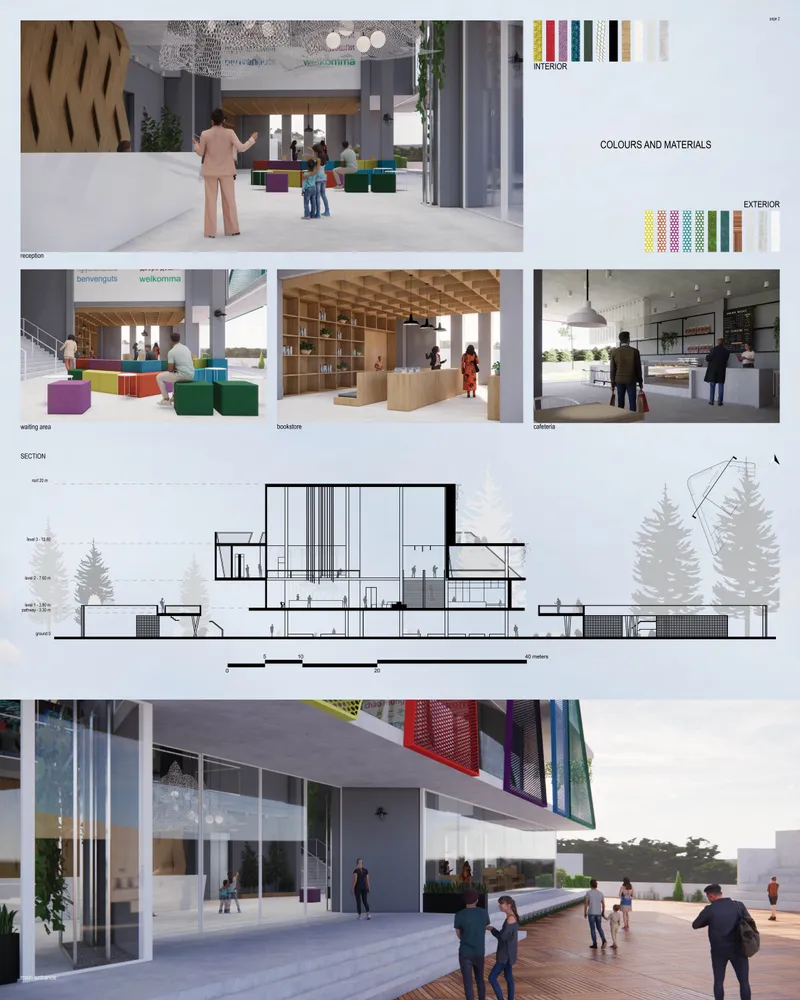
Fig: 5 Section plan and interior image
Description: The Linguatheque was created to house the pieces of history of Newfoundland and Labrador told in many languages by those that visited or lived in this province. It is also a gift to the province, offering a place for gathering and celebration that has the power to create unity on a social level, providing a sense of community.
Follow us on social media: Facebook | Instagram | LinkedIn | Twitter | Youtube
References (3)


Popular Articles
Popular articles from the community


Conexión: Biophilic Design Reimagines High-Rise Living in Hong Kong
Conexión reimagines high-rise living in Hong Kong through biophilic design, green facades, shared spaces, daylight, water and nature within.

Hill & Cross Opera: Sculptural Opera House Architecture Shaped by Tallinn’s Landscape and Identity
Hill & Cross Opera reimagines opera house architecture in Tallinn through its sculptural hill, civic plaza, glass wave and a luminous cross.

ALGAL REALM: A Bio-Integrated Lunar Habitat Design for Life Beyond Earth
ALGAL REALM reimagines lunar habitat design with algae-powered life support, 3D-printed regolith, and vertical living for a lunar future.

Co-life: Sustainable Architecture for Age-Friendly Community Living
Co-life reimagines sustainable architecture for seniors through courtyards, rammed earth, shared gardens, and spaces designed for belonging.

Similar Reads
You might also enjoy these articles
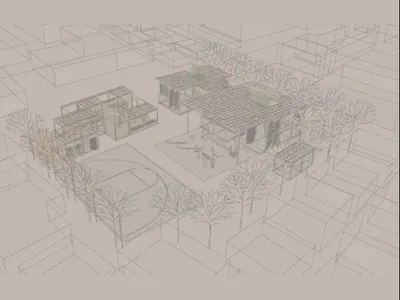
BAMBOO BLOCK: Sustainable Architecture for a Creative Refugee Children’s Playground
BAMBOO BLOCK uses sustainable architecture, modular play spaces and local materials to create a flexible refuge for children to learn and play.
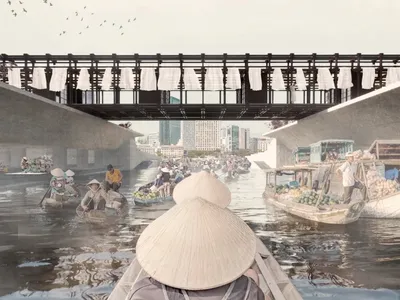
Thu Thiem Banks Market: A Canal Carved into Public Life
Nicolas Eberle's winning Street City Vietnam entry transforms Ho Chi Minh City's waterfront into a layered marketplace woven around water.
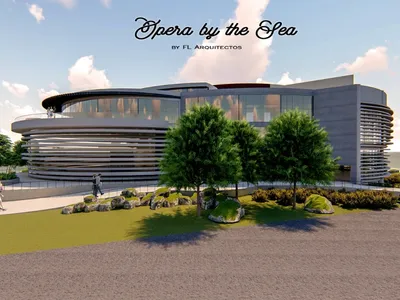
Opera by the Sea: Curved Volumes and Coastal Geometry on Tallinn's Waterfront
A wave-inspired cultural landmark beside Linnahall fuses a 2,000-seat concert hall, library, museum, and public terraces into one flowing composition.
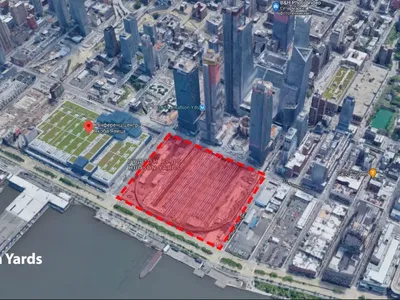
Hudson Yards: A Green Ray and Vertical Ecosystem for Manhattan's Dense Future
A shortlisted New Dencities entry organizes towers, courtyards, and a continuous landscape axis into one interconnected urban framework.


Comments (0)
Please login or sign up to add comments
No comments yet. Be the first to comment!