

Live Work Share House by Bligh Graham Architects: A Prototype for Sustainable Suburban Densification
Live Work Share House blends home, office, and studio in a flexible, sustainable courtyard design promoting suburban densification and community integration.


Architects: Bligh Graham Architects
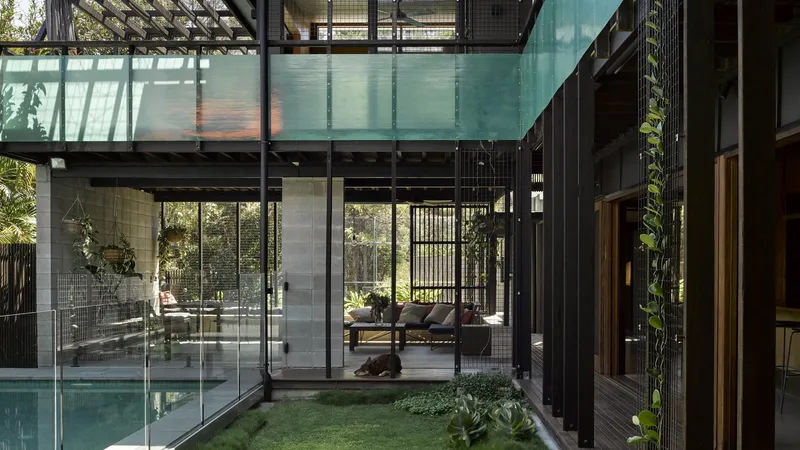
A Responsive Living Model for Suburban Futures
In response to Australia's evolving housing needs and the post-COVID shift toward remote work, Bligh Graham Architects presents the Live Work Share House, a groundbreaking model for suburban densification. Located in Samford Village, this project seamlessly integrates residential, commercial, and independent living spaces within a compact, contextually sensitive footprint. It demonstrates how architecture can address housing affordability, work-from-home culture, and urban resilience—all in one prototype.
This mixed-use dwelling blurs the line between private retreat and community engagement, proposing a new typology that fits between a detached single-family house and low-rise multifamily developments. Designed for a standard narrow lot, the house comprises three self-contained entities—a primary home, a commercial office, and a separate studio apartment—each with its own entrance, garden access, and privacy.

A Mini Tropical Village in Suburbia
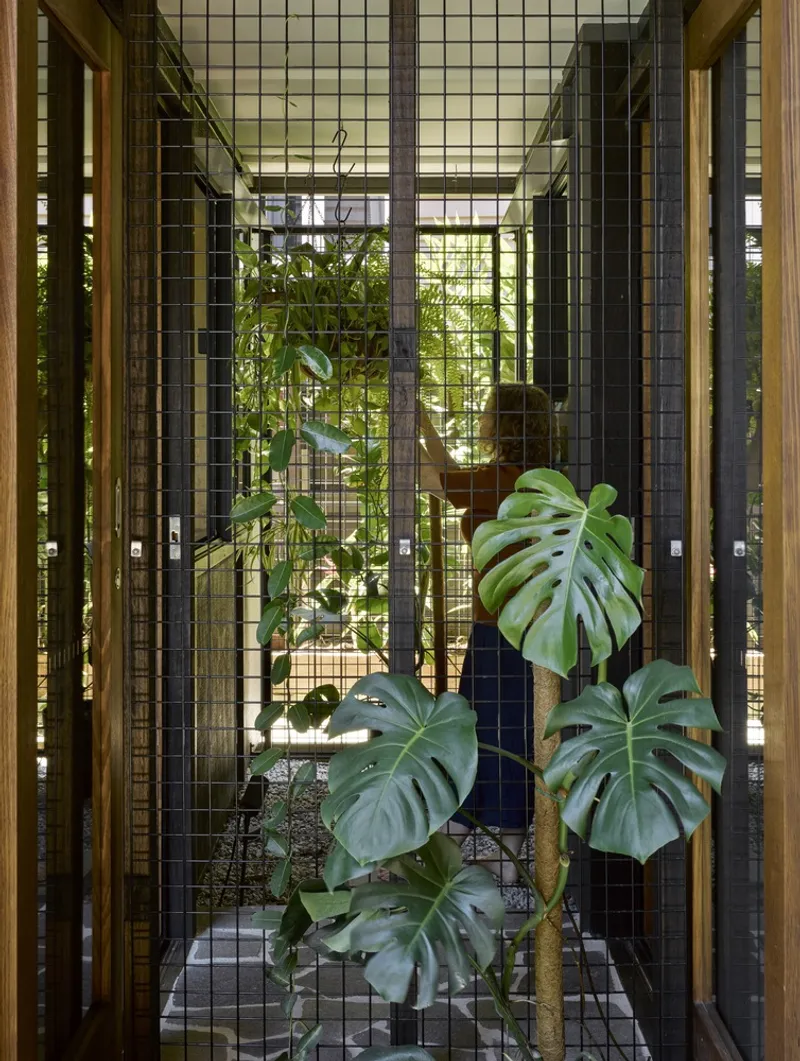
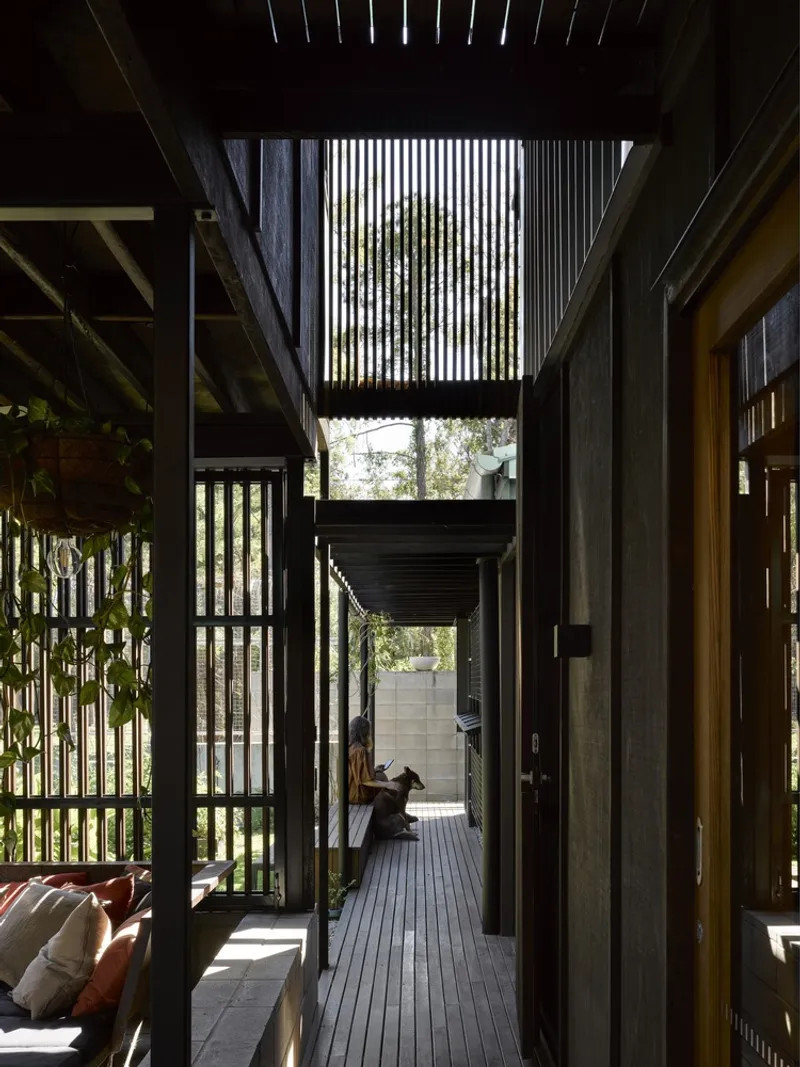
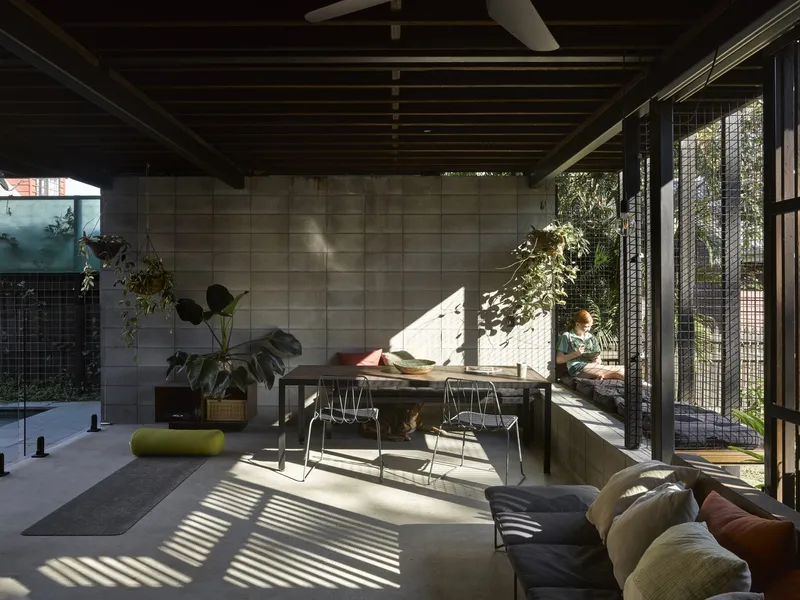
Rather than maximizing built density through conventional means, the Live Work Share House promotes permeability, green space, and spatial diversity. The architectural layout forms a "mini village" through a series of single-room-deep pavilions arranged around a central courtyard. These pavilions are interspersed with micro-courtyards, creating fluid transitions between indoor and outdoor environments.
This spatial strategy fosters natural ventilation, daylighting, and programmatic flexibility, allowing users to adapt the space for changing family or work needs over time. The courtyard acts as a social and ecological heart, connecting the pavilions visually and functionally while offering views, airflow, and shelter.
A strong emphasis is placed on community integration—with activated street edges, verge vegetable gardens, and open sightlines that connect the house to the street and nearby creek. The design goes beyond a private dwelling to become a positive urban gesture, offering porous boundaries that invite public interaction while retaining privacy.

Robust, Climate-Responsive Materiality
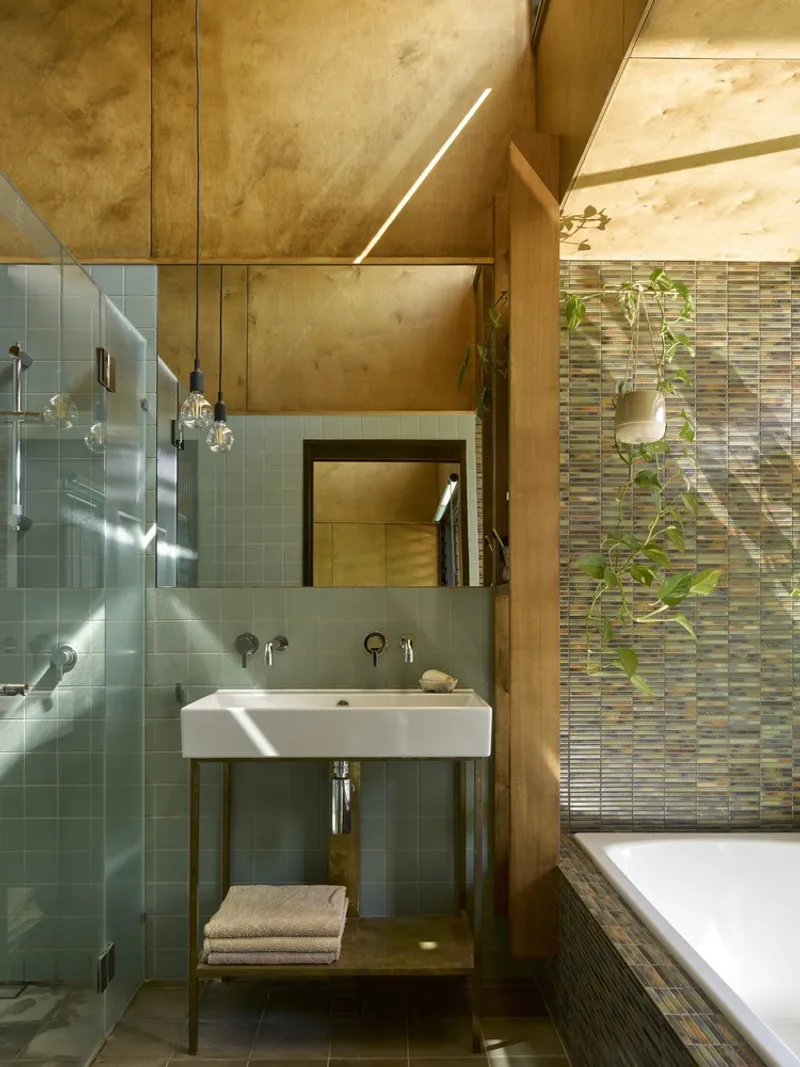
Material selection was deeply rooted in contextual relevance and environmental resilience. The building employs reclaimed timber, robust metal cladding, and solid blockwork to ensure long-term durability with minimal maintenance. These materials not only withstand Queensland’s climate extremes but also enhance the project’s thermal performance and material sustainability.
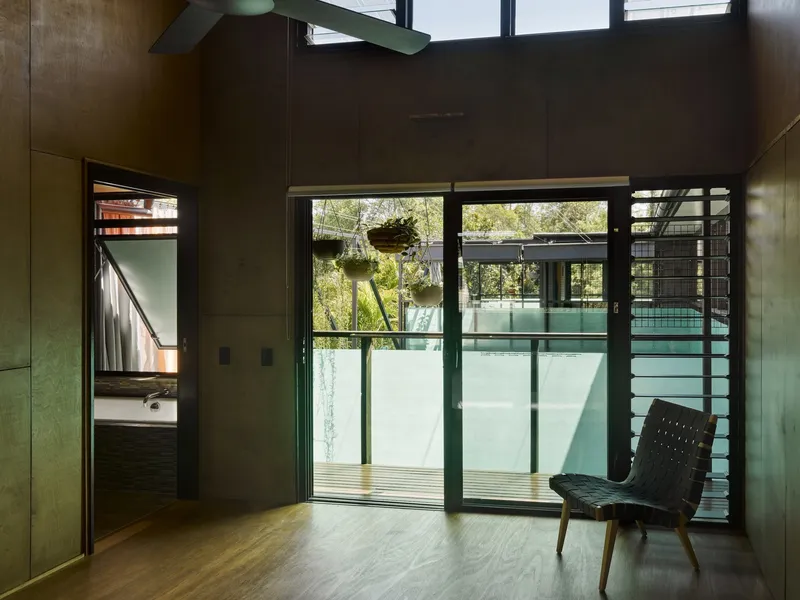
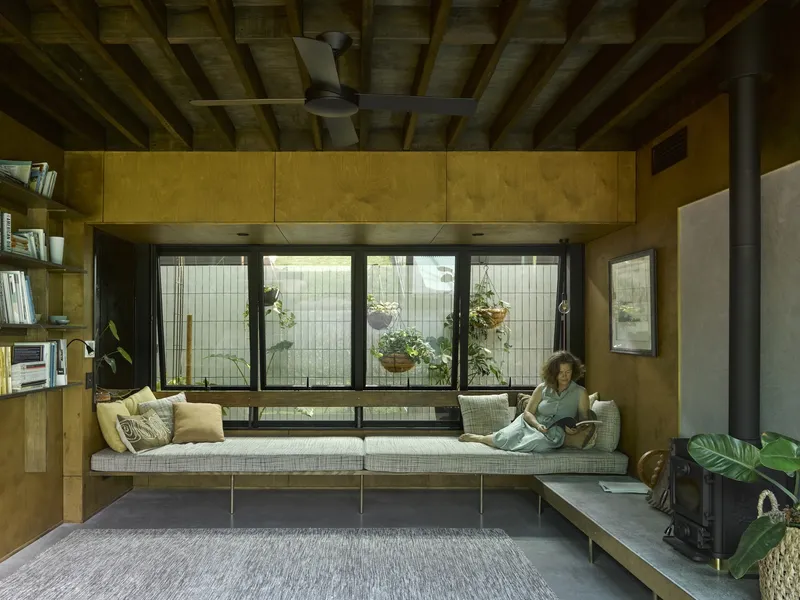
Internally, silky waxed plywood brings warmth and softness, creating calming interiors that serve as retreats from the heat and glare of the Australian sun. The combination of aluminum awning windows, thermal mass via a concrete slab, and deep window reveals ensures year-round thermal comfort without the need for overhanging eaves or excessive mechanical systems.
This climate-responsive approach aligns with the project’s low-energy goals, focusing on passive design strategies, durable construction, and low-carbon material sourcing.
Longevity Through Flexibility and Sustainability
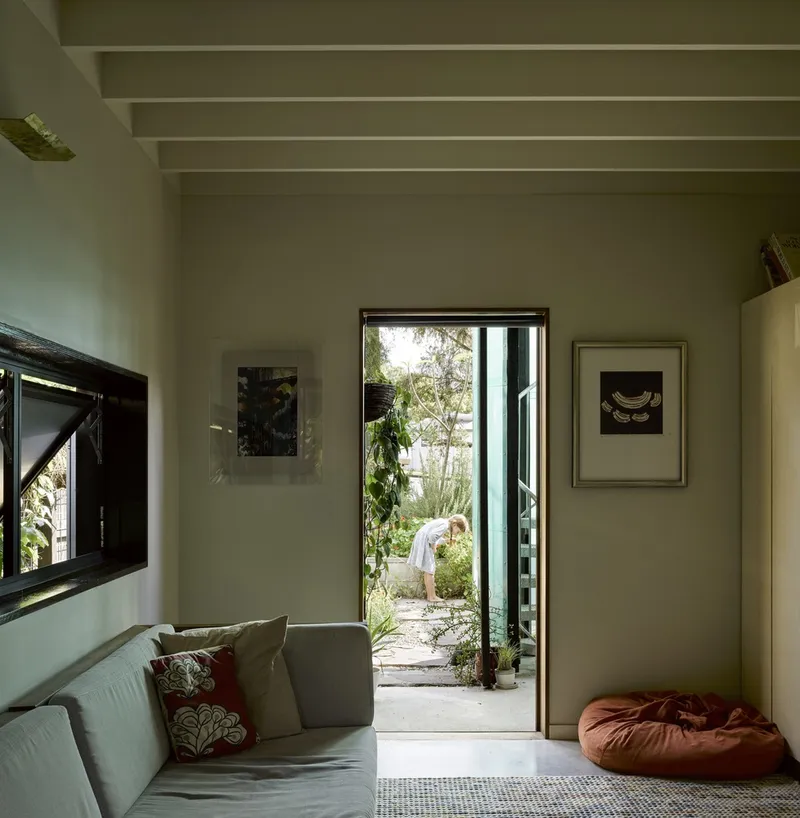
What sets the Live Work Share House apart is its adaptive framework. Each component—home, office, and flat—can function independently or be combined, supporting multigenerational living, home-based businesses, or rental income streams. This flexibility is essential for long-term relevance and allows the structure to evolve with its inhabitants.
By addressing economic, environmental, and social sustainability, the project offers more than just architectural innovation. It becomes a sustainable lifestyle model, maximizing the benefits of embodied energy, compact design, and community-building features.
A Prototype for Evolving Suburbia
The Live Work Share House by Bligh Graham Architects presents a visionary response to contemporary suburban challenges—reimagining density not as a compromise but as an opportunity for enriched living. Through its inventive layout, contextual materials, and community-minded approach, the house functions as a prototype for adaptable, sustainable, and integrated living.
It is a model that can be replicated across Australian suburbs and similar global contexts, offering a blueprint for how we might live, work, and share space more responsibly and beautifully.
All photographs are works of Christopher Frederick Jones




Popular Articles
Popular articles from the community


The Ocean Hive: Sustainable Architecture for a Self-Sufficient Civilization at Sea
The Ocean Hive imagines sustainable architecture at sea, where modular habitats, algae, wave power and ocean waste sustain a growing colony.

Co-Life: Senior Housing Design That Reconnects Older Adults With the City
Co-Life reimagines senior housing design through healing gardens, shared streets, workshops, and a sustainable community across generations.

Riyadh For All: Intergenerational Urban Design for Active Aging in Rabat
Riyadh For All reimagines urban design in Rabat with intergenerational co-living, adaptive courtyards, and Moroccan cultural exchange today.

The Musturak Paradise: Senior Living Architecture for a Connected Future in Temara, Morocco
The Musturak Paradise reimagines senior living architecture in Temara via private homes, social spaces, culture, community, and shared care.


Similar Reads
You might also enjoy these articles


Hodi-Mandai Geram
Project Function: Preservation and revitalization of the Intangible heritage and socio-spatial identity of the Hodi by Housing, Cultural Memory Center, Sacred Grove, landscape, local tourism economy


Olio Towers: A Mid-Rise for Performers That Fuses Housing, Rehearsal, and Stage
Located blocks from Houston's Theater District, this modular tower stacks living units around a central performance atrium.

Oasis: Modular Green Housing Carved into Dhaka's Urban Fabric
A shortlisted Plugin Housing entry reclaims unauthorized settlements in Dhaka with stepped concrete volumes, green roofs, and ventilation-driven design.

Black Hole: A Floating Megastructure for the Post-Physical Era
Emiliano Mazzarotto envisions a spherical, self-scaling arena where e-sports, digital hotels, and holographic stadiums replace traditional public space.
Explore Live-Work-Play Competitions
Discover active competitions in this discipline



Challenge to reimagine the Iron Throne


Photograph architecture without architects


Illustrate the lost glory of Angkor Wat - Render Challenge


Design challenge to reuse E-waste
Comments (0)
Please login or sign up to add comments
No comments yet. Be the first to comment!