
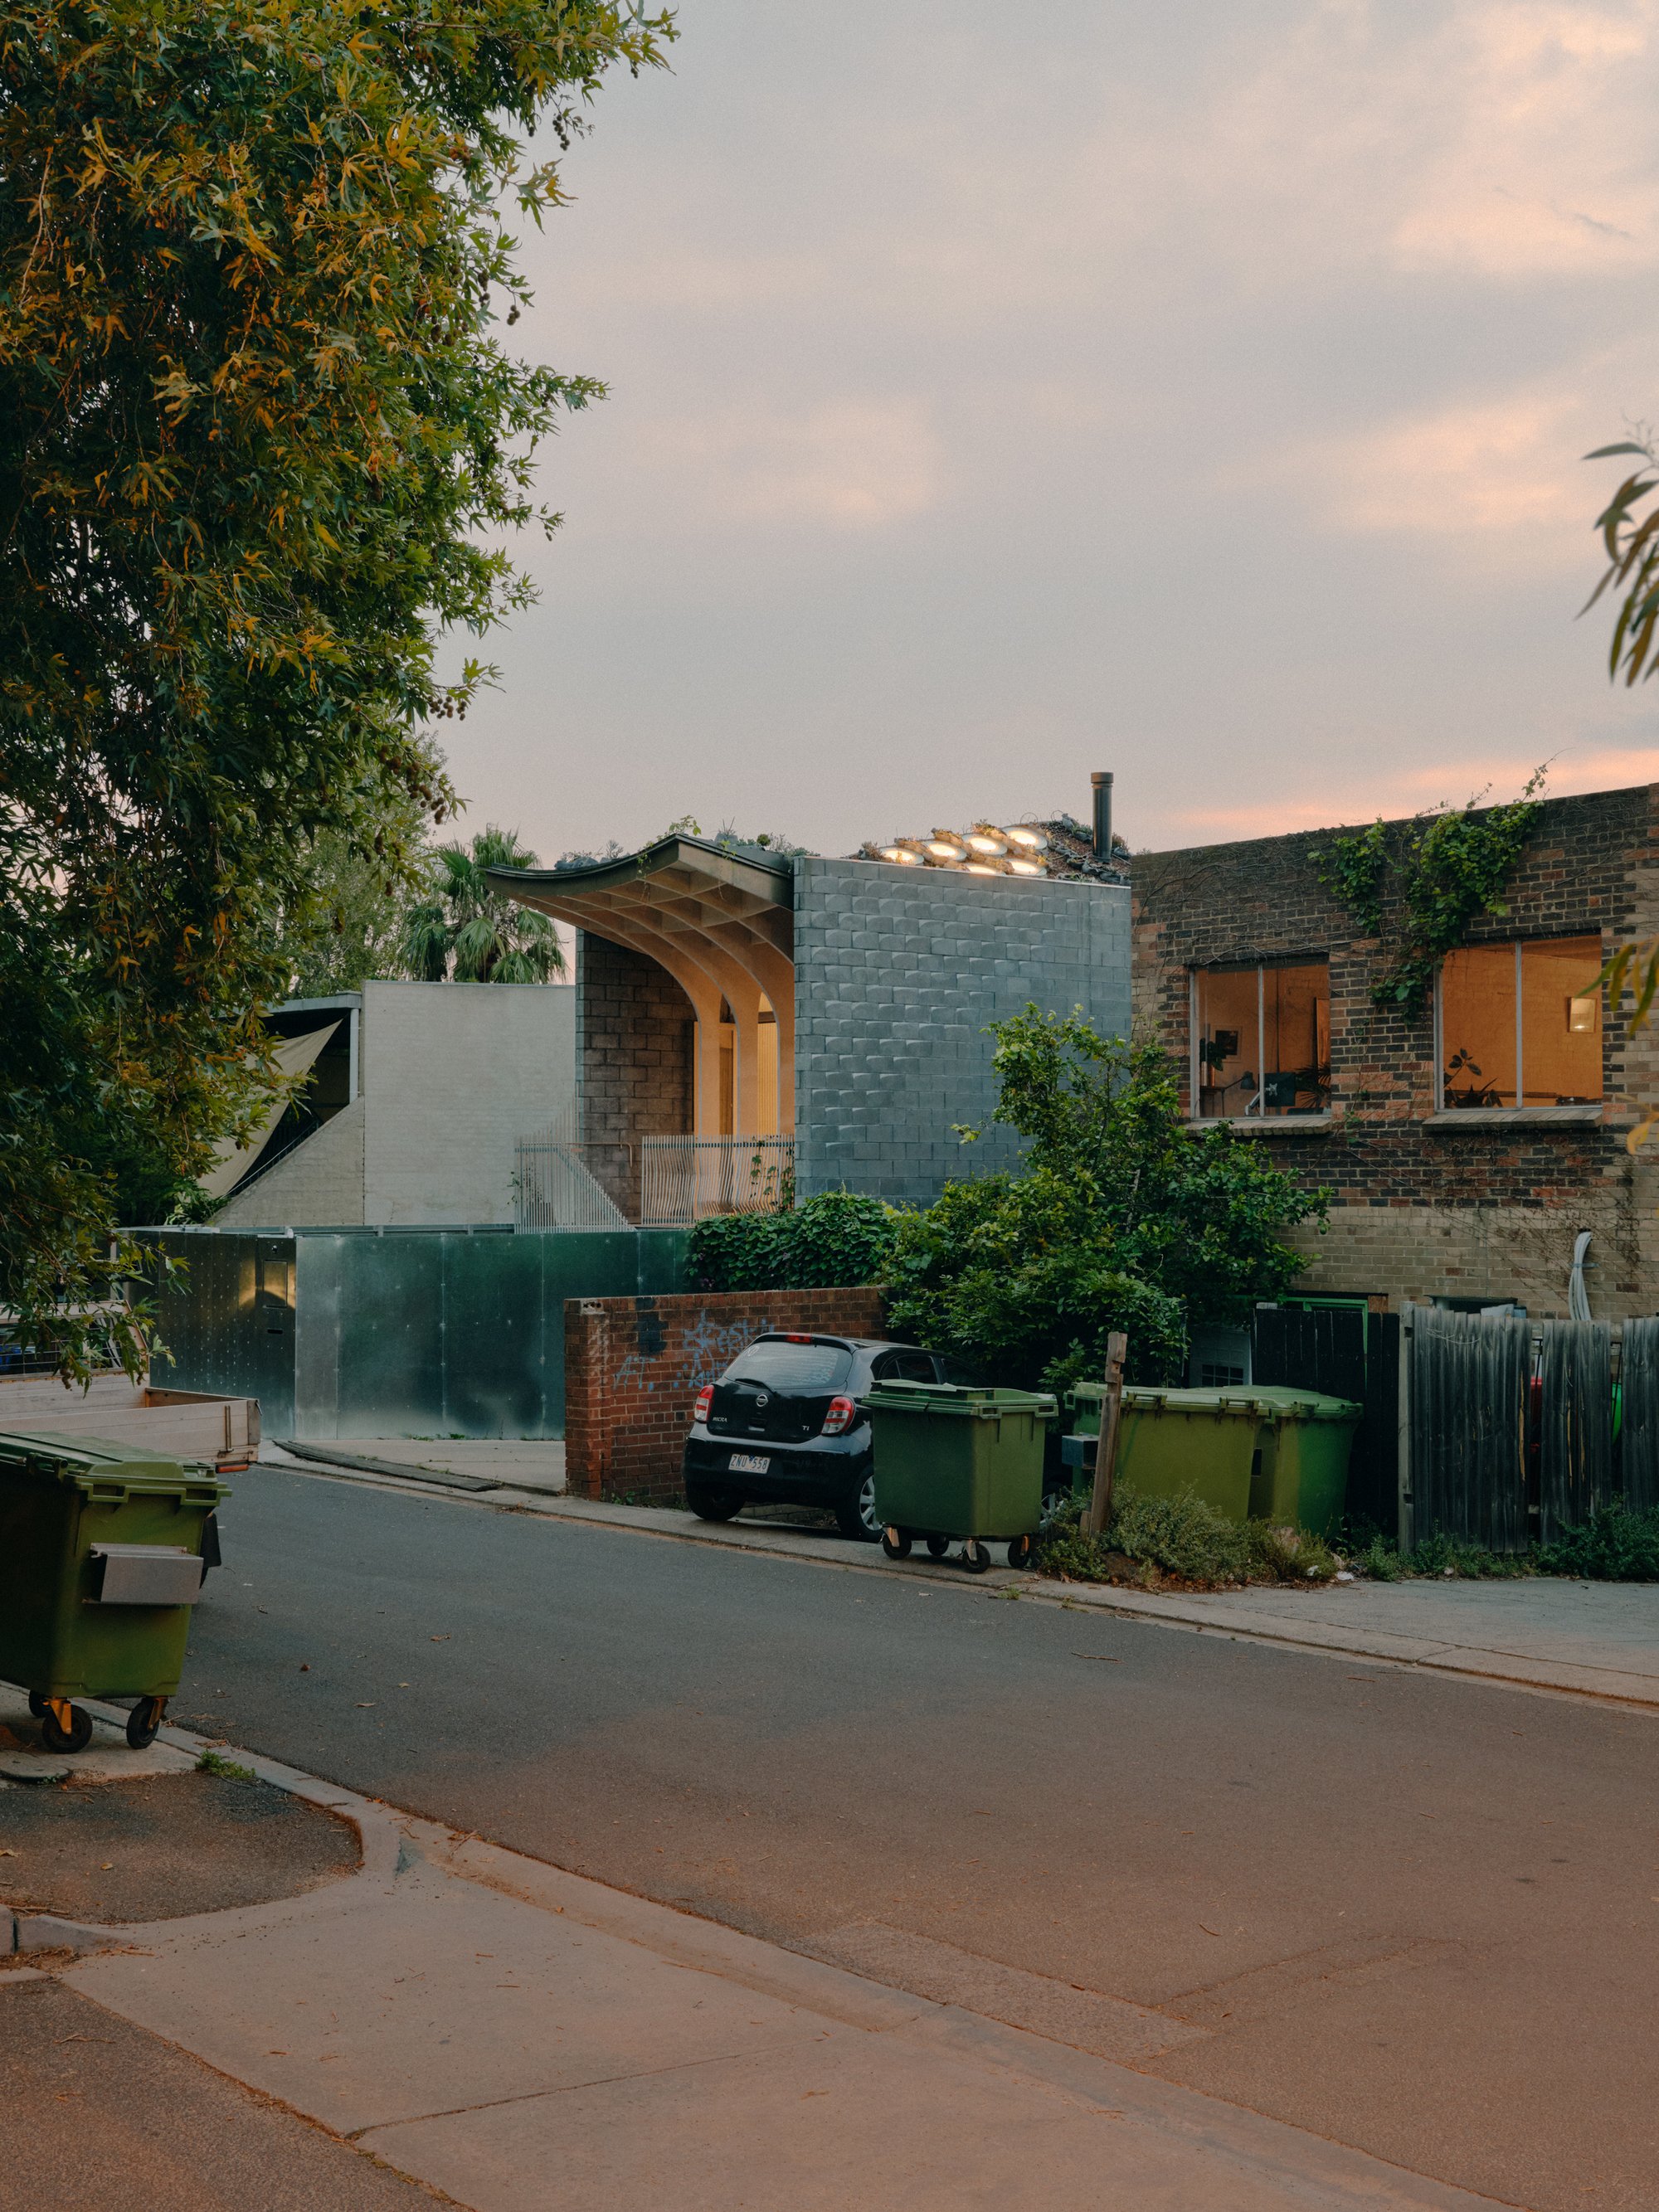
LLDS Squeezes a Three-Level Terrace into a 4.6-Meter-Wide Melbourne Laneway
Northcote House reimagines the Victorian terrace as an 80-square-metre experiment in compact urban living, thermal mass, and rooftop ecology.

A former car park on a service lane in Melbourne's inner suburb of Northcote is not the kind of site most architects dream about. It is 22 meters long and just 4.6 meters wide, oriented east to west, hemmed in by brick neighbors and overlooked by factory lofts. But for LLDS, the constraints were the project. Northcote House, completed in 2023, is an 80-square-metre dwelling that reconsiders the Victorian terrace typology from the ground up, literally elevating its garden onto the roof and threading three staircases through an interior that has almost no internal doors.
What makes the project genuinely interesting is not just the compactness but the ambition embedded in every decision. The house integrates Passivhaus principles, CNC-milled concrete formwork, robotically cut blockwork, and a brown roof supporting local ecology, all manufactured within five kilometres of the site. It is as much a proposition about how cities should densify as it is a home for two people. The kitchen is deliberately small because the neighborhood's grocery stores and eateries are treated as extensions of the dwelling. That kind of thinking, where the city itself becomes program, is rare and worth examining.
A Laneway Presence
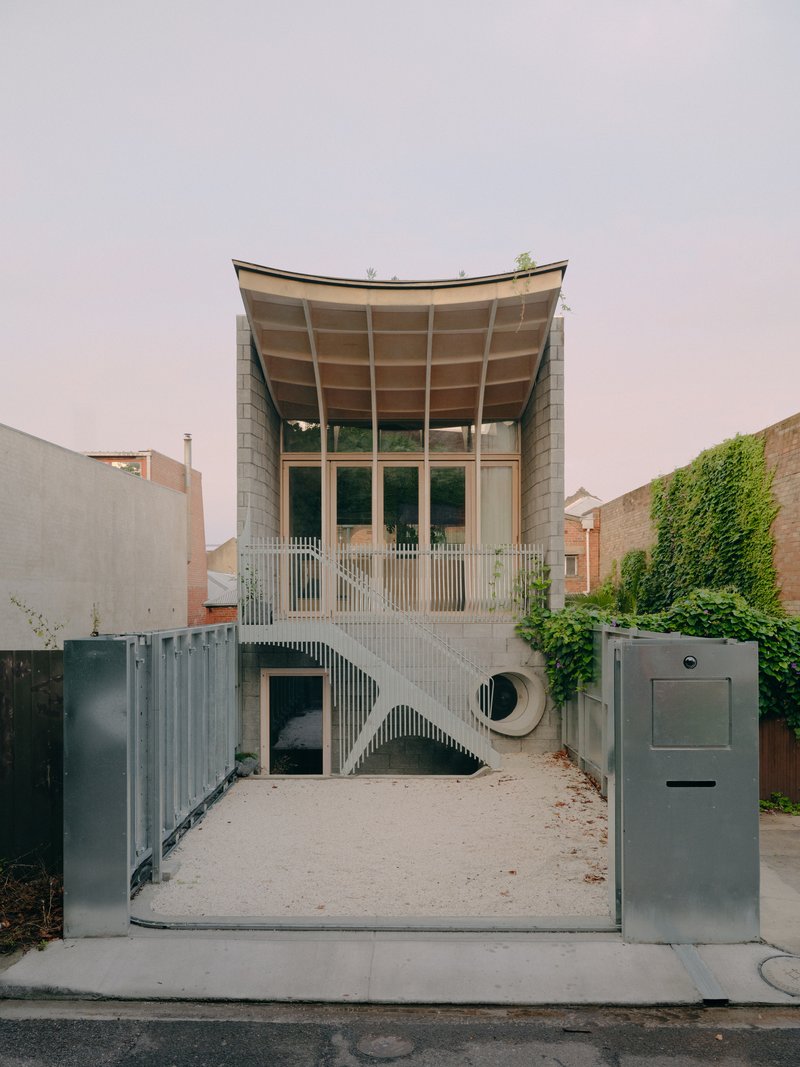
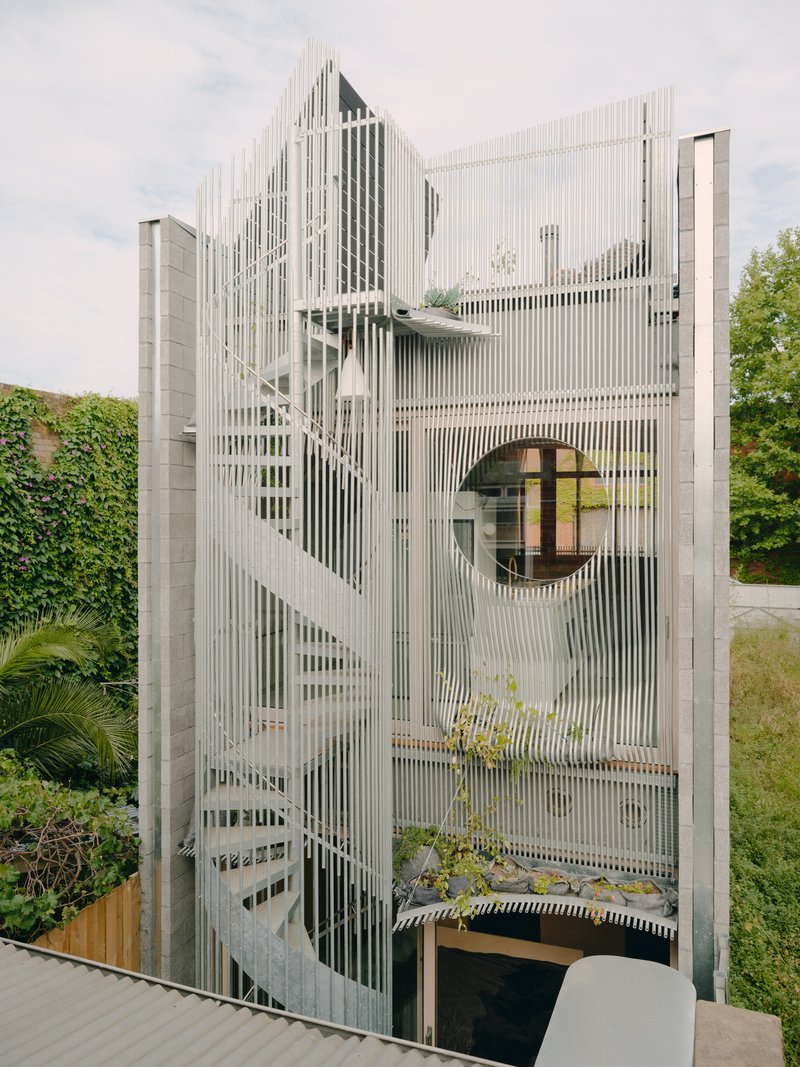
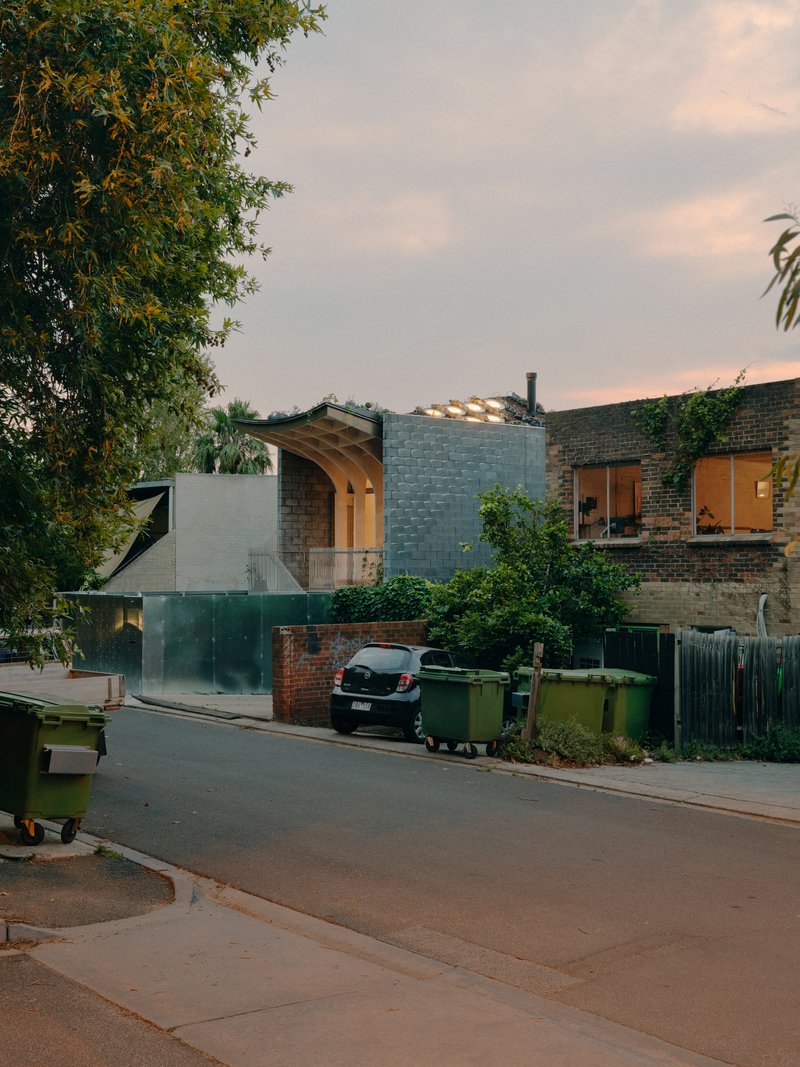
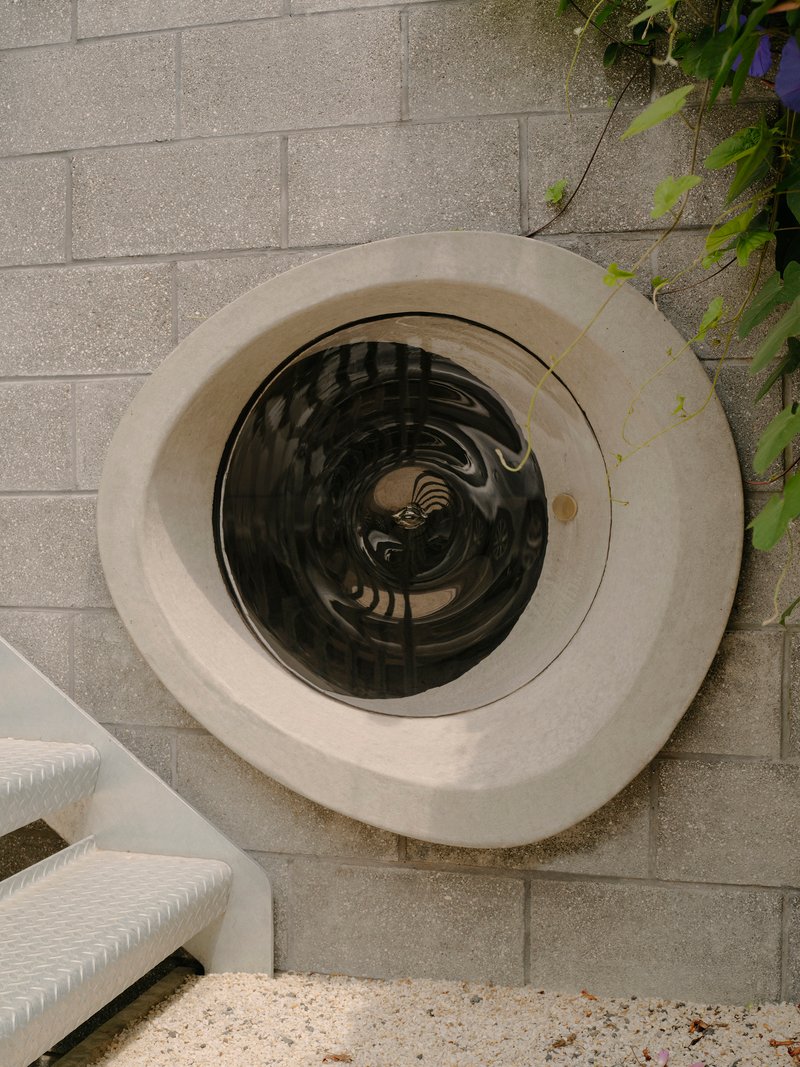
From the street, Northcote House announces itself through a sweeping curved timber roof that floats between two boundary walls, its exposed skeletal eaves giving the facade a lightness that belies the density of program behind it. The galvanised steel trellis wrapping the facade is not decorative: it is infrastructure for climbing plants, designed so that both east and west elevations draw vegetation into the depth of the house, extending the roof garden's ecological intent downward. A circular window punches through the slats like a porthole, signaling something unusual inside.
At night, the concrete block volume below glows against its brick neighbors, the contrast between old and new terrace typologies made explicit. The generous entrance balcony, inspired by the Japanese engawa, provides natural surveillance over the laneway and a neighboring public car park. It is a civic gesture on a domestic building, the kind of move that turns a private house into a neighborhood asset.
The Vaulted Interior
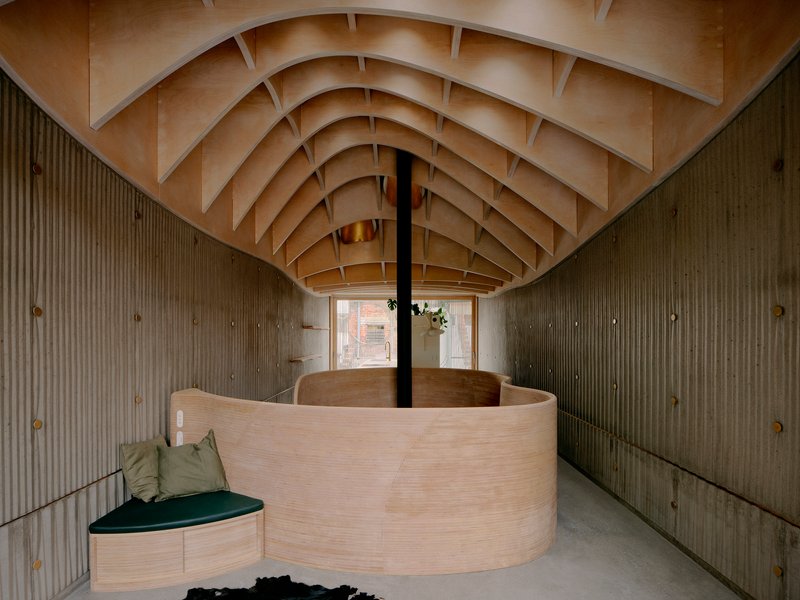
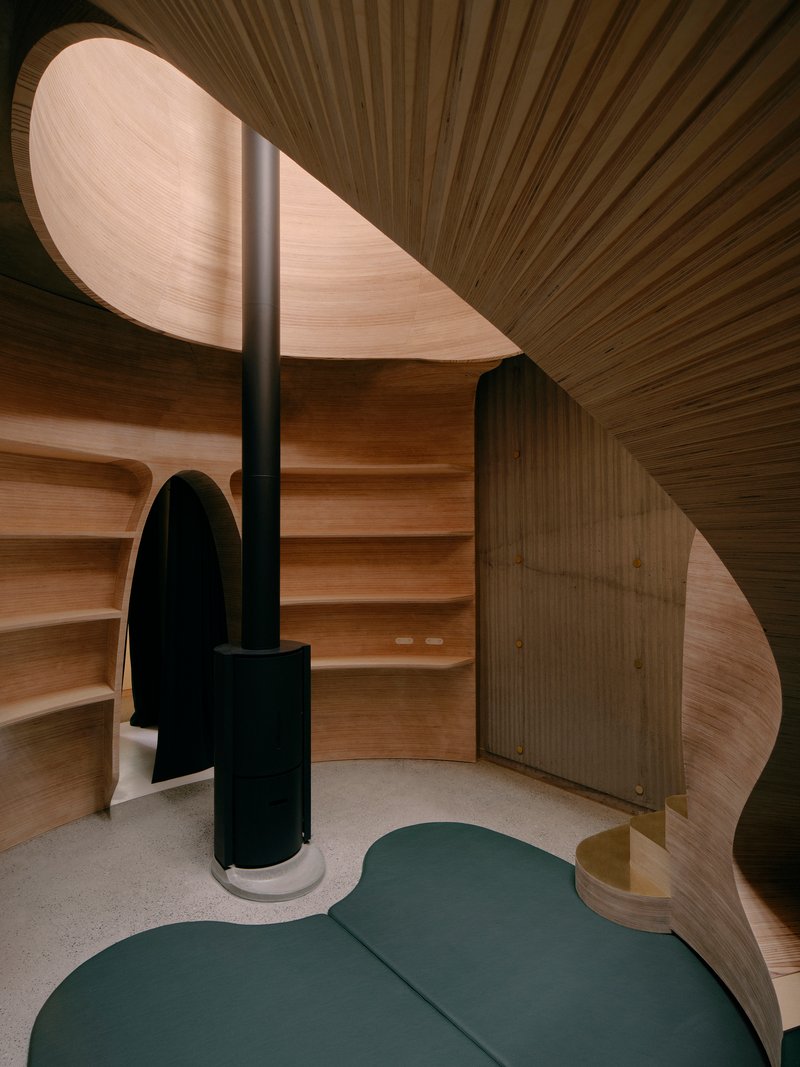
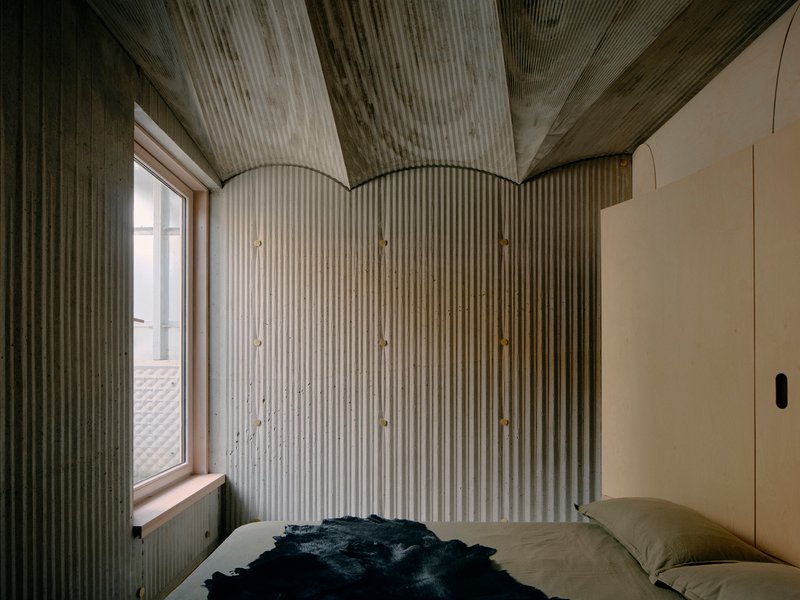
Step inside and the narrow plan disappears. The free-form plywood roof, developed in collaboration with TGA Engineering, creates a vaulted soffit that stretches overhead in a continuous ribbed canopy. It is simultaneously structure, insulation strategy, and spatial event. The PIR sheets used as CNC-milled formwork for the in-situ concrete walls were subsequently reused as insulation for this roof, a material loop that collapses the usual waste stream of construction into a single component doing double duty.
The curved timber partitions below the vault feel almost biological, with the ribbed ceiling meeting organic walls in arched joins that soften every corner. A black stove column anchors the snug on the ground floor, where locally sourced kangaroo and deer hides line a circular room organized around a central void. That void is the engine of the passive design strategy: it draws daylight deep into the plan and allows air to move through the full depth of the house, eliminating the need for air conditioning.
Three Staircases and No Doors
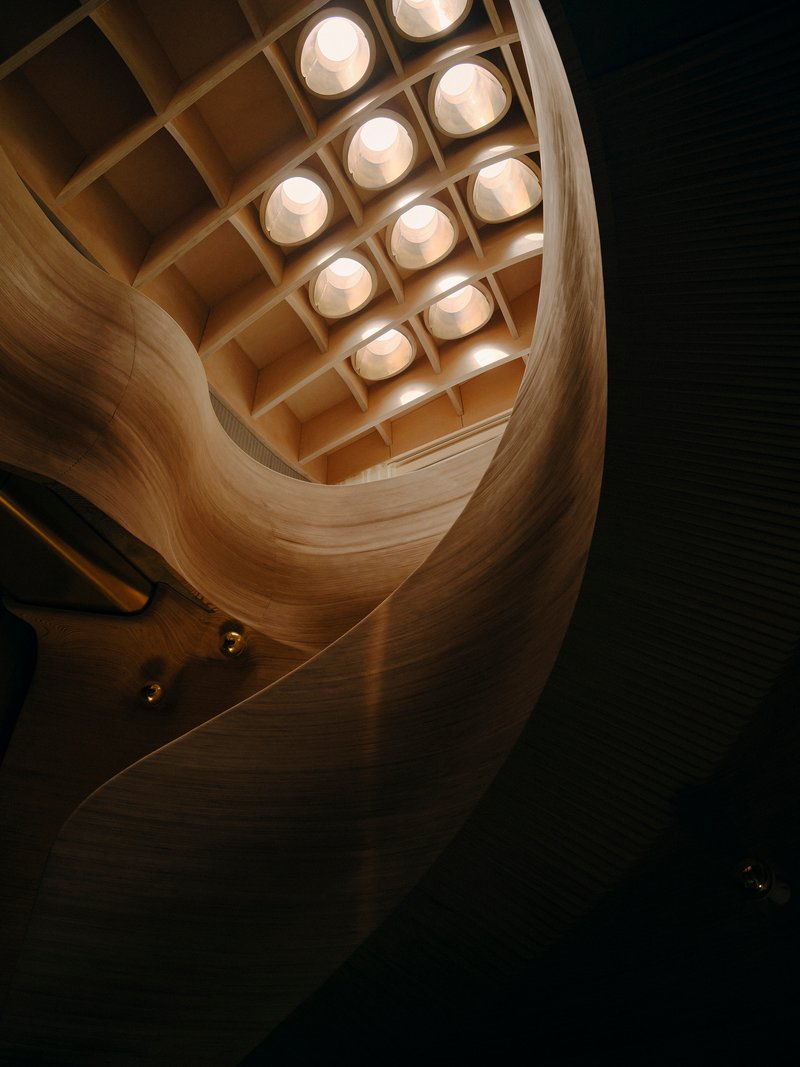
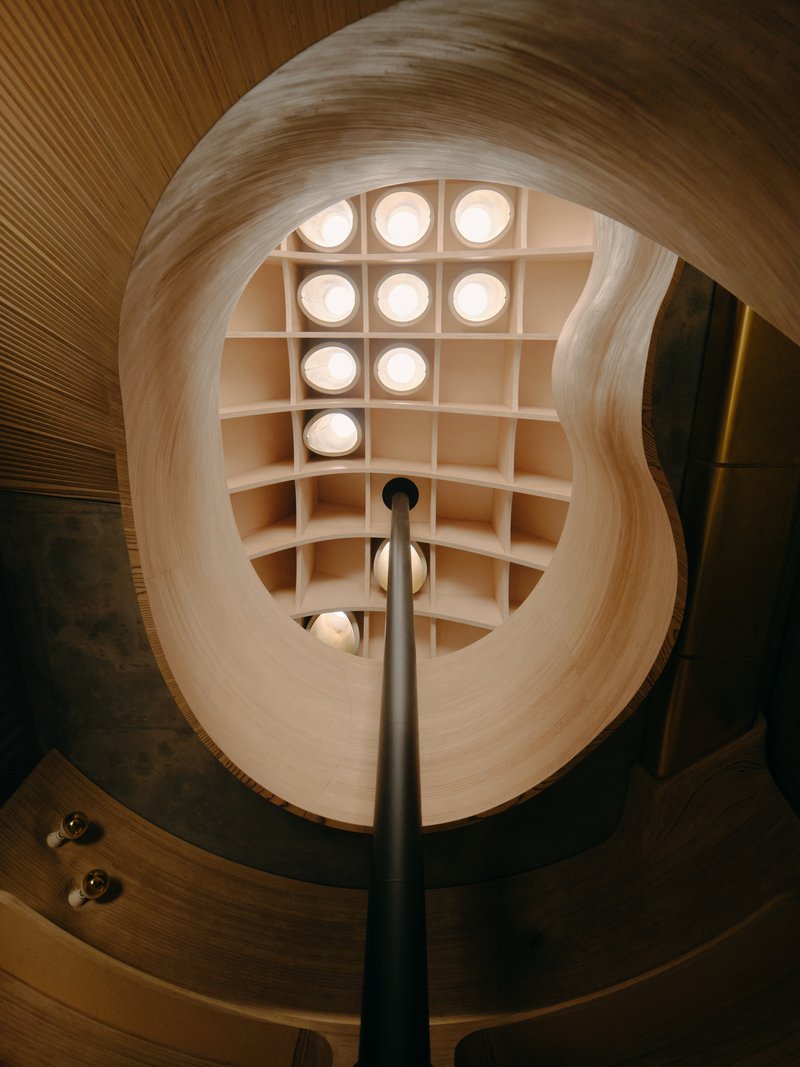
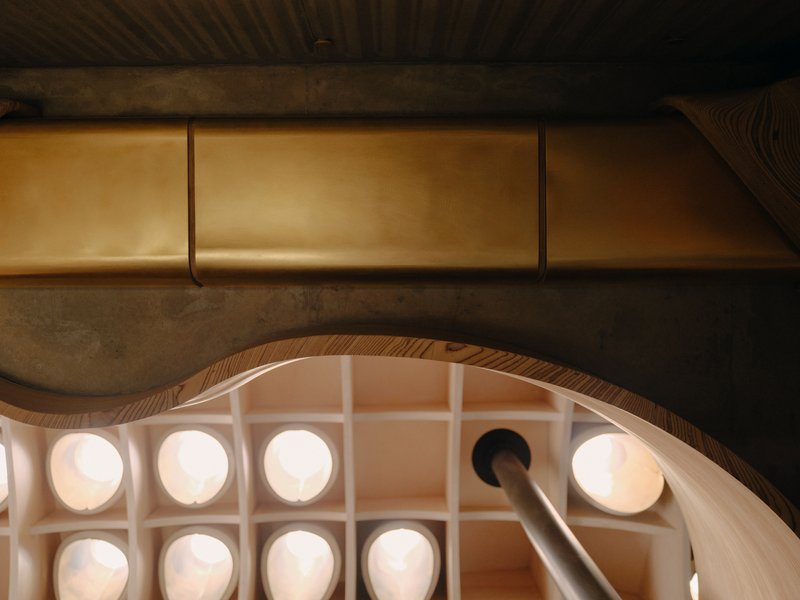
In 80 square metres, LLDS has placed three staircases. That sounds excessive until you understand the logic: the absence of internal doors between primary rooms means that circulation itself defines spatial boundaries. You move between library, bedrooms, and antechambers on the ground floor through shifts in material, level, and light rather than through thresholds you can close. The three stairs promote a fluid, circular movement that makes the house feel far larger than its footprint.
The oval stairwell is the centrepiece. Looking up through it, a coffered ceiling grid holds circular skylights that wash the curved timber walls in natural light. Looking down, the metal handrail spirals through the opening like a piece of sculpture. Point cloud scanning of the as-built structure informed the manufacturing data for these elements, ensuring the concrete textures align precisely across day joints and the timber curves meet their targets. The craftsmanship is rigorous, but the experience is intuitive.
Kitchen and Courtyard
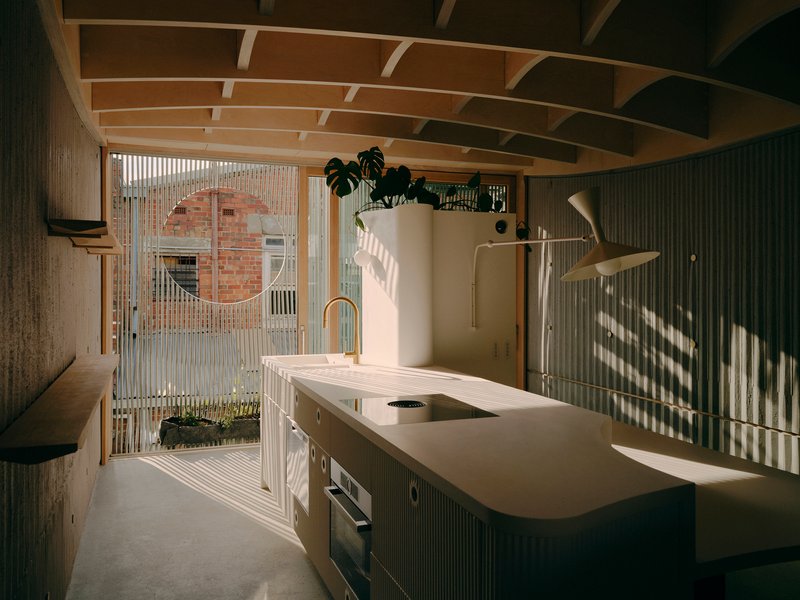
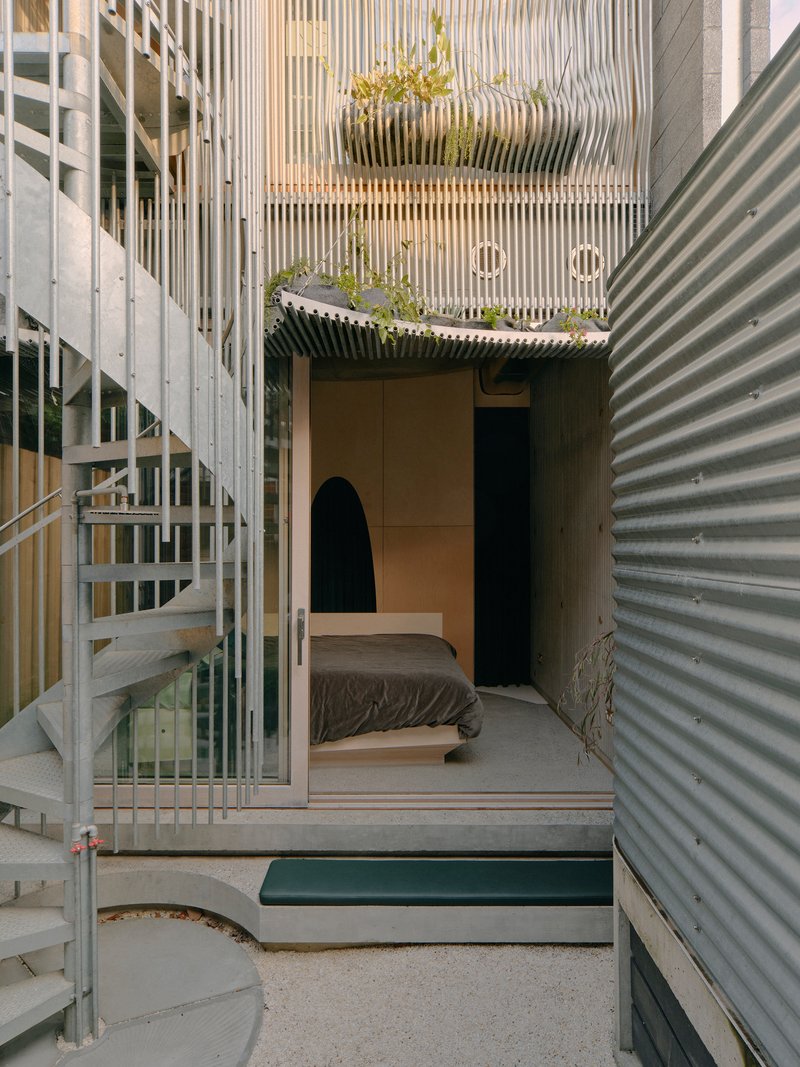
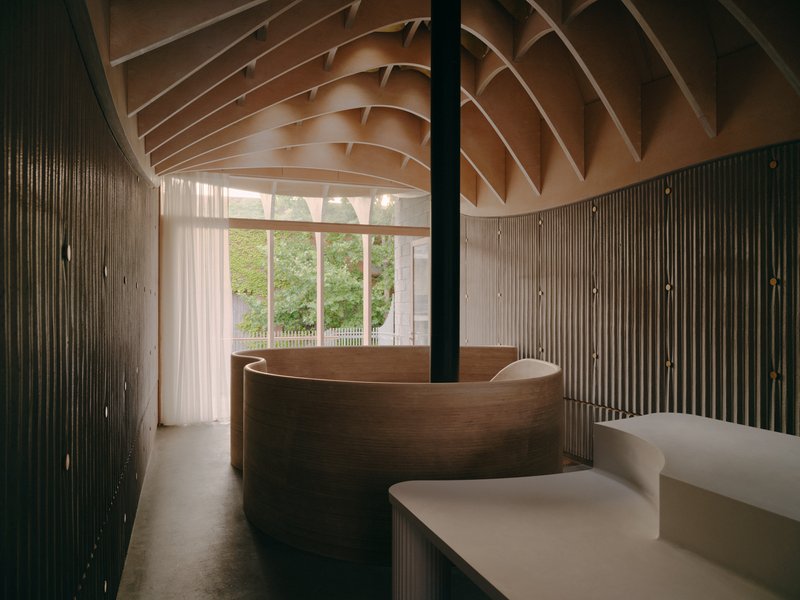
The kitchen sits on the first floor, deliberately compact. A white stone island is the only workstation, backed by vertical timber slats that filter afternoon sun from the courtyard beyond. The decision to keep the kitchen small is philosophical, not just spatial: LLDS treats the surrounding neighborhood's eateries and shops as the house's extended pantry, a model of urban interdependence that challenges the suburban expectation of self-sufficiency.
Through the timber screen, the courtyard reveals planted beds above corrugated metal walls, a spiral stair climbing to the rooftop, and an outdoor shower tucked into the rear. The steel tubes on the rear facade act as a trellis, and over time the building will become progressively greener as climbers colonize both elevations. It is landscape as long-term strategy rather than instant effect.
Material Intelligence
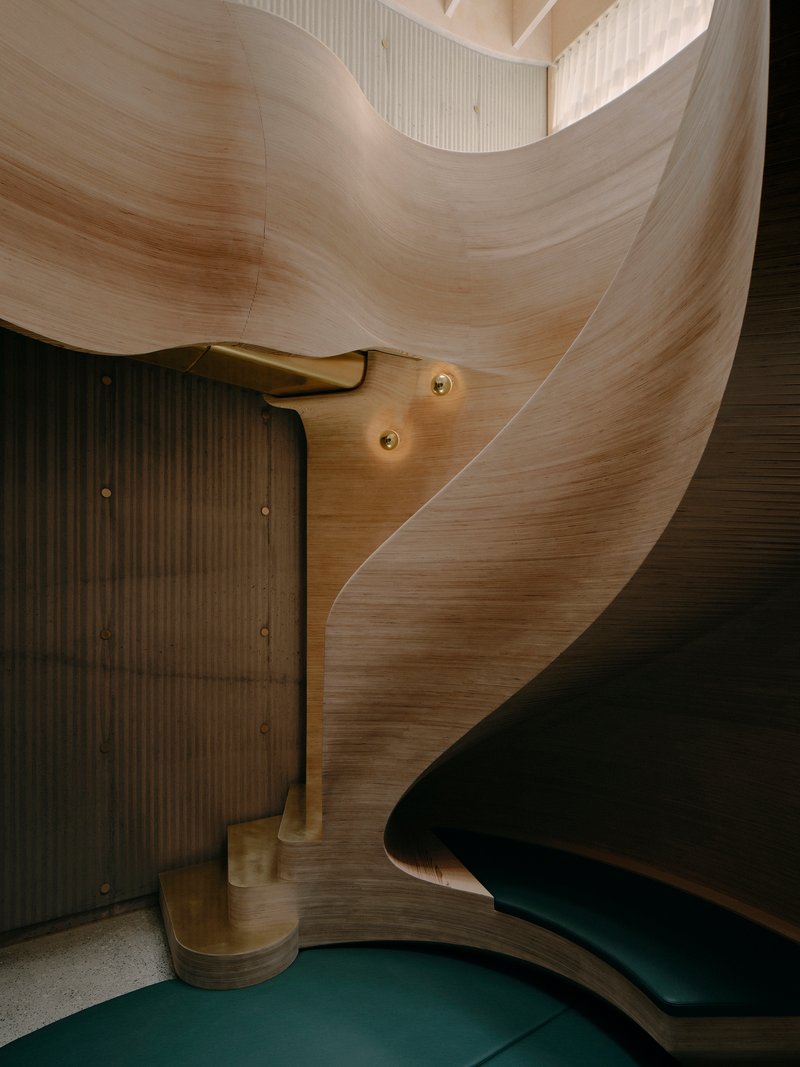
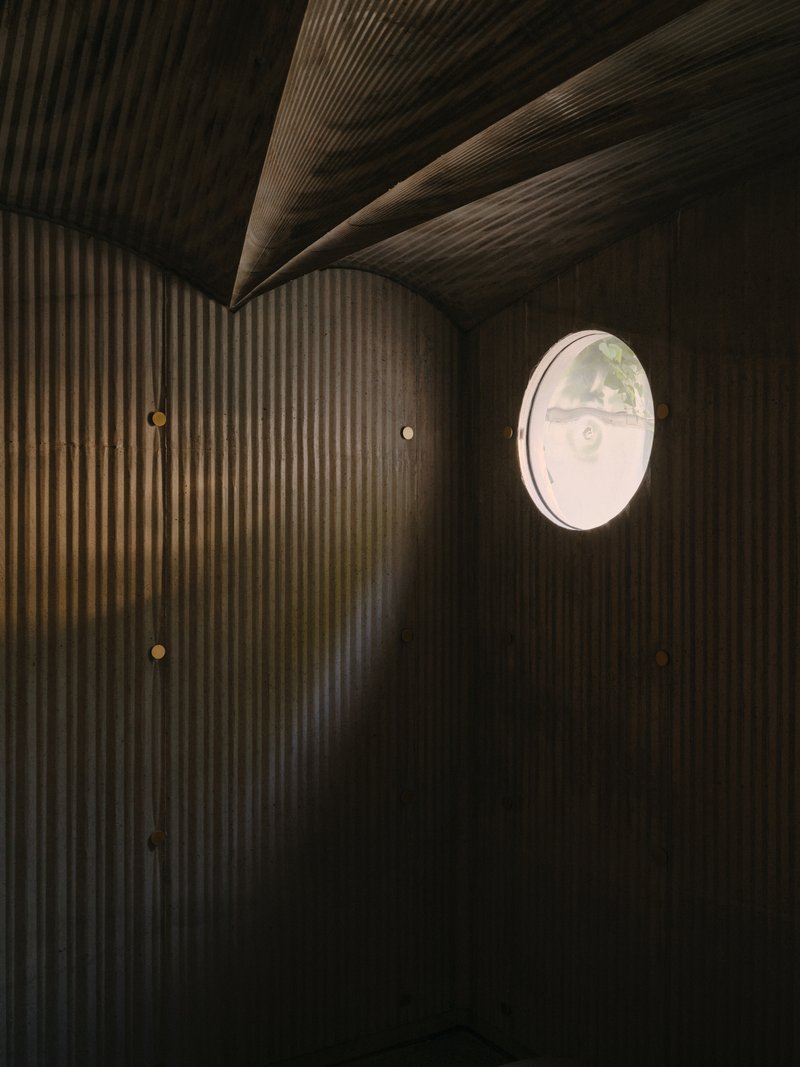
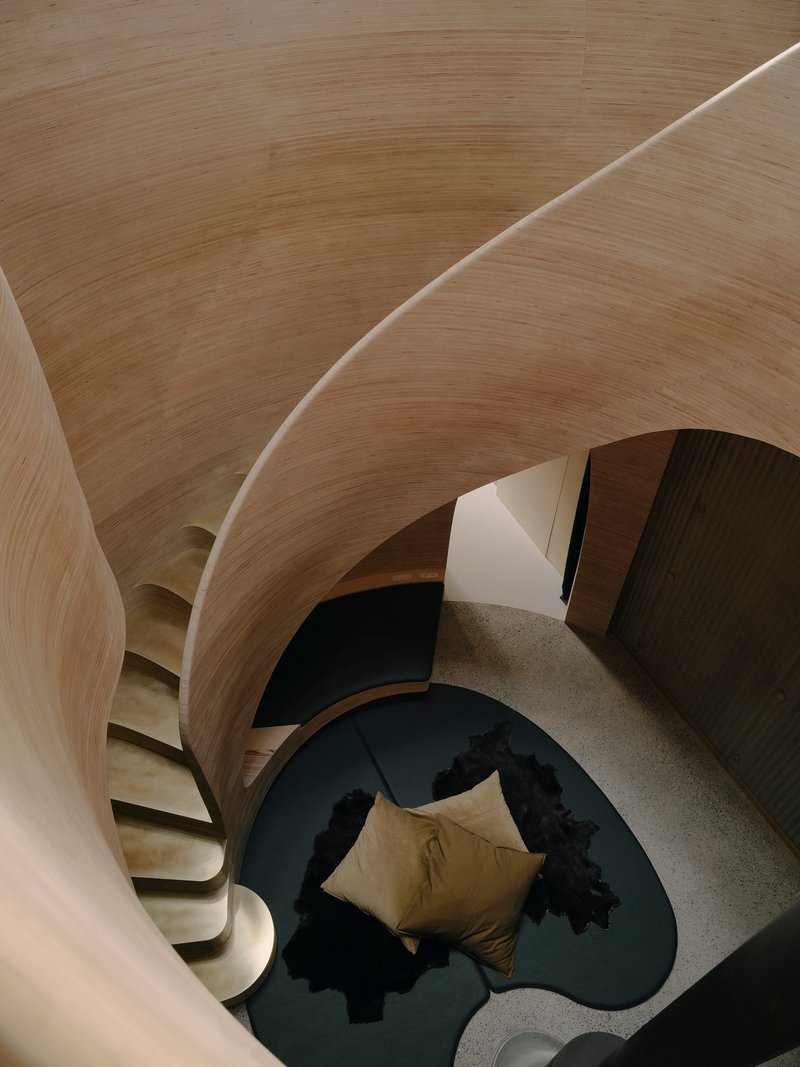
The highly textured concrete internal walls serve three roles at once. They provide thermal mass that stabilizes interior temperatures, they reduce flutter echo between parallel boundary walls, and they give the interiors a tactile depth that rewards close inspection. The CNC-milled formwork was cast in reusable technopolymer instead of timber, and bricks from the demolished existing structure were repurposed into the new build. Over 70 percent of the bespoke features were manufactured by LLDS's sister company Power to Make, located five kilometres from the site.
Brass details, from pendant lights to handrails anchored into laminated timber walls, provide warmth against the dark green finishes and concrete. The material palette is limited but varied in texture, so that each room reads as distinct without relying on color or decoration. The round window reappears inside as a motif, a dark slatted wall and ceiling meeting at an angled corner where a single oculus lets in a controlled shaft of light.
The Rooftop and Passive Strategy
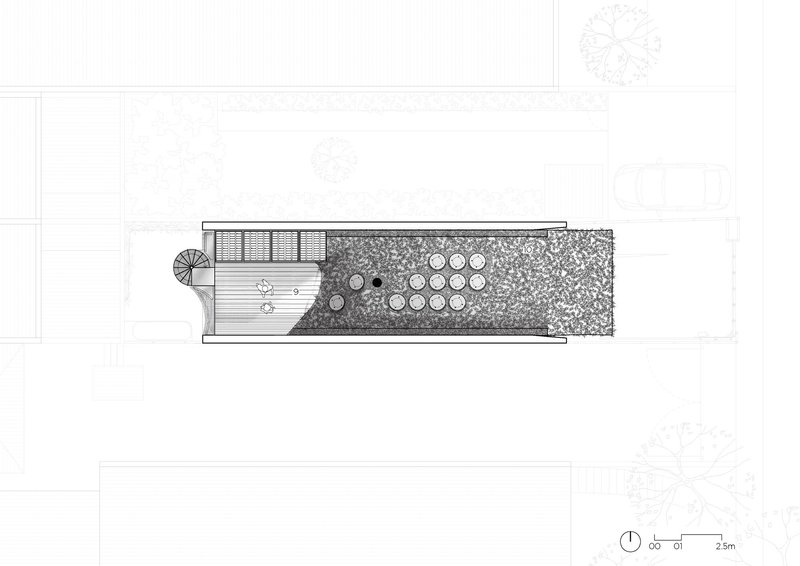
The main design move is simple to state and difficult to execute: elevate the ground to form a roof garden. On a site with no outdoor space at grade, the brown roof supports native planting, reduces the urban heat island effect, and retains stormwater via a 3,200-litre tank that feeds a heat exchanger. Skylights punctuate the ceiling ribs below, strategically placed so that they serve both the interior lighting and the rooftop terrace's spatial rhythm. From the terrace, views extend over neighboring rooftops and tree canopies toward Mount Macedon.
The passive design performance is measurable. Northcote House achieved a score of 8 out of 10 in Melbourne's Sustainable Design Assessment and a 7-star energy rating. Concrete thermal mass, the trellis facade, water retention, and the enormous insulating roof structure work together as an integrated system rather than as isolated green gestures. The house does not need air conditioning, which in Melbourne's increasingly hot summers is a genuine claim.
Plans and Drawings
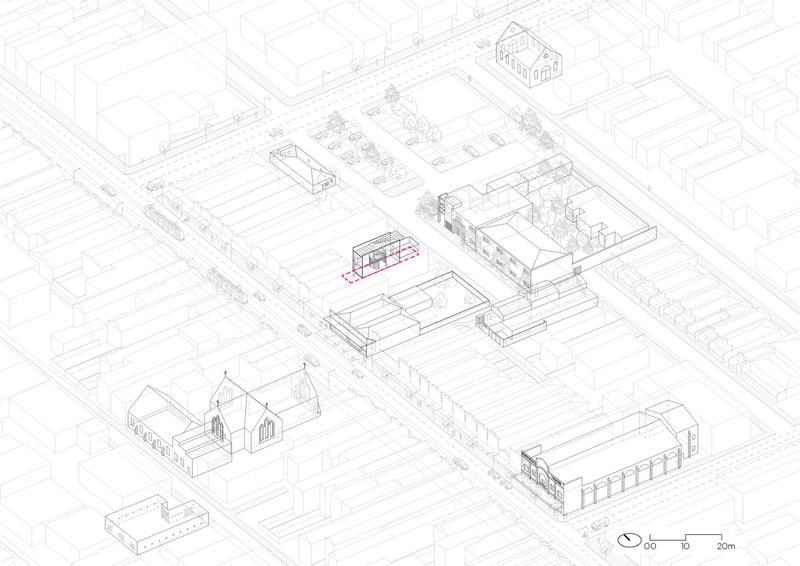
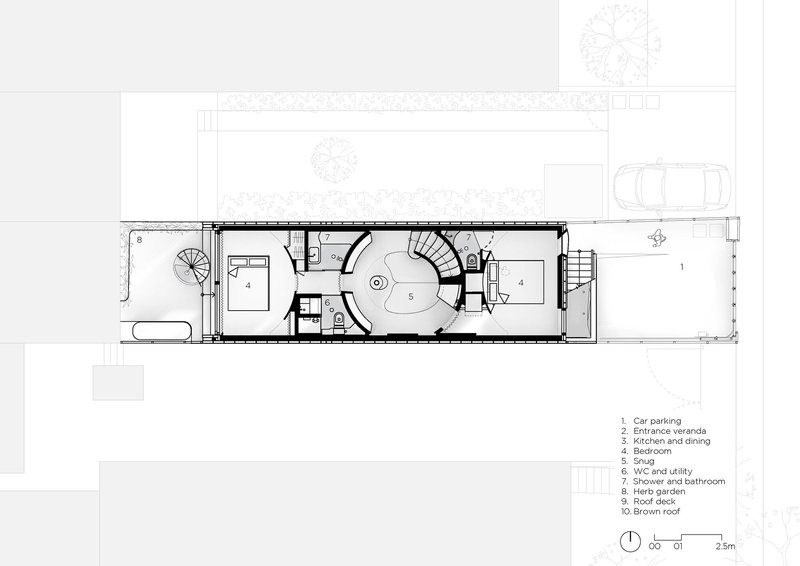
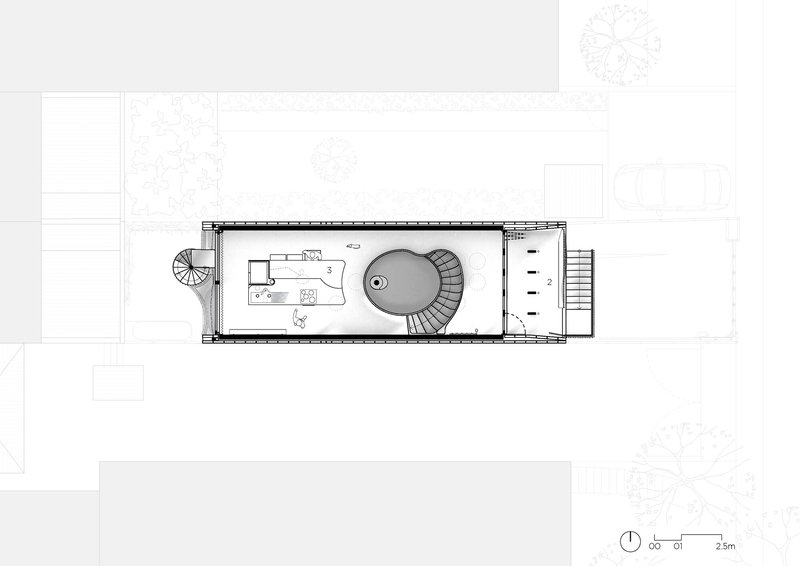
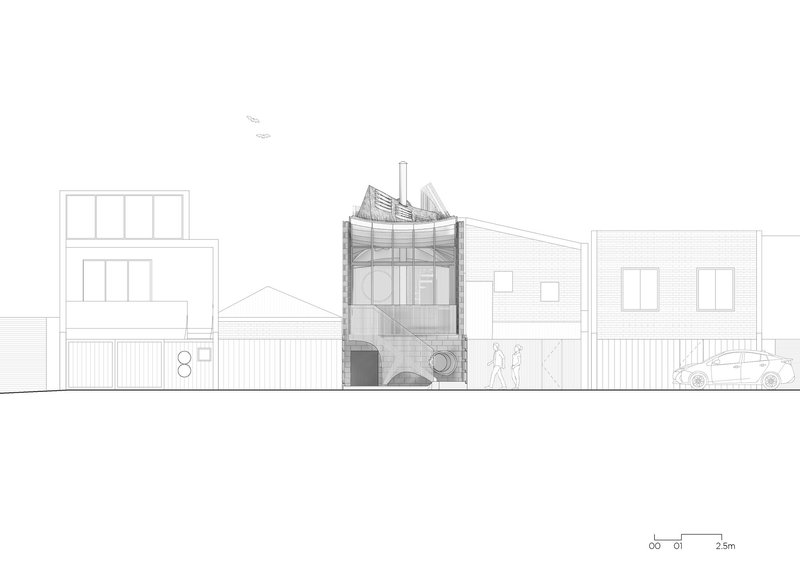
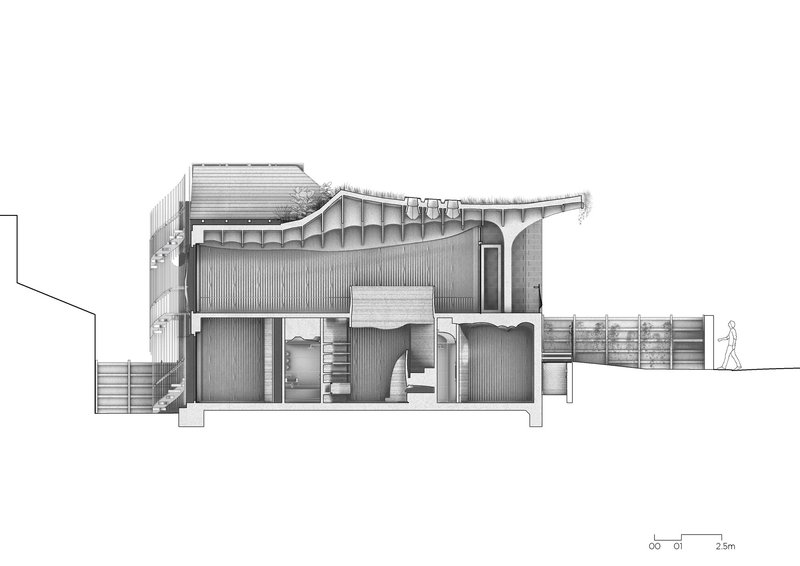
The floor plans reveal how much program LLDS has compressed into 4.6 meters of width. The central oval staircase reads clearly on both levels, organizing the ground floor's library and bedrooms around it while the first floor kitchen and dining area open toward the courtyard. The roof plan shows the timber decking, circular planters, and planted garden bed that constitute the primary outdoor space. The section is perhaps the most revealing drawing: it exposes the curved roof structure's full ambition, the way the stairwell carves vertically through the house, and the relationship between the rooftop garden and the skylights that feed light to the rooms below.
The street elevation places Northcote House in context between its brick neighbors, the curved roof and concrete block base reading as a contemporary insertion that respects the street wall while asserting its own material logic. The axonometric site drawing shows how the house addresses the laneway, its trellis facades oriented to catch light and vegetation from two directions.
Why This Project Matters
Northcote House matters because it takes the question of urban density seriously without defaulting to the apartment block. On a site that most developers would have ignored or turned into another parking revenue stream, LLDS has built a three-level home that performs at Passivhaus levels, supports local ecology, and creates a genuinely compelling domestic interior. Every component manufactured within five kilometres of the site, formwork reused as insulation, demolition bricks repurposed: these are not talking points but integrated decisions that shaped the architecture.
More broadly, the project proposes a renewed terrace typology for infilling underdeveloped urban land. The Victorian terrace was always a dense housing type, but it relied on back gardens and front setbacks that many inner-city sites can no longer afford. By moving the garden to the roof, eliminating corridors in favor of circular staircases, and treating the neighborhood as extended program, LLDS has produced something that feels both historically literate and genuinely forward-looking. It is an experiment in living differently in the city, and the experiment works.
Northcote House by LLDS. Melbourne, Australia. 80 square metres. Completed 2023. Photography by Tom Ross.
About the Studio
Share Your Own Work on uni.xyz
If projects like this are the kind of work you want to make, uni.xyz is a place to publish your own, find collaborators, and enter design competitions.




Popular Articles
Popular articles from the community


Paco Oria Estudio Rebuilds a 1949 Valencian Town House Around Timber, Terracotta, and a New Interior Patio
In Godella, Spain, a semi-detached house from the postwar era is stripped to its party walls and rebuilt with wood and ceramics.

Studio Gram Unfurls a Concrete Curve Through an Adelaide Queen Anne Villa
In Rose Park, a billowing concrete threshold stitches a century-old house to a sun-chasing pavilion organized around an existing pool.
Daisuke Ibano and Ryosuke Fujii Shape an Osaka Family Home Around Spline Curves and Forest Views
On a triangular plot left empty since the 1970 Expo, a looping timber-and-stucco house in Osaka opens every room to the adjacent woods.

1-1 Architects Builds a Nagoya House and Office from Decades of Stockpiled Timber
A 69-square-meter tower in dense residential Nagoya transforms surplus lumber into a home and workplace for a construction company.


Similar Reads
You might also enjoy these articles


127af Flips a Tiny Bagnolet Rowhouse Upside Down with a Handcrafted Roof Extension
A 55-square-meter terraced house on the edge of Paris gains a luminous upper living floor through lightweight timber and steel.

1.61 Design Workshop Wraps a 600-Square-Meter Café in Vietnam in Sculptural Burgundy Drama
Reden Café & Bistro pairs a helical staircase, mosaic floors, and deep red interiors to rethink Vietnamese hospitality space.


The Unbound Brain: A School Shaped by Cognitive Architecture
Cylindrical learning pods radiate like neurons from a central cortex, turning the floor plan into a spatial model of human thought.

Revival Vernacular Architecture: Rammed Earth Settlements for the Sahara
A modular desert community in Mauritania that fuses passive cooling techniques with earthen construction and local craftsmanship.






Comments (0)
Please login or sign up to add comments
No comments yet. Be the first to comment!