

Amelia Tavella Terraces a School into the Corsican Hillside at Lumio
Three stone volumes step down an ancient agricultural slope overlooking the Mediterranean, merging school, cultural center, and landscape.


There is a certain category of school building that treats children as cargo to be sorted into rooms, then stacked for efficiency. Amelia Tavella's Edmond Simeoni School and Cultural Space in Lumio, Corsica, belongs to a different tradition entirely. The 2,300 square meter complex sits on the outskirts of a hilltop village overlooking the Mediterranean, and its three interconnected buildings descend the slope in a series of terraces modeled on the restanques, the ancient dry-stone farming platforms that have shaped this landscape for centuries. The roof of one building becomes the playground of the one above. Classrooms open onto the sea. A cultural center with a fab lab, library, and multipurpose hall occupies the lowest volume, embedding the school into community life rather than isolating it.
What makes the project genuinely interesting is not simply that it is sensitive to its context, a claim architects make routinely, but that the sensitivity is structural. The program is large: kindergarten, elementary school, sports hall, restaurant, offices, and a full cultural center. Distributing all of that across three stepped volumes, following the existing contours, preserving existing trees, and aligning sight lines to the bay of Calvi and its citadel is a feat of choreography more than composition. Tavella's design does not sit on the hillside. It is the hillside, rebuilt with Balagne granite and glass.
Stone Volumes in the Landscape
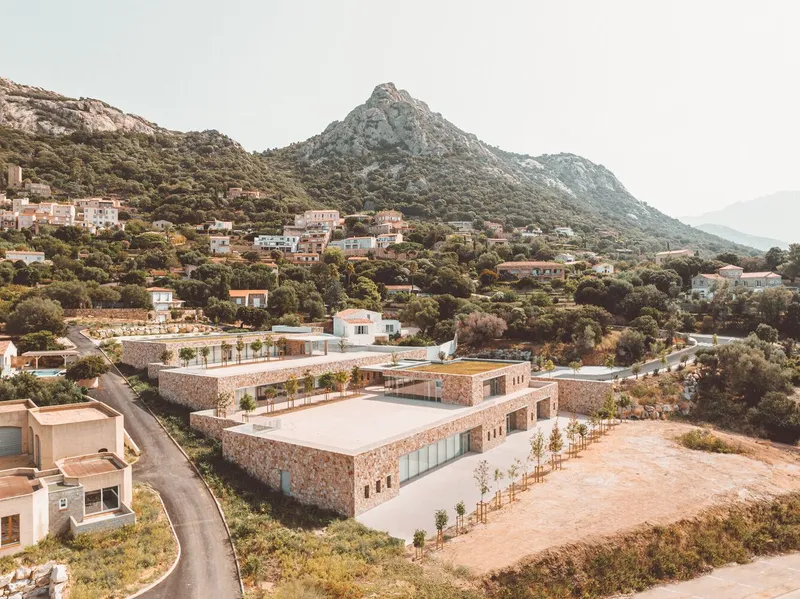
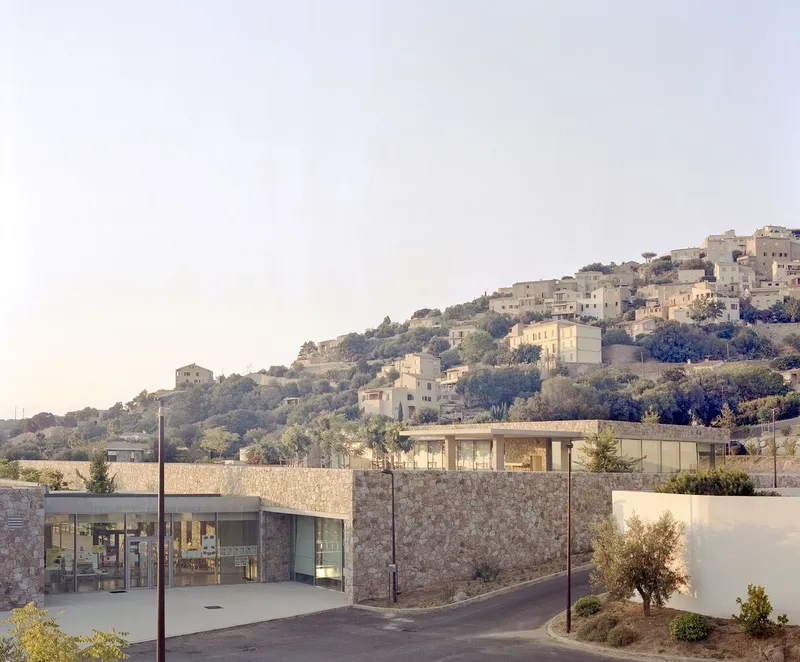
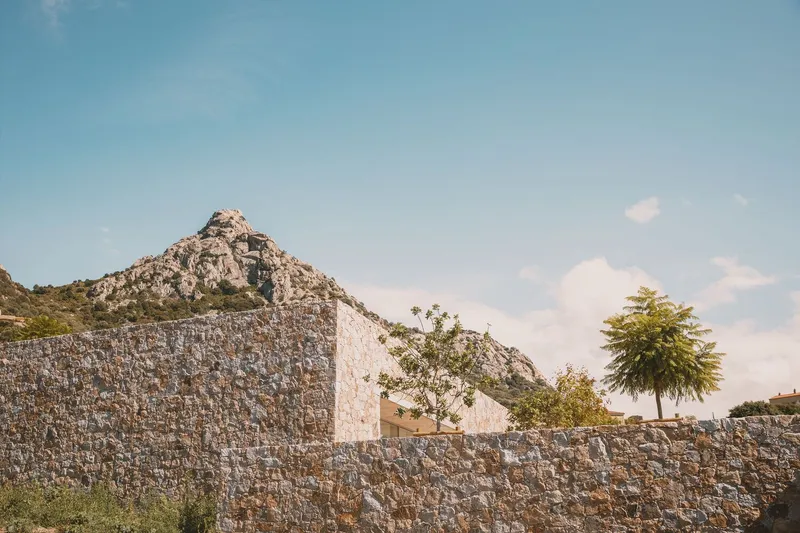
From above, the school reads almost as geology. Its flat green roofs disappear into the terrain, and its rough-cut granite walls echo the retaining walls of the agricultural terraces around it. The aerial views reveal how the buildings cluster without sprawling, preserving the natural grades and existing vegetation. This is not a campus laid on a cleared site; it is a series of insertions into the folds of the slope.
The choice of Balagne stone, a local granite, is more than decorative. Its irregular coursing and warm tones connect the school visually and materially to the village above. Tavella has spoken of the stone as carrying the imprint of Lumio itself, its layers and identity. That specificity matters. A rendered concrete box could have been placed anywhere. These walls belong here.
The Circular Openings
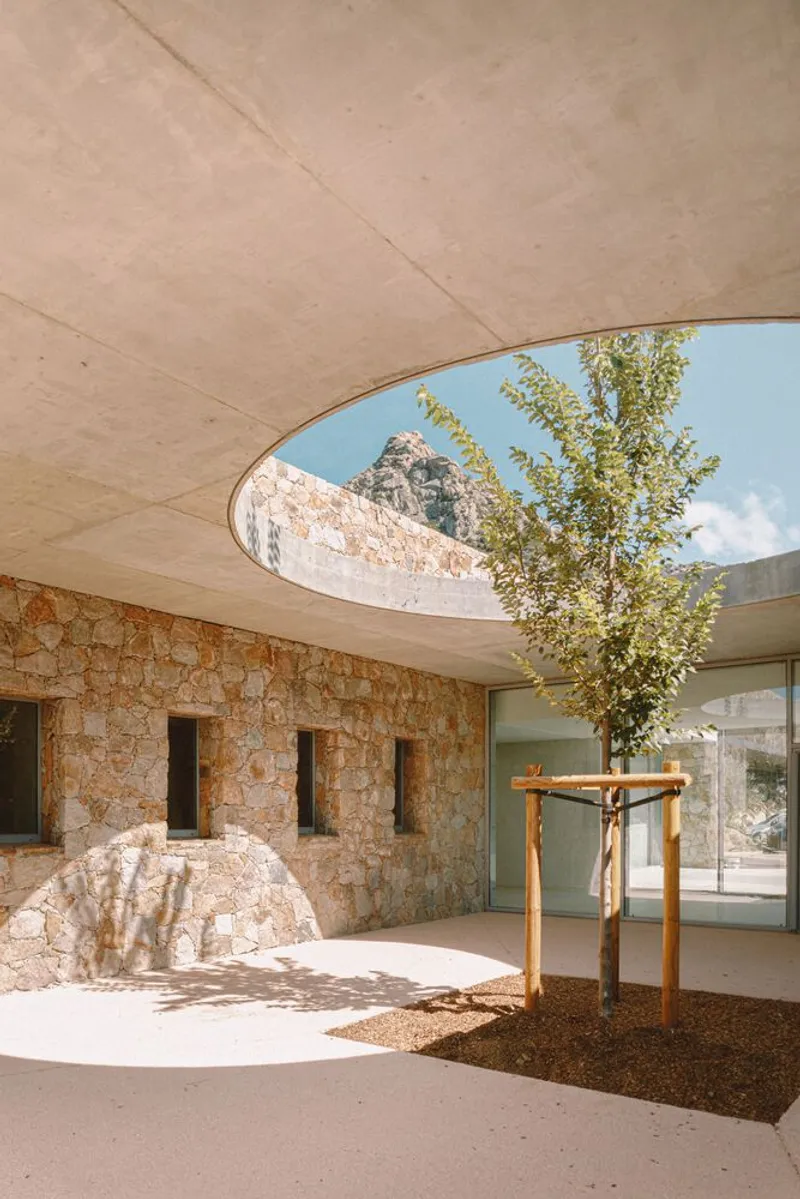
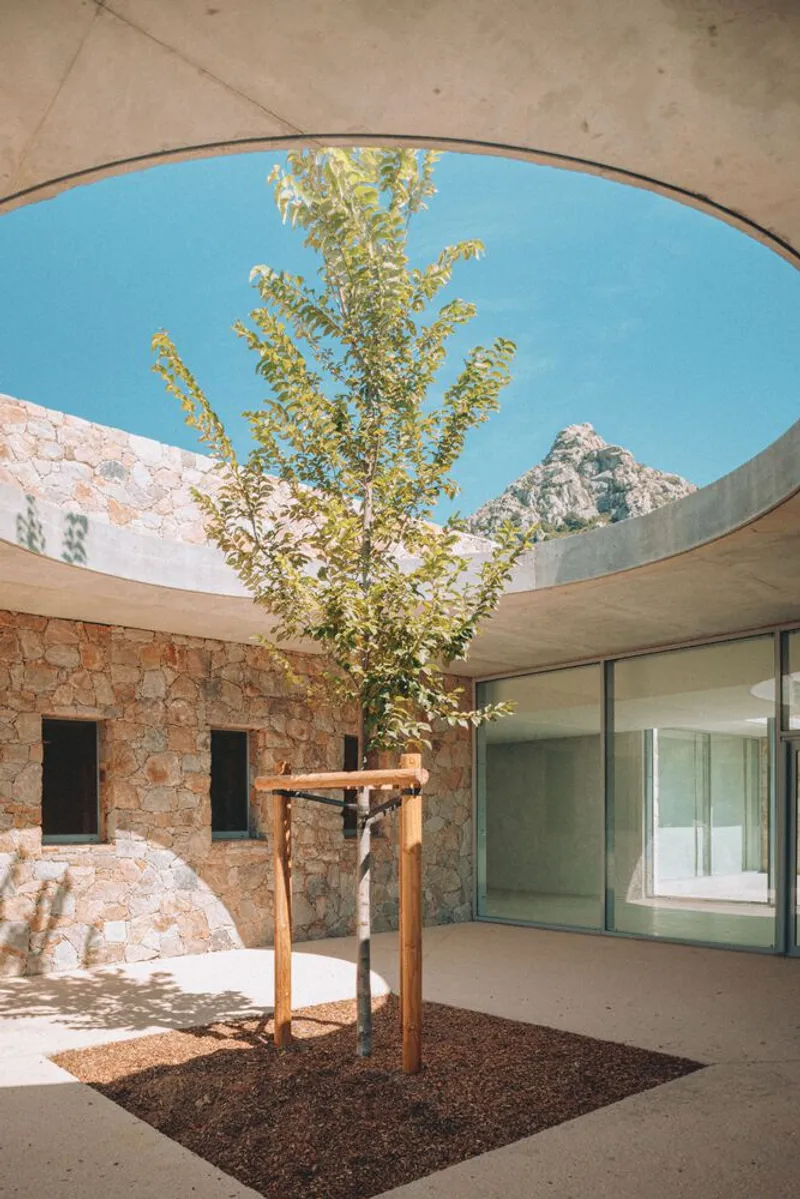
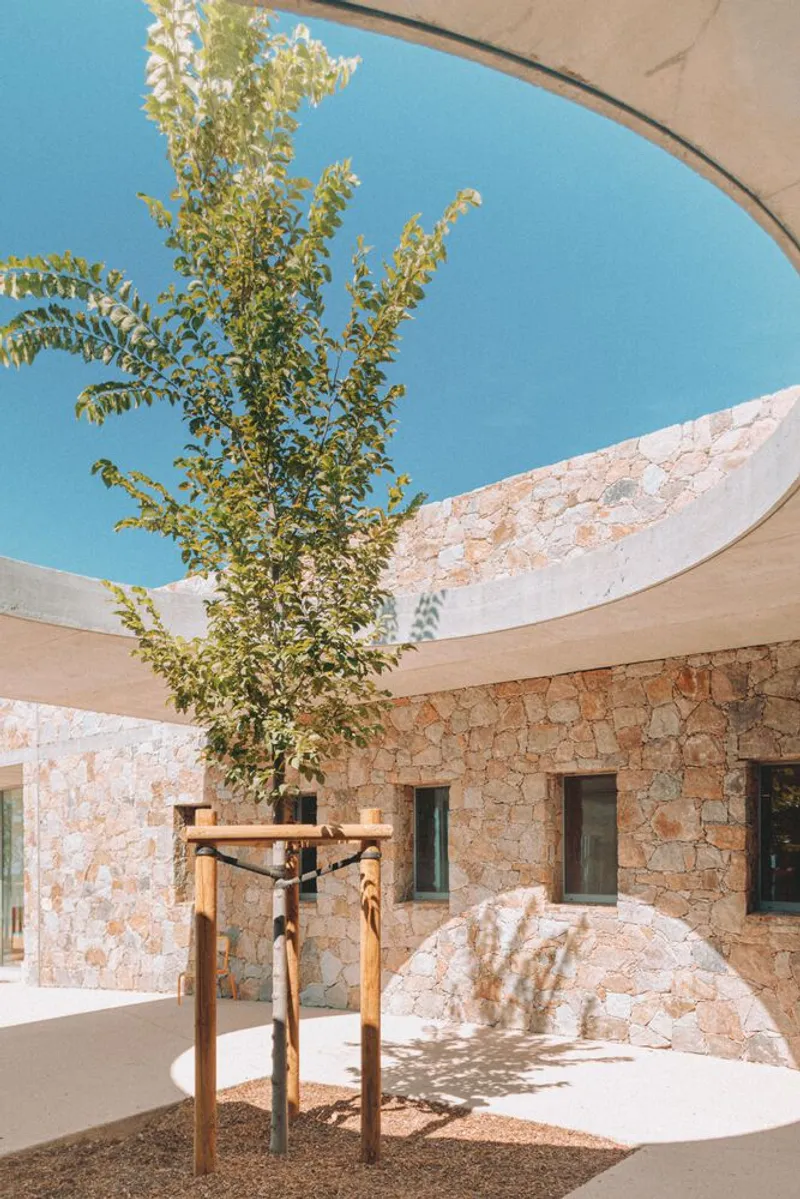
The most arresting detail in the project is the concrete canopy with its large circular cut-out, designed to accommodate an existing tree. The gesture is simultaneously practical and symbolic: rather than removing the tree, the architecture defers to it, carving a void that frames the trunk, the sky, and the rocky peak above. From below, the oculus becomes a kind of lens, compressing the entire Corsican landscape into a single frame.
These courtyard moments, where stone walls, planted trees, and exposed rock outcrops coexist under a plywood ceiling or open sky, are the real rooms of the school. They operate as thresholds between inside and out, teaching and play, architecture and nature. The fact that they arise from a refusal to flatten the site gives them an authenticity that designed courtyards rarely achieve.
Glass, Light, and the Mediterranean
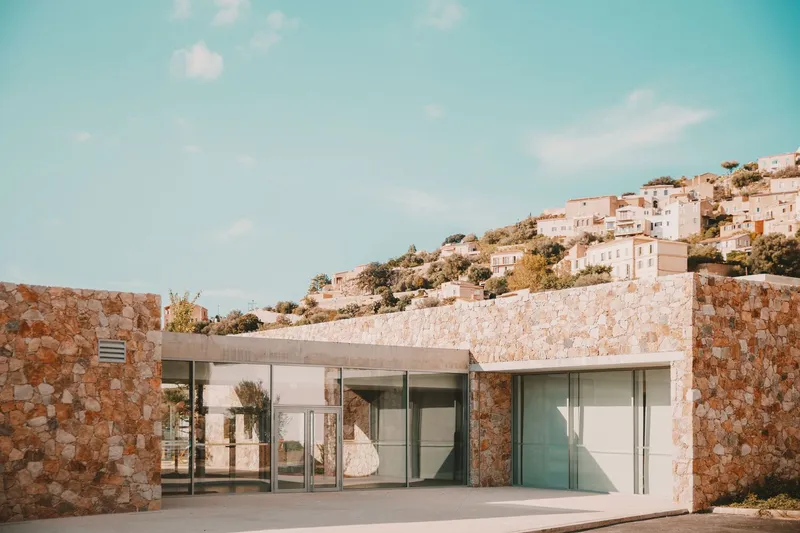
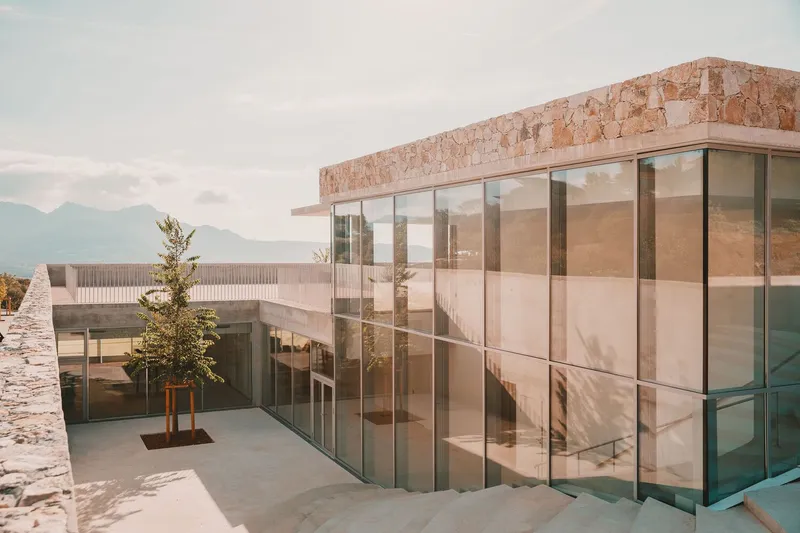
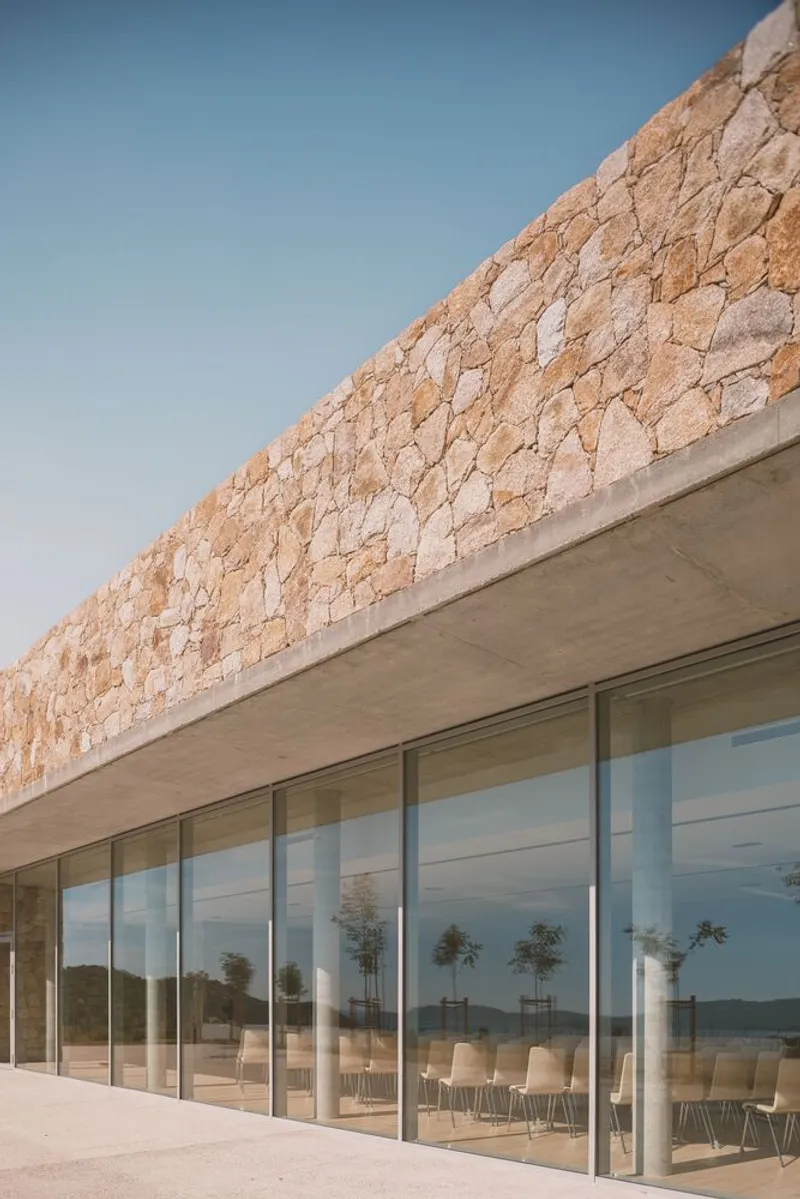
Against the heavy granite walls, full-height glass curtain walls create a constant dialogue between enclosure and exposure. The entry facade pairs floor-to-ceiling glazing with rough-cut stone piers, a pairing that could feel forced but here reads as complementary: the weight of the stone grounds the transparency of the glass. Sunken courtyards allow natural light deep into the lower volumes, and the dining space sits behind a stone parapet with views stretching toward distant mountains.
Corsican light is fierce and particular. Tavella leverages it by orienting the glazed walls to pull in views of sea and village while using the stone mass to create shade and thermal buffer. The building breathes through its openings rather than relying on mechanical systems to compensate for poorly considered facades.
The Staircase as Landscape
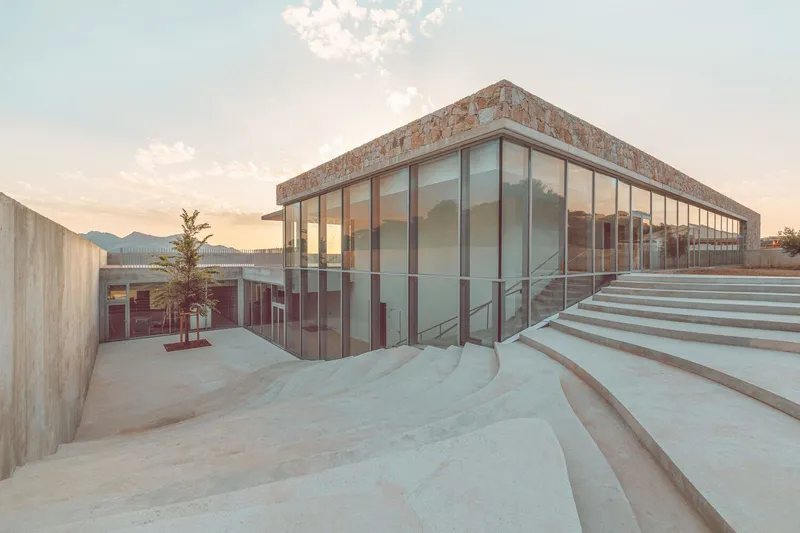
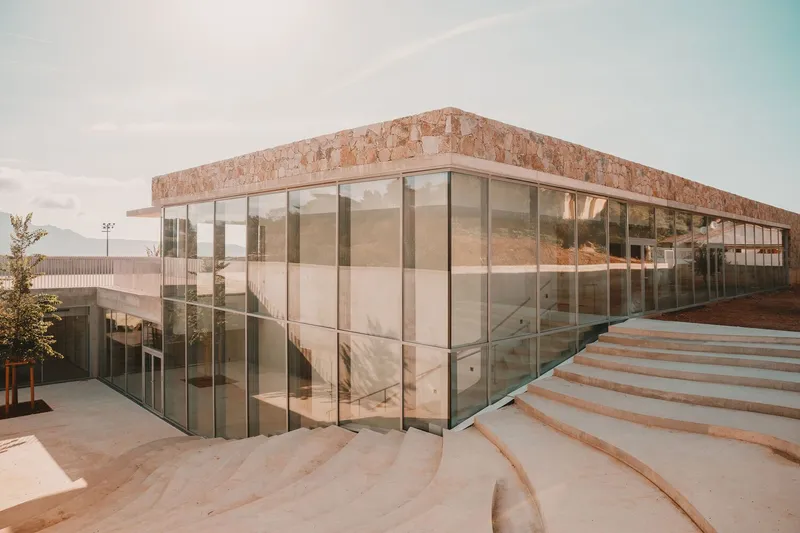
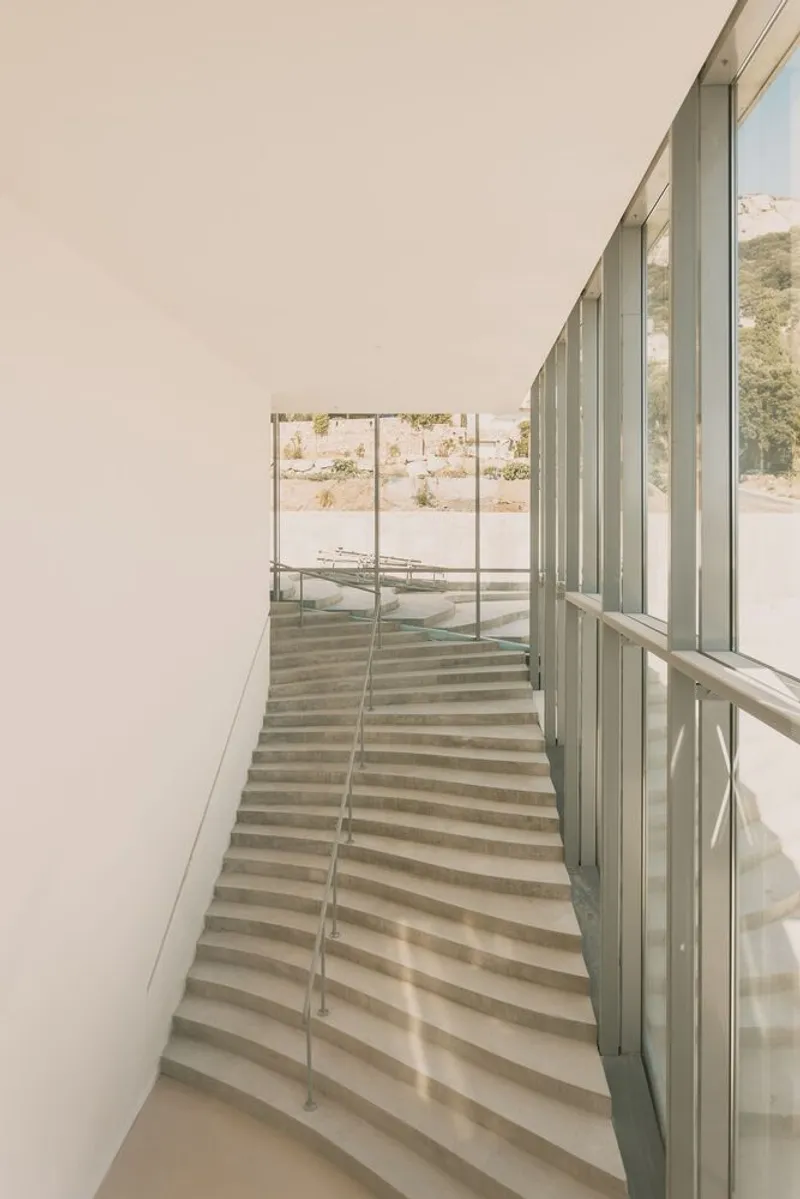
Tavella collaborated with artist Pauline Guerrier on the curved concrete steps that follow the land's contours and extend through glass walls into the school's interior. The result is an internal street that connects the three levels, functioning both as circulation and as an open-air amphitheater. The wide white stone treads recall ancient gathering places, and their curves resist the rectilinear logic of the classrooms, introducing a rhythm closer to the hillside itself.
At dusk, the glass pavilion adjacent to the amphitheater steps glows against the copper roof, and the entire sequence of stairs, walls, and planted terraces reads as a single continuous surface. Movement through the school becomes a kind of ascent, literal and figurative, from the cultural center at the base to the elementary classrooms at the top, with the village watching over from above.
Screens, Edges, and Thresholds
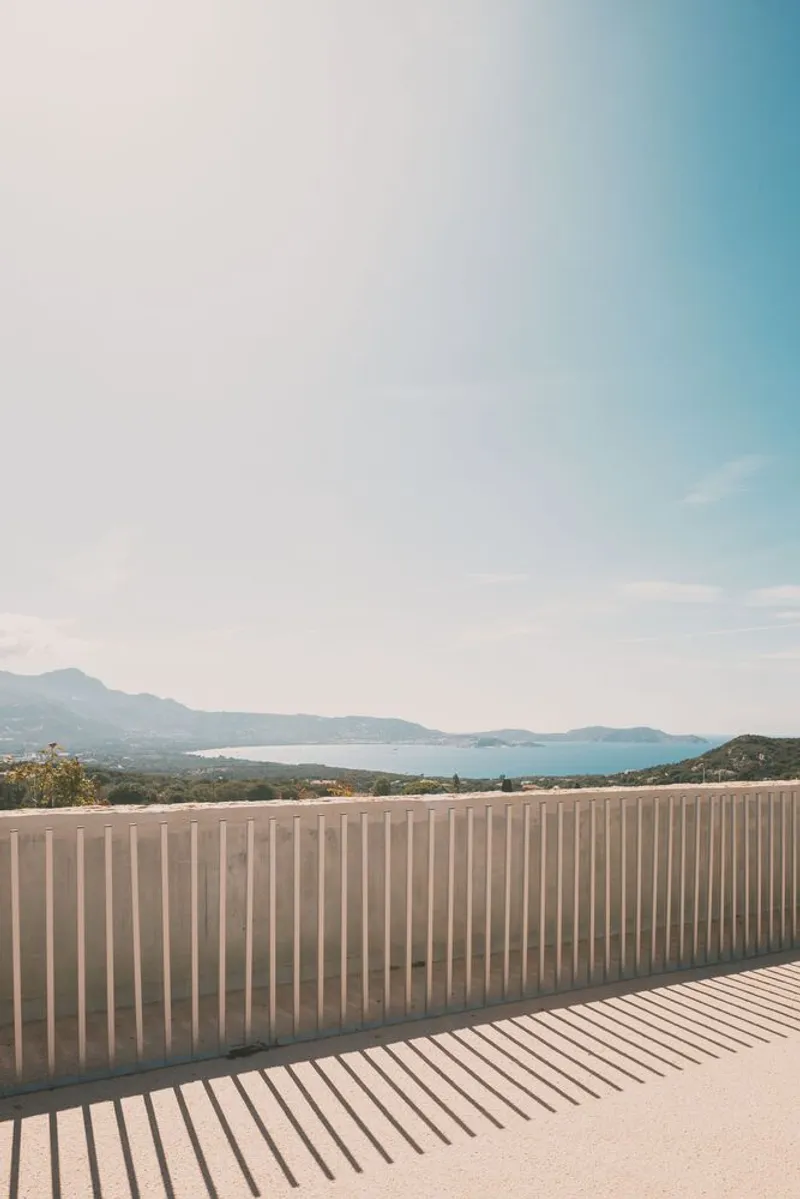
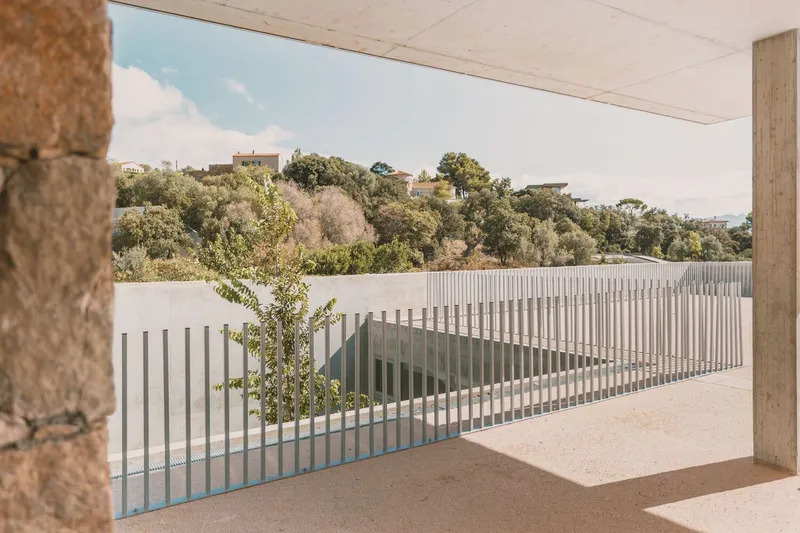
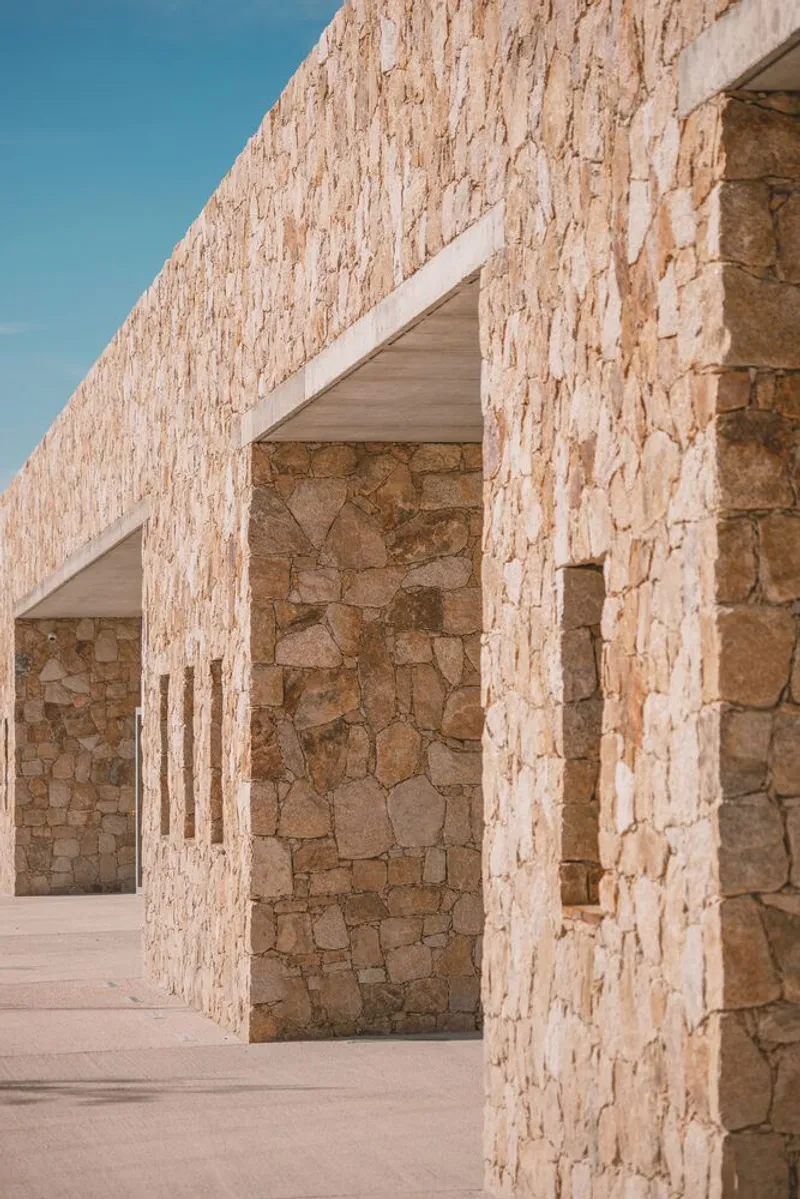
Timber slatted screens and vertical metal panels modulate the boundary between inside and out. On the terraces, timber louvers cast parallel shadows across the floor while framing views of the distant mountains and water. These screens do double duty: they filter the harsh Mediterranean sun and establish a sense of enclosure without closing off the view. The colonnades of rough stone piers along the upper levels recall vernacular arcades found throughout Corsican villages.
The project is unusually careful about its edges. Gabion retaining walls along the curving road, stone parapets above glazed volumes, narrow openings framing vegetation: every boundary condition is considered as a moment of exchange between the built and the natural. Nothing terminates abruptly. The architecture tapers, steps, or dissolves into planting.
Courtyards and Rooftop Playgrounds
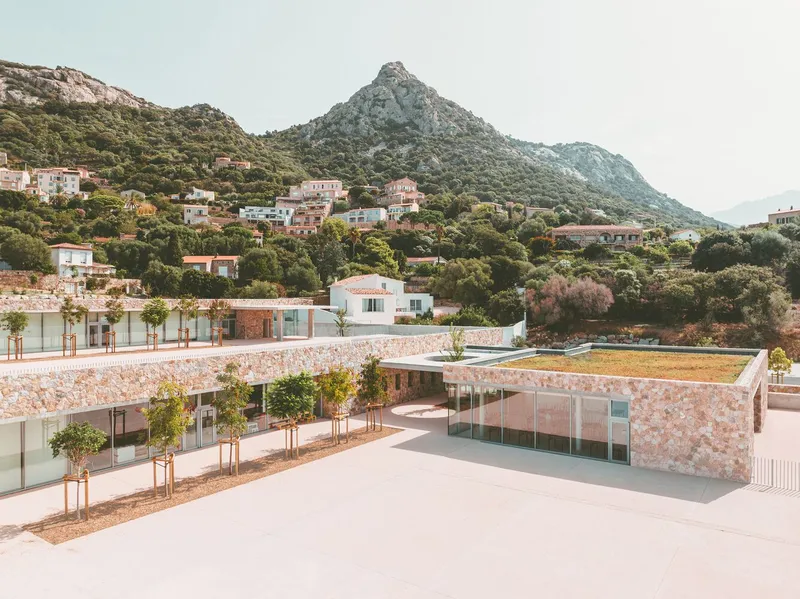
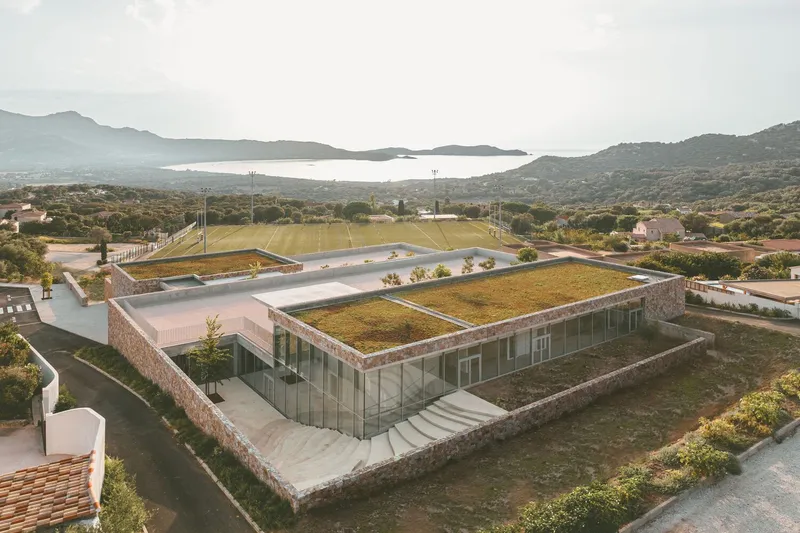
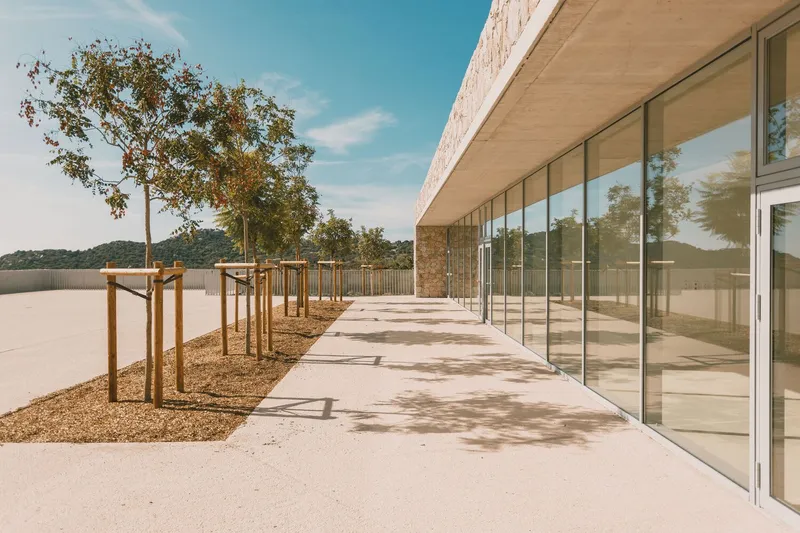
The section strategy is what unlocks the entire project. By stepping the buildings down the hill, Tavella creates a condition where each roof is an inhabited surface for the level above. Kindergarten classrooms wrap around a large courtyard playground. Elementary classrooms open onto a pedagogical courtyard. Green roofs extend over glass perimeter walls, softening the massing and providing insulation. Children play on rooftops that they might never recognize as roofs, surrounded by views of the hillside village.
The pink-toned stone of the courtyard walls in afternoon light, the green roof edges visible from the walkways, the gravel beds with newly planted trees: these details accumulate into an environment that is sensory and specific. It is a school that teaches through its physical fabric as much as through any curriculum.
Plans and Drawings
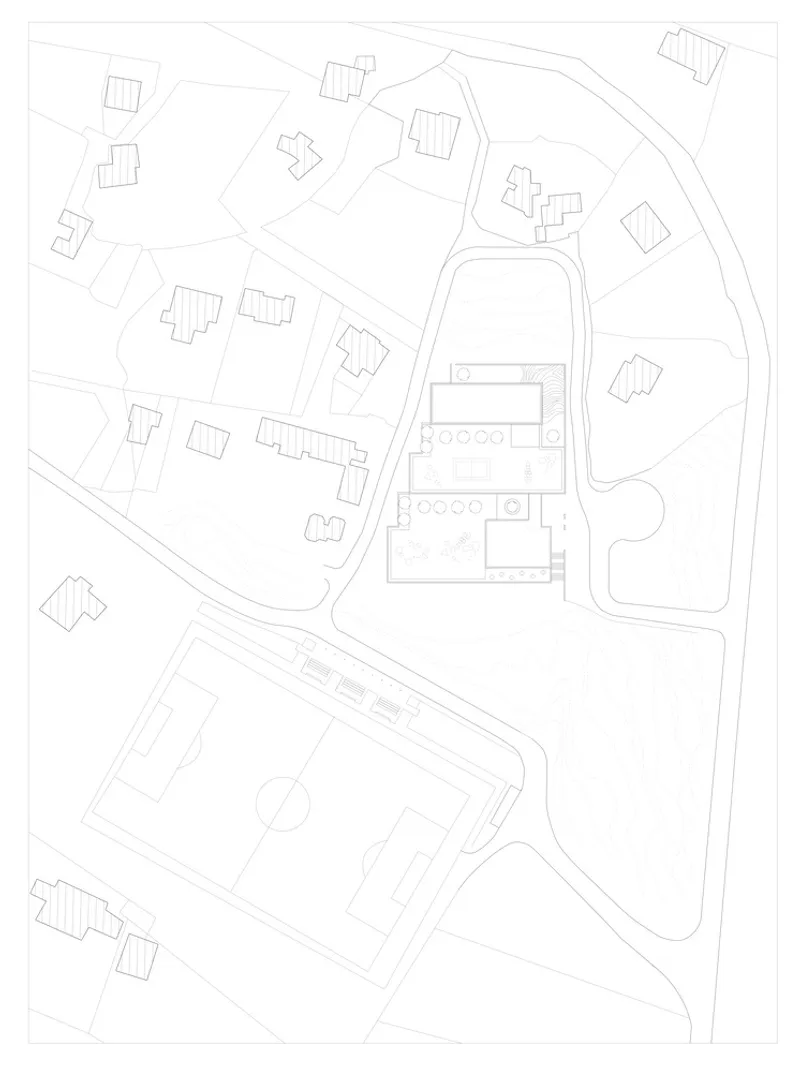
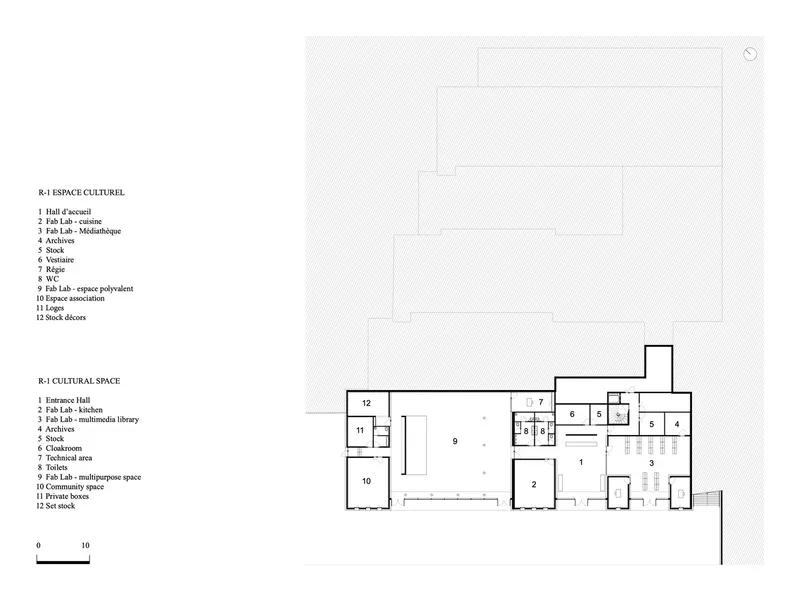
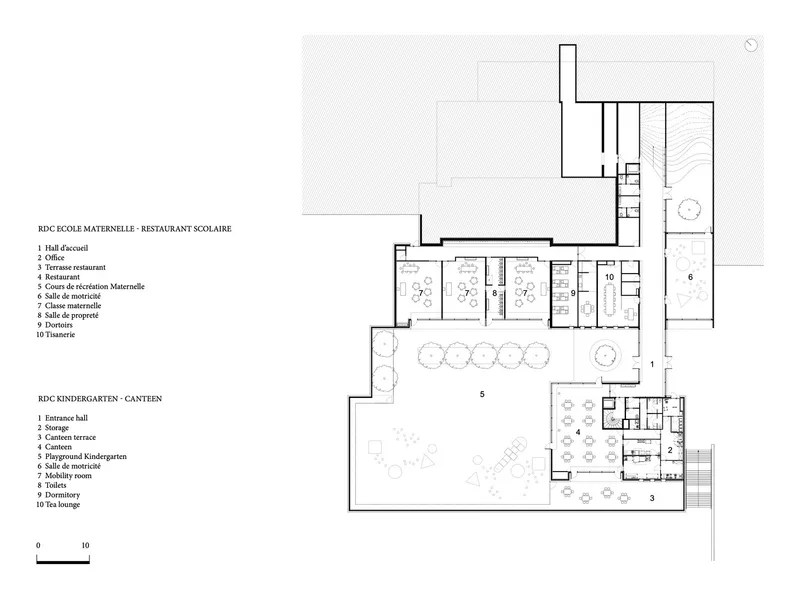
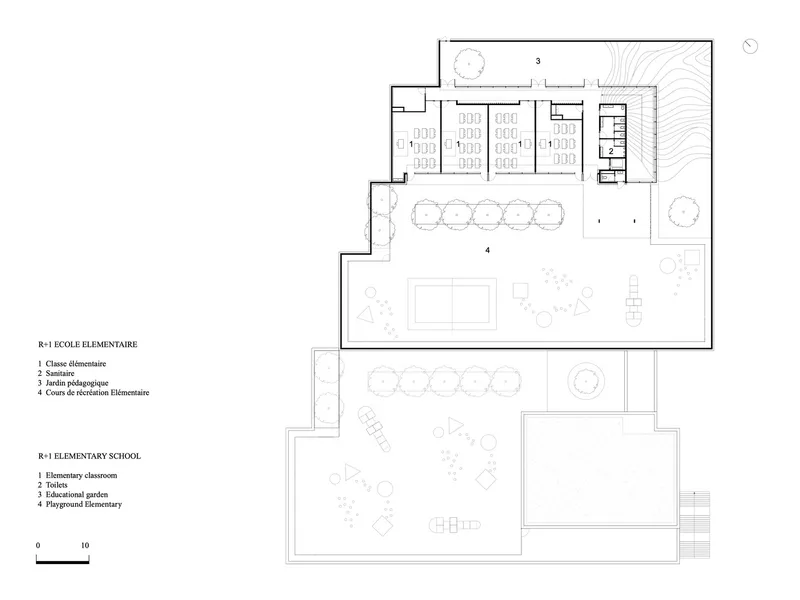
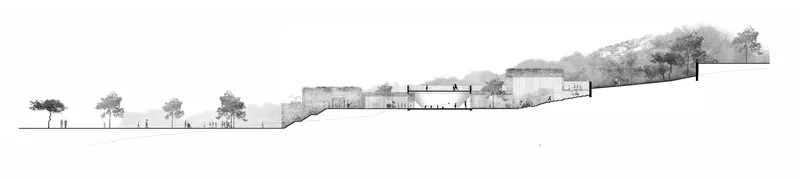
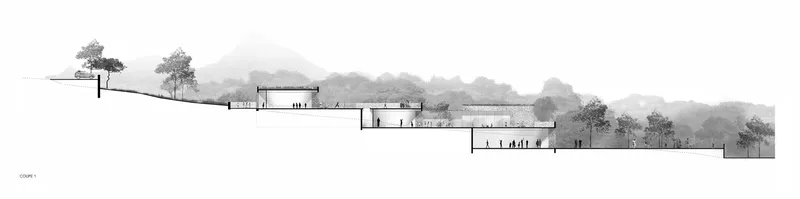
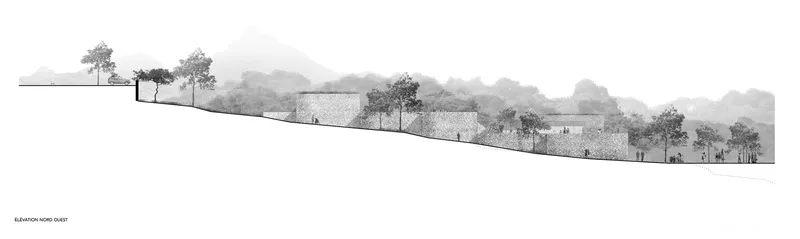
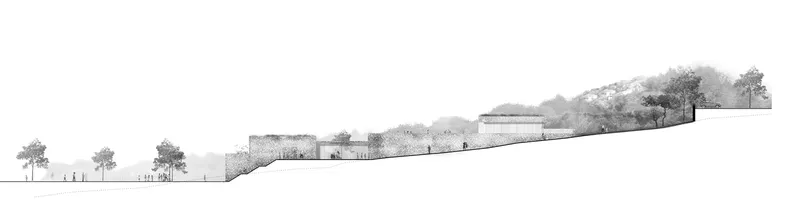
The site plan reveals the organizational logic clearly: building footprints scatter around a central courtyard with a football pitch to one side, distributing the program across the terrain rather than concentrating it in a single mass. The three floor plans show how the cultural center, kindergarten, and elementary school each wrap around their own outdoor space, creating distinct identities within a unified composition. Sections confirm the terracing strategy, with volumes stepping up the wooded slope, their profiles barely rising above the tree canopy.
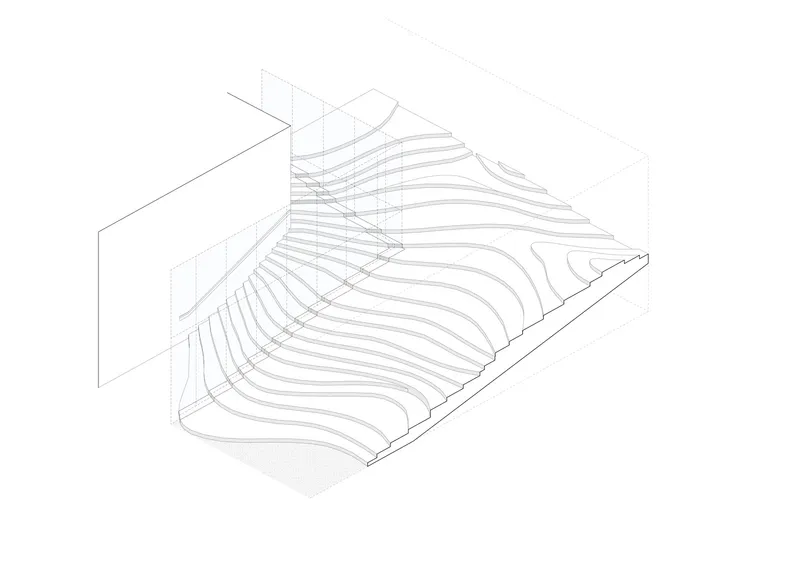
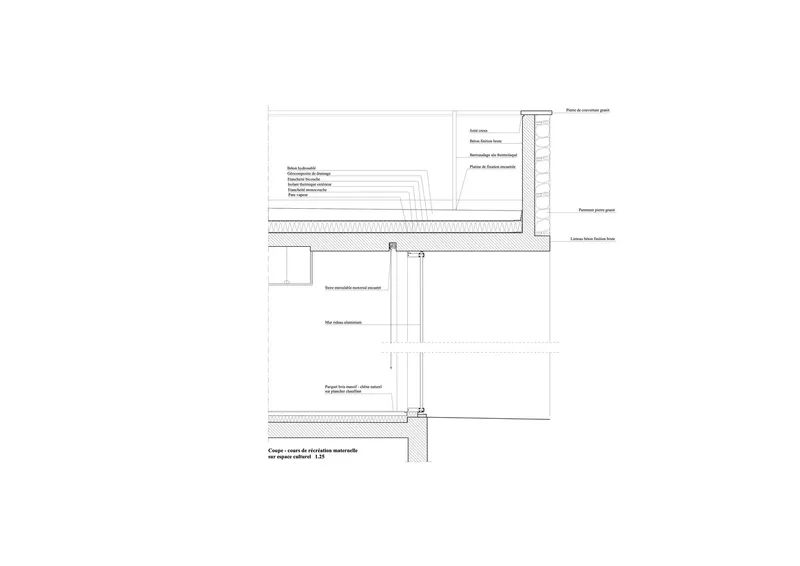
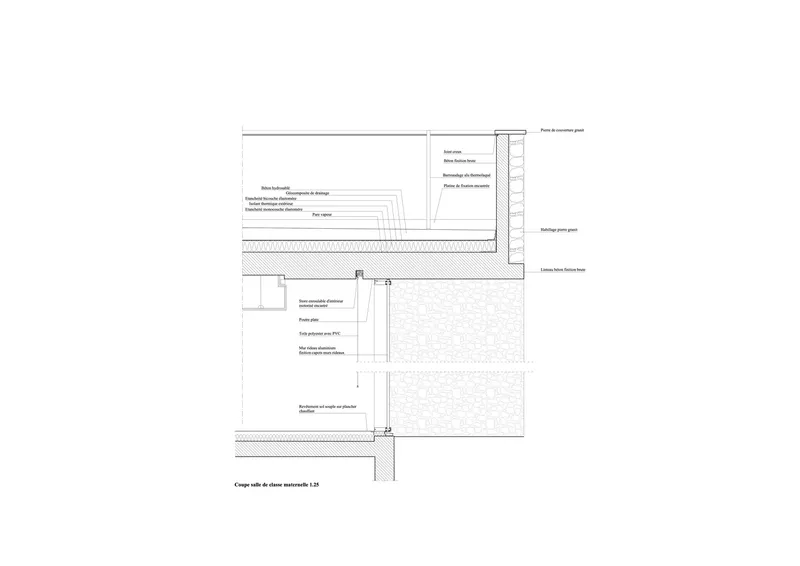
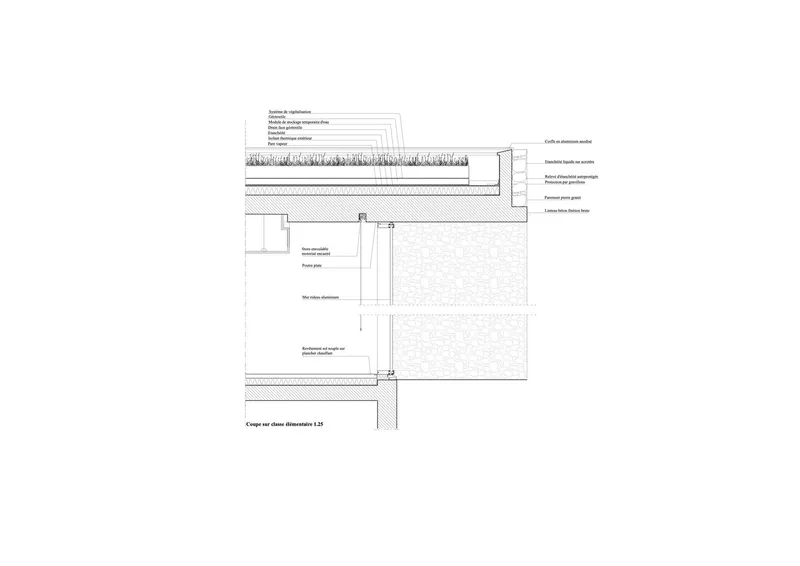
The construction details are worth studying. The green roof assembly, with planted substrate above waterproofing membrane, the thermal insulation at the concrete foundation, and the careful junction between roof and wall all demonstrate that the ecological ambition is not cosmetic. It is built into every layer. The axonometric drawing of the undulating roof structure hints at the complexity hidden beneath the project's outward calm.
Why This Project Matters
Schools are among the most programmatically demanding building types: they must accommodate wildly different activities, serve multiple age groups, meet stringent safety requirements, and somehow also inspire. Most fail at the last criterion. Lumio succeeds because Tavella treated the landscape not as an obstacle to be graded flat but as the organizing principle of the entire design. The restanque terraces that shaped Corsican agriculture for generations now shape a place of learning. The continuity is not nostalgic; it is structural and spatial.
The project also demonstrates that density and sensitivity are not mutually exclusive. Fitting a school, cultural center, sports hall, and restaurant into a steep hillside without flattening it, removing its trees, or blocking its views is an achievement in planning as much as in design. Lumio offers a model for how institutions can be embedded in fragile landscapes, not as intrusions but as extensions of the terrain's own logic. That is a lesson worth exporting well beyond Corsica.
Lumio School (Edmond Simeoni School and Cultural Space) by Amelia Tavella, Lumio, Corsica, France. 2,300 square meters. Completed 2023. Photography by Audric Verdier and Thibaut Dini.
About the Studio
Share Your Own Work on uni.xyz
If projects like this are the kind of work you want to make, uni.xyz is a place to publish your own, find collaborators, and enter design competitions.


Popular Articles
Popular articles from the community


The Amber Palace Opera: A Geological Fiction Surfaces on Tallinn's Baltic Waterfront
Pierre Brillard reimagines a Baltic legend as a public landscape, opera house, and waterfront promenade rooted in Tallinn's coastal identity.

Singing Woman: An Opera House That Performs Before the Curtain Rises
Ovidiu Cristian Pavel's conceptual opera house translates Estonia's choral identity into a sculpted waterfront landmark facing the Baltic Sea.

Opera on the Sea: Driftwood Logic Shapes a Timber Opera House on Estonia's Coast
Trevor Orgill's opera house translates the entangled drift of floating timber into a civic building where wood, water, and music converge.

Faces of the Soviet Avant-Garde: Turning Moscow's Street Names into an Open-Air Museum
A network of sculptural installations across a Moscow residential district transforms forgotten architect names into spatial encounters with cultural memor

Similar Reads
You might also enjoy these articles


Bamboo Housing Challenge 2026: Design Affordable, Sustainable Homes Using Bamboo
An international design competition by Bamboo U and IBUKU inviting architects and designers to reimagine affordable housing using bamboo — with the winning design built full-scale in Bali.

Computational Design & Education: Beegraphy Design Awards Introduces 7th Category (Featuring Jiyun's Innovative Approach)
Dive into Beegraphy’s 7th Design Awards category, where computational design meets education to create immersive, interactive learning tools, inspired by Jiyun’s work.

From Parametric Lighting to Urban Furniture: Join the 2nd Workshop in Beegraphy’s Computational Design Series
Dive into Cutting-Edge Design Techniques and Practical Applications with Industry Experts

Last Call: Unleash Your Architectural Genius in SHAK's Kindergarten Design Competition
Urgent call for architects to join SHAK's kindergarten design competition before the looming deadline

Explore Lumion Competitions
Discover active competitions in this discipline

Challenge to reimagine the Iron Throne

Photograph architecture without architects

Illustrate the lost glory of Angkor Wat - Render Challenge

Design challenge to reuse E-waste
Comments (0)
Please login or sign up to add comments
No comments yet. Be the first to comment!